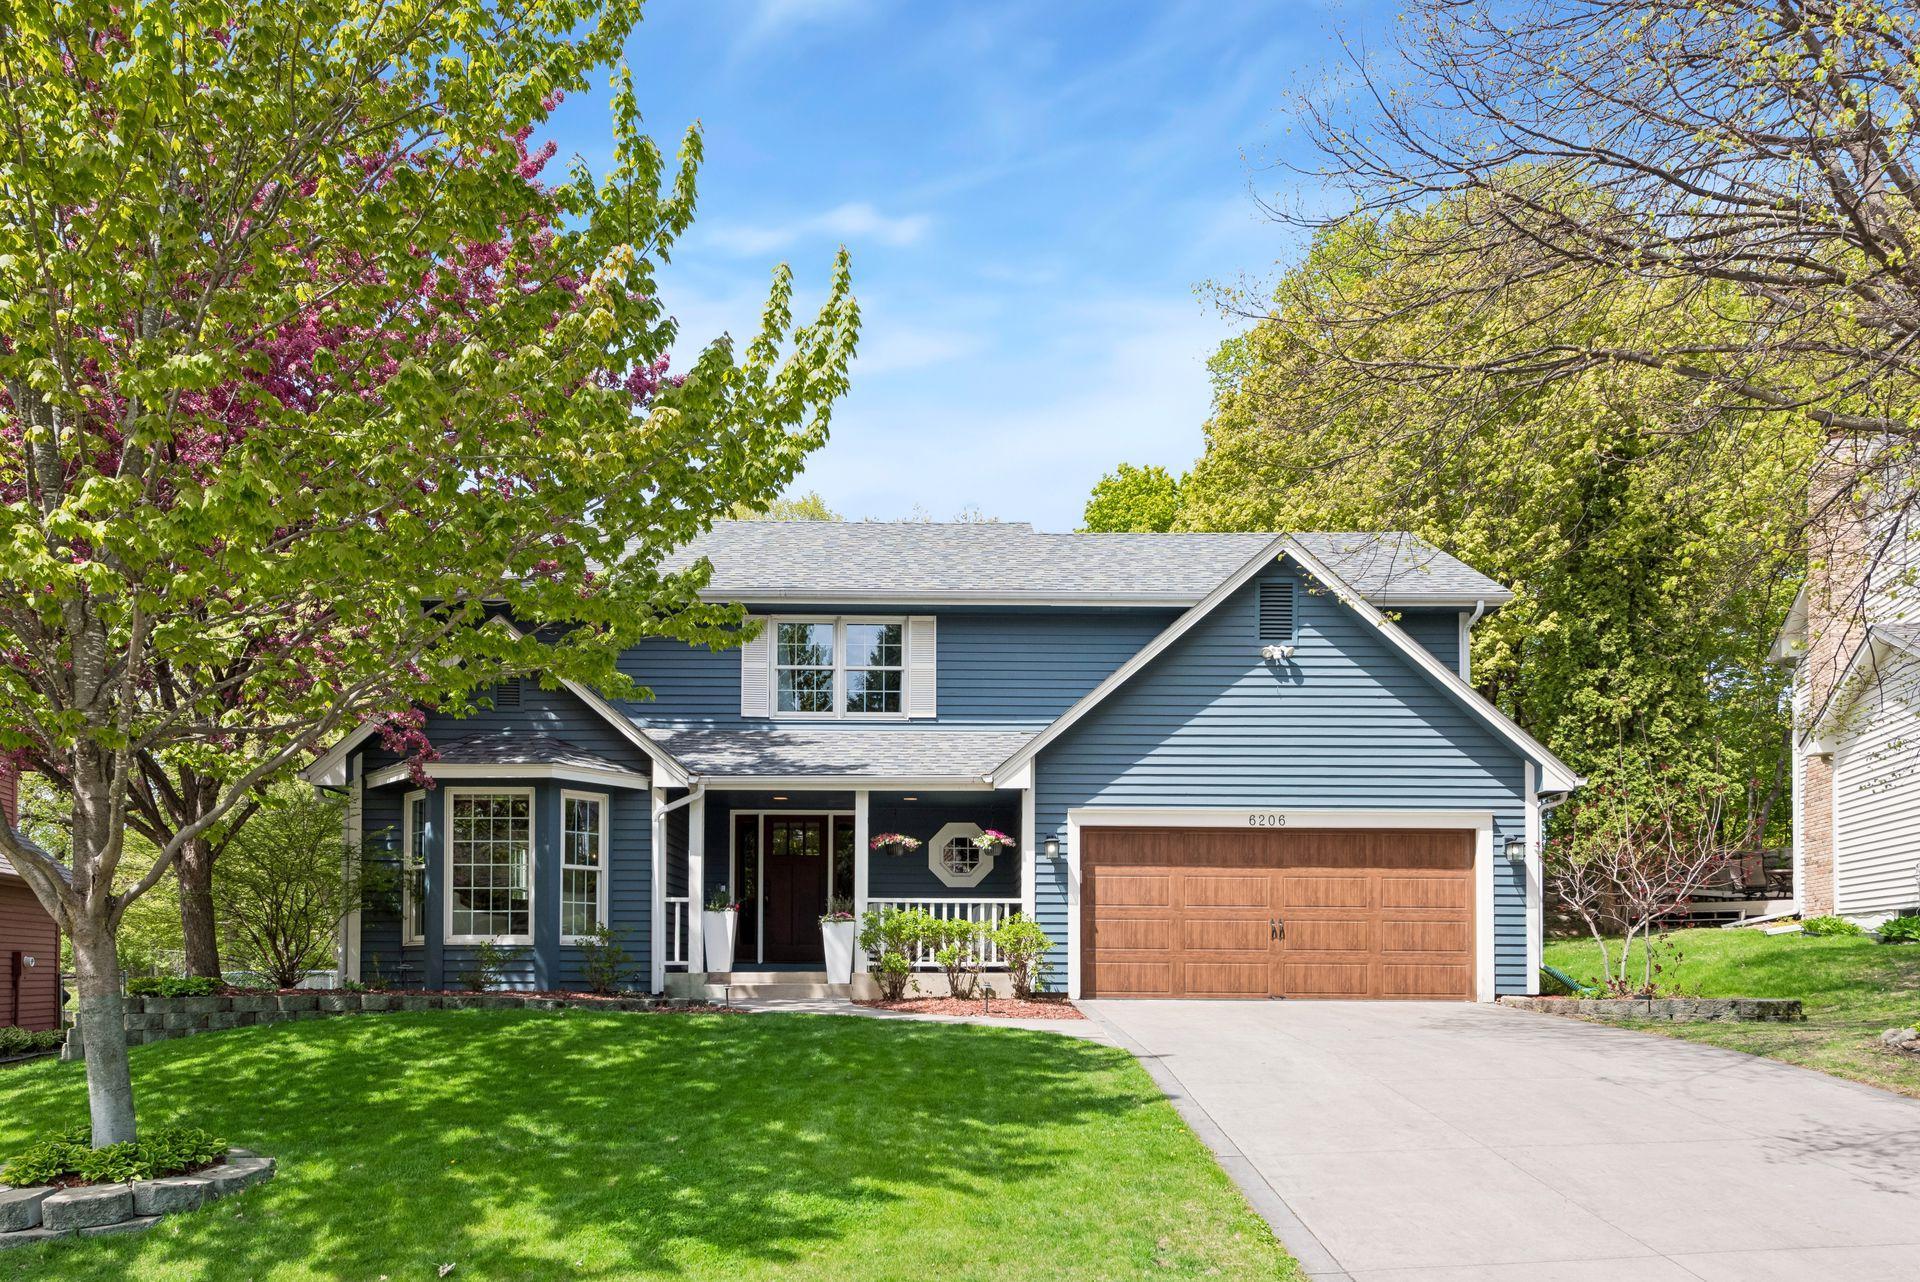
6206 Cascade Pass, Chanhassen, MN 55317 (MLS# 7068205)
$775,000
Chanhassen, MN 55317
MLS# 7068205
Status: Pending
4 beds | 4 baths | 3120 sqft
1 / 48
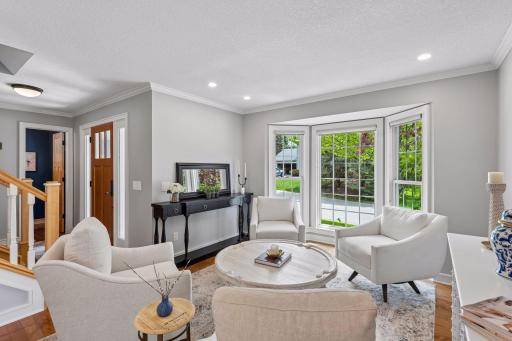
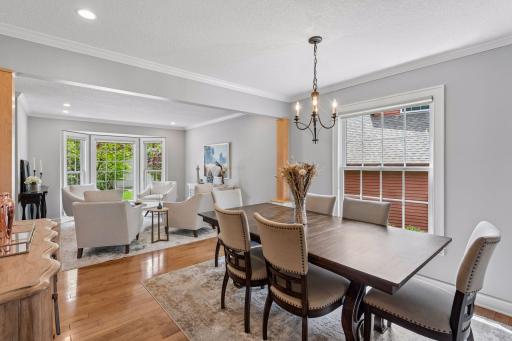
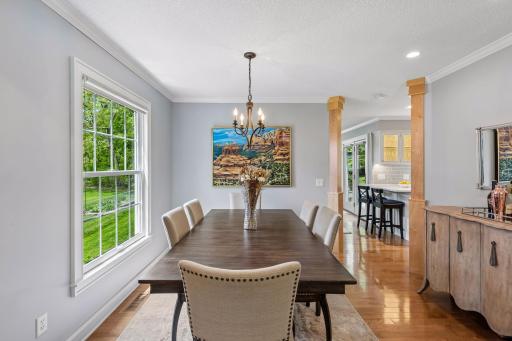
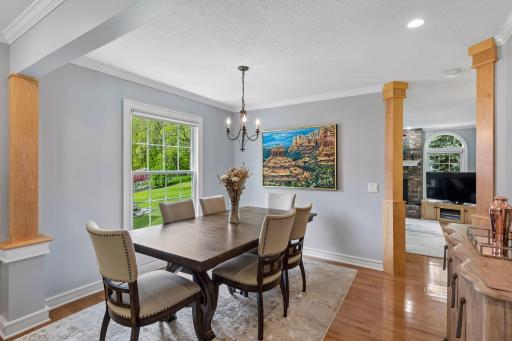
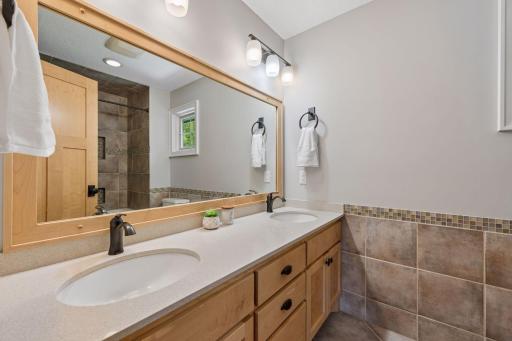
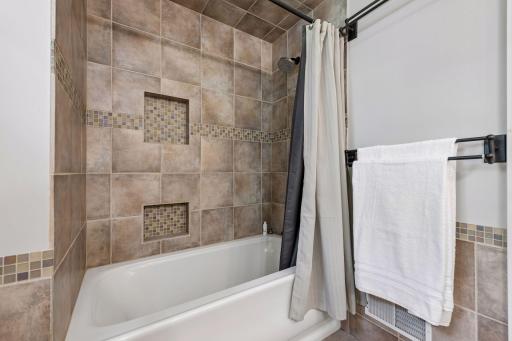
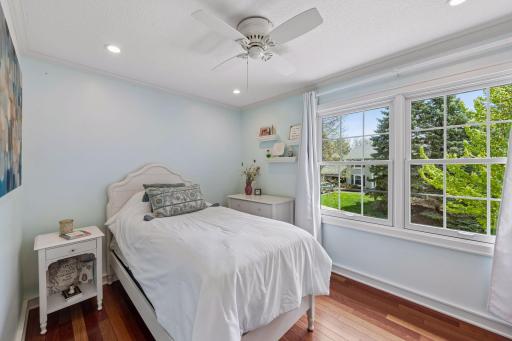
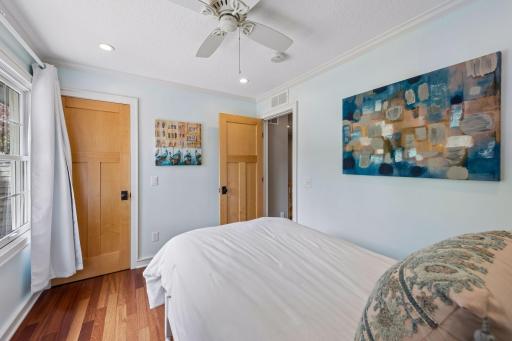
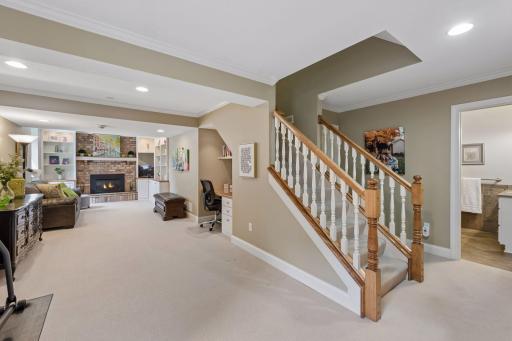
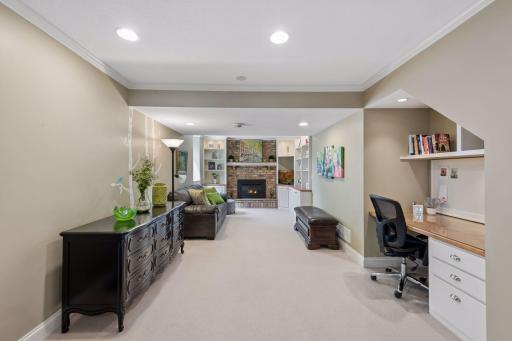
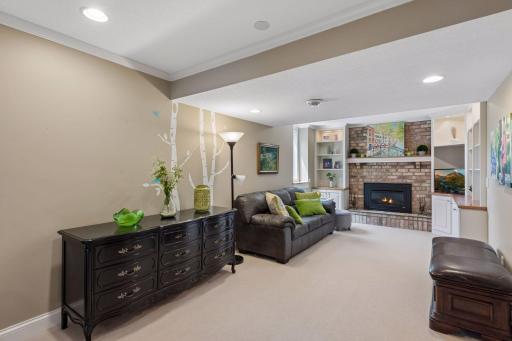
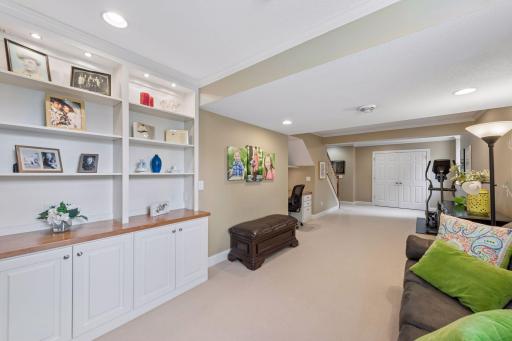
Property Description
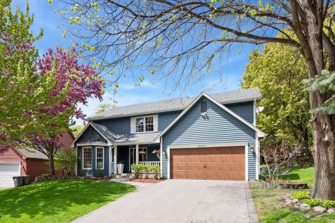
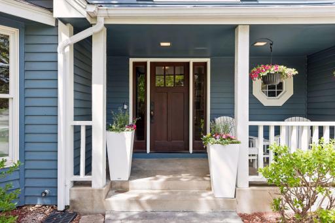
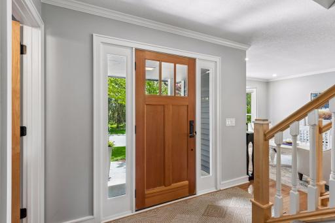
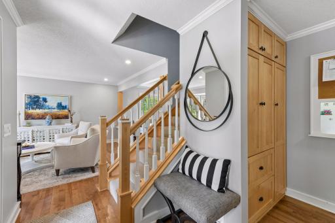
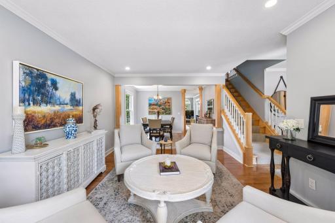
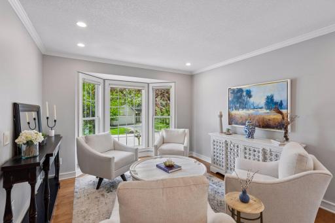
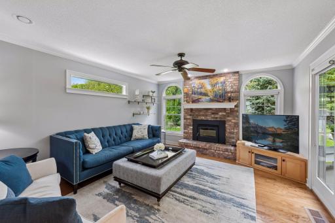
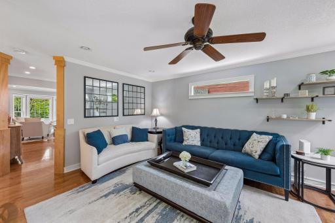
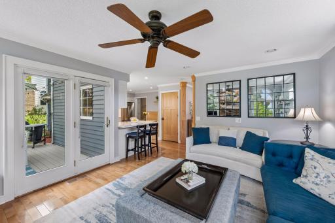
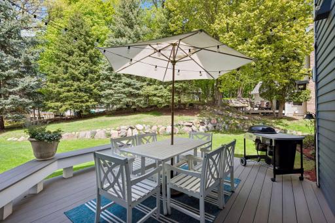
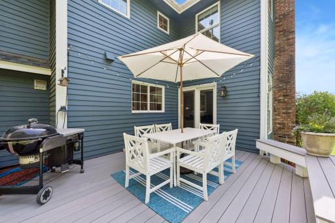
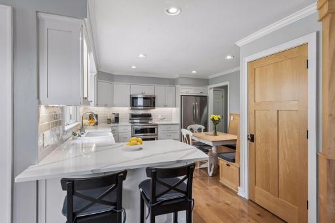
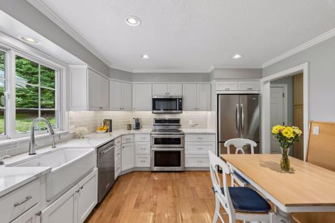
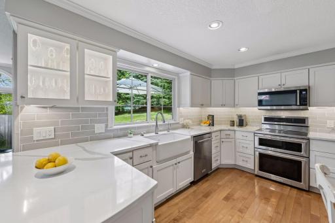
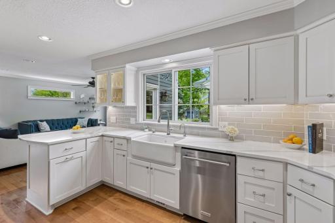
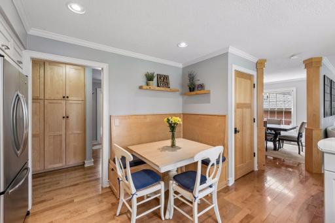
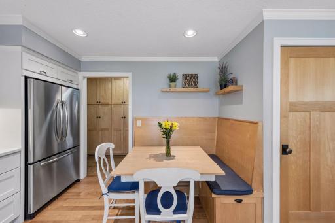
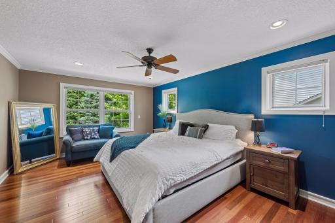
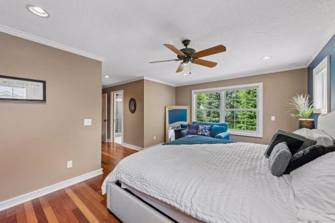
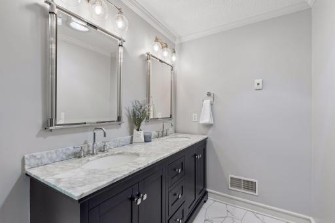
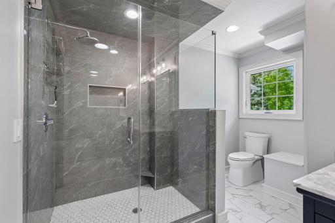
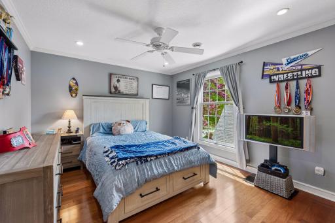
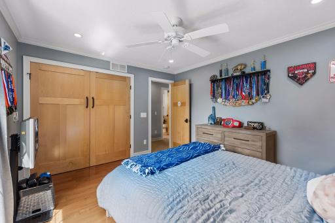
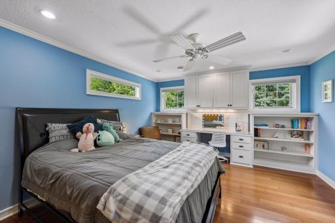
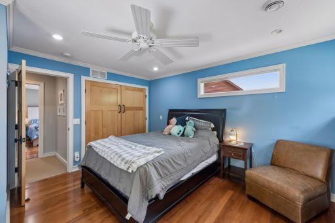
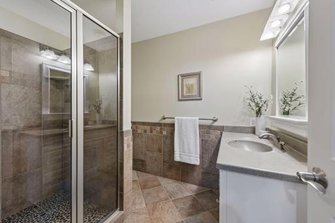
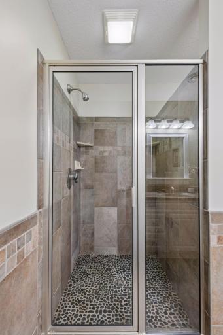
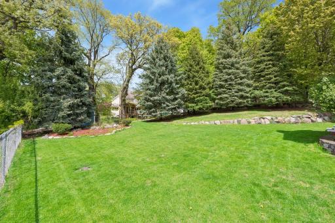
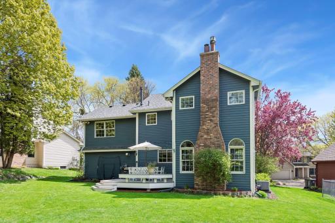
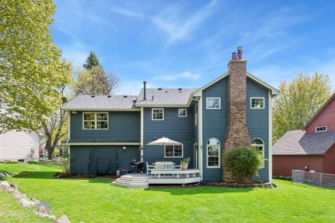
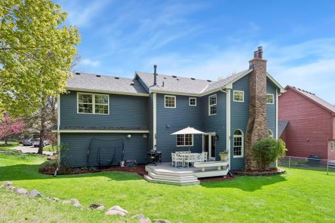
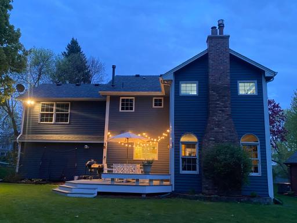
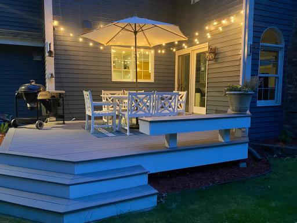
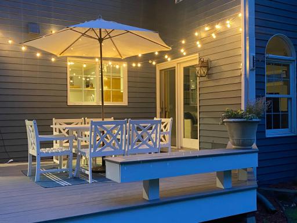
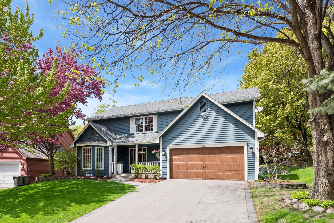
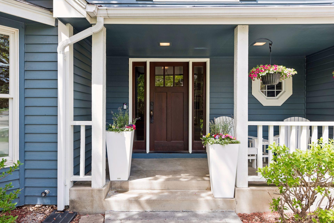
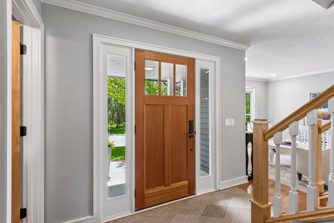
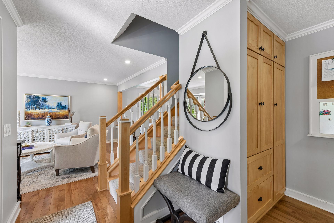
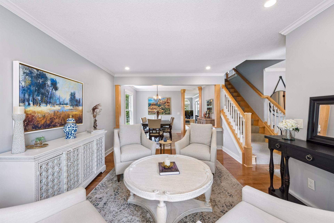
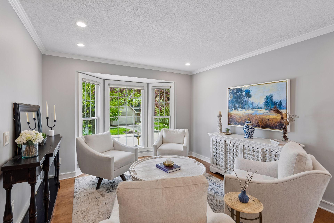
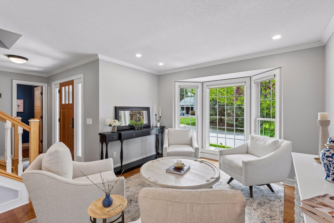
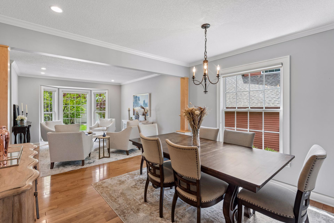
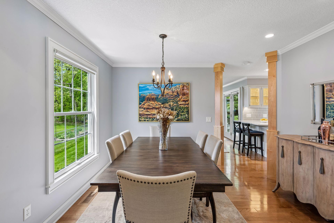
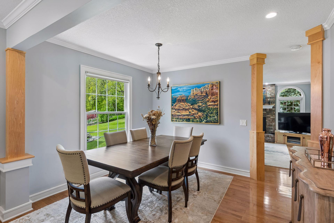
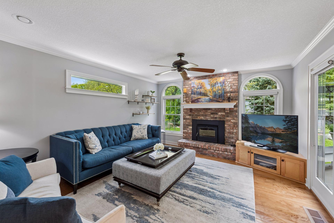
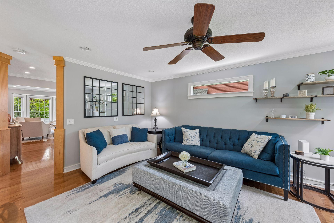
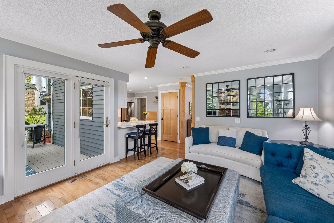
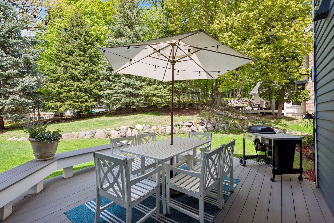
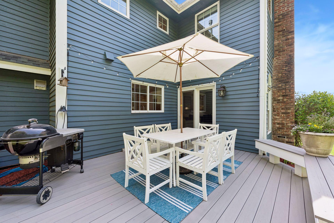
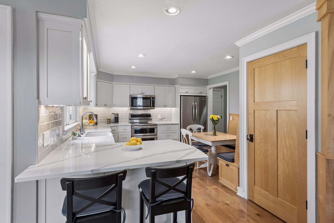
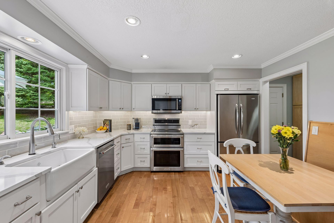
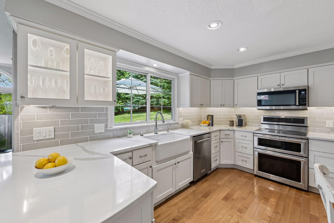
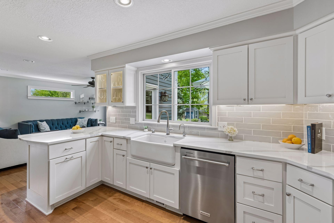
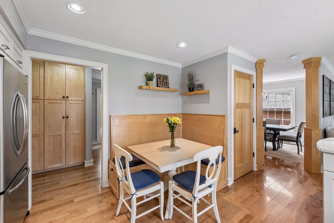
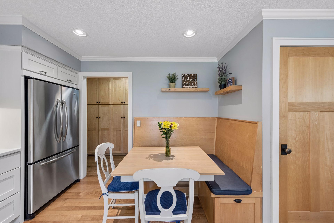
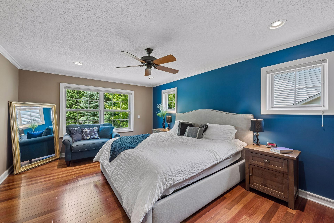
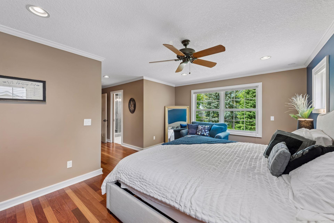
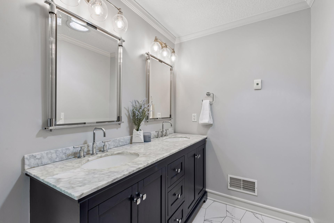
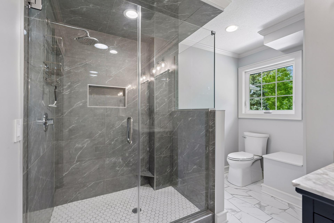
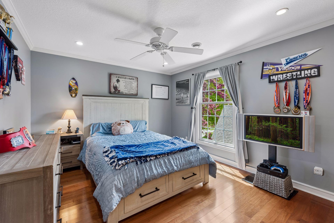
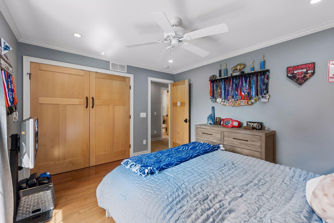
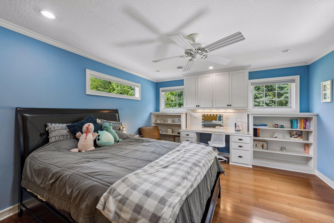
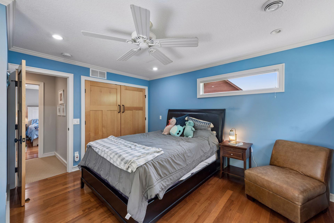
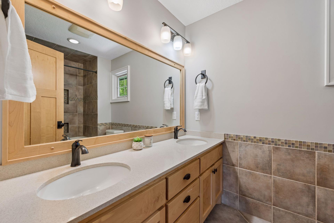
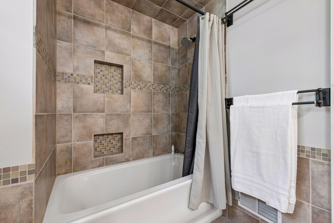
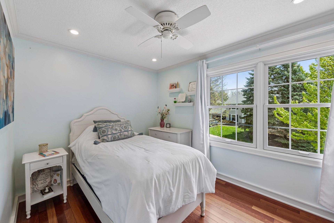
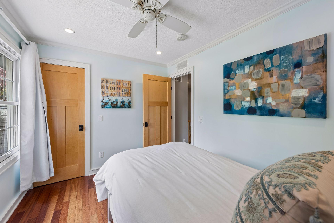
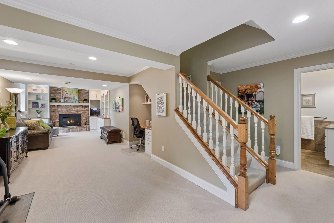
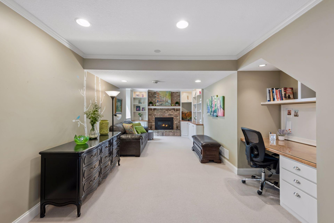
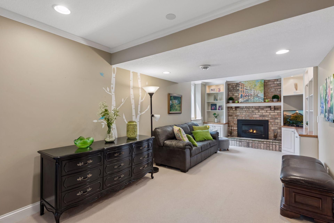
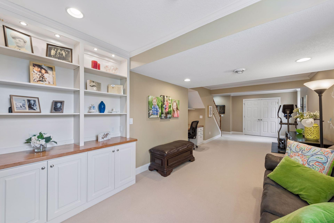
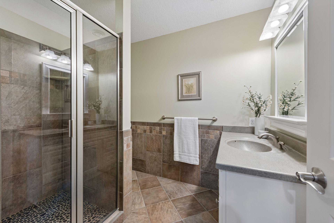
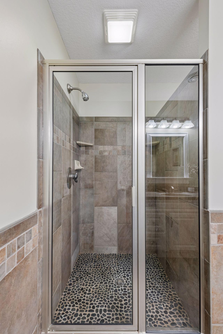
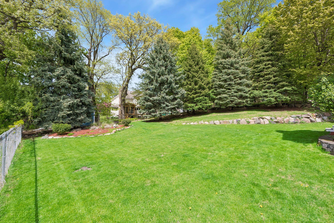
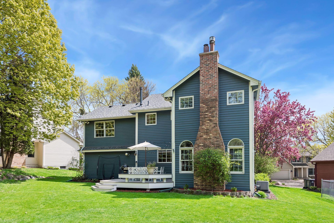
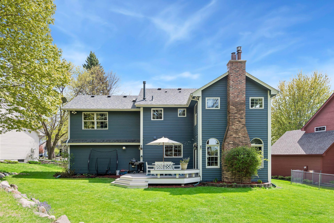
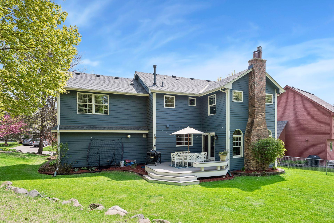
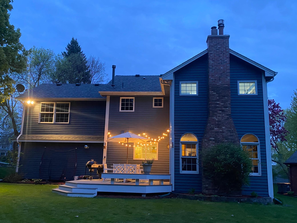
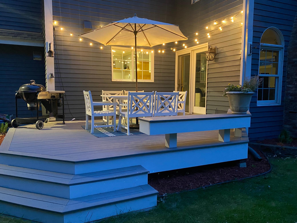
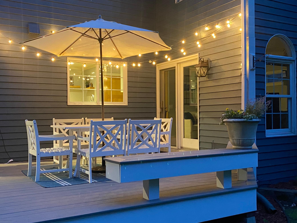
Located in the coveted Near Mountain neighborhood within the highly sought-after Minnetonka School District attendance area, this beautifully upgraded Chanhassen home combines timeless craftsmanship with thoughtful modern updates. Featuring four bedrooms on one level, the home offers an ideal layout with spacious living areas and abundant storage designed for both everyday comfort and entertaining. The heart of the home showcases quality finishes throughout, including hardwood doors and floors, flush-mount wood floor vents, extended 4â baseboard trim, and crown molding accents on the ceilings. Beautiful lighting enhances every space with recessed cabinet lighting and dimmers throughout the home creating a warm, elevated atmosphere. The luxurious primary suite features a heated bathroom floor and spa like ambiance for everyday comfort. The kitchen and adjoining living spaces flow seamlessly to the outdoor entertaining area, where a brand-new maintenance free deck completed in April 2025 overlooks the beautifully maintained yard. Outside, youâll also enjoy a custom-built storage shed, full irrigation system surrounding the home and yard, and Leaf Guard gutters for easy maintenance. Car enthusiasts and hobbyists alike will appreciate the heated garage complete with an epoxy floor and privacy curtain â a rare and functional upgrade. With exceptional attention to detail, premium upgrades throughout, and an unbeatable location near parks, trails, shopping, dining, and top-rated schools, 6206 Cascade Pass offers the perfect blend of luxury, comfort, and convenience.
Details
Maps
Contract Information
Status: Pending
Off Market Date: 2026-05-18
Contingency: None
Current Price: 775000
Original List Price: 775000
ListPrice: 775000
List Date: 2026-05-12
Owner is an Agent?: No
Auction?: No
General Property Information
Common Wall: No
Lot Measurement: Acres
Manufactured Home?: No
Multiple PIDs?: No
New Development: No
Number of Fireplaces: 2
Waterfront Present: No
Year Built: 1985
Yearly/Seasonal: Yearly
Zoning: Residential-Single Family
Bedrooms: 4
Baths Total: 4
Bath Full: 1
Bath Three Quarters: 2
Bath Half: 1
Main Floor Total SqFt: 1184
Above Grd Total SqFt: 2080
Below Grd Total SqFt: 1040
Total SqFt: 3120
Total Finished Sqft: 2964.00
FireplaceYN: Yes
Style: (SF) Single Family
Foundation Size: 1040
Garage Stalls: 2
Lot Dimensions: 61x170x104x150
Acres: 0.29
Assessment Pending: Yes
Location Tax and Other Information
House Number: 6206
Street Name: Cascade
Street Suffix: Pass
Postal City: Chanhassen
County: Carver
State: MN
Zip Code: 55317
Complex/Dev/Subdivision: Chestnut Rdg At Near Mtn 4th
Assessments
Tax With Assessments: 6982
Building Information
Finished SqFt Above Ground: 2080
Finished SqFt Below Ground: 884
Lease Details
Land Leased: Not Applicable
Miscellaneous Information
DP Resource: Yes
Homestead: Yes
Ownership
Fractional Ownership: No
Parking Characteristics
Garage Square Feet: 462
Public Survey Info
Range#: 23
Section#: 01
Township#: 116
Property Features
Accessible: None
Air Conditioning: Central Air
Appliances: Dishwasher; Dryer; Microwave; Range; Refrigerator; Washer
Basement: Egress Windows; Full
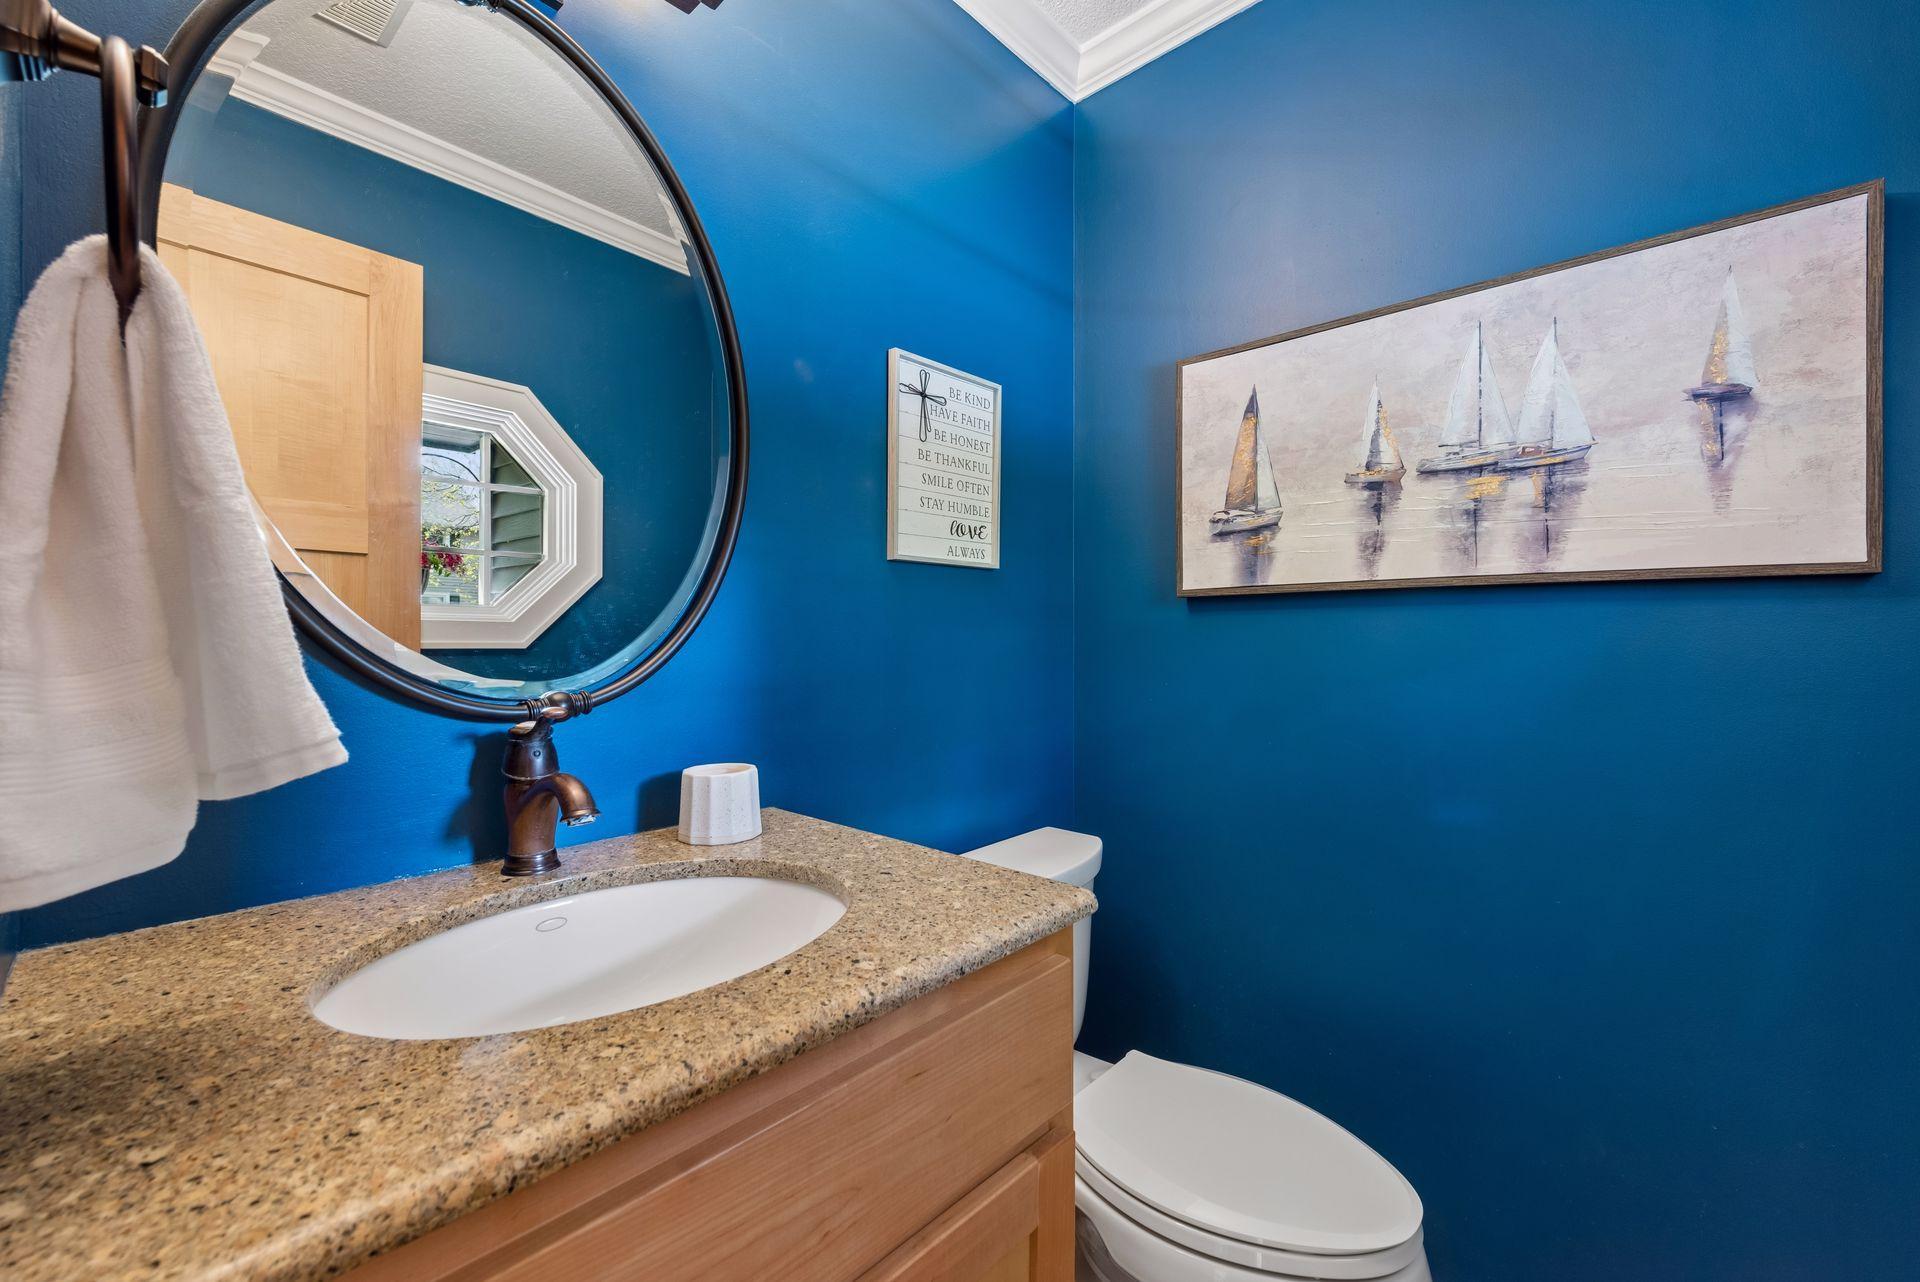
Bath Description: Double Sink; Main Floor 1/2 Bath; Upper Level Full Bath; 3/4 Primary; 3/4 Basement
Construction Materials: Block; Brick
Construction Status: Previously Owned
Dining Room Description: Breakfast Area; Eat In Kitchen; Separate/Formal Dining Room
Exterior: Brick/Stone; Wood
Fireplace Characteristics: Amusement Room; Gas Burning; Living Room
Foundation: Concrete Block
Fuel: Natural Gas
Heating: Forced Air
Internet Options: Cable; Fiber Optic
Laundry: Lower Level
Lock Box Type: Supra
Lot Description: Tree Coverage - Medium
Parking Characteristics: Finished Garage; Garage Door Opener; Storage
Pool Description: None
Roof: Age 8 Years or Less
Sellers Terms: Cash; Conventional; FHA; VA
Sewer: City Sewer - In Street; City Sewer/Connected
Special Search: 4 BR on One Level; Primary Bdr Suite
Stories: Two
Water: City Water - In Street; City Water/Connected
Room Information
| Room Name | Dimensions | Level |
| Amusement Room | 33x14 | Lower |
| Dining Room | 11x10 | Main |
| Family Room | 14x13 | Main |
| First (1st) Bedroom | 18x12 | Upper |
| Fourth (4th) Bedroom | 10x09 | Upper |
| Kitchen | 14x12 | Main |
| Living Room | 15x12 | Main |
| Second (2nd) Bedroom | 14x13 | Upper |
| Third (3rd) Bedroom | 11x09 | Upper |
Listing Office: RE/MAX Results
Last Updated: May - 22 - 2026

The data relating to real estate for sale on this web site comes in part from the Broker Reciprocity SM Program of the Regional Multiple Listing Service of Minnesota, Inc. The information provided is deemed reliable but not guaranteed. Properties subject to prior sale, change or withdrawal. ©2024 Regional Multiple Listing Service of Minnesota, Inc All rights reserved.
Tuesday 26th of May 2026 01:07 PM

218-998-4400
Mohagen Real Estate


Let's Connect

Mohagen Real Estate
sue@MohagenRealEstate.com
Office: 218-998-4400
Cell: 218-731-7376

Mohagen Real Estate is licensed in the State of Minnesota