6209 Saint Albans Circle, Edina, MN 55439 (MLS# 6607231)
$1,250,000
Edina, MN 55439
MLS# 6607231
Status: Closed
4 beds | 4 baths | 4704 sqft
1 / 46
Property Description
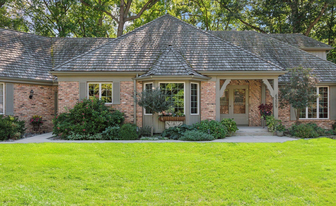
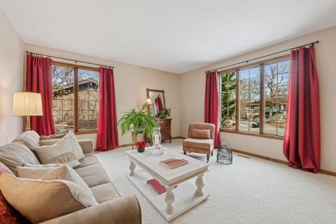
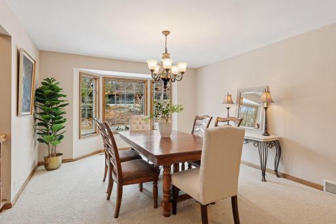
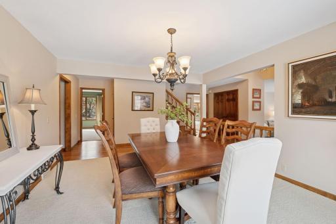
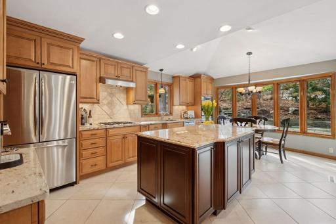
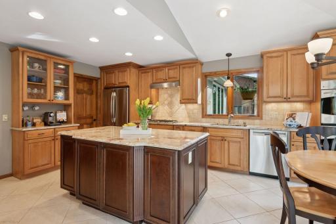
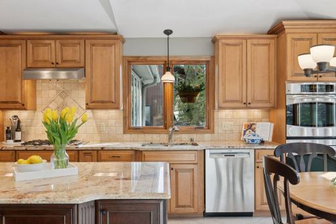
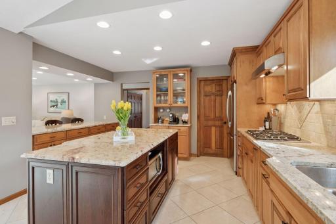
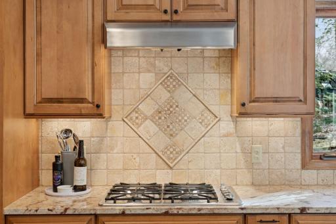
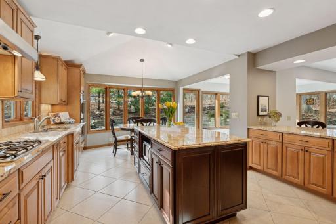
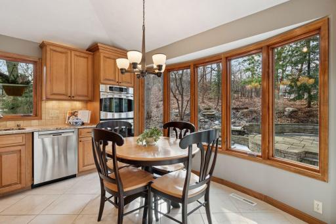
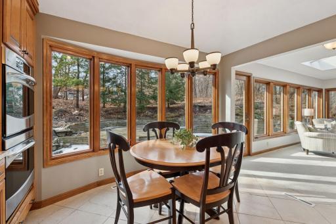
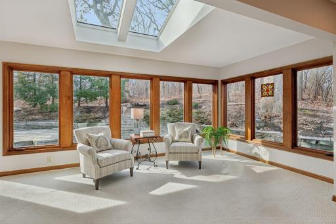
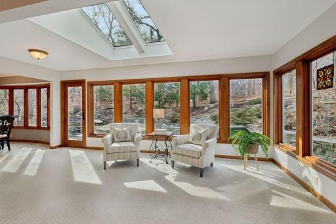
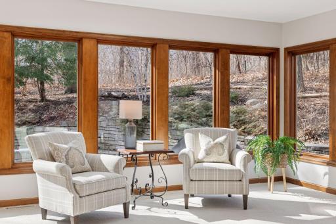
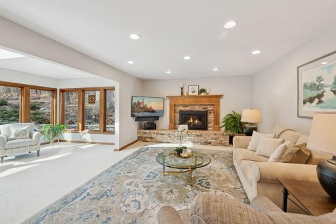
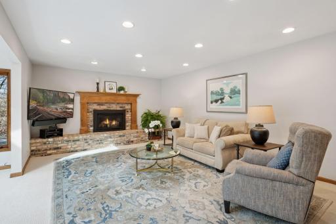
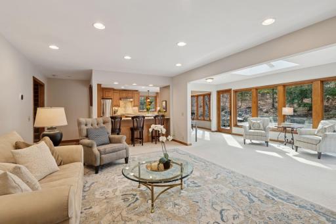
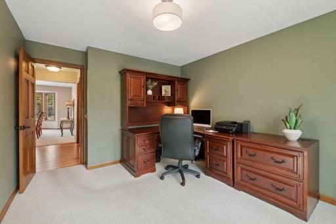
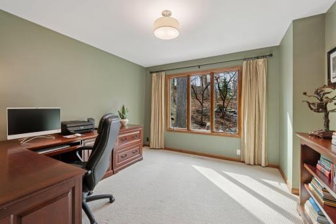
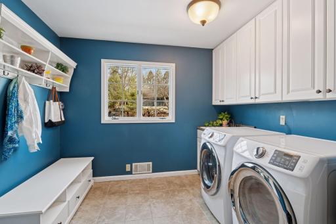
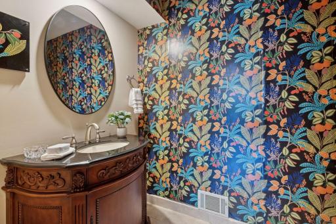
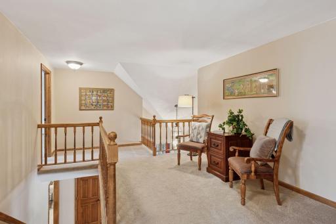
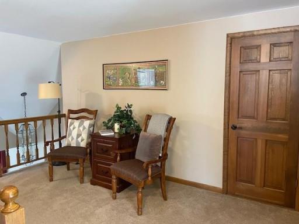
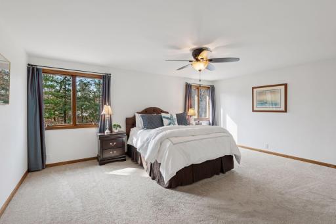
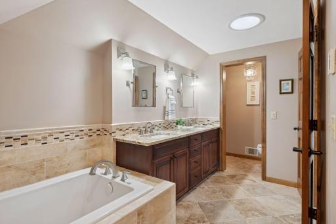
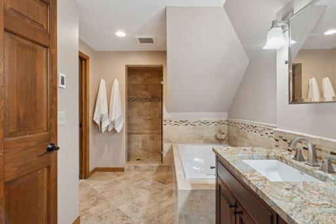
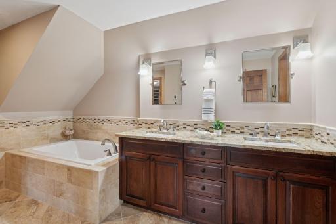
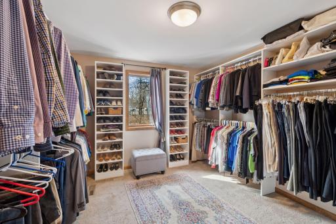
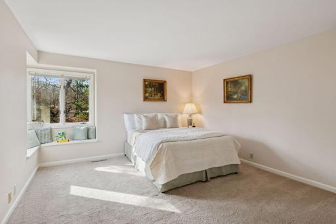
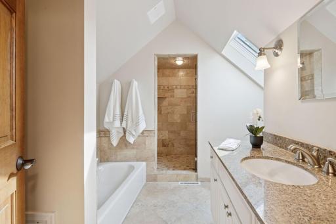
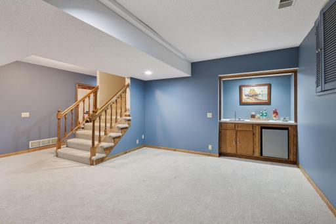
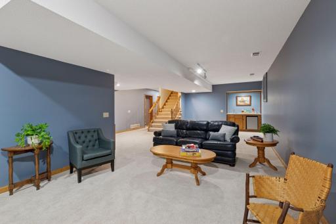
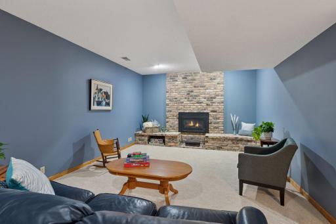
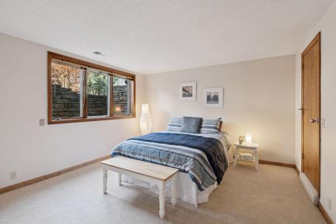
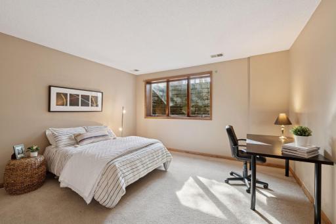
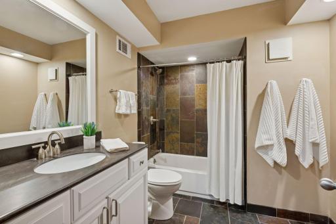
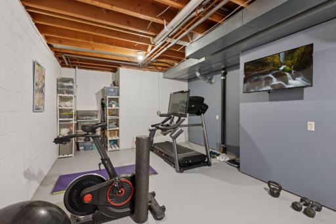
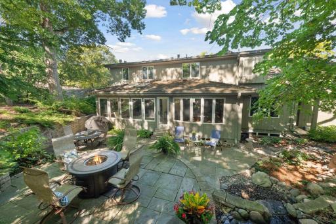
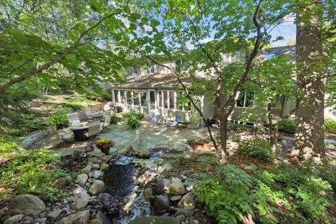
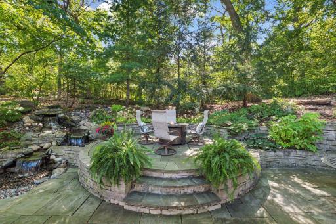
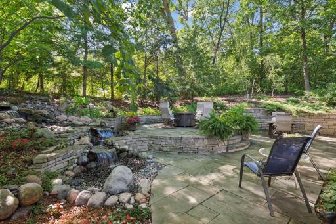
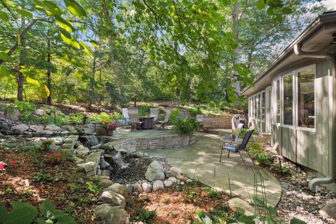
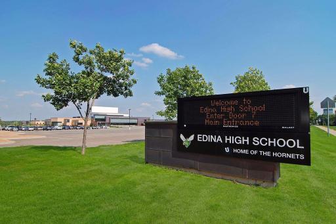
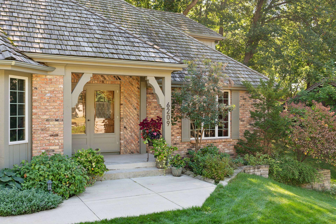
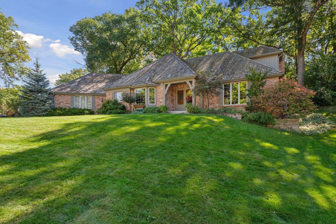
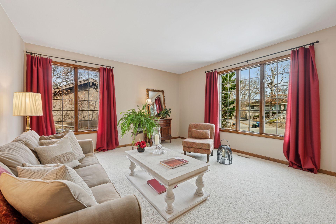
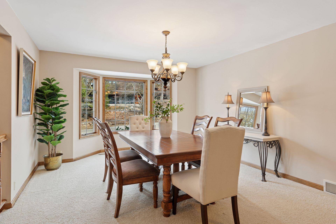
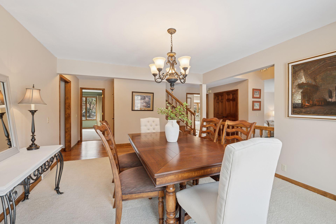
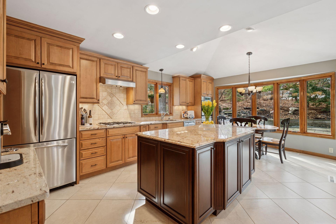
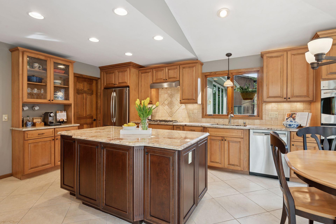
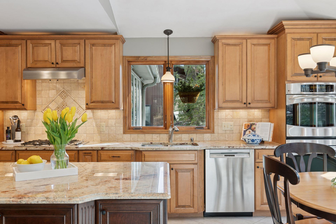
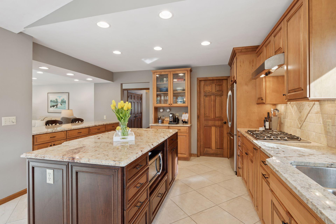
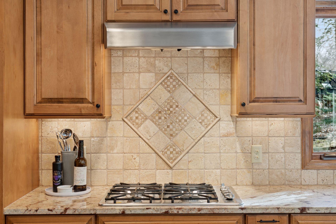
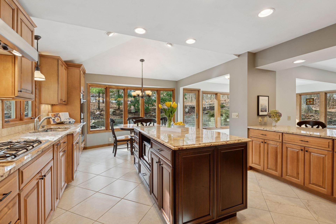
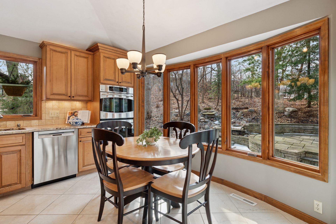
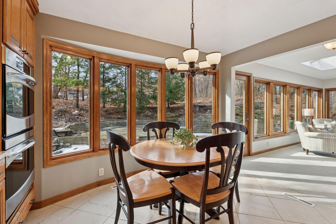
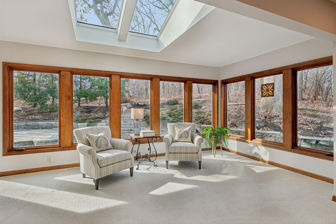
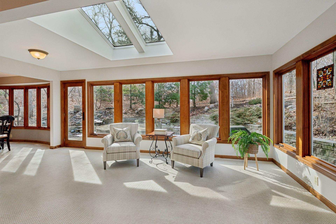
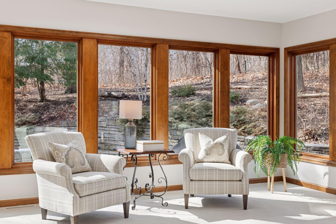
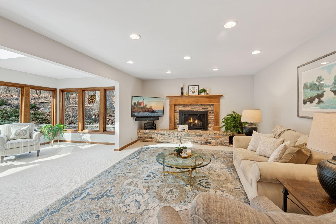
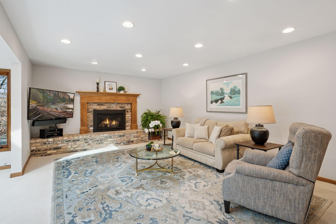
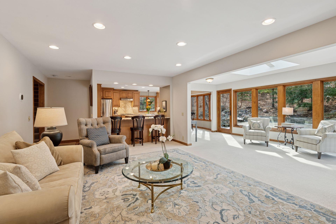
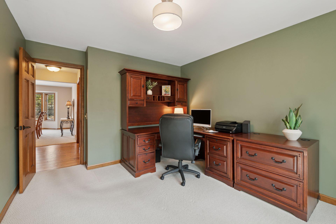
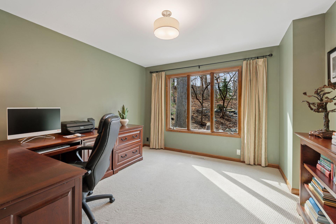
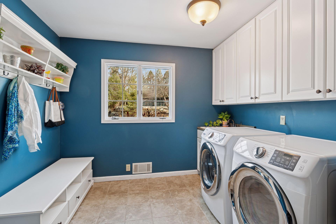
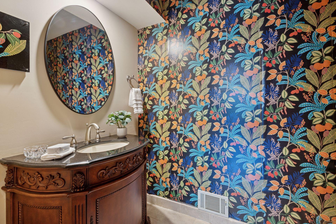
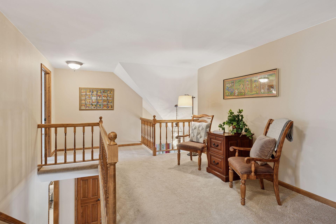
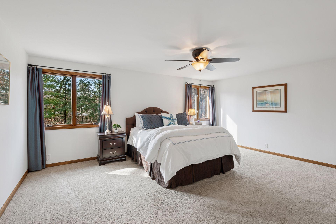
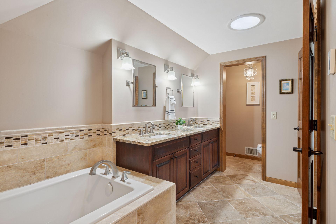
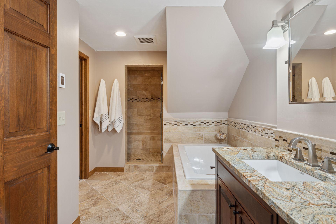
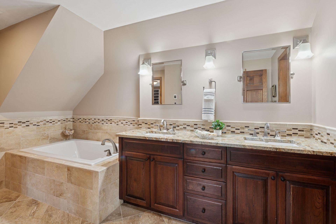
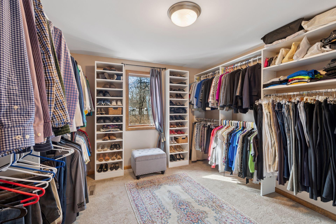
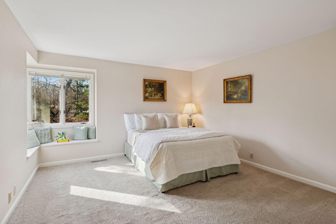
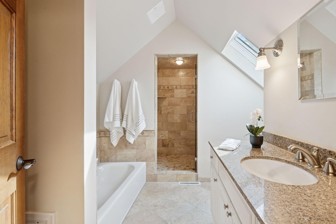
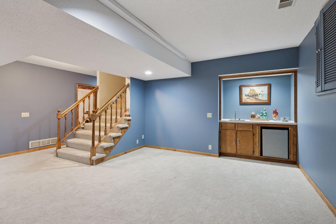
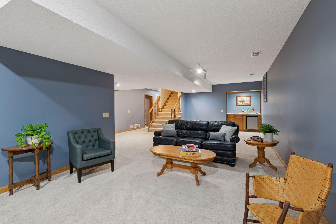
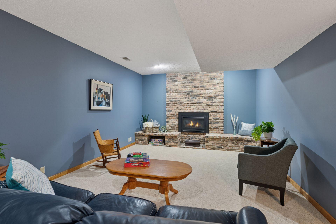
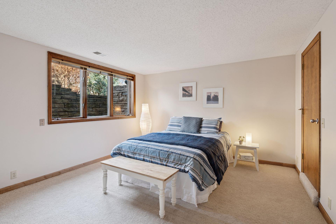
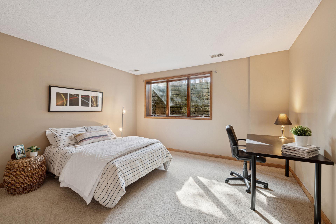
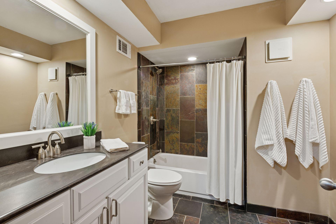
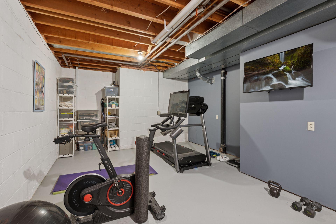
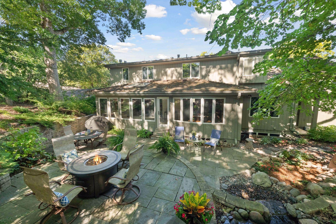
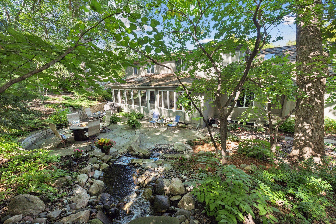
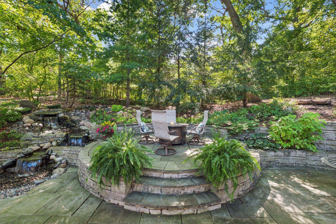
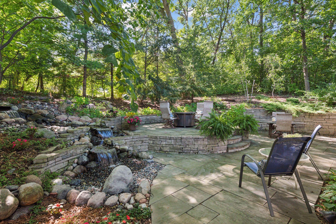
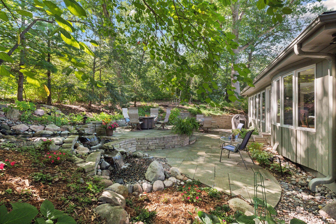
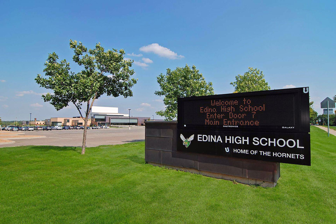
Nestled on a quiet cul-de-sac in highly sought-after Indian Hills, this spacious 4 BR 4 bath home is move-in ready and filled with thoughtful updates. The beautifully renovated kitchen and baths complement the refinished hardwood floors, adding warmth and character to the main living areas. New main-level window sashes enhance the home's energy efficiency, while the updated sidewalk and garage apron contribute to its fresh, well-maintained curb appeal. Inside, you have two main floor living areas, formal and informal dining, and a sunroom with gorgeous garden views. A powder room, office, and laundry/mudroom are conveniently located near the door to the insulated 3-car garage. You will find two bedrooms upstairs, including a primary suite with a walk-in closet, an en-suite bath, and a full guest bath. The lower level is ideal for guests or multigenerational living, with two additional bedrooms, a full bath, a cozy family room with a wet bar, fireplace, and exercise room. With a bit of vision and renovation, you can transform an unfinished dormer into an additional upper-level bedroomâperfect for a nursery, or cozy guest room. Step outside into a stunning backyard retreat, featuring a Bluestone patio, retaining wall, tranquil water feature, and elegant landscape lighting great for entertaining or unwinding in nature. Located within walking distance of Creek Valley Elementary, Valley View Middle School, and Edina High School. A prime location for convenience and top-rated schools. Don't miss this incredible opportunity to own a meticulously maintained home in one of Edina's most desirable communities!
Details
Maps
Contract Information
Status: Closed
Off Market Date: 2025-04-29
Contingency: None
Current Price: 1175000
Closed Date: 2025-06-23
Original List Price: 1250000
Sales Close Price: 1175000
ListPrice: 1250000
List Date: 2025-04-08
Owner is an Agent?: No
Auction?: No
General Property Information
Common Wall: No
Lot Measurement: Acres
Manufactured Home?: No
Multiple PIDs?: No
New Development: No
Number of Fireplaces: 2
Waterfront YN: No
Year Built: 1980
Yearly/Seasonal: Yearly
Zoning: Residential-Single Family
Bedrooms: 4
Baths Total: 4
Bath Full: 3
Bath Half: 1
Main Floor Total SqFt: 1993
Above Grd Total SqFt: 3070
Below Grd Total SqFt: 1634
Total SqFt: 4704
Total Finished Sqft: 4251.00
FireplaceYN: Yes
Style: (SF) Single Family
Foundation Size: 1634
Garage Stalls: 3
Lot Dimensions: 122x129x91x102
Acres: 0.29
Assessment Pending: Unknown
Location Tax and Other Information
House Number: 6209
Street Name: Saint Albans
Street Suffix: Circle
Postal City: Edina
County: Hennepin
State: MN
Zip Code: 55439
Complex/Dev/Subdivision: St Albans Add
Assessments
Tax With Assessments: 10488
Building Information
Finished SqFt Above Ground: 3070
Finished SqFt Below Ground: 1181
Lease Details
Land Leased: Not Applicable
Miscellaneous Information
Homestead: Yes
Ownership
Fractional Ownership: No
Parking Characteristics
Garage Dimensions: 28x24
Garage Square Feet: 843
Public Survey Info
Range#: 21
Section#: 06
Township#: 116
Property Features
Accessible: None
Air Conditioning: Central Air
Amenities Unit: Cable; Ceiling Fan(s); Exercise Room; French Doors; Hardwood Floors; Kitchen Center Island; Kitchen Window; Natural Woodwork; Paneled Doors; Patio; Primary Bedroom Walk-In Closet; Skylight; Tile Floors; Walk-In Closet; Walk-Up Attic; Washer/Dryer Hookup; Wet Bar
Appliances: Chandelier; Cooktop; Dishwasher; Disposal; Double Oven; Electronic Air Filter; Energy Star Appliances; Freezer; Microwave; Refrigerator; Washer; Wine Cooler
Basement: Drain Tiled; Full
Bath Description: Main Floor 1/2 Bath; Upper Level Full Bath; Full Primary; Private Primary; Full Basement; Bathroom Ensuite
Construction Status: Previously Owned
Dining Room Description: Breakfast Area; Informal Dining Room; Separate/Formal Dining Room
Exterior: Brick/Stone; Wood
Family Room Characteristics: Lower Level; Main Level
Financing Terms: Cash
Fireplace Characteristics: Family Room; Gas Burning; Living Room
Foundation: Other
Fuel: Natural Gas
Heating: Forced Air
Laundry: Laundry Room; Main Level; Sink
Parking Characteristics: Floor Drain; Garage Door Opener; Insulated Garage
Roof: Age Over 8 Years
Sewer: City Sewer/Connected
Special Search: Divided Bdr Flr Plan; Main Floor Laundry; Primary Bdr Suite
Stories: One and One Half
Water: City Water/Connected
Room Information
| Room Name | Dimensions | Level |
| Dining Room | 15x13 | Main |
| Living Room | 18x15 | Main |
| Family Room | 16x13.5 | Main |
| Kitchen | 19x12 | Main |
| Exercise Room | 18x13 | Lower |
| Family Room | 30x12.5 | Lower |
| First (1st) Bedroom | 17.5x13.5 | Upper |
| Fourth (4th) Bedroom | 15x12.5 | Lower |
| Laundry | 13x10 | Main |
| Office | 12x12 | Main |
| Pantry (Walk-In) | 9.5x4.5 | Main |
| Second (2nd) Bedroom | 13x13 | Upper |
| Third (3rd) Bedroom | 13.5x12.5 | Lower |
Listing Office: Edina Realty, Inc.
Last Updated: June - 26 - 2026

The data relating to real estate for sale on this web site comes in part from the Broker Reciprocity SM Program of the Regional Multiple Listing Service of Minnesota, Inc. The information provided is deemed reliable but not guaranteed. Properties subject to prior sale, change or withdrawal. ©2026 Regional Multiple Listing Service of Minnesota, Inc All rights reserved.
Sunday 25th of October 2026 03:03 AM

218-998-4400
Mohagen Real Estate


Let's Connect

Mohagen Real Estate
sue@MohagenRealEstate.com
Office: 218-998-4400
Cell: 218-731-7376

Mohagen Real Estate is licensed in the State of Minnesota