621 Kraewood Drive, Northfield, MN 55057 (MLS# 7144287)
$724,900
Northfield, MN 55057
MLS# 7144287
5 beds | 4 baths | 3342 sqft
1 / 55
Property Description
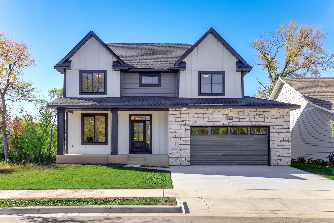
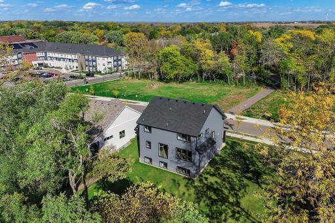
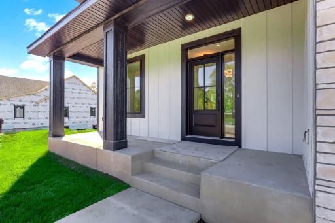
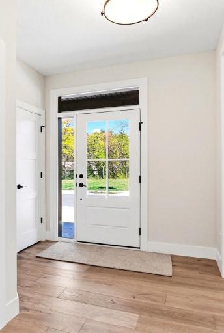
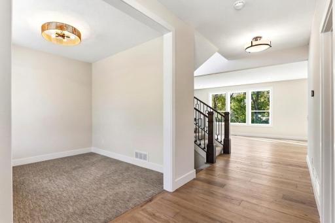
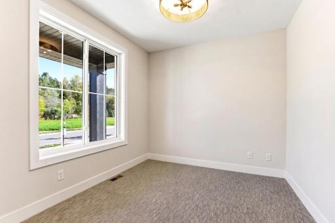
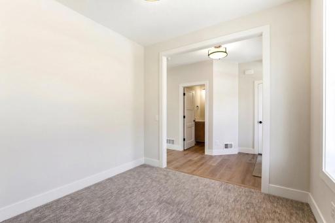
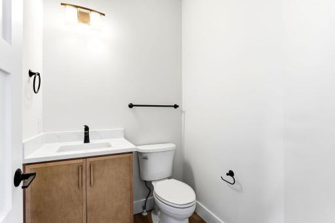
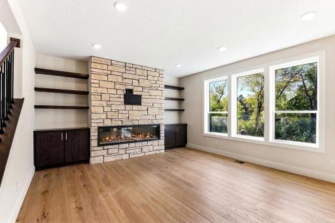
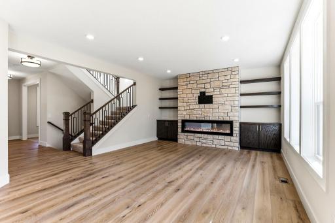
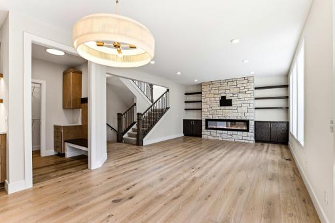
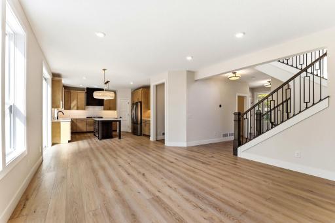
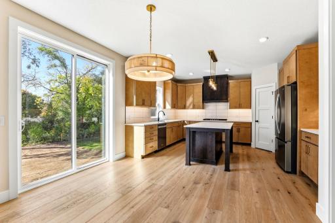
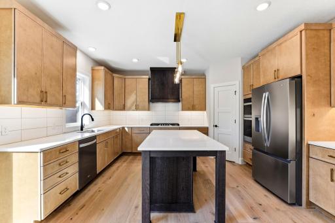
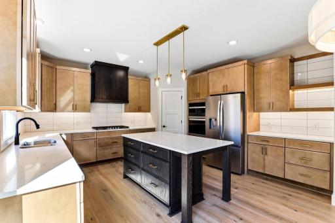
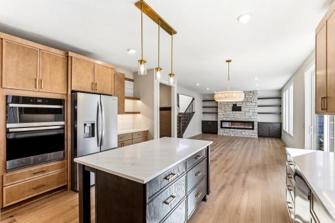
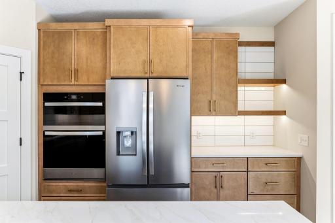
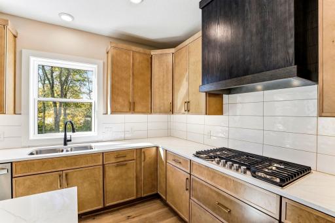
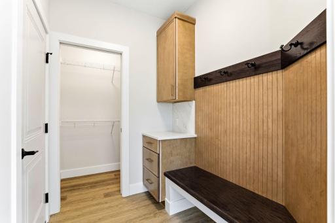
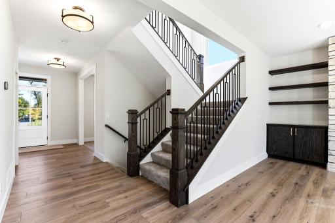
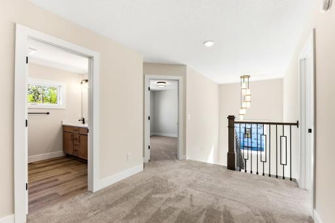
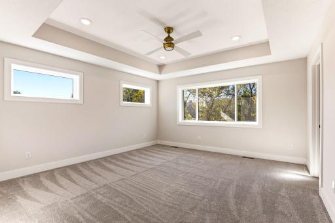
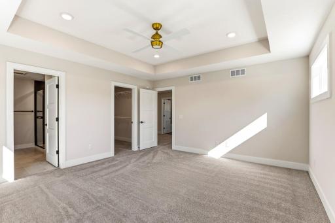
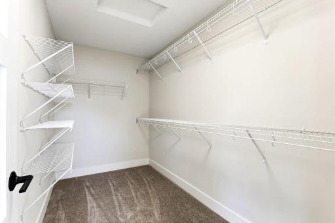
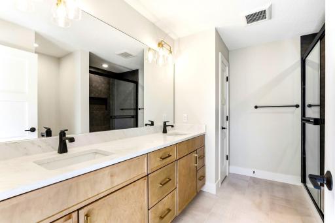
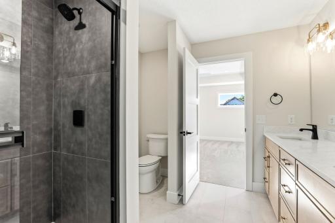
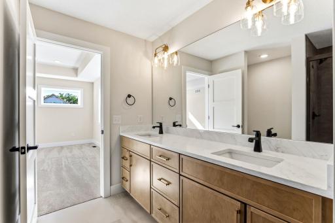
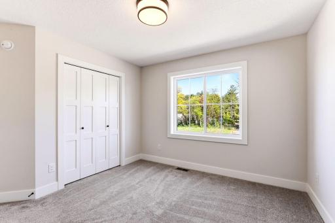
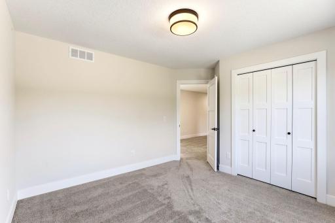
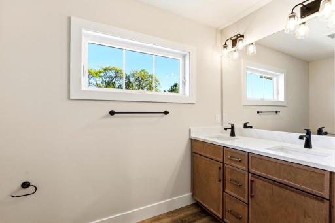
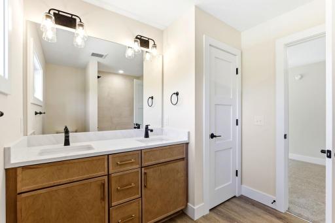
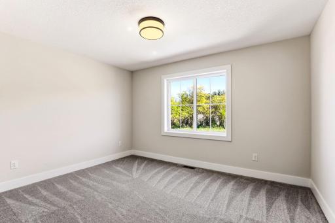
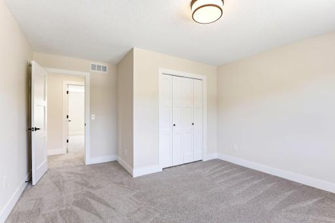
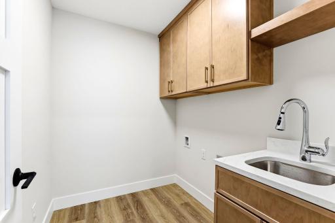
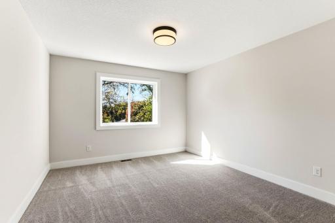
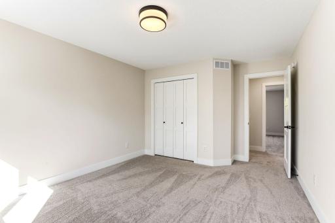
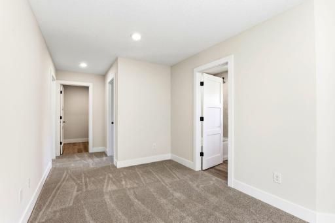
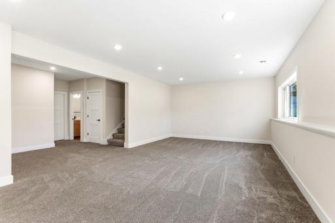
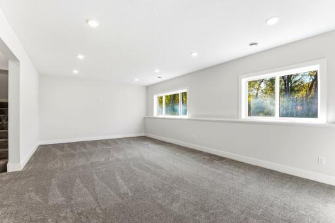
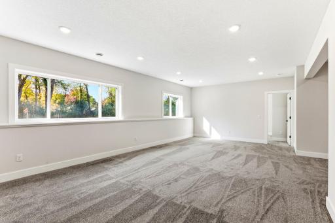
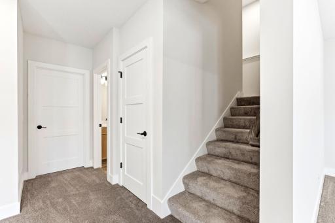
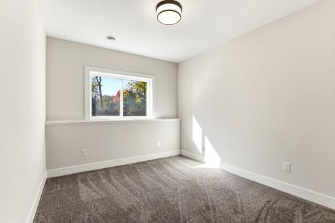
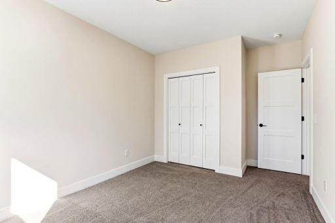
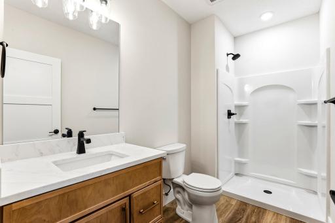
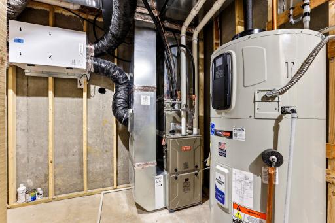
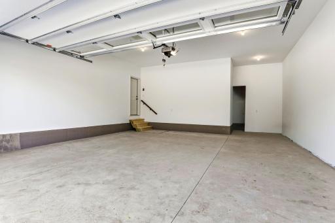
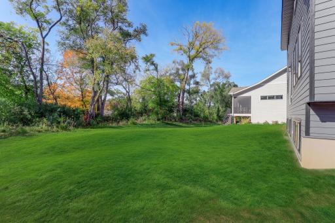
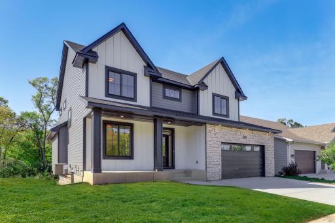
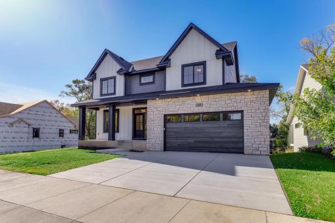
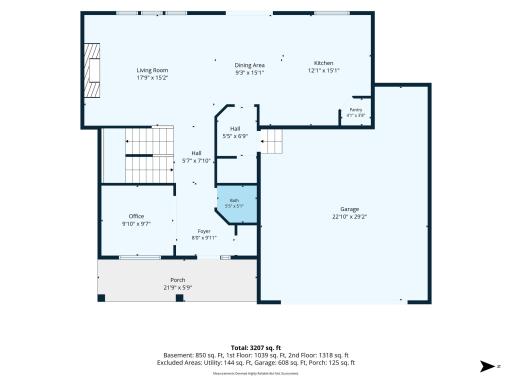
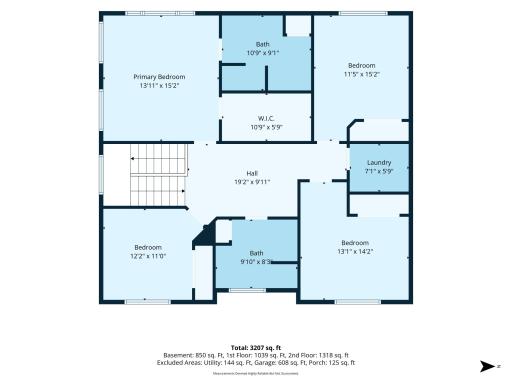
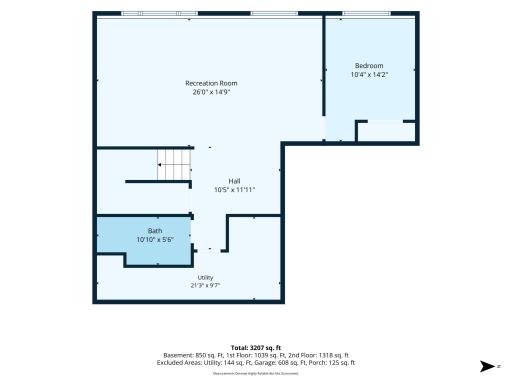
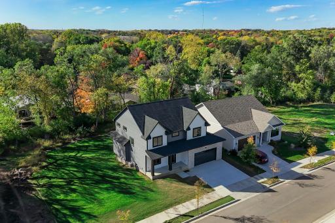
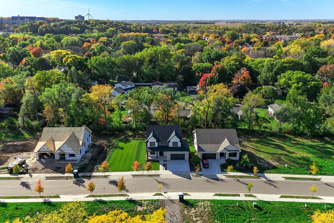
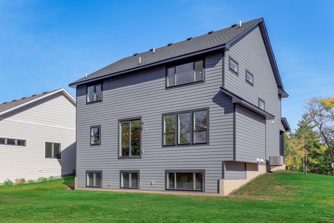
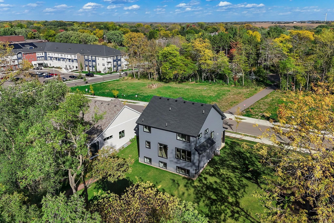
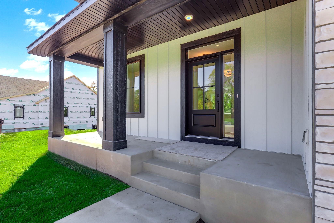
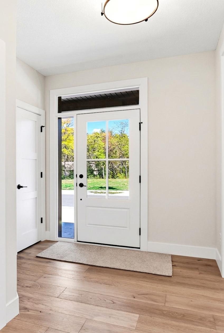
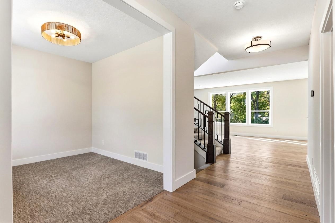
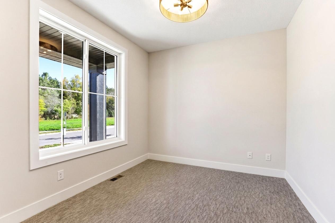
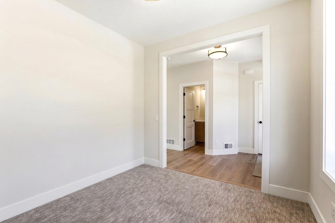
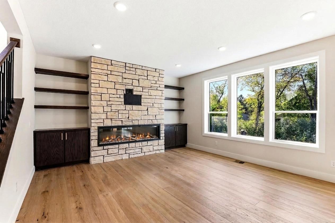
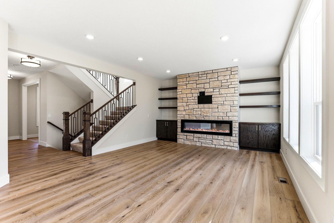
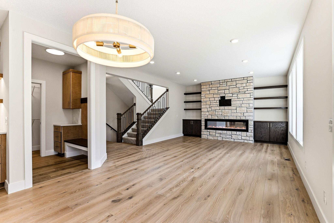
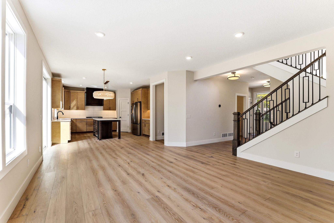
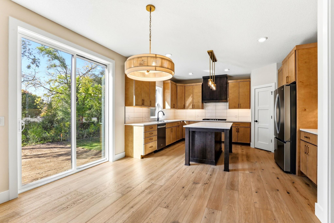
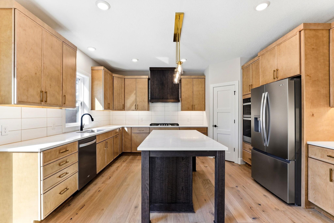
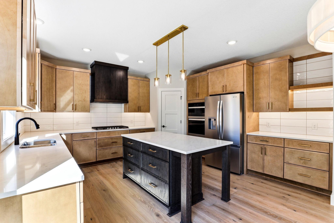
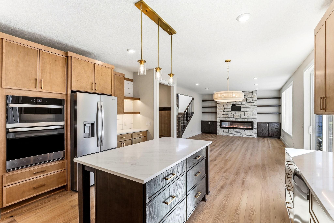
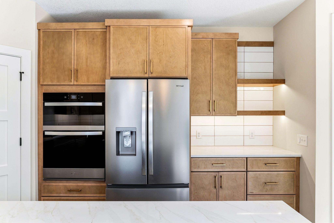
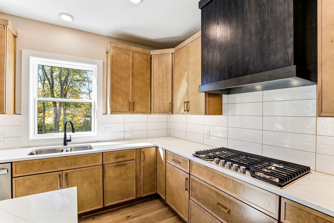
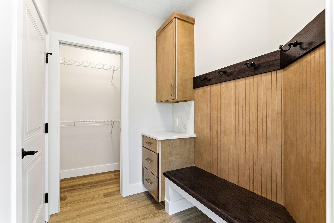
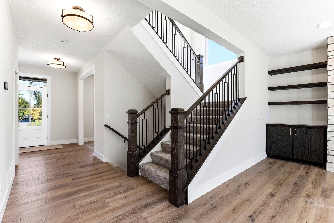
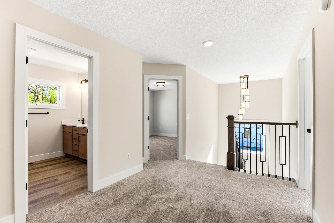
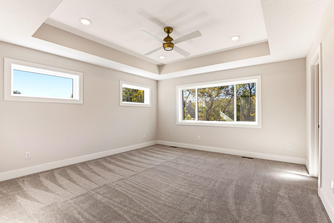
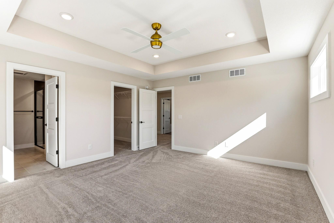
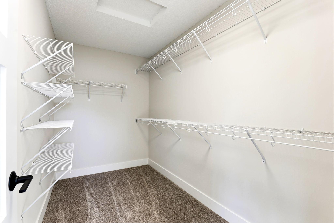
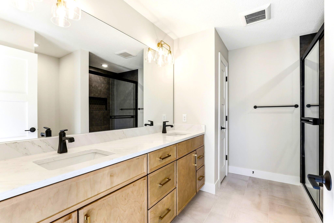
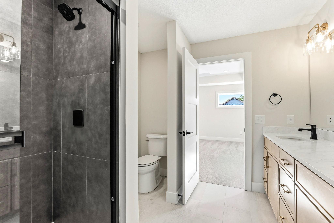
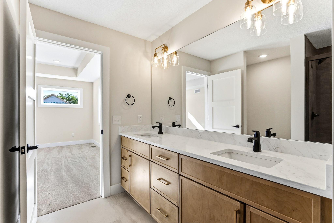
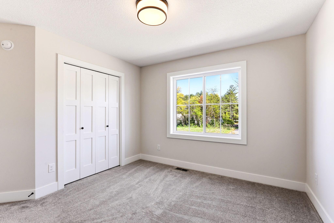
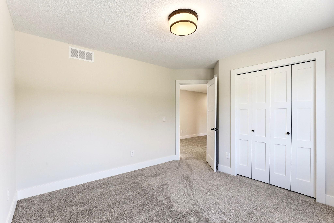
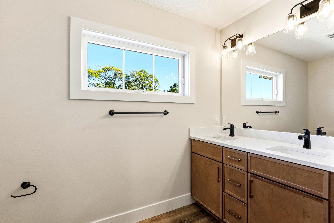
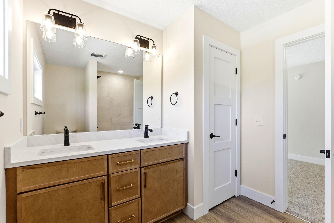
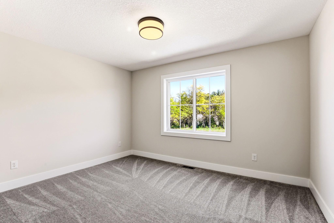
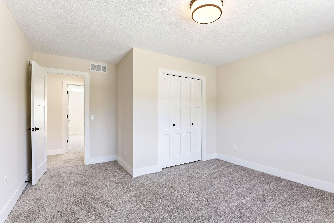
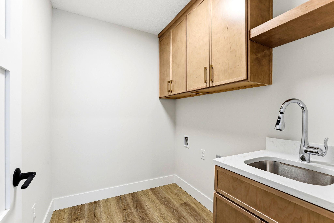
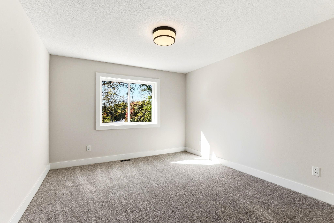
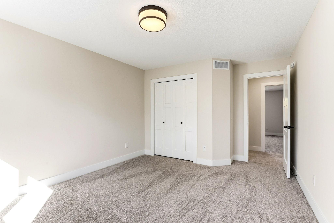
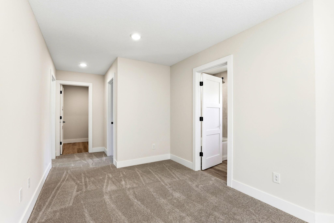
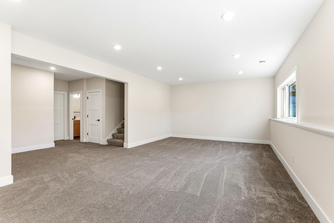
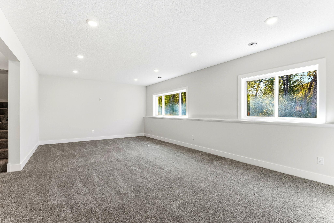
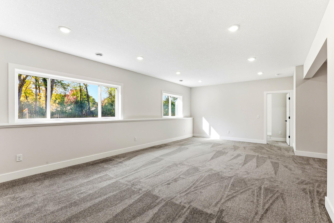
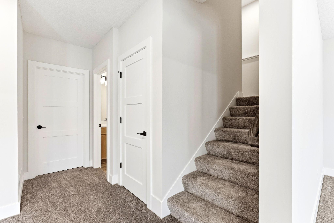
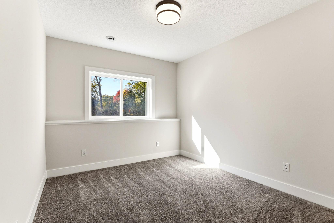
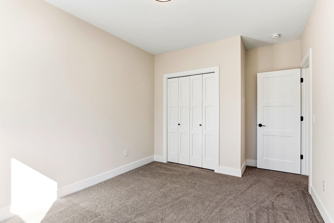
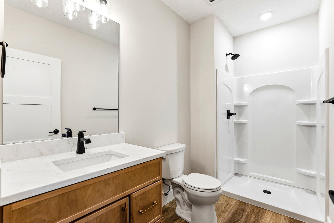
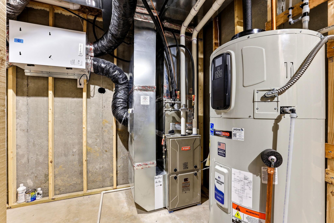
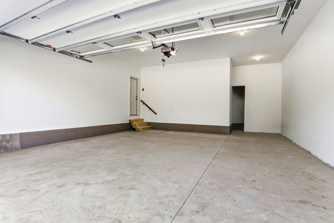
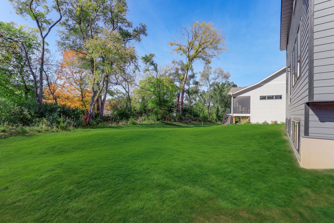
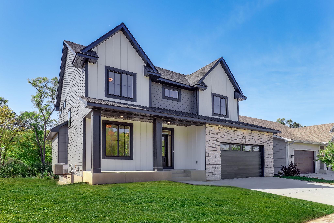
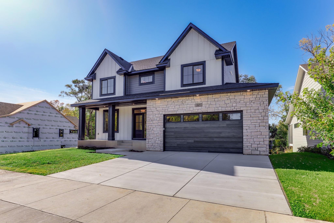
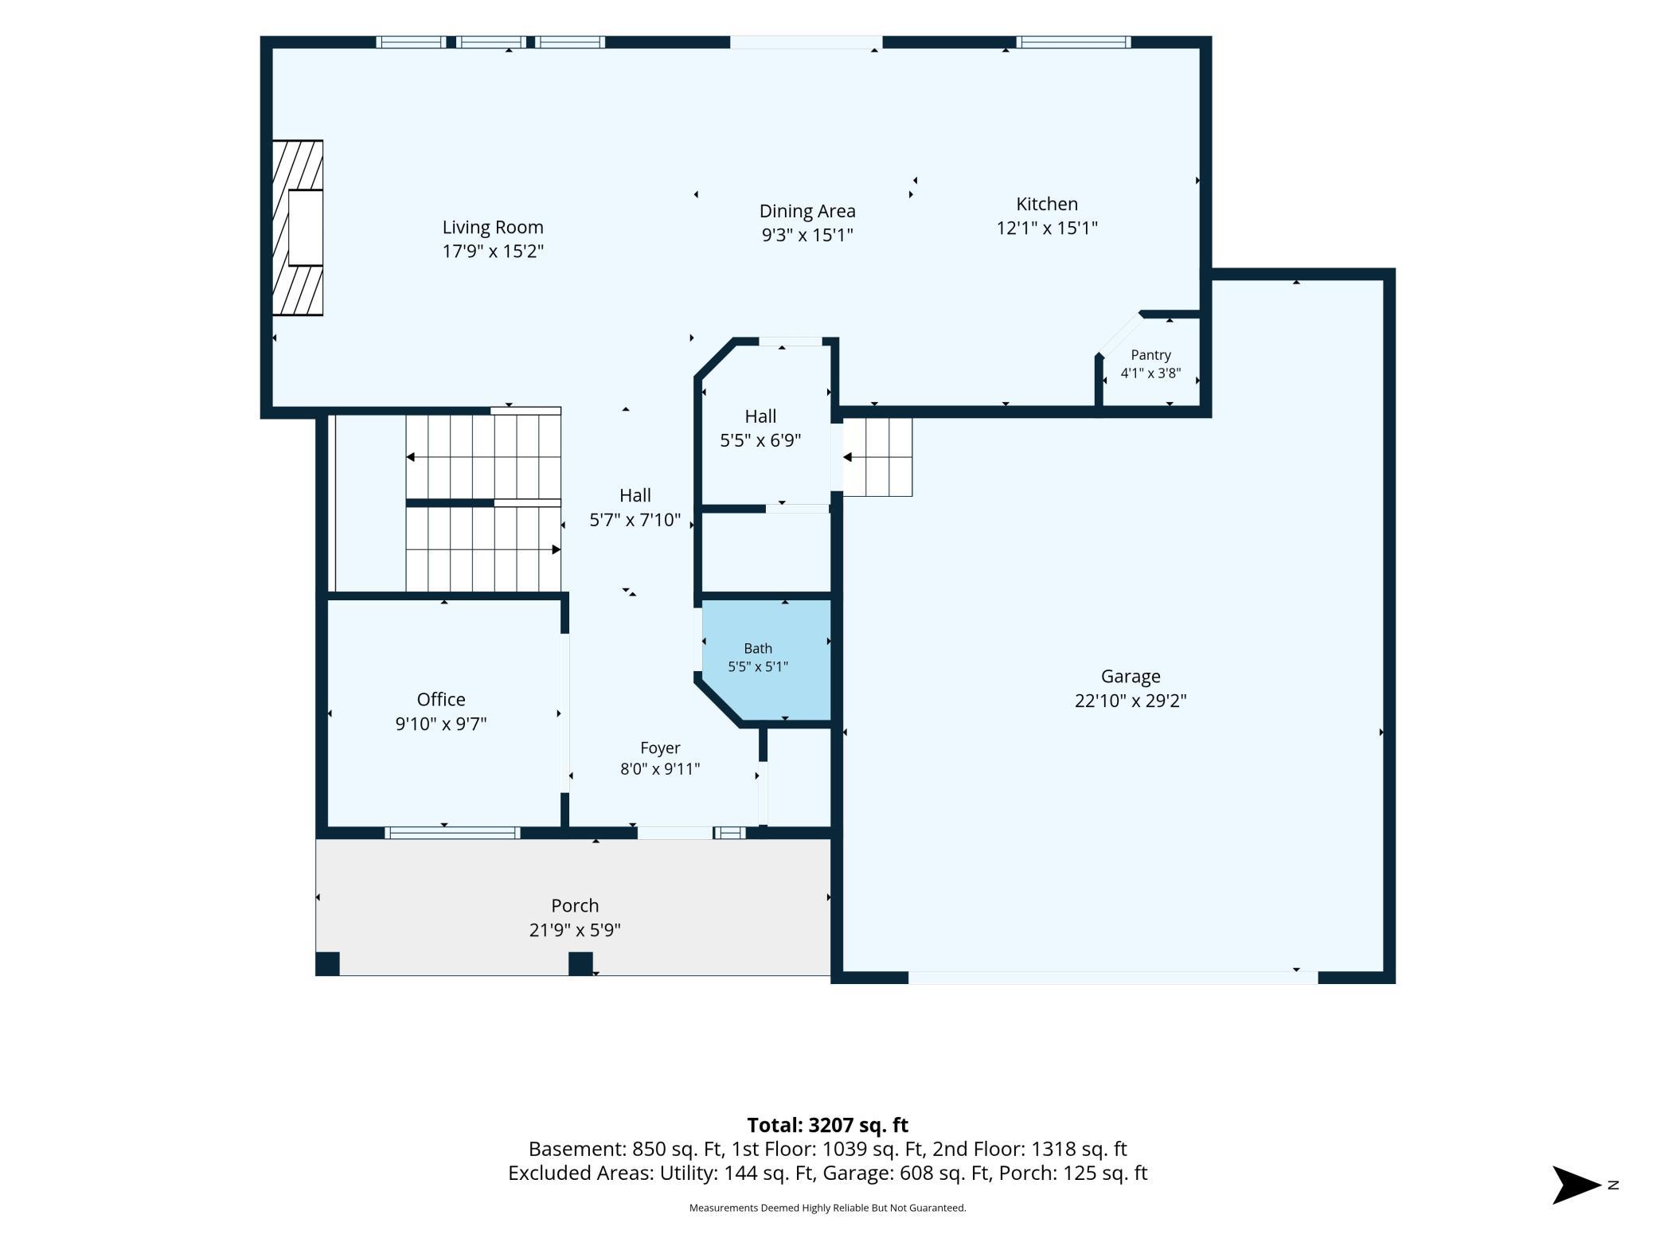
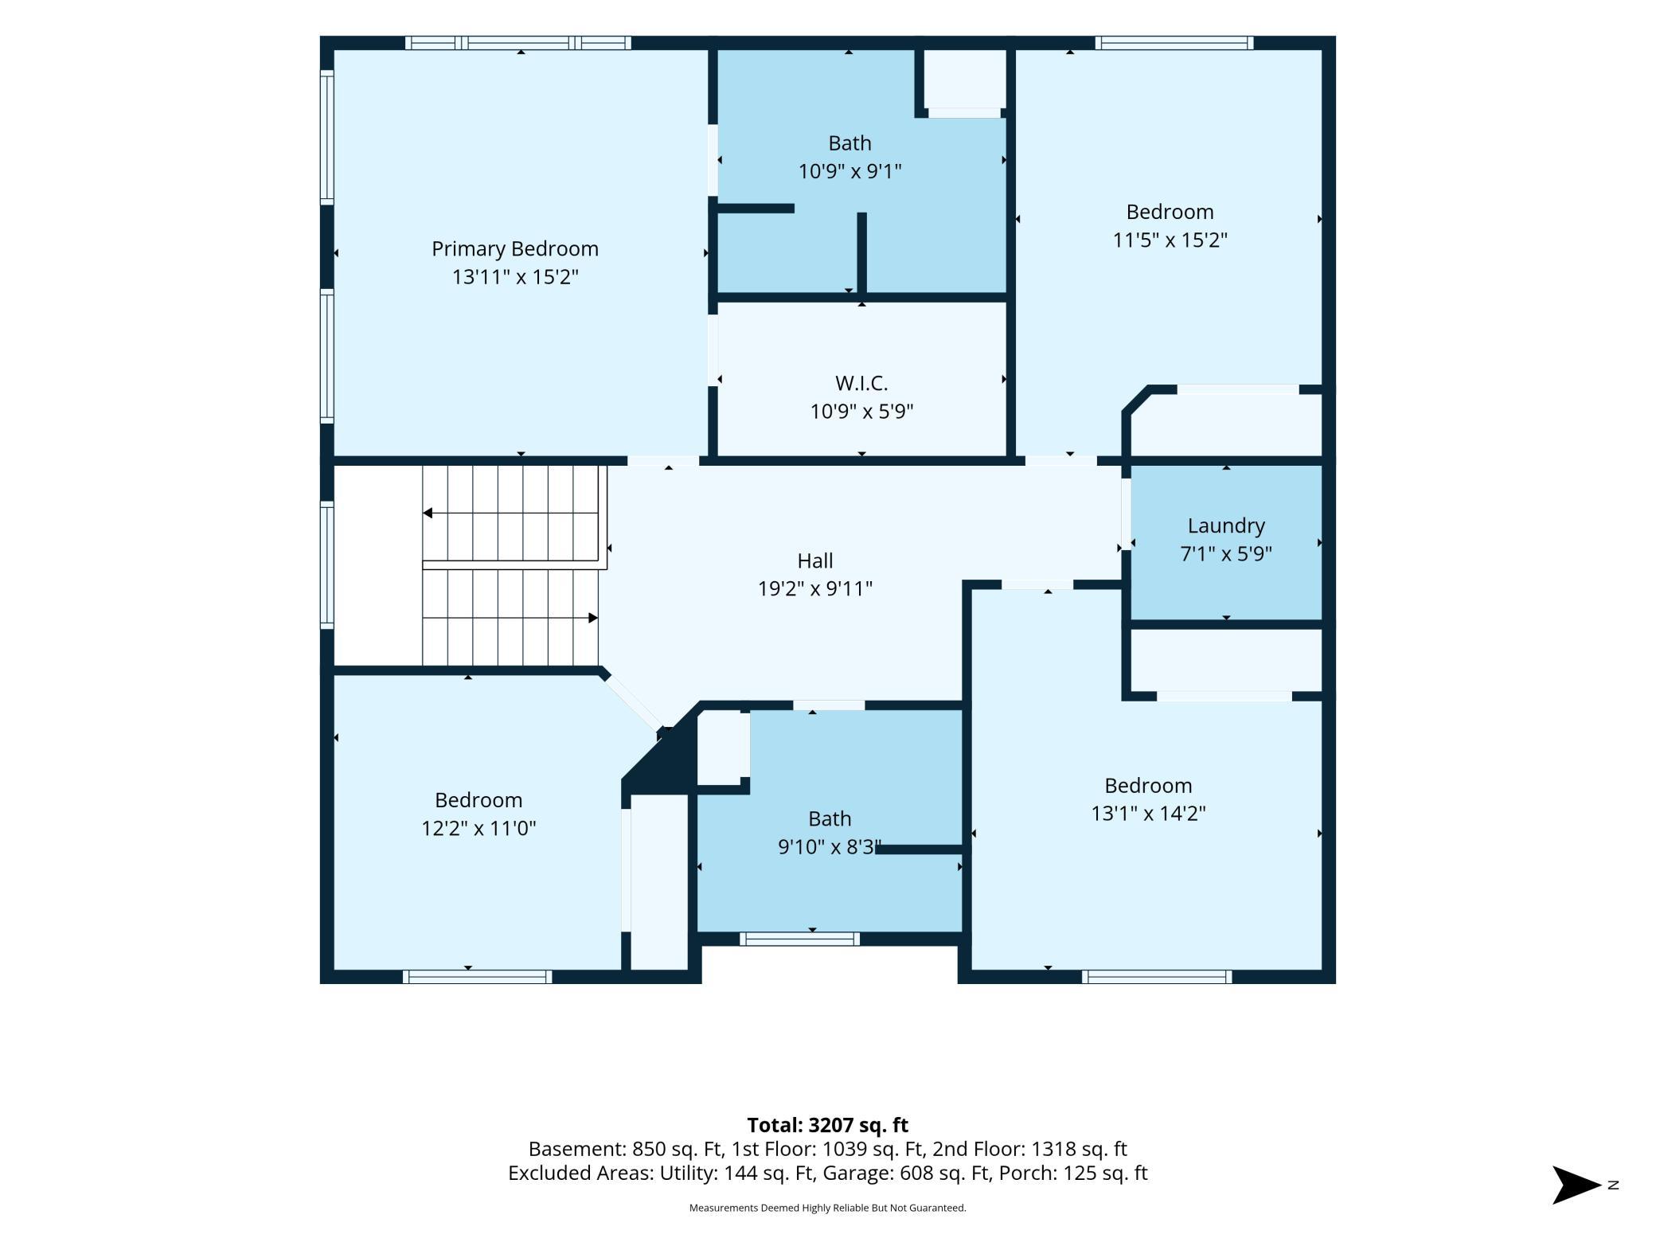
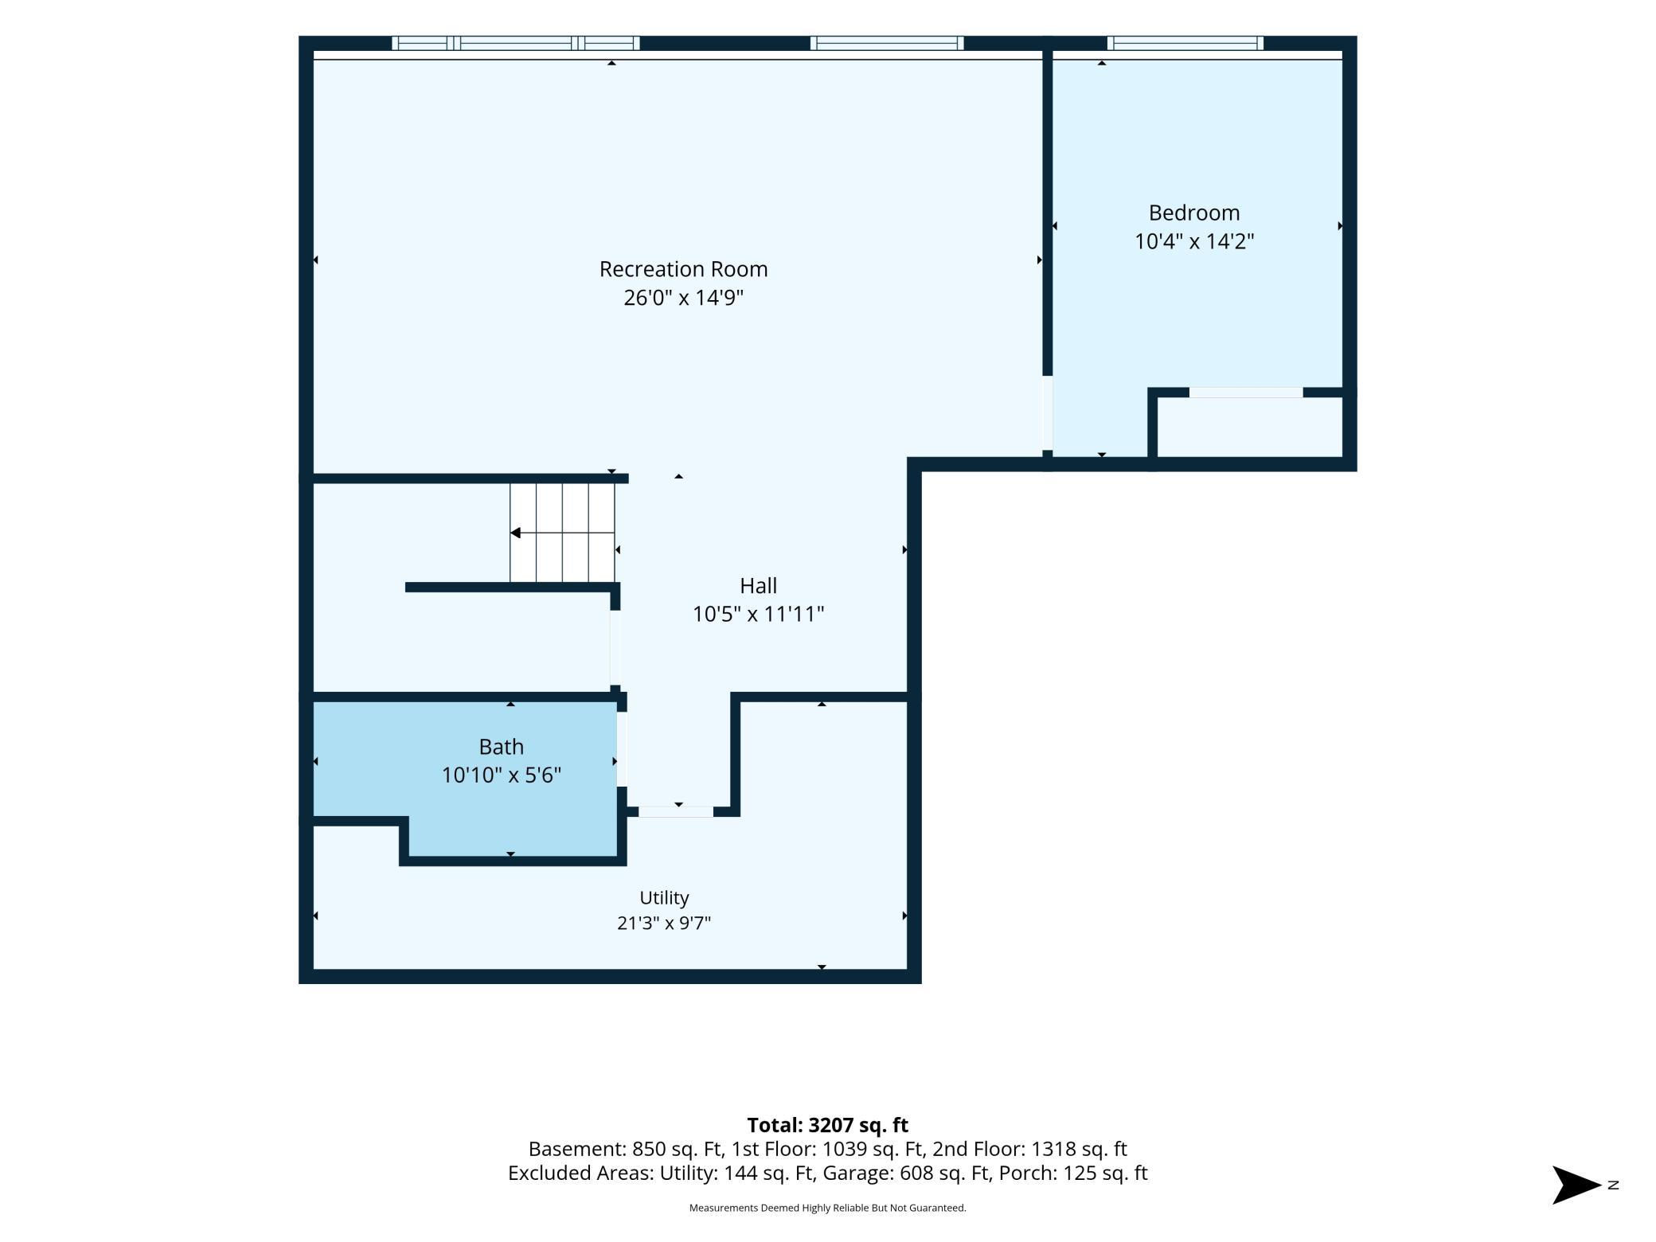
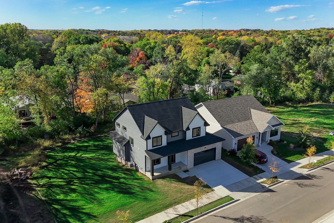
Just a few weeks away from completion, this beautifully designed home combines standout finishes, a highly functional floor plan and quality construction by Inspire Homes. The crisp black and white exterior is accented by cultured stone, a covered front porch and contemporary architectural details. Inside, thoughtfully selected finishes create a home that feels both stylish and comfortable. The open main level is enhanced by 9 foot ceilings and a spacious kitchen with a large center island, abundant cabinetry and walk in pantry. The dining area flows into the family room, where a 60 inch electric fireplace with shiplap surround creates an inviting focal point. A dedicated office provides valuable workspace, while the mudroom includes a built in bench for everyday organization. One of the home's biggest highlights is upstairs, where all 4 bedrooms are generously sized. The impressive primary suite includes a large walk in closet and private bath with dual sinks and tiled shower. Three additional bedrooms, a spacious loft, full bath and convenient laundry complete this exceptionally functional level. The finished lookout lower level adds 870 finished square feet with a large family room, 5th bedroom and full bath, ideal for guests, recreation or another comfortable gathering area. Quality construction includes LP SmartSide siding with board and batten accents, cultured stone, enhanced insulation, a 96% efficient furnace, HRV and LED recessed lighting. The garage is insulated and drywalled. Enjoy the benefits of brand new construction with modern materials, energy efficient features, new mechanicals and the peace of mind that comes with a home where everything is fresh and ready for its first owner.
Details
Maps
Contract Information
Status: Active
Contingency: None
Current Price: 724900
Original List Price: 724900
ListPrice: 724900
List Date: 2026-09-11
Owner is an Agent?: Yes
Auction?: No
General Property Information
Common Wall: No
Lot Measurement: Acres
Manufactured Home?: No
Multiple PIDs?: No
New Development: No
Number of Fireplaces: 1
Projected Completion Date: 2026-09-28
Waterfront YN: No
Year Built: 2026
Yearly/Seasonal: Yearly
Zoning: Residential-Single Family
Bedrooms: 5
Baths Total: 4
Bath Full: 1
Bath Three Quarters: 2
Bath Half: 1
Main Floor Total SqFt: 1045
Above Grd Total SqFt: 2297
Below Grd Total SqFt: 1045
Total SqFt: 3342
Total Finished Sqft: 3167.00
FireplaceYN: Yes
Style: (SF) Single Family
Foundation Size: 1045
Garage Stalls: 2
Lot Dimensions: 60x140
Acres: 0.2
Assessment Pending: No
Location Tax and Other Information
House Number: 621
Street Name: Kraewood
Street Suffix: Drive
Postal City: Northfield
County: Rice
State: MN
Zip Code: 55057
Complex/Dev/Subdivision: Kraewood
Assessments
Tax With Assessments: 1276
Builder Information
Builder ID: INSPIRE HOMES LLC (701761)
Builder License Number: 701761
Builder Name: INSPIRE HOMES LLC
Building Information
Finished SqFt Above Ground: 2297
Finished SqFt Below Ground: 870
Lease Details
Land Leased: Not Applicable
Miscellaneous Information
DP Resource: Yes
Homestead: No
Ownership
Fractional Ownership: No
Parking Characteristics
Garage Dimensions: 24x24
Garage Square Feet: 580
Property Features
Accessible: None
Air Conditioning: Central Air
Amenities Unit: Ceiling Fan(s); Kitchen Center Island; Kitchen Window; Natural Woodwork; Paneled Doors; Porch; Primary Bedroom Walk-In Closet; Vaulted Ceiling(s); Walk-In Closet
Appliances: Air-To-Air Exchanger; Cooktop; Dishwasher; Disposal; Energy Star Appliances; Microwave; Refrigerator
Basement: Egress Windows; Full; Storage Space; Sump Pump
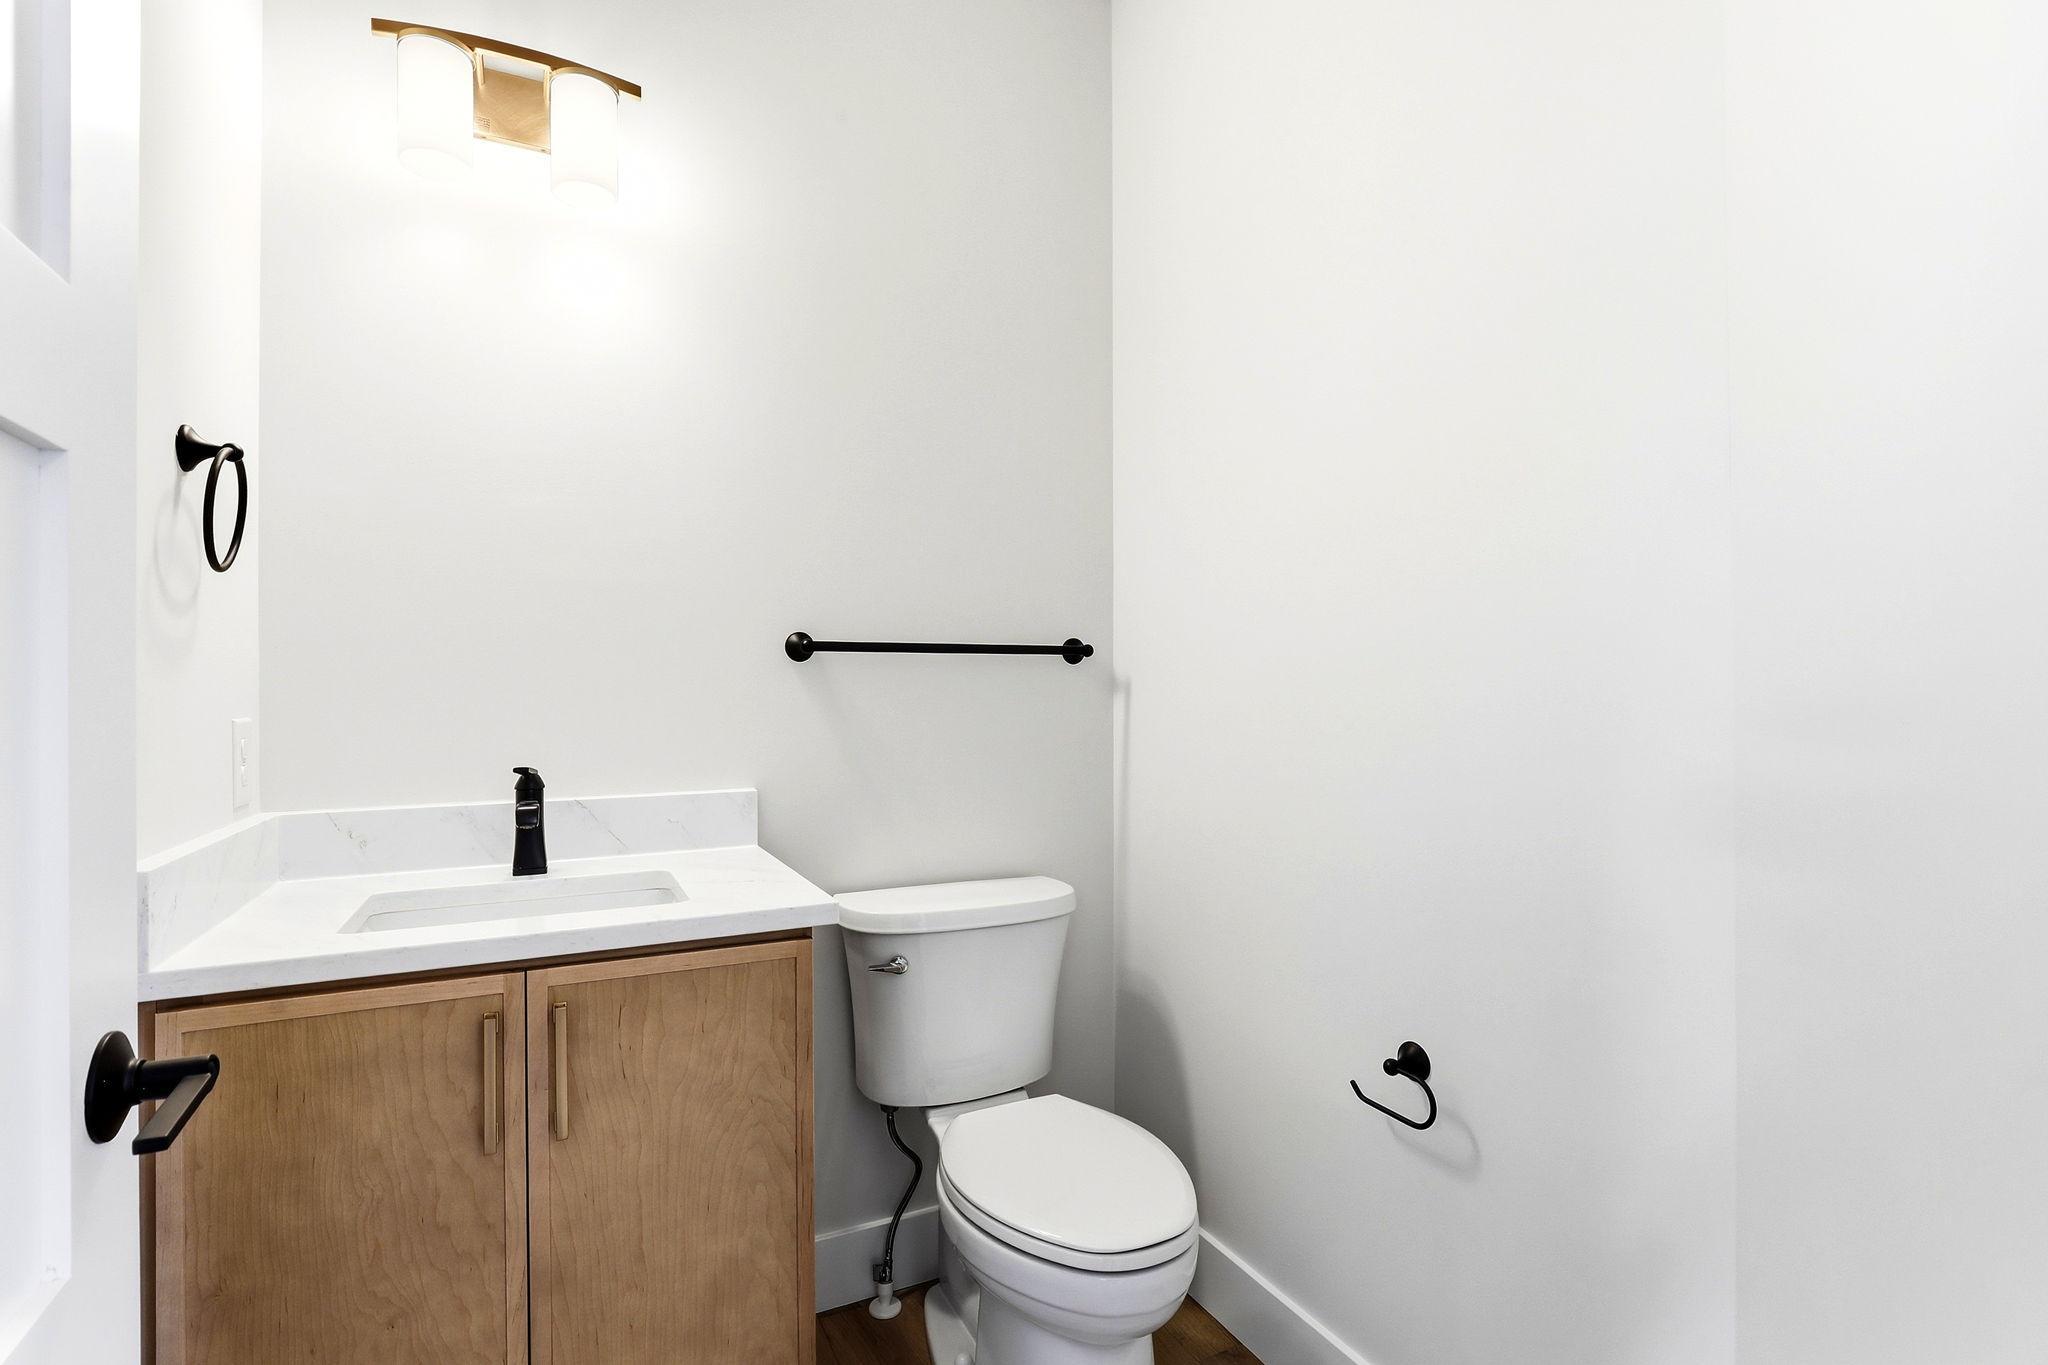
Bath Description: Double Sink; Main Floor 1/2 Bath; Upper Level Full Bath; 3/4 Primary; Private Primary; 3/4 Basement
Construction Materials: Frame
Construction Status: Under Construc/Spec Homes
Dining Room Description: Eat In Kitchen; Informal Dining Room; Kitchen/Dining Room; Living/Dining Room
Electric: Circuit Breakers
Exterior: Engineered Wood
Family Room Characteristics: Family Room; Lower Level
Fireplace Characteristics: Electric; Living Room
Foundation: Poured Concrete
Fuel: Natural Gas
Heating: Forced Air
Laundry: Laundry Room; Sink; Upper Level
Lot Description: Sod Included in Price; Tree Coverage - Light; Underground Utilities
Parking Characteristics: Finished Garage; Garage Door Opener; Insulated Garage
Road Frontage: City Street; Paved Streets; Sidewalks; Storm Sewer; Street Lights
Roof: Age 8 Years or Less; Asphalt Shingles
Sellers Terms: Cash; Conventional; FHA; VA
Sewer: City Sewer/Connected
Special Search: 2nd Floor Laundry; 4 BR on One Level; Primary Bdr Suite
Stories: Two
Water: City Water/Connected
Room Information
| Room Name | Dimensions | Level |
| Bathroom | 6.5x4 | Main |
| Bathroom | 10x7 | Upper |
| Bathroom | 10x5 | Lower |
| Dining Room | 11x14 | Main |
| Family Room | 27x18 | Lower |
| Fifth (5th) Bedroom | 13x10 | Lower |
| First (1st) Bedroom | 16x15 | Upper |
| Fourth (4th) Bedroom | 12x11 | Upper |
| Foyer | 5x21 | Main |
| Kitchen | 11x14 | Main |
| Laundry | 8x9 | Upper |
| Living Room | 16x15 | Main |
| Loft | 15x10 | Upper |
| Primary Bath | 11x7 | Upper |
| Mud Room | 6.5x5 | Main |
| Office | 11x9 | Main |
| Porch | 22x6 | Main |
| Second (2nd) Bedroom | 12x13 | Upper |
| Third (3rd) Bedroom | 14x11 | Upper |
Listing Office: Re/Max Advantage Plus
Last Updated: October - 09 - 2026

The data relating to real estate for sale on this web site comes in part from the Broker Reciprocity SM Program of the Regional Multiple Listing Service of Minnesota, Inc. The information provided is deemed reliable but not guaranteed. Properties subject to prior sale, change or withdrawal. ©2026 Regional Multiple Listing Service of Minnesota, Inc All rights reserved.
Saturday 10th of October 2026 01:02 AM

218-998-4400
Mohagen Real Estate


Let's Connect

Mohagen Real Estate
sue@MohagenRealEstate.com
Office: 218-998-4400
Cell: 218-731-7376

Mohagen Real Estate is licensed in the State of Minnesota