621 Mallalieu Drive, Hudson, WI 54016 (MLS# 6768246)
$1,299,000
Hudson, WI 54016
MLS# 6768246
Status: Closed
4 beds | 3 baths | 3087 sqft
1 / 1

Property Description
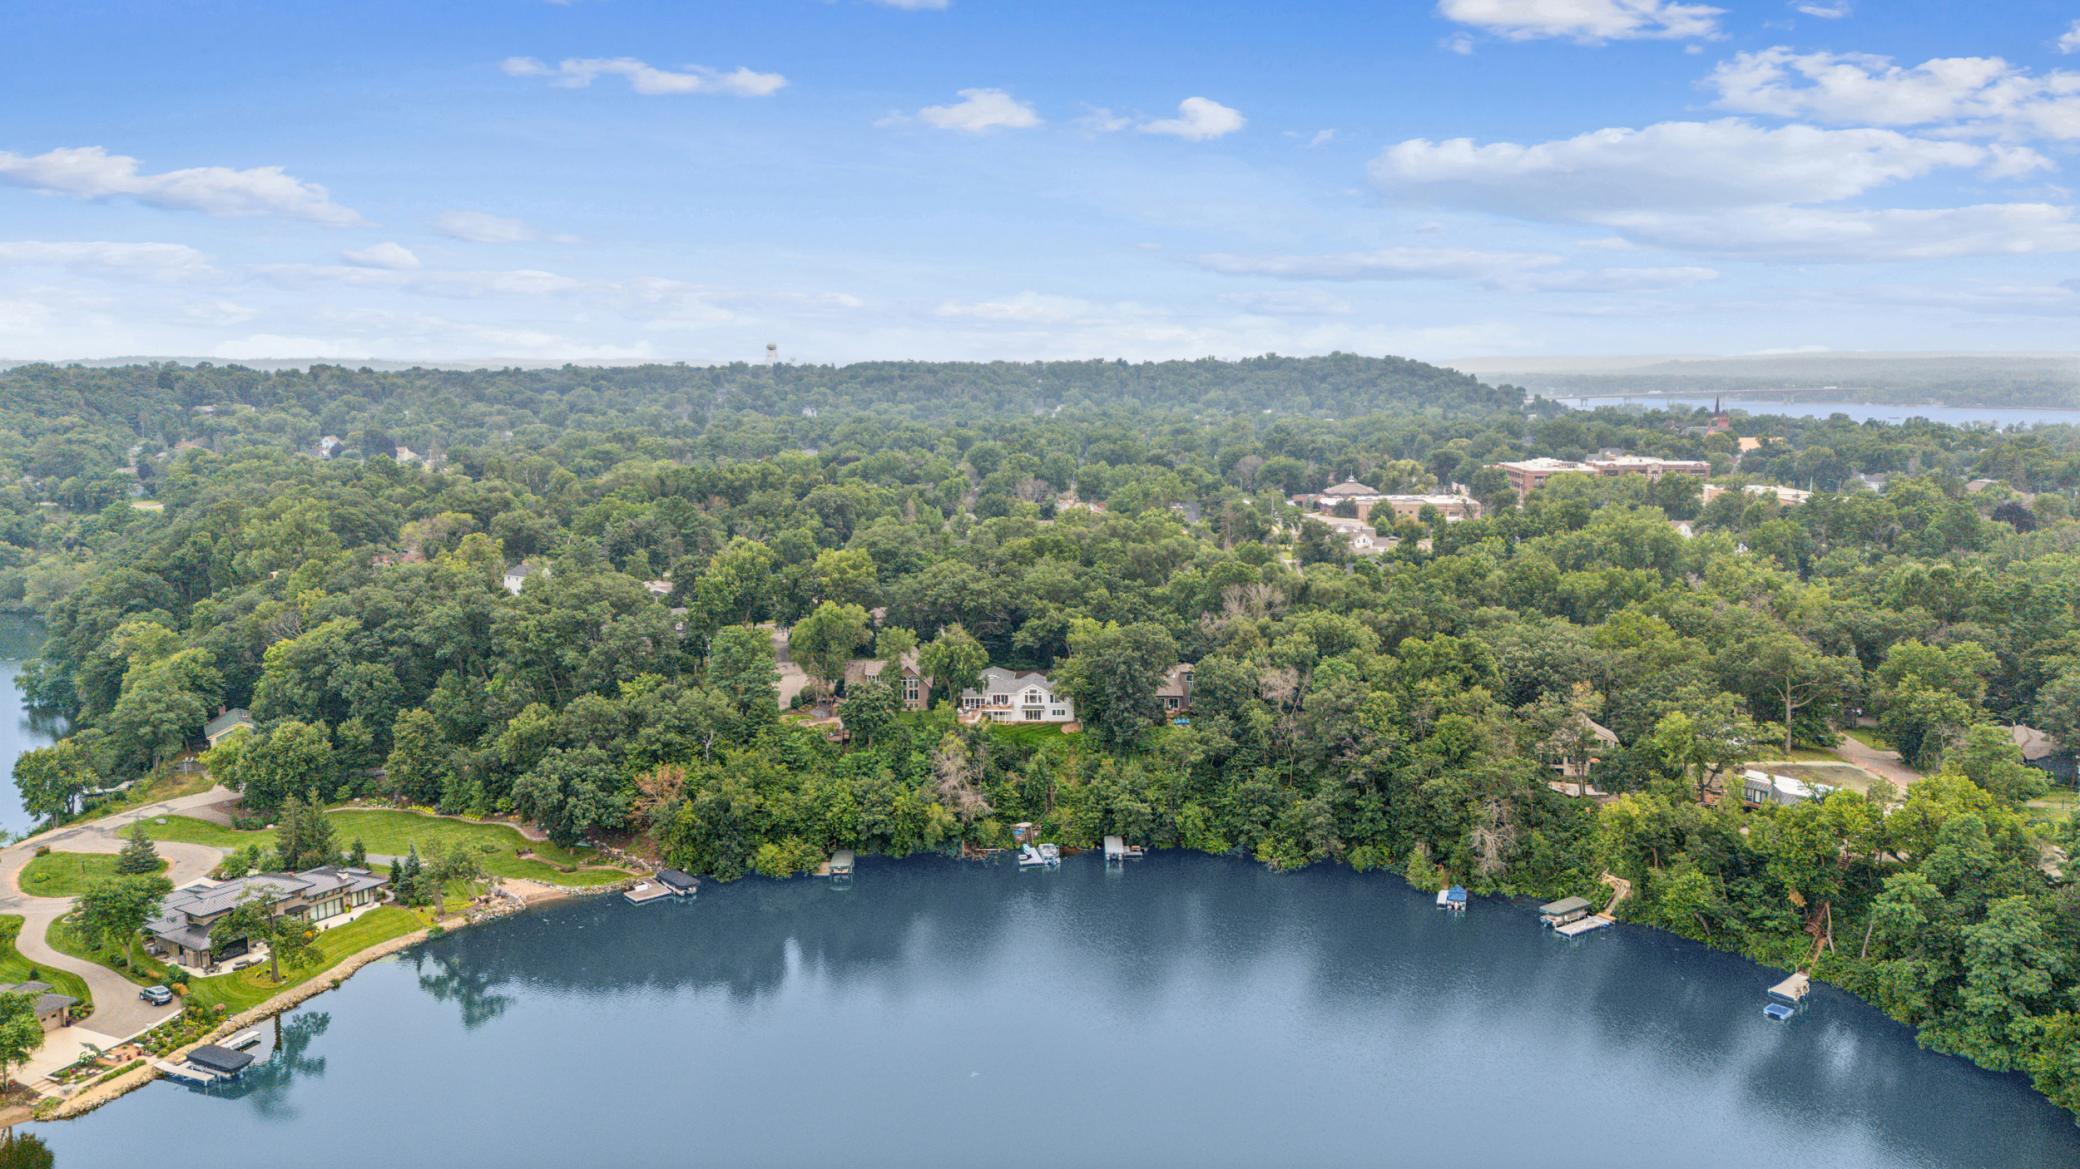
Lake Living Luxury with this beautifully remodeled 4BR, 3BA home, situated in a private setting on the highly sought after, Lake Mallalieu. Enjoy your very own lake frontage and dock while enjoying all the benefits of in town living & year round activity with boating, fishing, paddle boarding, kayaking, canoeing, waterskiing, ice skating, snowshoeing & more, just out your backdoor! From the moment you enter, you will be greeted with stunning lake views and high end finishes throughout. This remodeled home allows for easy living, the many updates include, foam insulation, electrical, plumbing, HVAC, Marvin windows, siding, roof, gutters, driveway, sidewalk, landscaping and more! The well thought out layout provides an open concept and lake views from almost every room! The spacious primary suite features panoramic views and the ensuite bath, a spa like retreat featuring in floor heat, soaking tub, double sinks, make up vanity & tile shower. Multiple outdoor spaces provide ample room to take in the breathtaking lake views & space to entertain and create lasting memories with family & friends. Steps away from downtown Hudson and short commute to the cities! This is a rare opportunity to experience the very best of lake living right in the charming city of Hudson, donât miss your chance on this luxury lake home lifestyle! Seller is WI licensed Realtor.
Details
Maps
Contract Information
Status: Closed
Off Market Date: 2026-04-27
Contingency: None
Current Price: 1365000
Closed Date: 2026-05-04
Original List Price: 1599000
Sales Close Price: 1365000
ListPrice: 1299000
List Date: 2025-08-06
Owner is an Agent?: Yes
Auction?: No
General Property Information
Common Wall: No
Lot Measurement: Acres
Manufactured Home?: No
Multiple PIDs?: No
New Development: No
Number of Fireplaces: 1
Road Btwn WF & Home?: No
Waterfront Frontage: 80
Waterfront YN: Yes
Year Built: 1964
Yearly/Seasonal: Yearly
Zoning: Residential-Single Family
Bedrooms: 4
Baths Total: 3
Bath Full: 2
Bath Half: 1
Main Floor Total SqFt: 1606
Above Grd Total SqFt: 1606
Below Grd Total SqFt: 1481
Total SqFt: 3087
Total Finished Sqft: 2931.00
FireplaceYN: Yes
Lake/Waterfront Name: Mallalieu Lake (600032877)
Style: (SF) Single Family
Foundation Size: 1481
Power Company: Xcel Energy
Garage Stalls: 2
Acres: 0.59
Assessment Pending: No
Location Tax and Other Information
House Number: 621
Street Name: Mallalieu
Street Suffix: Drive
Postal City: Hudson
County: St. Croix
State: WI
Zip Code: 54016
Complex/Dev/Subdivision: Proehls Add
Assessments
Tax With Assessments: 9092
Building Information
Finished SqFt Above Ground: 1606
Finished SqFt Below Ground: 1325
Lake Details
Lake Acres: 289
Lake Depth: 17
Lease Details
Land Leased: Not Applicable
Miscellaneous Information
Homestead: Yes
Ownership
Fractional Ownership: No
Public Survey Info
Range#: 20W
Section#: 24
Township#: 29N
Property Features
Accessible: None
Air Conditioning: Central Air
Amenities Unit: Cable; Ceiling Fan(s); Deck; Dock; Hardwood Floors; Kitchen Center Island; Main Floor Primary Bedroom; Panoramic View; Patio; Porch; Primary Bedroom Walk-In Closet; Tile Floors; Vaulted Ceiling(s); Walk-In Closet; Washer/Dryer Hookup
Appliances: Dishwasher; Disposal; Dryer; Microwave; Range; Refrigerator; Washer; Water Filtration System
Basement: Full
Bath Description: Double Sink; Main Floor 1/2 Bath; Full Basement; Bathroom Ensuite
Construction Status: Previously Owned
Dining Room Description: Kitchen/Dining Room
Electric: Circuit Breakers
Exterior: Cement Board; Shakes
Family Room Characteristics: Lower Level; Main Level
Fencing: Partial
Financing Terms: Cash
Fireplace Characteristics: Gas Burning; Living Room
Foundation: Concrete Block
Fuel: Natural Gas
Heating: Boiler; Forced Air; In-Floor Heating
Internet Options: Cable
Laundry: Laundry Room; Lower Level
Lock Box Type: Combo
Lot Description: Tree Coverage - Medium
Parking Characteristics: Garage Door Opener; Insulated Garage
Road Frontage: City Street
Road Responsibility: Public Maintained Road
Roof: Age 8 Years or Less
Sellers Terms: Cash; Conventional
Sewer: City Sewer/Connected
Special Search: 3 BR on One Level; Main Floor Primary; Primary Bdr Suite
Stories: One
Water: City Water/Connected
Waterfront Type: Lake Front
Waterfront View: Panoramic
Room Information
| Room Name | Dimensions | Level |
| Laundry | 12x8 | Lower |
| Fourth (4th) Bedroom | 13x19 | Lower |
| Living Room | 20x34 | Main |
| First (1st) Bedroom | 15x23 | Main |
| Screened Porch | 12x16 | Main |
| Kitchen | 19x11 | Main |
| Dining Room | 19x12 | Main |
| Second (2nd) Bedroom | 11x13 | Lower |
| Third (3rd) Bedroom | 14x13 | Lower |
| Mud Room | 12x7 | Main |
| Recreation Room | 23x19 | Lower |
Listing Office: Lakes Area Realty Hudson
Last Updated: June - 26 - 2026

The data relating to real estate for sale on this web site comes in part from the Broker Reciprocity SM Program of the Regional Multiple Listing Service of Minnesota, Inc. The information provided is deemed reliable but not guaranteed. Properties subject to prior sale, change or withdrawal. ©2026 Regional Multiple Listing Service of Minnesota, Inc All rights reserved.
Saturday 24th of October 2026 07:52 AM

218-998-4400
Mohagen Real Estate


Let's Connect

Mohagen Real Estate
sue@MohagenRealEstate.com
Office: 218-998-4400
Cell: 218-731-7376

Mohagen Real Estate is licensed in the State of Minnesota