62144 200th Street, Litchfield, MN 55355 (MLS# 7135162)
$395,000
Litchfield, MN 55355
MLS# 7135162
Status: Closed
2 beds | 1 baths | 843 sqft
1 / 26
Property Description
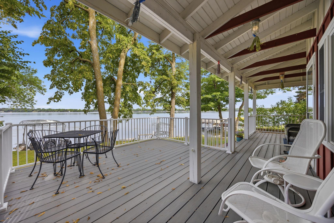
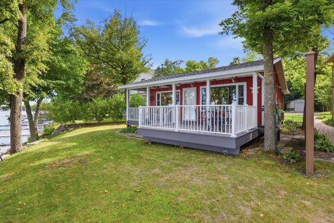
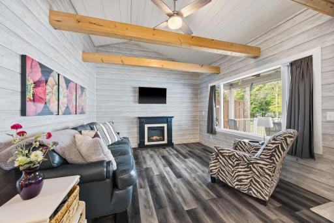
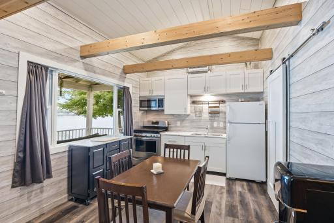
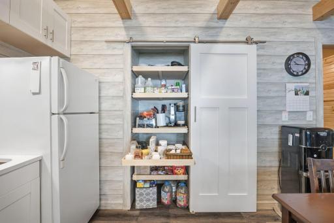
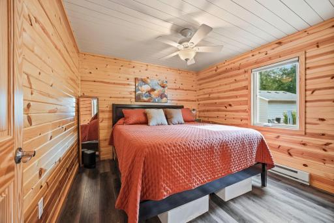
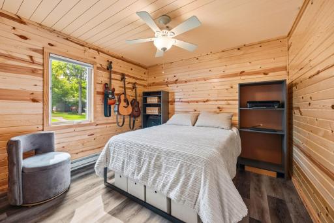
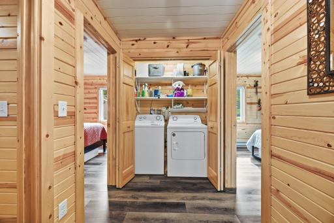
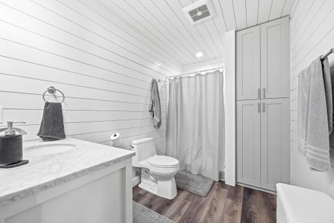
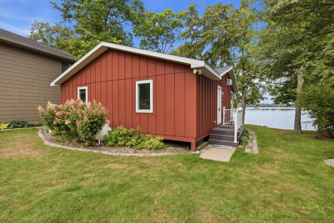
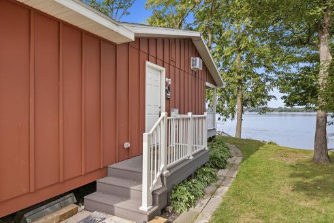
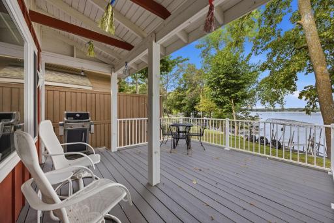
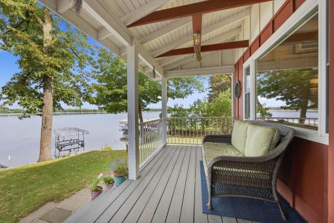
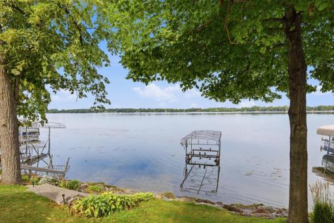
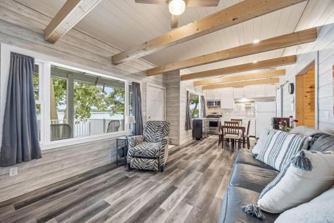
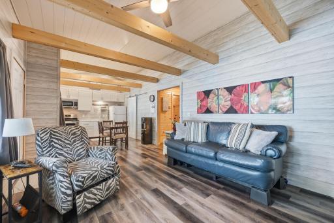
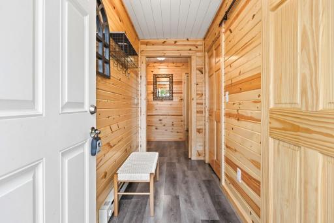
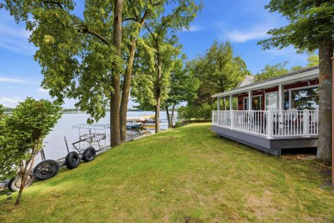
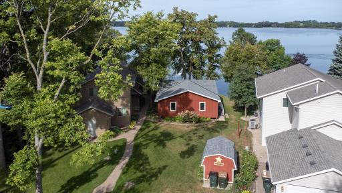
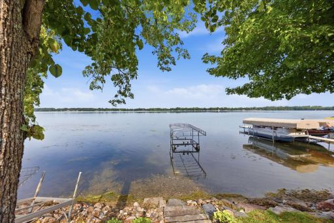
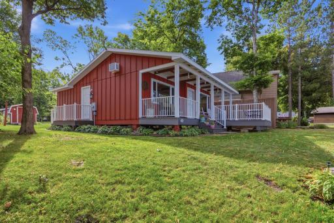
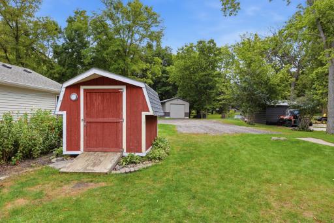
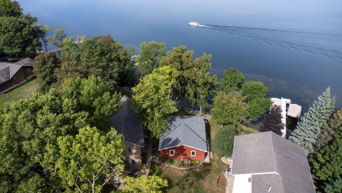
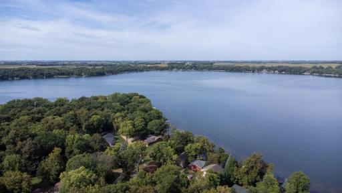
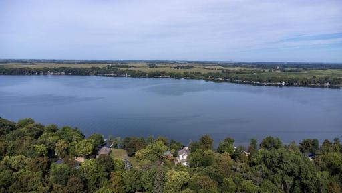
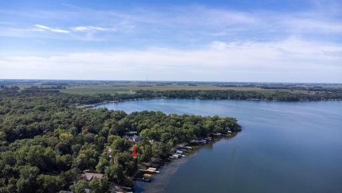
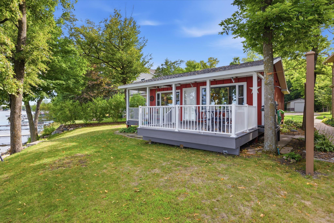
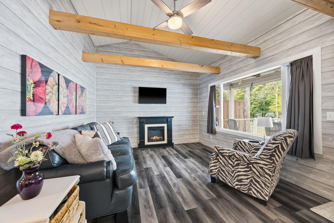
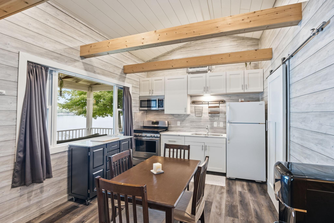
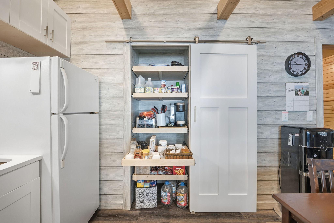
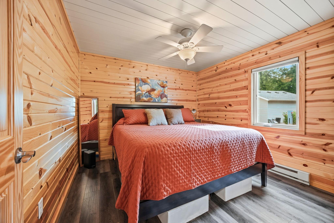
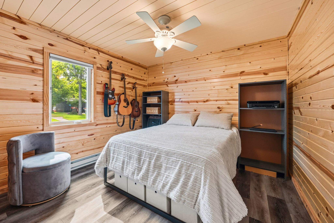
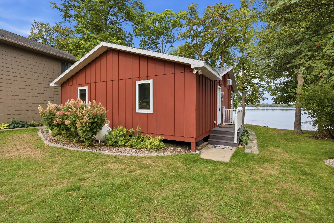
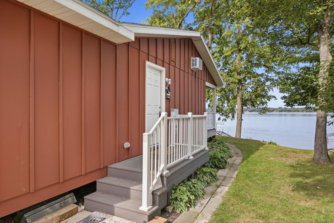
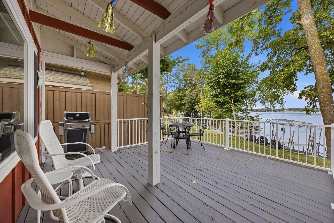
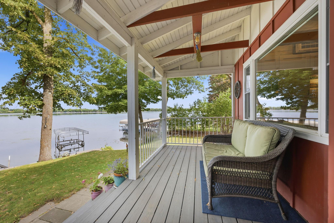
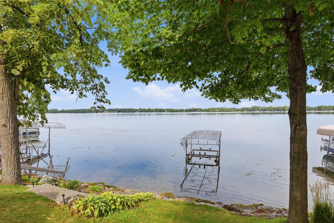
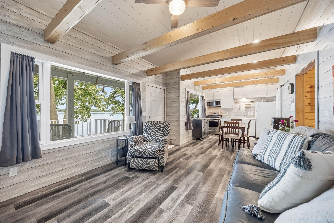
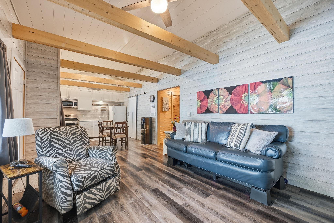
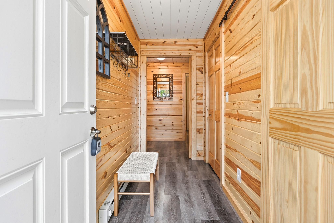
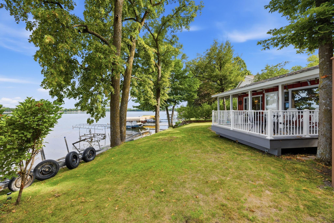
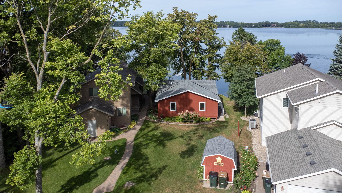
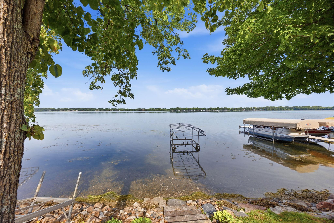
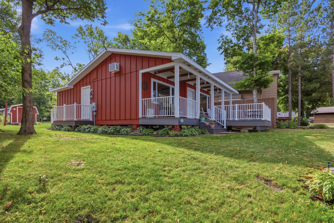
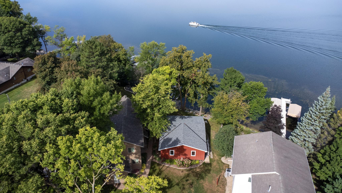
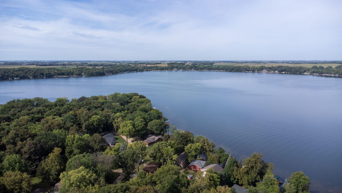
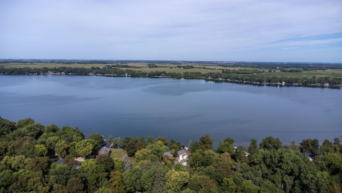
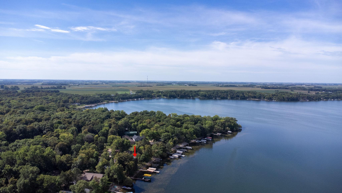
Escape to this charming cabin on the serene shores of Lake Minne-Belle. Just steps from the water and nestled on a quiet dead-end cul-de-sac, this fully renovated cabin features two bedrooms, one bath, and a bright kitchen with quartz countertops. Relax on the covered porch or enjoy the lakeside deck, taking in the peaceful views. This is the perfect getaway for those seeking tranquility by the lake.
Details
Maps
Contract Information
Status: Closed
Off Market Date: 2026-09-11
Contingency: None
Current Price: 395000
Closed Date: 2026-10-15
Original List Price: 395000
Sales Close Price: 395000
ListPrice: 395000
List Date: 2026-09-03
Owner is an Agent?: No
Auction?: No
General Property Information
Common Wall: No
Lot Measurement: Acres
Manufactured Home?: No
Multiple PIDs?: No
New Development: No
Waterfront YN: Yes
Year Built: 1968
Yearly/Seasonal: Seasonal
Zoning: Residential-Single Family
Bedrooms: 2
Baths Total: 1
Bath Three Quarters: 1
Main Floor Total SqFt: 843
Above Grd Total SqFt: 843
Total SqFt: 843
Total Finished Sqft: 843.00
FireplaceYN: No
Lake/Waterfront Name: Minnie-Belle
Style: (SF) Single Family
Foundation Size: 843
Lot Dimensions: 79x159x25x196 & 32x114
Acres: 0.26
Assessment Pending: No
Location Tax and Other Information
House Number: 62144
Street Name: 200th
Street Suffix: Street
Postal City: Litchfield
County: Meeker
State: MN
Zip Code: 55355
Complex/Dev/Subdivision: Camp 4-E Add
Assessments
Tax With Assessments: 2388
Building Information
Finished SqFt Above Ground: 843
Lake Details
Lake Acres: 596
Lake Depth: 49
Lease Details
Land Leased: Not Applicable
Miscellaneous Information
DP Resource: Yes
Homestead: No
Ownership
Fractional Ownership: No
Property Features
Accessible: None
Air Conditioning: Wall Unit(s)
Amenities Unit: Deck; Dock; Porch; Vaulted Ceiling(s)
Appliances: Dryer; Microwave; Range; Refrigerator; Washer
Basement: None
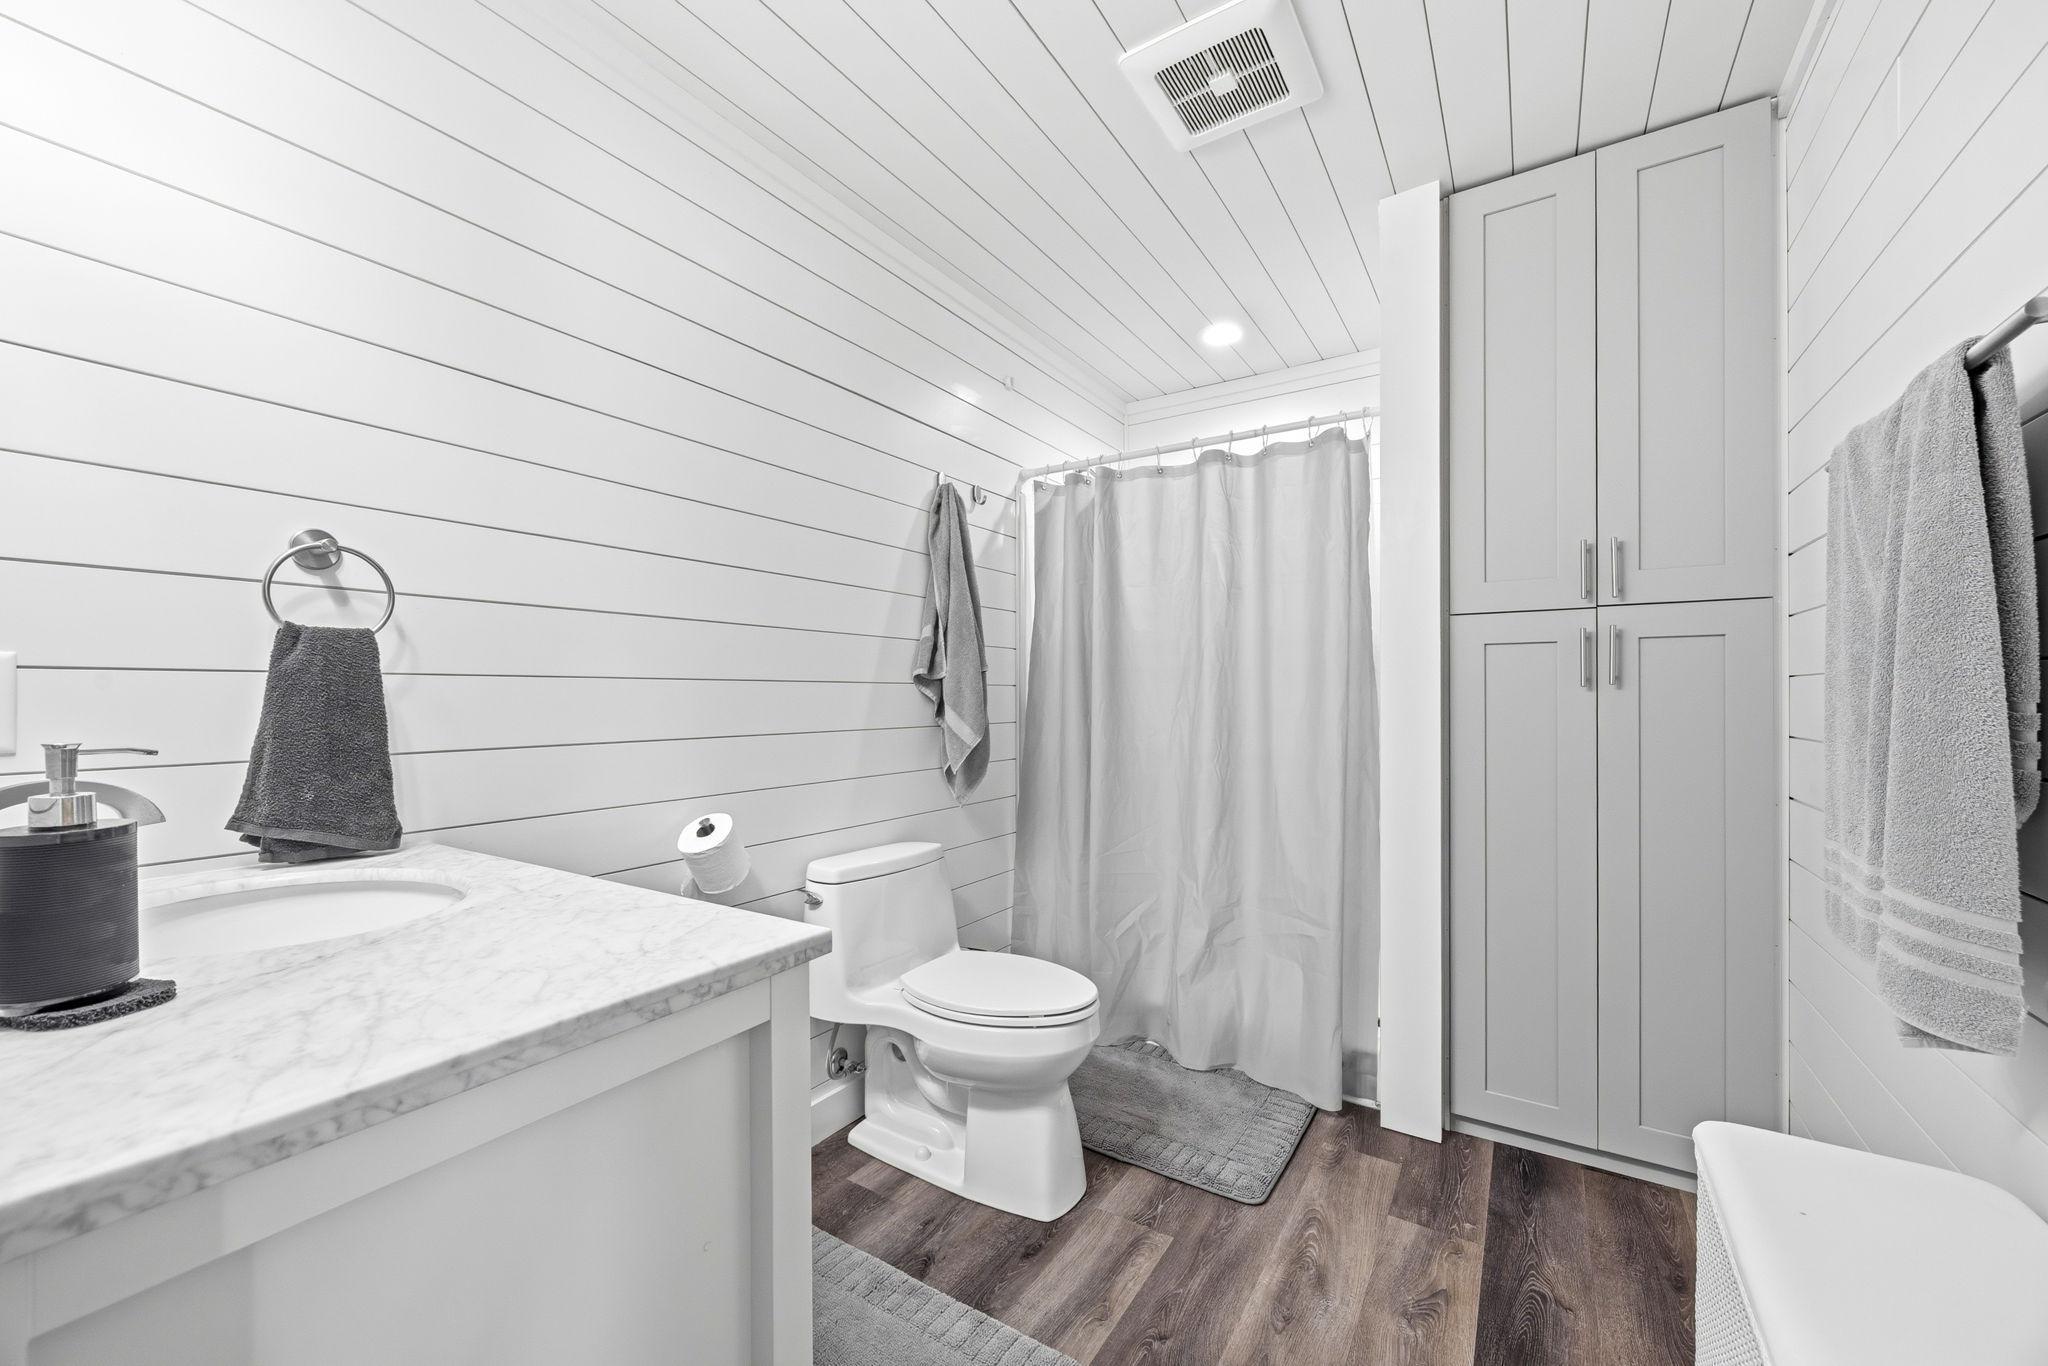
Bath Description: Main Floor 3/4 Bath
Construction Status: Previously Owned
Dining Room Description: Eat In Kitchen
Exterior: Wood
Financing Terms: Cash
Foundation: Pillar/Post/Pier
Fuel: Electric
Heating: Baseboard
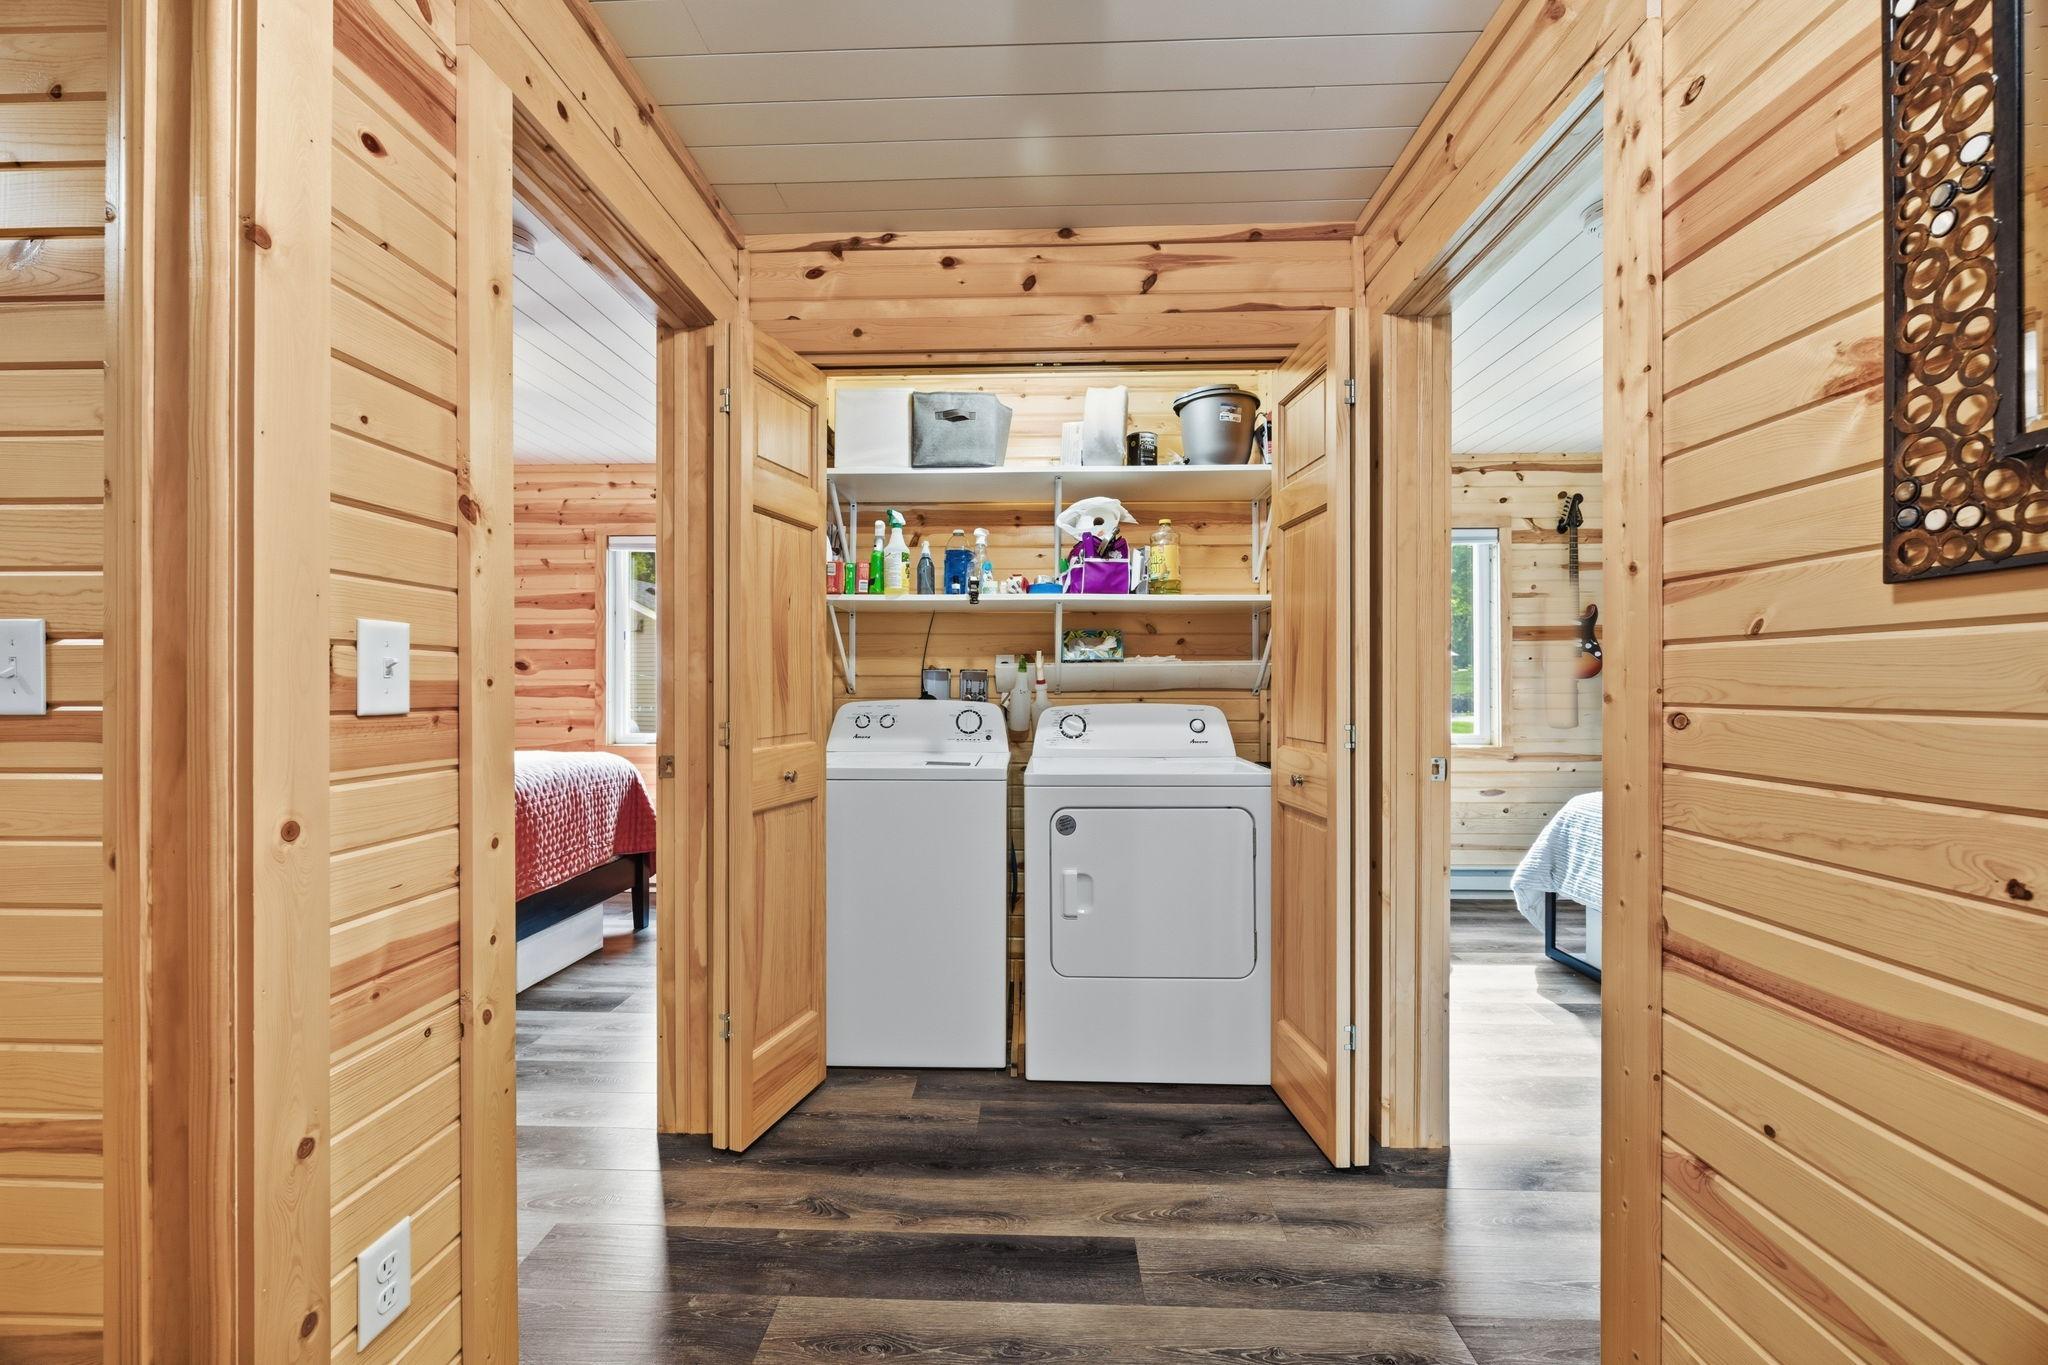
Laundry: Main Level
Lock Box Type: Combo
Road Frontage: Cul De Sac; Township; Unpaved Streets
Sellers Terms: Cash; Conventional
Sewer: Mound Septic; Private Sewer
Special Search: All Living Facilities on One Level; Main Floor Bedroom; Main Floor Laundry
Stories: One
Water: Shared System; Well
Waterfront Type: Lake Front
Room Information
| Room Name | Dimensions | Level |
| Deck | 14x14 | Main |
| First (1st) Bedroom | 10x10 | Main |
| Kitchen | 10x12 | Main |
| Laundry | 4x8 | Main |
| Living Room | 15x12 | Main |
| Second (2nd) Bedroom | 10x10 | Main |
Listing Office: Edina Realty, Inc.
Last Updated: October - 15 - 2026

The data relating to real estate for sale on this web site comes in part from the Broker Reciprocity SM Program of the Regional Multiple Listing Service of Minnesota, Inc. The information provided is deemed reliable but not guaranteed. Properties subject to prior sale, change or withdrawal. ©2026 Regional Multiple Listing Service of Minnesota, Inc All rights reserved.
Sunday 18th of October 2026 04:48 AM

218-998-4400
Mohagen Real Estate


Let's Connect

Mohagen Real Estate
sue@MohagenRealEstate.com
Office: 218-998-4400
Cell: 218-731-7376

Mohagen Real Estate is licensed in the State of Minnesota