6221 Parkwood Road, Edina, MN 55436 (MLS# 6339238)


$1,925,000
6221 Parkwood Road
Edina, MN 55436
MLS# 6339238
Status: Closed
5 beds  |  6 baths  |  8913 sqft
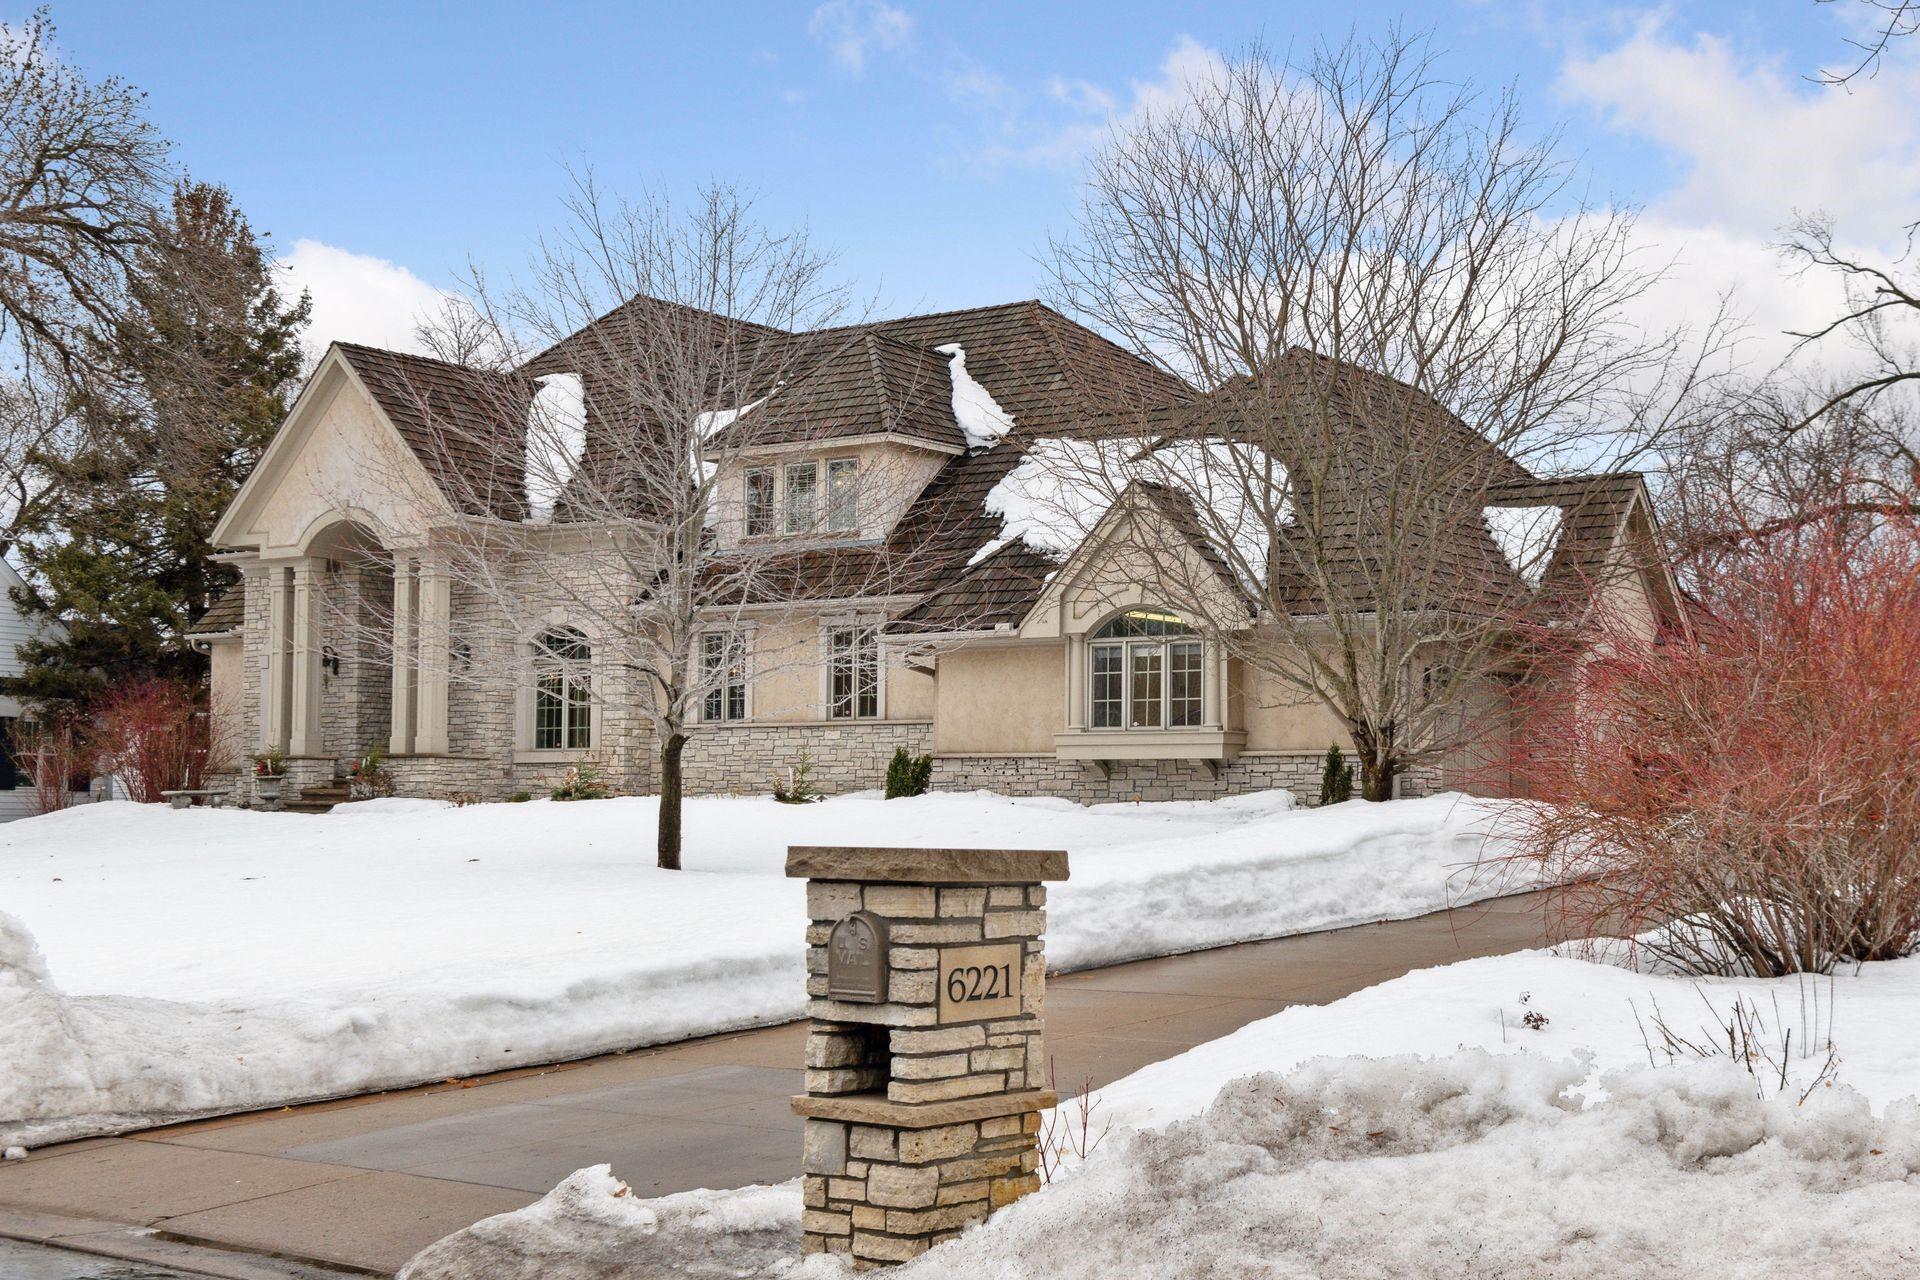

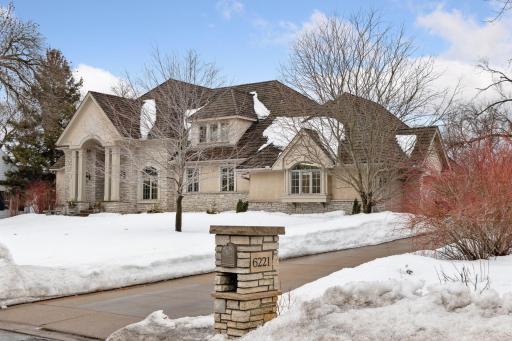
Loczted in Parkwood Knolls on a premier street of multi-million dollar homes. Lot is 1/2 acre with mature trees and professional landscaped
  1 / 52  
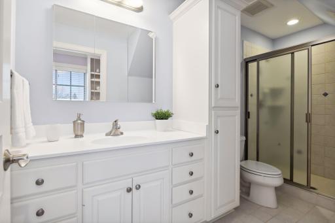
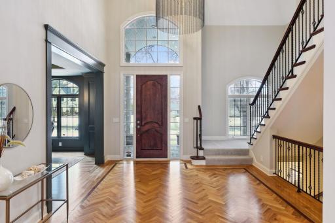
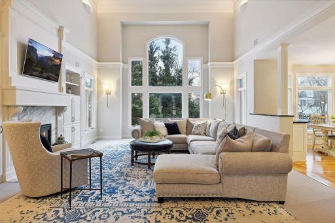
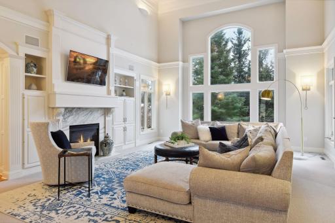
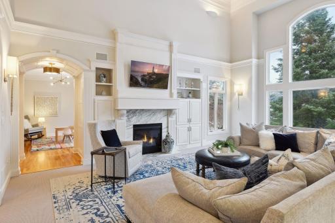
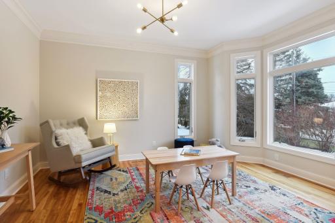
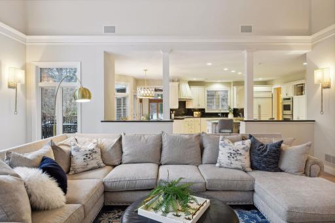
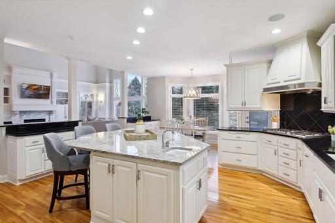
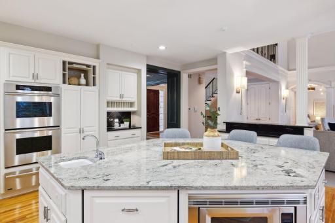
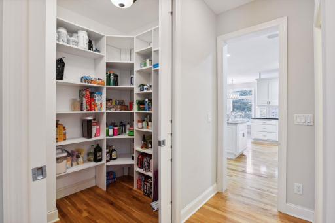
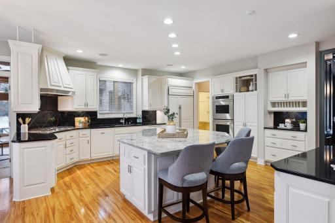
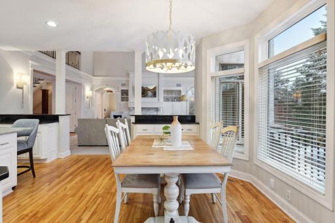
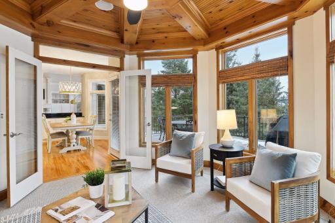
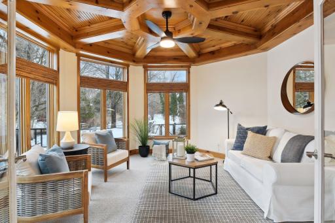
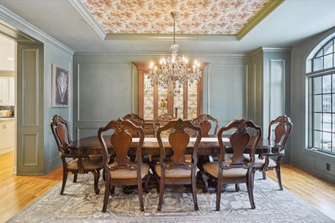
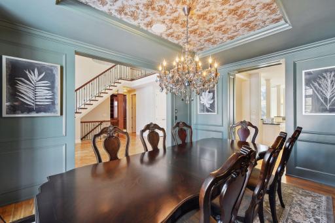
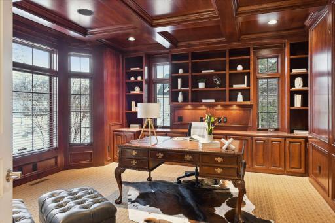
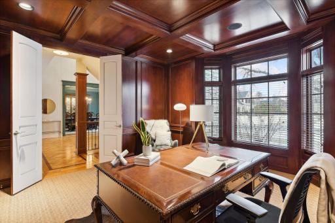
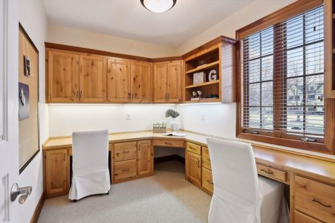
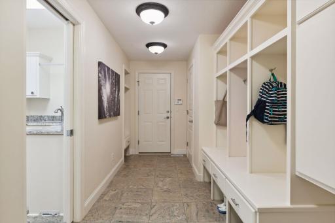
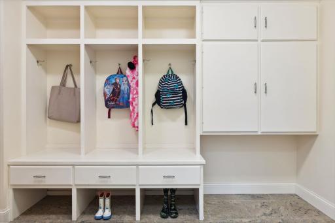
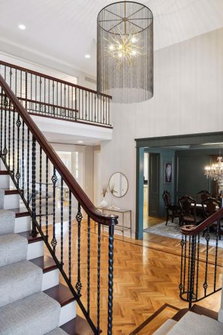
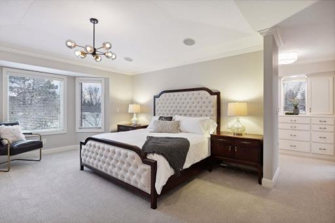
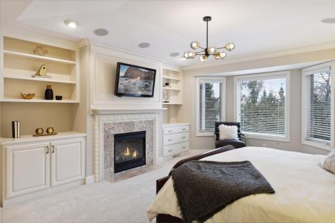
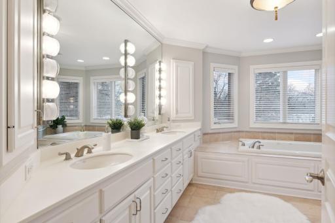
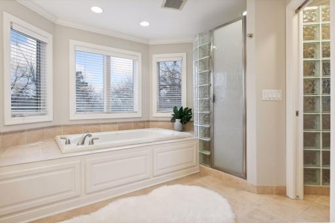
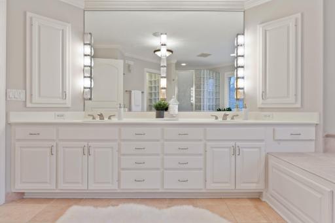
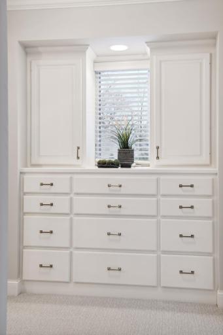
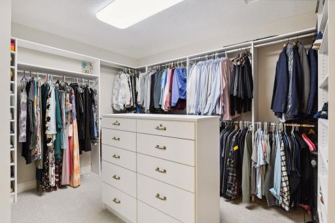
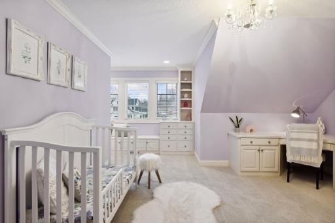
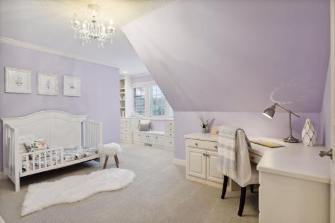
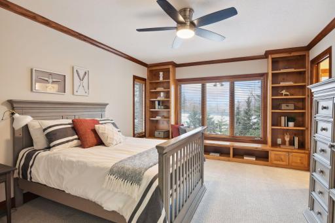
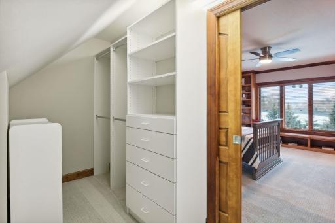
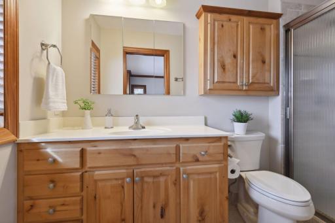
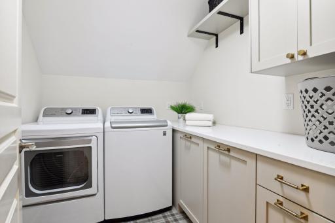
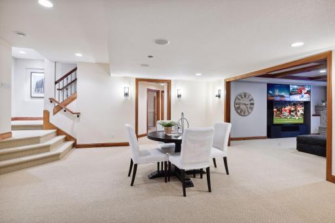
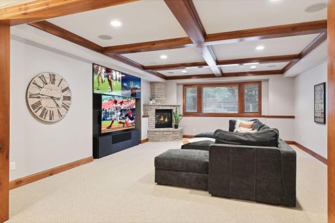
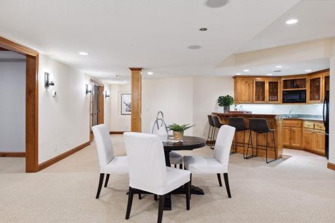
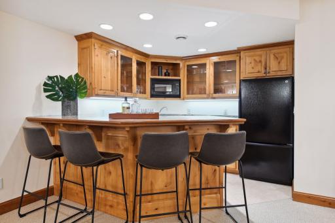
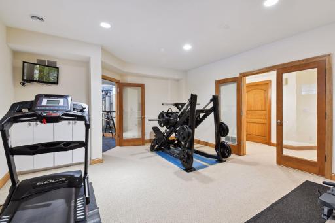
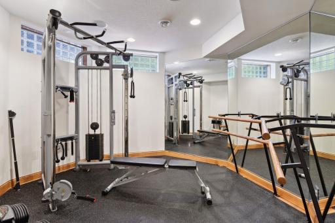
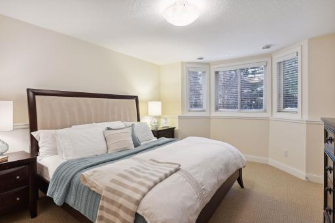
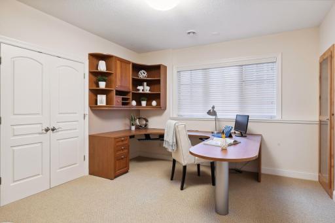
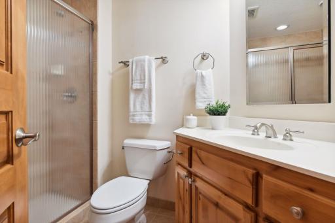
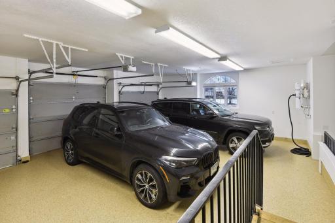
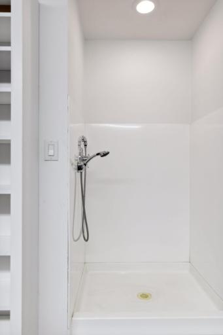
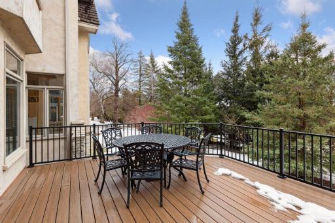
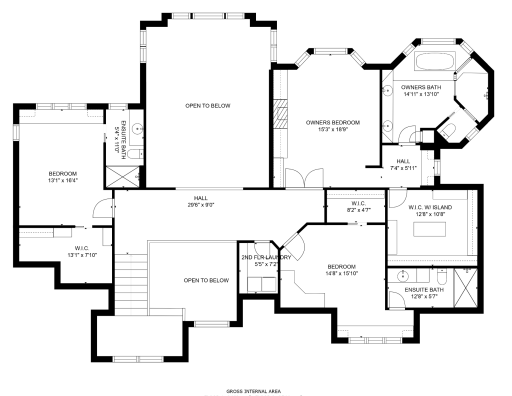
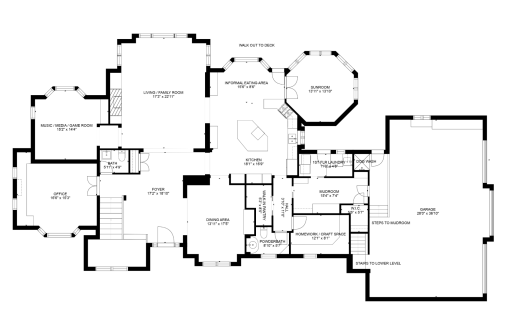
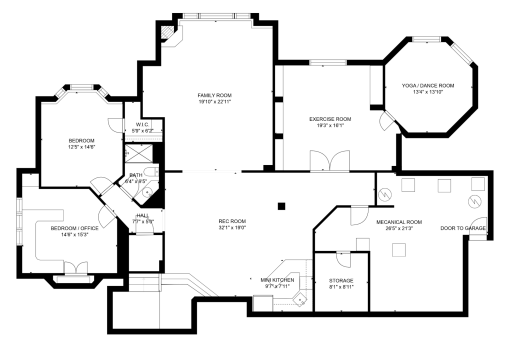
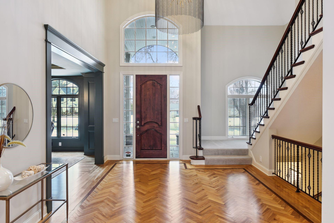
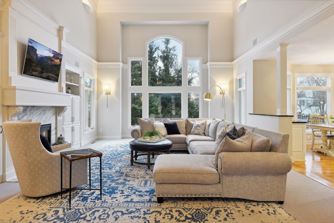
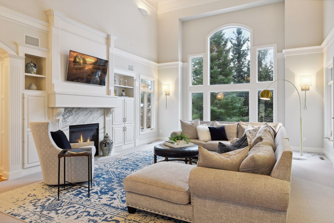
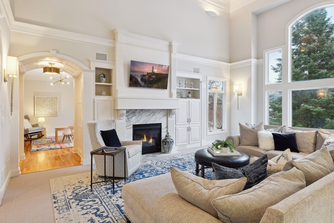
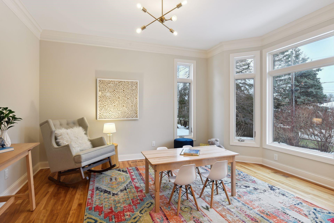
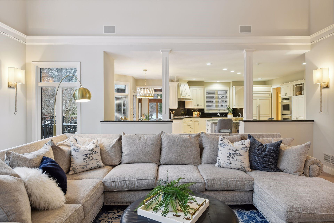
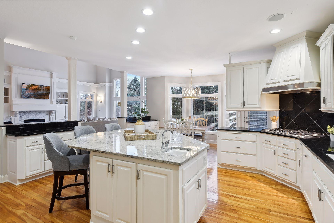
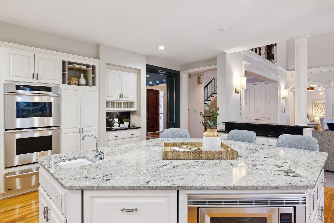
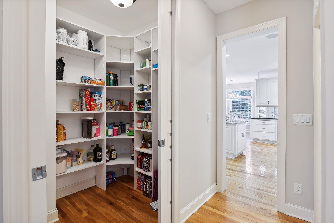
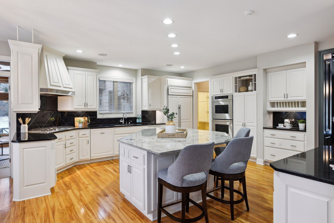
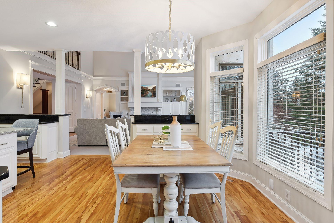
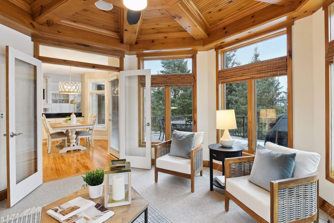
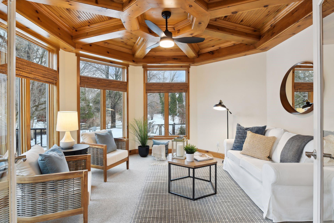
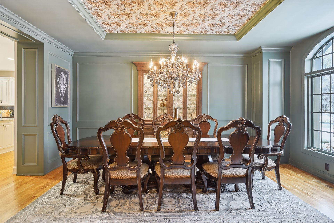
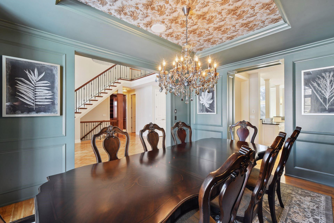
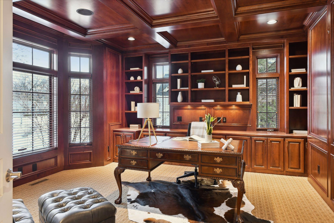
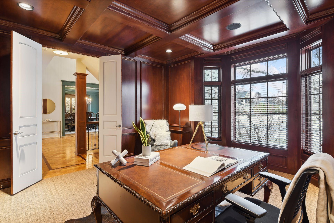
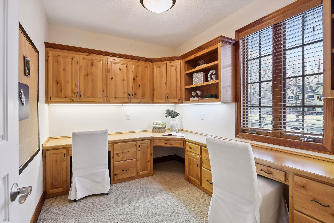
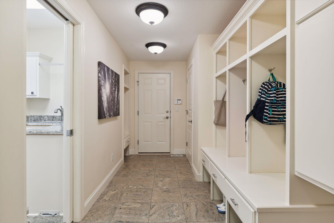
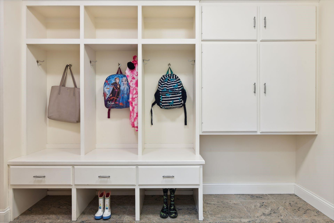
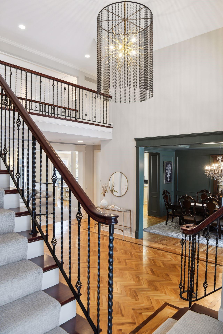
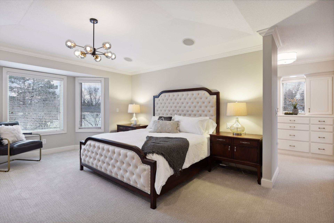
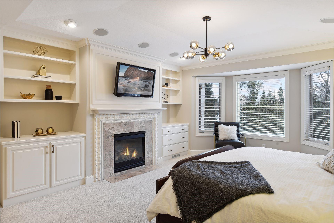
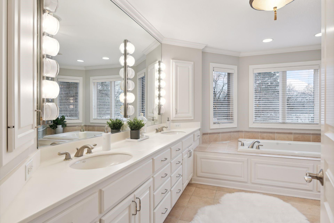
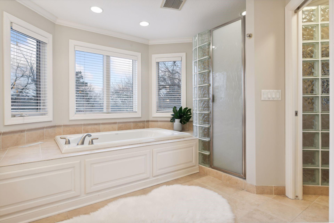
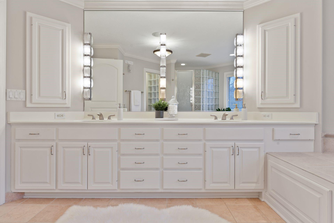
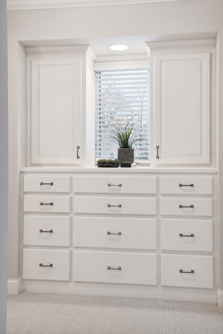
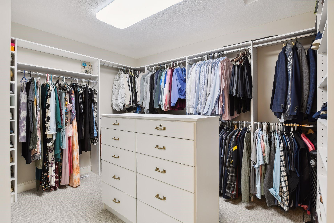
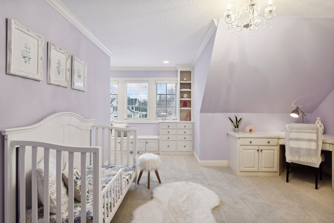
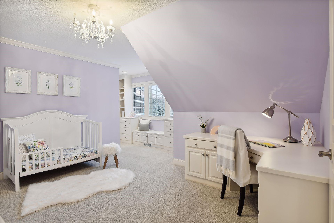
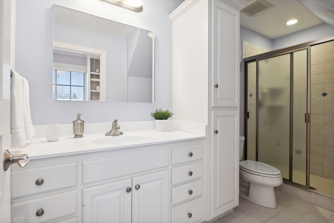
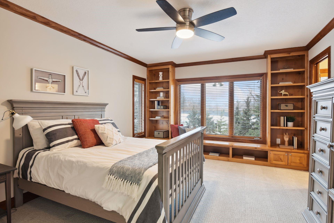
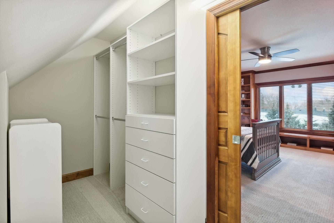
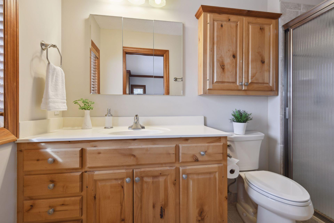
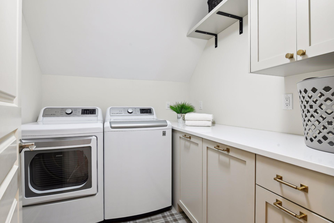
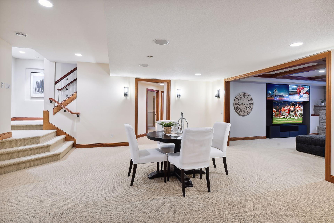
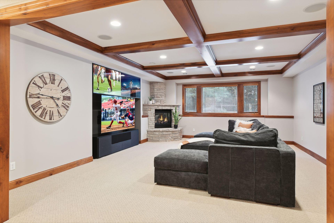
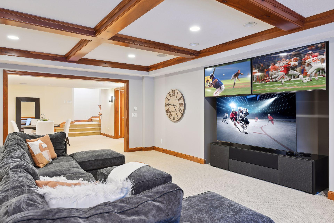
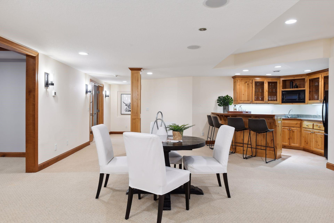
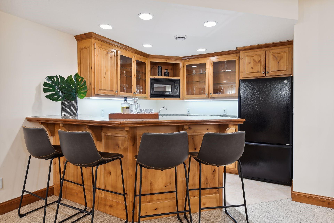
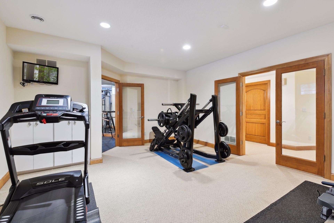
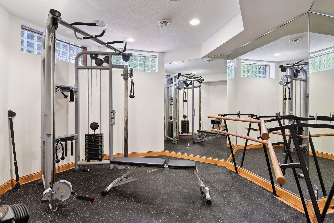
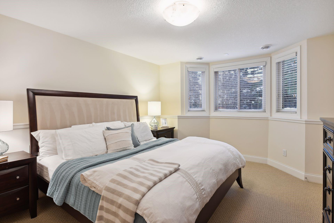
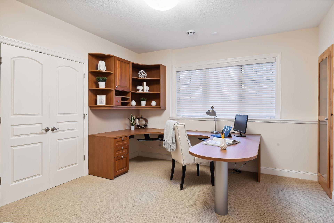
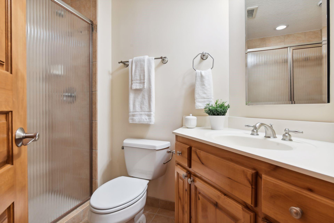
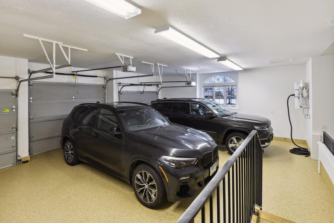
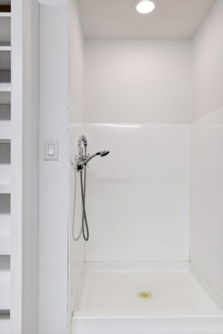
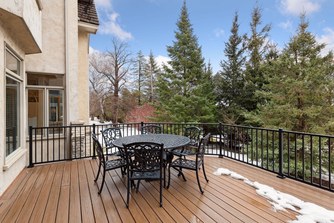
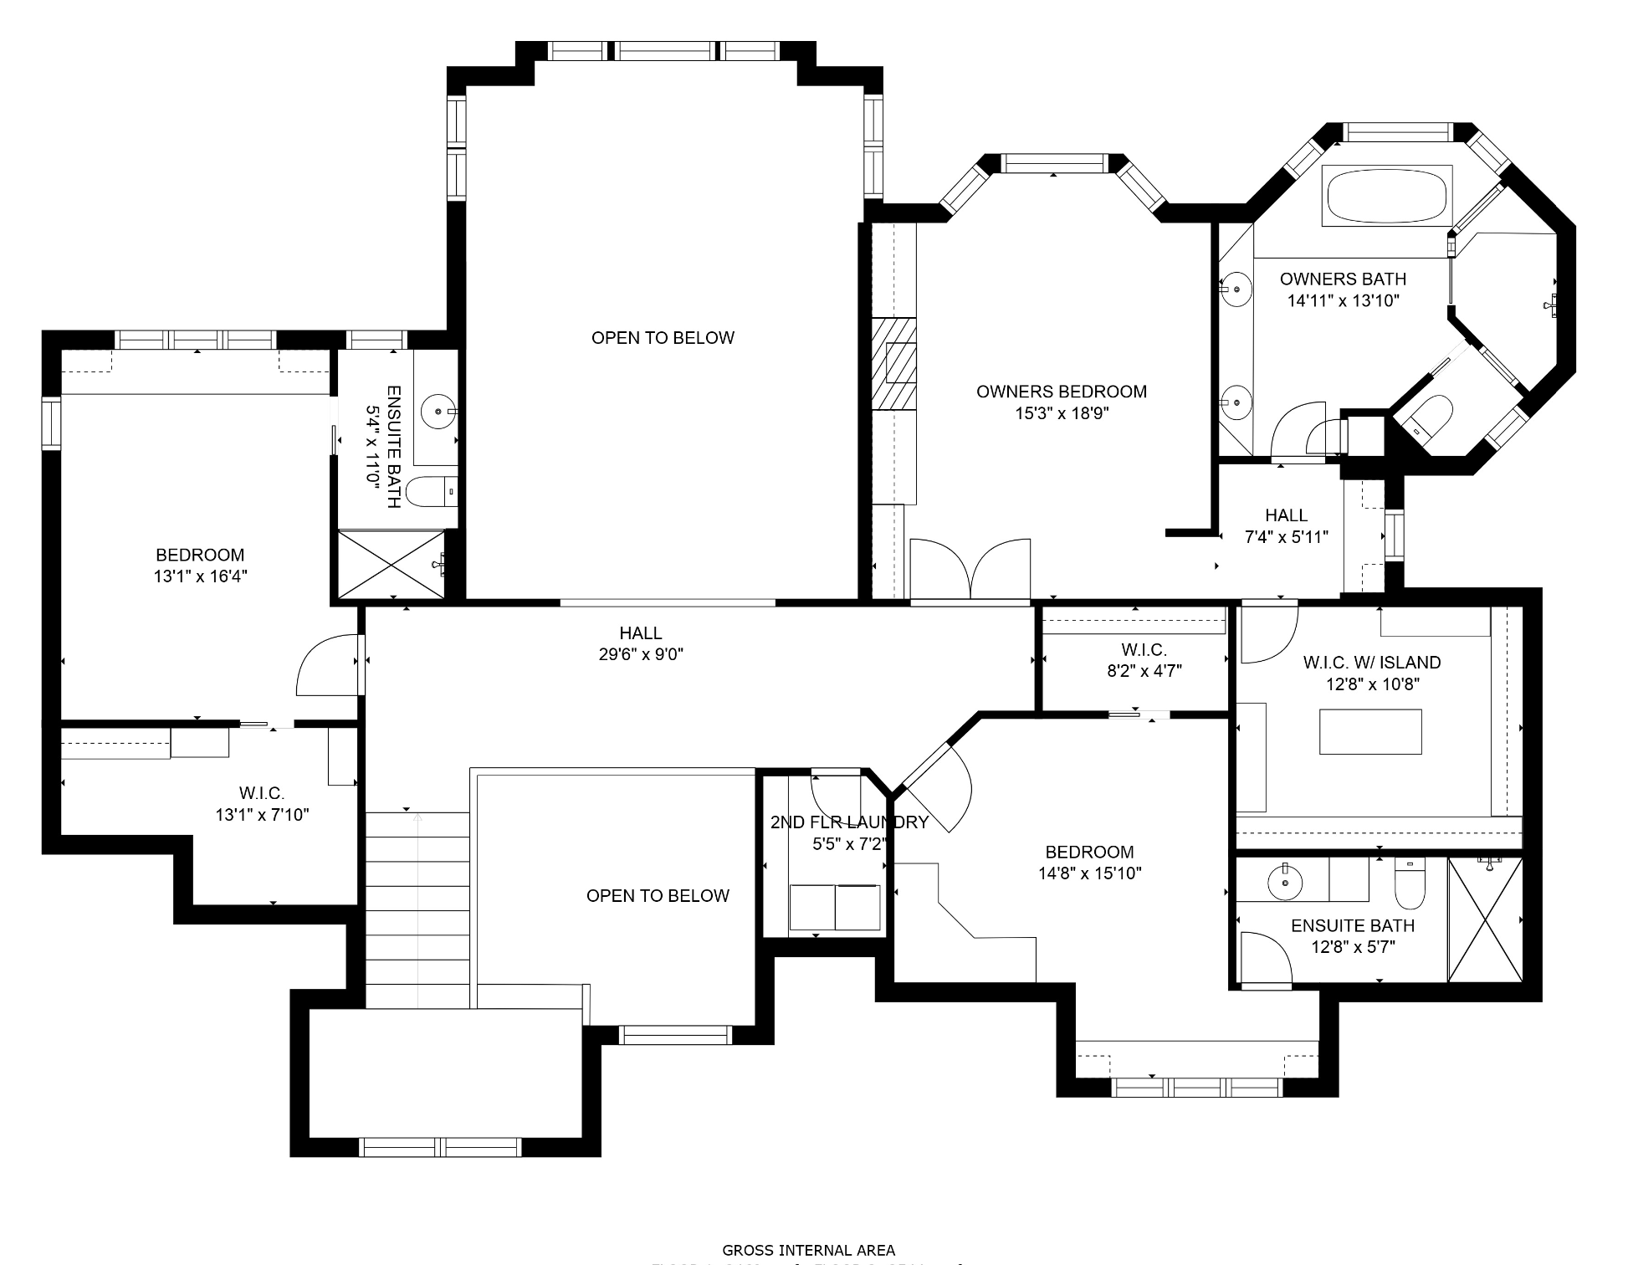
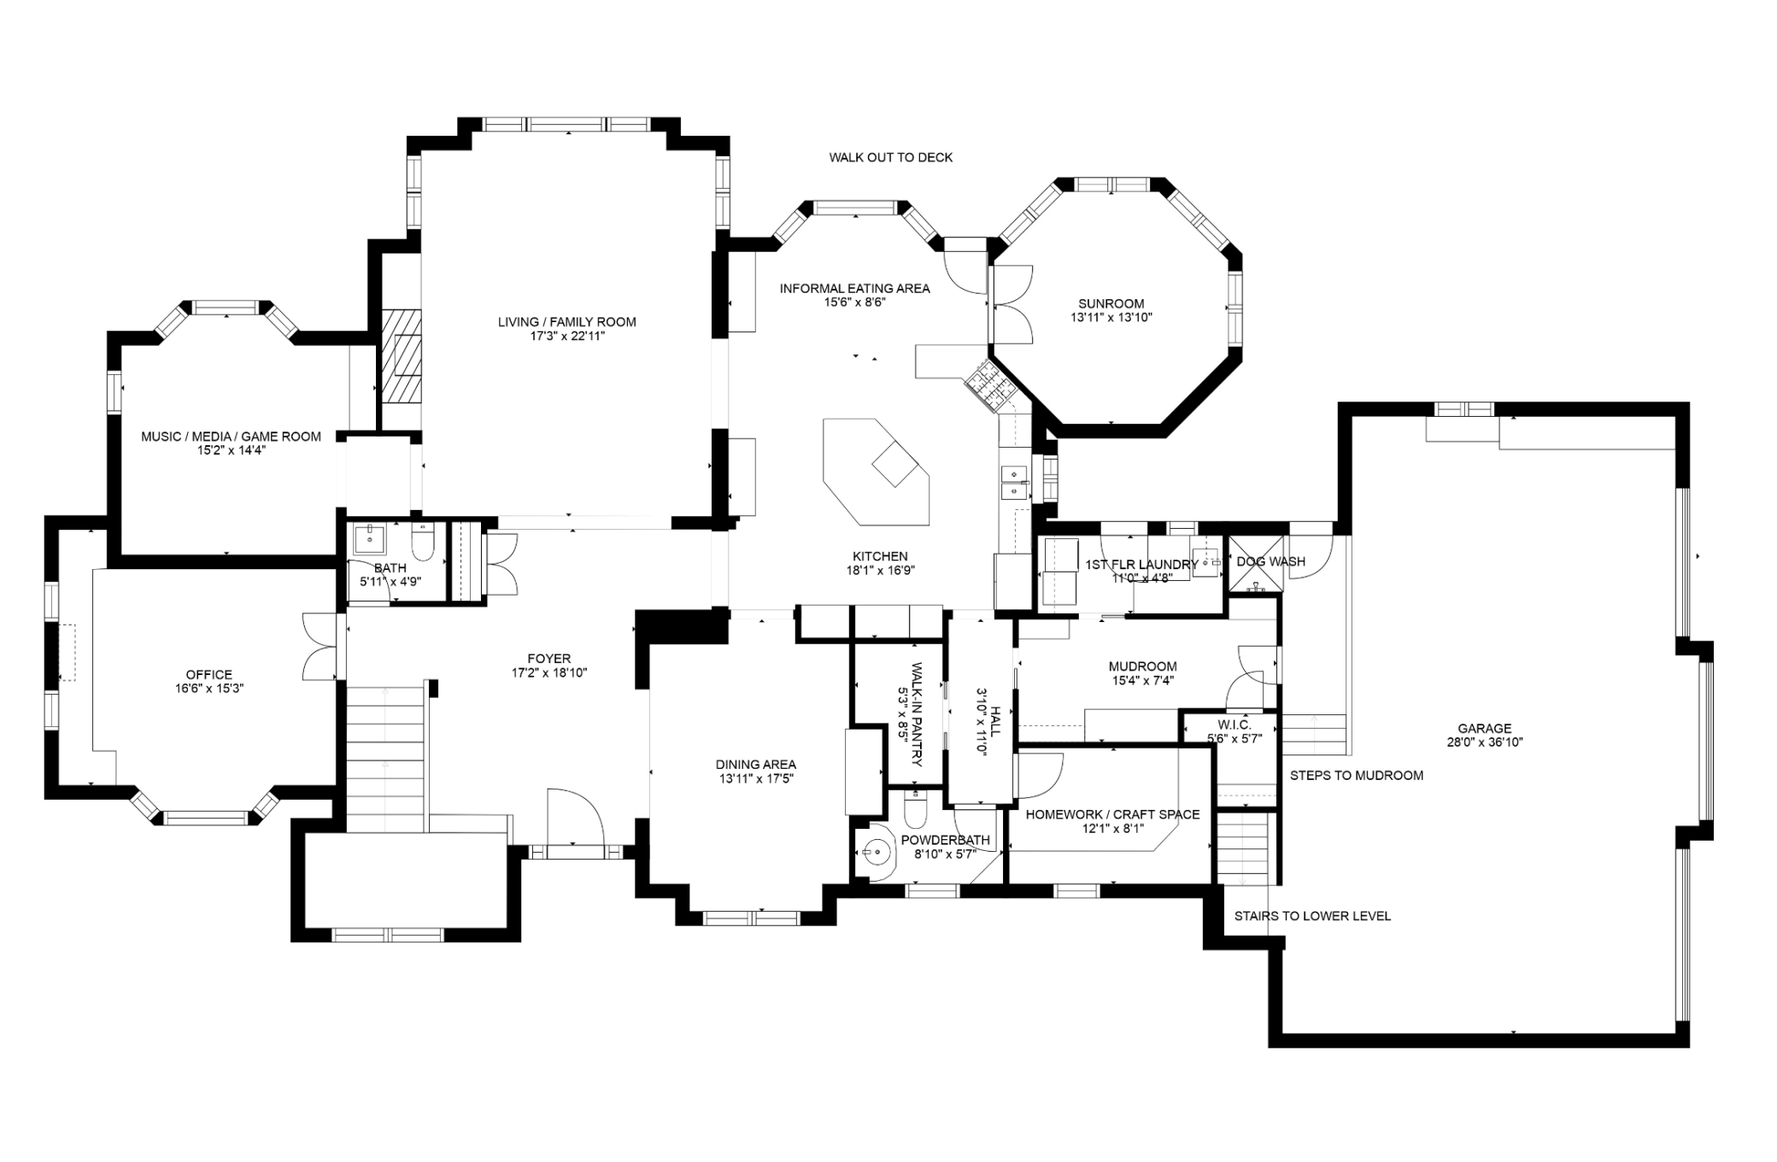
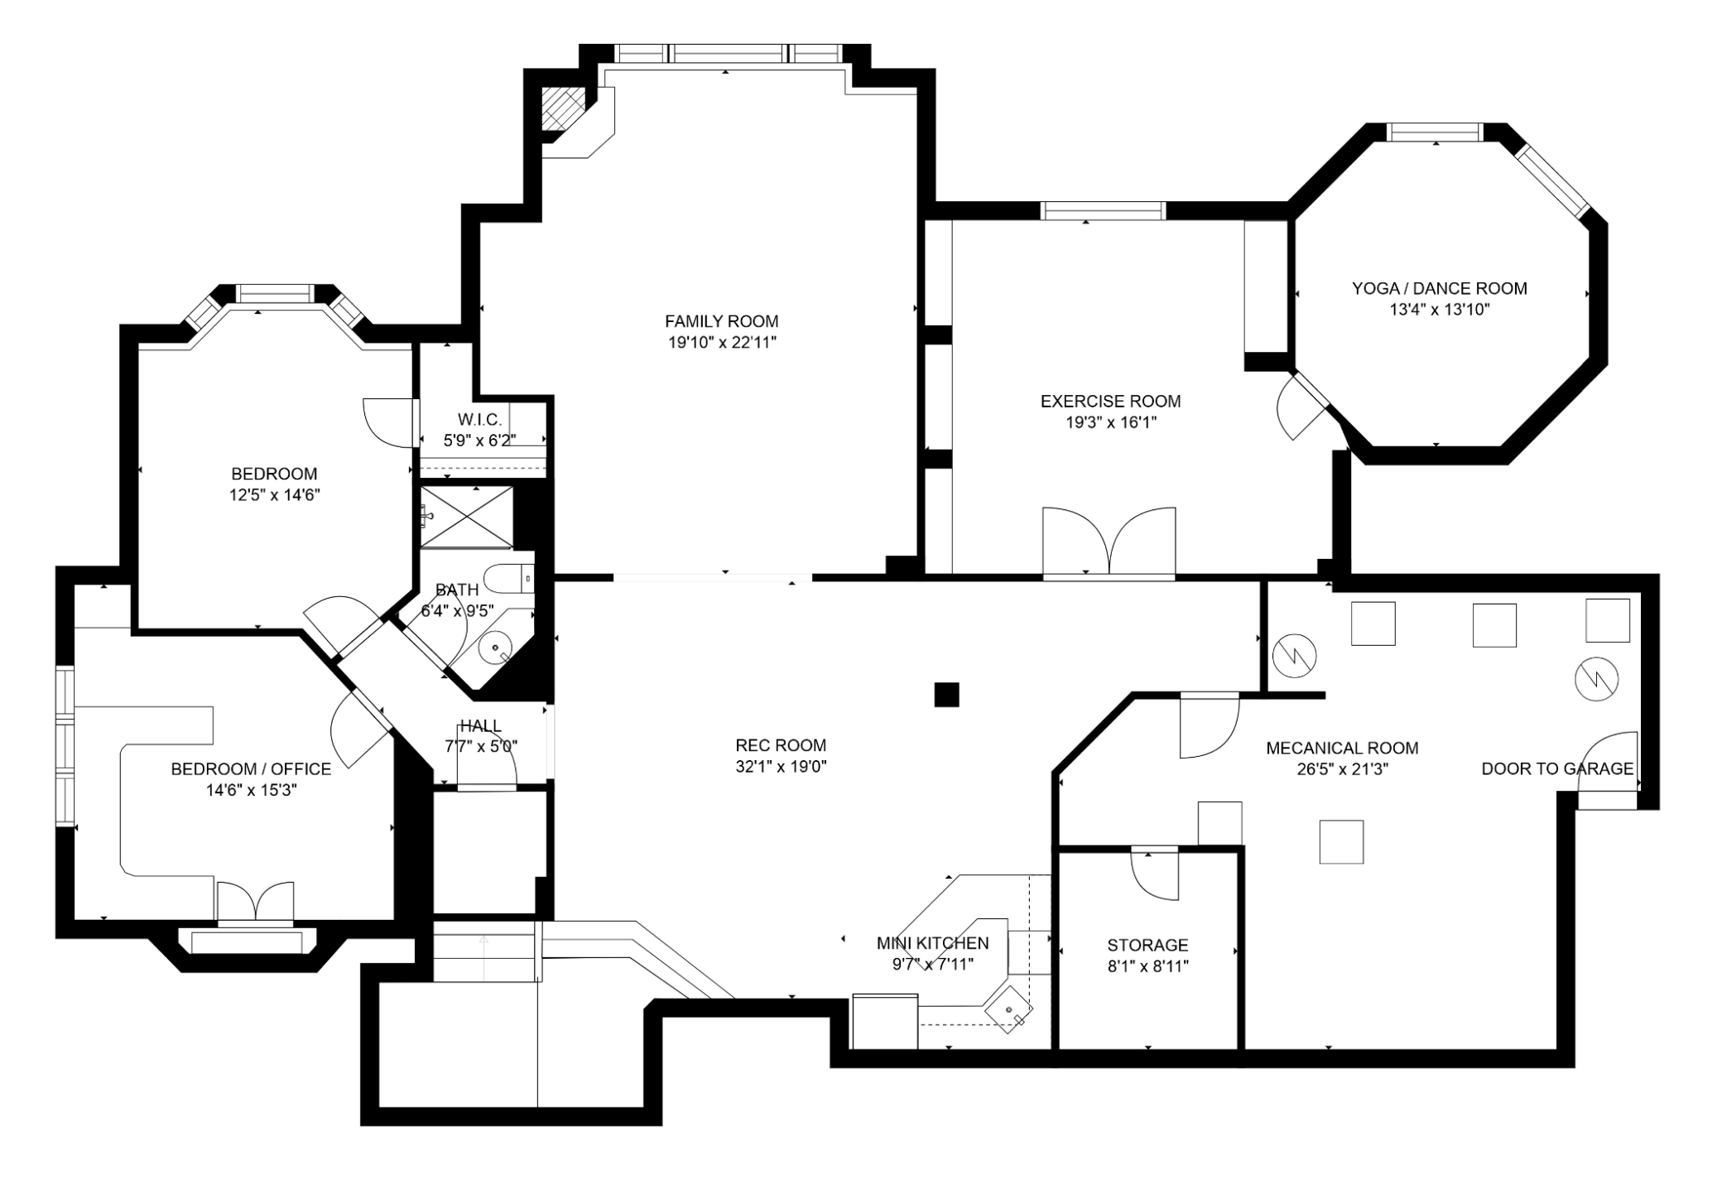
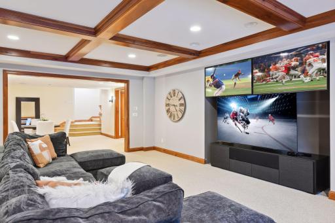
Loczted in Parkwood Knolls on a premier street of multi-million dollar homes. Lot is 1/2 acre with mature trees and professional landscaped Enter a grand foyer great for entertaining Living room offers tall ceilings and a wall of windows to a private backyard Gas fireplace complete with a marble surround Beautiful arched doorway leads to a first floor playroom with visibility from the kitchen and living room Playroom could also function as a reading room, music room or even setup as a bar/game room for expanded entertaining Living room open to the kitchen and informal eating area Large center island, custom cabinetry and buffet counters enhance the flexibility for dining and entertaining for family and friends Cooks kitchen complete with double oven, two dishwashers, two sinks and pantry 6221 Parkwood Road, Edina, MN 55436 Counters next to gas range and large Thermador refrigerator allow for additional prep space Informal eating area is adjacent to kitchen with full visibility to the living room and backyard Sunroom overlooks the deck and backyard fire pit 6221 Parkwood Road, Edina, MN 55436 Formal dining room with lovely built-in back lit cabinet, chandelier with raised panel walls highlight the great design here The flow and open floor plan provide a comfortable feeling even in the formal spaces Classic home office is separate from the other main floor living spaces Windows with blinds provide a view of the large front yard and streetscape Resource room off the kitchen for home work or projects is next to the mudroom and family powder room. There is an additional main floor powder room off the foyer for guests Mudroom is entered from the 3-car garage. Main floor laundry with sink is off to the left in this photo through the pocket door Mudroom has cubbies, closet storage and space for a kennel Architectural staircase leads to the second floor Primary bedroom suite with built-ins, gas fireplace and a walk-in closet Windows provide treetop views for morning light Ensuite bath includes tub, separate walk-in shower and water closet 6221 Parkwood Road, Edina, MN 55436 6221 Parkwood Road, Edina, MN 55436 6221 Parkwood Road, Edina, MN 55436 Huge walk-in closet with center island dresser Bedroom #2 with extensive built-ins including window seat with storage, desk and walk in closet 6221 Parkwood Road, Edina, MN 55436 Ensuite bath includes vanity, custom storage and shower Bedroom #3 with built-ins and window seat. All bedrooms has wooden blinds for privacy. 6221 Parkwood Road, Edina, MN 55436 6221 Parkwood Road, Edina, MN 55436 Recently remodeled upper level laundry added counter space and full-size washer and dryer. (Note there is a main level laundry too) Enter the lower level from the foyer near the front entrance. There is a second staircase from the garage allowing access to the main level without entering the main house. LL family room with box beam ceiling, lookout windows, gas fireplace with natural stone surround. Comfortable setting for movie nights Video wall with three screen set up perfect for sports viewing too Large rec room space with high ceilings perfect for a games, table tennis, etc LL has a second kitchen with dishwasher, refrigerator and microwave. Makes this space great for entertaining 6221 Parkwood Road, Edina, MN 55436 Second workout room with mirrors. Could easily be a dance or yoga studio Bedroom #4, one of two on the lower level. Has large windows and is next to 3/4 bath. Bedroom #5 currently set up as office space 6221 Parkwood Road, Edina, MN 55436 Three car heated garage with central vacuum and built-in storage. Floors are covered in epoxy and feature drains. Access to both mudroom and lower level. Dog wash which can also be used for other muddy inhabitants New composite decking installed just off the kitchen. Perfect for grilling and entertaining. 6221 Parkwood Road, Edina, MN 55436 6221 Parkwood Road, Edina, MN 55436 6221 Parkwood Road, Edina, MN 55436
Property Description
Great house on a premier street. Newer construction surrounded by significant new builds. Open, connected living spaces with separate thoughtful and private spaces for work, school-work and play. Great home for entertaining and for hosting guests.

Details
Maps
Contract Information
Status: Closed
Off Market Date: 2023-04-06
Contingency: None
Current Price: 2000000
Closed Date: 2023-05-01
Original List Price: 1925000
Sales Close Price: 2000000
ListPrice: 1925000
List Date: 2023-04-03
Owner is an Agent?: No
Auction?: No
General Property Information
Common Wall: No
Lot Measurement: Acres
Manufactured Home?: No
Multiple PIDs?: No
New Development: No
Number of Fireplaces: 3
Year Built: 2002
Yearly/Seasonal: Yearly
Zoning: Residential-Single Family
Bedrooms: 5
Baths Total: 6
Bath Full: 1
Bath Three Quarters: 3
Bath Half: 2
Main Floor Total SqFt: 3778
Above Grd Total SqFt: 6253
Below Grd Total SqFt: 2660
Total SqFt: 8913
Total Finished Sqft: 6893.00
FireplaceYN: Yes
Style: (SF) Single Family
Foundation Size: 2798
Garage Stalls: 3
Lot Dimensions: 140x153x158x144
Acres: 0.5
Location Tax and Other Information
House Number: 6221
Street Name: Parkwood
Street Suffix: Road
Postal City: Edina
County: Hennepin
State: MN
Zip Code: 55436
Assessments
Tax With Assessments: 22393
Building Information
Finished SqFt Above Ground: 4699
Finished SqFt Below Ground: 2194
Lease Details
Land Leased: Not Applicable
Miscellaneous Information
Homestead: Yes
Ownership
Fractional Ownership: No
Parking Characteristics
Garage Square Feet: 980
Public Survey Info
Range#: 21
Section#: 31
Township#: 117
Property Features
Accessible: None
Air Conditioning: Central Air
Assumable Loan: Not Assumable
Basement: 8 ft+ Pour; Drain Tiled; Egress Windows; Full
Bath Description: Main Floor 1/2 Bath; Upper Level 3/4 Bath; Upper Level Full Bath; Full Primary; Private Primary; 3/4 Basement; Walk-In Shower Stall
Construction Status: Previously Owned
Exterior: Stucco
Family Room Characteristics: 2 Story/High/Vaulted Ceilings; Great Room; Lower Level
Financing Terms: Cash
Fireplace Characteristics: Gas Burning
Fuel: Natural Gas
Heating: Forced Air
Laundry: Main Level; Upper Level
Lock Box Type: Supra
Parking Characteristics: Insulated Garage
Sewer: City Sewer/Connected
Stories: Two
Water: City Water/Connected
Room Information
Room Name Dimensions Level
Fifth (5th) Bedroom15x14Lower
Family Room20x23Lower
Exercise Room19x16Lower
First (1st) Bedroom15x19Upper
Second (2nd) Bedroom16x15Upper
Third (3rd) Bedroom13x16Upper
Fourth (4th) Bedroom15x12Lower
Kitchen18x17Main
Play Room15x14Main
Office16x15Main
Living Room17x23Main
Recreation Room32x19Lower

Listing Office: Edina Realty, Inc.

Last Updated: August - 07 - 2025

The data relating to real estate for sale on this web site comes in part from the Broker Reciprocity SM Program of the Regional Multiple Listing Service of Minnesota, Inc. The information provided is deemed reliable but not guaranteed. Properties subject to prior sale, change or withdrawal. ©2024 Regional Multiple Listing Service of Minnesota, Inc All rights reserved.

Thursday 28th of May 2026 07:14 AM

218-998-4400