6221 Townsview Lane SE, Rochester, MN 55904 (MLS# 7044585)
$469,900
Rochester, MN 55904
MLS# 7044585
4 beds | 4 baths | 3346 sqft
1 / 46
Property Description
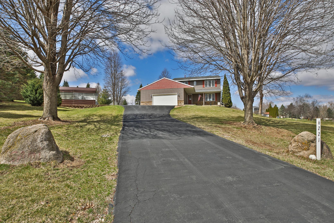
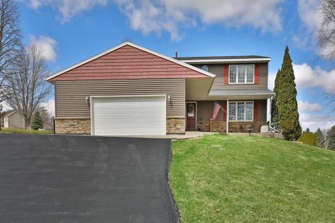
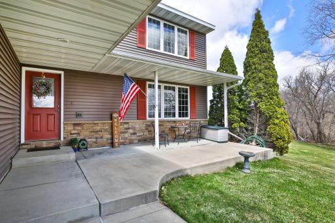
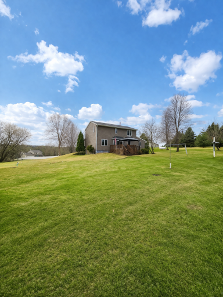
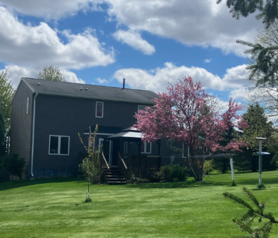
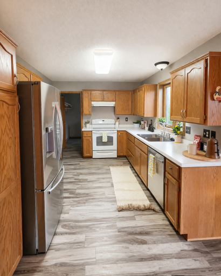
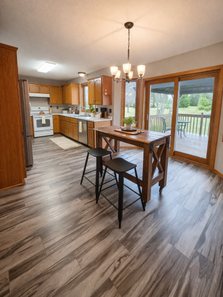
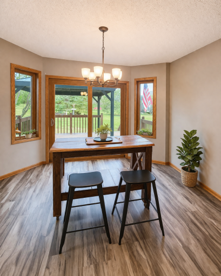
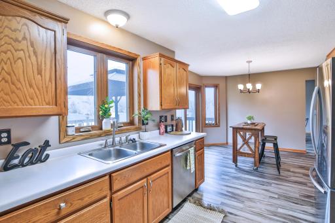
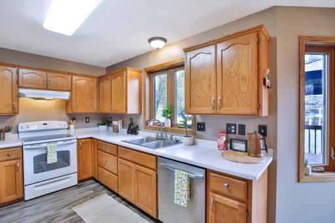
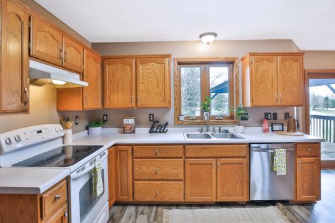
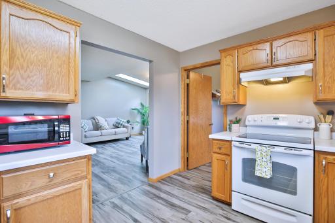
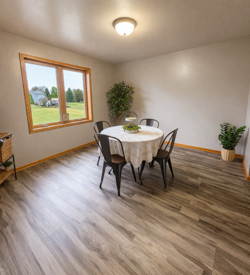
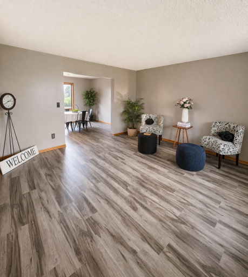
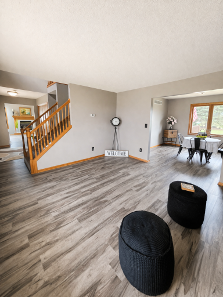
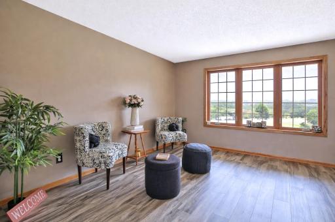
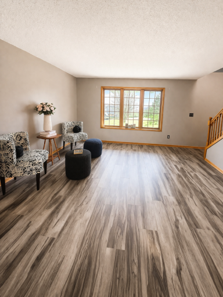
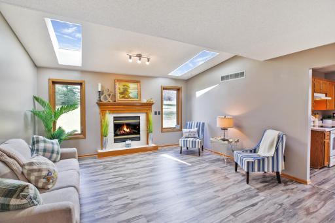
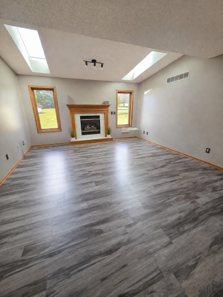
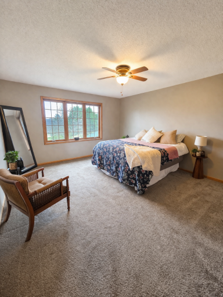
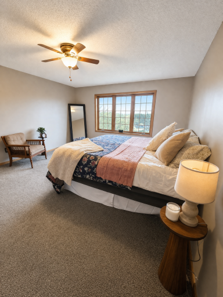
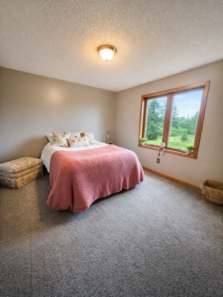
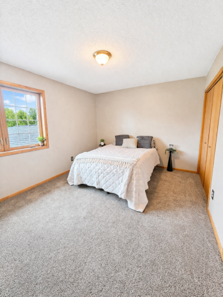
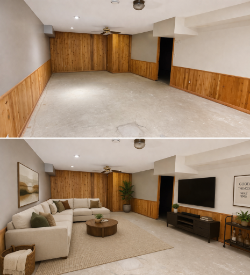
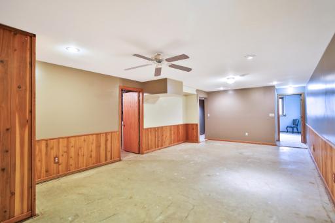
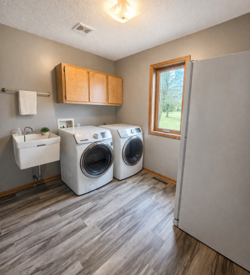
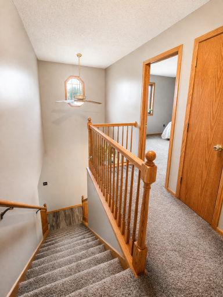
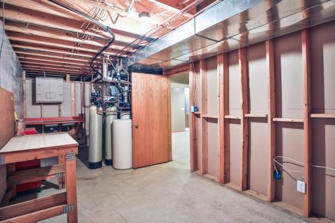
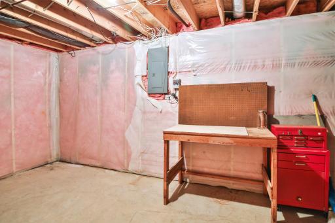
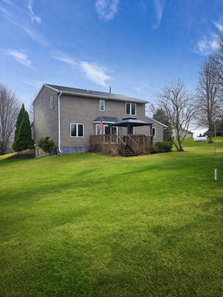
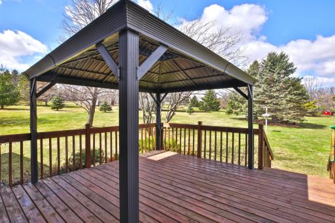
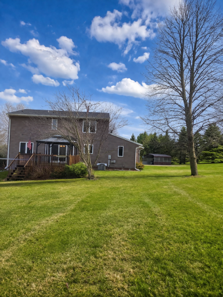
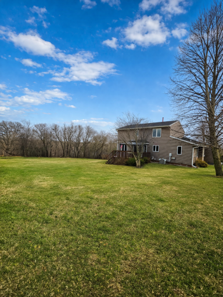
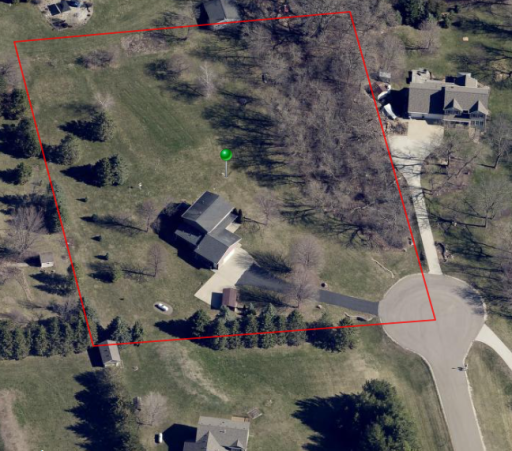
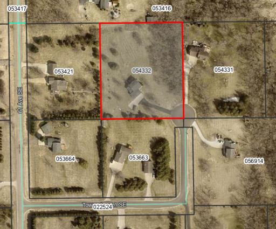
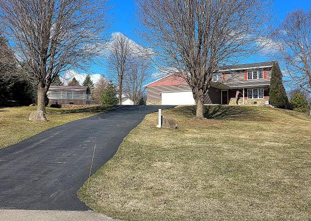
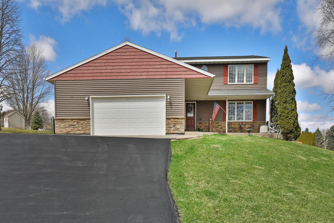
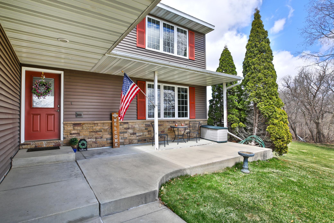
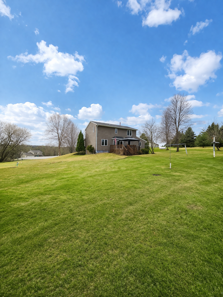
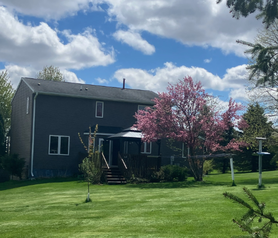
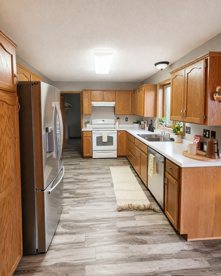
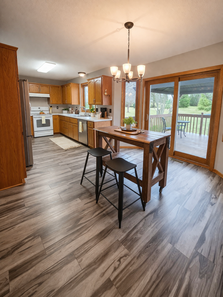
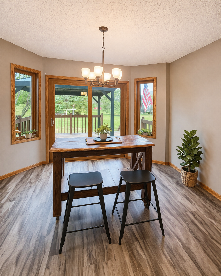
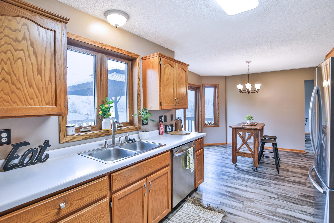
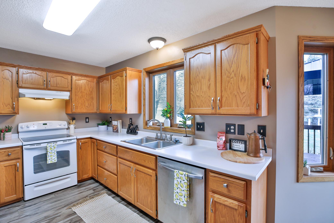
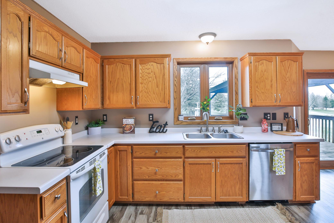
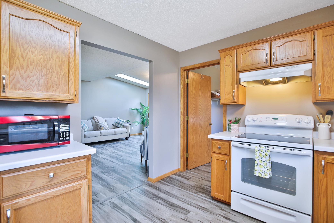
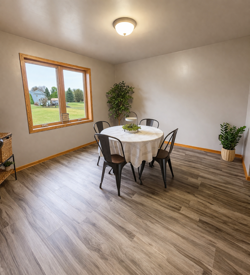
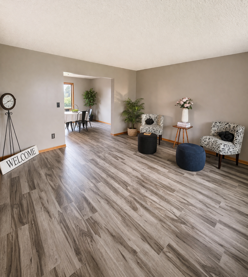
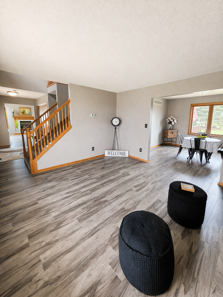
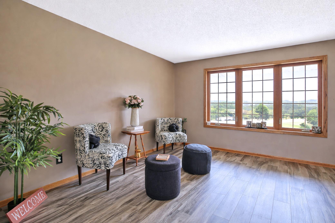
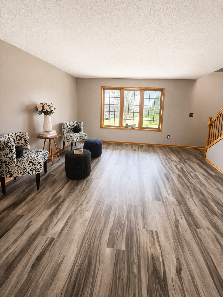
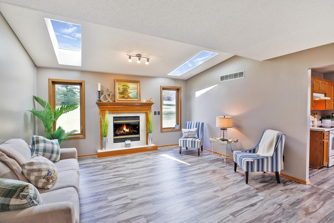
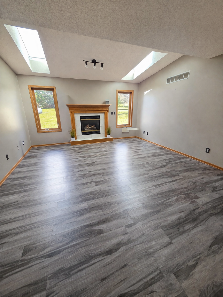
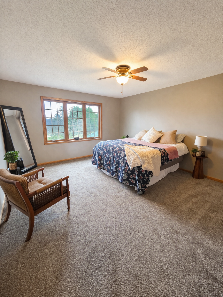
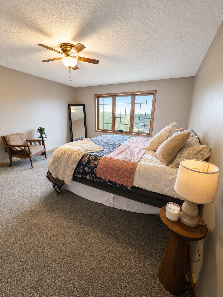
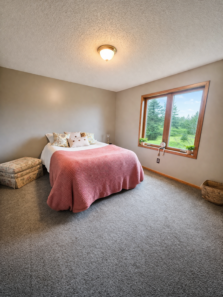
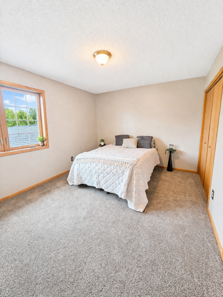
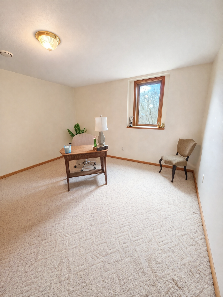
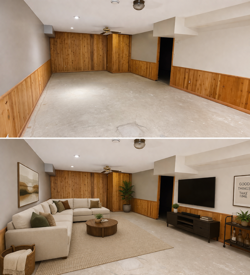
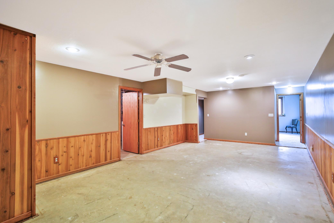
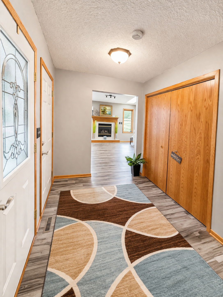
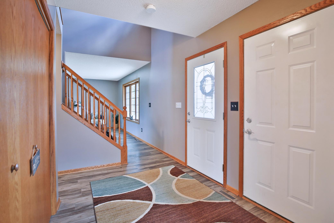
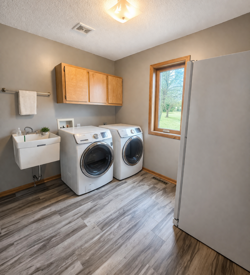
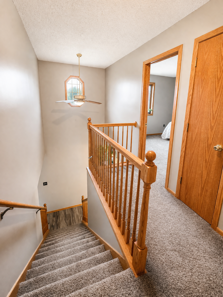
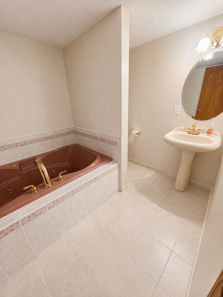
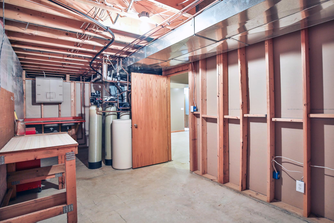
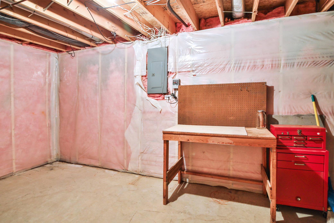
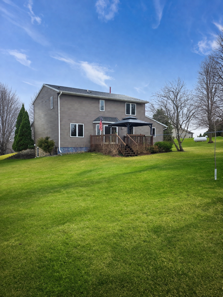
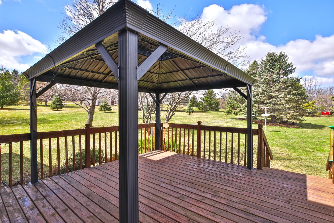
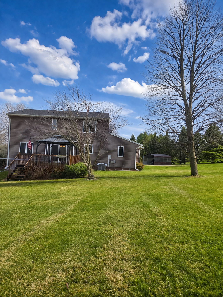
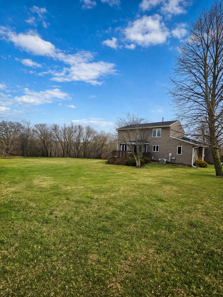
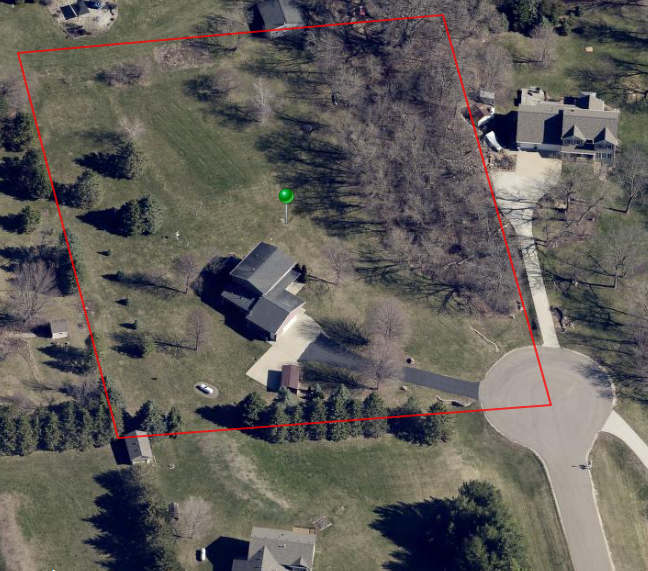
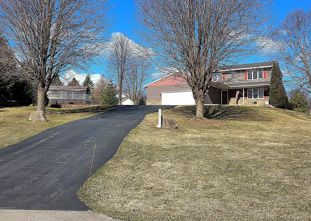
Welcome to your perfect blend of space, privacy, and convenience! Nestled on a peaceful cul-de-sac, this 4-bedroom, 4-bath home sits on a generous 2.54-acre lotâoffering that sought-after country feel while still being just minutes from Rochesterâs top restaurants, shopping, and everyday amenities. Step inside to find a thoughtfully designed main level featuring two spacious living areasâperfect for both relaxing and entertaining. One living room showcases a cozy gas fireplace, creating the ideal gathering space during Minnesota winters. The main-level laundry adds everyday convenience, while large windows throughout the home bring in natural light and showcase serene backyard views. The kitchen and dining areas flow seamlessly to a fantastic deck overlooking the expansive yardâideal for morning coffee, evening sunsets, and hosting summer get-togethers. With over 2.5 acres, thereâs room to roam, garden, play, or simply enjoy the privacy. Upstairs, youâll find well-sized bedrooms including a comfortable primary suite, while the lower level offers an incredible opportunity to build equity. Finish the family room with your choice of flooring and design to create additional living space tailored to your style. This home also offers an abundance of storage throughoutâperfect for keeping everything organized with ease, from seasonal items to hobbies and more. Additional highlights include a 2-car garage, ample storage solutions, and a layout that offers flexibility for todayâs lifestyle. If youâve been waiting for a home that offers space, potential, and locationâthis is it. Enjoy peaceful living just outside the city while staying close to everything Rochester has to offer.
Details
Maps
Contract Information
Status: Active
Contingency: Inspection
Current Price: 469900
Original List Price: 469900
ListPrice: 469900
List Date: 2026-03-30
Owner is an Agent?: No
Auction?: No
General Property Information
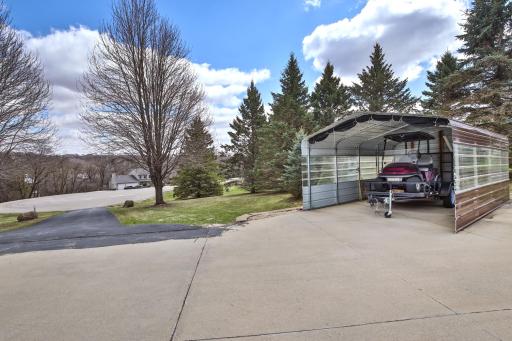
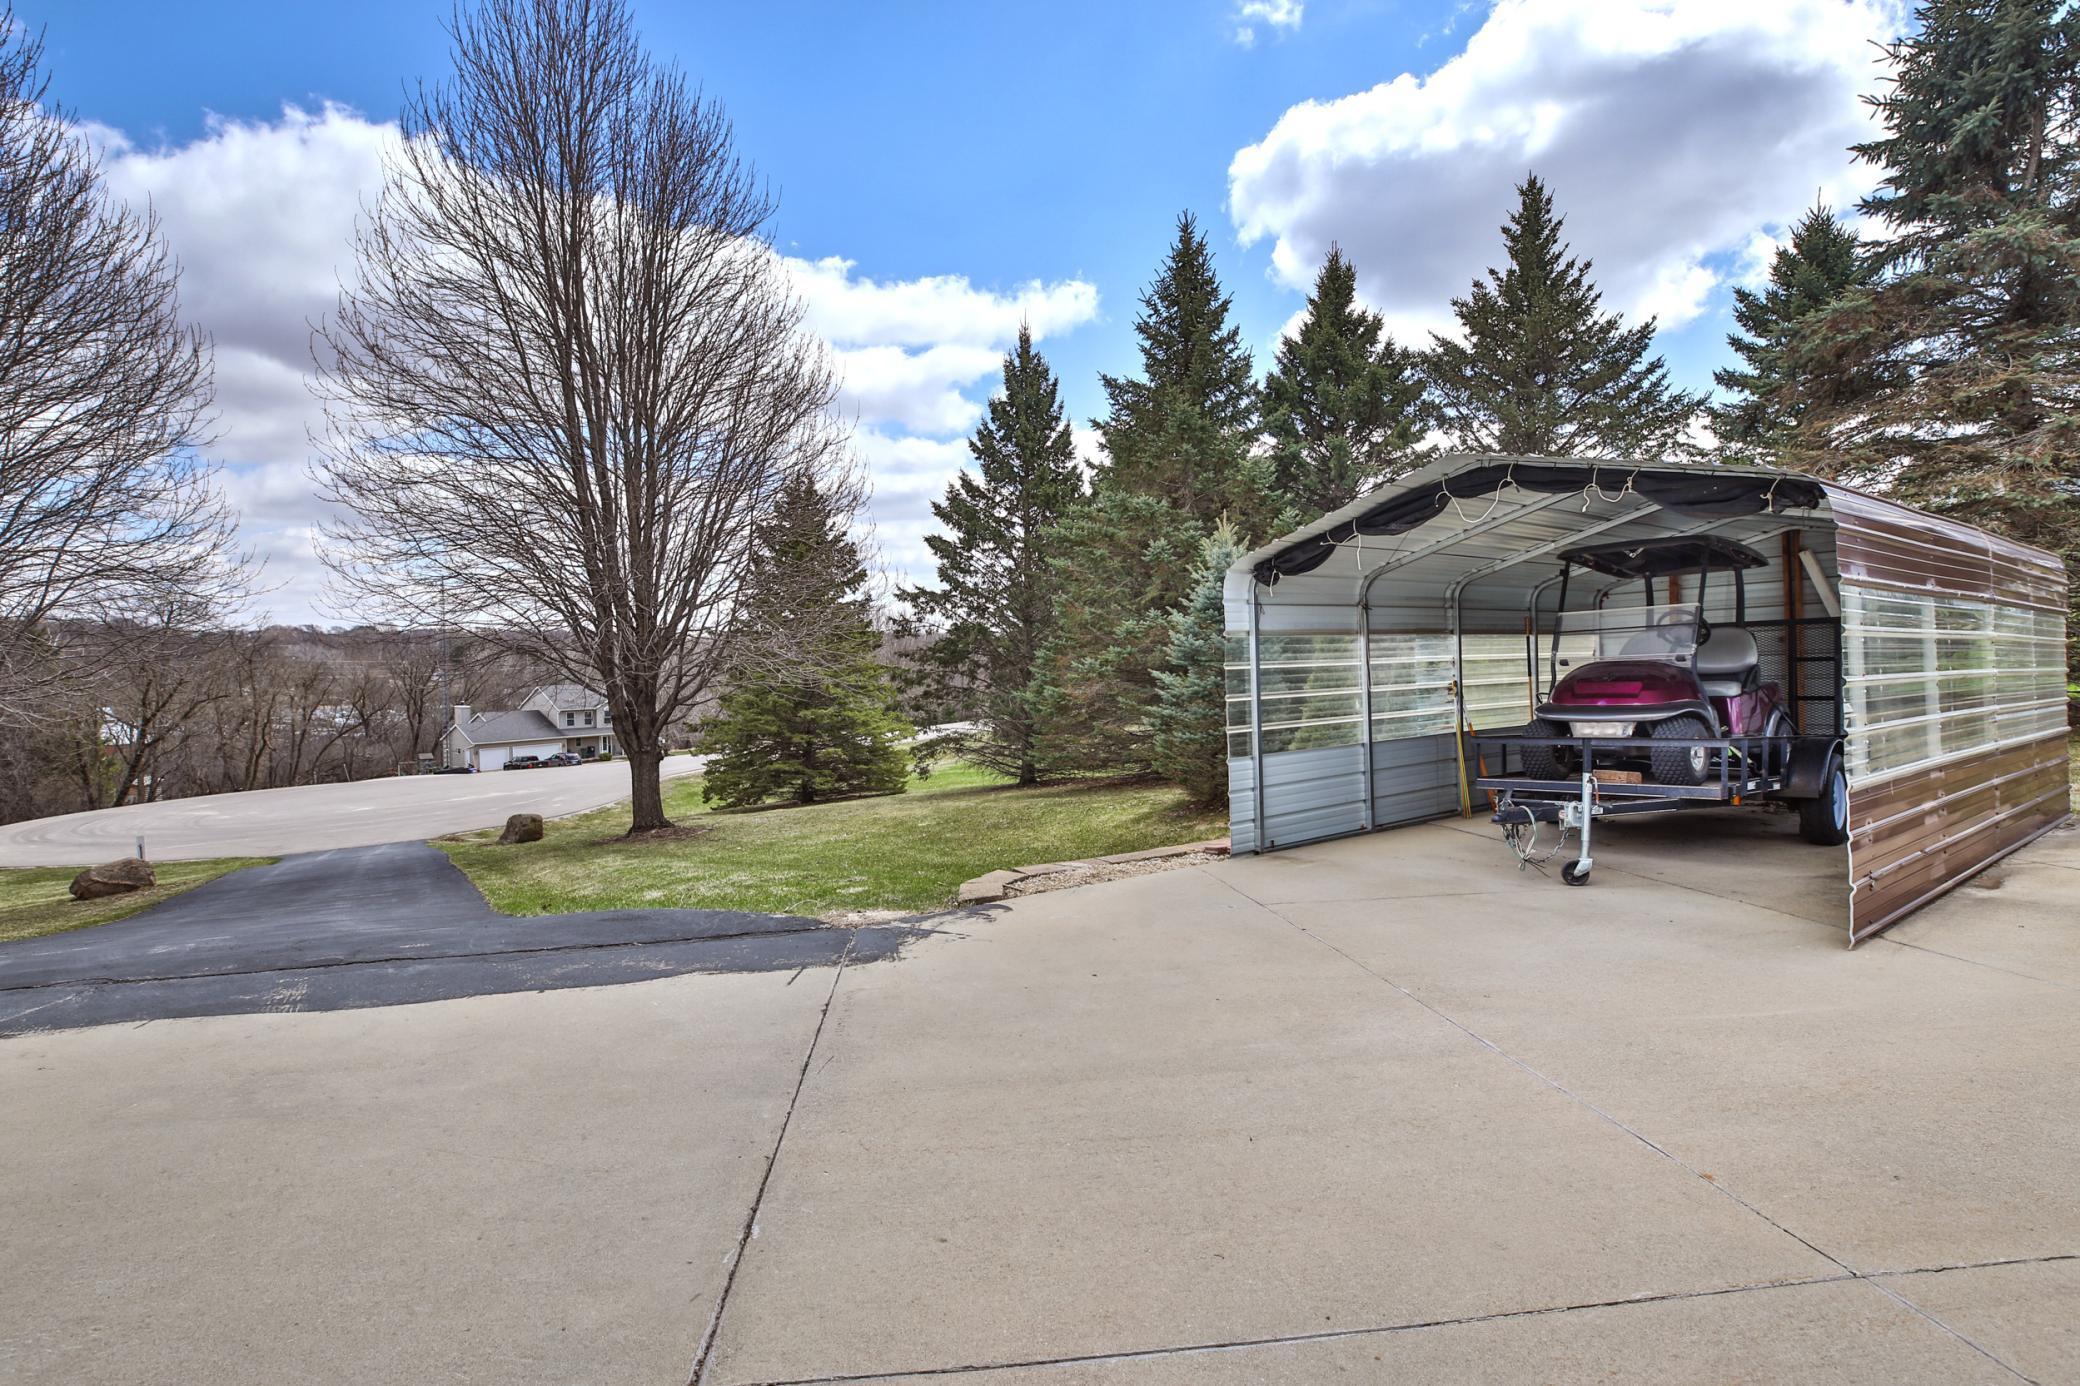
# Carport Spaces: 1
Common Wall: No
Lot Measurement: Acres
Manufactured Home?: No
Multiple PIDs?: No
New Development: No
Number of Fireplaces: 1
Waterfront Present: No
Year Built: 1996
Yearly/Seasonal: Yearly
Zoning: Residential-Single Family
Bedrooms: 4
Baths Total: 4
Bath Full: 3
Bath Half: 1
Main Floor Total SqFt: 1214
Above Grd Total SqFt: 2150
Below Grd Total SqFt: 1196
Total SqFt: 3346
Total Finished Sqft: 3346.00
FireplaceYN: Yes
Style: (SF) Single Family
Foundation Size: 1214
Garage Stalls: 2
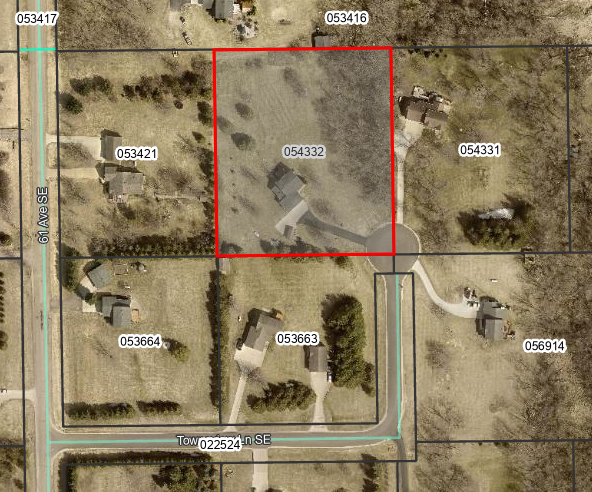
Lot Dimensions: 318x355
Acres: 2.54
Assessment Pending: No
Location Tax and Other Information
House Number: 6221
Street Name: Townsview
Street Suffix: Lane
Street Direction Suffix: SE
Postal City: Rochester
County: Olmsted
State: MN
Zip Code: 55904
Complex/Dev/Subdivision: Village Of Marion
Assessments
Tax With Assessments: 4908
Building Information
Finished SqFt Above Ground: 2150
Finished SqFt Below Ground: 1196
Lease Details
Land Leased: Not Applicable
Miscellaneous Information
DP Resource: Yes
Homestead: Yes
Ownership
Fractional Ownership: No
Parking Characteristics
Garage Dimensions: 28x25
Garage Square Feet: 700
Public Survey Info
Range#: 13
Section#: 35
Township#: 106
Property Features
Accessible: None
Air Conditioning: Central Air
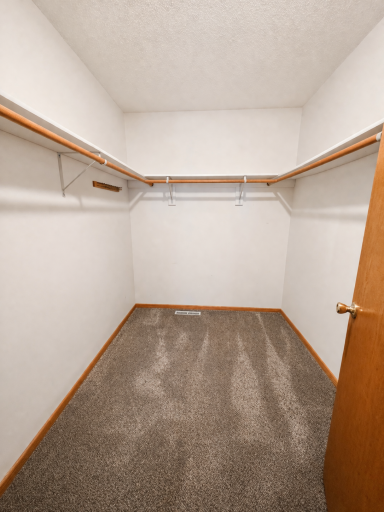
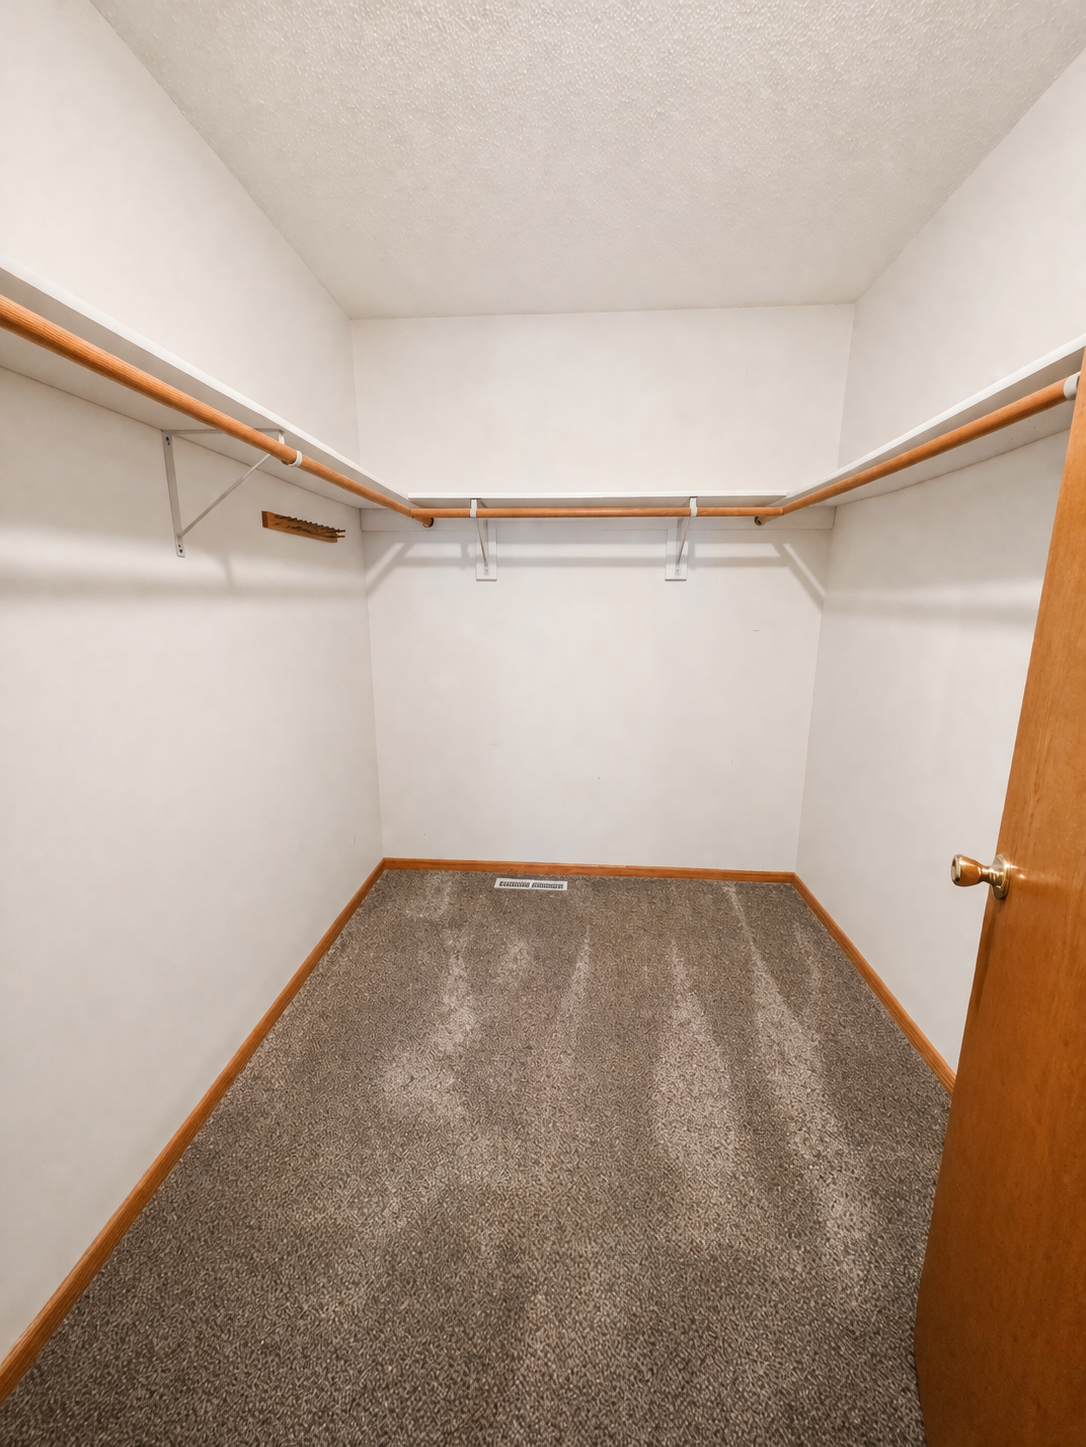
Amenities Unit: Deck; Kitchen Window; Natural Woodwork; Porch; Primary Bedroom Walk-In Closet; Walk-In Closet; Washer/Dryer Hookup
Appliances: Dishwasher; Disposal; Dryer; Fuel Tank - Rented; Microwave; Range; Refrigerator; Washer
Assumable Loan: Not Assumable
Basement: Full; Storage Space; Sump Pump
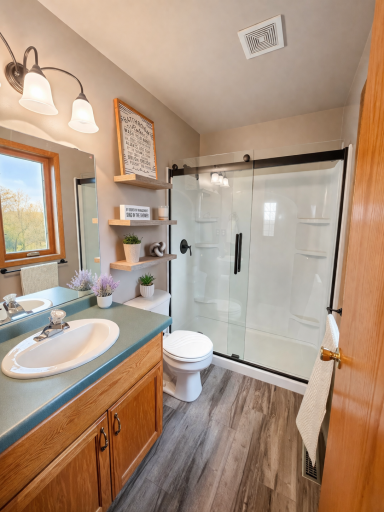
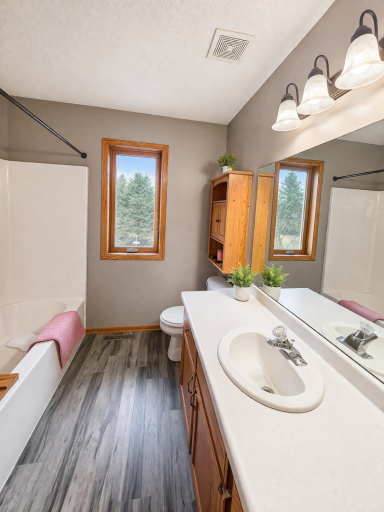
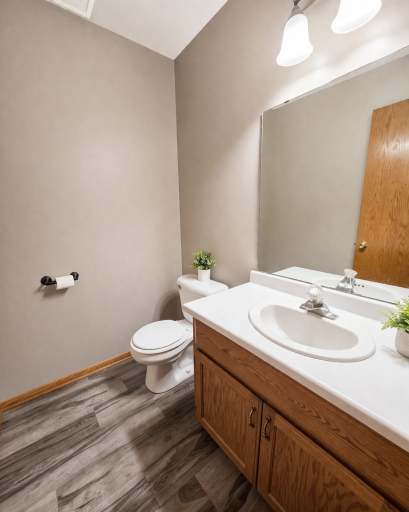
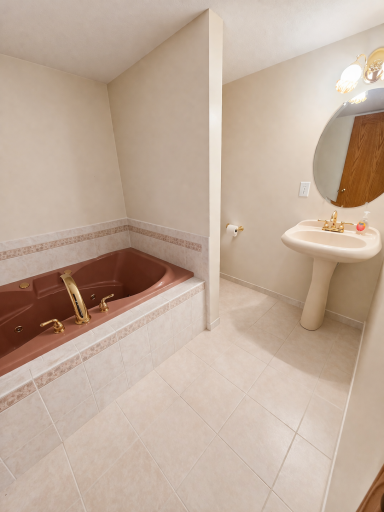
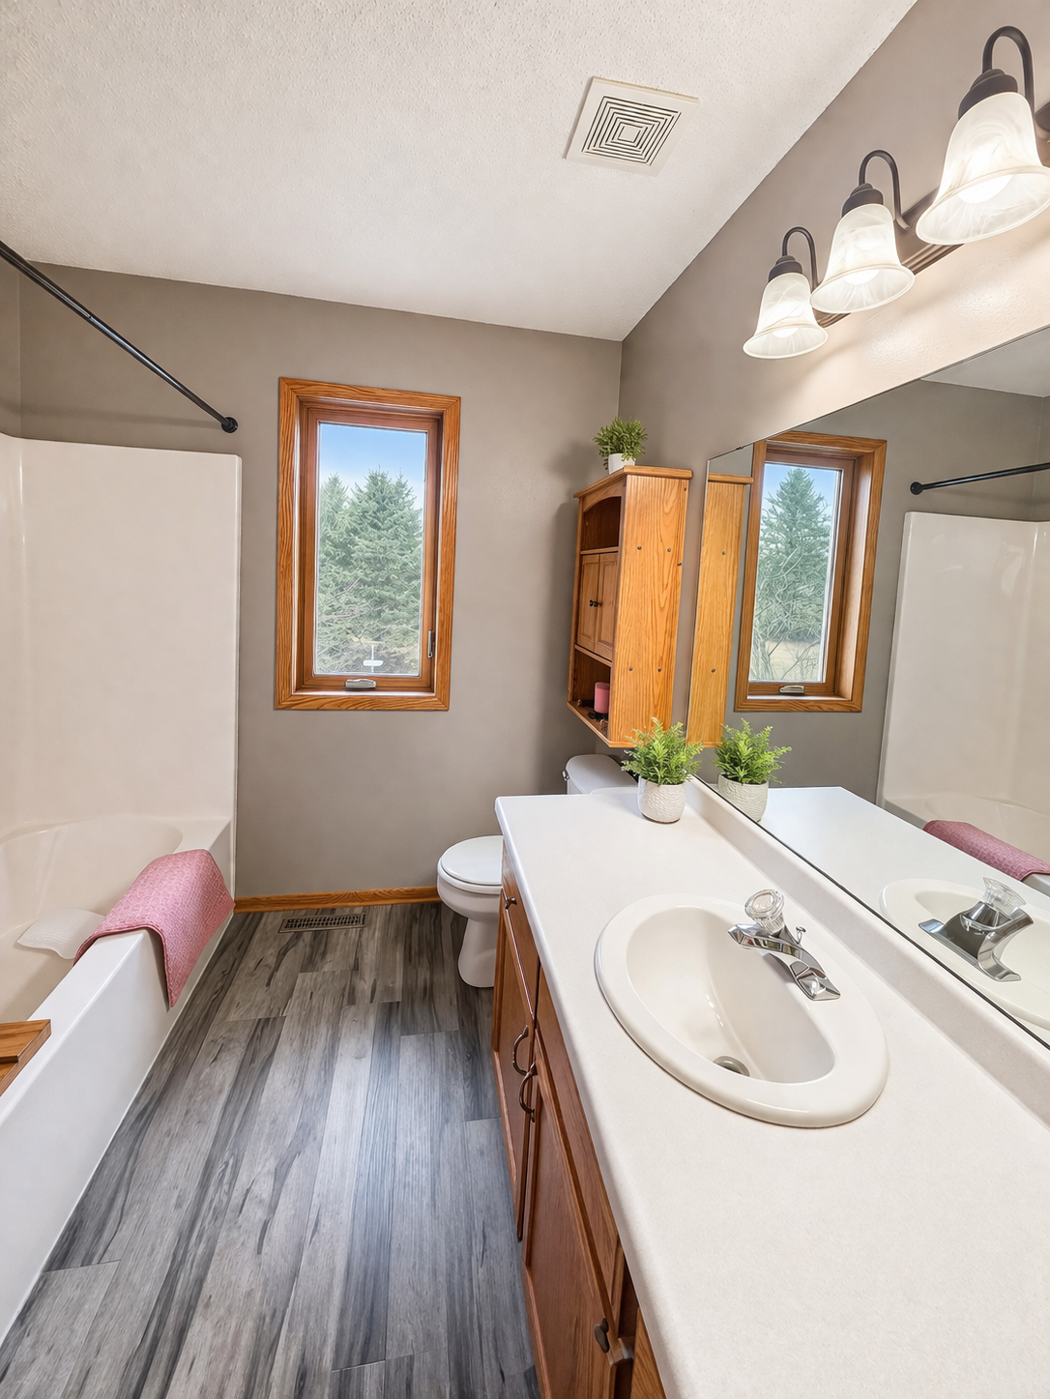
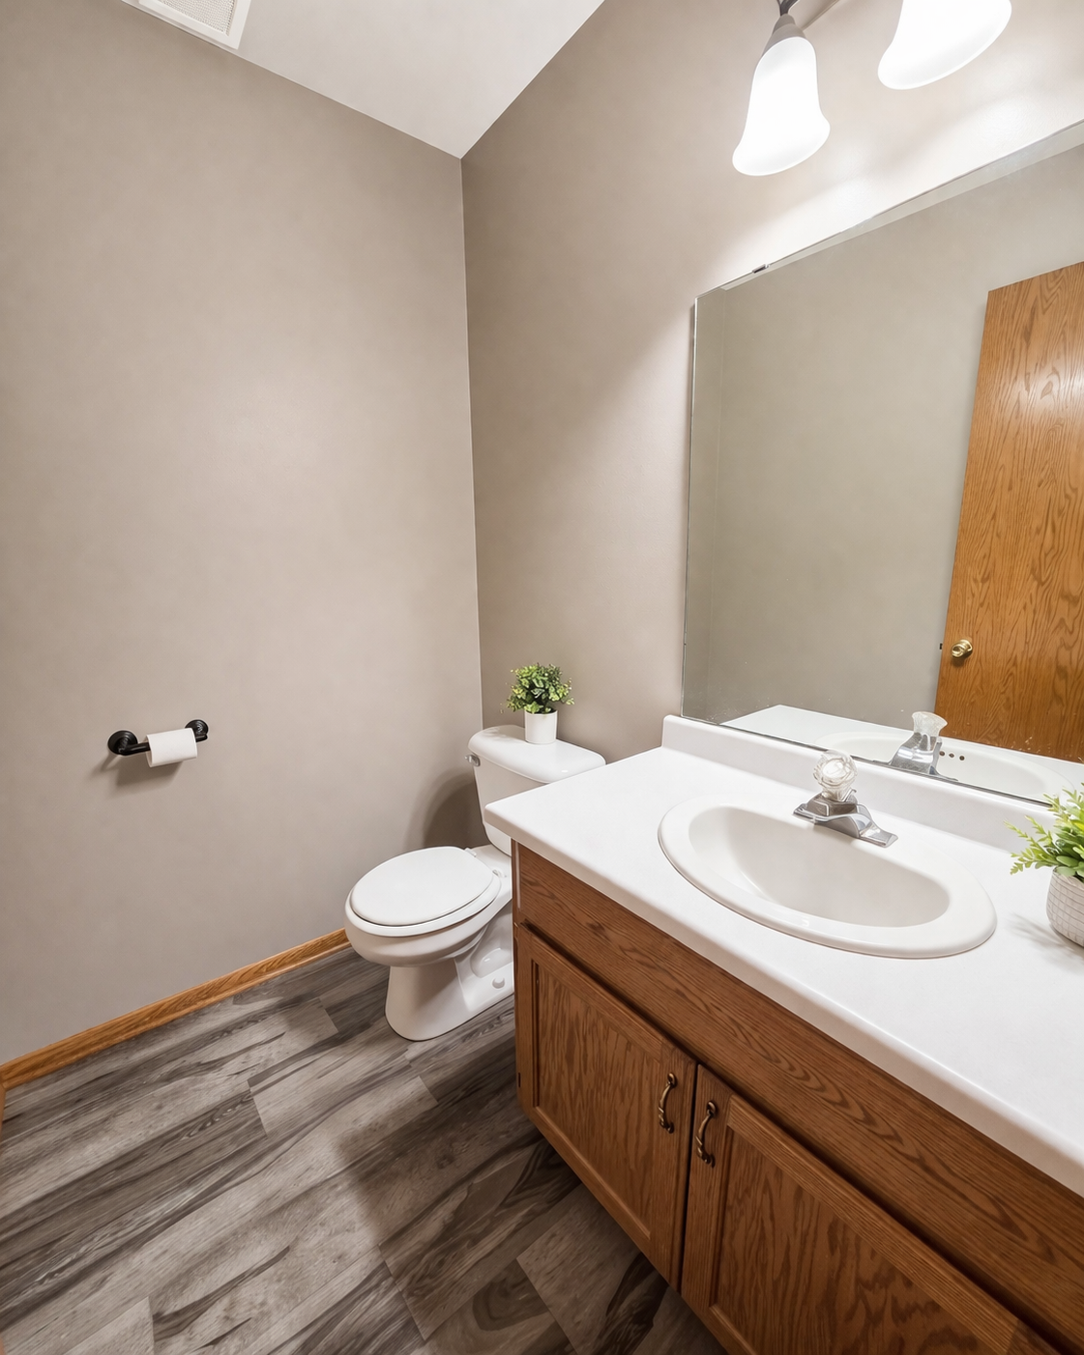
Bath Description: Main Floor 1/2 Bath; Upper Level Full Bath; Private Primary; Full Basement
Construction Materials: Frame
Construction Status: Previously Owned
Dining Room Description: Kitchen/Dining Room; Separate/Formal Dining Room
Electric: Circuit Breakers
Exterior: Brick Veneer; Vinyl
Family Room Characteristics: Lower Level
Fencing: None
Fireplace Characteristics: Gas Burning
Foundation: Concrete Block
Fuel: Propane
Heating: Forced Air
Internet Options: Cable; DSL; Fiber Optic; Satellite
Laundry: Laundry Room; Main Level
Lock Box Type: Combo
Lot Description: Irregular Lot
Parking Characteristics: Heated Garage
Pool Description: None
Road Frontage: County Road; Cul De Sac
Road Responsibility: Public Maintained Road
Roof: Age Over 8 Years
Sellers Terms: Cash; Conventional; FHA; VA
Sewer: Tank with Drainage Field
Special Search: 3 BR on One Level; Main Floor Laundry
Stories: Two
Water: Shared System; Well
Room Information
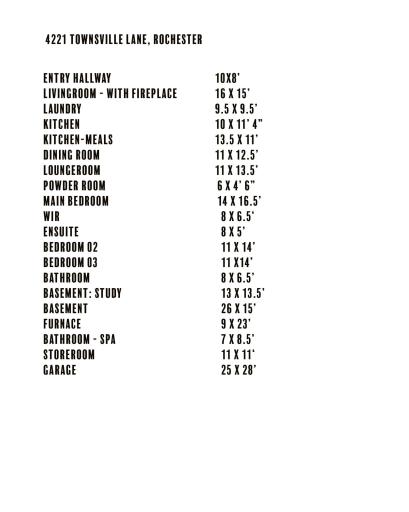
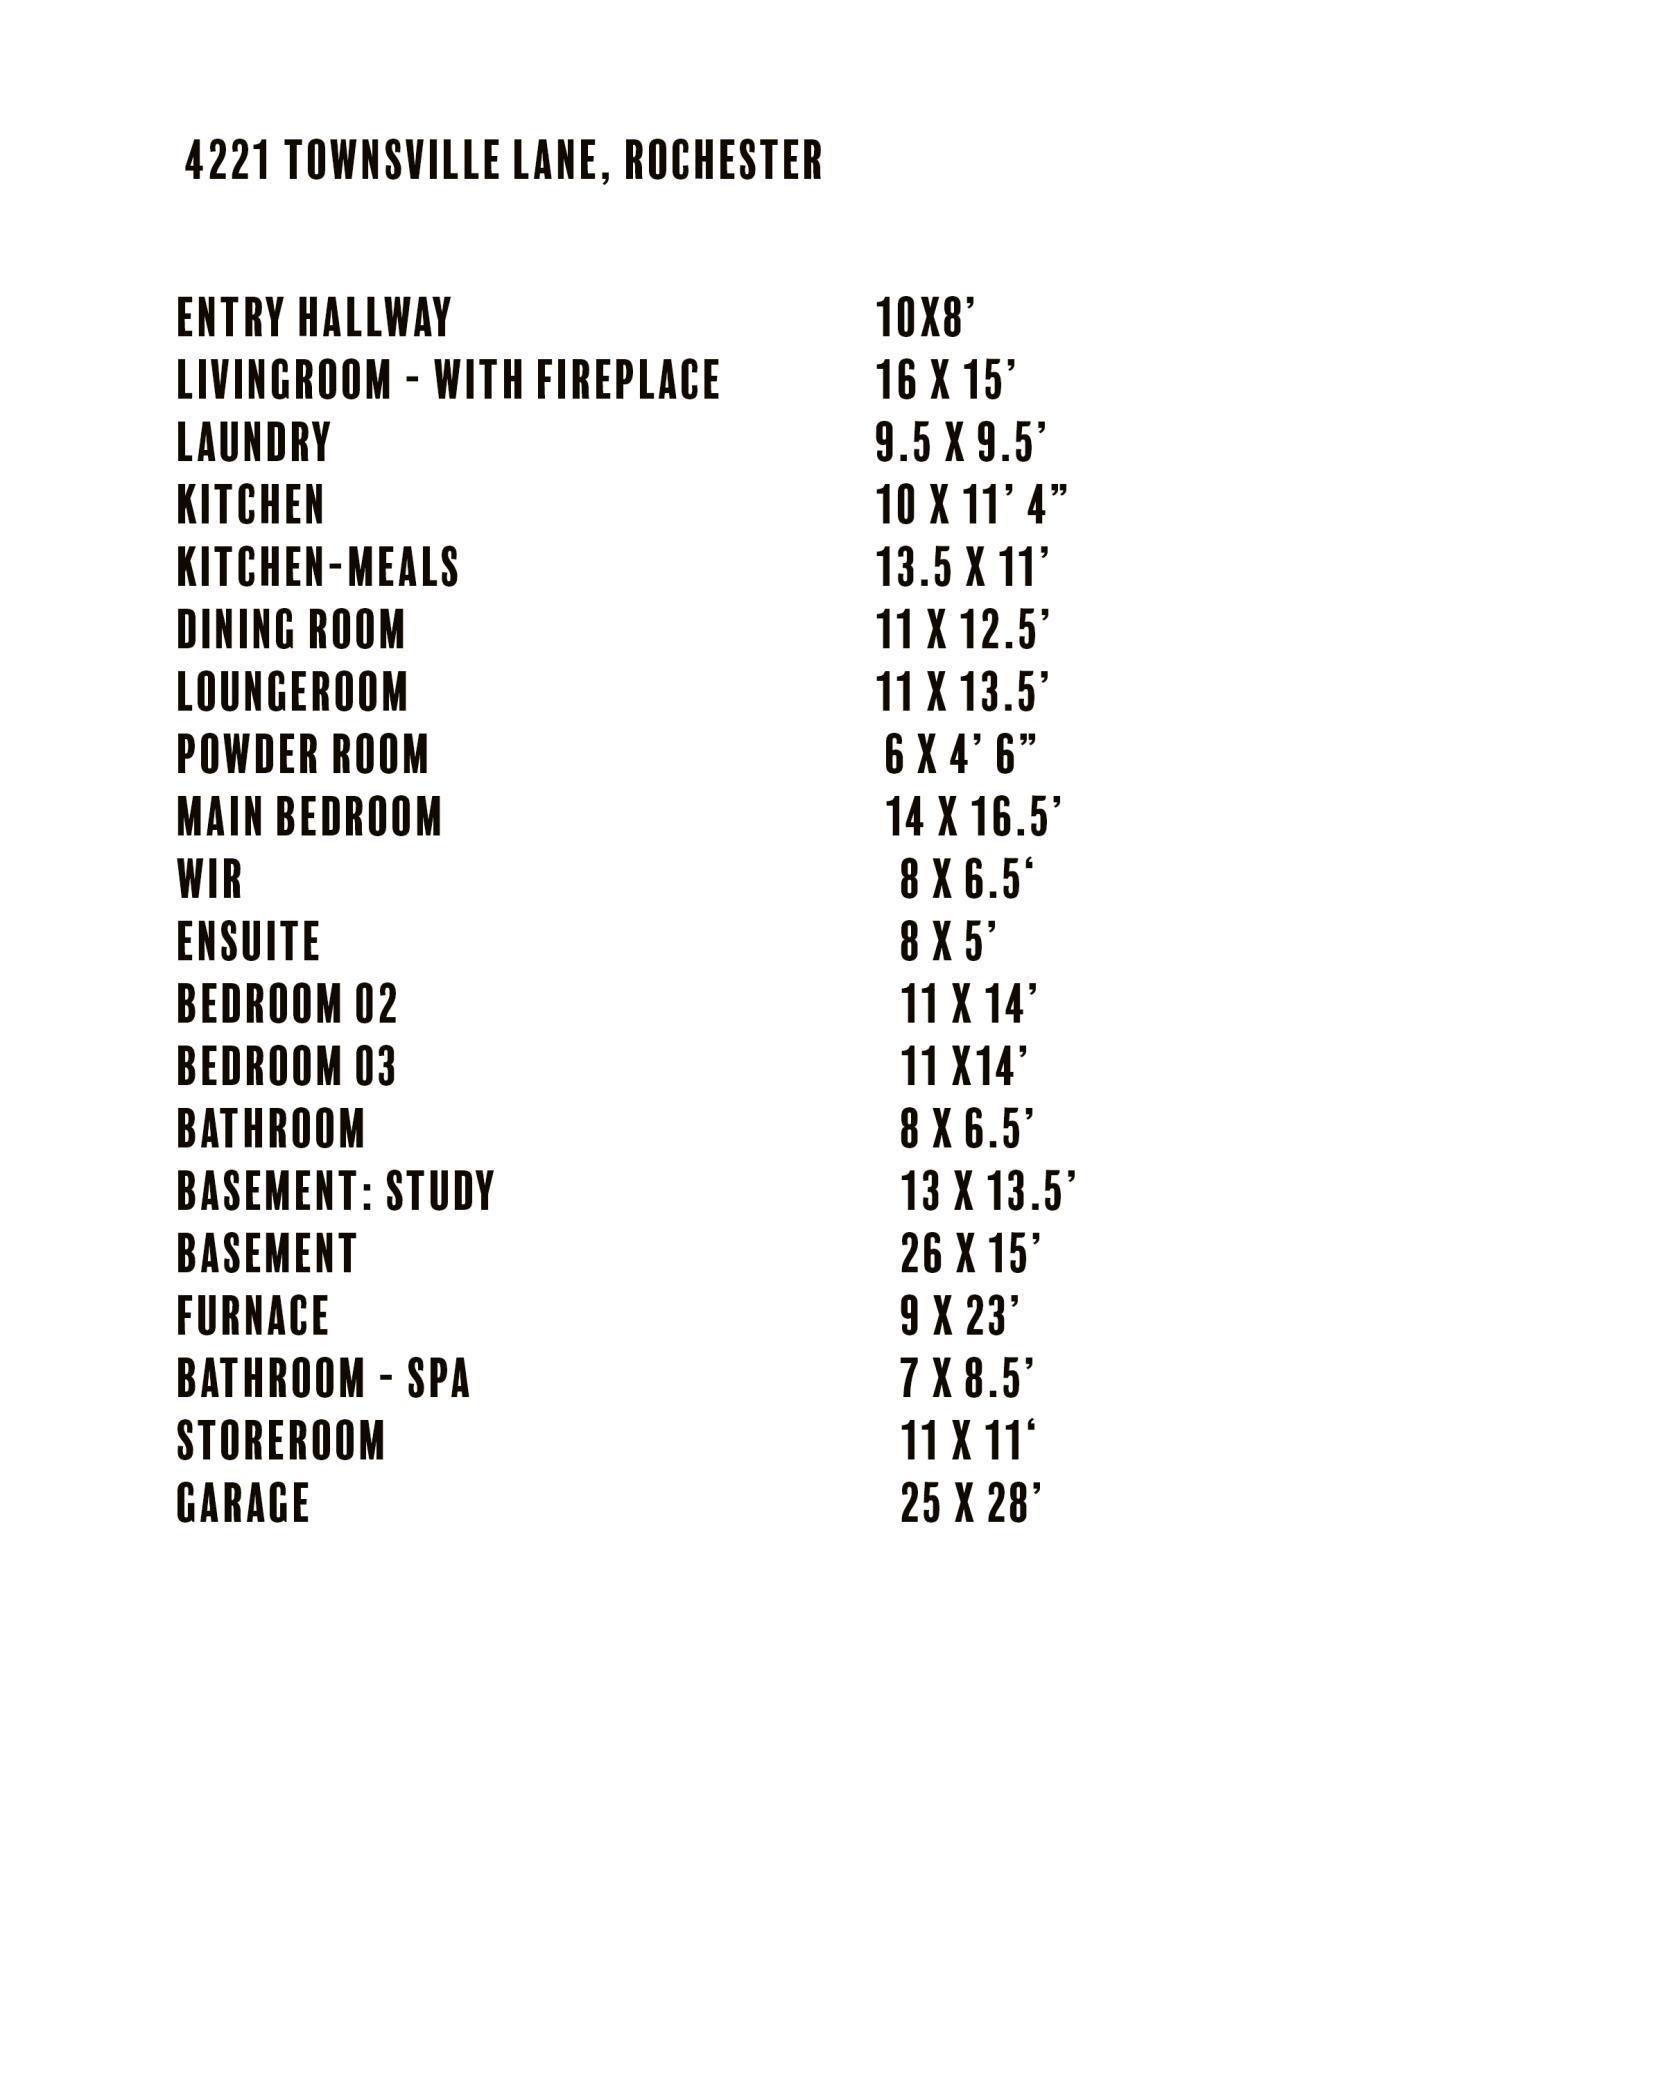
| Room Name | Dimensions | Level |
| Deck | 14x16 | Main |
| Bathroom | 6x4.6 | Main |
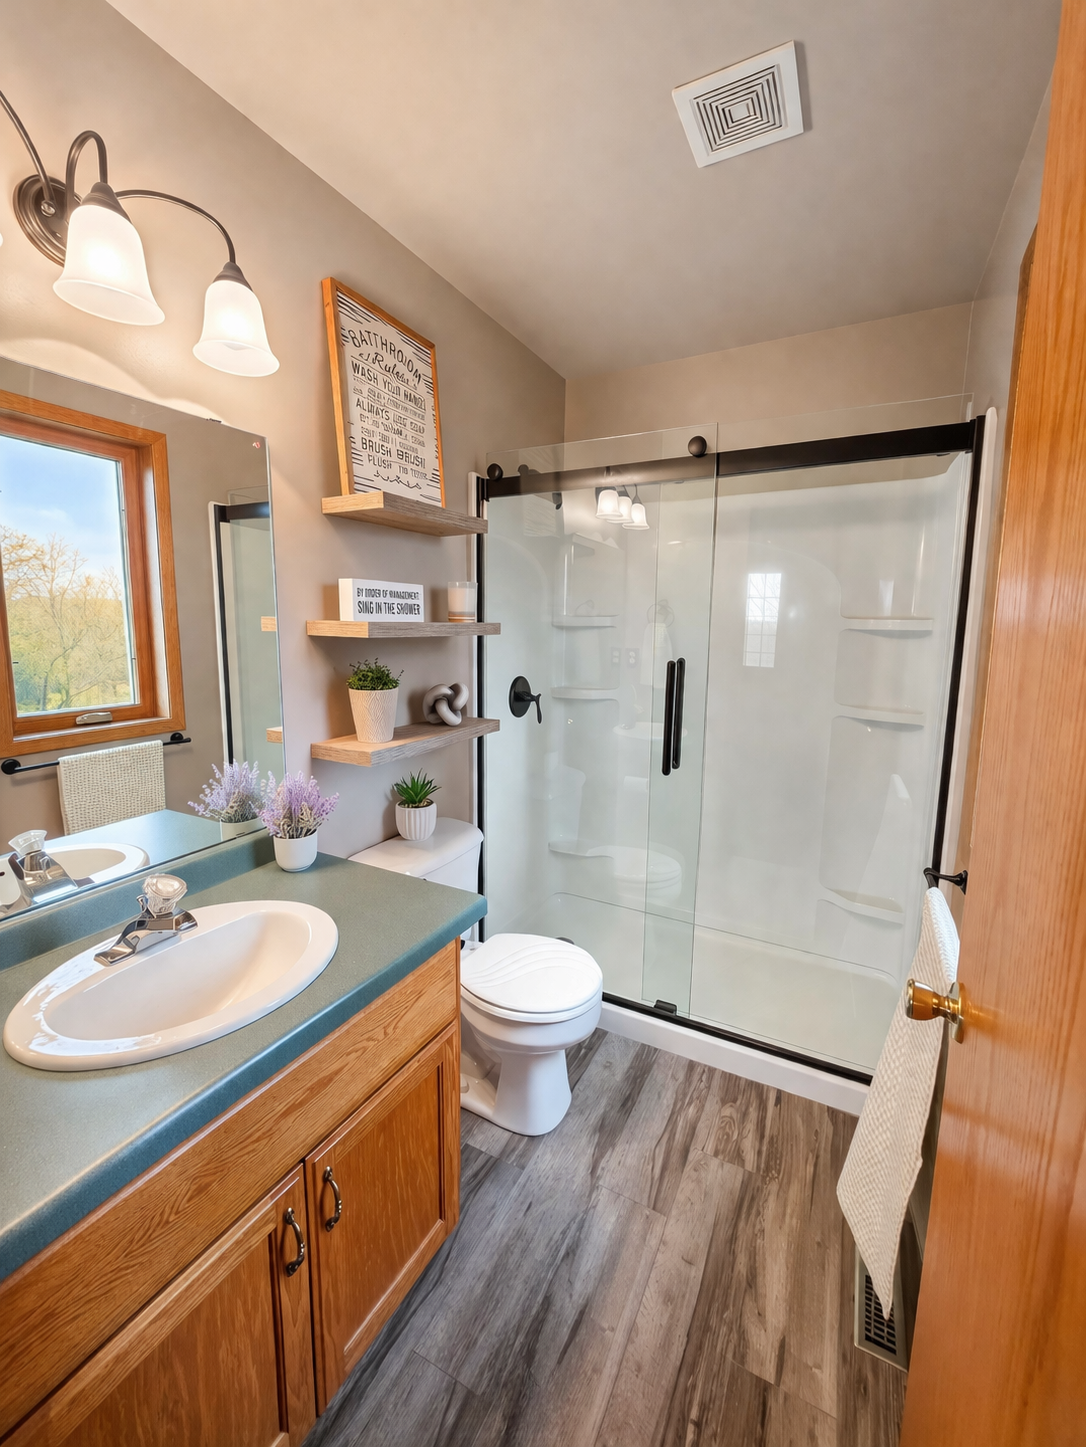
| Bathroom | 8x5 | Upper |
| Bathroom | 8x6.5 | Upper |
| Bathroom | 7x8.5 | Lower |
| Dining Room | 11x12.5 | Main |
| Dining Room | 13.5x11 | Main |
| First (1st) Bedroom | 14x16.5 | Upper |
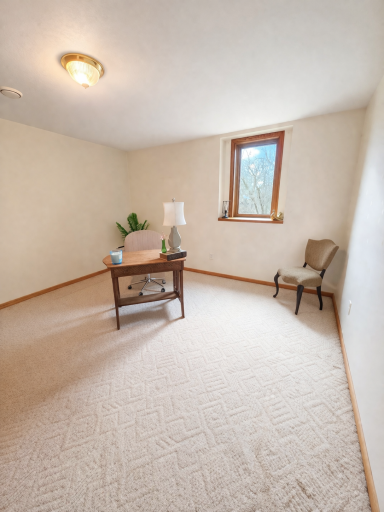
| Fourth (4th) Bedroom | 13x13.5 | Lower |
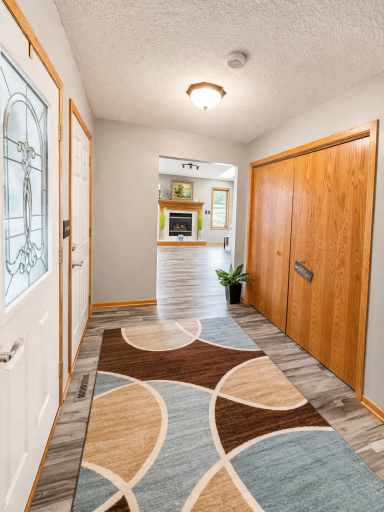
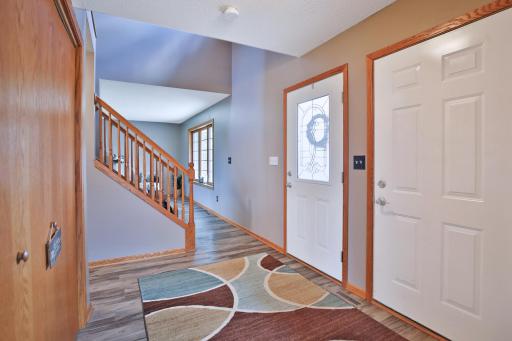
| Foyer | 10x8 | Main |
| Kitchen | 10x11.4 | Main |
| Laundry | 9.5x9.5 | Main |
| Living Room | 16x15 | Main |
| Living Room | 11x13.5 | Main |
| Second (2nd) Bedroom | 11x14 | Upper |
| Third (3rd) Bedroom | 11x14 | Upper |
| Family Room | 26x15 | Lower |
Listing Office: Gold Door Realty LLC
Last Updated: May - 27 - 2026

The data relating to real estate for sale on this web site comes in part from the Broker Reciprocity SM Program of the Regional Multiple Listing Service of Minnesota, Inc. The information provided is deemed reliable but not guaranteed. Properties subject to prior sale, change or withdrawal. ©2024 Regional Multiple Listing Service of Minnesota, Inc All rights reserved.
Thursday 28th of May 2026 01:59 PM

218-998-4400
Mohagen Real Estate


Let's Connect

Mohagen Real Estate
sue@MohagenRealEstate.com
Office: 218-998-4400
Cell: 218-731-7376

Mohagen Real Estate is licensed in the State of Minnesota