6229 Crescent Drive, Edina, MN 55436 (MLS# 7116777)
$2,300,000
Edina, MN 55436
MLS# 7116777
Status: Closed
6 beds | 5 baths | 5980 sqft
1 / 51
Property Description
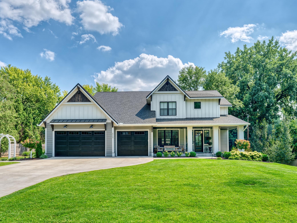
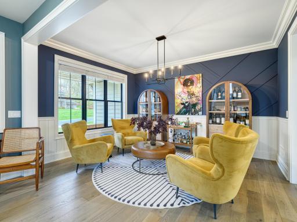
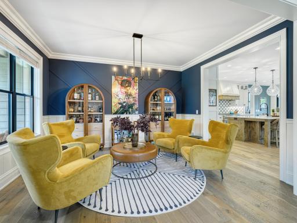
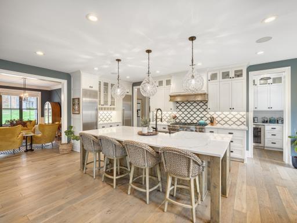
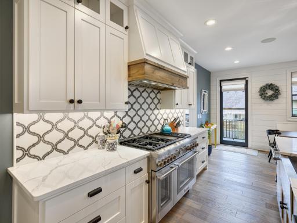
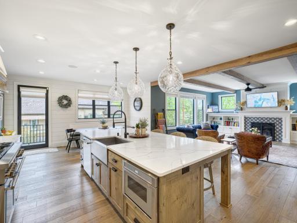
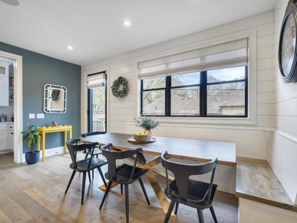
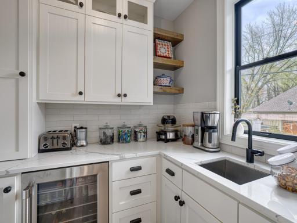
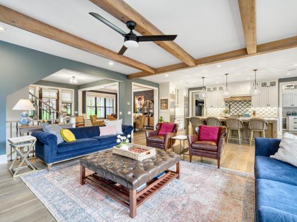
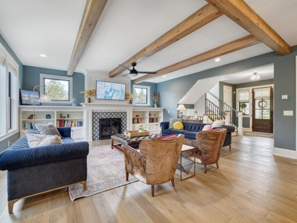
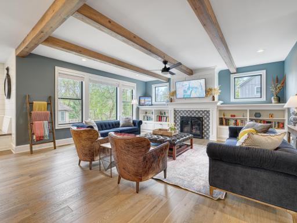
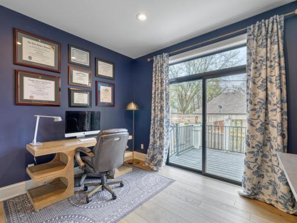
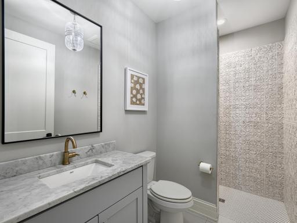
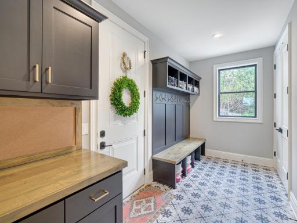
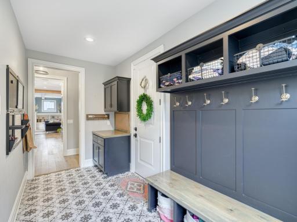
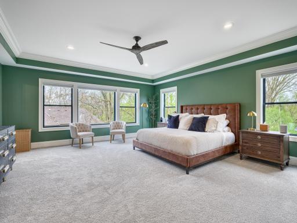
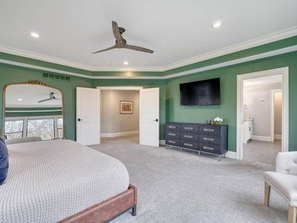
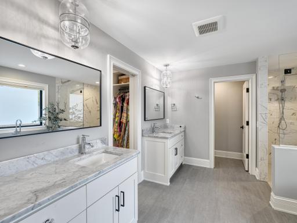
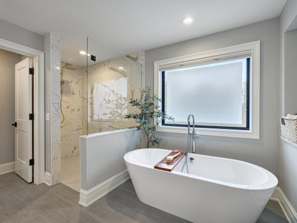
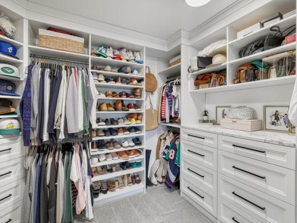
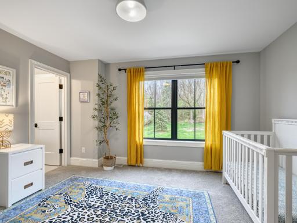
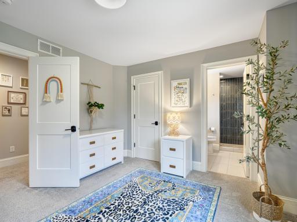
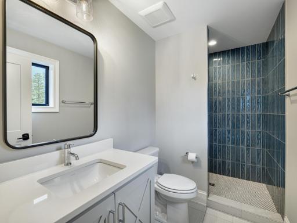
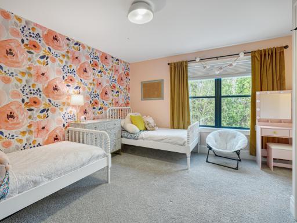
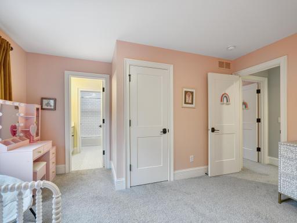
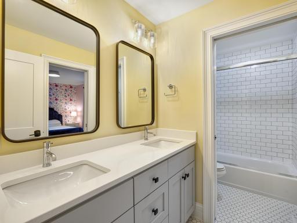
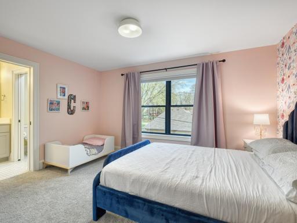
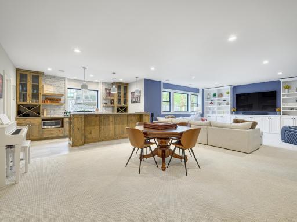
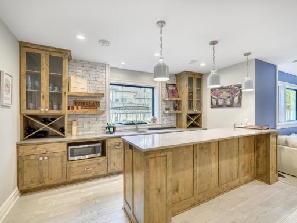
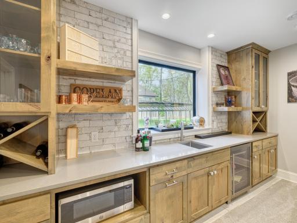
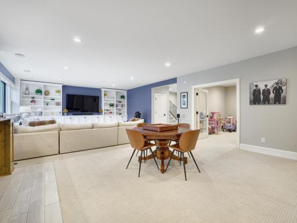
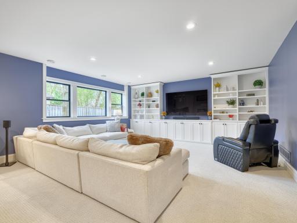
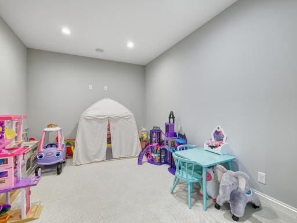
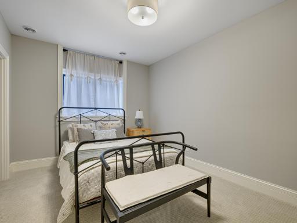
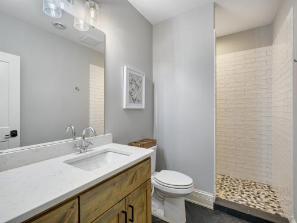
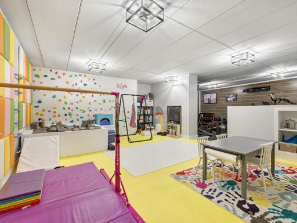
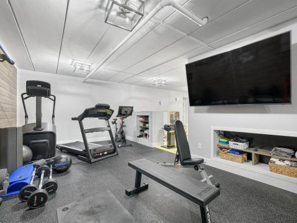
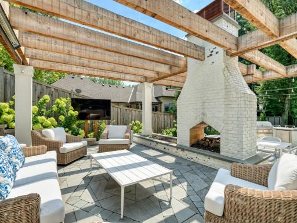
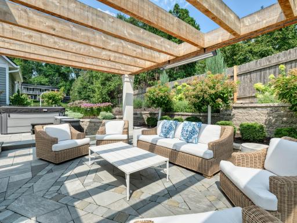
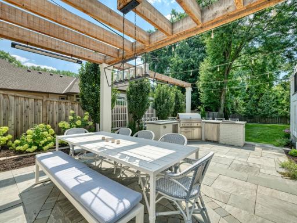
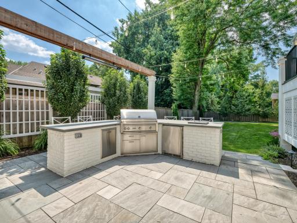
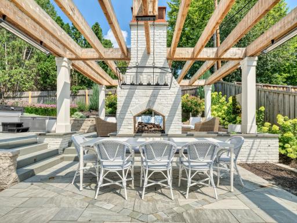
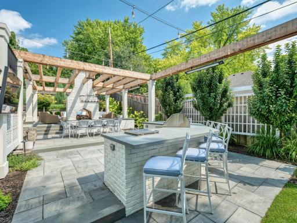
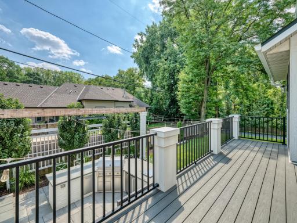
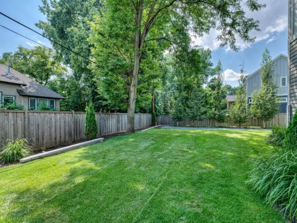
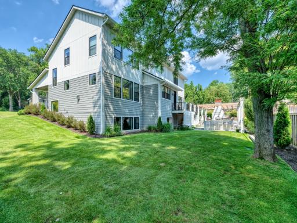
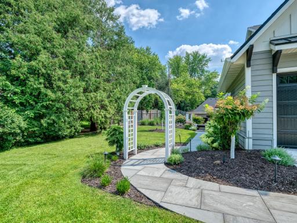
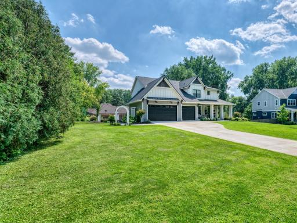
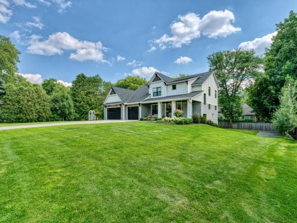
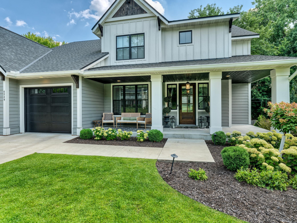
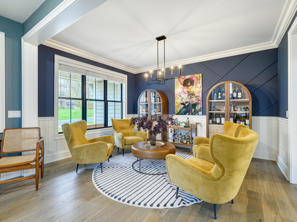
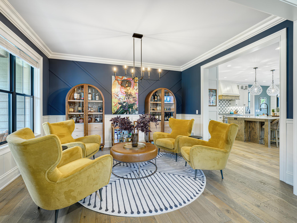
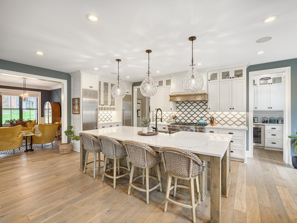
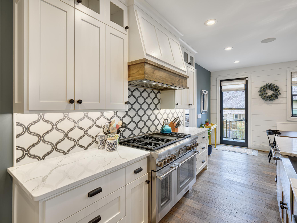
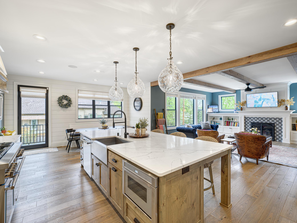
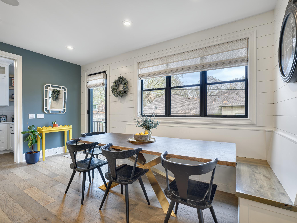
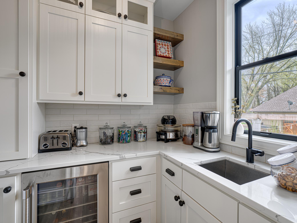
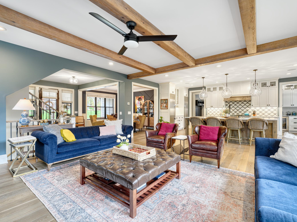
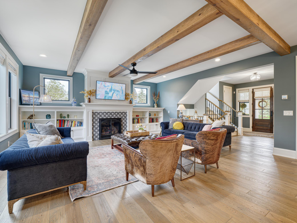
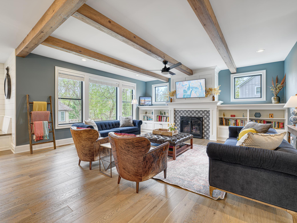
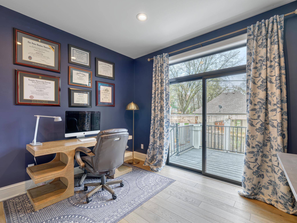
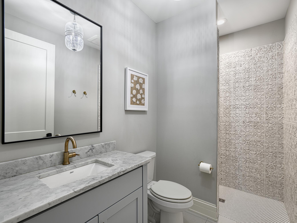
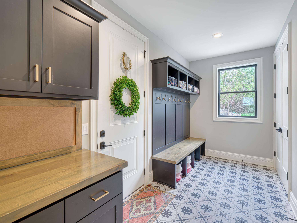
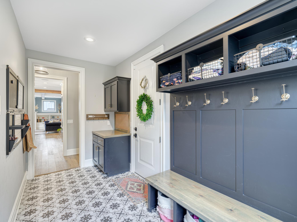
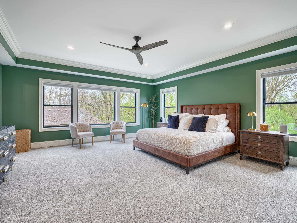
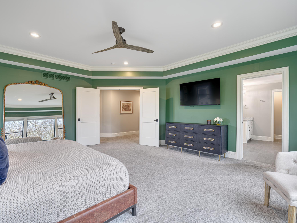
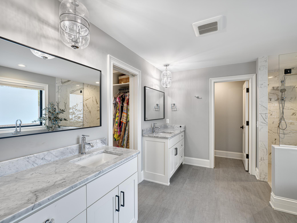
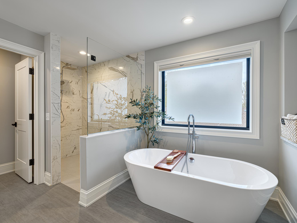
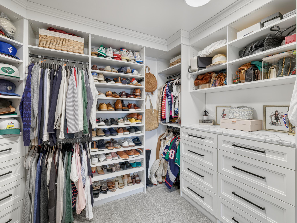
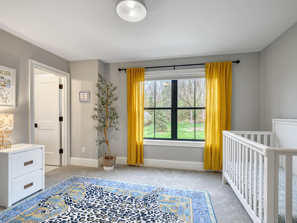
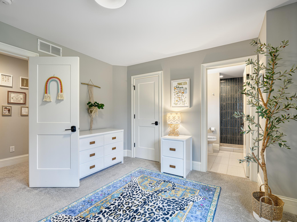
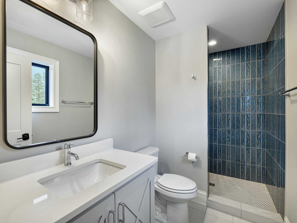
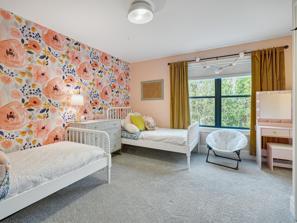
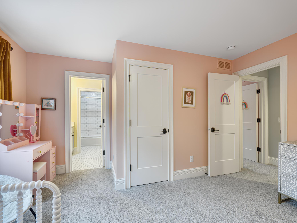
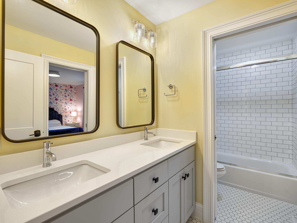
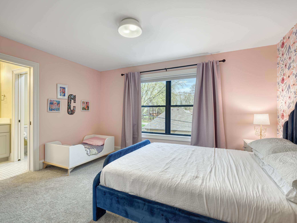
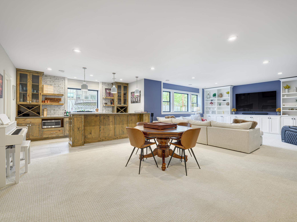
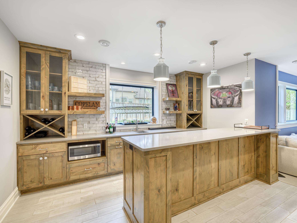
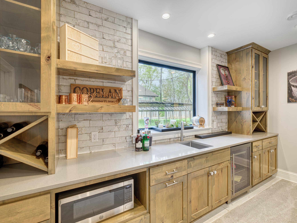
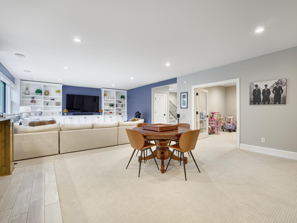
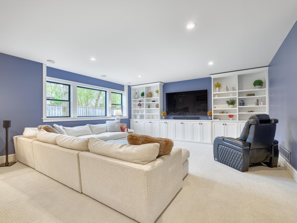
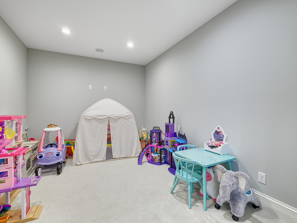
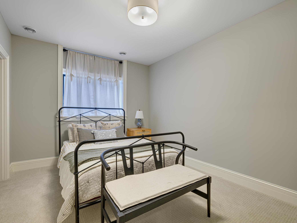
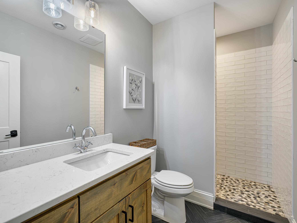
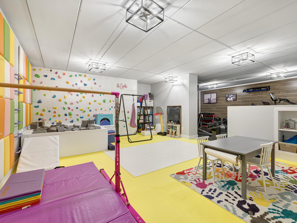
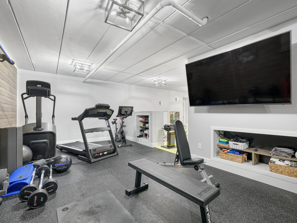
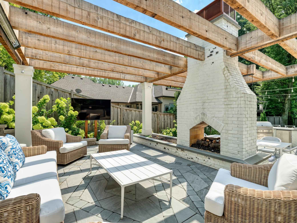
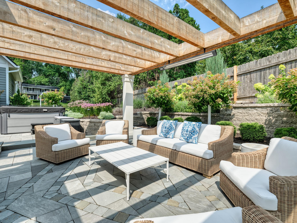
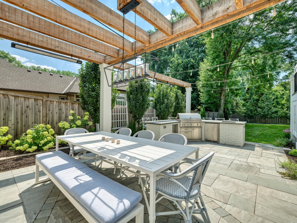
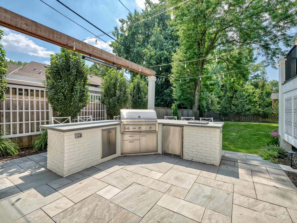
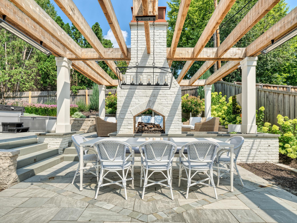
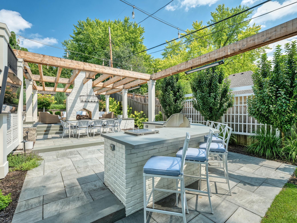
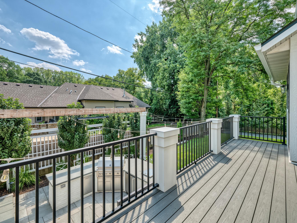
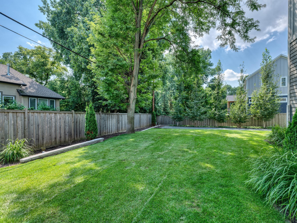
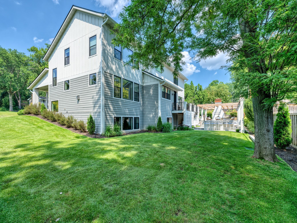
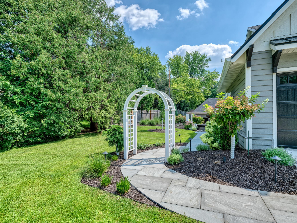
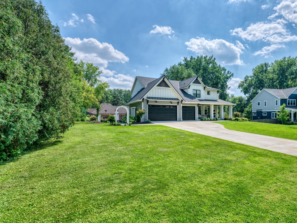
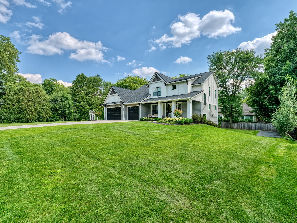
Exceptional high-end newer construction home with upgrades all around. Nestled in Edinaâs Countryside neighborhood, its elementary school has earned a Blue Ribbon Award (2023). Four of six bedrooms are on upper level, including the primary bedroom with impressive south-facing windows, large walk-in closet, and expansive primary bathroom with heated floors, soaking tub, and His & Hers vanities. Nothing was overlooked in the backyard renovation that was featured in Martha Stewartâs blog, which includes bluestone throughout, a spacious outdoor living area with TV and double-sided fireplace opening up to a sunken outdoor eating area under a pergola with built-in heat lamps, outdoor kitchen with built-in grill, beverage fridge, double trash bin, and ice bin, and offering bar seating that brings you to a flat, usable back yard. You will find nothing like it; this yard was built to entertain! Back inside the home, the kitchen offers luxury appliances, a walk in prep-pantry, formal and informal dining areas, and a large center island open to the living room, perfect for modern living. The main floor bedroom and 3/4 bath have 36 inch wide doorways, a roll-in shower, and is perfect for anyone seeking first-floor living without the use of stairs. An additional basement bedroom and 3/4 bath offers privacy for any guest. Continue entertaining in your basement at the wet bar that opens to the family room. Enjoy working out in your own private gym with a rubber floor, mirrors, and built-in storage, attached to a childâs gym play area, featuring a ball pit, padded walls, and climbing wall, perfect for active children and long winters spent indoors. Upper bedrooms offer a private and Jack and Jill bathroom to ease morning congestion. Home is also wired for an EV charger, whole-house water filtration system, Lutron intelligent lights system, custom closet systems, Sonos speakers, home security system, Marvin windows, and outdoor irrigation. Quick access to freeways and in one of Minnesotaâs top school districts, you will enjoy everything about this home!
Details
Maps
Documents
Contract Information
Status: Closed
Off Market Date: 2026-08-14
Contingency: None
Current Price: 2200000
Closed Date: 2026-08-25
Original List Price: 2300000
Sales Close Price: 2200000
ListPrice: 2300000
List Date: 2026-07-31
Owner is an Agent?: No
Auction?: No
General Property Information
Common Wall: No
Lot Measurement: Acres
Manufactured Home?: No
Multiple PIDs?: No
New Development: No
Number of Fireplaces: 2
Waterfront YN: No
Year Built: 2020
Yearly/Seasonal: Yearly
Zoning: Residential-Single Family
Bedrooms: 6
Baths Total: 5
Bath Full: 2
Bath Three Quarters: 3
Main Floor Total SqFt: 1664
Above Grd Total SqFt: 3326
Below Grd Total SqFt: 2654
Total SqFt: 5980
Total Finished Sqft: 5842.00
FireplaceYN: Yes
Style: (SF) Single Family
Foundation Size: 2654
Power Company: Xcel Energy
Garage Stalls: 3
Lot Dimensions: 130x131x130x125
Acres: 0.37
Assessment Pending: No
Location Tax and Other Information
House Number: 6229
Street Name: Crescent
Street Suffix: Drive
Postal City: Edina
County: Hennepin
State: MN
Zip Code: 55436
Assessments
Tax With Assessments: 27991.32
Building Information
Finished SqFt Above Ground: 3328
Finished SqFt Below Ground: 2514
Lease Details
Land Leased: Not Applicable
Miscellaneous Information
Homestead: Yes
Ownership
Fractional Ownership: No
Parking Characteristics
Garage Dimensions: 32.5x23.5
Garage Square Feet: 735
Public Survey Info
Range#: 21
Section#: 05
Township#: 116
Property Features
Accessible: Doors 36"+; Roll-In Shower; Soaking Tub
Air Conditioning: Central Air
Amenities Unit: Ceiling Fan(s); Deck; Exercise Room; French Doors; Hardwood Floors; In-Ground Sprinkler; Kitchen Center Island; Natural Woodwork; Outdoor Kitchen; Patio; Porch; Primary Bedroom Walk-In Closet; Tile Floors; Walk-In Closet; Washer/Dryer Hookup; Wet Bar
Appliances: Air-To-Air Exchanger; Dishwasher; Disposal; Dryer; Range; Refrigerator; Washer
Basement: Drain Tiled; Egress Windows; Full; Sump Pump
Bath Description: Full Jack & Jill; Main Floor 3/4 Bath; Upper Level 3/4 Bath; Upper Level Full Bath; Full Primary; Private Primary; 3/4 Basement; Bathroom Ensuite; Separate Tub & Shower; Walk-In Shower Stall
Construction Status: Previously Owned
Dining Room Description: Breakfast Area; Eat In Kitchen; Separate/Formal Dining Room
Exterior: Other
Family Room Characteristics: Lower Level
Financing Terms: Cash
Fireplace Characteristics: Family Room; Gas Burning; Living Room; Stone
Foundation: Poured Concrete
Fuel: Natural Gas
Heating: Forced Air; In-Floor Heating
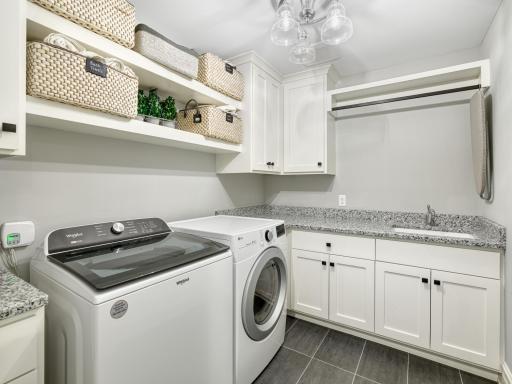
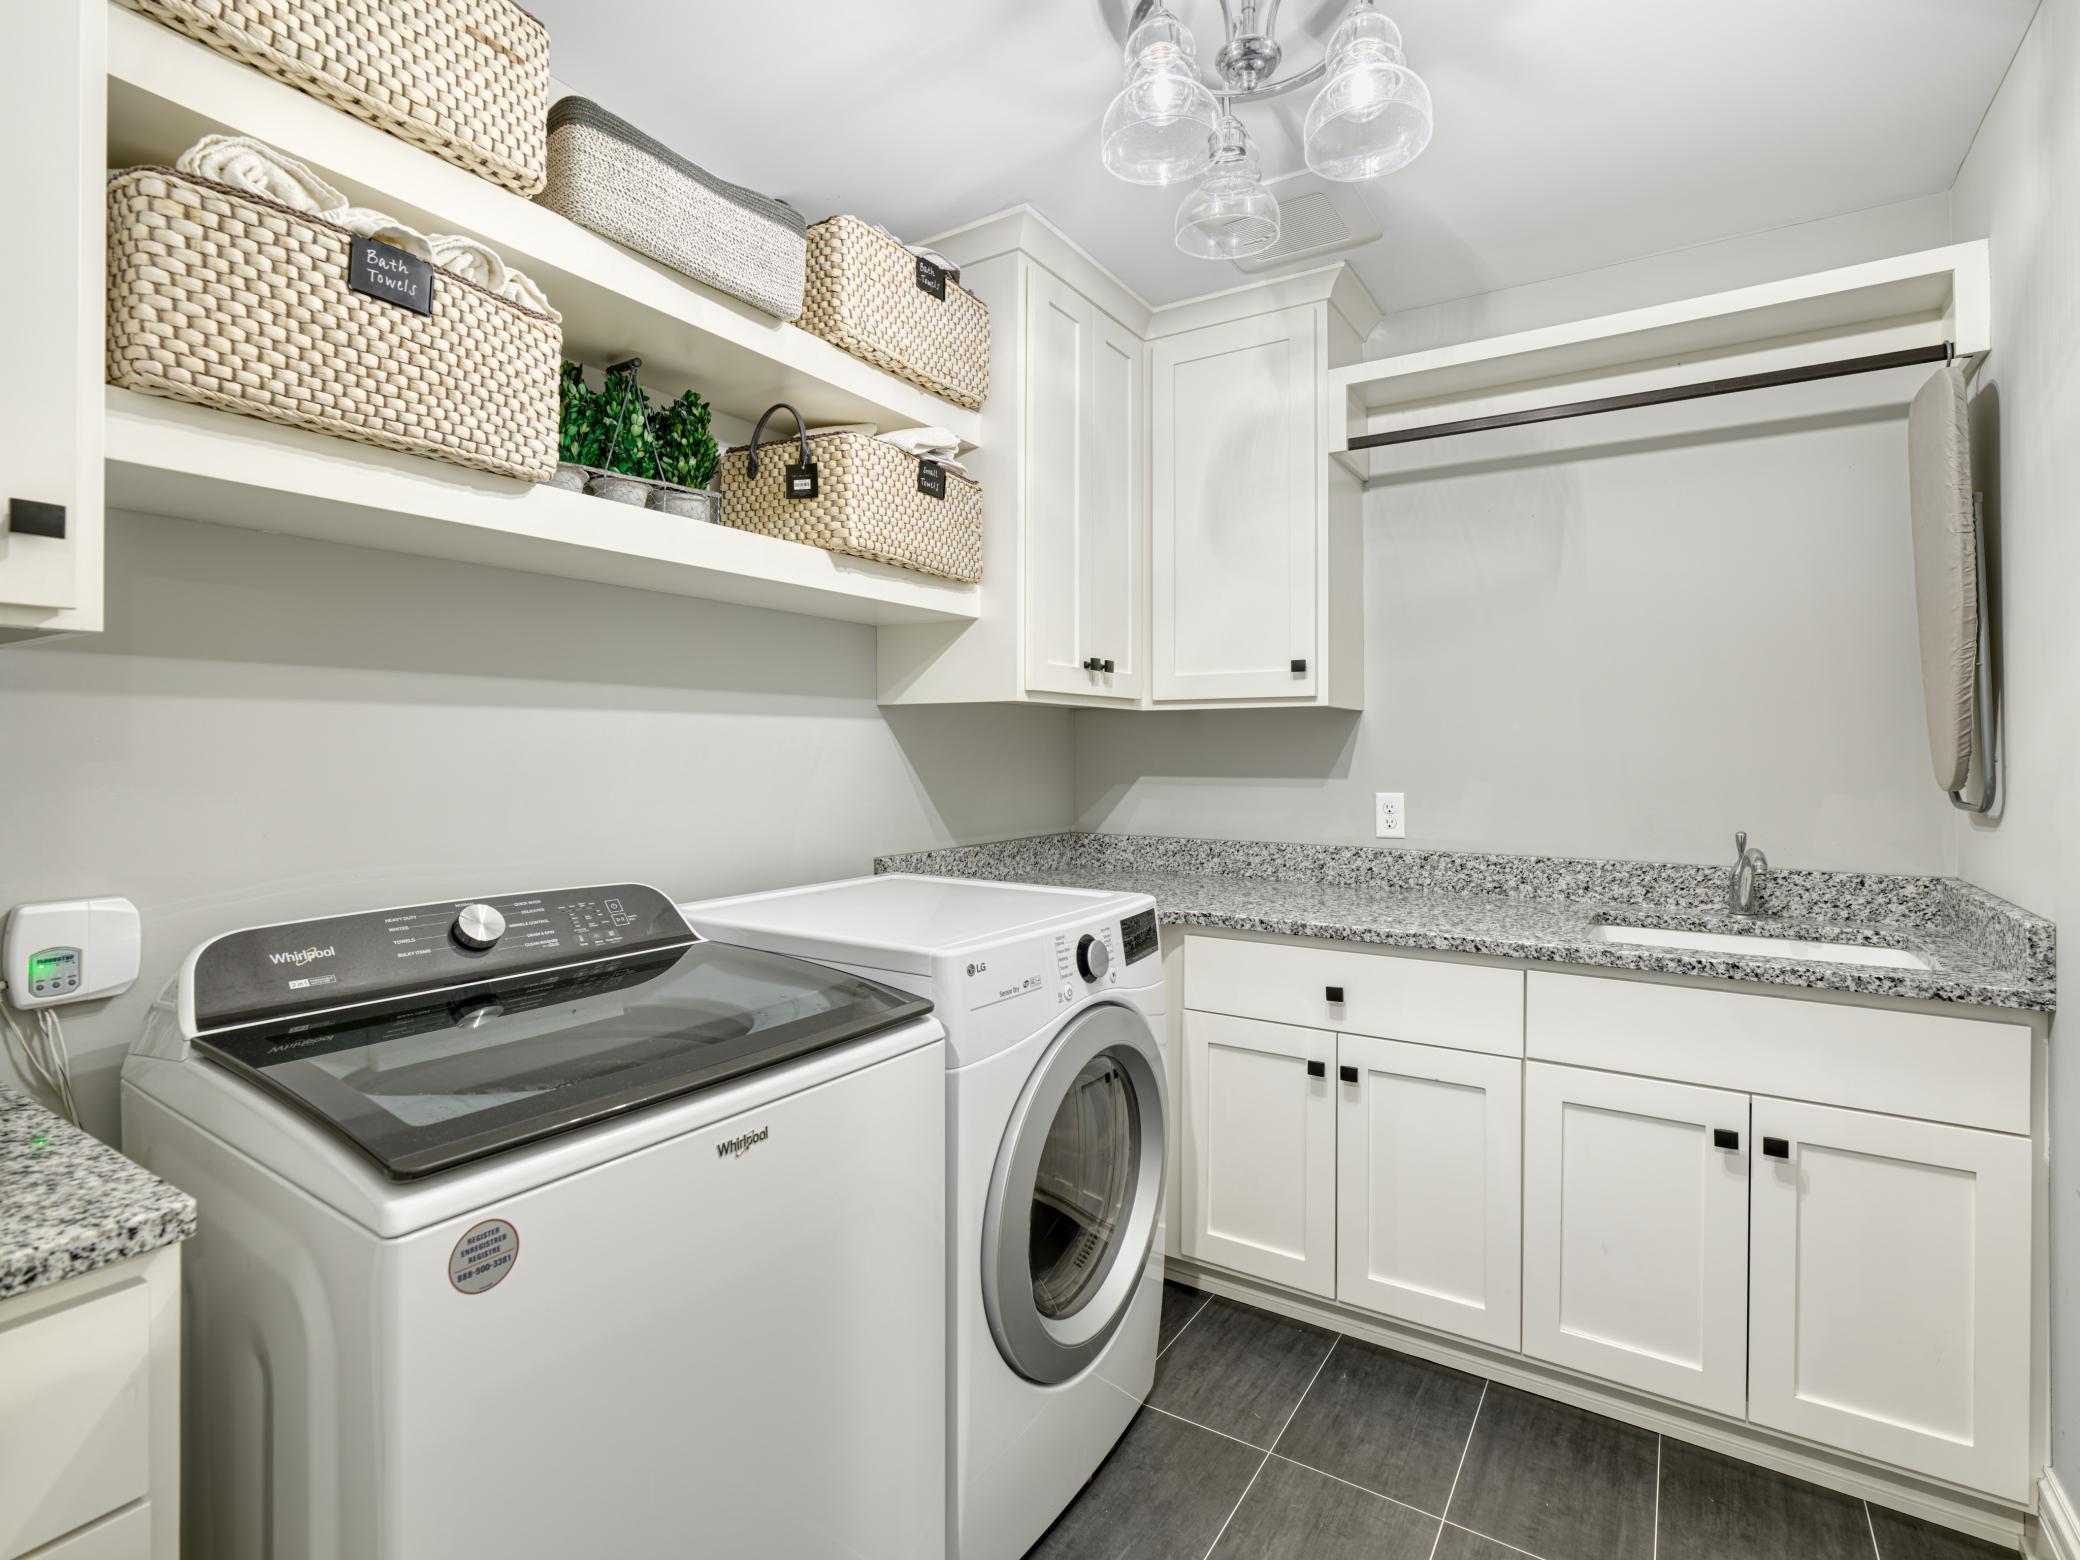
Laundry: Upper Level
Lot Description: Public Transit (w/in 6 blks); Tree Coverage - Light
Parking Characteristics: Garage Door Opener; Insulated Garage
Pool Description: None
Road Frontage: City Street; Curbs; Paved Streets
Roof: Asphalt Shingles
Sellers Terms: Cash; Conventional
Sewer: City Sewer/Connected
Special Search: 2nd Floor Laundry; 4 BR on One Level; All Living Facilities on One Level; Main Floor Bedroom
Stories: Two
Water: City Water/Connected
Room Information
| Room Name | Dimensions | Level |
| Athletic Court | 31x21 | Lower |
| Bar/Wet Bar Room | 15x8 | Lower |
| Dining Room | 15x12 | Main |
| Exercise Room | 11x15 | Lower |
| Family Room | 34x20 | Lower |
| Fifth (5th) Bedroom | 12x16 | Lower |
| First (1st) Bedroom | 18x20 | Main |
| Fourth (4th) Bedroom | 14x12 | Main |
| Kitchen | 19x17 | Main |
| Living Room | 19x18 | Main |
| Second (2nd) Bedroom | 14x12 | Main |
| Sixth (6th) Bedroom | 12x13 | Main |
| Third (3rd) Bedroom | 14x11 | Main |
 6229 Crescent Upgrades (1).pdf
 Listing Office: Keller Williams Premier Realty Lake Minnetonka
Last Updated: August - 26 - 2026

The data relating to real estate for sale on this web site comes in part from the Broker Reciprocity SM Program of the Regional Multiple Listing Service of Minnesota, Inc. The information provided is deemed reliable but not guaranteed. Properties subject to prior sale, change or withdrawal. ©2026 Regional Multiple Listing Service of Minnesota, Inc All rights reserved.
Monday 12th of October 2026 06:58 PM

218-998-4400
Mohagen Real Estate


Let's Connect

Mohagen Real Estate
sue@MohagenRealEstate.com
Office: 218-998-4400
Cell: 218-731-7376

Mohagen Real Estate is licensed in the State of Minnesota