6235 134th Street N, Hugo, MN 55038 (MLS# 7083684)
$1,002,405
Hugo, MN 55038
MLS# 7083684
Status: Closed
5 beds | 5 baths | 4993 sqft
1 / 35
Property Description
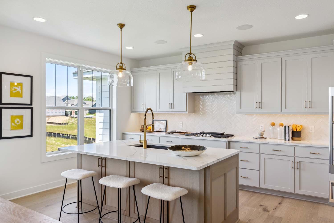
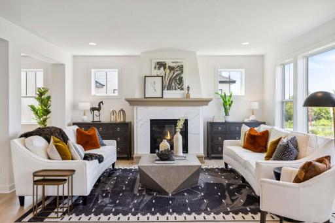
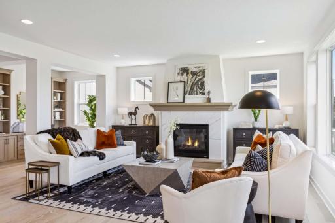
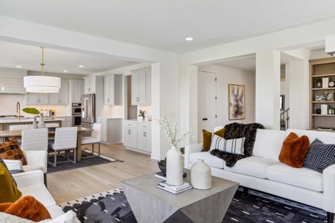
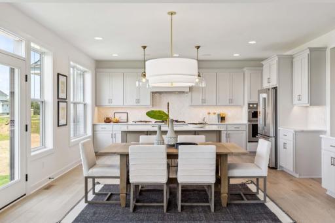
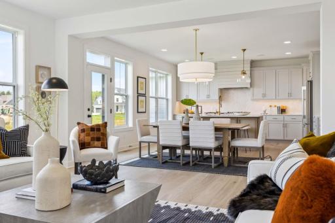
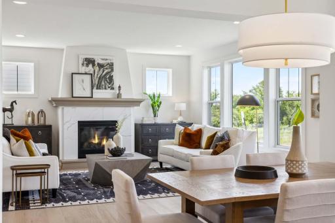
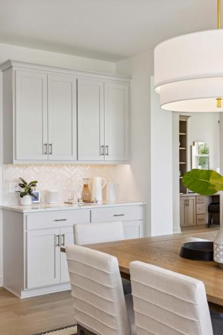
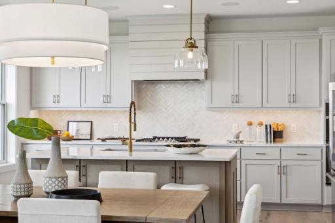
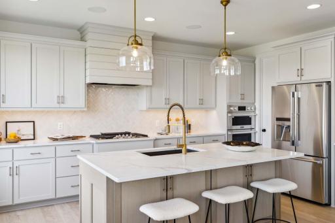
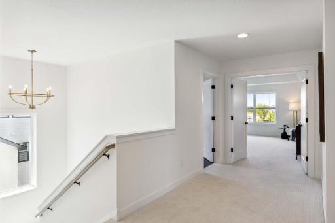
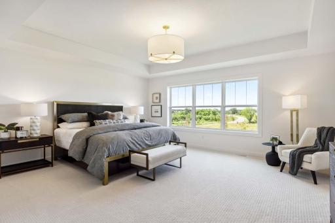
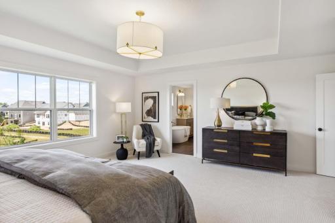
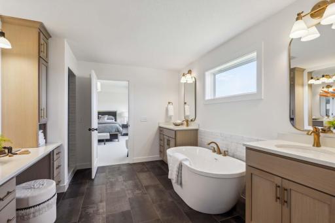
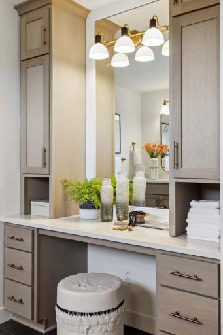
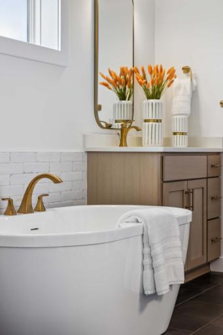
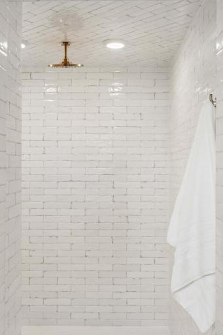
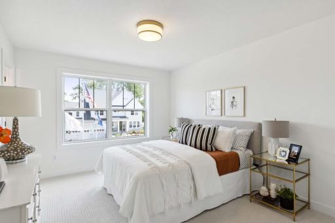
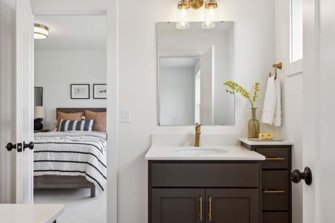
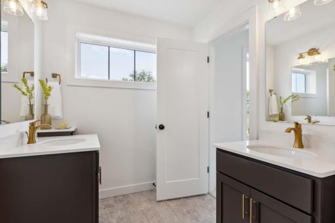
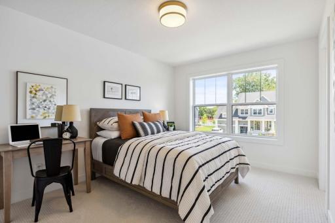
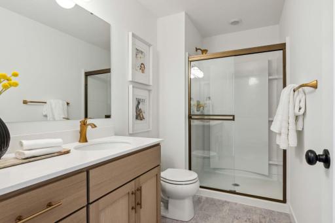
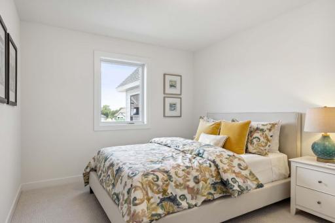
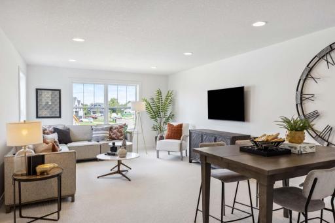
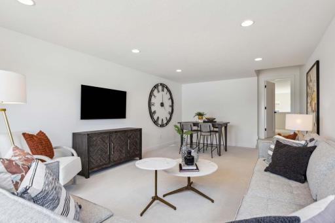
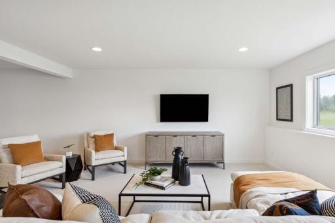
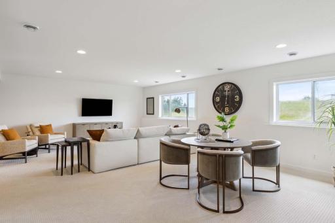
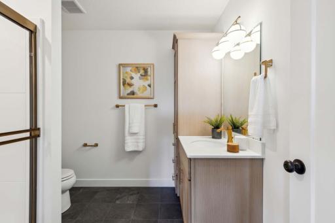
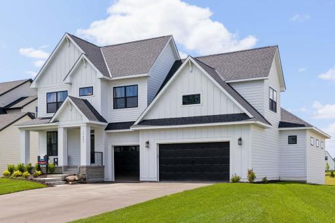
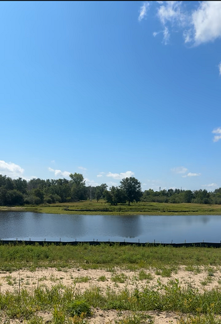
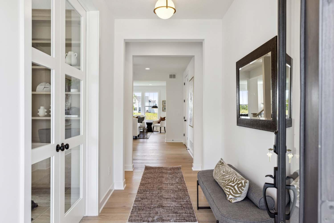
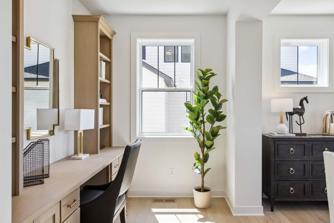
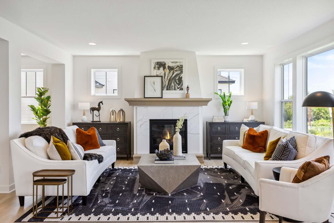
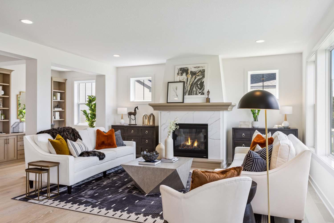
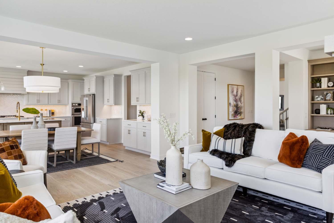
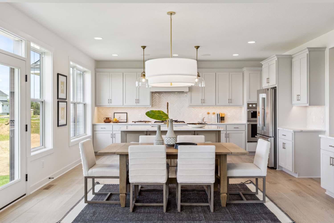
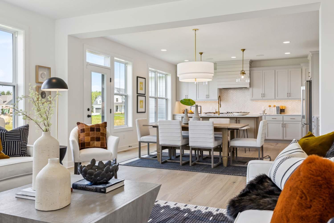
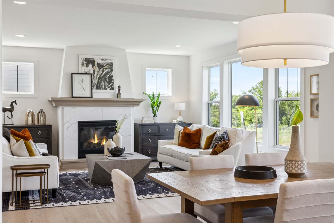
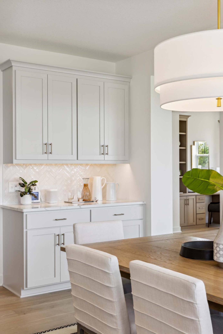
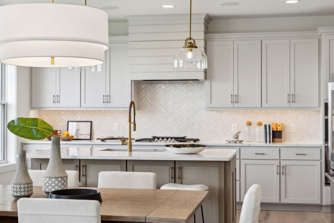
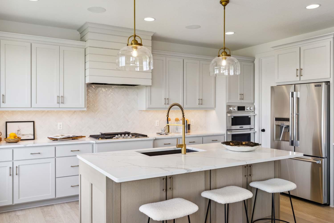
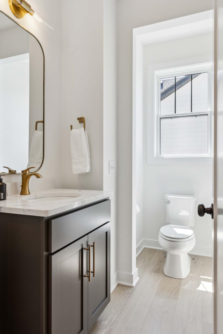
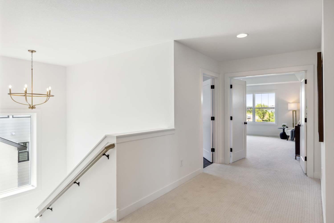
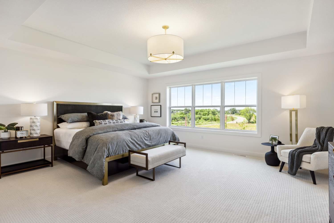
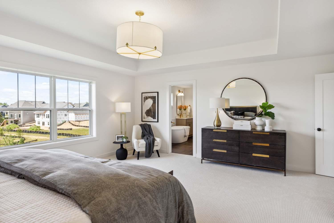
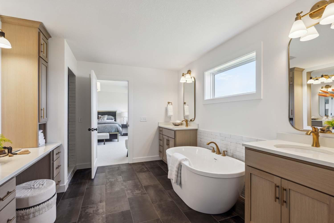
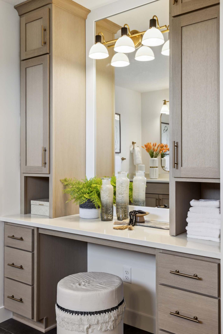
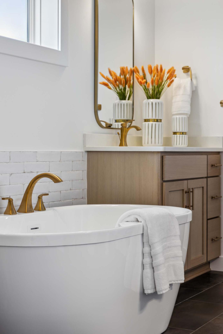
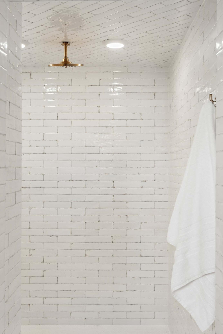
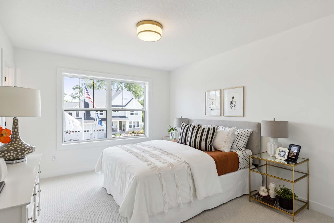
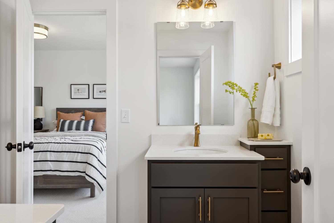
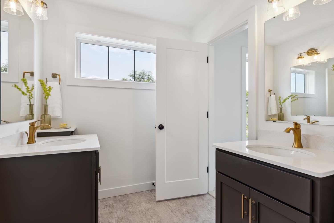
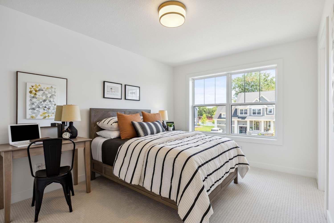
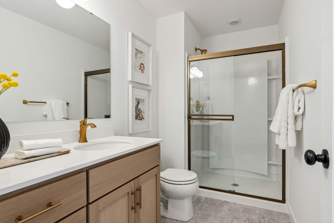
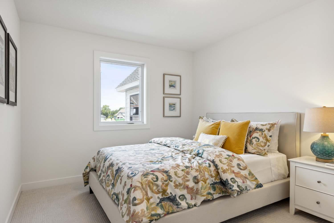
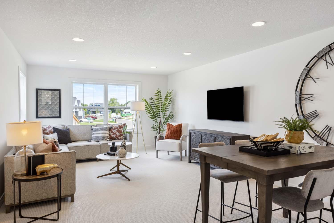
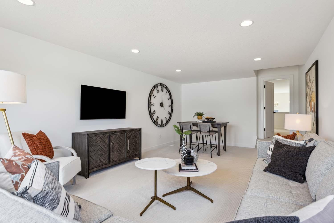
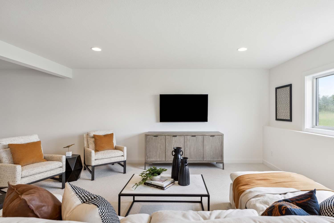
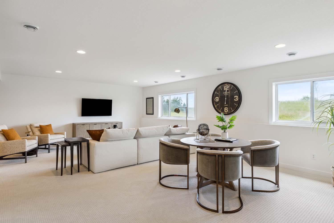
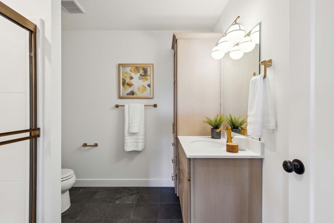
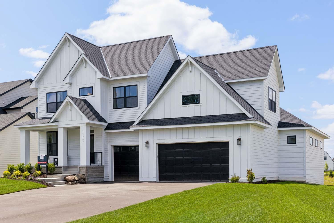
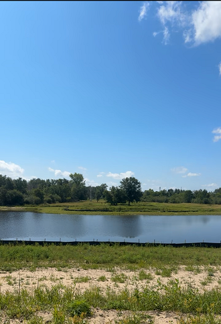
Elevated living meets everyday comfort in this beautifully designed new construction home in the highly sought-after Watercrest of Hugo. From the moment you step inside, youâre welcomed by a light-filled, open-concept main level designed to make daily life feel effortless - whether youâre starting your morning with coffee at the oversized kitchen island or hosting friends for a relaxed evening at home. The gourmet kitchen serves as the heart of the home, featuring custom cabinetry, a spacious center island, walk-in pantry, and upgraded appliances, all seamlessly connected to a warm and inviting great room - perfect for gathering, entertaining, and making memories. Upstairs, retreat to a serene ownerâs suite designed for true relaxation, complete with a spa-inspired bath and generous walk-in closet. Additional bedrooms and a versatile loft provide flexible space for growing households, work-from-home needs, or quiet evenings in. The finished lower level expands your lifestyle even further - ideal for movie nights, hosting guests, or creating a space that fits your routine. Set on a scenic homesite backing up to a pond, wetlands, and walking trails, this home offers a rare balance of natural beauty and neighborhood connection, with access to community parks and recreation just moments away. A home that lives as beautifully as it looks and is designed for the way you want to live every day. Ask how to receive $25,000 towards closing costs with our preferred lender and title company.
Details
Maps
Contract Information
Status: Closed
Off Market Date: 2026-05-31
Contingency: None
Current Price: 975000
Closed Date: 2026-07-02
Original List Price: 1002405
Sales Close Price: 975000
ListPrice: 1002405
List Date: 2026-05-31
Owner is an Agent?: No
Auction?: No
General Property Information
Assoc Mgmt Co. Phone #: 952-224-4777
Association Fee Frequency: Monthly
Association Mgmt Co. Name: Sharper Management
Common Wall: No
Lot Measurement: Acres
Manufactured Home?: No
Multiple PIDs?: No
New Development: No
Number of Fireplaces: 1
Projected Completion Date: 2026-07-30
Waterfront YN: No
Year Built: 2026
Yearly/Seasonal: Yearly
Zoning: Residential-Single Family
Bedrooms: 5
Baths Total: 5
Bath Full: 4
Bath Half: 1
Main Floor Total SqFt: 1502
Above Grd Total SqFt: 3491
Below Grd Total SqFt: 1502
Total SqFt: 4993
Total Finished Sqft: 4497.00
FireplaceYN: Yes
Style: (SF) Single Family
Foundation Size: 1502
Association Fee: 67
Garage Stalls: 3
Lot Dimensions: 80.20x135.00x80.20x135.00
Acres: 0.3
Assessment Pending: Unknown
Location Tax and Other Information
House Number: 6235
Street Name: 134th
Street Suffix: Street
Street Direction Suffix: N
Postal City: Hugo
County: Washington
State: MN
Zip Code: 55038
Complex/Dev/Subdivision: Watercrest of Hugo
Assessments
Tax With Assessments: 286
Builder Information
Builder ID: ROBERT THOMAS HOMES INC
Builder License Number: 644819
Builder Name: ROBERT THOMAS HOMES INC
Building Information
Availability Dt for Closing: 2026-07-30
Finished SqFt Above Ground: 3499
Finished SqFt Below Ground: 998
Green Verification
Green Certified Status: Pending
Green Verification Type: Home Energy Rating System
Verification Status: In Process
Lease Details
Land Leased: Not Applicable
Miscellaneous Information
Community Name: Watercrest of Hugo
Homestead: No
Model Information
Hours Model Open: 12-5pm Thursday's - Monday's
Model Location: 6295 134th Street N Hugo MN 55038
Model Phone: 612-849-7565
Ownership
Fractional Ownership: No
Parking Characteristics
Garage Square Feet: 664
Property Features
Accessible: None
Air Conditioning: Central Air
Appliances: Cooktop; Dishwasher; Disposal; Dryer; Refrigerator; Washer
Association Fee Includes: Professional Mgmt
Basement: Drainage System
Builder Information: Builders Association of the Twin Cities
Construction Materials: Concrete
Construction Status: Under Construc/Spec Homes
Electric: 200+ Amp Service
Exterior: Engineered Wood
Family Room Characteristics: 2 or More
Financing Terms: Conventional
Foundation: Poured Concrete
Fuel: Electric; Natural Gas
Heating: Forced Air
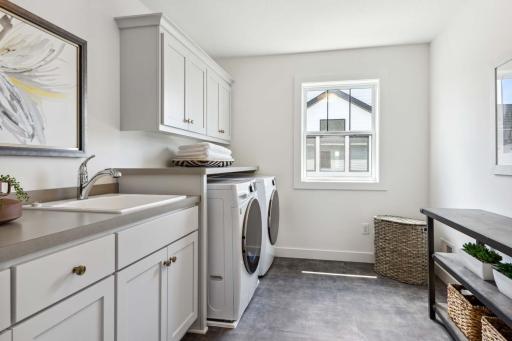
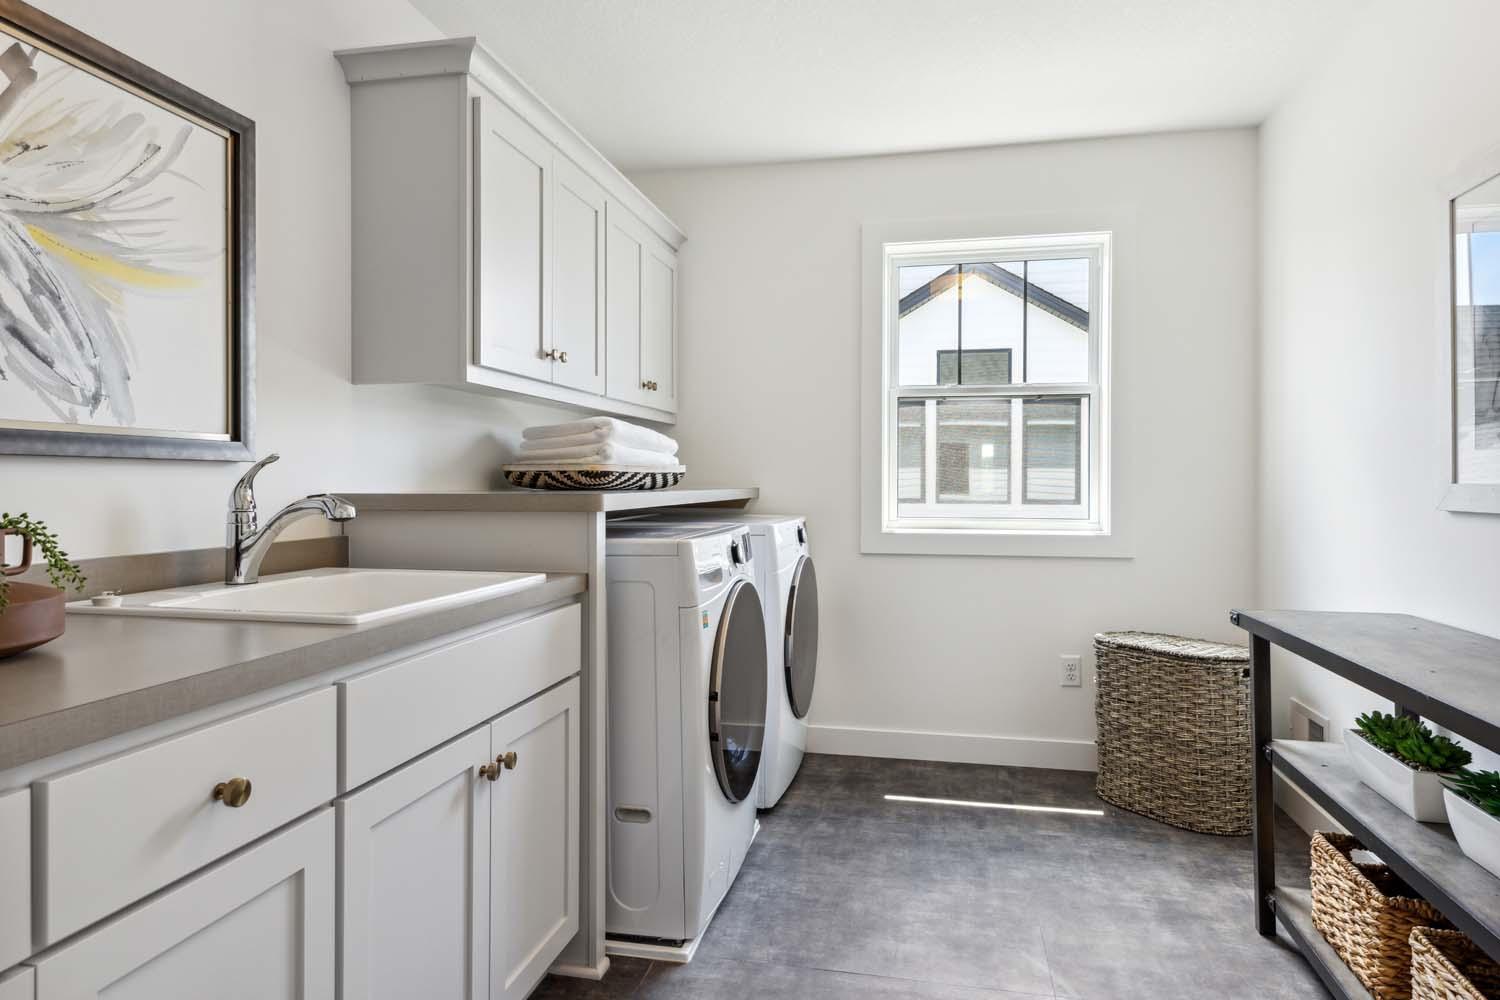
Laundry: Laundry Room; Sink; Upper Level
Sewer: City Sewer/Connected
Stories: Two
Water: City Water/Connected
Listing Office: Robert Thomas Homes, Inc.
Last Updated: July - 08 - 2026

The data relating to real estate for sale on this web site comes in part from the Broker Reciprocity SM Program of the Regional Multiple Listing Service of Minnesota, Inc. The information provided is deemed reliable but not guaranteed. Properties subject to prior sale, change or withdrawal. ©2024 Regional Multiple Listing Service of Minnesota, Inc All rights reserved.
Friday 10th of July 2026 08:29 AM

218-998-4400
Mohagen Real Estate


Let's Connect

Mohagen Real Estate
sue@MohagenRealEstate.com
Office: 218-998-4400
Cell: 218-731-7376

Mohagen Real Estate is licensed in the State of Minnesota