6235 County Road 4 NE, Kandiyohi, MN 56251 (MLS# 6658355)
$1,690,000
Kandiyohi, MN 56251
MLS# 6658355
Status: Closed
5 beds | 3 baths | 3228 sqft
1 / 26
Property Description

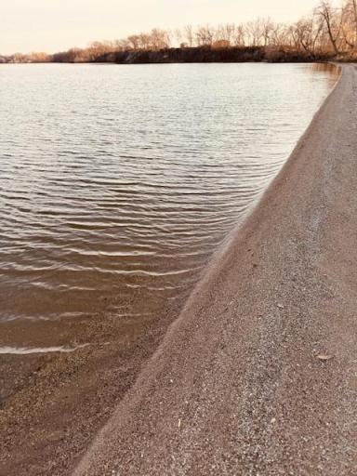
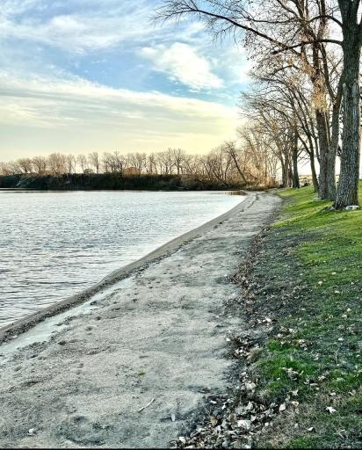
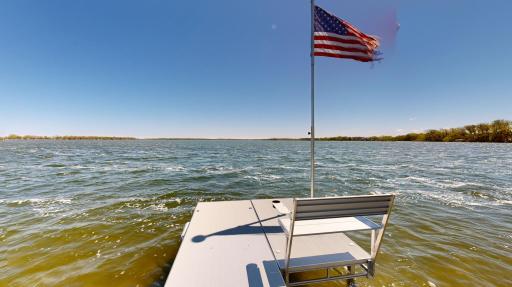
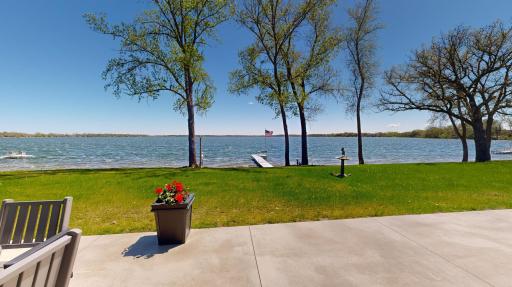
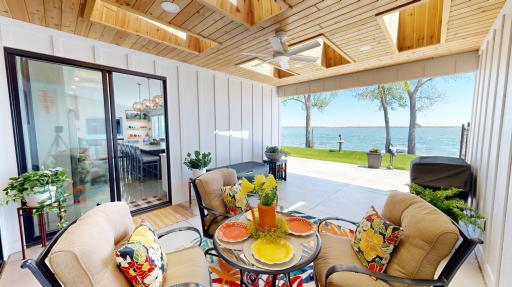
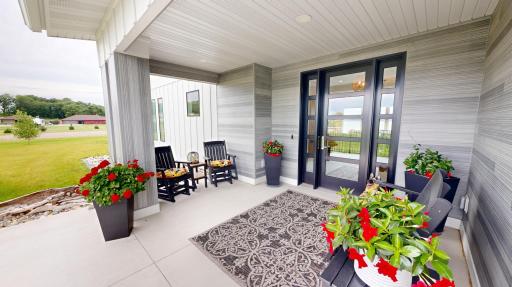
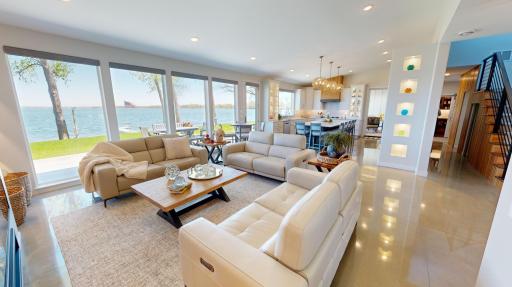
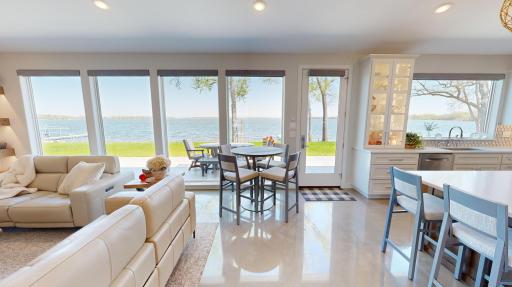
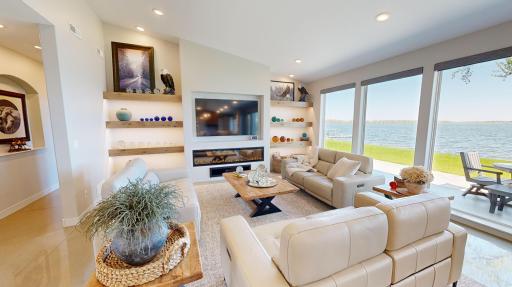
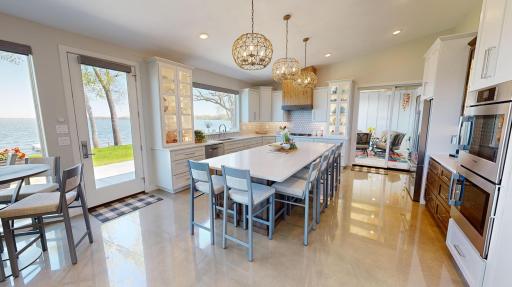
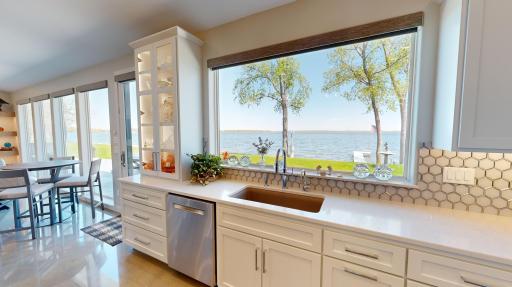
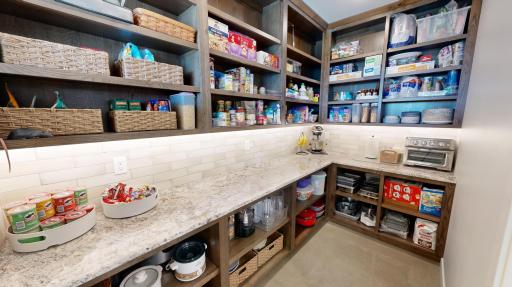
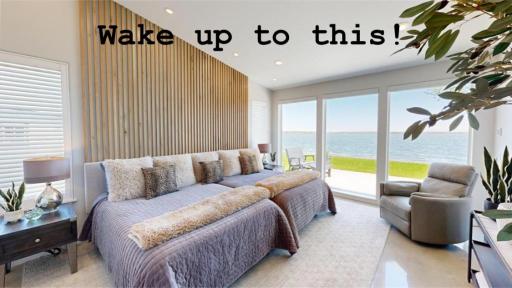
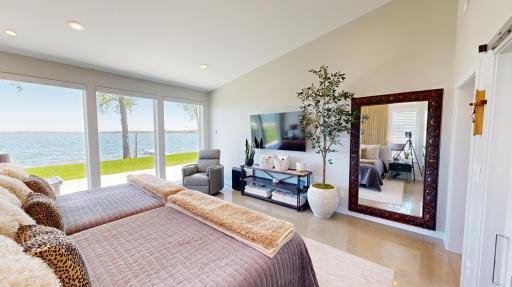
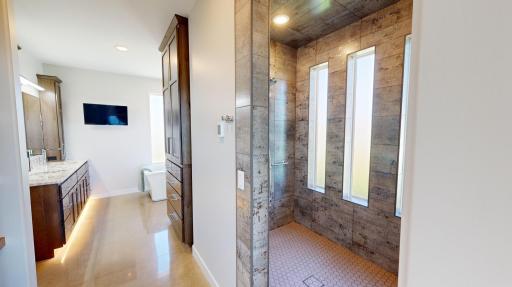
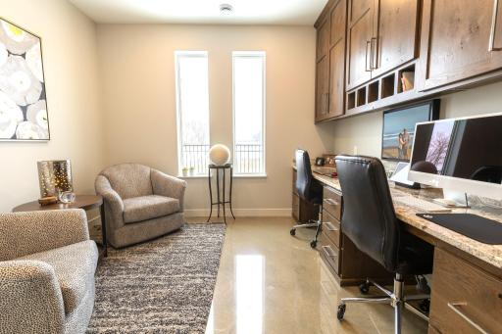
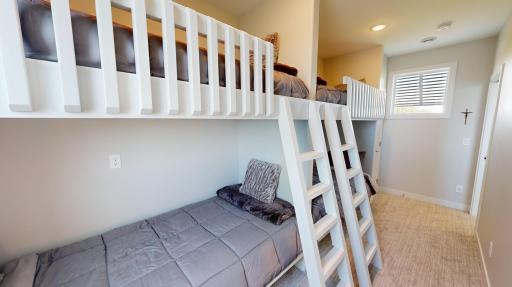
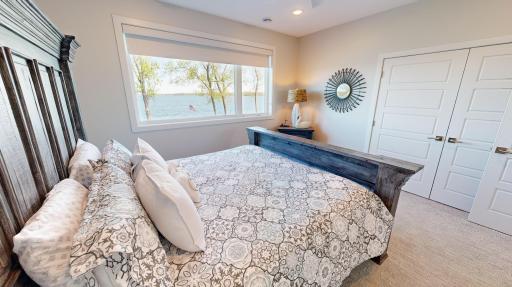
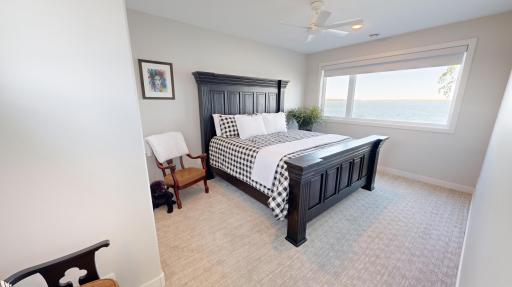
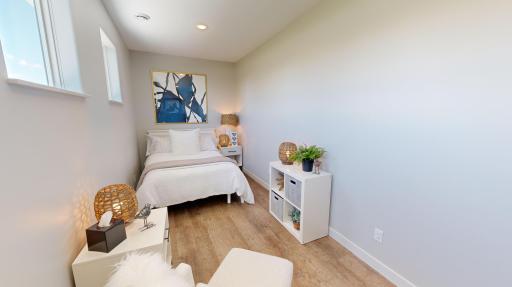
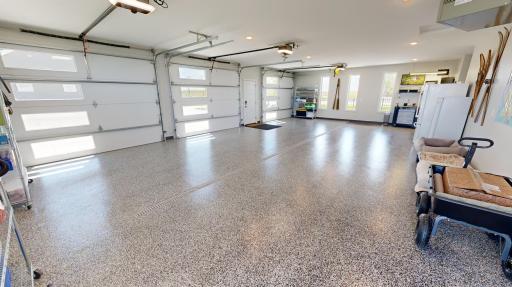
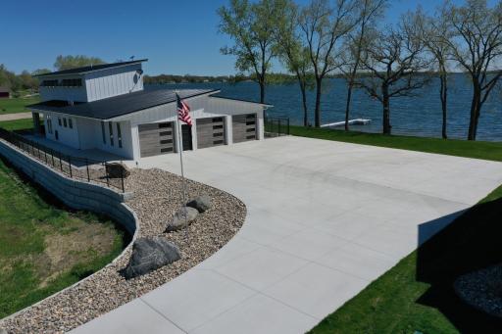
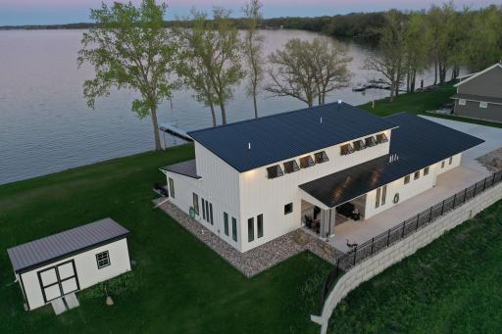






















*Elevated Quality Lake Life *SMART HOME, custom-built coastal-modern 5-bedroom, 3-bathroom home with panoramic lake views *206â LEVEL Sand shoreline on 4-season recreational Diamond Lake *Newly constructed, low-maintenance lake living exceeding today's construction and building standards and requirements *Smart home is remotely operable with interior and exterior cameras, heating and cooling thermostats, door locks, shades, garage doors, whole house back-up generator, and lawn irrigation *Tastefully designed and decorated by leading professionals *Extra Large 3-stall garage COMPLETELY finished for additional entertaining and living space *High-end chefâs kitchen with dual ovens, massive storage, and giant pantry *Efficient, work-from-home, two-station full function office *Storm shelter *13 miles from âTepetonkaâ world destination golf course quickly accessible from MSP International & St. Cloud Regional Airport *DO NOT MISS THE INTERACTIVE 3D TOUR*
Details
Maps
Contract Information
Status: Closed
Off Market Date: 2025-09-30
Contingency: None
Current Price: 1645000
Closed Date: 2025-09-30
Original List Price: 1888000
Sales Close Price: 1645000
ListPrice: 1690000
List Date: 2025-02-06
Owner is an Agent?: No
Auction?: No
General Property Information
Common Wall: No
Lot Measurement: Square Feet
Manufactured Home?: No
Multiple PIDs?: No
New Development: No
Number of Fireplaces: 1
Other Parking Spaces: 9
Projected Completion Date: 2023-04-01
Road Btwn WF & Home?: No
Waterfront Frontage: 206
Waterfront YN: Yes
Year Built: 2023
Yearly/Seasonal: Yearly
Zoning: Residential-Single Family
Bedrooms: 5
Baths Total: 3
Bath Full: 1
Bath Three Quarters: 1
Bath Half: 1
Main Floor Total SqFt: 2368
Above Grd Total SqFt: 3228
Total SqFt: 3228
Lot Size SqFt: 40975
Total Finished Sqft: 3228.00
FireplaceYN: Yes
Lake/Waterfront Name: Diamond
Style: (SF) Single Family
Foundation Size: 3658
Garage Stalls: 3
Lot Dimensions: 218x206x167x244
Assessment Pending: No
Location Tax and Other Information
House Number: 6235
Street Name: County Road 4
Street Direction Suffix: NE
Postal City: Kandiyohi
County: Kandiyohi
State: MN
Zip Code: 56251
Complex/Dev/Subdivision: Johnson Lakeside Fourth Add
Assessments
Assessment Balance: 1168.78
Tax With Assessments: 15542
Basement
Foundation Dimensions: 36x54
Builder Information
Builder ID: CHRISTIANSON BROTHERS CONSTRUCTION INC
Builder License Number: 224779
Builder Name: CHRISTIANSON BROTHERS CONSTRUCTION INC
Building Information
Finished SqFt Above Ground: 3228
Elevation Highpoint to Waterfront Feet
Elevation Highpoint Waterfront Feet: 0-4
Lake Details
Lake Acres: 1609
Lake Depth: 27
Lease Details
Land Leased: Not Applicable
Lock Box Type
Lock Box Source: WCAR
Miscellaneous Information
Homestead: Yes
Ownership
Fractional Ownership: No
Parking Characteristics
Garage Dimensions: 24x40
Garage Square Feet: 960
Property Features
Accessible: Doors 36"+; Fully Wheelchair; Grab Bars In Bathroom; No Stairs External; Partially Wheelchair; Roll-In Shower; Soaking Tub
Air Conditioning: Central Air
Amenities Unit: Boat Slip; Ceiling Fan(s); Dock; In-Ground Sprinkler; Kitchen Center Island; Kitchen Window; Main Floor Primary Bedroom; Natural Woodwork; Panoramic View; Patio; Porch; Primary Bedroom Walk-In Closet; Satellite Dish; Security Lights; Security System; Skylight; Unspecified; Vaulted Ceiling(s); Walk-In Closet; Washer/Dryer Hookup
Appliances: Air-To-Air Exchanger; Chandelier; Cooktop; Dishwasher; Double Oven; Dryer; Freezer; Fuel Tank - Rented; Microwave; Range; Refrigerator; Washer; Water Filtration System; Water Osmosis System
Basement: Drainage System; Slab; Tile Shower
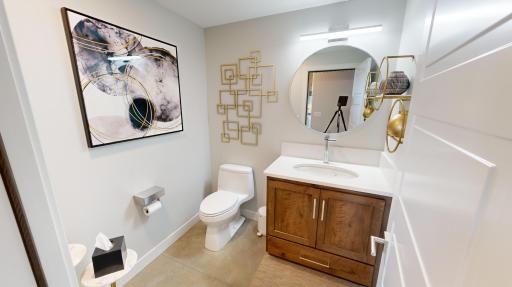

Bath Description: Double Sink; Main Floor 1/2 Bath; Main Floor Full Bath; Upper Level 3/4 Bath; Full Primary; Private Primary; Bathroom Ensuite; Separate Tub & Shower; Walk-In Shower Stall
Construction Materials: Concrete; Frame
Construction Status: Completed New Construction
Dining Room Description: Breakfast Bar; Eat In Kitchen; Informal Dining Room; Kitchen/Dining Room; Living/Dining Room
Electric: 200+ Amp Service
Elevation Highpoint to Waterfront Slope: Level
Exterior: Cement Board
Family Room Characteristics: Main Level
Fencing: Partial; Split Rail
Financing Terms: Conventional
Fireplace Characteristics: Decorative; Electric; Living Room
Foundation: Slab
Fuel: Propane
Green Energy Efficient: Appliances; Construction; Doors; HVAC; Insulation; Lighting; Thermostat; Water Heater; Windows
Green Indoor Air Quality: Passive Radon Mitigation System
Green Water Conservation: Water-Smart Landscaping
Heating: Boiler; Forced Air; In-Floor Heating
Lake Details: Sand
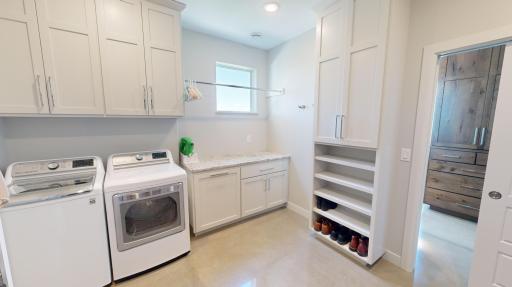

Laundry: Electric Dryer Hookup; Gas Dryer Hookup; Laundry Closet; Laundry Room; Main Level; Washer Hookup
Lock Box Type: SentriLock
Lot Description: Accessible Shoreline; Cleared; Tree Coverage - Light; Underground Utilities
Parking Characteristics: Finished Garage; Floor Drain; Garage Door Opener; Heated Garage; Insulated Garage; Storage
Property Subtype: Patio Home; Ranch-Style Home; Rural Residential
Road Frontage: County Road; Curbs; Paved Streets; Sidewalks
Road Responsibility: Public Maintained Road
Roof: Age 8 Years or Less; Metal
Sellers Terms: Cash; Conventional
Sewer: City Sewer/Connected
Special Search: 3 BR on One Level; All Living Facilities on One Level; Main Floor Laundry; Main Floor Primary; Primary Bdr Suite
Stories: Modified Two Story
Topography: Gently Rolling; High Ground; Low Land
Water: Drilled; Well
Waterfront Type: Lake Front
Waterfront View: Lake; Panoramic; East
Room Information
| Room Name | Dimensions | Level |
| Garage | 40x24 | Main |
| Guest Room | 21x8 | Main |
| Fourth (4th) Bedroom | 17x8 | Upper |
| Primary Bath | 18x12 | Main |
| Pantry (Walk-In) | 11x6 | Main |
| Office | 11x10 | Main |
| Bathroom | 14x9 | Upper |
| Foyer | 12x11 | Main |
| Living Room | 18x18 | Main |
| First (1st) Bedroom | 18x15 | Main |
| Kitchen | 22x18 | Main |
| Third (3rd) Bedroom | 13x13 | Upper |
| Second (2nd) Bedroom | 17x12 | Upper |
Listing Office: Edina Realty
Last Updated: October - 01 - 2026

The data relating to real estate for sale on this web site comes in part from the Broker Reciprocity SM Program of the Regional Multiple Listing Service of Minnesota, Inc. The information provided is deemed reliable but not guaranteed. Properties subject to prior sale, change or withdrawal. ©2026 Regional Multiple Listing Service of Minnesota, Inc All rights reserved.
Saturday 17th of October 2026 05:25 AM

218-998-4400
Mohagen Real Estate



Let's Connect

Mohagen Real Estate
sue@MohagenRealEstate.com
Office: 218-998-4400
Cell: 218-731-7376

Mohagen Real Estate is licensed in the State of Minnesota