624 Dundee Avenue, River Falls, WI 54022 (MLS# 7093858)
$549,900
River Falls, WI 54022
MLS# 7093858
4 beds | 4 baths | 2685 sqft
1 / 59
Open House (10/10/2026 - 1:00 pm - 3:00 pm)
Property Description
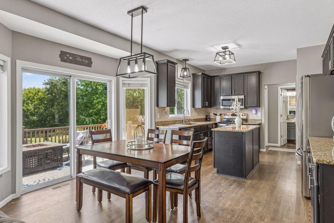
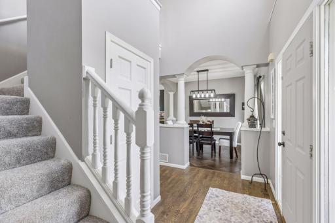
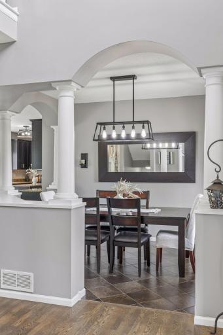
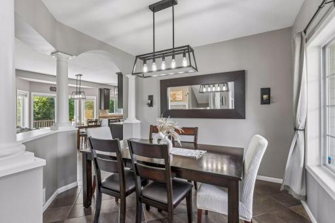
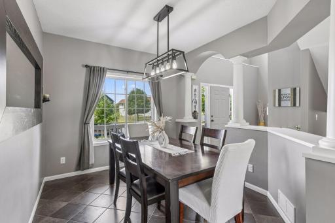
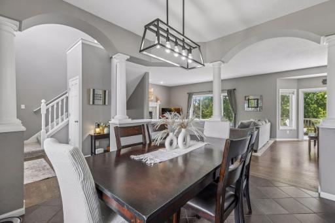
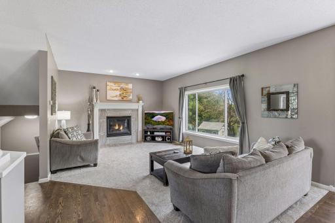
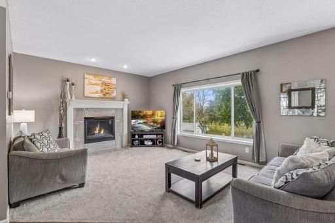
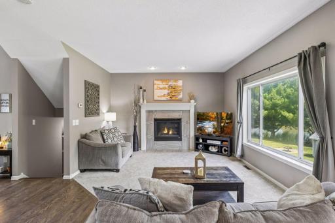
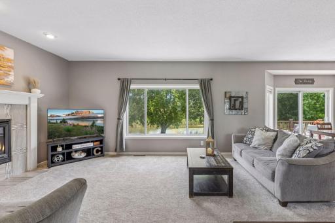
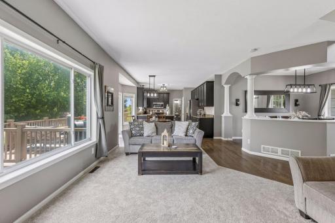
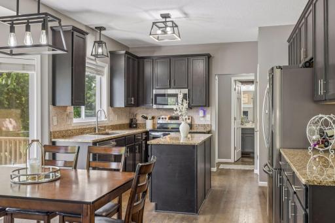
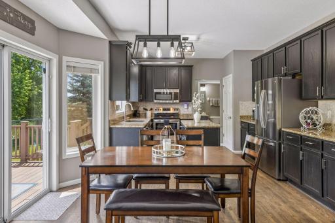
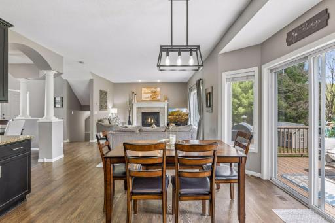
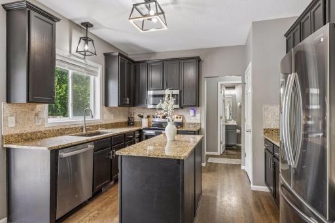
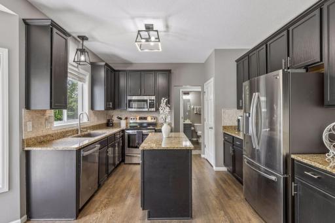
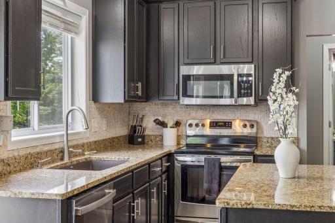
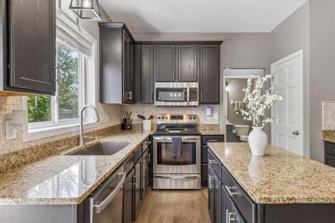
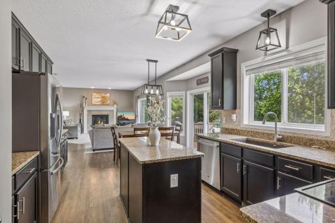
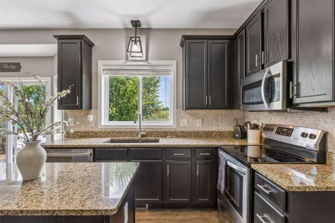
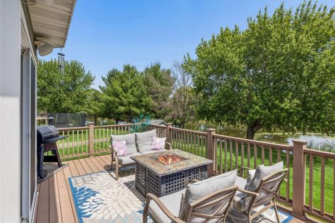
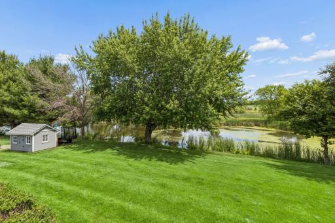
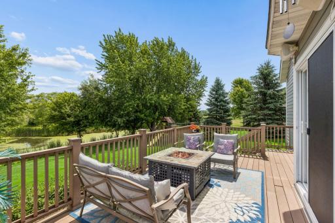
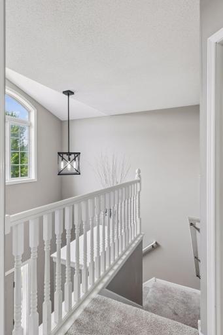
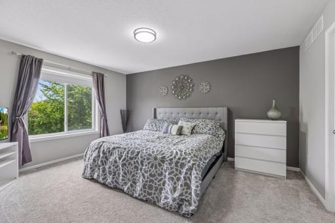
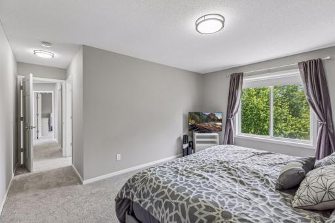
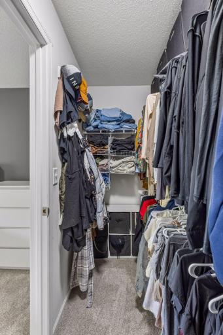
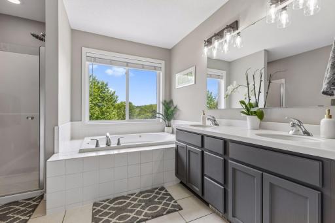
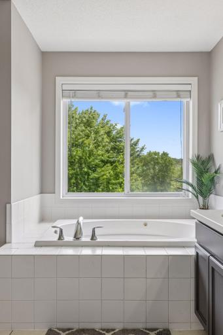
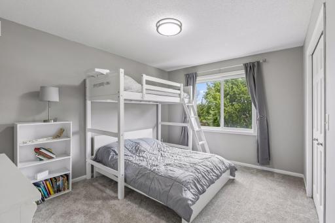
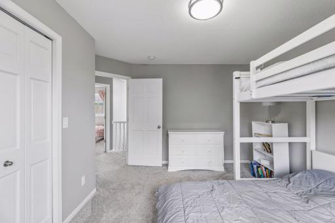
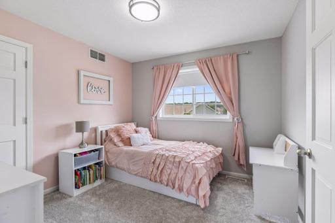
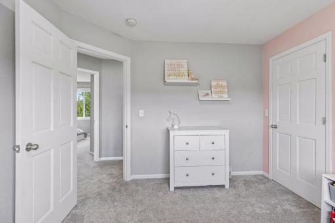
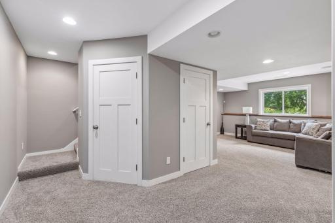
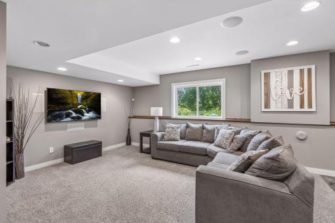
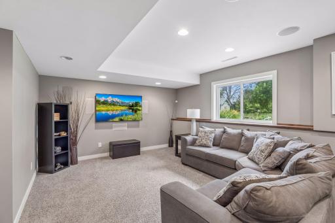
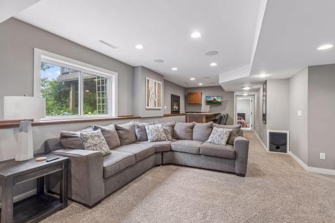
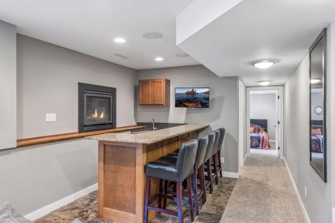
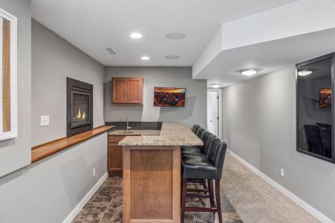
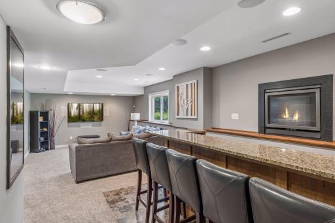
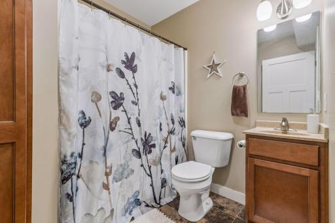
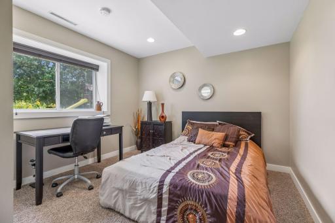
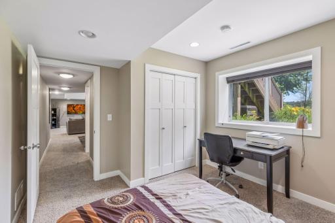
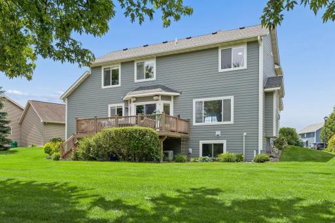
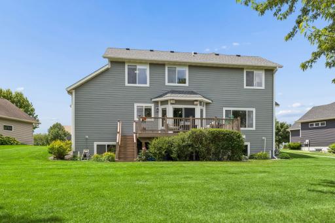
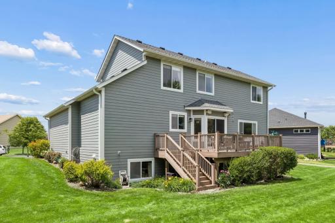
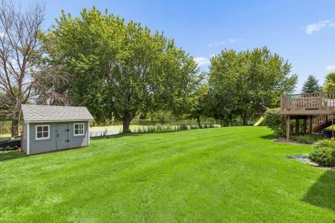
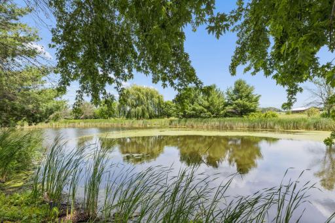
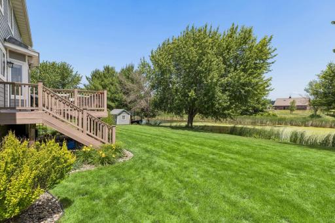
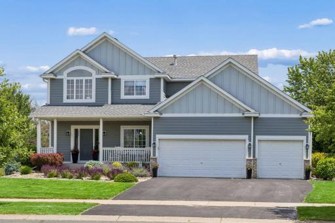
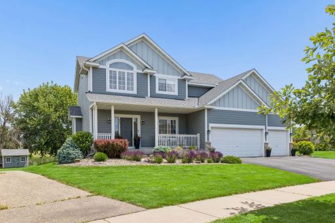
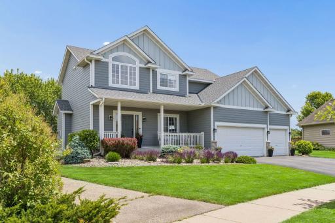
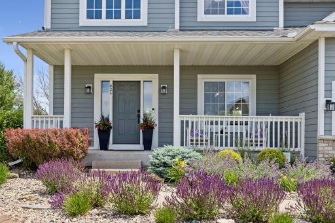
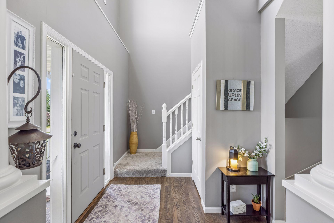
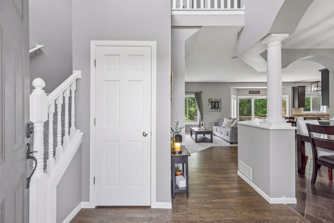
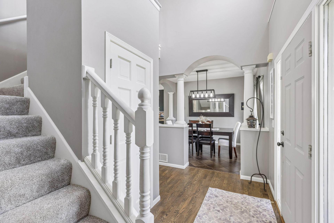
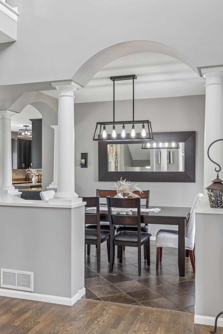
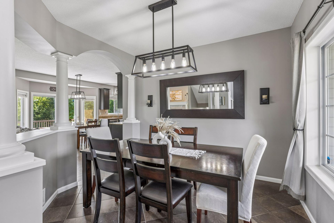
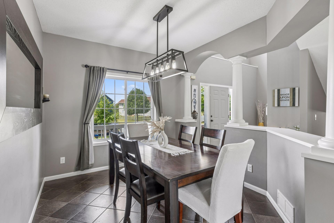
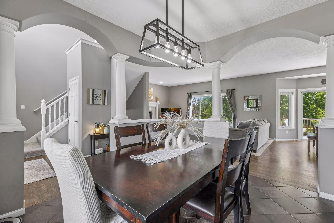
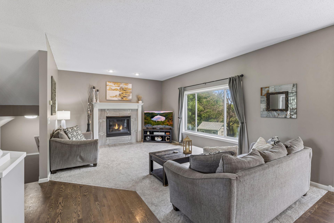
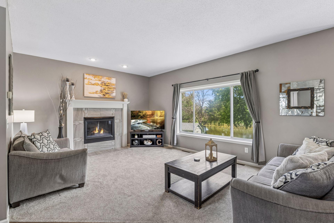
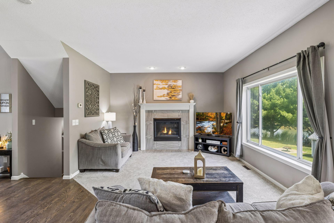
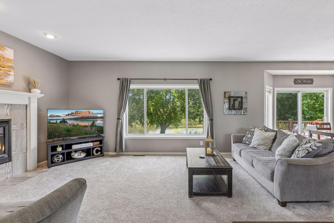
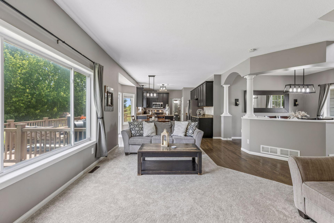
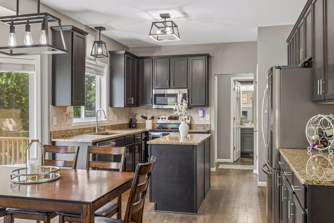
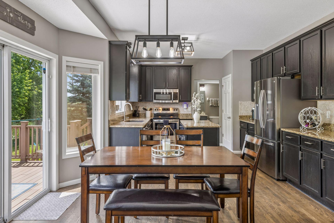
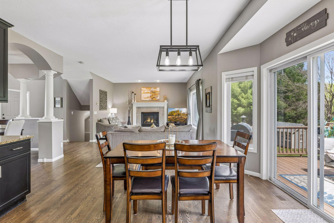
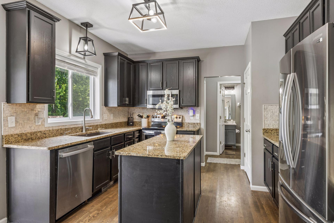
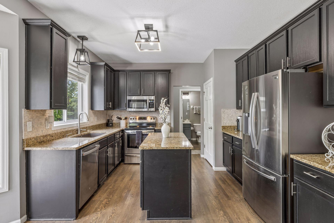
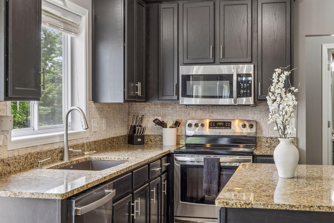
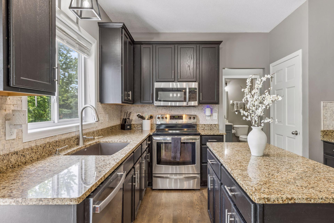
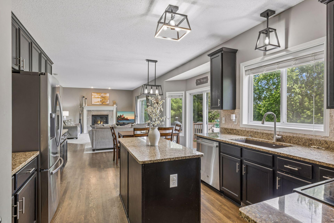
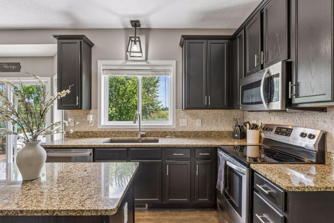
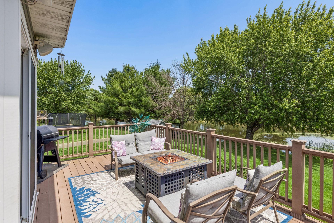
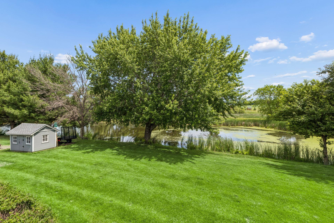
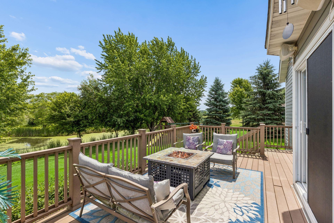
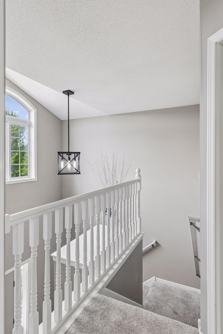
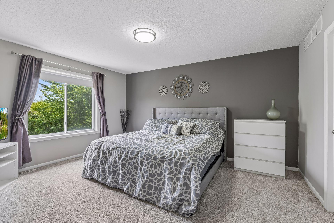
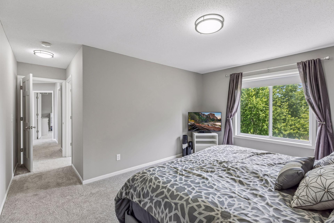
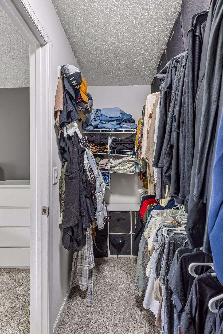
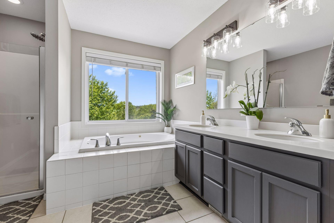
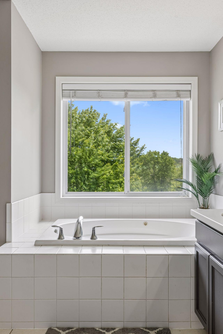
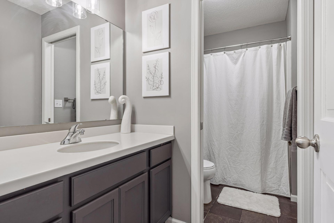
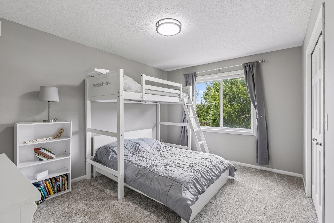
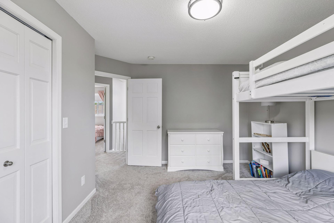
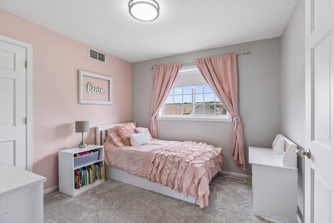
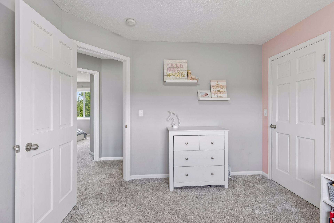
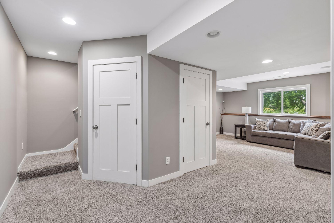
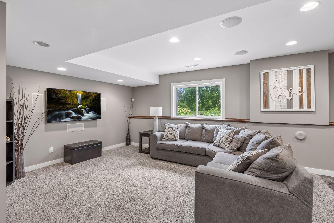
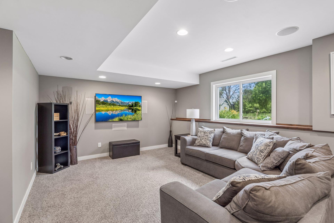
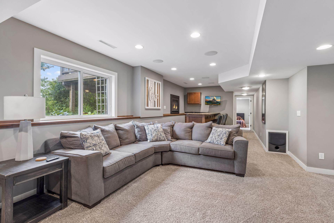
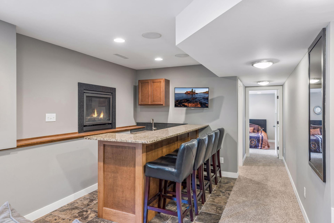
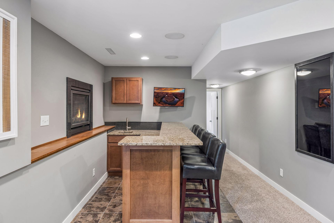
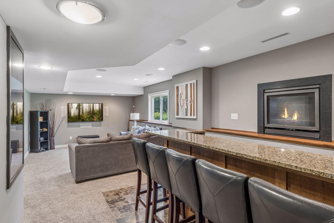
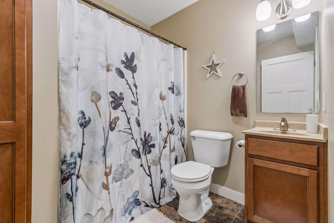
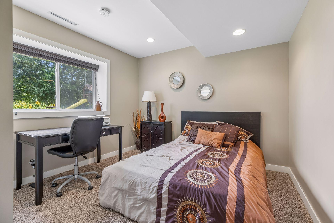
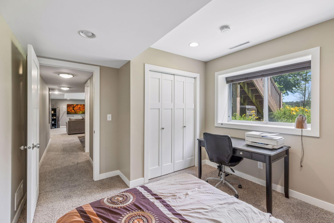
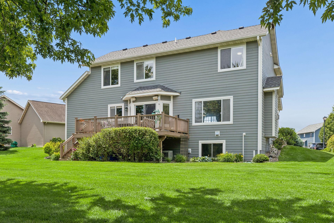
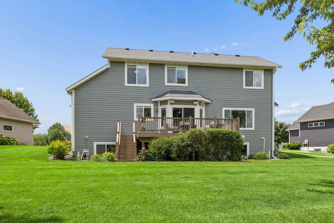
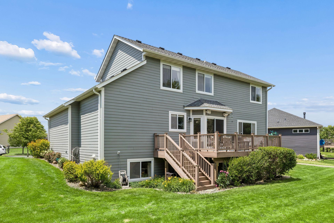
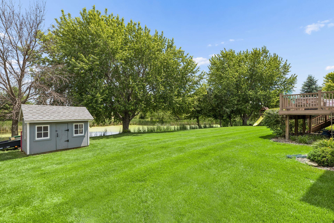
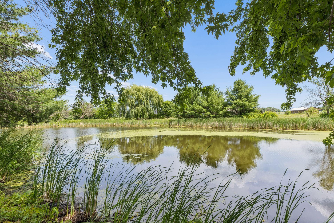
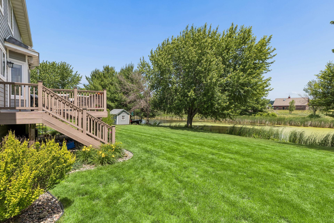
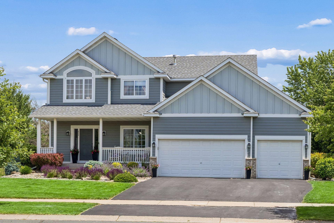
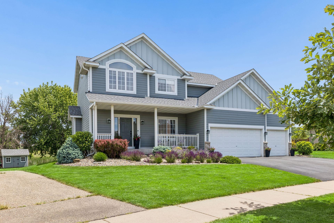
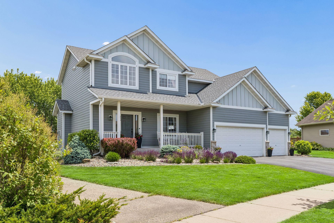
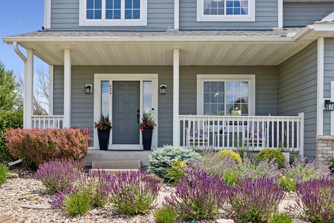
Nestled in the heart of Sterling Ponds, this beautifully maintained 4-bedroom, 4-bathroom home offers the perfect combination of space, comfort, and scenic surroundings. Backing up to the neighborhood pond, you'll love the peaceful views and the convenience of being just steps from parks and miles of walking trails. Inside, the main level welcomes you with beautiful wood floors, an open and inviting layout, and plenty of natural light. The kitchen features granite countertops, abundant cabinet space, and a design that flows effortlessly into the living area, making it easy to stay connected whether you're hosting guests or enjoying a quiet evening at home. A separate formal dining room provides additional space for holidays, celebrations, or everyday gatherings. Upstairs, you'll find three bedrooms on one level, including a spacious primary suite with a walk-in closet and private bath complete with a soaking tub and separate shower. The layout offers both privacy and functionality, making it ideal for a variety of lifestyles. The finished lower level adds even more room to spread out, featuring a large family room, full wet bar, fourth bedroom, and full bathroom. Thanks to the lookout windows, the lower level feels bright and welcoming rather than tucked away. Outside, you'll appreciate the extensive updates including James Hardie siding, a newer roof, and a maintenance-free deck with stairs leading to the backyard. Whether you're enjoying your morning coffee overlooking the pond, relaxing on the charming front porch, or taking an evening stroll through the neighborhood, this home offers a lifestyle that's hard to beat.
Details
Maps
Contract Information
Status: Active
Contingency: None
Current Price: 549900
Original List Price: 599900
ListPrice: 549900
List Date: 2026-06-23
Owner is an Agent?: No
Auction?: No
General Property Information
Common Wall: No
Lot Measurement: Acres
Manufactured Home?: No
Multiple PIDs?: No
New Development: No
Number of Fireplaces: 2
Waterfront YN: No
Year Built: 2005
Yearly/Seasonal: Yearly
Zoning: Residential-Single Family
Bedrooms: 4
Baths Total: 4
Bath Full: 3
Bath Half: 1
Main Floor Total SqFt: 865
Above Grd Total SqFt: 1860
Below Grd Total SqFt: 825
Total SqFt: 2685
Total Finished Sqft: 2605.00
FireplaceYN: Yes
Style: (SF) Single Family
Foundation Size: 825
Garage Stalls: 3
Lot Dimensions: Irregular
Acres: 0.22
Assessment Pending: Unknown
Location Tax and Other Information
House Number: 624
Street Name: Dundee
Street Suffix: Avenue
Postal City: River Falls
County: St. Croix
State: WI
Zip Code: 54022
Complex/Dev/Subdivision: Sterling Ponds
Assessments
Tax With Assessments: 6362.74
Building Information
Finished SqFt Above Ground: 1860
Finished SqFt Below Ground: 745
Lease Details
Land Leased: Not Applicable
Lock Box Type
Lock Box Source: WWRA
Miscellaneous Information
DP Resource: Yes
Homestead: Yes
Ownership
Fractional Ownership: No
Parking Characteristics
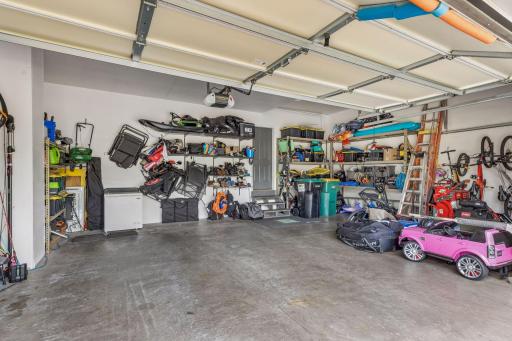
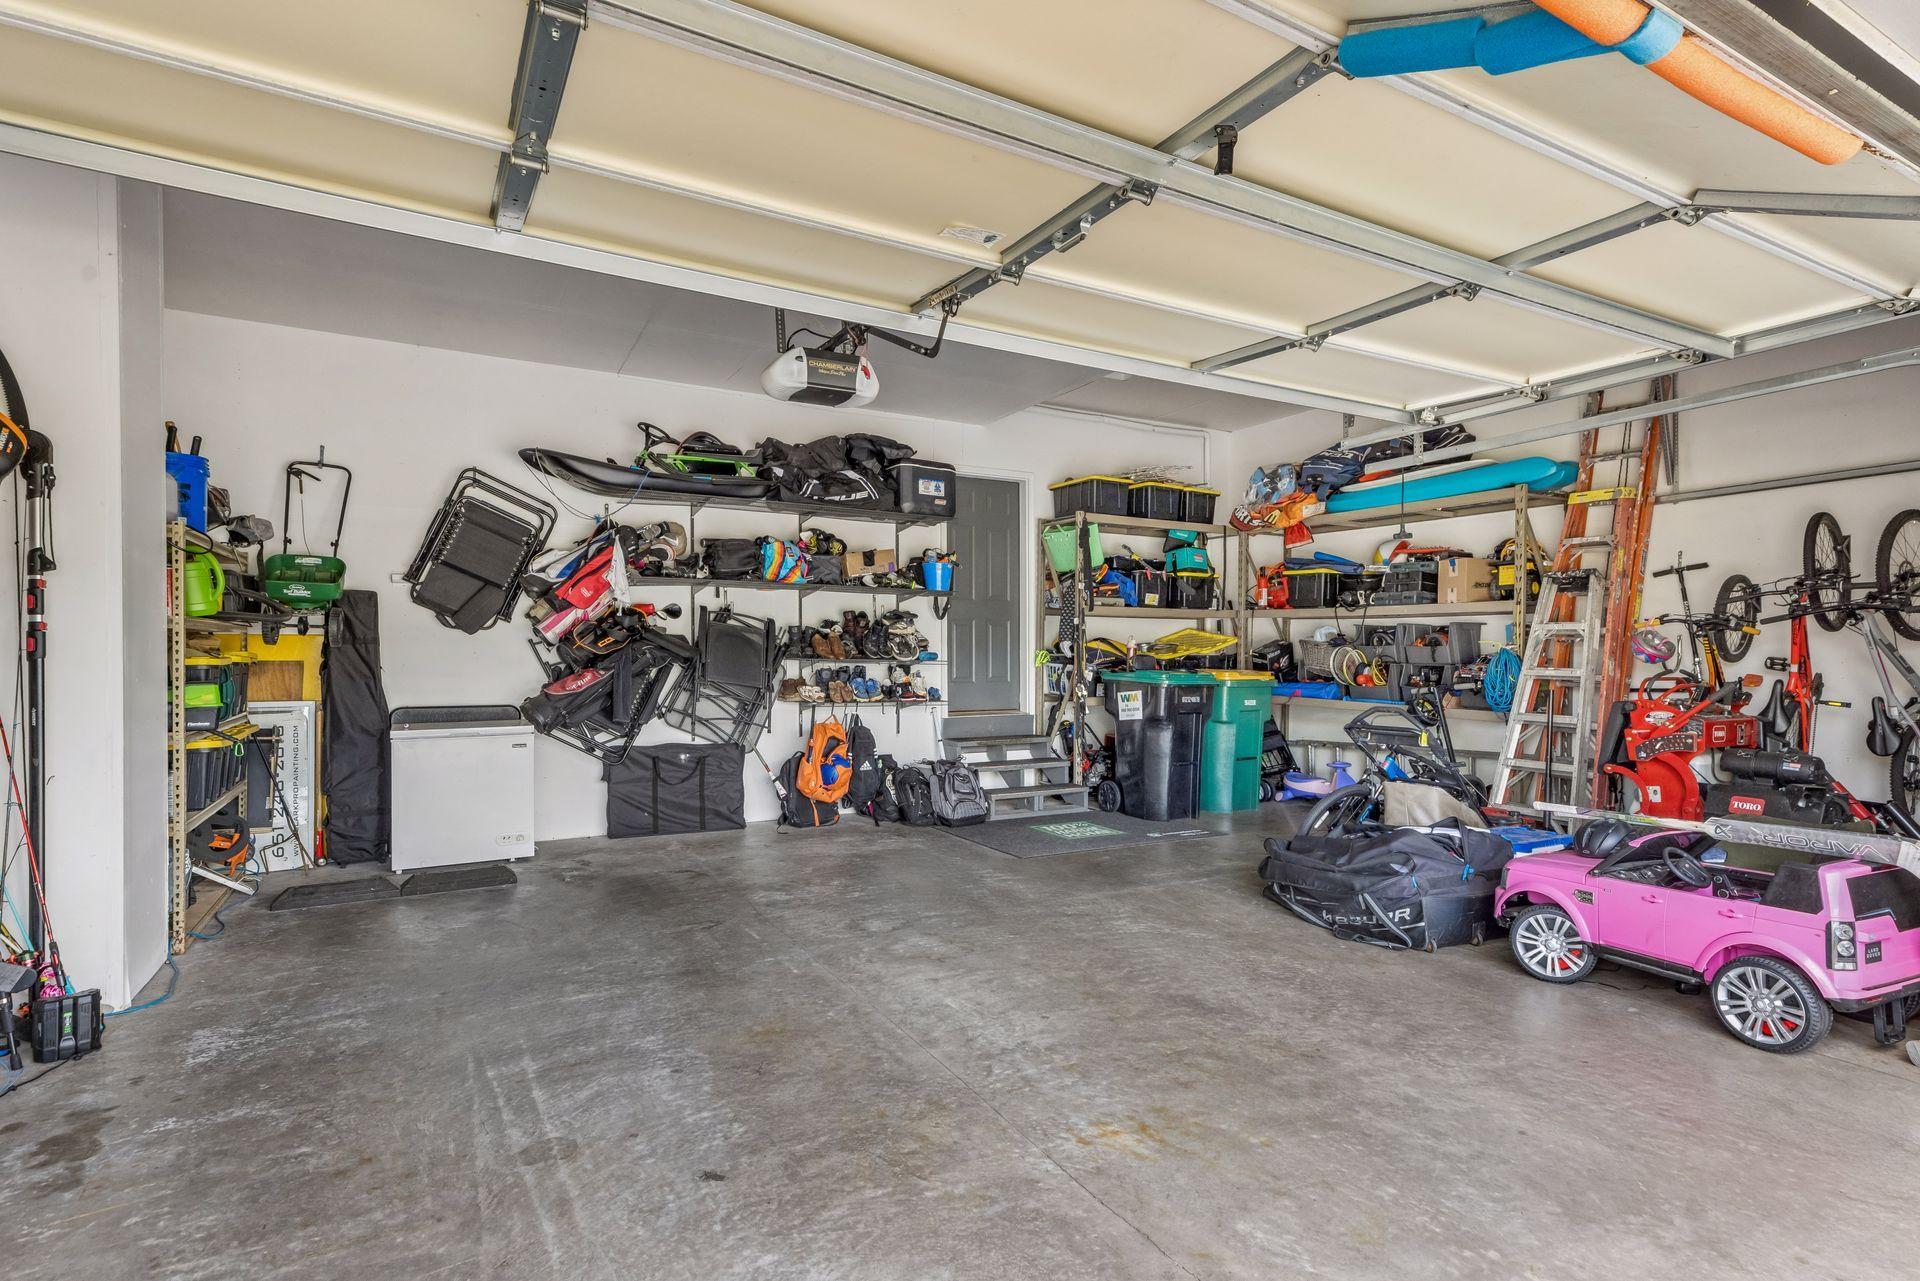
Garage Dimensions: 27.5x21.5
Garage Square Feet: 591
Public Survey Info
Range#: 19W
Section#: 24
Township#: 28N
Property Features
Accessible: None
Air Conditioning: Central Air
Amenities Unit: Ceiling Fan(s); Deck; Hardwood Floors; Kitchen Center Island; Kitchen Window; Natural Woodwork; Paneled Doors; Porch; Primary Bedroom Walk-In Closet; Tile Floors; Walk-In Closet; Washer/Dryer Hookup
Appliances: Dishwasher; Dryer; Microwave; Range; Refrigerator; Washer
Assumable Loan: Not Assumable
Basement: Concrete Block; Storage Space; Sump Pump; Tray Ceiling(s)
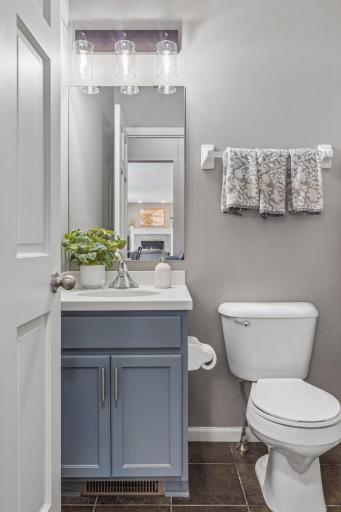
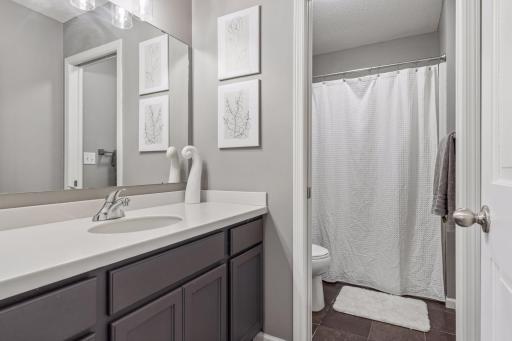
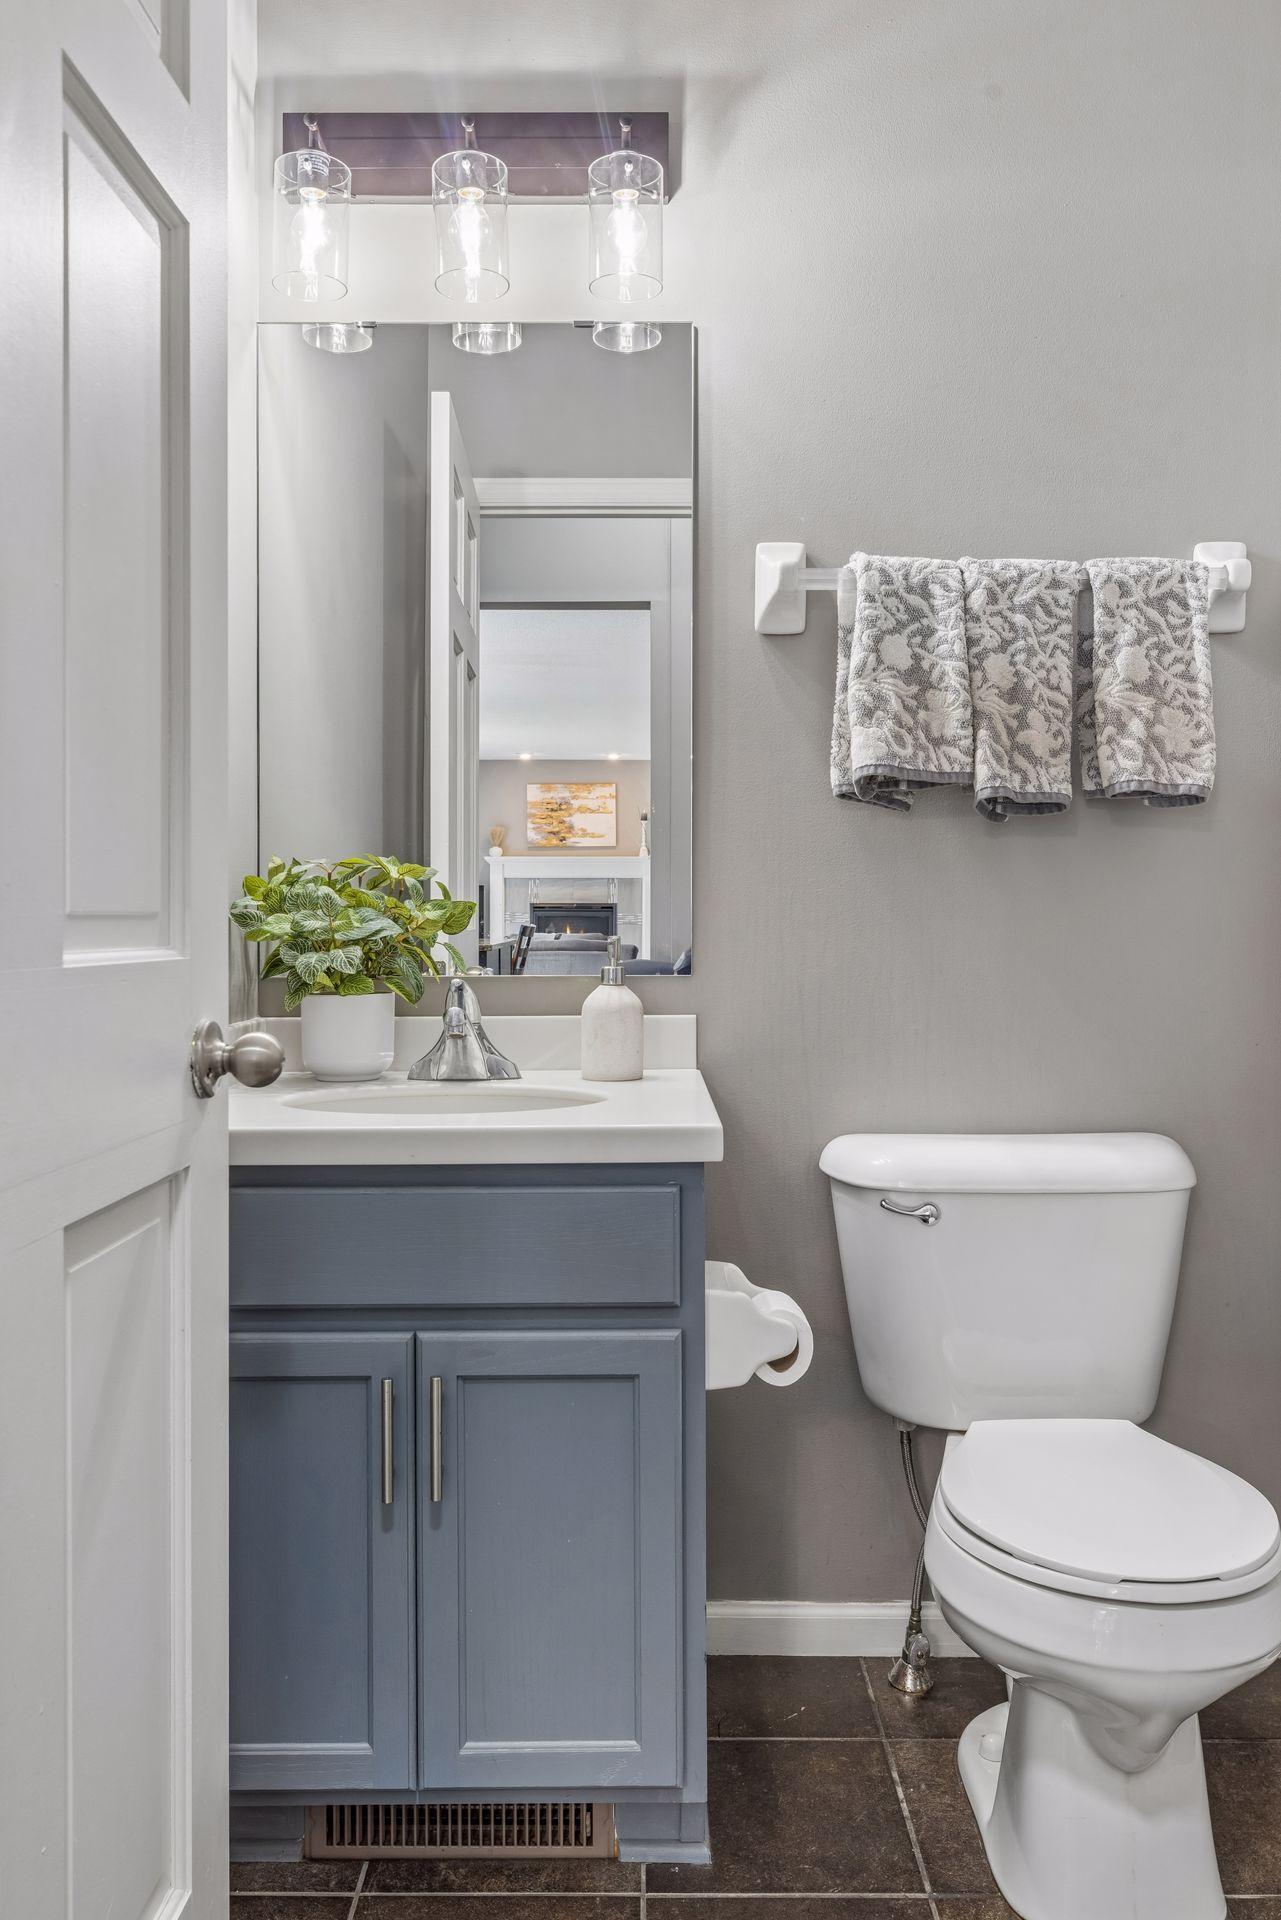
Bath Description: Main Floor 1/2 Bath; Upper Level Full Bath; Full Primary; Bathroom Ensuite; Separate Tub & Shower; Walk-In Shower Stall
Construction Materials: Block; Frame
Construction Status: Previously Owned
Dining Room Description: Kitchen/Dining Room; Separate/Formal Dining Room
Electric: 200+ Amp Service
Exterior: Cement Board
Family Room Characteristics: Great Room; Main Level
Fencing: Invisible
Fireplace Characteristics: Family Room; Gas Burning; Living Room
Foundation: Concrete Block
Fuel: Natural Gas
Heating: Forced Air
Internet Options: Fiber Optic
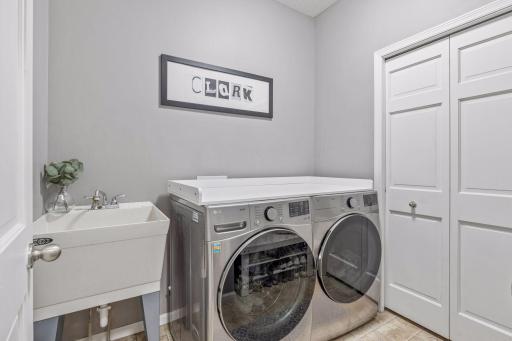
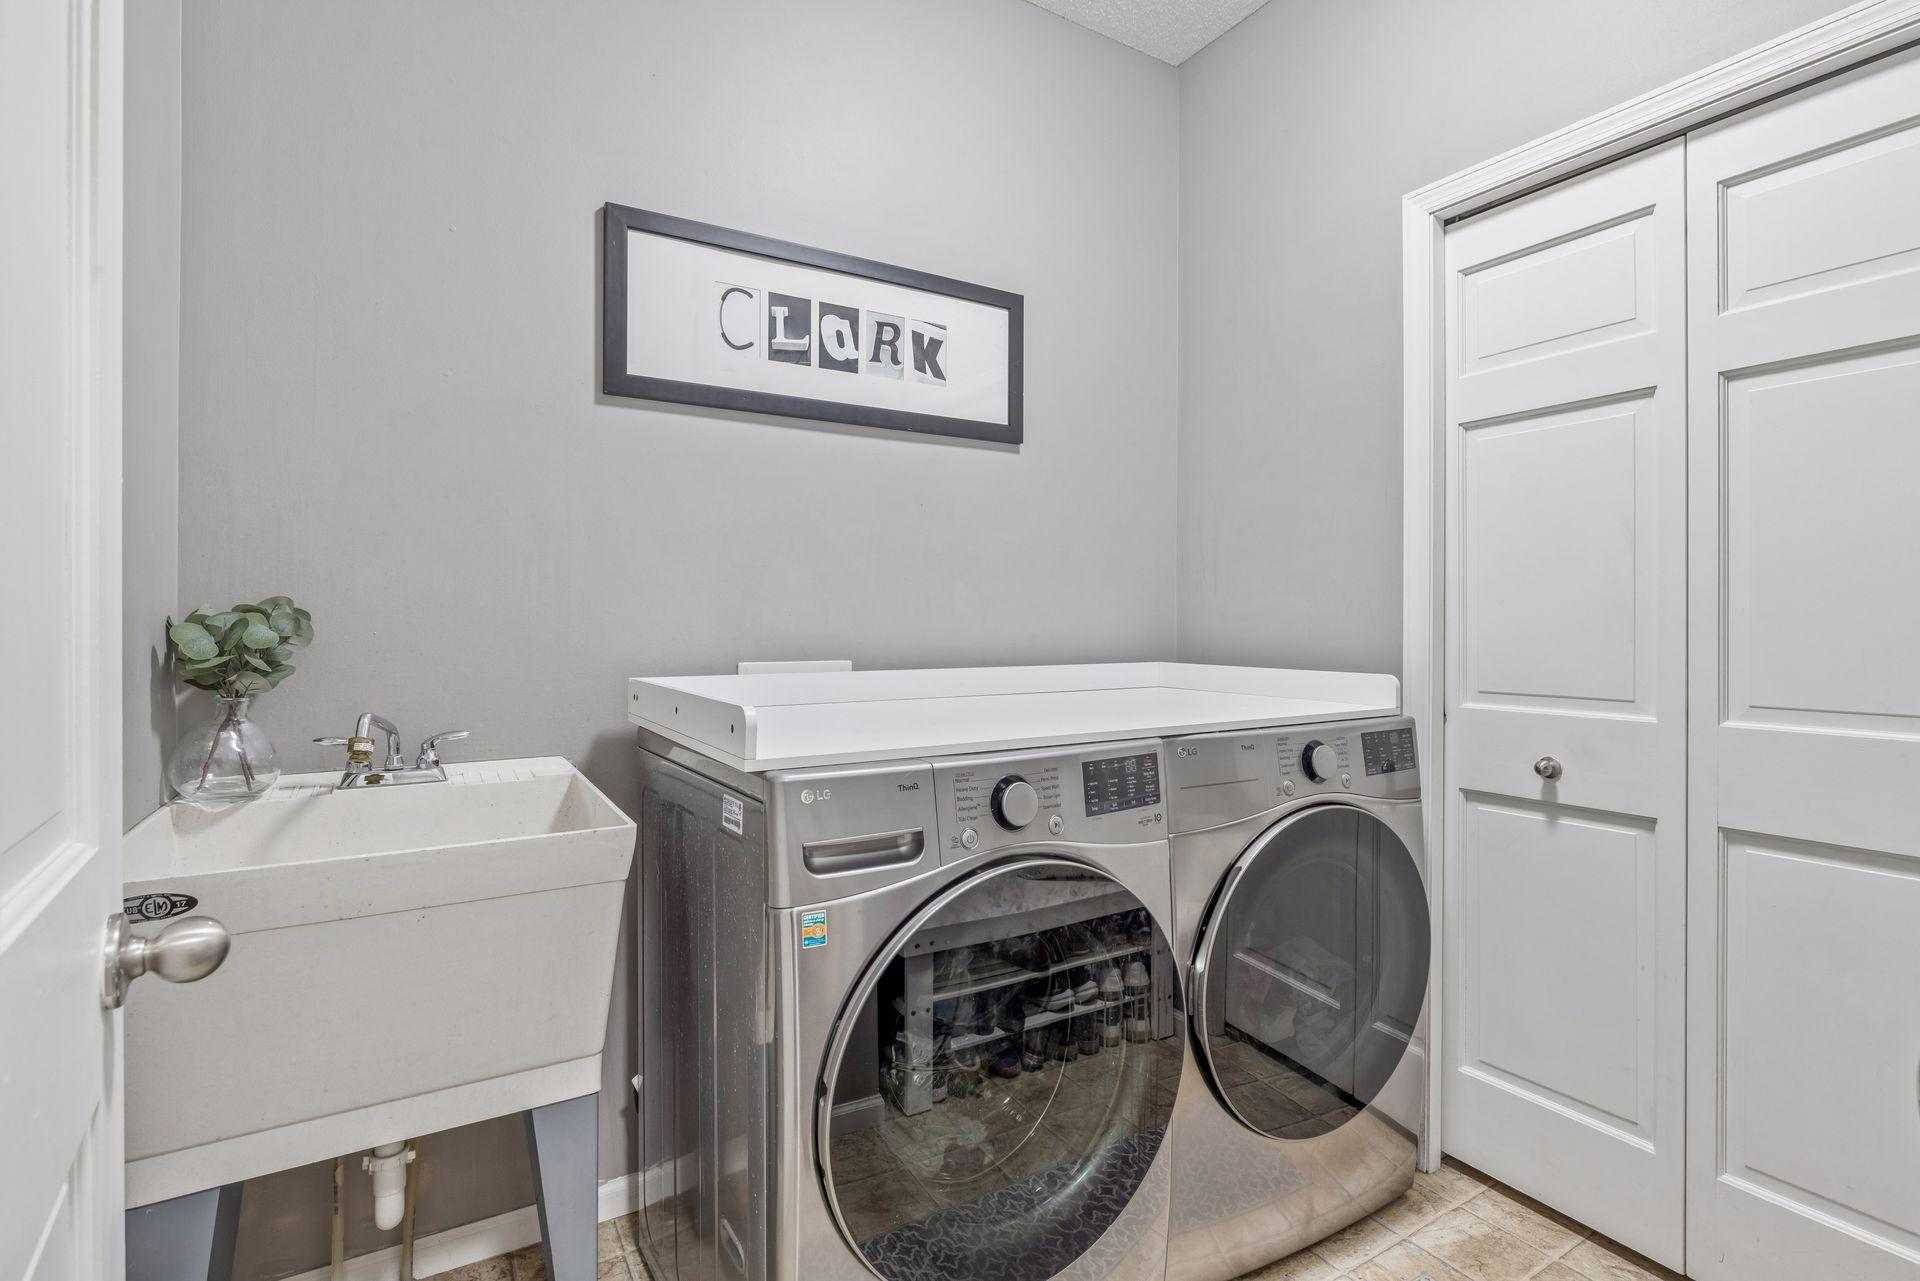
Laundry: Electric Dryer Hookup; Laundry Room; Main Level; Sink; Washer Hookup
Lot Description: Tree Coverage - Light
Parking Characteristics: Garage Door Opener; Insulated Garage
Pool Description: None
Road Frontage: City Street; Paved Streets; Sidewalks; Storm Sewer; Street Lights
Road Responsibility: Public Maintained Road
Roof: Age 8 Years or Less; Asphalt Shingles
Sellers Terms: Adj. Rate/Gr Payment; Cash; Conventional; FHA; VA
Sewer: City Sewer/Connected
Stories: Two
Water: City Water/Connected
Waterfront Type: Pond
Room Information
| Room Name | Dimensions | Level |
| Bar/Wet Bar Room | 11x10.11 | Lower |
| Deck | 20x10 | Main |
| Dining Room | 11x10 | Main |
| Dining Room | 10.10x9.10 | Main |
| Family Room | 15.11x12.2 | Lower |
| First (1st) Bedroom | 15.2x12 | Upper |
| Fourth (4th) Bedroom | 11.4x10.6 | Lower |
| Kitchen | 12.2x11.10 | Main |
| Laundry | 6x7 | Main |
| Living Room | 18.4x12.11 | Main |
| Second (2nd) Bedroom | 13.3x10.4 | Upper |
| Third (3rd) Bedroom | 10.3x10.4 | Upper |
Listing Office: Coldwell Banker Realty
Last Updated: October - 06 - 2026

The data relating to real estate for sale on this web site comes in part from the Broker Reciprocity SM Program of the Regional Multiple Listing Service of Minnesota, Inc. The information provided is deemed reliable but not guaranteed. Properties subject to prior sale, change or withdrawal. ©2026 Regional Multiple Listing Service of Minnesota, Inc All rights reserved.
Wednesday 7th of October 2026 05:17 AM

218-998-4400
Mohagen Real Estate


Let's Connect

Mohagen Real Estate
sue@MohagenRealEstate.com
Office: 218-998-4400
Cell: 218-731-7376

Mohagen Real Estate is licensed in the State of Minnesota