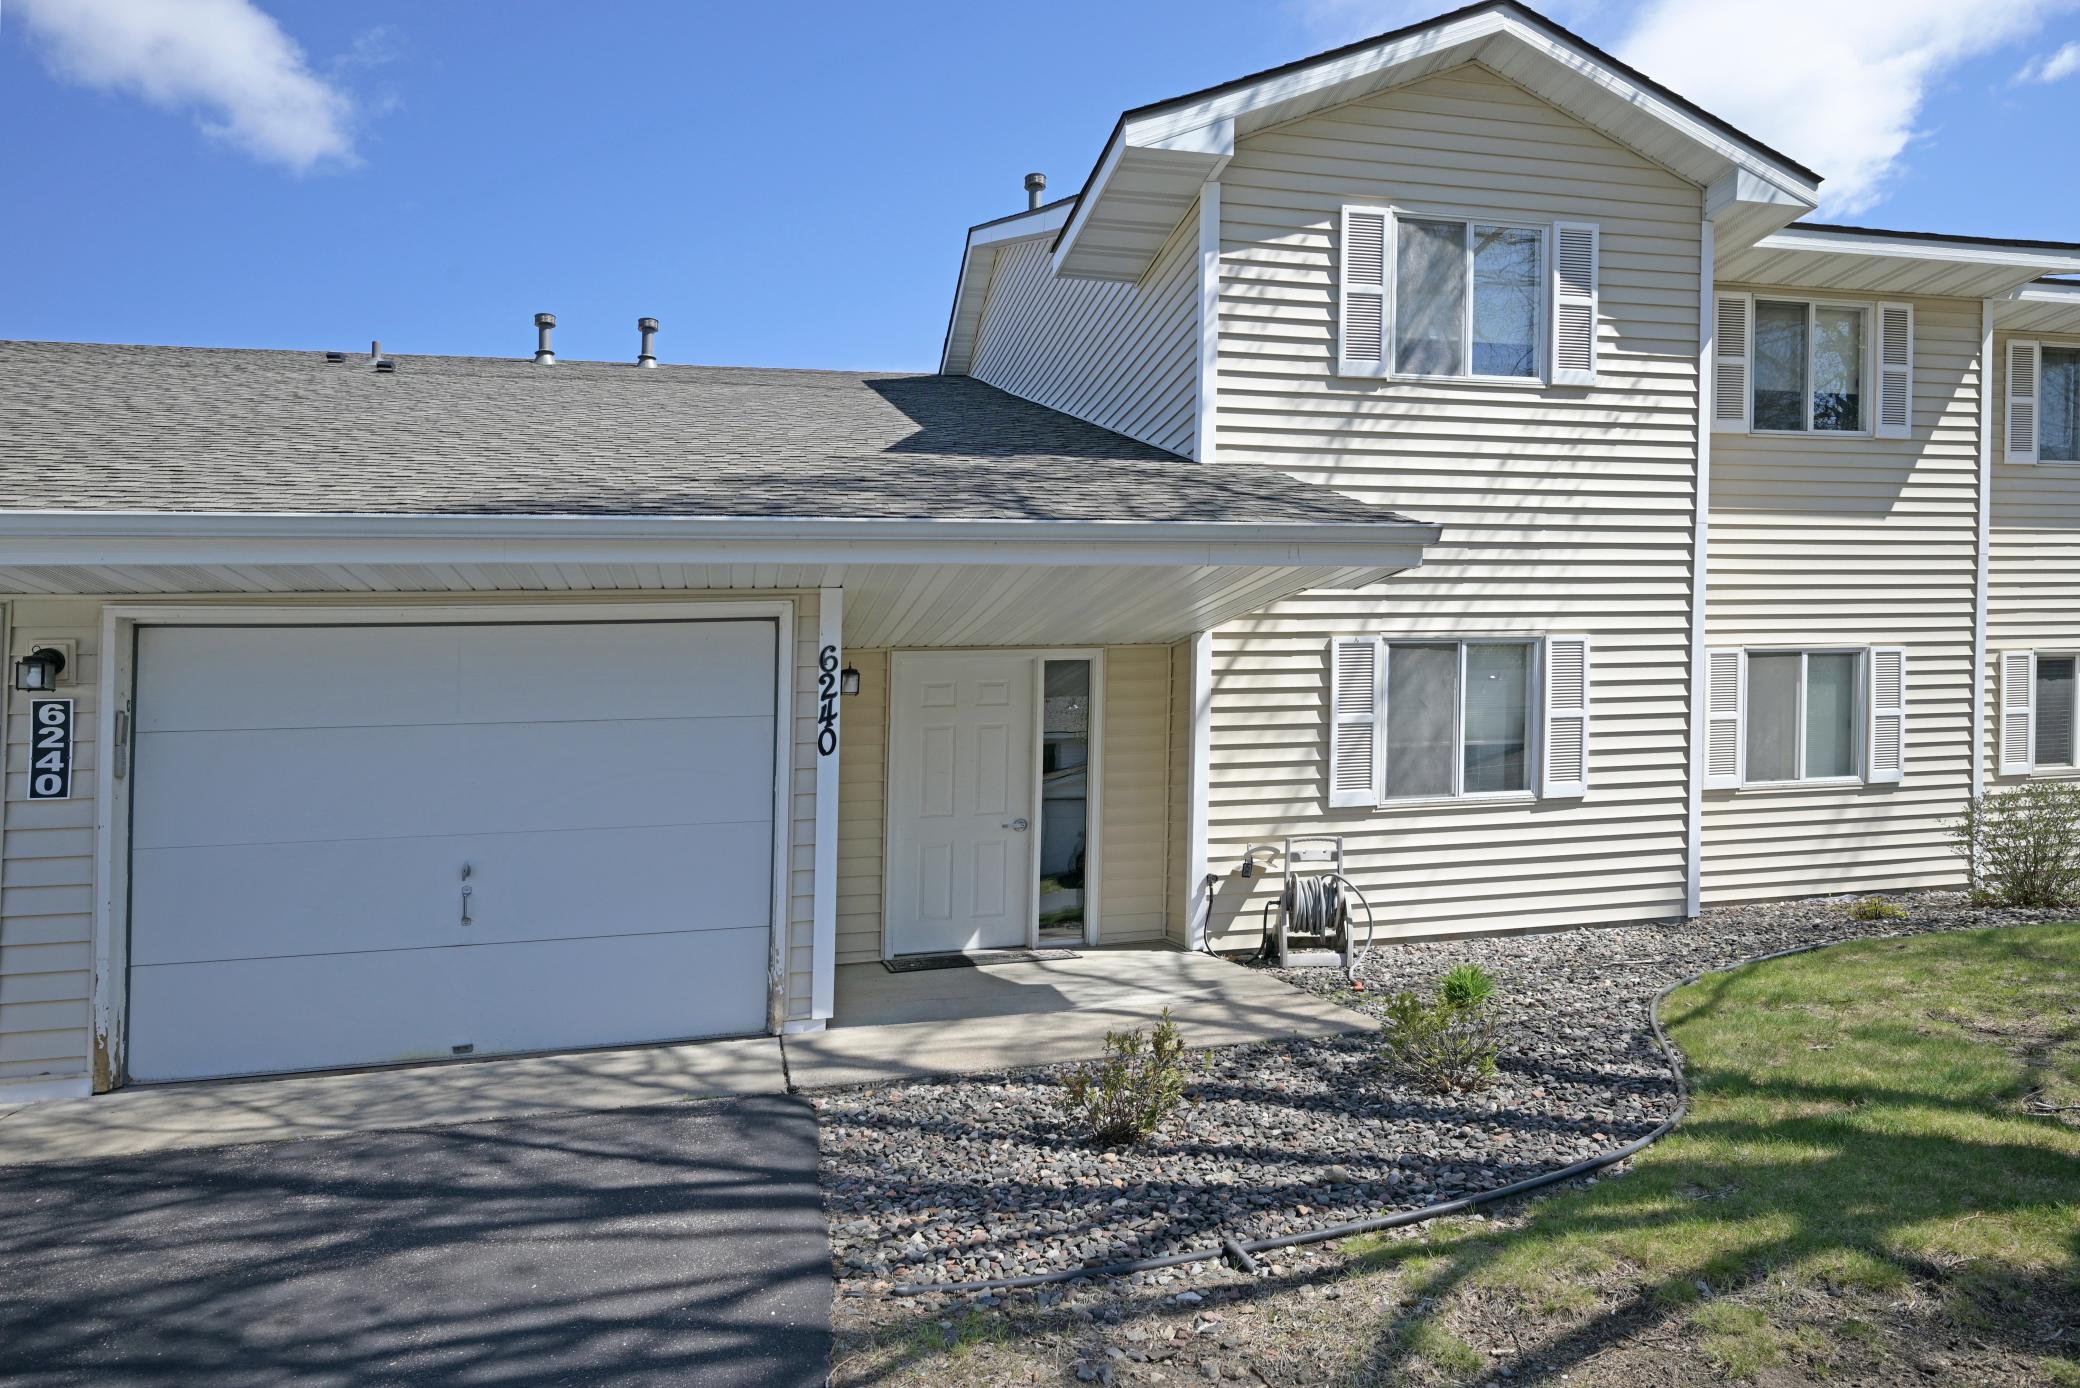
6240 Magda Drive, D, Osseo, MN 55369 (MLS# 7065935)
$206,900
Osseo, MN 55369
MLS# 7065935
2 beds | 1 baths | 1160 sqft
1 / 24

Property Description
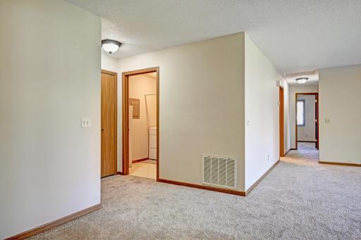
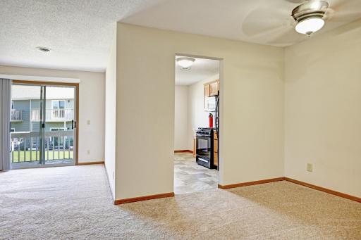
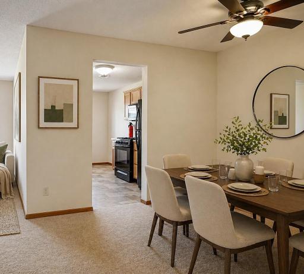
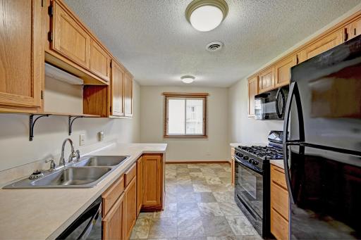
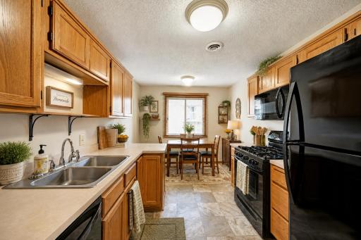
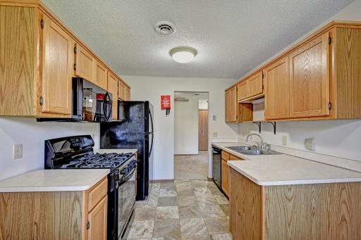
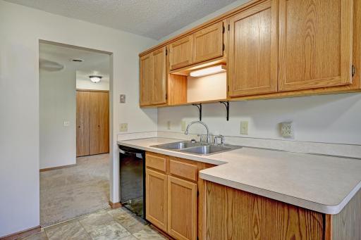
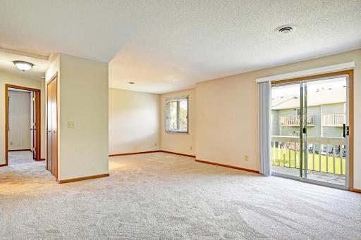
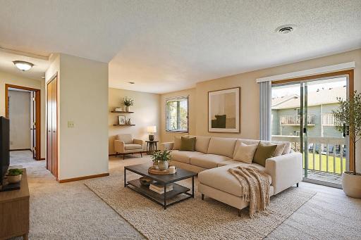
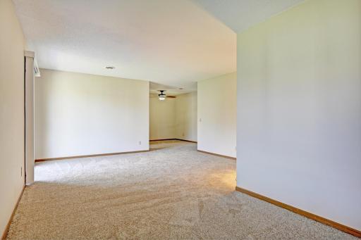
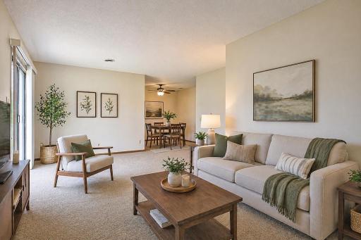
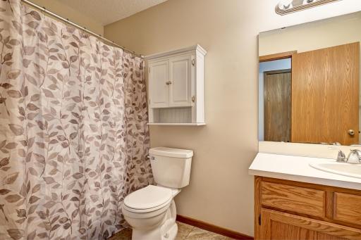
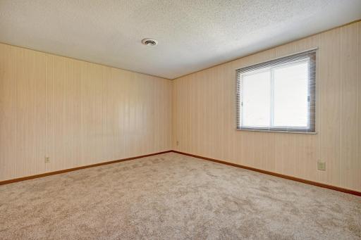
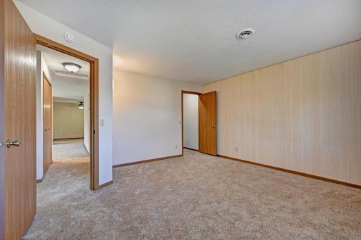
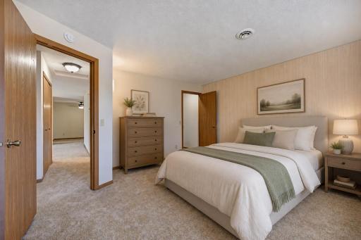
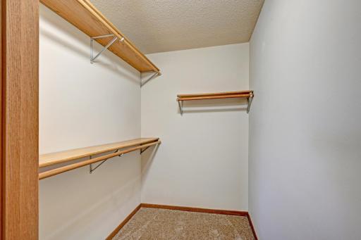
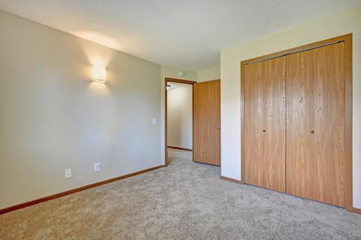
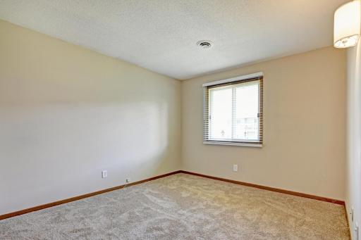
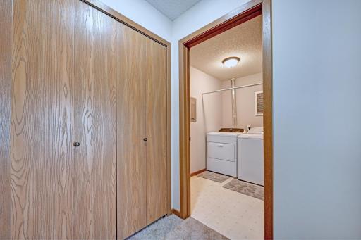
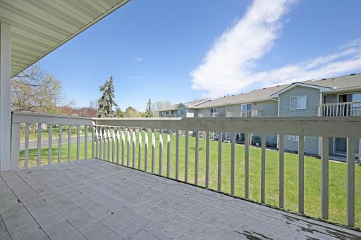
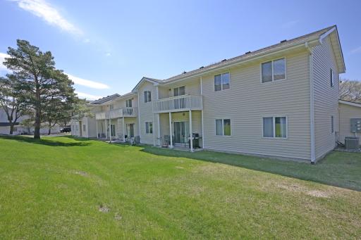
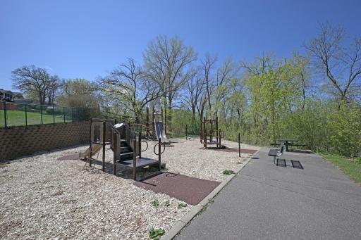
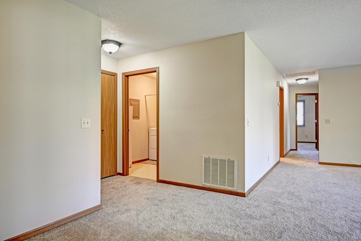
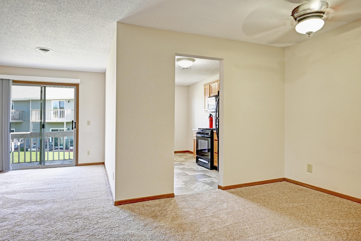
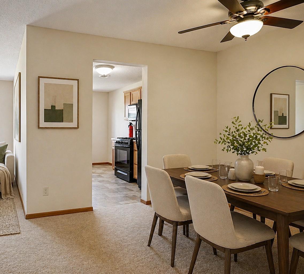
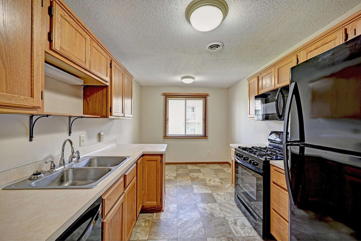
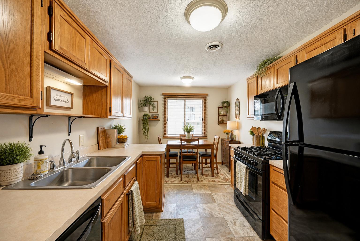
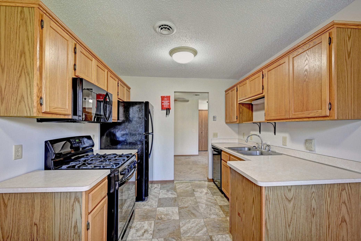
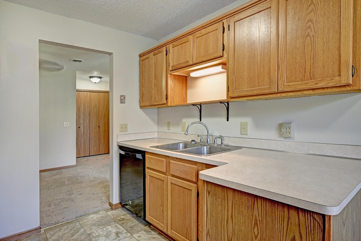
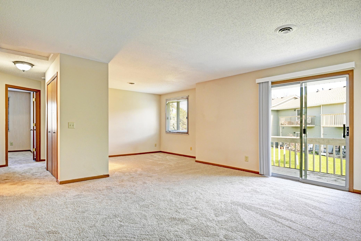
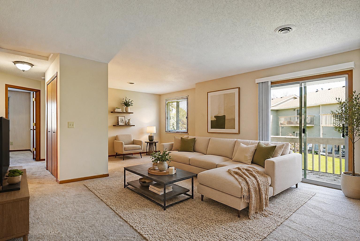
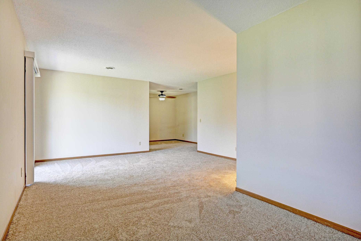
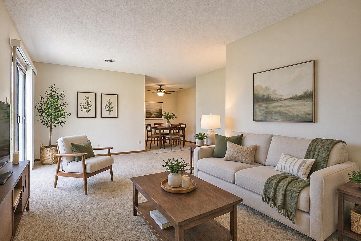
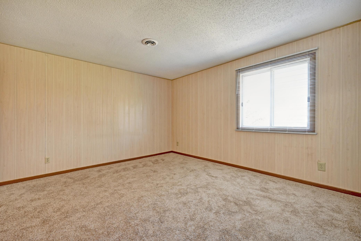
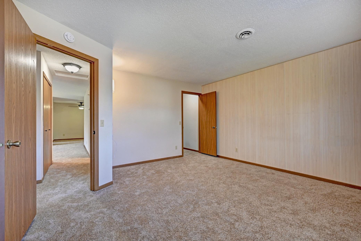
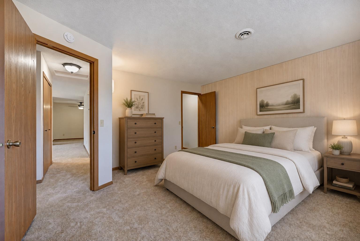
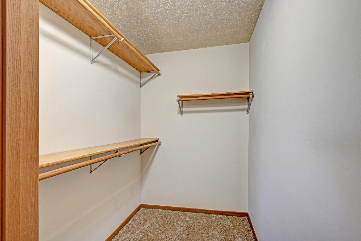
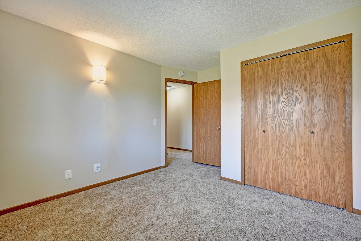
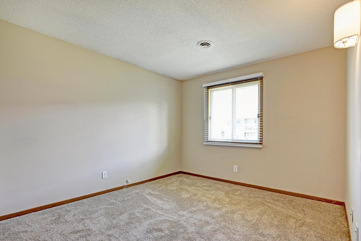
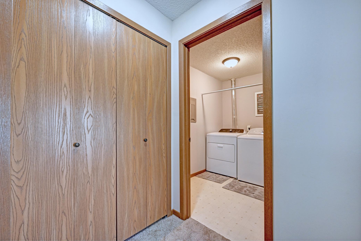
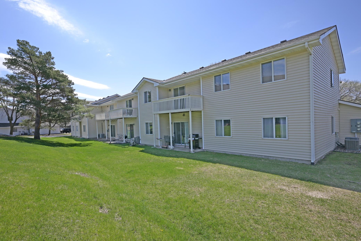
New Improved Price â Exceptional Value and Move-In Ready! Why rent when you can own? This beautifully updated, low-maintenance home is the perfect opportunity for first-time buyers, downsizers, or anyone seeking affordable, carefree living. Step inside to discover fresh paint, new flooring throughout, and a spacious single-level layout designed for comfort and convenience. The inviting living room offers plenty of space to relax or entertain, while the flexible den makes an ideal home office, reading room, or guest space. A separate dining area provides the perfect setting for everyday meals and special gatherings. The eat-in kitchen features a gas range and ample space for casual dining. Two generously sized bedrooms include a spacious primary bedroom with a walk-in closet, offering the storage you've been looking for. Enjoy the convenience of in-unit laundry and an oversized garage with room for your vehicle, tools, and extra belongings. With low HOA dues and a prime location near major highways, you'll enjoy quick access to shopping, dining, entertainment, and multiple metro areas. This move-in-ready home delivers comfort, convenience, and value at an attractive new price. Schedule your showing todayâopportunities like this don't last long!
Details
Maps
Contract Information
Status: Active
Contingency: None
Current Price: 206900
Original List Price: 215000
ListPrice: 206900
List Date: 2026-05-02
Owner is an Agent?: No
Auction?: No
General Property Information
Assoc Mgmt Co. Phone #: 763-593-5997
Association Fee Frequency: Monthly
Association Mgmt Co. Name: Sentry Management
Common Wall: Yes
Lot Measurement: Acres
Manufactured Home?: No
Multiple PIDs?: No
New Development: No
Waterfront YN: No
Year Built: 1992
Yearly/Seasonal: Yearly
Zoning: Residential-Single Family
Bedrooms: 2
Baths Total: 1
Bath Full: 1
Main Floor Total SqFt: 1160
Above Grd Total SqFt: 1160
Total SqFt: 1160
Total Finished Sqft: 1160.00
FireplaceYN: No
Style: (CC) Manor/Village
Foundation Size: 1160
Power Company: Wright-Hennepin Cooperative
Association Fee: 275
Garage Stalls: 1
Lot Dimensions: irregular
Acres: 0.53
Assessment Pending: Yes
Location Tax and Other Information
House Number: 6240
Street Name: Magda
Street Suffix: Drive
Unit Number: D
Postal City: Osseo
County: Hennepin
State: MN
Zip Code: 55369
Complex/Dev/Subdivision: Condo 0660 Gleneagle Condo
Assessments
Assessment Balance: 124
Tax With Assessments: 2298
Building Information
Finished SqFt Above Ground: 1160
Lease Details
Land Leased: Not Applicable
Miscellaneous Information
DP Resource: Yes
Homestead: Yes
Ownership
Fractional Ownership: No
Parking Characteristics
Garage Square Feet: 250
Public Survey Info
Range#: 22
Section#: 36
Township#: 119
Property Features
Accessible: None
Air Conditioning: Central Air
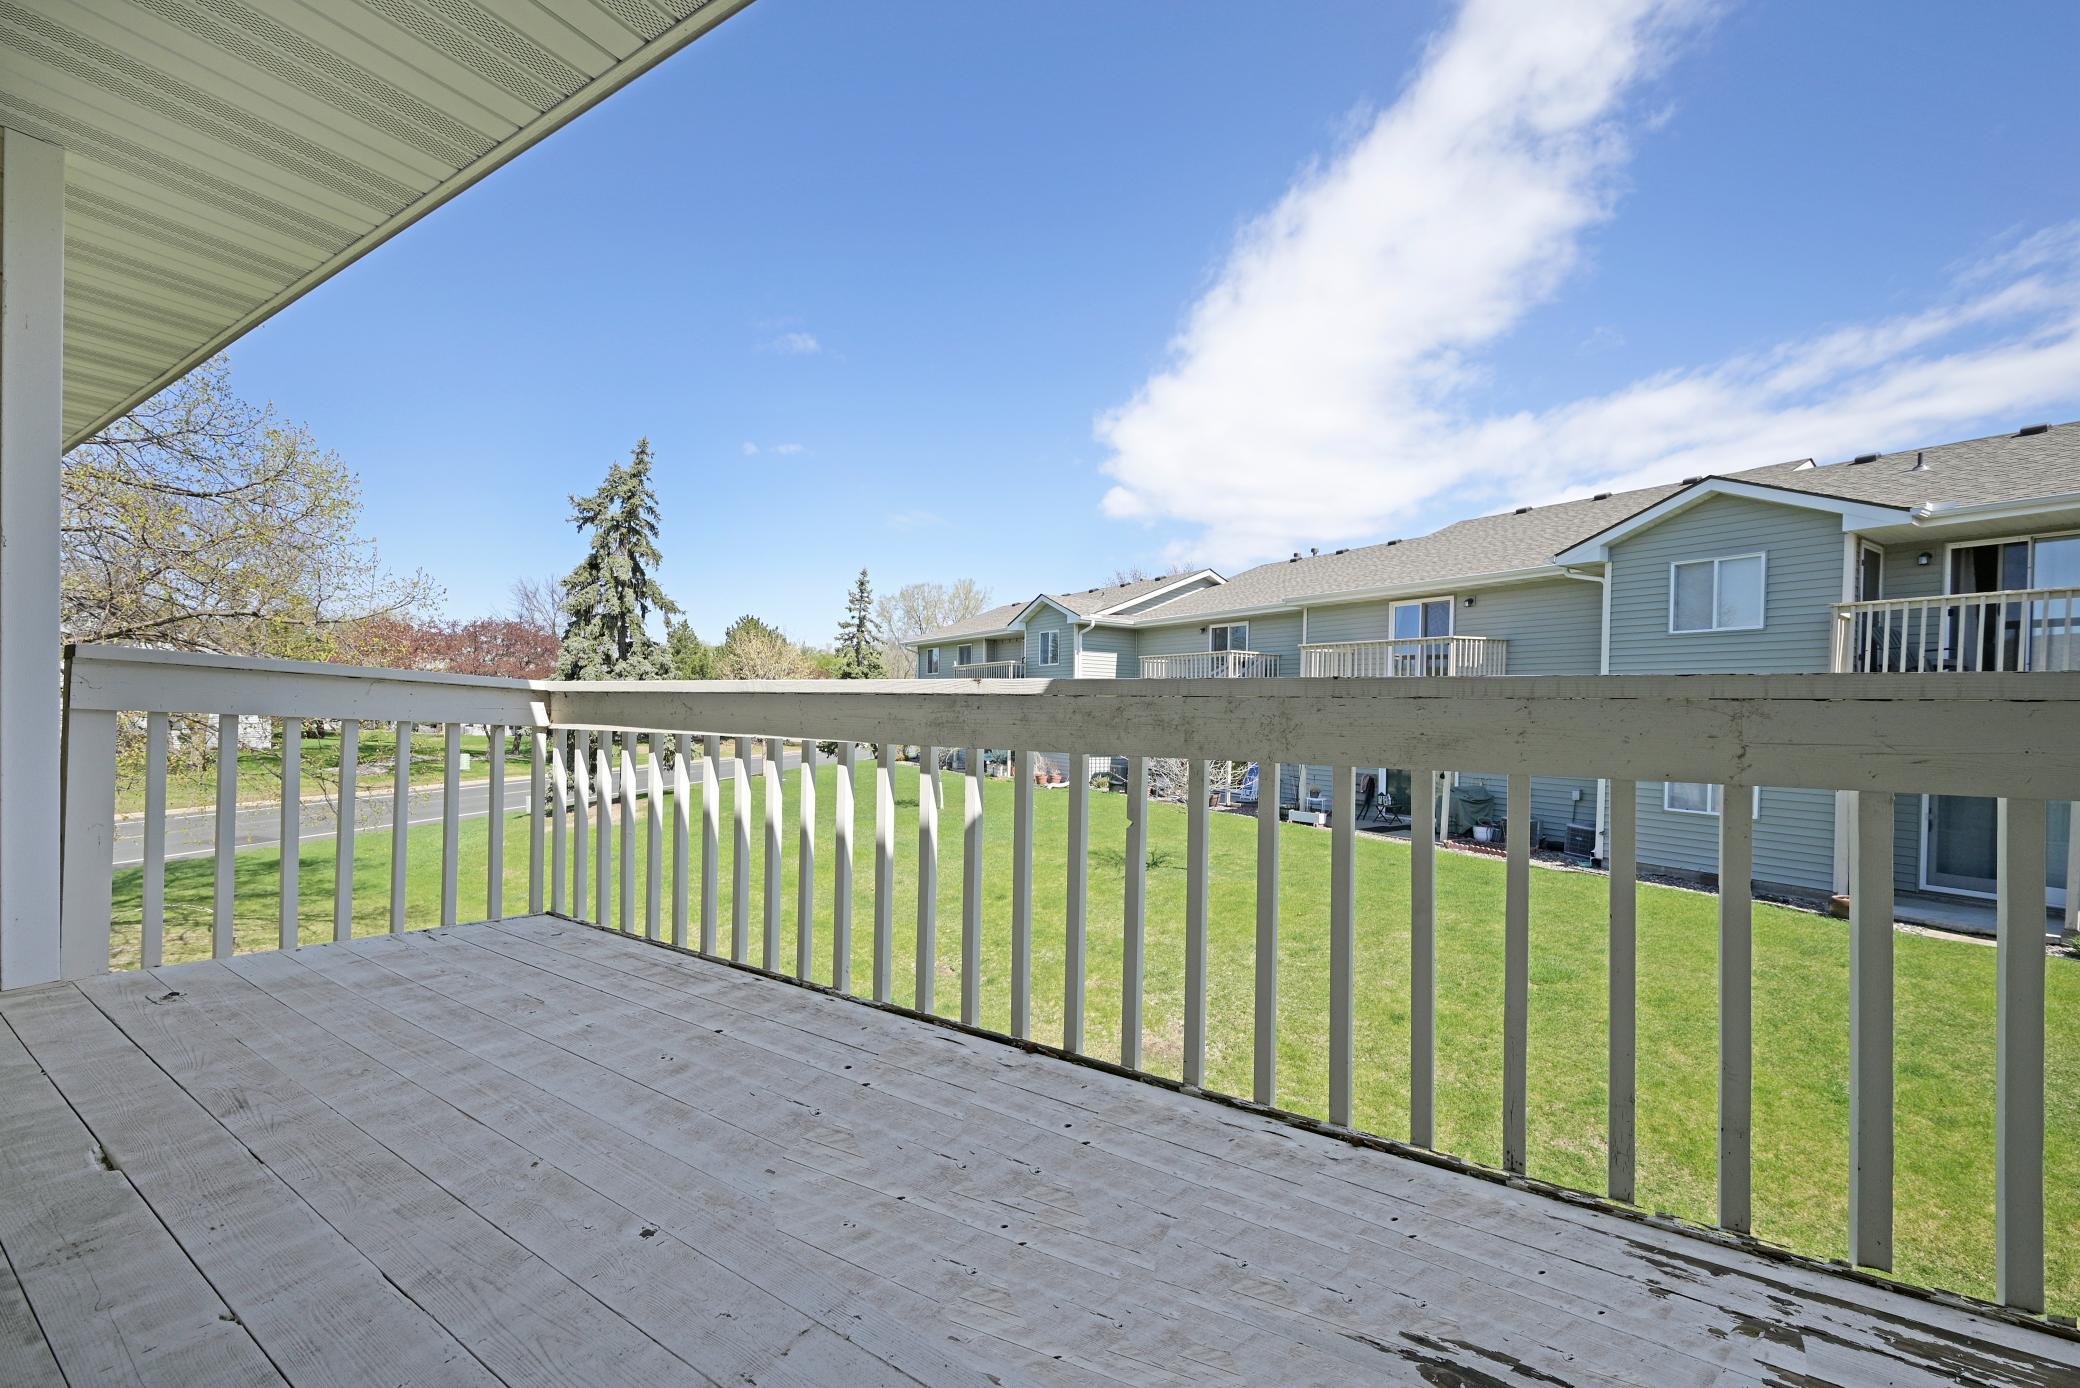
Amenities Unit: Deck; Kitchen Window; Main Floor Primary Bedroom; Walk-In Closet; Washer/Dryer Hookup
Appliances: Dishwasher; Disposal; Dryer; Microwave; Range; Refrigerator; Washer
Association Fee Includes: Hazard Insurance; Lawn Care; Outside Maintenance; Parking Space; Professional Mgmt; Sanitation; Snow Removal
Basement: None
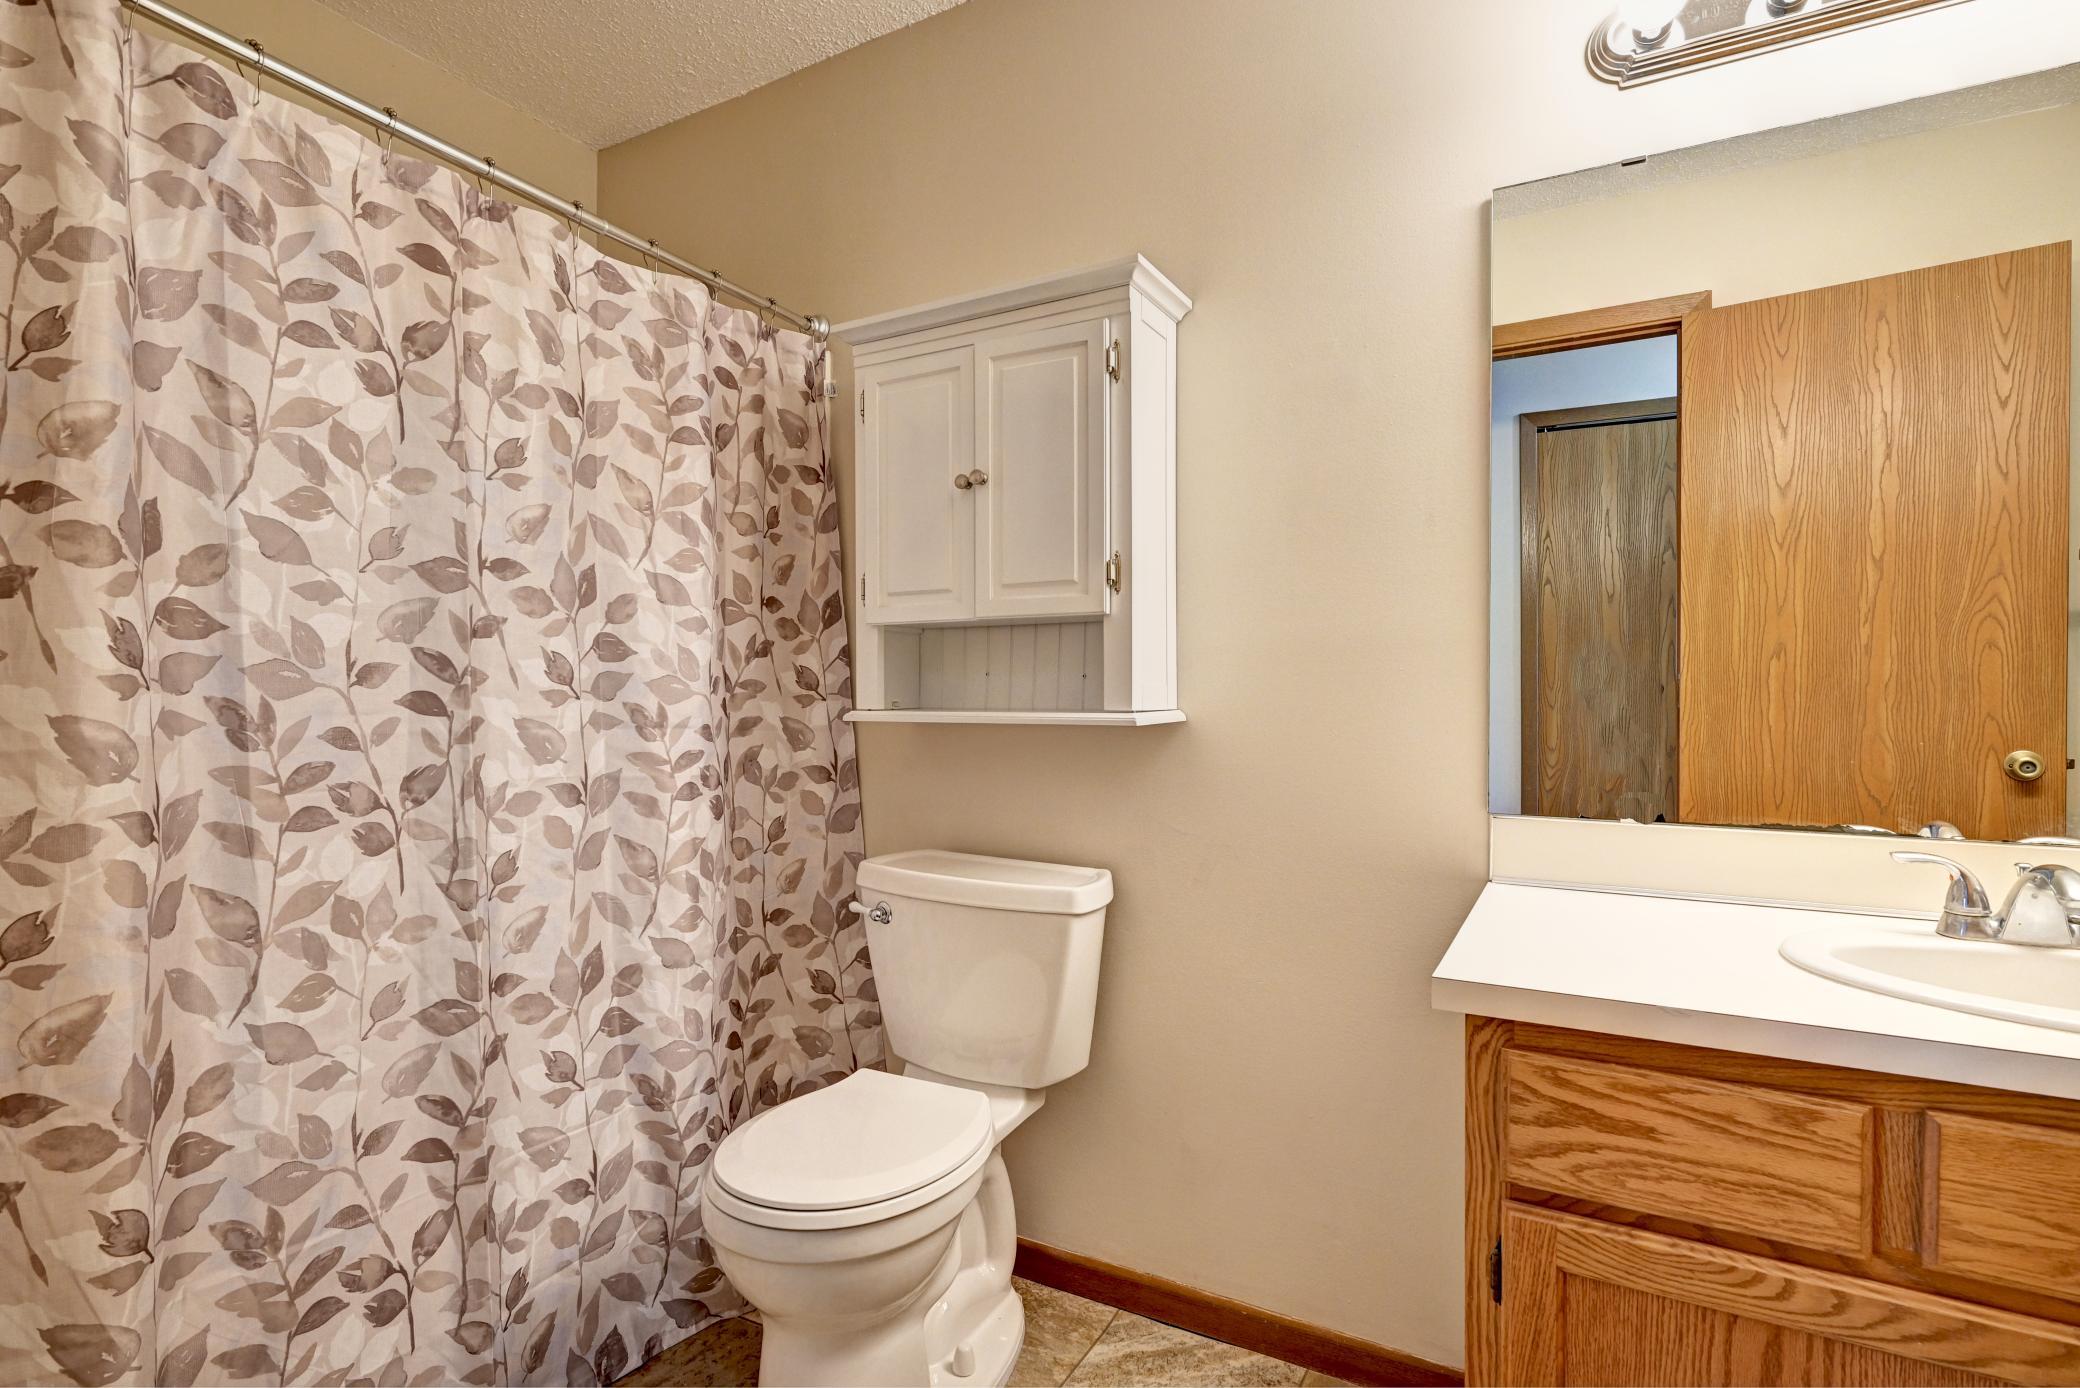
Bath Description: Main Floor Full Bath
Construction Status: Previously Owned
Dining Room Description: Eat In Kitchen; Separate/Formal Dining Room
Electric: Circuit Breakers
Exterior: Vinyl
Foundation: Slab
Fuel: Natural Gas
Heating: Forced Air
Internet Options: Cable; Satellite
Laundry: Electric Dryer Hookup; In Unit; Laundry Room
Lock Box Type: Combo
Lot Description: Corner Lot; Irregular Lot
Parking Characteristics: Parking Lot
Pool Description: None
Roof: Age 8 Years or Less
Sewer: City Sewer/Connected
Stories: Two
Water: City Water/Connected
Room Information
| Room Name | Dimensions | Level |
| Den | 10x8 | Main |
| Dining Room | 10x9 | Main |
| First (1st) Bedroom | 15x14 | Main |
| Kitchen | 14x9 | Main |
| Living Room | 15x14 | Main |
| Second (2nd) Bedroom | 13x13 | Main |
Listing Office: Checkmark Properties, LLC.
Last Updated: July - 05 - 2026

The data relating to real estate for sale on this web site comes in part from the Broker Reciprocity SM Program of the Regional Multiple Listing Service of Minnesota, Inc. The information provided is deemed reliable but not guaranteed. Properties subject to prior sale, change or withdrawal. ©2024 Regional Multiple Listing Service of Minnesota, Inc All rights reserved.
Tuesday 7th of July 2026 04:46 AM

218-998-4400
Mohagen Real Estate


Let's Connect

Mohagen Real Estate
sue@MohagenRealEstate.com
Office: 218-998-4400
Cell: 218-731-7376

Mohagen Real Estate is licensed in the State of Minnesota