6244 78th Lane, Loretto, MN 55357 (MLS# 7115412)


$1,300,000
6244 78th Lane
Loretto, MN 55357
MLS# 7115412
5 beds  |  5 baths  |  5231 sqft

6244 78th Lane, Loretto, MN 55357
  1 / 145  
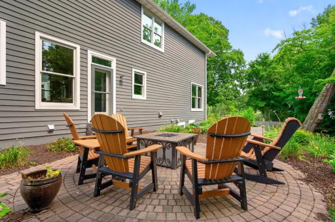
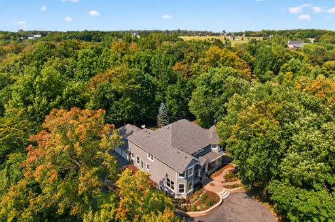
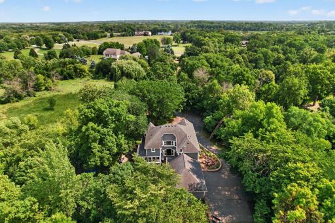
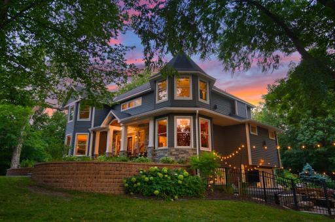
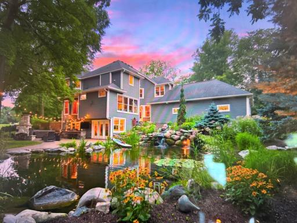
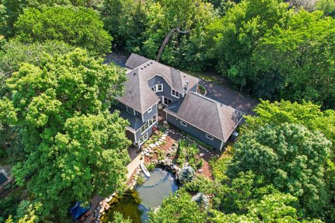
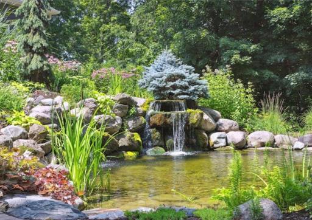
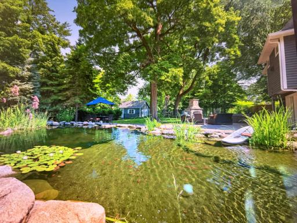
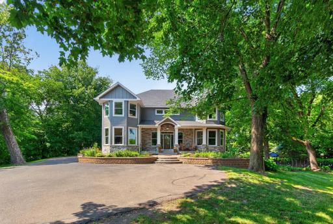
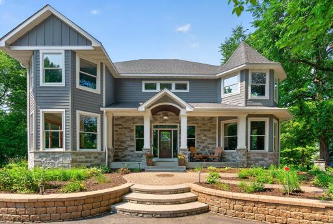
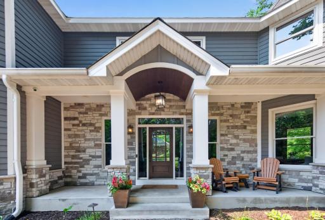
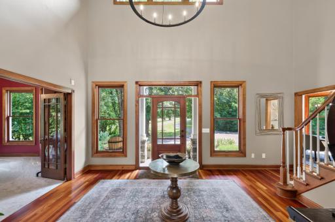
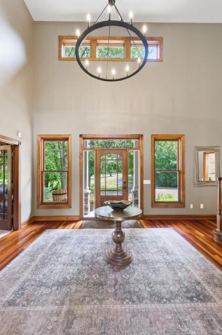
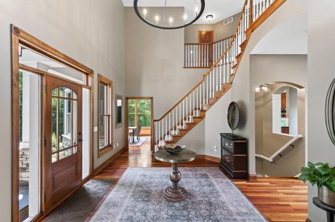
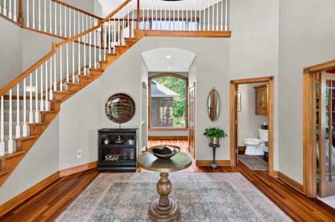
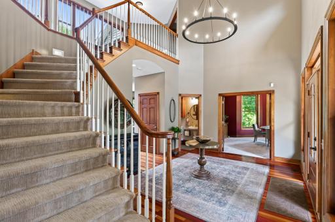
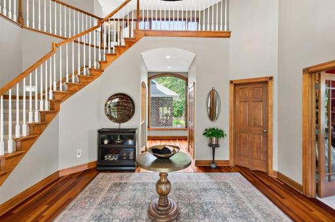
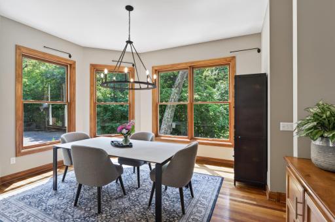
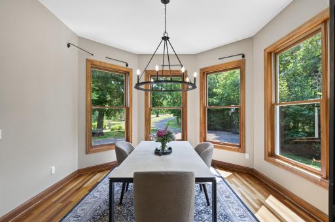
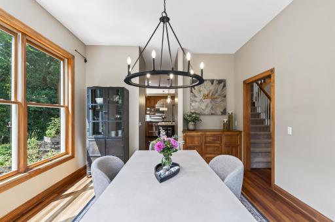
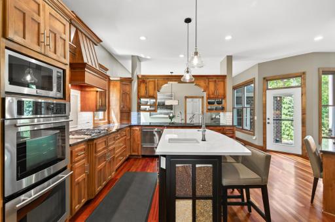
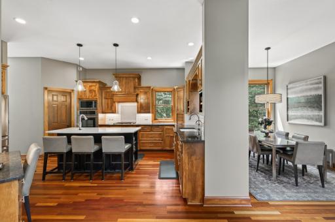
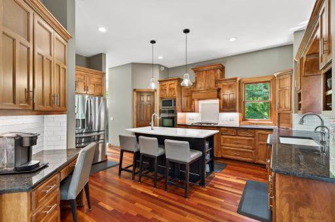
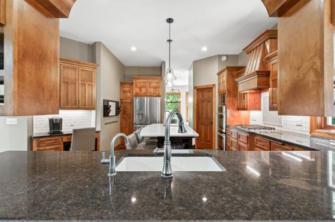
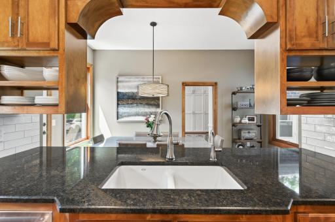
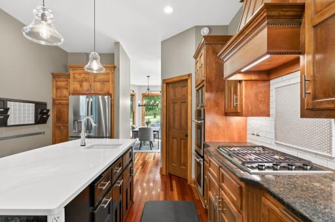
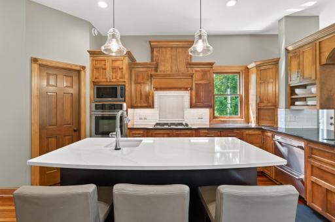
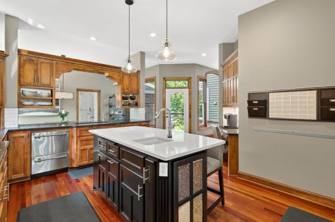
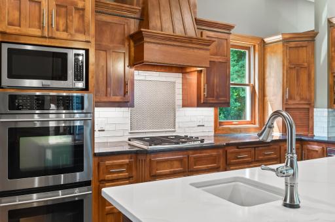
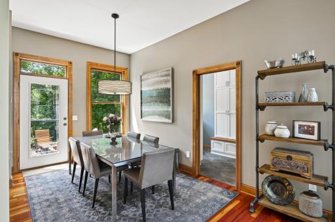
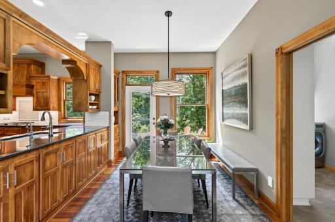
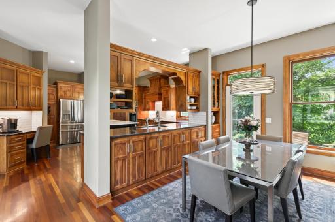
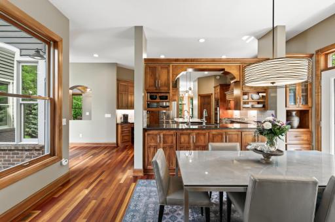
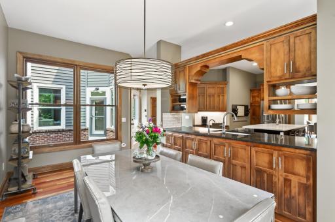
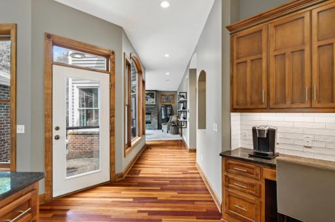
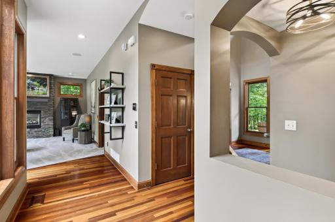
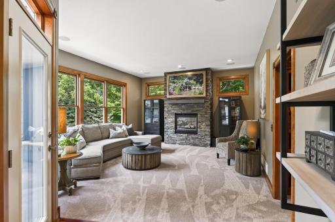
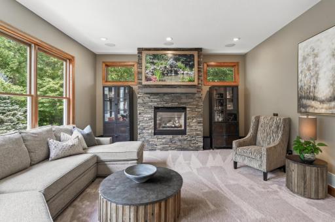
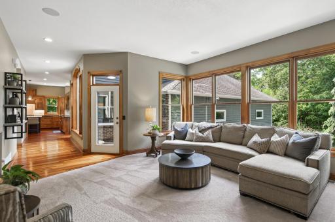
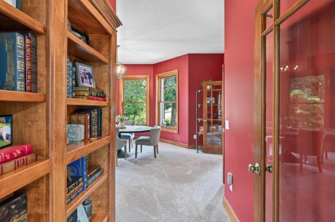
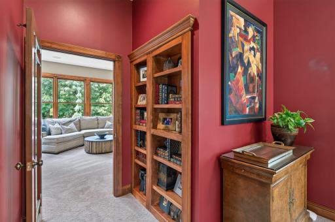
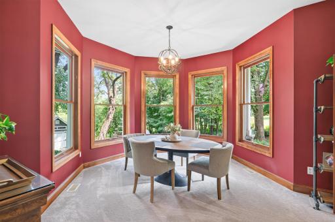
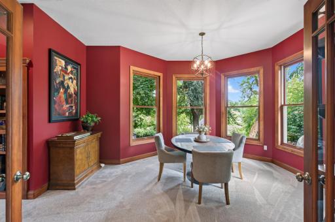
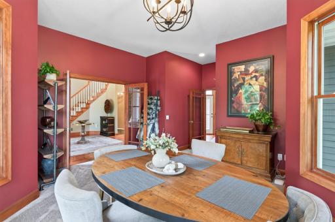
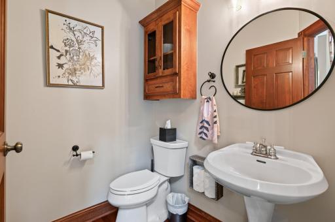
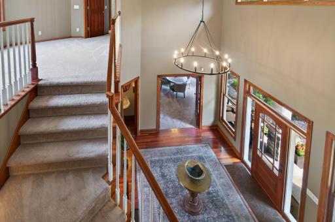
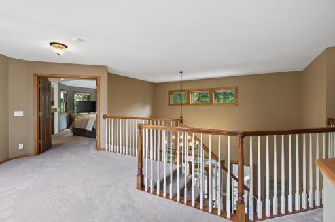
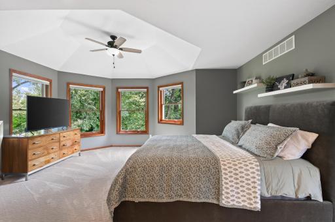
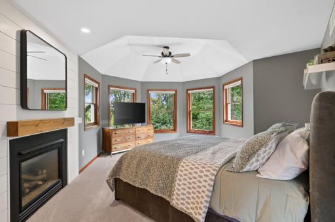
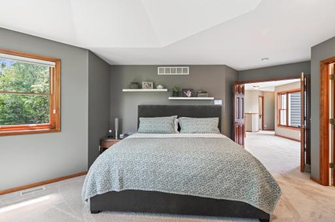
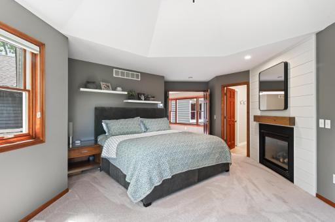
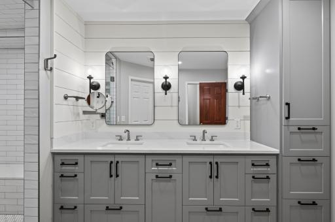
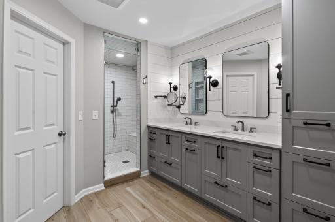
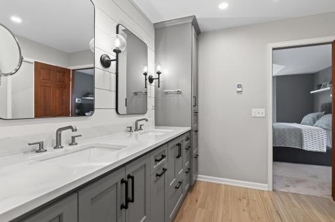
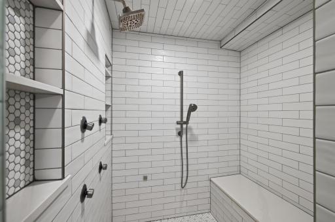
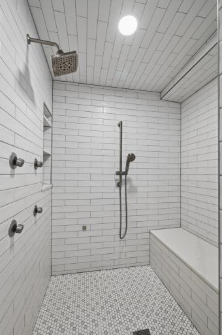
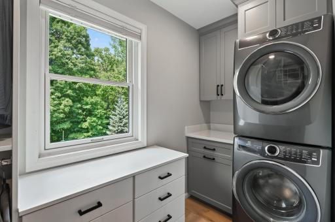
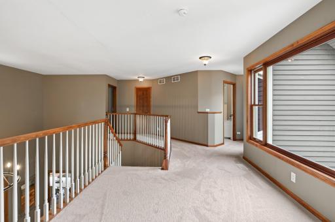
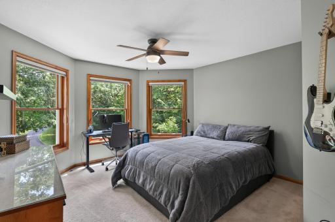
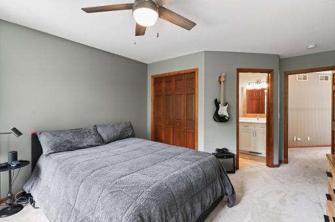
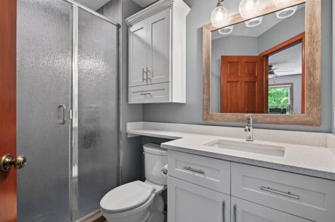
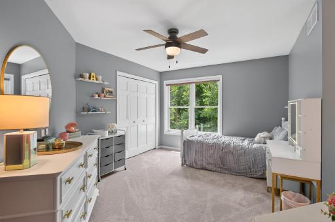
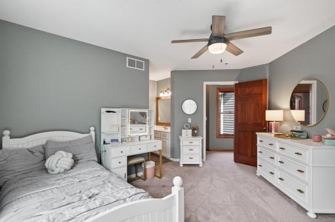
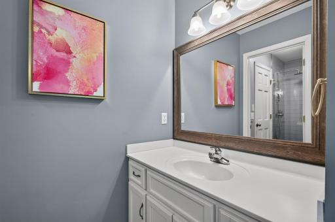
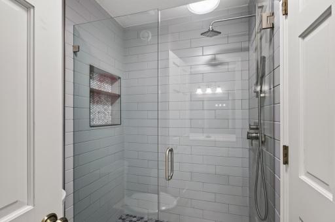
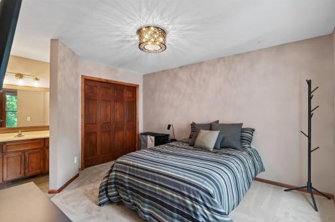
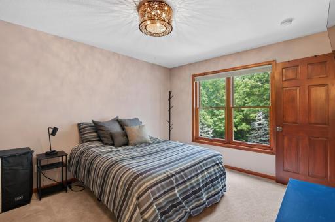
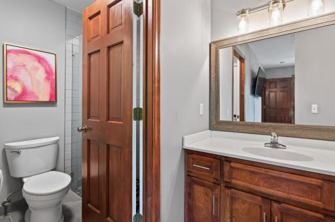
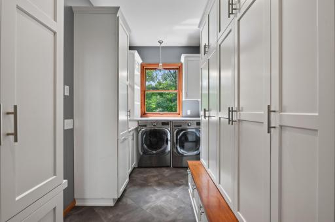
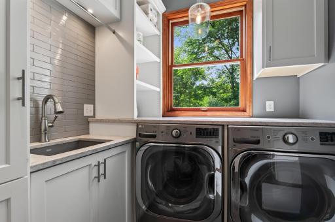
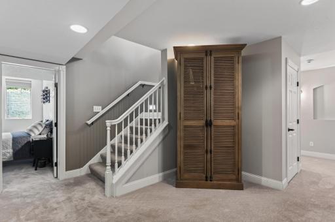
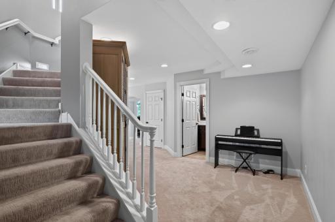
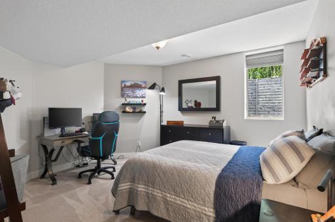
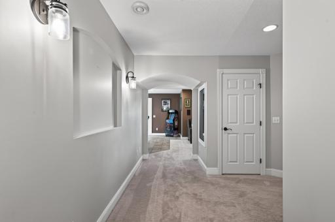
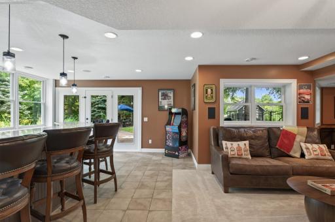
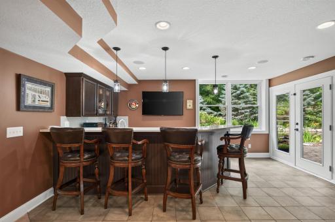
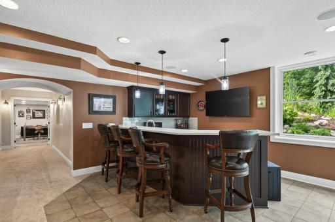
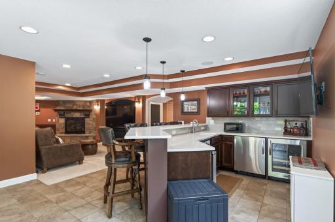
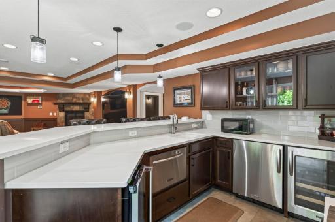
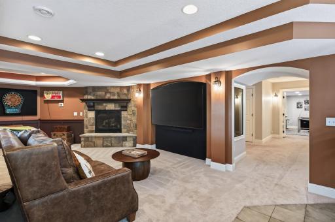
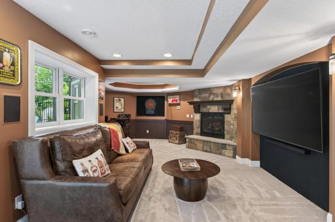
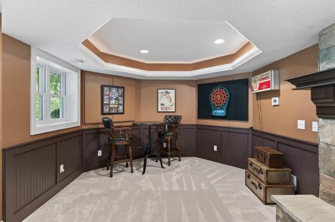
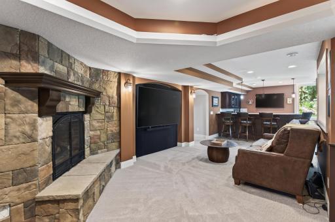
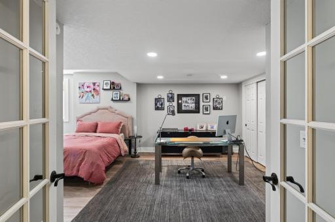
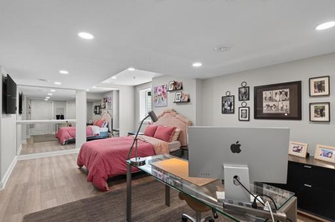
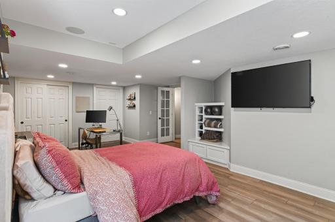
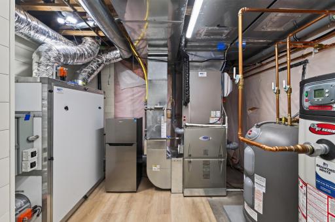
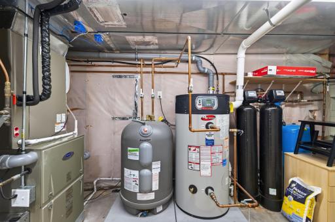
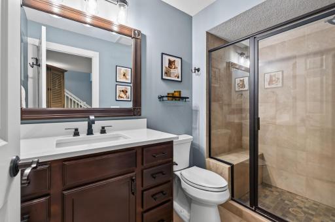
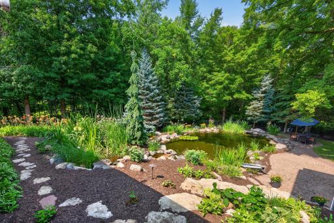
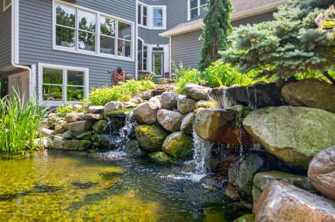
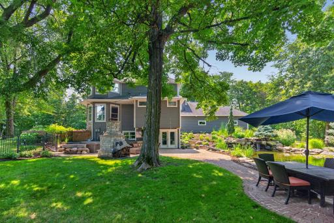
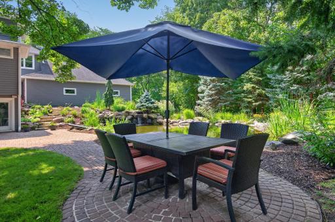
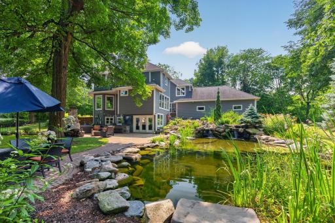
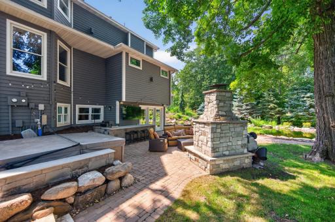
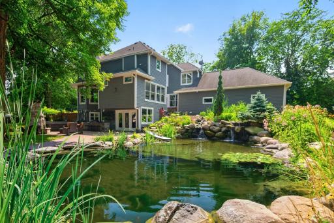
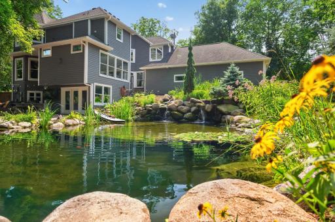
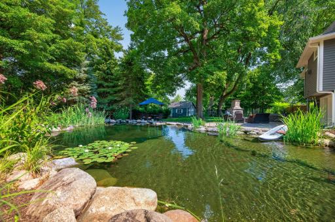
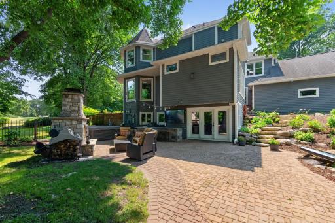
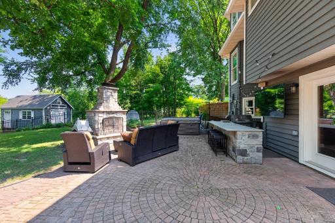
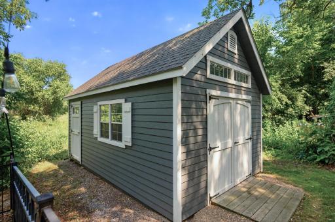
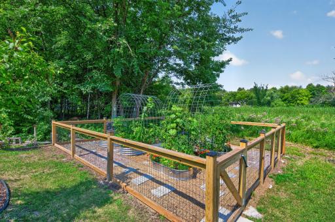
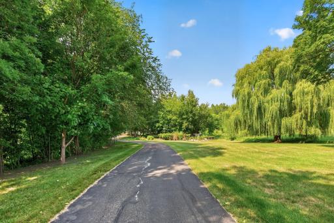
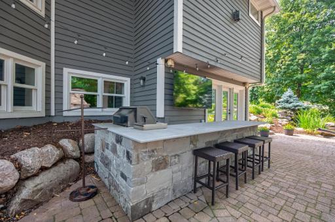
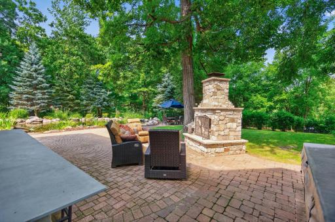
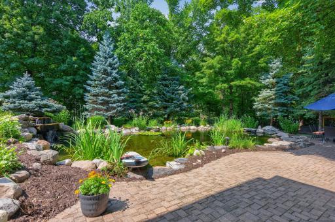
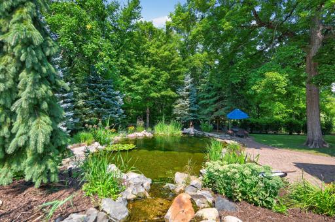
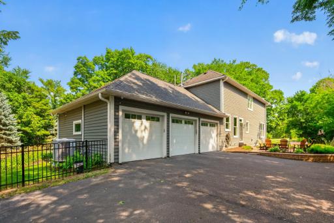
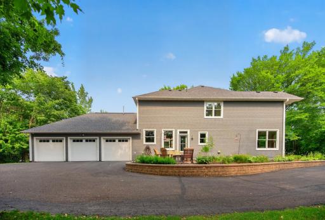
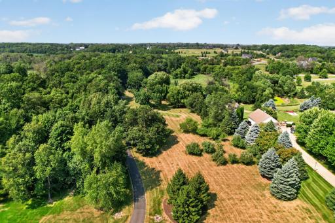
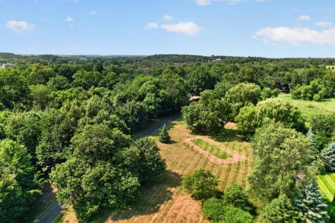
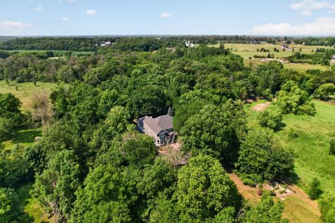
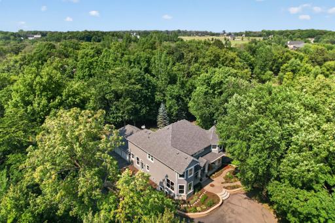
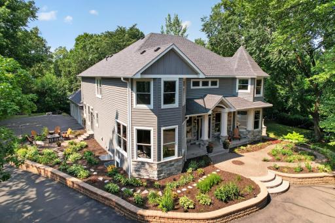
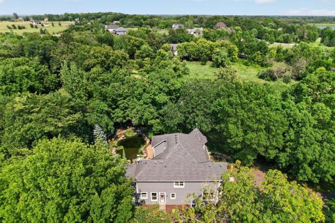
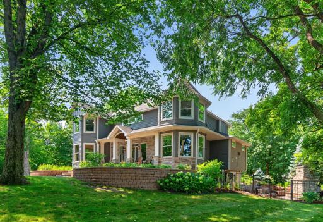
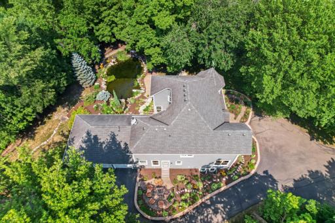
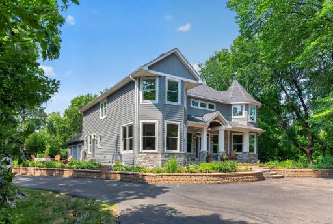
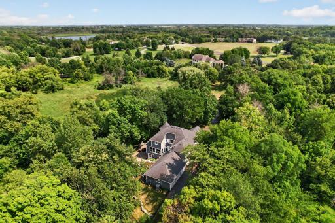
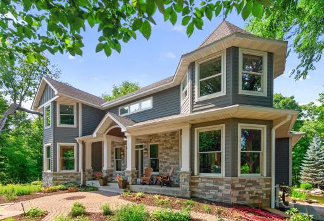
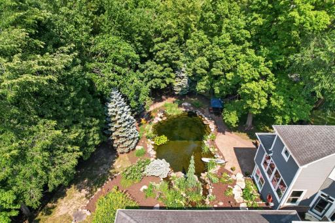
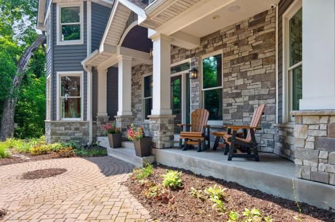
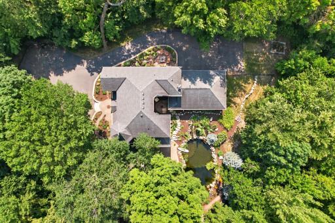
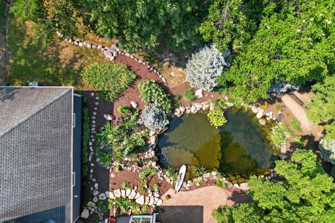
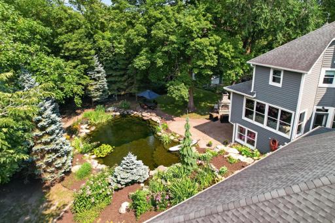
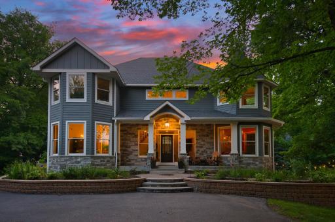
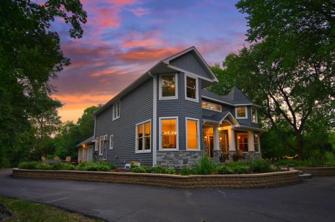
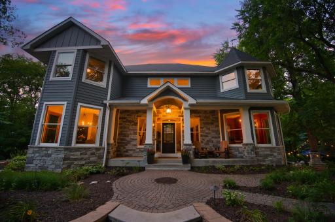
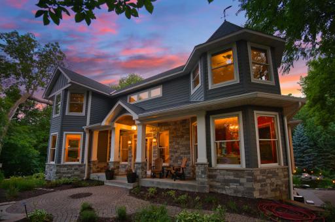
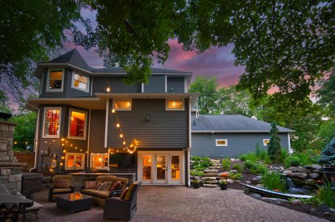
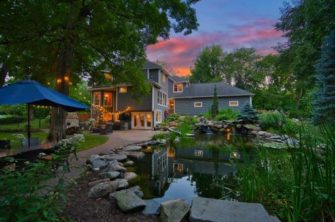
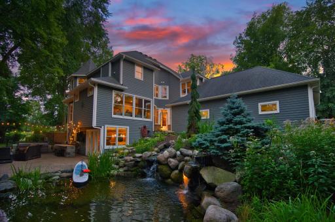
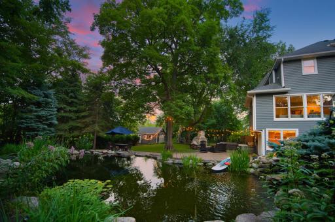
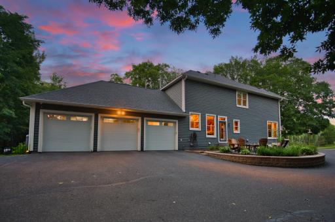
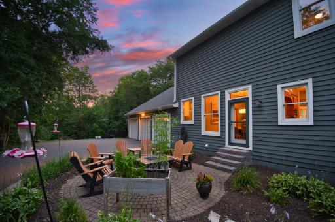
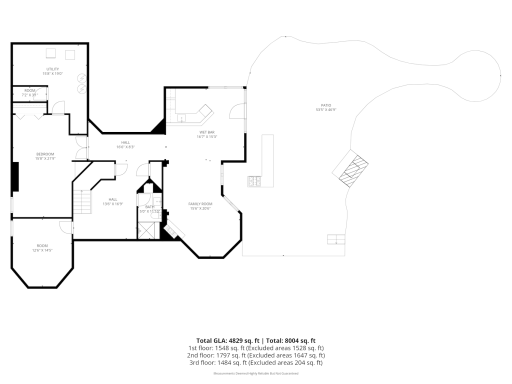
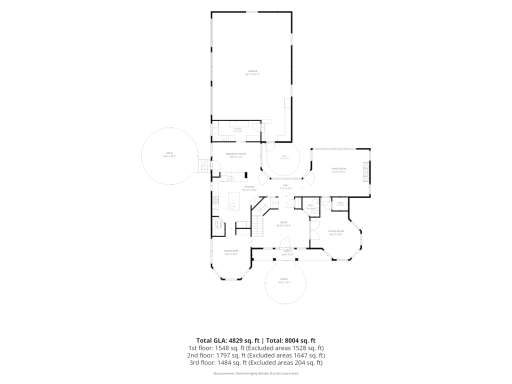
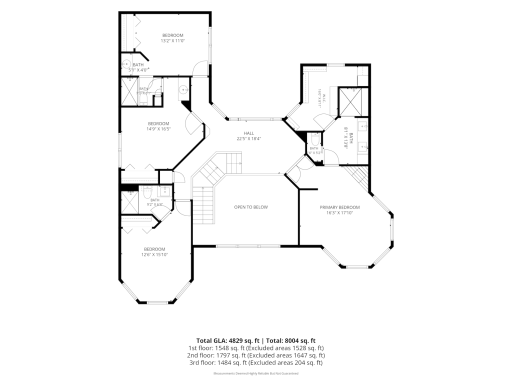
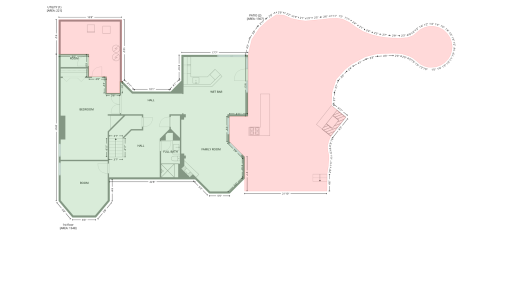
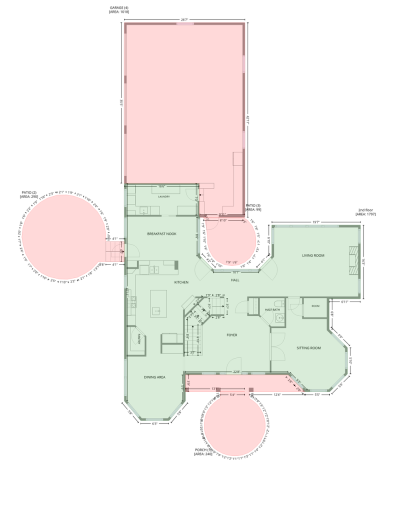
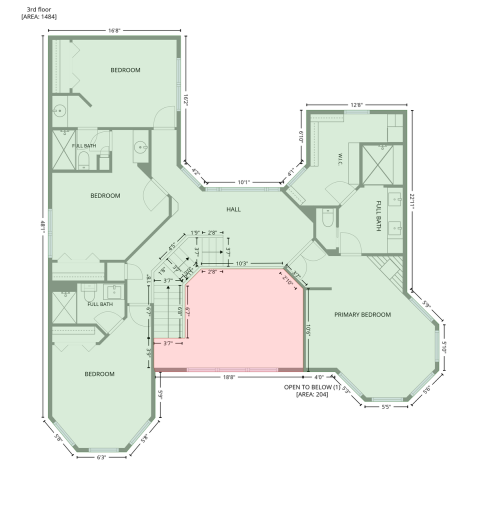
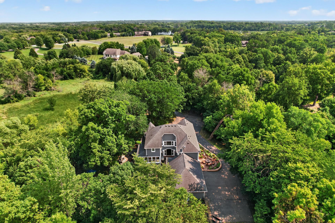
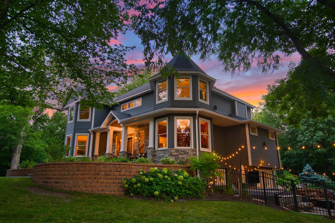
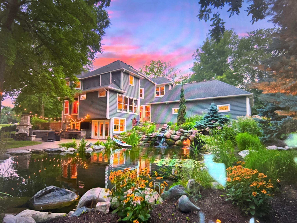
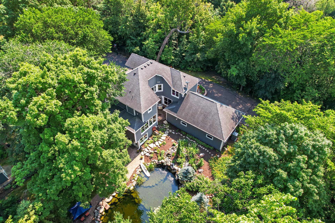
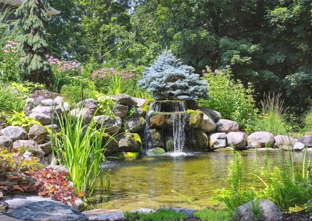
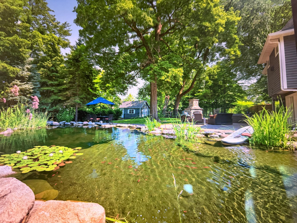
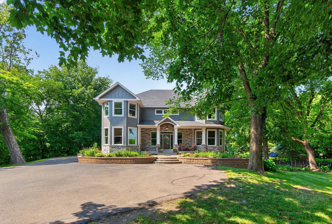
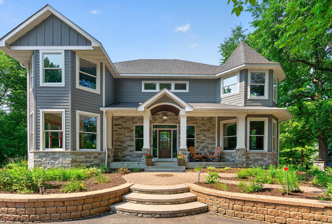
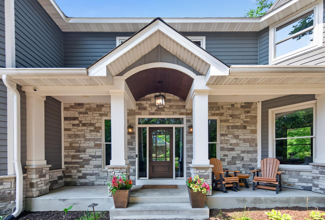
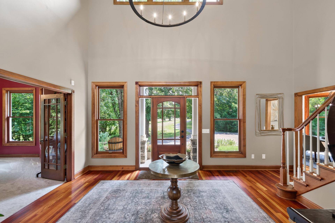
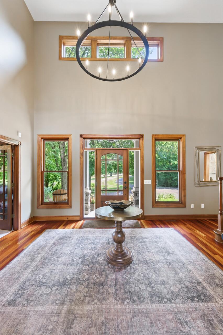
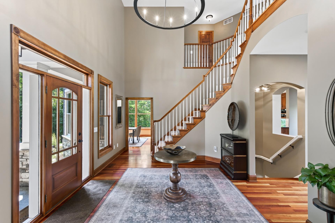
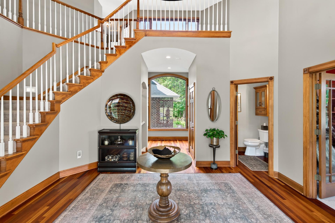
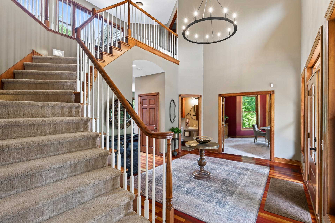
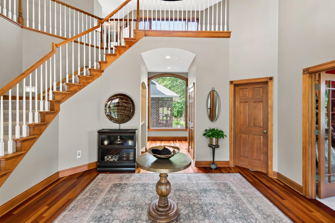
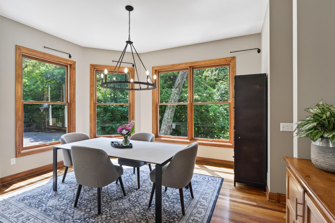
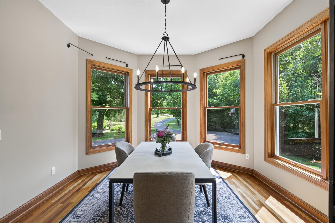
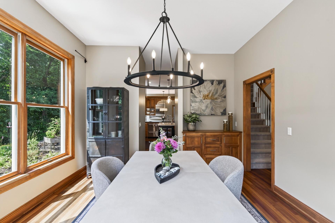
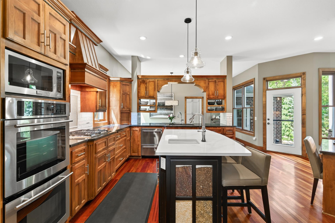
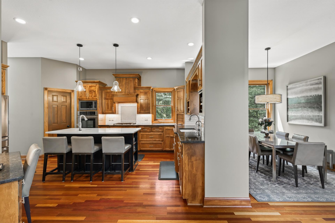
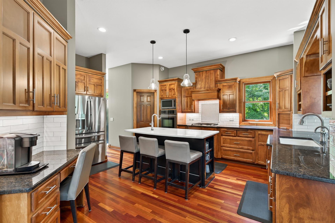
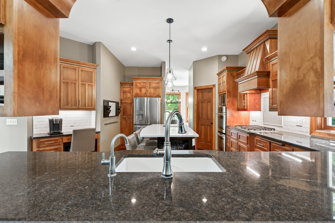
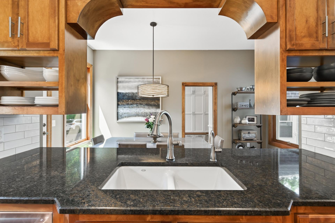
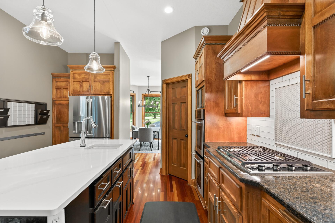
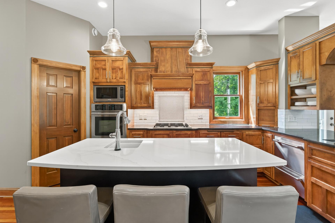
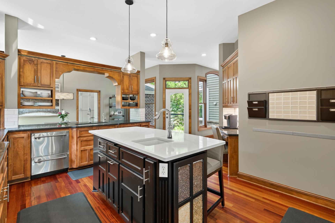
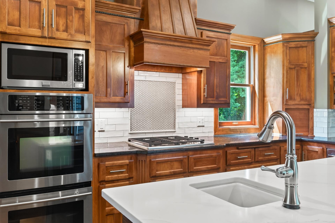
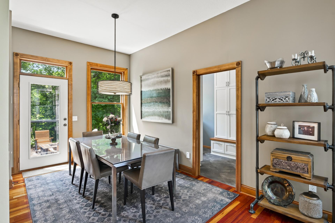
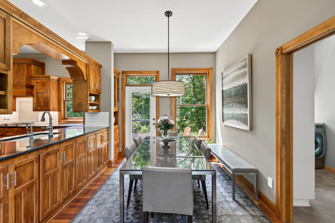
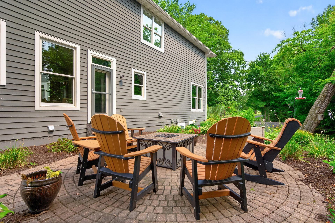
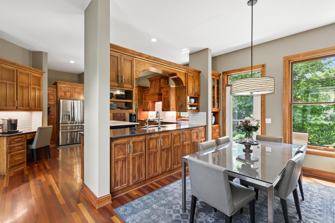
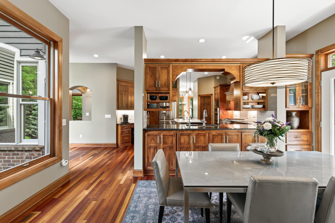
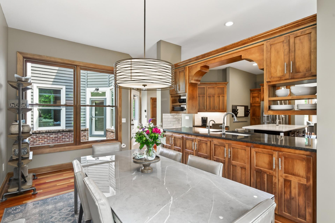
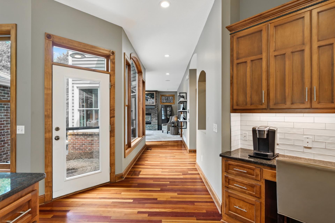
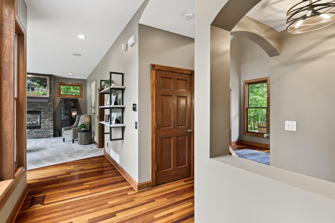
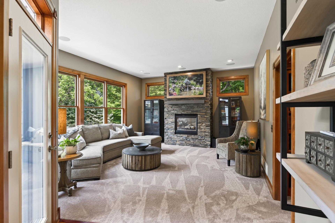
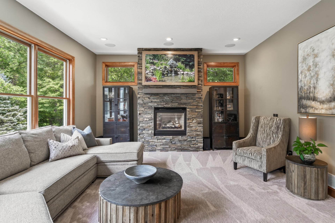
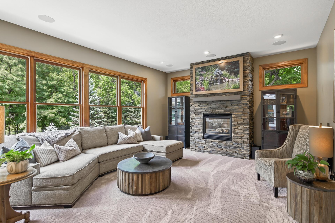
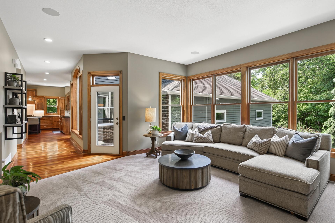
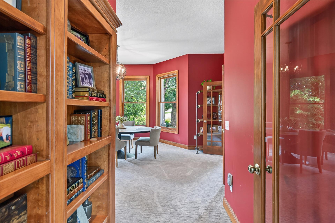
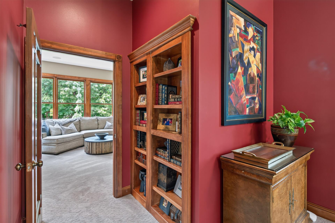
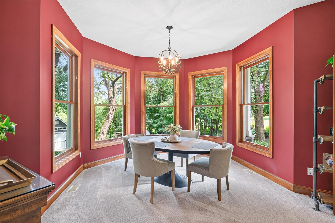
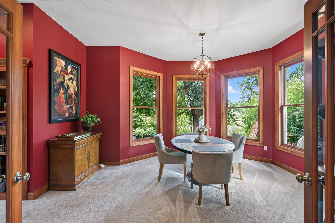
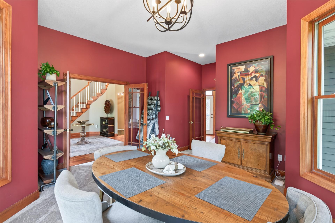
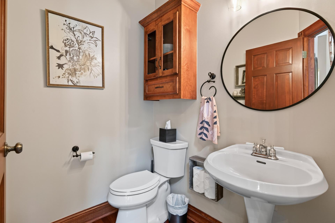
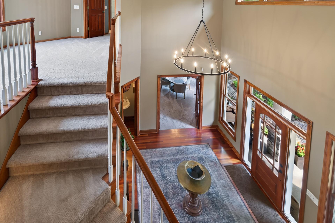
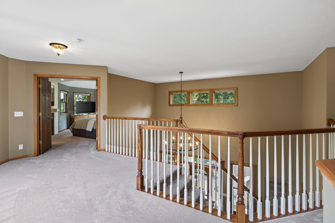
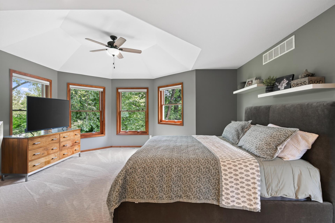
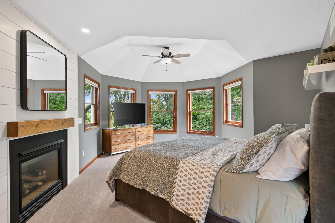
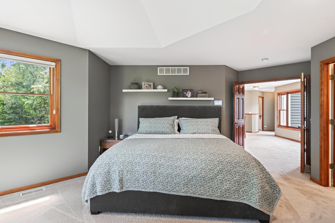
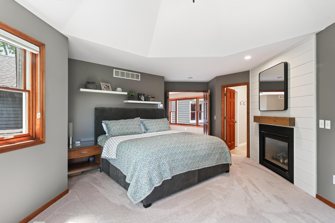
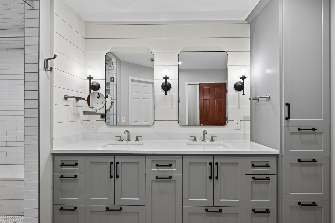
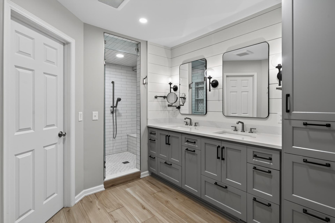
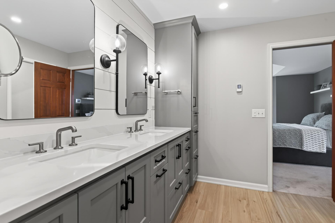
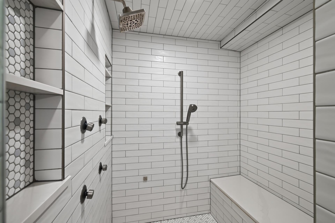
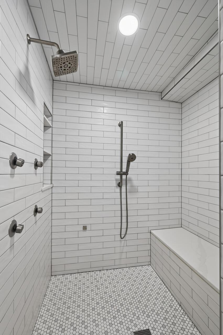
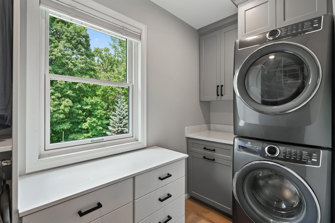
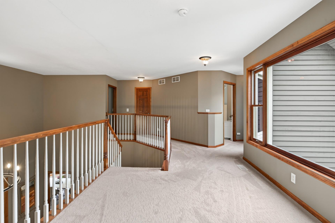
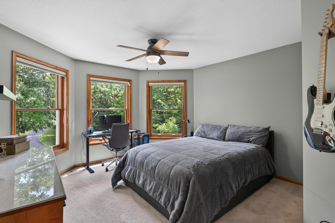
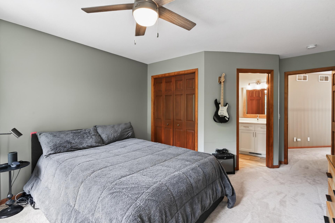
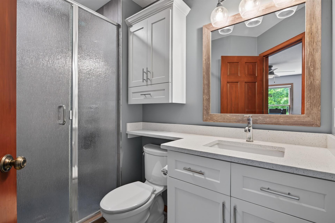
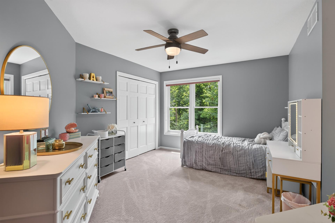
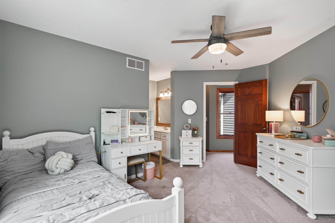
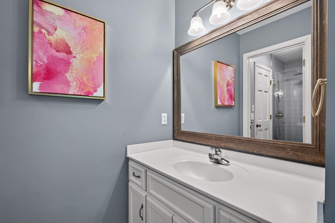
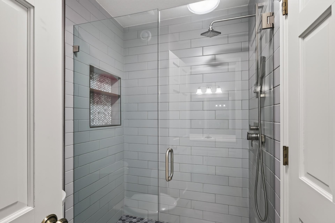
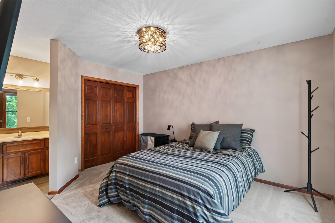
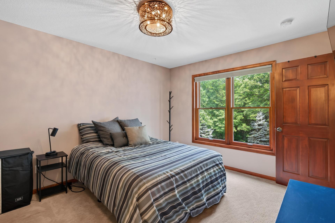
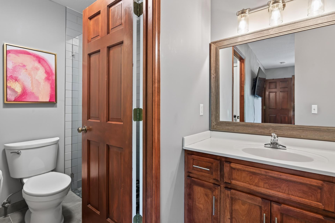
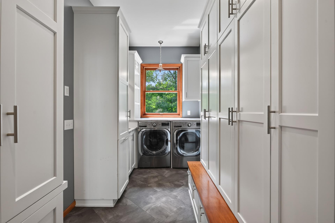
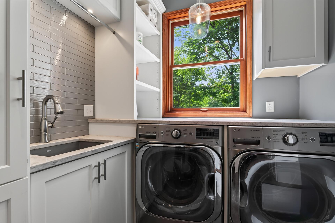
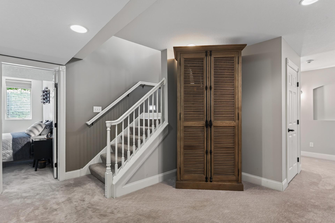
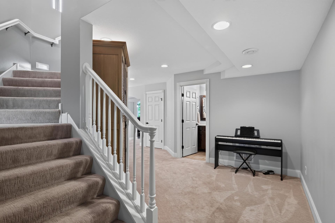
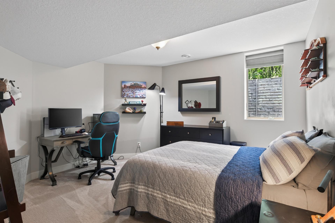
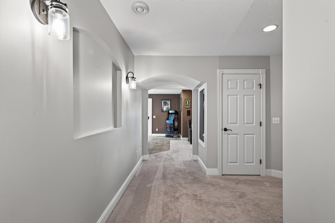
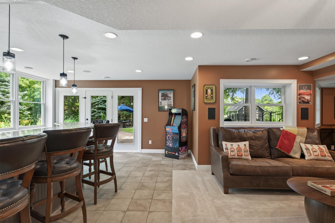
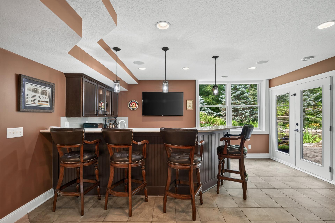
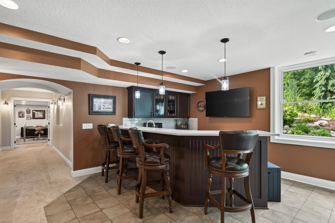
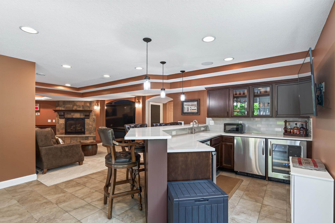
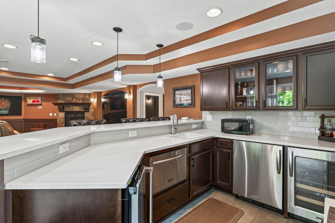
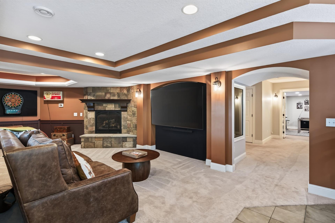
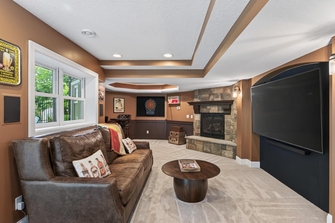
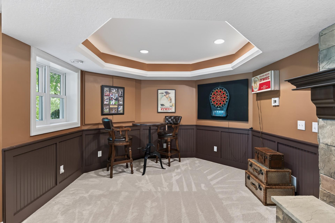
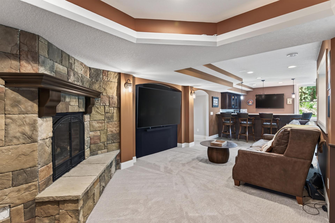
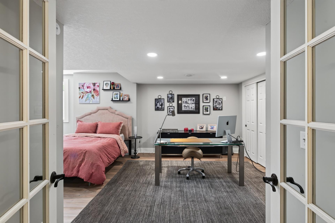
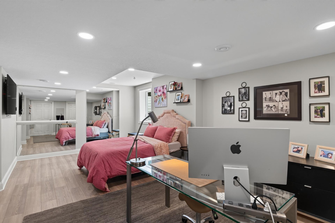
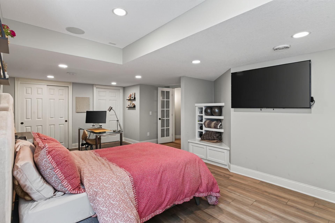
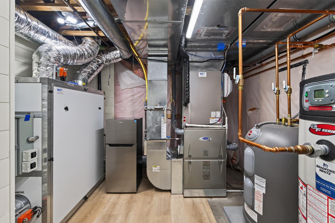
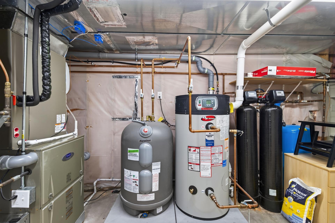
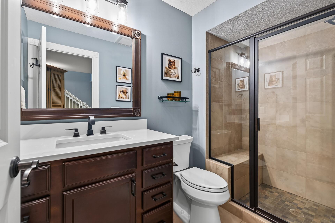
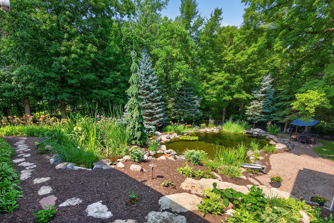
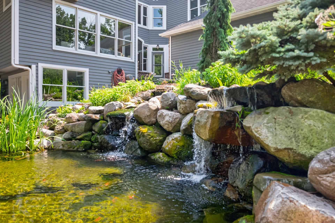
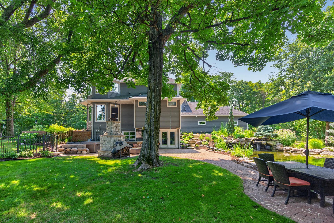
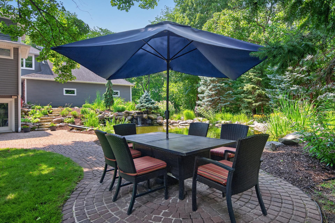
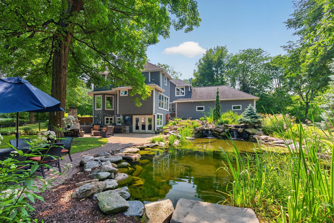
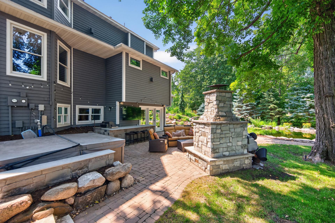
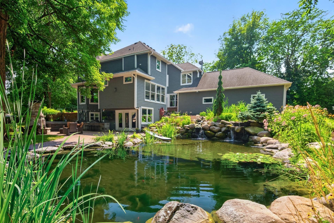
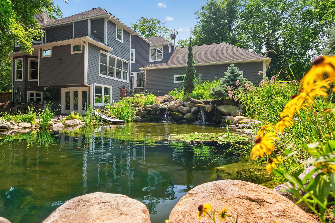
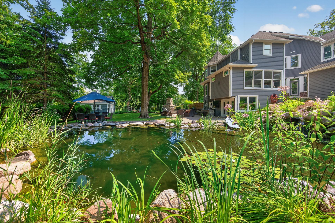
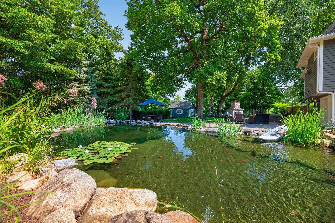
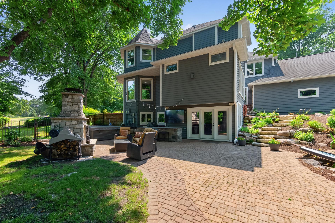
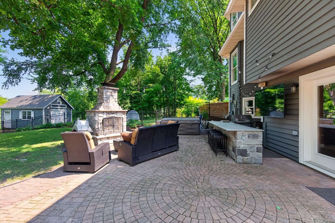
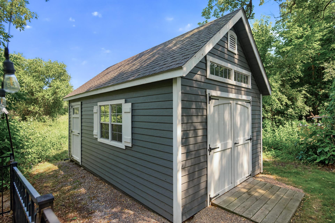
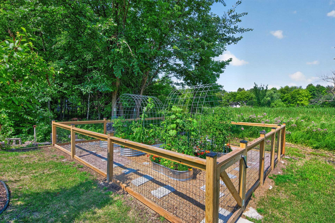
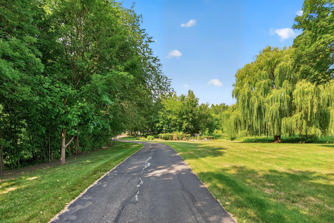
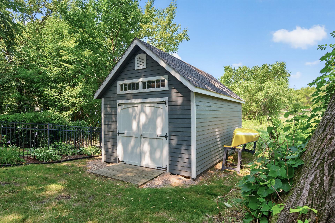
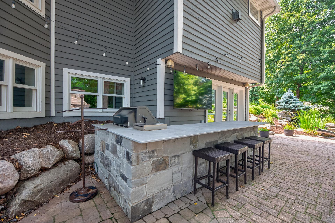
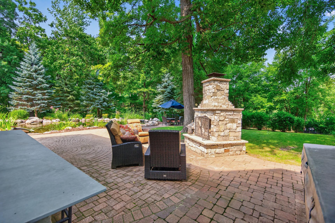
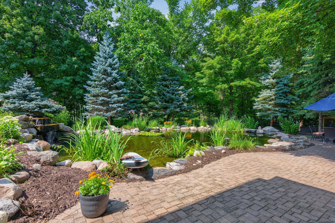
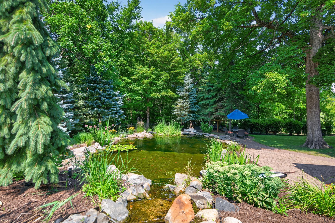
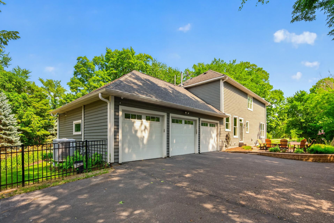
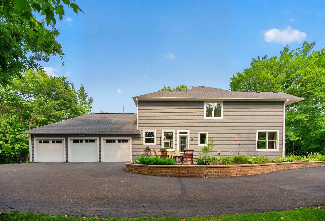
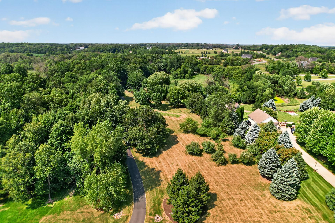
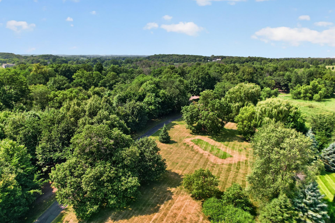
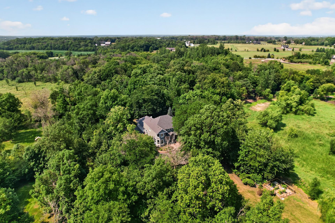
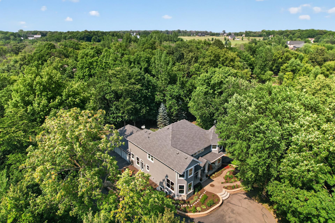
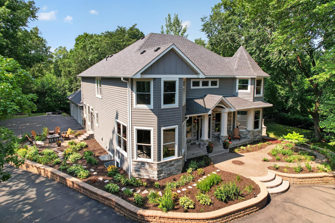
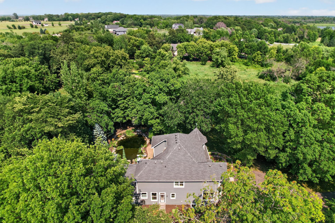
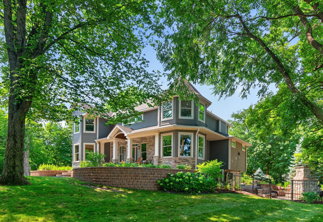
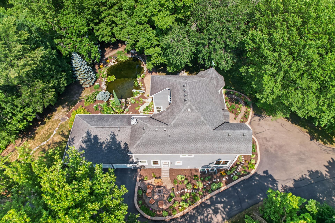
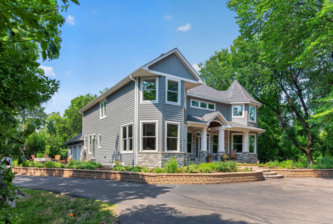
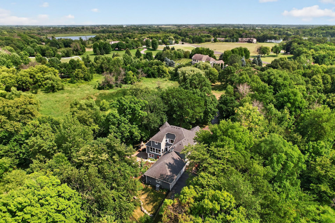
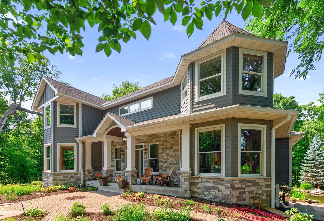
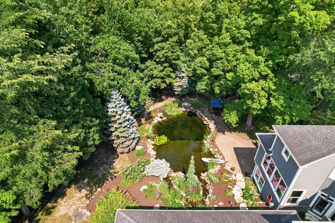
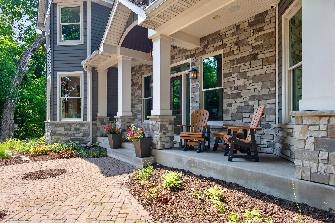
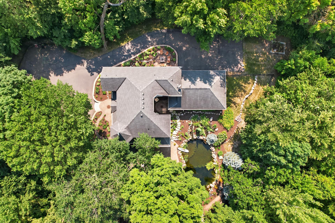
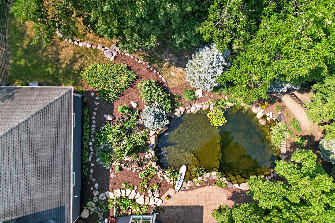
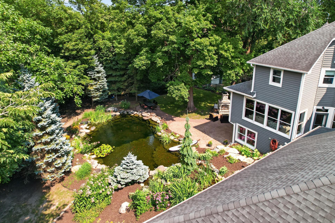
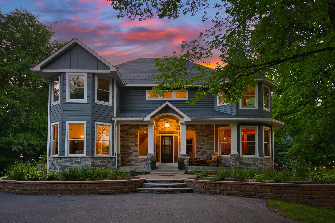
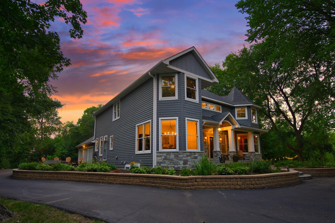
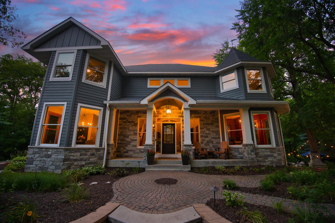
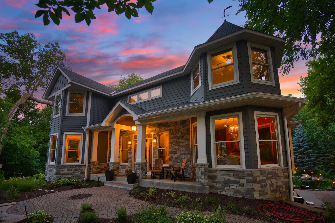
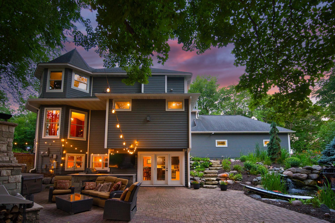
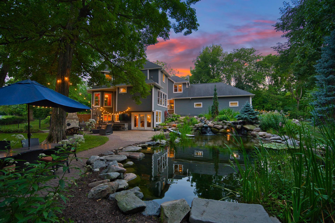
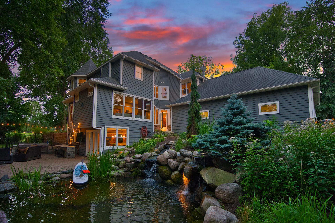
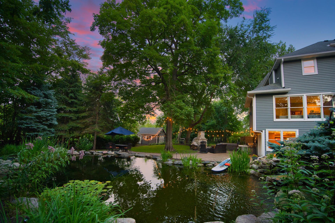
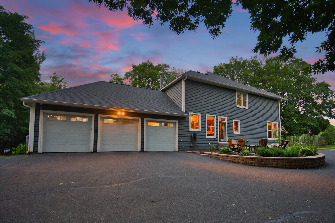
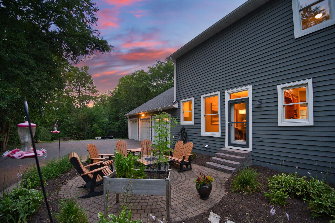
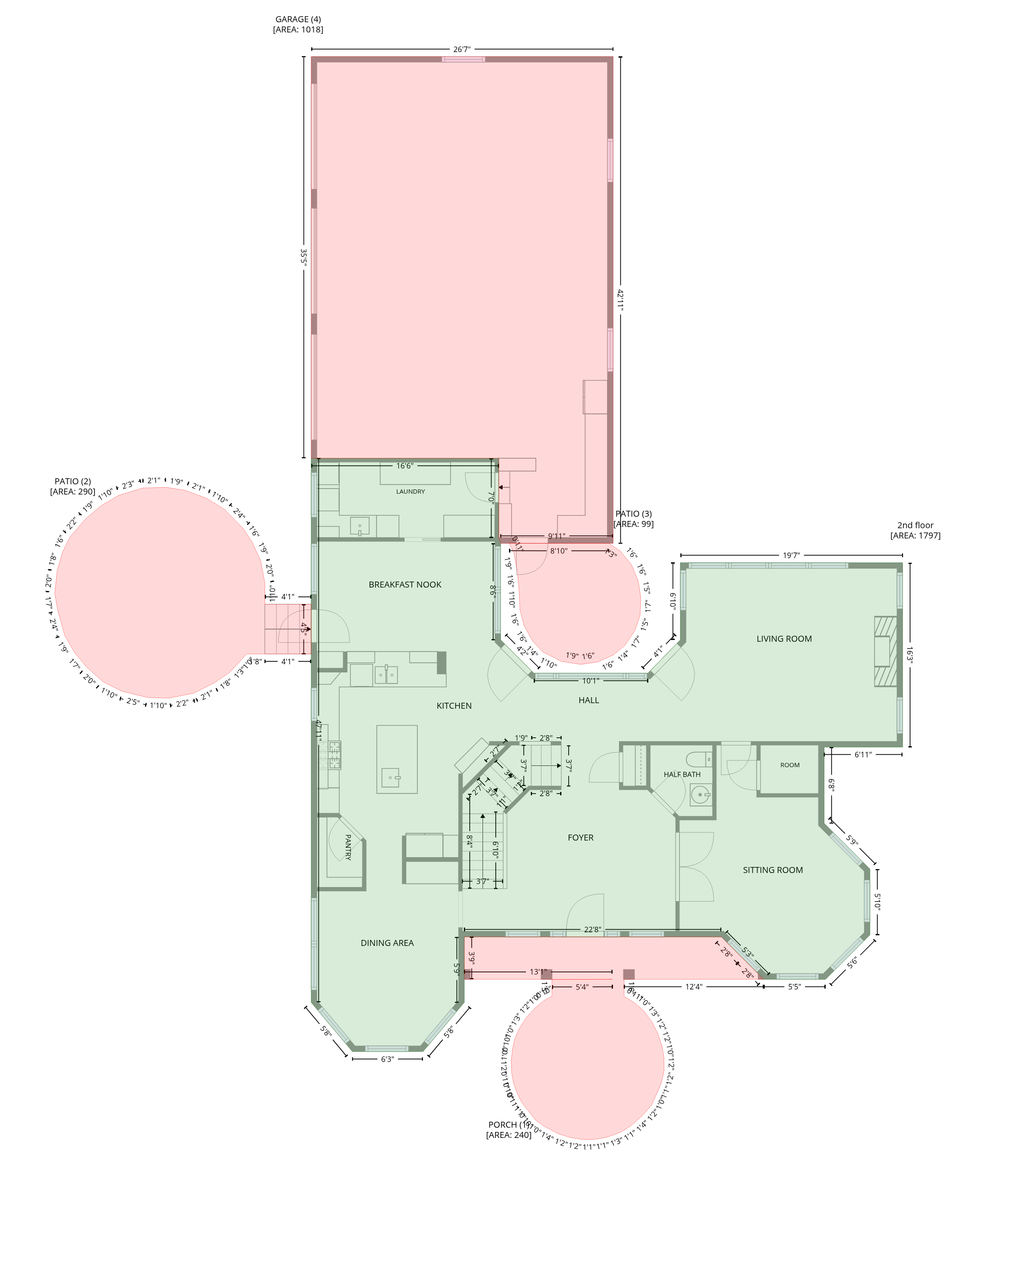
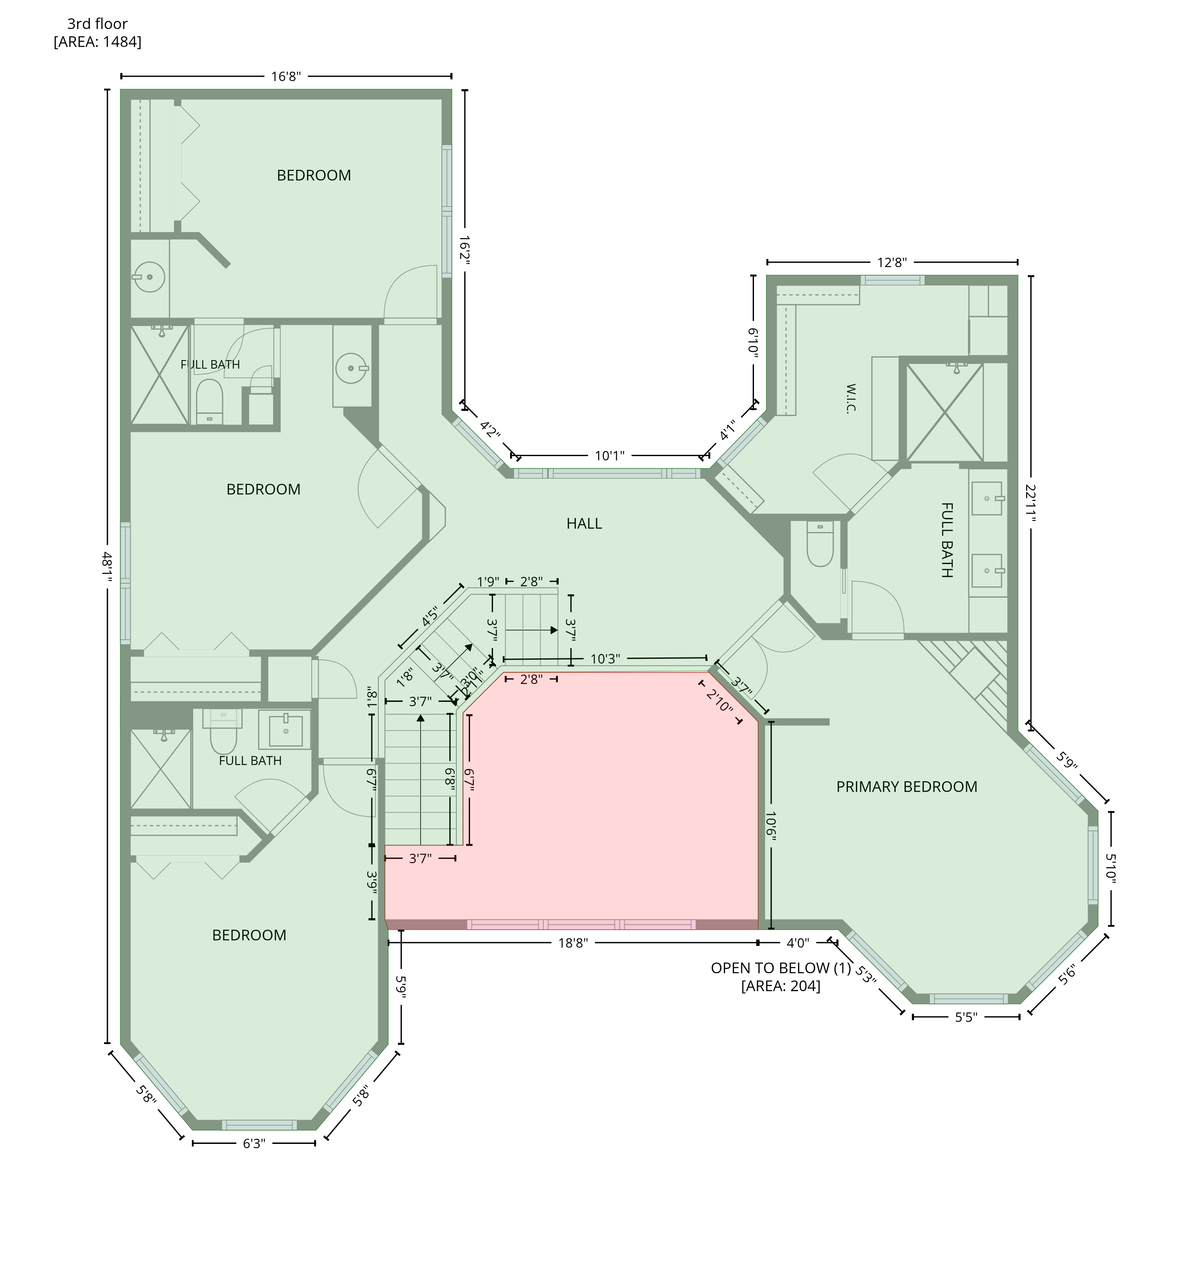
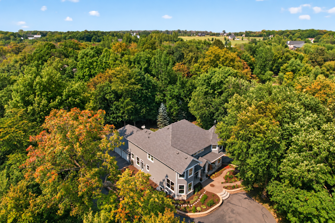
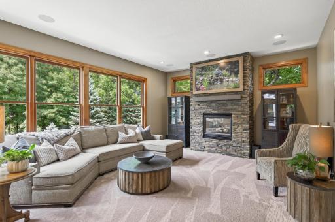
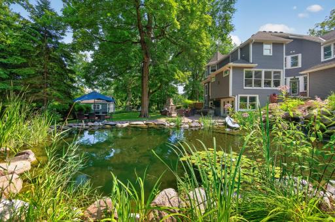
6244 78th Lane, Loretto, MN 55357 Set on over 4.3 acres in the heart of Greenfield 6244 78th Lane, Loretto, MN 55357 6244 78th Lane, Loretto, MN 55357 This truly is a backyard unlike any other - a peaceful retreat where nature, recreation, and relaxation come together in every season Because the water is naturally filtered, you'll enjoy a beautiful, chemical- free swimming experience surrounded by nature. One-of-a-kind natural swimming pond with stunning waterfall features and a commercial heater Welcome to Stonehawk in Greenfield, Minnesota!! The entire front exterior was transformed in 2023 with new Hardie Board siding, a welcoming front porch, and a new front door. The inviting south-facing front porch is the perfect spot to enjoy your morning coffee while watching the sunrise Grand foyer with soaring ceilings and oversized windows, creating a light-filled, bright, and airy first impression 6244 78th Lane, Loretto, MN 55357 6244 78th Lane, Loretto, MN 55357 6244 78th Lane, Loretto, MN 55357 A gorgeous curved wood staircase creates a stunning focal point as it leads to the second floor 6244 78th Lane, Loretto, MN 55357 Home was designed to bring the gorgeous nature outside, inside Imagine hosting Thanksgiving dinner with plenty of space for family and friends - multiple dining areas make entertaining effortless 6244 78th Lane, Loretto, MN 55357 New kitchen cabinets, drawers, shelving and organizers in 2024 6244 78th Lane, Loretto, MN 55357 Chef's kitchen featuring two sinks, expansive countertop space, and a layout designed for effortless cooking, entertaining, and gathering A beautifully updated kitchen featuring stone countertops, custom wood range hood, and gorgeous new cabinetry. 6244 78th Lane, Loretto, MN 55357 6244 78th Lane, Loretto, MN 55357 6244 78th Lane, Loretto, MN 55357 6244 78th Lane, Loretto, MN 55357 6244 78th Lane, Loretto, MN 55357 6244 78th Lane, Loretto, MN 55357 Informal dining area just off the kitchen and patio - perfect for everyday meals, effortless entertaining, and easy access for grilling Granite steps and paver patio off the kitchen 6244 78th Lane, Loretto, MN 55357 Lighting updated under kitchen cabinets/under bar cabinets 6244 78th Lane, Loretto, MN 55357 6244 78th Lane, Loretto, MN 55357 6244 78th Lane, Loretto, MN 55357 Stunning new gas stone fireplace complete with A/V Update – Sonos/Security System 6244 78th Lane, Loretto, MN 55357 An exceptional home for entertaining and bringing people together. 6244 78th Lane, Loretto, MN 55357 6244 78th Lane, Loretto, MN 55357 Don't miss the hidden craft area behind the bookshelf! Love the oversized windows overlooking nature 6244 78th Lane, Loretto, MN 55357 6244 78th Lane, Loretto, MN 55357 6244 78th Lane, Loretto, MN 55357 6244 78th Lane, Loretto, MN 55357 The second level features brand-new Pella windows. 6244 78th Lane, Loretto, MN 55357 The luxurious primary suite is a true retreat with a gas fireplace, ceiling fan, tray ceilings, oversized windows overlooking nature and mature trees, and even a hidden safe The spacious primary suite easily accommodates an oversized California king bed, with plenty of room to spare for additional furniture Make sure you take a peek behind the mirror! The spacious primary bathroom features dual sinks and abundant storage, making busy mornings effortless Love the primary bathroom with heated tile floors, a spa-like steam shower, double vanities 6244 78th Lane, Loretto, MN 55357 6244 78th Lane, Loretto, MN 55357 6244 78th Lane, Loretto, MN 55357 Walk-in custom closet organization, a convenient stacked washer and dryer The upper level offers four bedrooms, including two with private ensuite bathrooms and two connected by a Jack-and-Jill bath with separate vanities, providing comfort and privacy for family and guests alike. 6244 78th Lane, Loretto, MN 55357 6244 78th Lane, Loretto, MN 55357 No more fighting over the bathroom - everyone has their own space with thoughtfully designed bathrooms to accommodate the whole family A favorite features has been the children's en-suite bathrooms. They provide convenience, privacy, and make hosting overnight guests or a busy household so much easier Spacious bedrooms with generously sized closets provide comfort, storage, and room to grow. 6244 78th Lane, Loretto, MN 55357 Newly updated upstairs bathroom featuring fresh, modern finishes and timeless style 6244 78th Lane, Loretto, MN 55357 Every room has an amazing and private view of the grounds 6244 78th Lane, Loretto, MN 55357 Main level washer in the mudroom and dryer plus storage for days The heated garage includes custom sports lockers for storing equipment, while the spacious mudroom/laundry area provides abundant storage and keeps backpacks, shoes, and gear neatly organized. 6244 78th Lane, Loretto, MN 55357 6244 78th Lane, Loretto, MN 55357 Private lower-level bedroom - perfect for a teenager, overnight guests, or a comfortable multi-generational living space Wide, open hallways enhance the spacious layout and make entertaining a breeze Walk out basement straight to the pond pool and more! 6244 78th Lane, Loretto, MN 55357 Party, party, party! This home was made for entertaining 6244 78th Lane, Loretto, MN 55357 The lower level is built for entertaining with a stunning bar featuring quartz countertops, an ice maker, microwave, dishwasher, beverage and wine refrigerator. 6244 78th Lane, Loretto, MN 55357 Whether you're hosting holidays, family gatherings, or special celebrations, there's room for everyone to comfortably gather while still offering plenty of private spaces to retreat and unwind 6244 78th Lane, Loretto, MN 55357 Appreciated how the home allows adults and children to have their own spaces without ever feeling disconnected 6244 78th Lane, Loretto, MN 55357 The basement room is a versatile space, perfect for a quiet home office, private workout room, or comfortable guest retreat. French doors add charm while providing privacy and separation from the rest of the lower level. 6244 78th Lane, Loretto, MN 55357 Major improvements include a commercial-grade high-efficiency furnace and air conditioner (2024), new air handler, and a new extra-large, resort-style, commercial water heater designed for continuous use - delivering the comfort of reliable hot water New (2024) High Efficiency Furnace, High Efficiency AC, ERV (Energy Recovery Ventilator), Commercial Water Heater, Water Heater Reserve, Pond Pool Heater 6244 78th Lane, Loretto, MN 55357 The natural pond pool is maintained by MN Waterscapes, it offers a one- of-a-kind outdoor experience that feels like having your own private lake. The backyard is complete with a stunning cascading waterfall, adding beauty and tranquility to the outdoor space Let the animals run wild with the enclosed fence around backyard pond area 6244 78th Lane, Loretto, MN 55357 6244 78th Lane, Loretto, MN 55357 Continue the party outdoors at the covered bar complete with concrete countertops, a stone fireplace, and an oversized TV - perfect for game day. The fun continues year-round. During the winter, you can heat the pond with the pond heater to maintain open water, or simply let it freeze over to create your own private skating rink or hockey pond The goldfish naturally hibernate in the deep end beneath the ice, while an aeration device keeps a small opening in the surface. This exceptional property offers a one-of-a-kind natural swimming pond with stunning waterfall features and a commercial heater, creating the ultimate backyard oasis. For even more family fun, place the portable basketball hoop along the edge of the pond for an unforgettable game of water basketball Enjoy your privacy in this unique, fully enclosed backyard with lush perennial gardens, expansive patios, an outdoor fireplace, a fully equipped outdoor kitchen, TV, and a private hot tub retreat. Designed for both relaxation and entertaining, the outdoor living spaces are second to none 6244 78th Lane, Loretto, MN 55357 6244 78th Lane, Loretto, MN 55357 Tucked well back from the road, this private setting is surrounded by mature trees, fruit trees, and garden space, offering peace, beauty, and room to roam. 6244 78th Lane, Loretto, MN 55357 6244 78th Lane, Loretto, MN 55357 6244 78th Lane, Loretto, MN 55357 Love the beautiful paver patio, perfect for relaxing or entertaining A flat rock in the deep end creates the perfect jumping spot, while the pond gradually transitions from approximately 4 feet to 12 feet deep. 6244 78th Lane, Loretto, MN 55357 6244 78th Lane, Loretto, MN 55357 Rockford Area Schools is in district – it is a wonderful smaller STEM based school with Arts Magnet for the Elementary, Environmental Studies for middles school and the high school is IB Magnet There is also Delano, STMA, Buffalo, or St. Michael or Orono nearby, and a Christian school option. (Salem Lutheran) or Providence Academy Welcome to your own private resort - set on a picturesque acreage Acres of private, heavily wooded land offer unmatched privacy, peaceful views, and endless room to roam, play, and explore 6244 78th Lane, Loretto, MN 55357 The property also features mature apple trees lining the right side of the driveway as you approach the home, along with a plum tree - offering fresh fruit and even more charm to this extraordinary setting. A stunning Craftsman-inspired home nestled among towering trees, offering timeless architecture, exceptional curb appeal, and a private, resort-like setting 6244 78th Lane, Loretto, MN 55357 Discover the peaceful lifestyle Greenfield is known for, where spacious homesites, wooded landscapes, and protected open spaces create an unmatched sense of place Lake Rebecca Park and trails are fabulous and well maintained. Greenfield Central Park is just up the road. Just walking around the neighborhood is lovely, everyone has a larger lot and mature trees 6244 78th Lane, Loretto, MN 55357 Spend your days swimming laps for exercise, floating peacefully beside the soothing waterfalls, or enjoying the company of the friendly goldfish that call the pond home 6244 78th Lane, Loretto, MN 55357 6244 78th Lane, Loretto, MN 55357 Surrounded by mature trees, this private backyard offers a peaceful, resort-like setting with a quiet, relaxing atmosphere you'll enjoy year-round 6244 78th Lane, Loretto, MN 55357 This home shines in every season and at every time of day, offering beautiful views and inviting spaces year-round 6244 78th Lane, Loretto, MN 55357 6244 78th Lane, Loretto, MN 55357 6244 78th Lane, Loretto, MN 55357 6244 78th Lane, Loretto, MN 55357 Simply move in, unwind, and take a dip in your own private paradise 6244 78th Lane, Loretto, MN 55357 6244 78th Lane, Loretto, MN 55357 3 car heated garage with extra outdoor parking spots for the kiddos on the side 6244 78th Lane, Loretto, MN 55357 6244 78th Lane, Loretto, MN 55357 6244 78th Lane, Loretto, MN 55357 6244 78th Lane, Loretto, MN 55357 6244 78th Lane, Loretto, MN 55357 6244 78th Lane, Loretto, MN 55357 6244 78th Lane, Loretto, MN 55357 6244 78th Lane, Loretto, MN 55357

Property Description
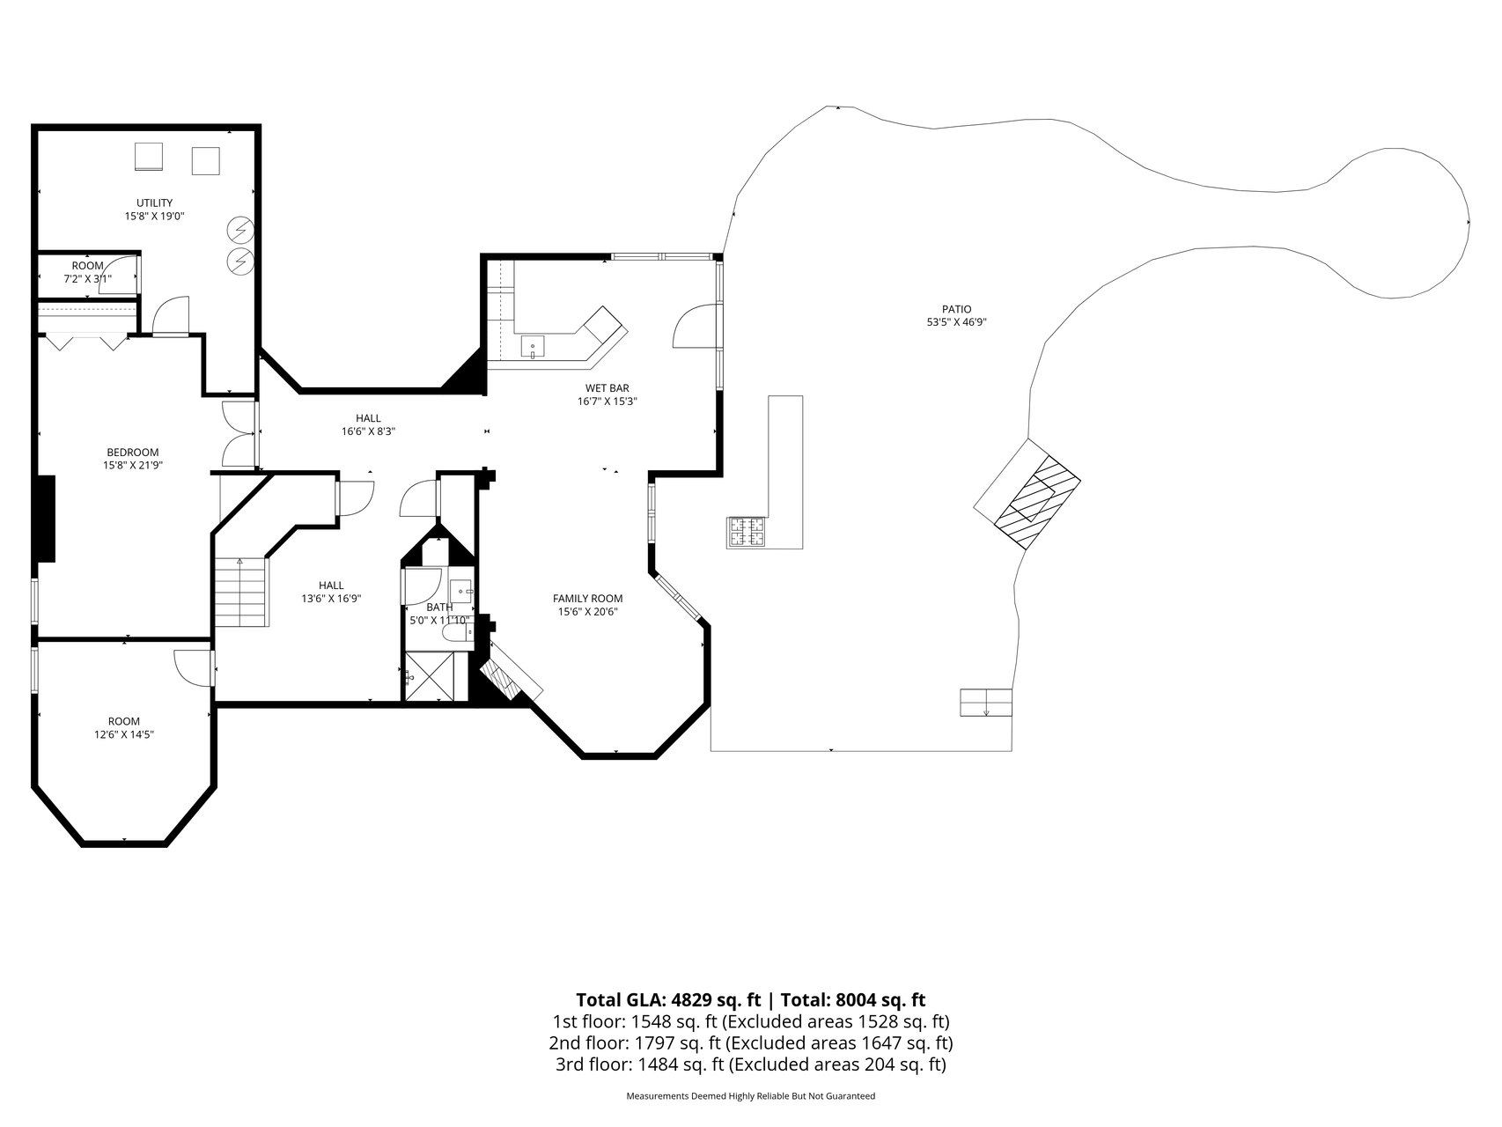
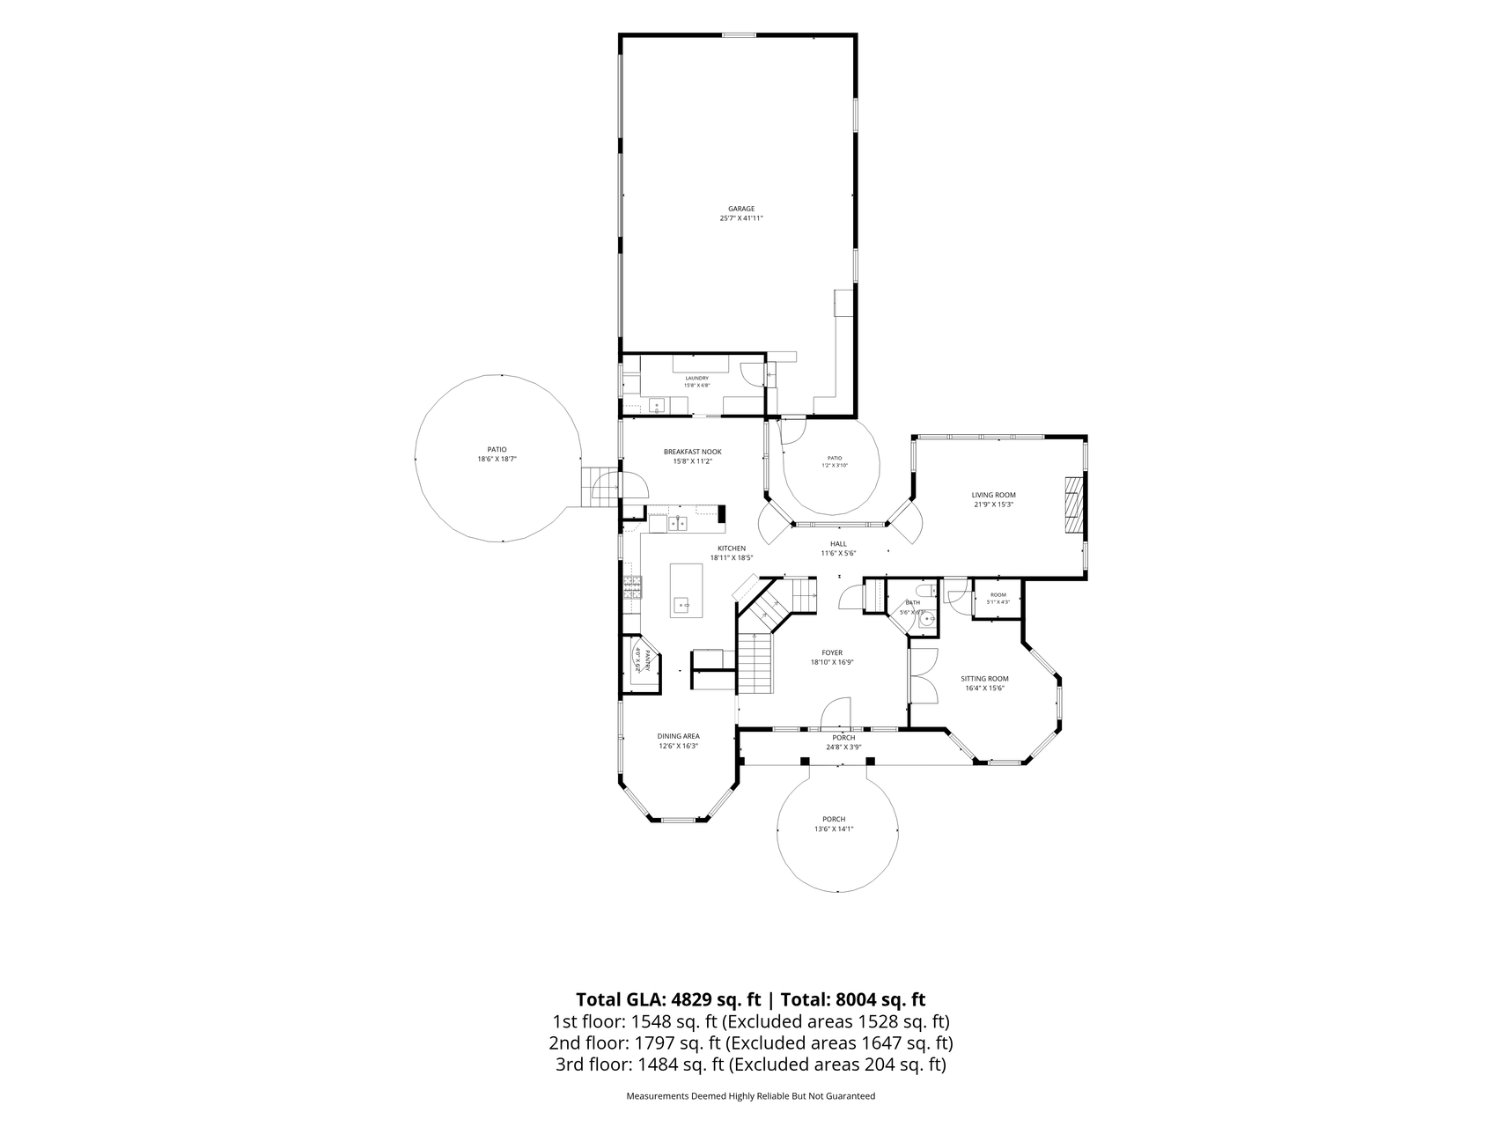
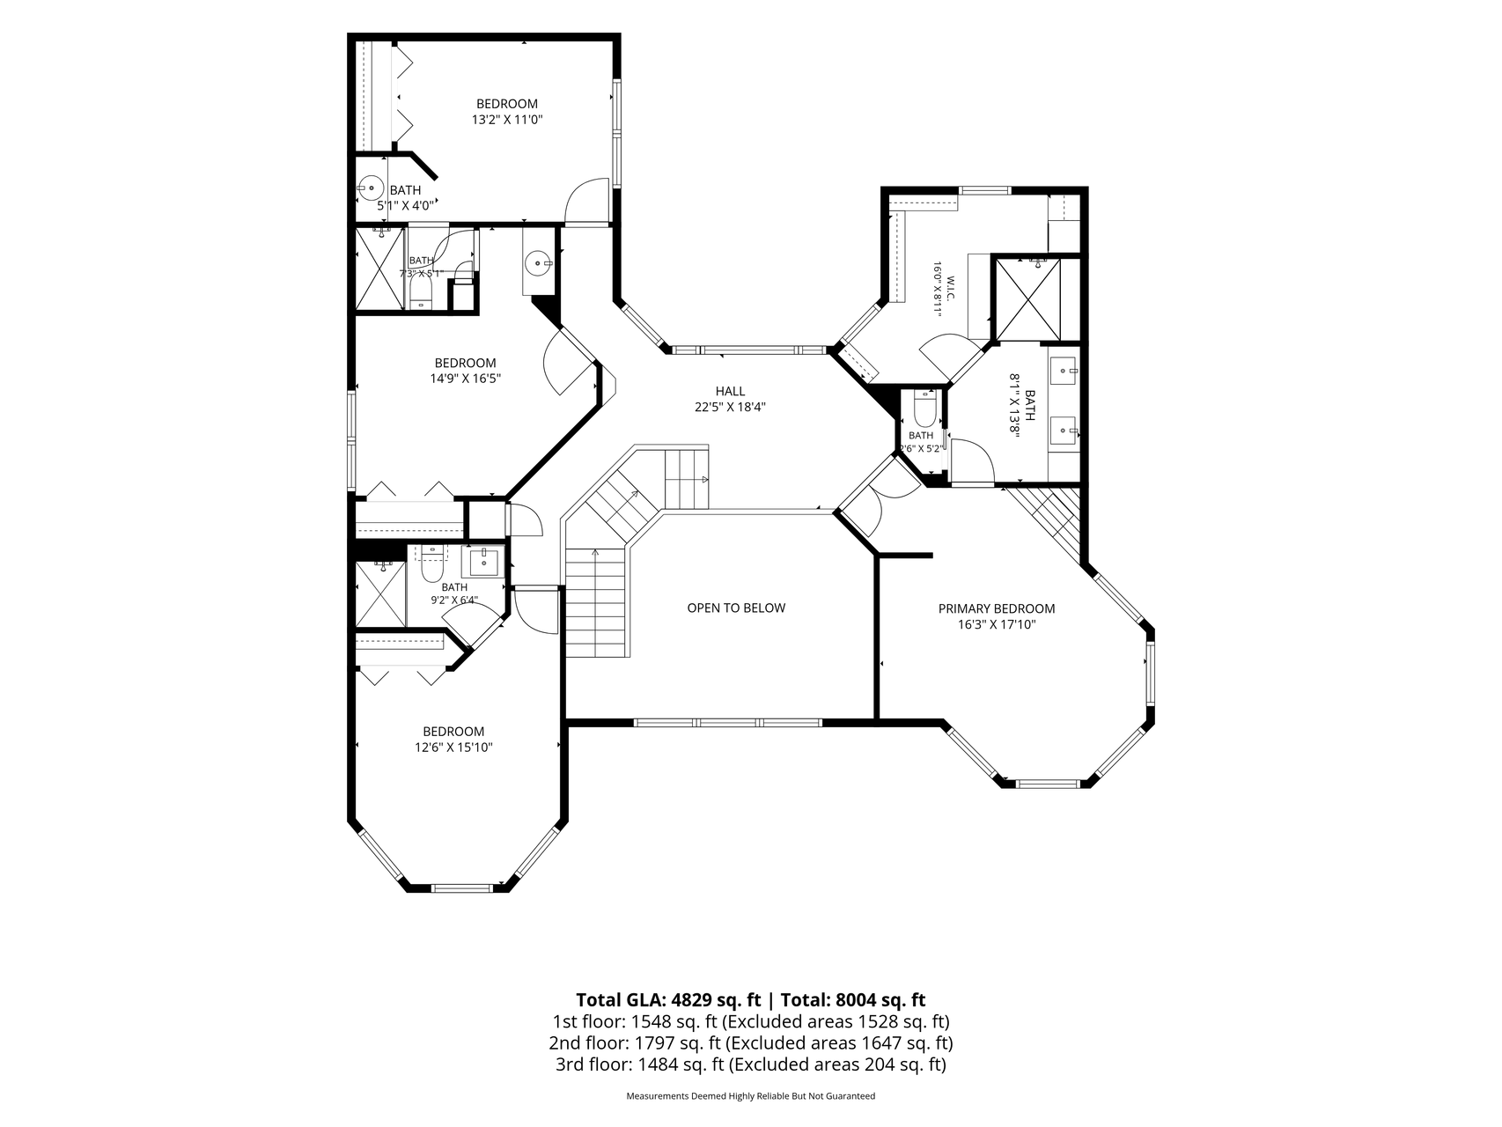
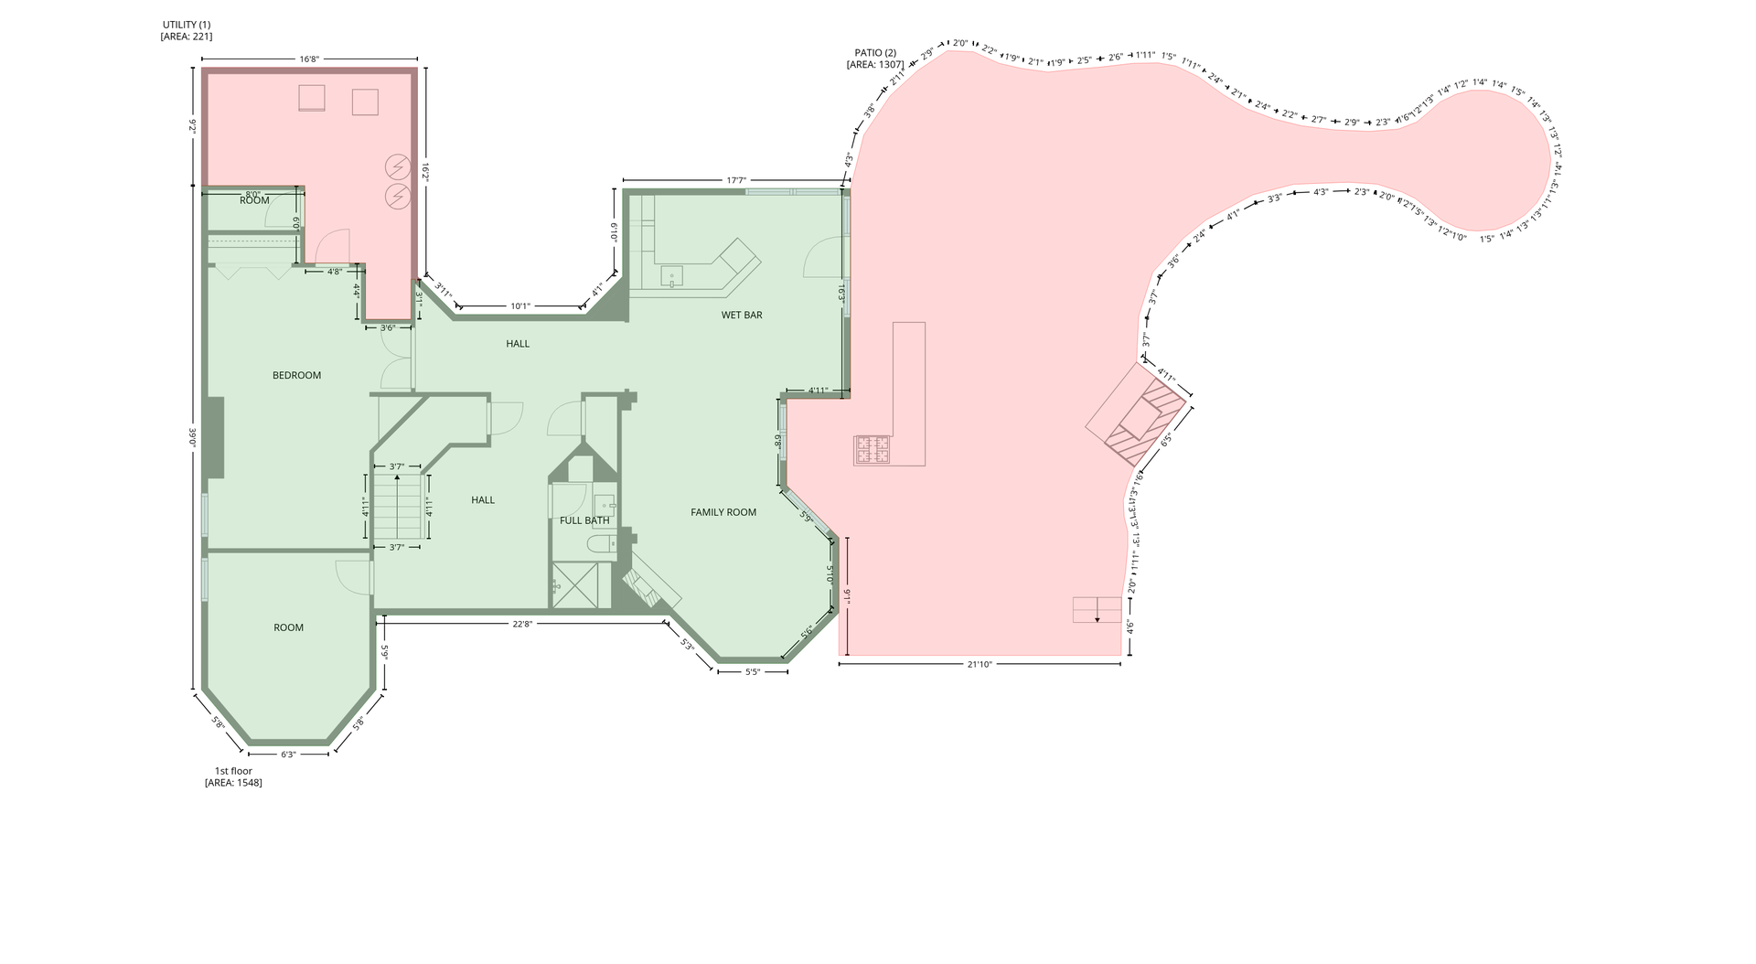
Welcome to your own private resort. Set on a picturesque acreage, this exceptional property offers a one-of-a-kind natural swimming pond with stunning waterfall features and a commercial heater, creating the ultimate backyard oasis. Designed for both relaxation and entertaining, the outdoor living spaces are second to none. Enjoy your privacy in this unique, fully enclosed backyard with lush perennial gardens, expansive patios, an outdoor fireplace, a fully equipped outdoor kitchen, TV, and a private hot tub retreat. Inside, the home has been thoughtfully updated throughout. Major improvements include a commercial-grade high-efficiency furnace and air conditioner (2024), new air handler, and a new extra-large, resort-style, commercial water heater designed for continuous use - delivering the comfort of reliable hot water, every day. The entire front exterior was transformed in 2023 with new Hardie Board siding, a welcoming front porch, and a new front door. The second level also features brand-new Pella windows. The luxurious primary suite is a true retreat with heated tile floors, a spa-like steam shower, double vanities, custom closet organization, a convenient stacked washer and dryer, and even a hidden safe. The lower level is built for entertaining with a stunning bar featuring quartz countertops, an ice maker, microwave, dishwasher, beverage and wine refrigerator. Continue the party outdoors at the covered bar complete with concrete countertops, a stone fireplace, and an oversized TV - perfect for game day. The basement room is a versatile space, perfect for a quiet home office, private workout room, or comfortable guest retreat. French doors add charm while providing privacy and separation from the rest of the lower level. Everyday living is just as impressive. The heated garage includes custom sports lockers for storing equipment, while the spacious mudroom/laundry area provides abundant storage and keeps backpacks, shoes, and gear neatly organized. The upper level offers four bedrooms, including two with private ensuite bathrooms and two connected by a Jack-and-Jill bath with separate vanities, providing comfort and privacy for family and guests alike. Tucked well back from the road, this private setting is surrounded by mature trees, fruit trees, and garden space, offering peace, beauty, and room to roam. Simply move in, unwind, and take a dip in your own private paradise.

Details
Maps
Documents
Contract Information
Status: Active
Contingency: None
Current Price: 1300000
Original List Price: 1400000
ListPrice: 1300000
List Date: 2026-08-05
Owner is an Agent?: No
Auction?: No
General Property Information
Assoc Mgmt Co. Phone #: 612-965-7539
Association Fee Frequency: Other
Association Mgmt Co. Name: Homeowner Run
Common Wall: No
Lot Measurement: Acres
Manufactured Home?: No
Multiple PIDs?: No
New Development: No
Number of Fireplaces: 4
Waterfront YN: No
Year Built: 1999
Yearly/Seasonal: Yearly
Zoning: Residential-Single Family
Bedrooms: 5
Baths Total: 5
Bath Full: 1
Bath Three Quarters: 3
Bath Half: 1
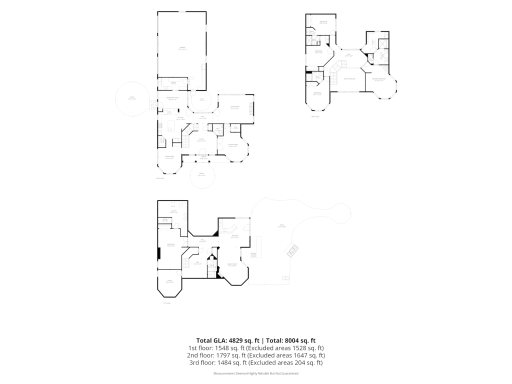
Main Floor Total SqFt: 1844
Above Grd Total SqFt: 3387
Below Grd Total SqFt: 1844
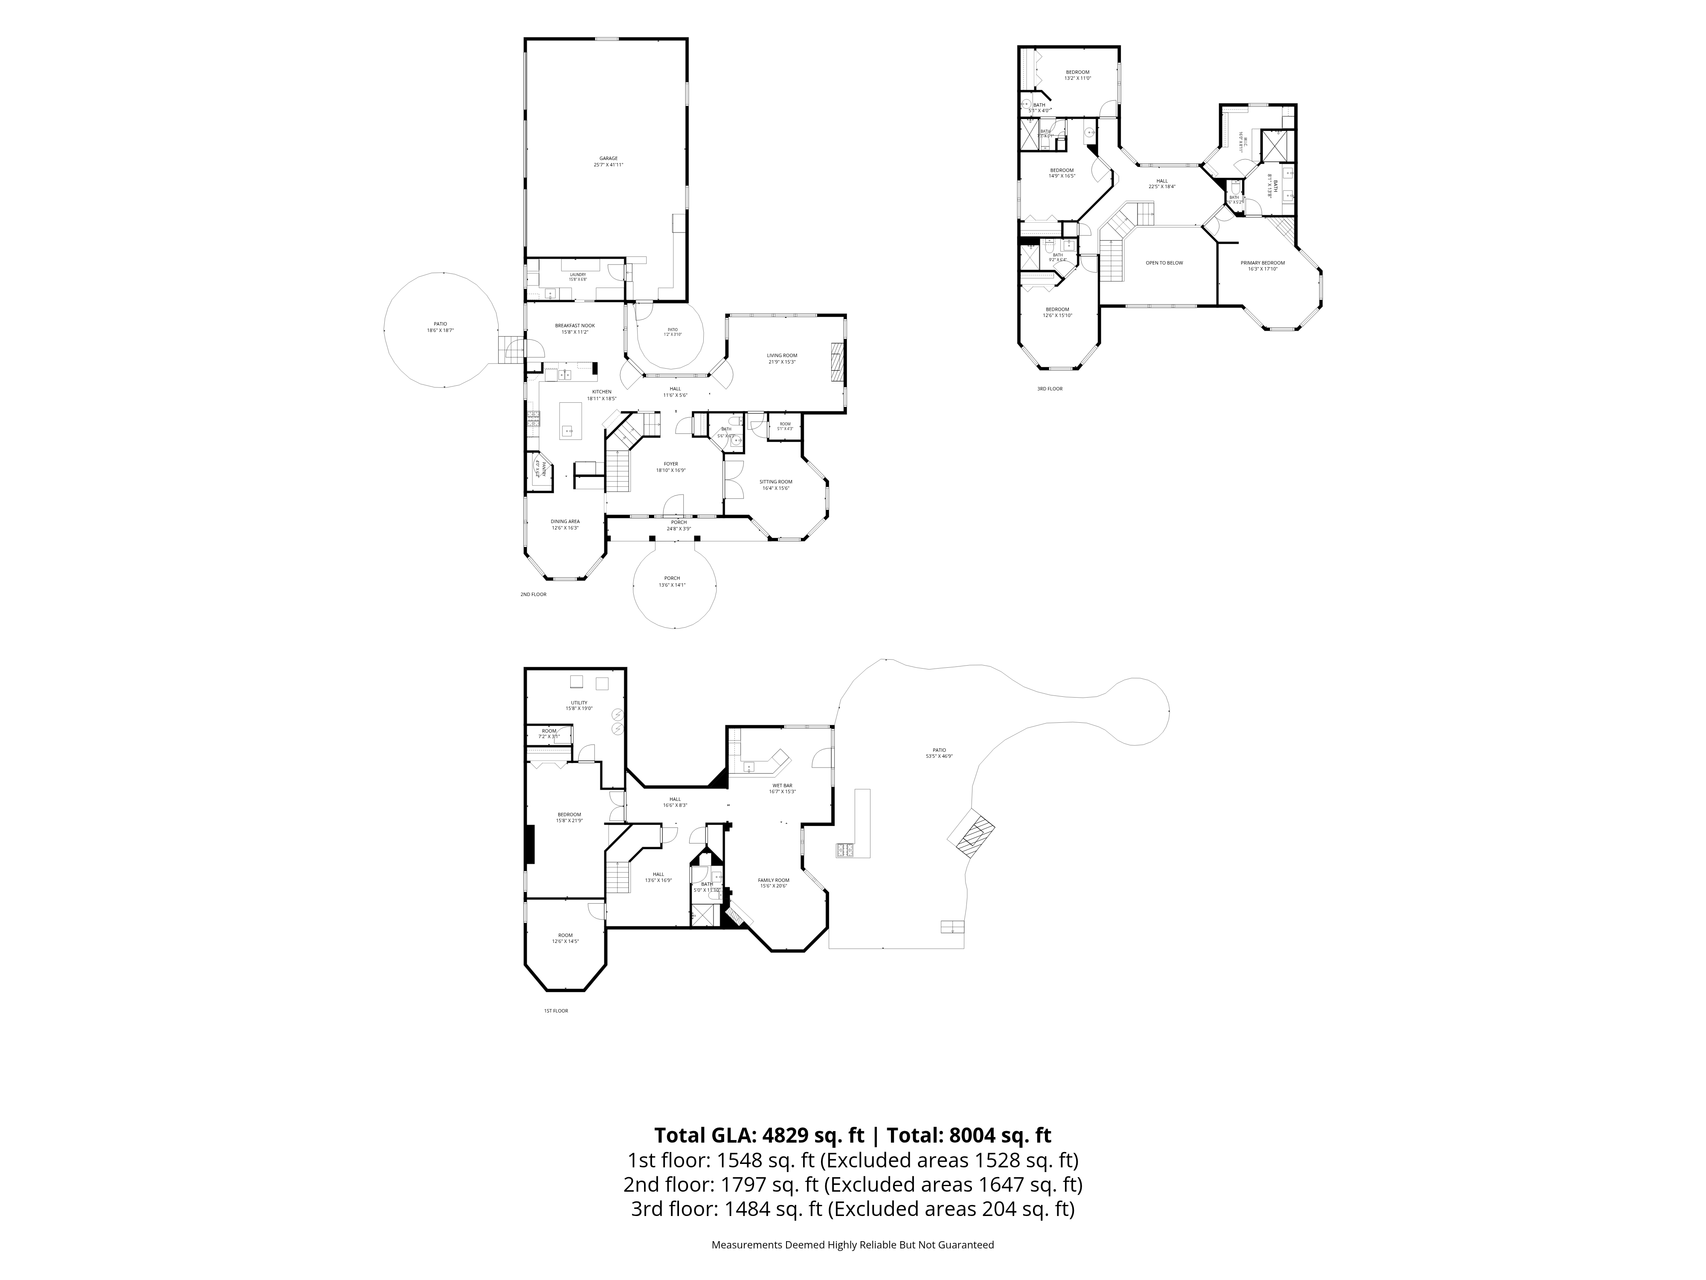
Total SqFt: 5231
Total Finished Sqft: 5112.00
FireplaceYN: Yes
Style: (SF) Single Family
Foundation Size: 1844
Power Company: Wright-Hennepin Cooperative
Association Fee: 200
Garage Stalls: 3
Lot Dimensions: 189,050
Acres: 4.34
Assessment Pending: Yes
Location Tax and Other Information
House Number: 6244
Street Name: 78th
Street Suffix: Lane
Postal City: Loretto
County: Hennepin
State: MN
Zip Code: 55357
Complex/Dev/Subdivision: Stonehawk
Assessments
Tax With Assessments: 14771
Building Information
Finished SqFt Above Ground: 3387
Finished SqFt Below Ground: 1725
Lease Details
Land Leased: Not Applicable
Miscellaneous Information
Homestead: Yes
Ownership
Fractional Ownership: No
Parking Characteristics
Garage Dimensions: 40 X 25
Garage Square Feet: 903
Public Survey Info
Range#: 24
Section#: 23
Township#: 119
Property Features
Accessible: None
Air Conditioning: Central Air
Amenities Unit: Ceiling Fan(s); Exercise Room; French Doors; Hardwood Floors; Hot Tub; Kitchen Center Island; Kitchen Window; Natural Woodwork; Outdoor Kitchen; Paneled Doors; Patio; Porch; Primary Bedroom Walk-In Closet; Tile Floors; Vaulted Ceiling(s); Walk-In Closet; Wet Bar
Appliances: Air-To-Air Exchanger; Cooktop; Dishwasher; Disposal; Double Oven; Dryer; Fuel Tank - Owned; Microwave; Refrigerator; Washer; Water Filtration System; Water Osmosis System; Wine Cooler
Association Fee Includes: Shared Amenities
Assumable Loan: Not Assumable
Basement: Drain Tiled; Egress Windows; In-Floor Heat; Kitchenette; Tray Ceiling(s)
Bath Description: Double Sink; Full Jack & Jill; Steam Shower; Main Floor 1/2 Bath; Upper Level 3/4 Bath; Upper Level Full Bath; 3/4 Primary; Private Primary; 3/4 Basement; Bathroom Ensuite; Walk-In Shower Stall
Construction Status: Previously Owned
Dining Room Description: Breakfast Area; Eat In Kitchen; Informal Dining Room; Separate/Formal Dining Room
Existing Financing: Conventional
Exterior: Cedar; Cement Board
Family Room Characteristics: Lower Level
Fencing: Full; Split Rail
Fireplace Characteristics: Gas Burning; Living Room; Primary Bedroom; Wood Burning
Foundation: Concrete Block
Fuel: Natural Gas
Heating: Forced Air; In-Floor Heating
Internet Options: Fiber Optic
Laundry: Main Level; Upper Level
Lock Box Type: Combo
Lot Description: Tree Coverage - Heavy
Parking Characteristics: Floor Drain; Garage Door Opener; Heated Garage; Insulated Garage; Paved Lot
Pool Description: Below Ground; Heated
Property Subtype: Acreage
Road Frontage: City Street; Curbs; Paved Streets
Road Responsibility: Public Maintained Road
Roof: Architectural Shingle; Asphalt Shingles
Sellers Terms: Cash; Conventional; FHA; VA
Sewer: Septic System Compliant - Yes; Tank with Drainage Field
Special Search: 2nd Floor Laundry; 3 BR on One Level; 4 BR on One Level; Main Floor Laundry; Primary Bdr Suite
Stories: Two
Water: Well
Waterfront Type: Pond
Room Information
Room Name Dimensions Level
Bar/Wet Bar Room17 X 15Lower
Bonus Room13 X 12Lower
Dining Room16 X 13Main
Fifth (5th) Bedroom23 X 16Lower
First (1st) Bedroom17 X 16Upper
Fourth (4th) Bedroom16 X 11Upper
Foyer19 X 17Main
Game Room14 X 11Lower
Informal Dining Room16 X 16Main
Kitchen19 X 19Main
Laundry16 X 7Main
Living Room23 X 16Main
Office17 X 16Main
Recreation Room21 X 15Lower
Second (2nd) Bedroom17 X 15Upper
Third (3rd) Bedroom17 X 13Upper

Listing Office: Avenue Realty

Last Updated: October - 07 - 2026

The data relating to real estate for sale on this web site comes in part from the Broker Reciprocity SM Program of the Regional Multiple Listing Service of Minnesota, Inc. The information provided is deemed reliable but not guaranteed. Properties subject to prior sale, change or withdrawal. ©2026 Regional Multiple Listing Service of Minnesota, Inc All rights reserved.

Wednesday 7th of October 2026 10:13 PM

218-998-4400