6246 Highland Scenic Road, Baxter, MN 56425 (MLS# 7062518)
$664,900
Baxter, MN 56425
MLS# 7062518
Status: Pending
5 beds | 2 baths | 3120 sqft
1 / 57
Property Description
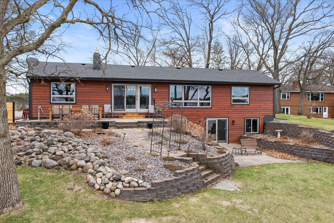
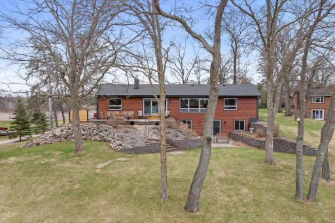
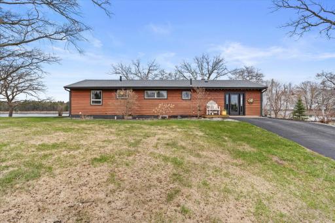
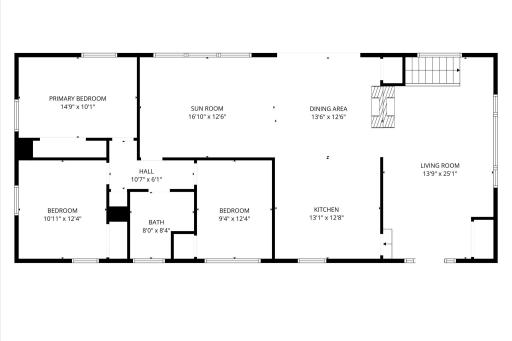
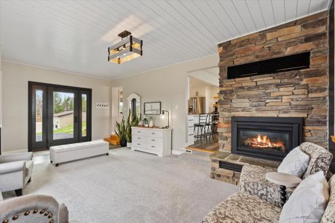
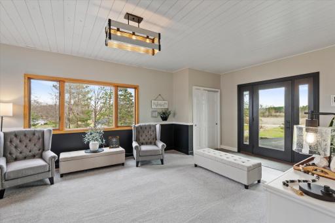
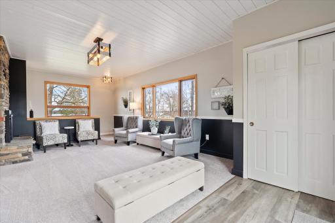
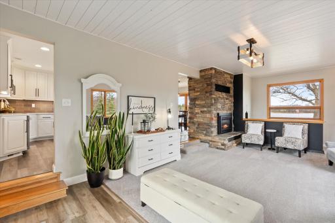
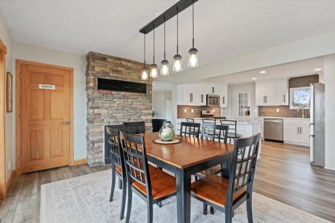
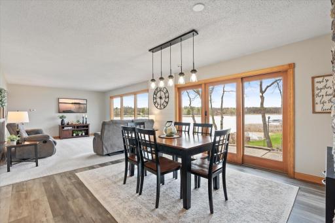
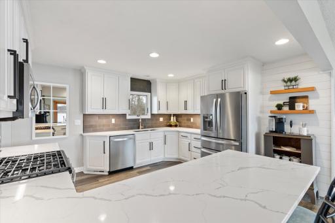
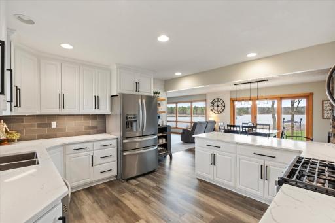
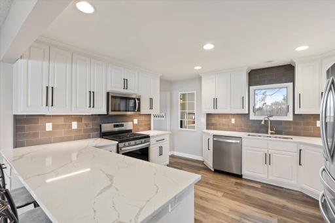
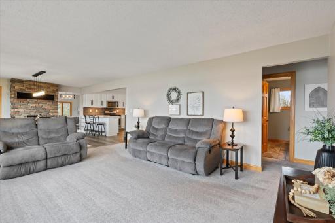
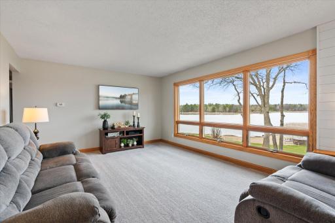
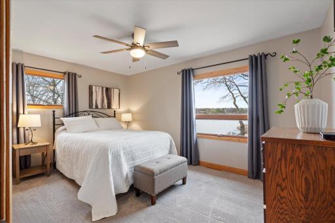
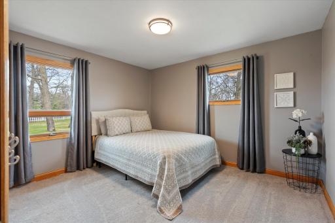
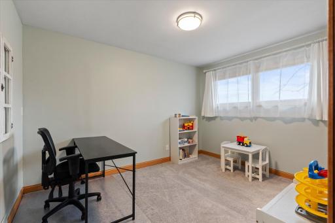
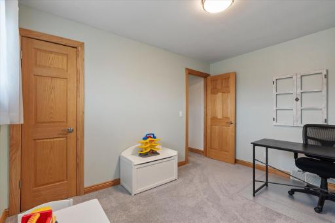
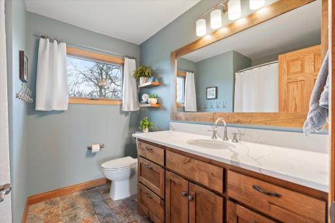
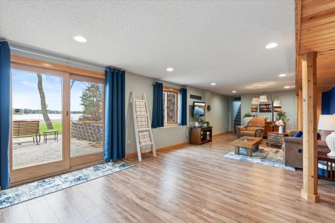
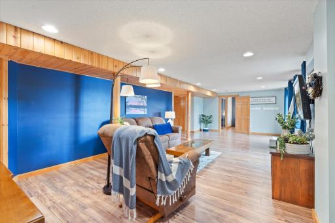
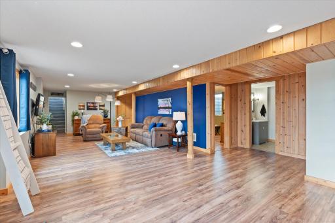
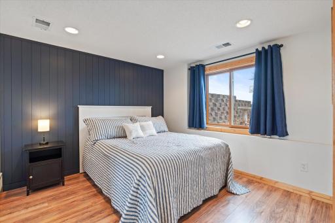
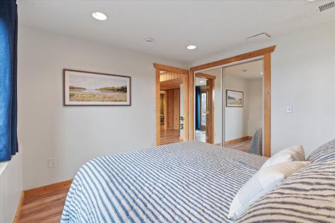
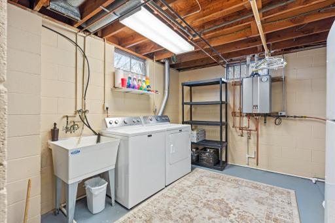
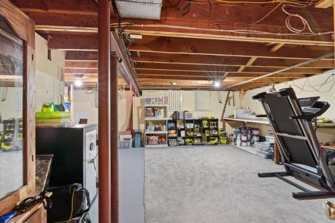
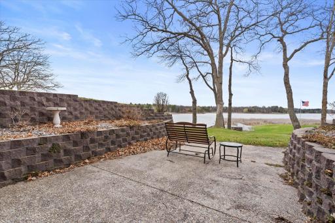
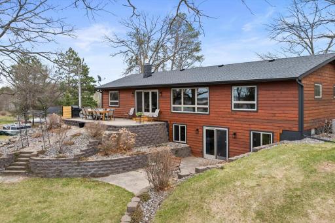
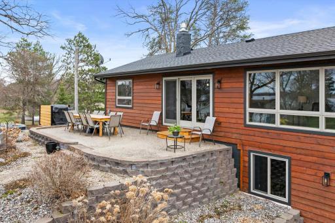
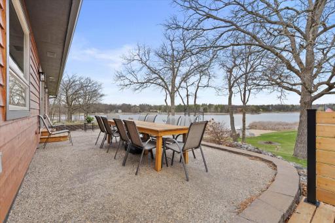
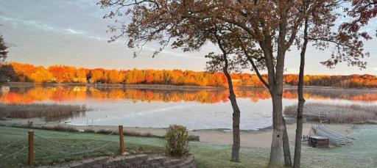
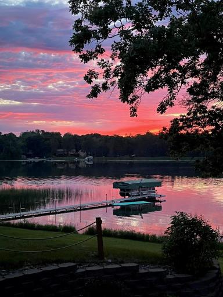
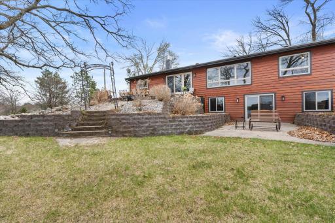
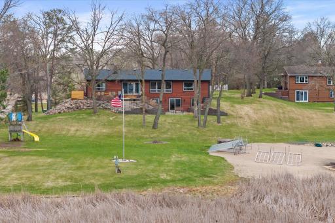
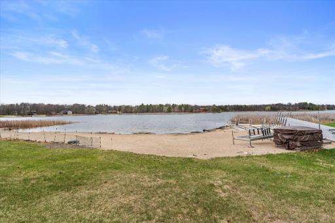
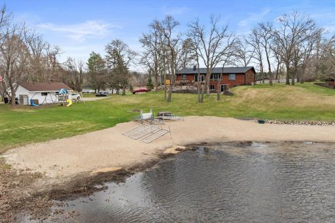
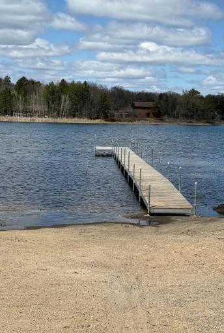
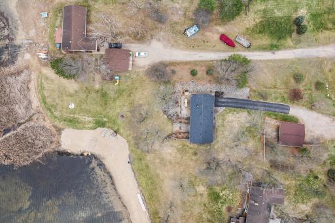
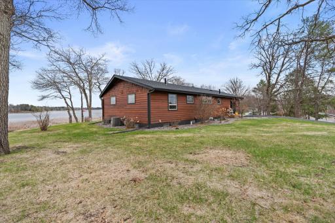
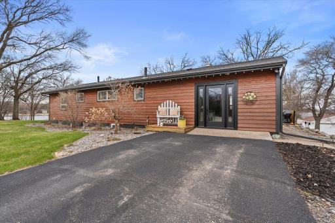
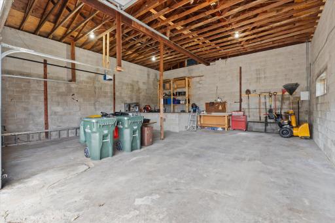
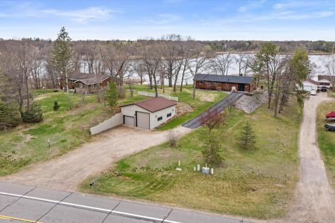
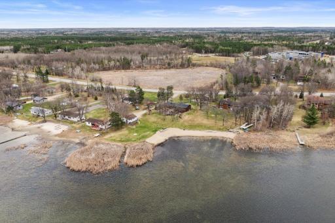
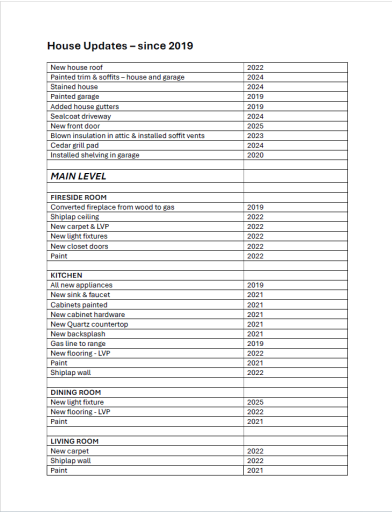
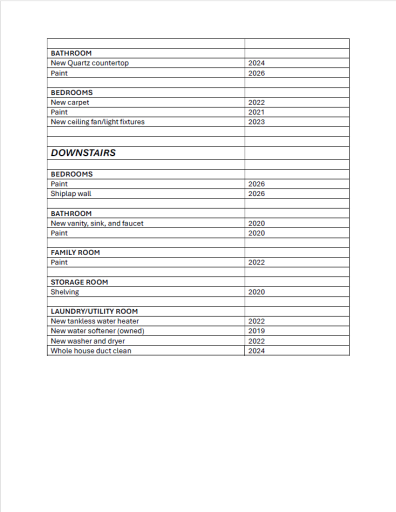
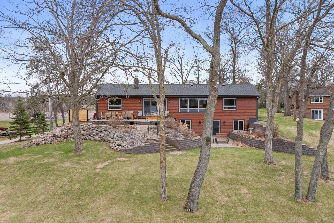
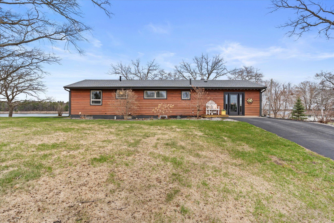
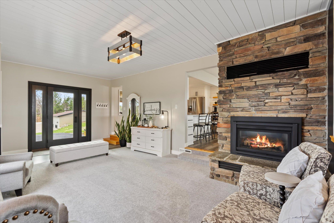
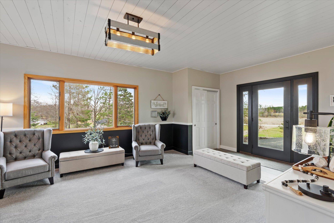
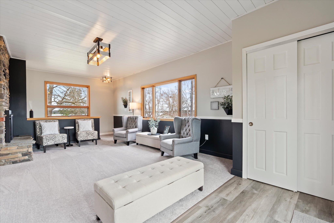
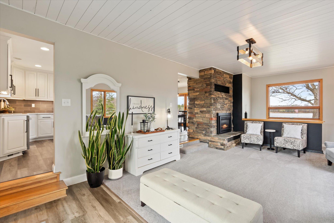
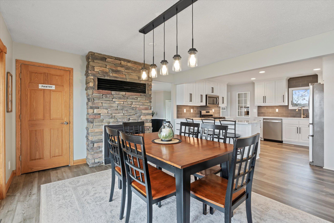
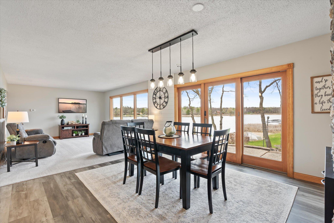
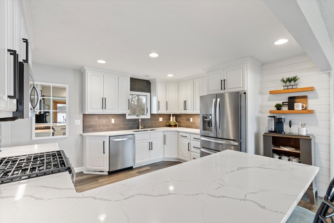
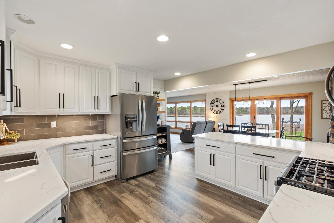
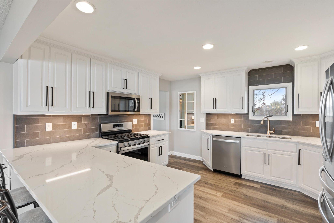
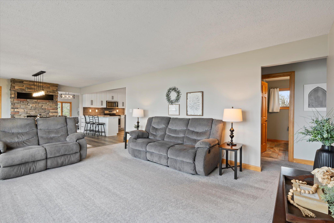
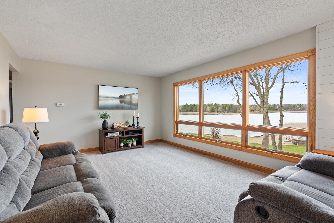
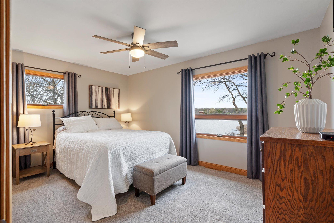
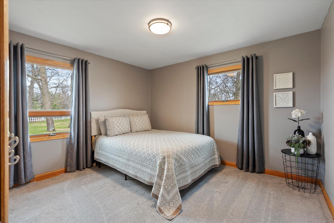
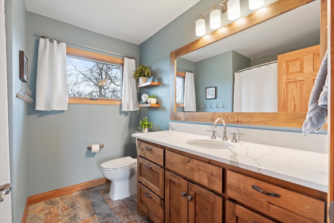
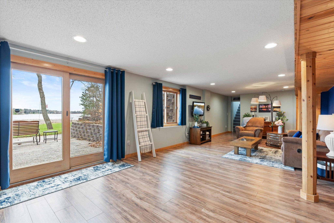
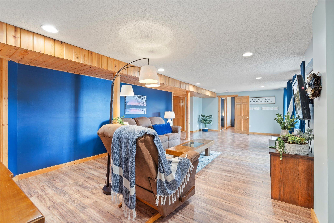
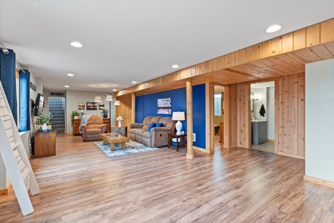
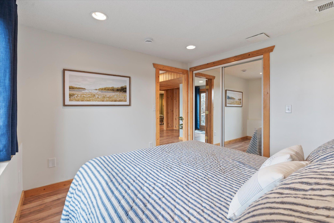
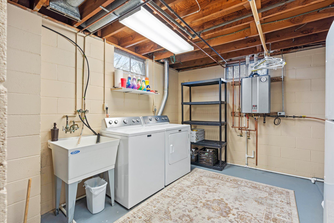
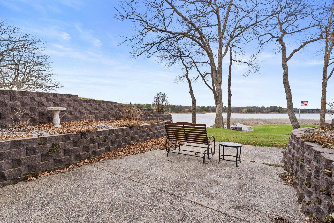
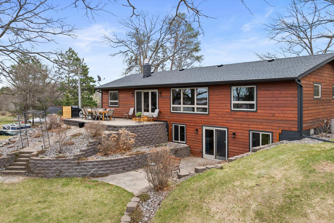
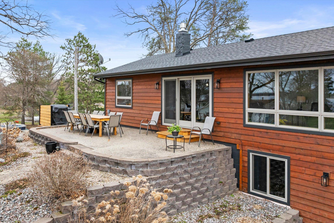
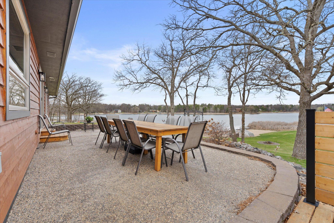
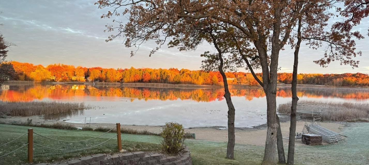
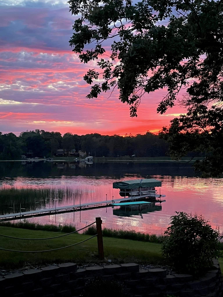
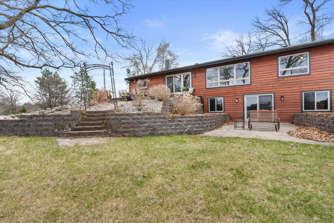
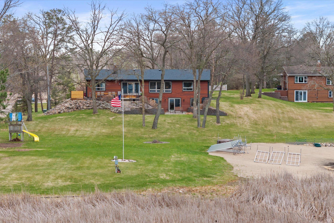
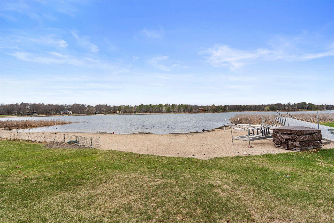
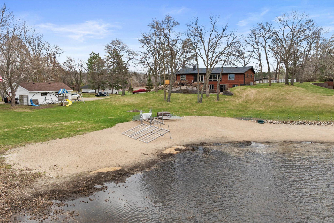
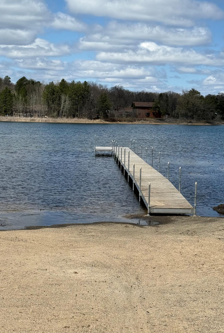
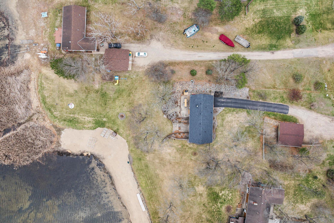
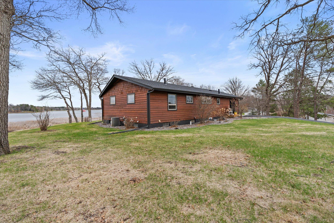
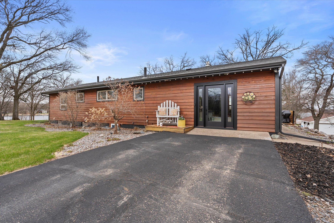
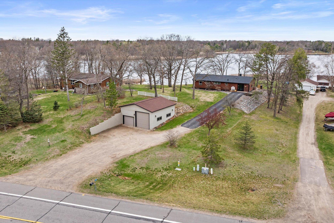
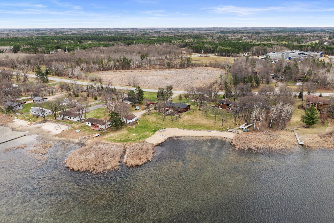
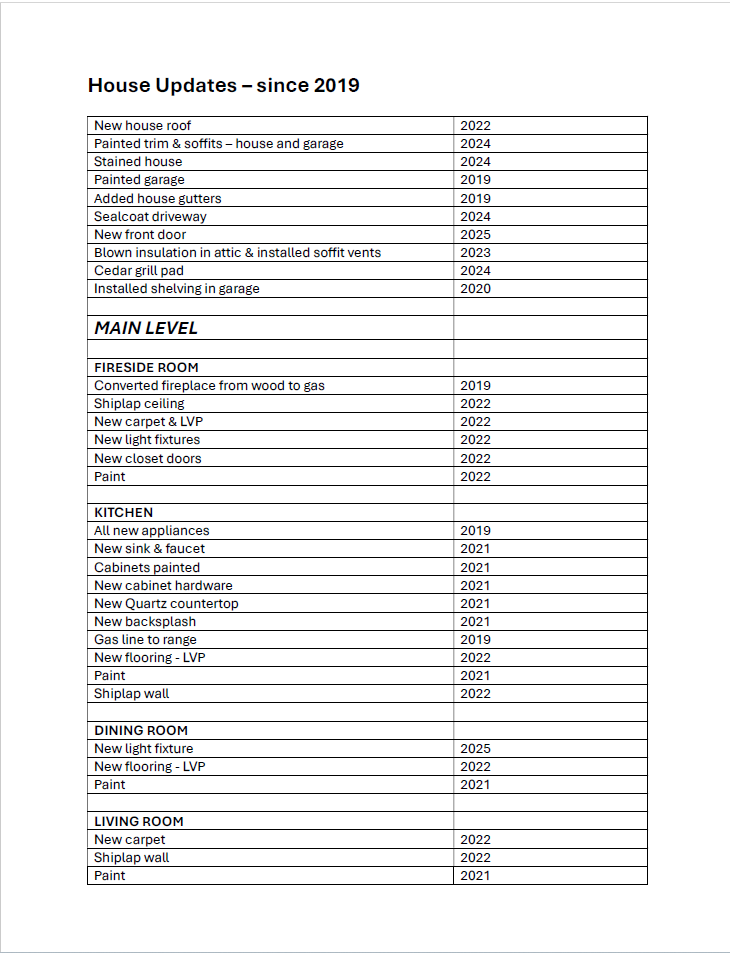
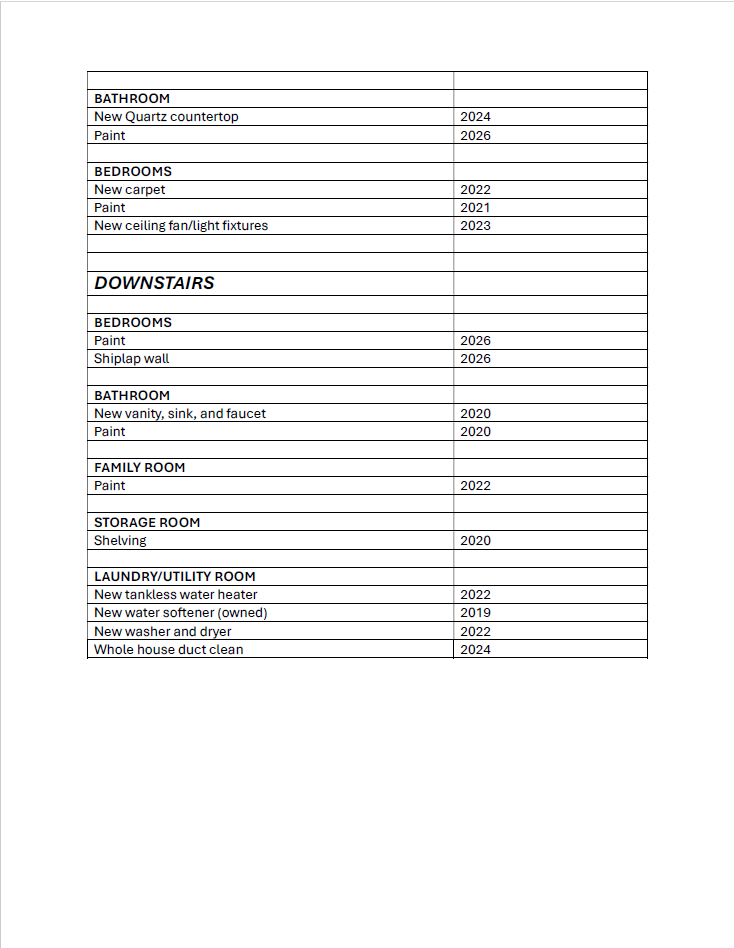
Perch Lake home in Baxter! This beautifully updated home features a spacious, open layout, with newer flooring, fresh paint, and stunning quartz countertops with a custom backsplash. The kitchen is fully equipped with newer appliances, and the home is styled with trendy shiplap accent walls and the ceiling in the fireside room. Comfort features include a newer tankless water heater, water softener, and washer/dryer. Relax on the upper or lower patio while taking in panoramic lake views. Many newer updates - see photos for the full list of improvements! Relax near the waterâs edge on the sandy beach that is perfect for hanging out and the lake offers some of the best water clarity in the area. The location allows you to enjoy a peaceful paradise while being close to all town amenities. Located just a few miles from the Paul Bunyan Trail, with hiking and cross-country ski trails only a short distance away. The lawn is irrigated with a pump from the lake, a well that supplies the outside faucets and city water supplies the home. You should stop by and take a look!
Details
Maps
Contract Information
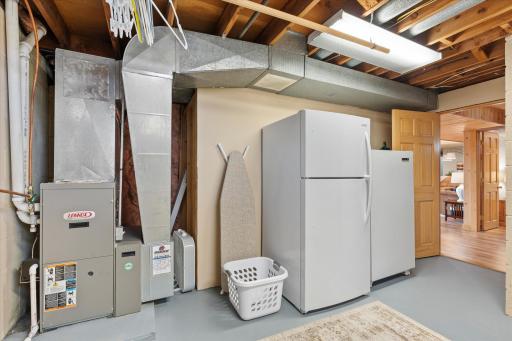
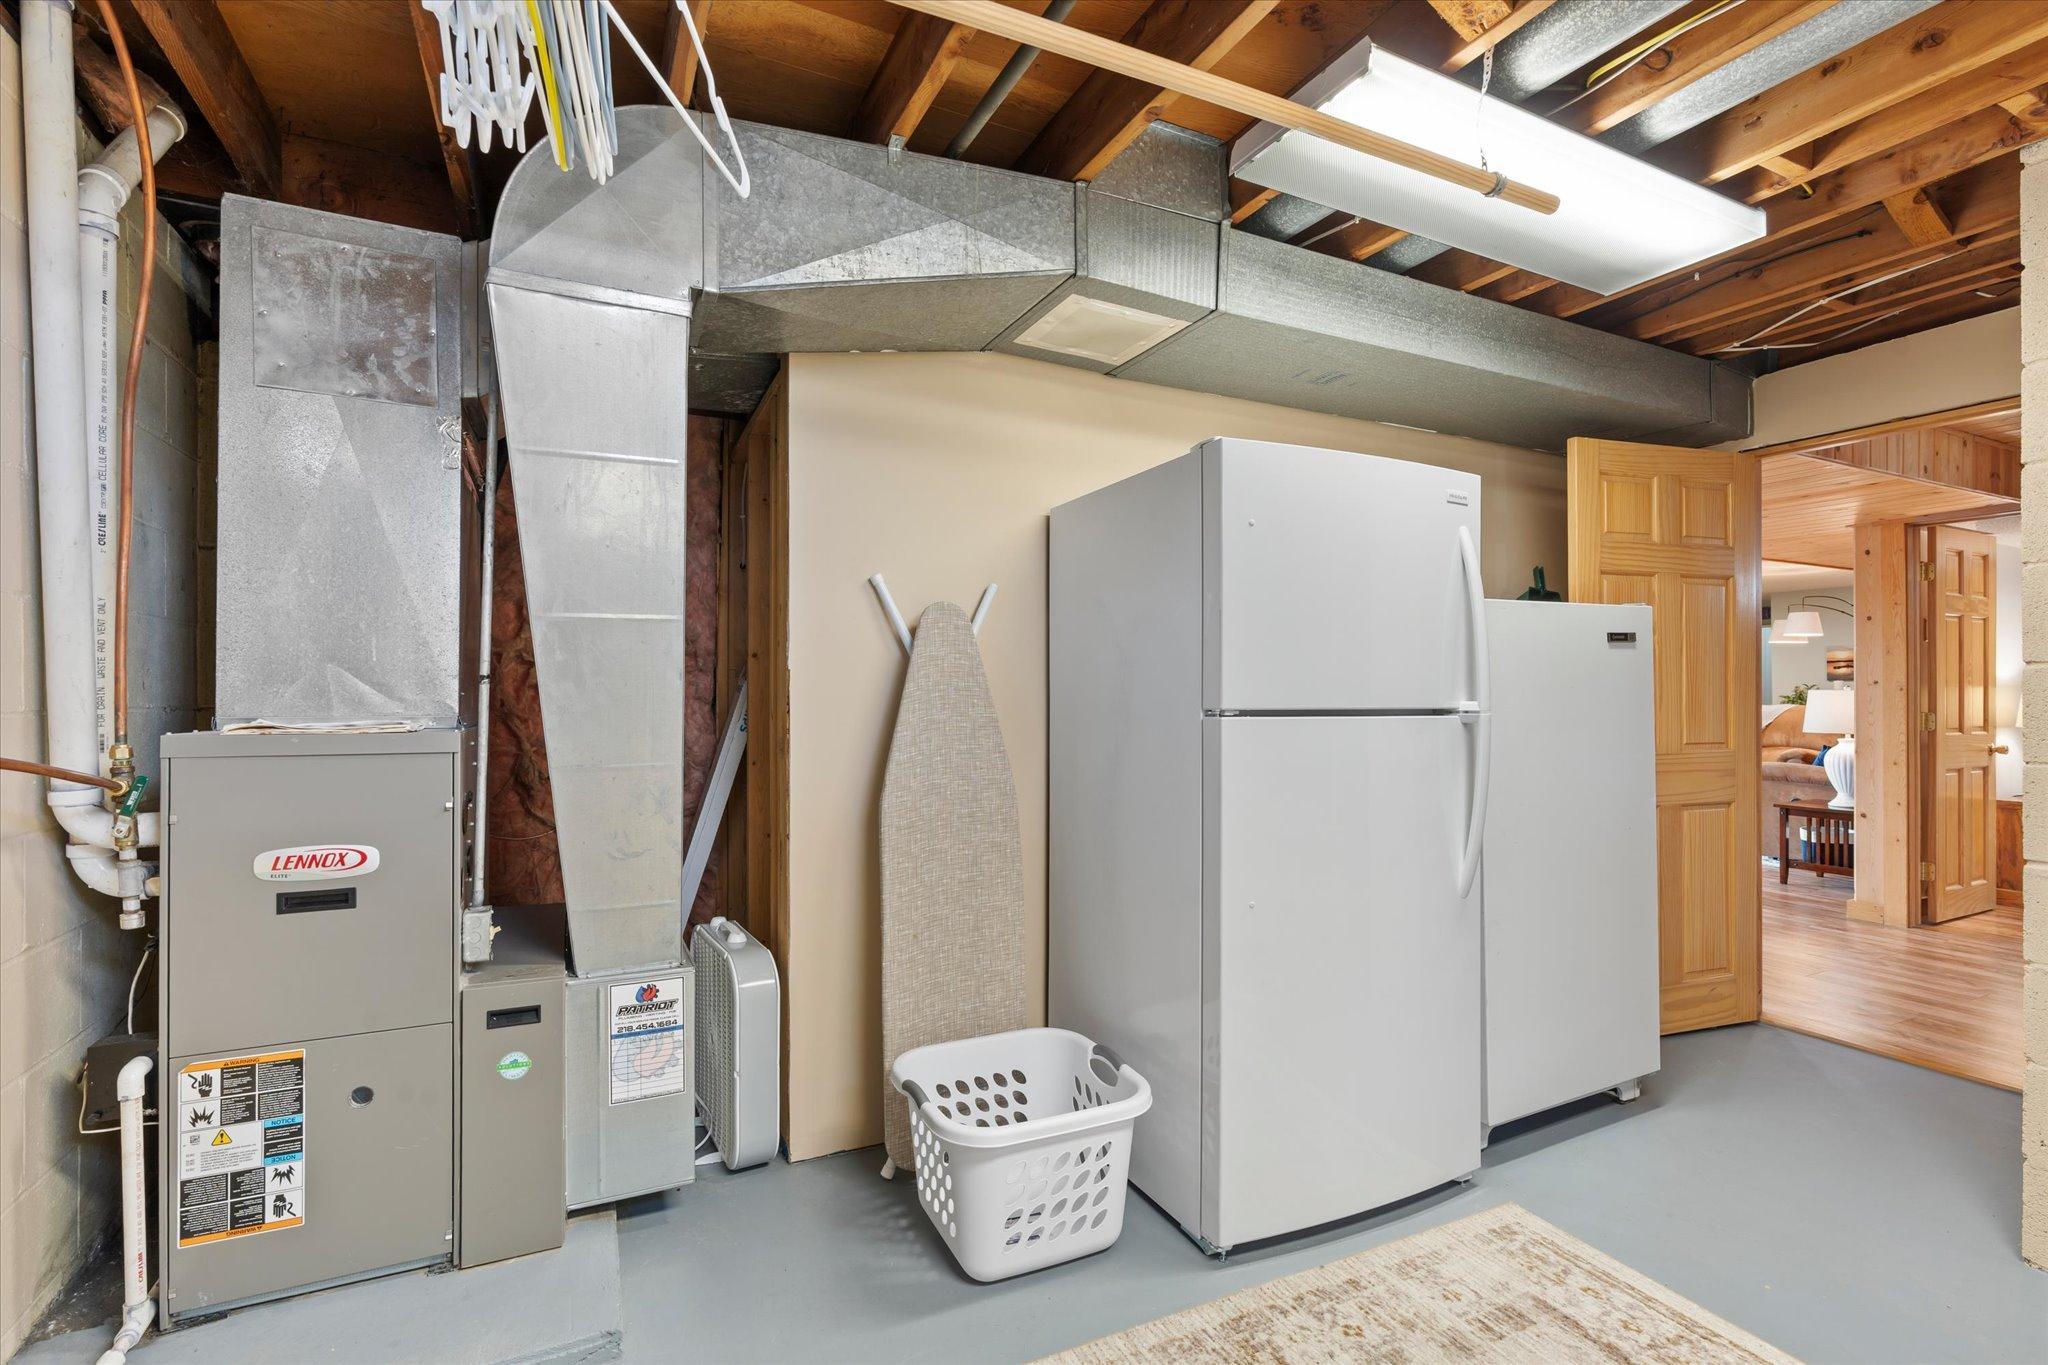
Exclusions: Lower Level Fridge & Freezer stay with the seller
Status: Pending
Off Market Date: 2026-07-07
Contingency: None
Current Price: 664900
Original List Price: 699900
ListPrice: 664900
List Date: 2026-05-01
Owner is an Agent?: No
Auction?: No
General Property Information
Common Wall: No
Lot Measurement: Acres
Manufactured Home?: No
Multiple PIDs?: No
New Development: No
Number of Fireplaces: 2
Road Btwn WF & Home?: No
Waterfront Frontage: 151
Waterfront YN: Yes
Year Built: 1960
Yearly/Seasonal: Yearly
Zoning: Shoreline, Residential-Single Family
Bedrooms: 5
Baths Total: 2
Bath Full: 1
Bath Three Quarters: 1
Main Floor Total SqFt: 1560
Above Grd Total SqFt: 1560
Below Grd Total SqFt: 1560
Total SqFt: 3120
Total Finished Sqft: 2600.00
FireplaceYN: Yes
Lake/Waterfront Name: Perch Lake (Baxter City)
Style: (SF) Single Family
Foundation Size: 1560
Garage Stalls: 2
Lot Dimensions: 108x368x151x297
Acres: 0.77
Assessment Pending: No
Location Tax and Other Information
House Number: 6246
Street Name: Highland Scenic
Street Suffix: Road
Postal City: Baxter
County: Crow Wing
State: MN
Zip Code: 56425
Assessments
Assessment Installment: 25
Tax With Assessments: 5212
Basement
Foundation Dimensions: 26x60
Building Information
Finished SqFt Above Ground: 1560
Finished SqFt Below Ground: 1040
Elevation Highpoint to Waterfront Feet
Elevation Highpoint Waterfront Feet: 10-15
Lake Details
Lake Acres: 265
Lake Depth: 40
Lease Details
Land Leased: Not Applicable
Lock Box Type
Lock Box Source: GLAR
Miscellaneous Information
DP Resource: Yes
Homestead: Yes
Ownership
Fractional Ownership: No
Parking Characteristics
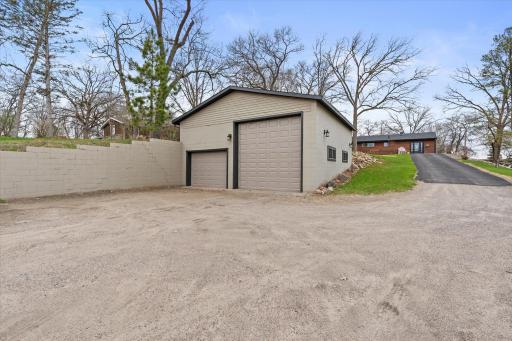
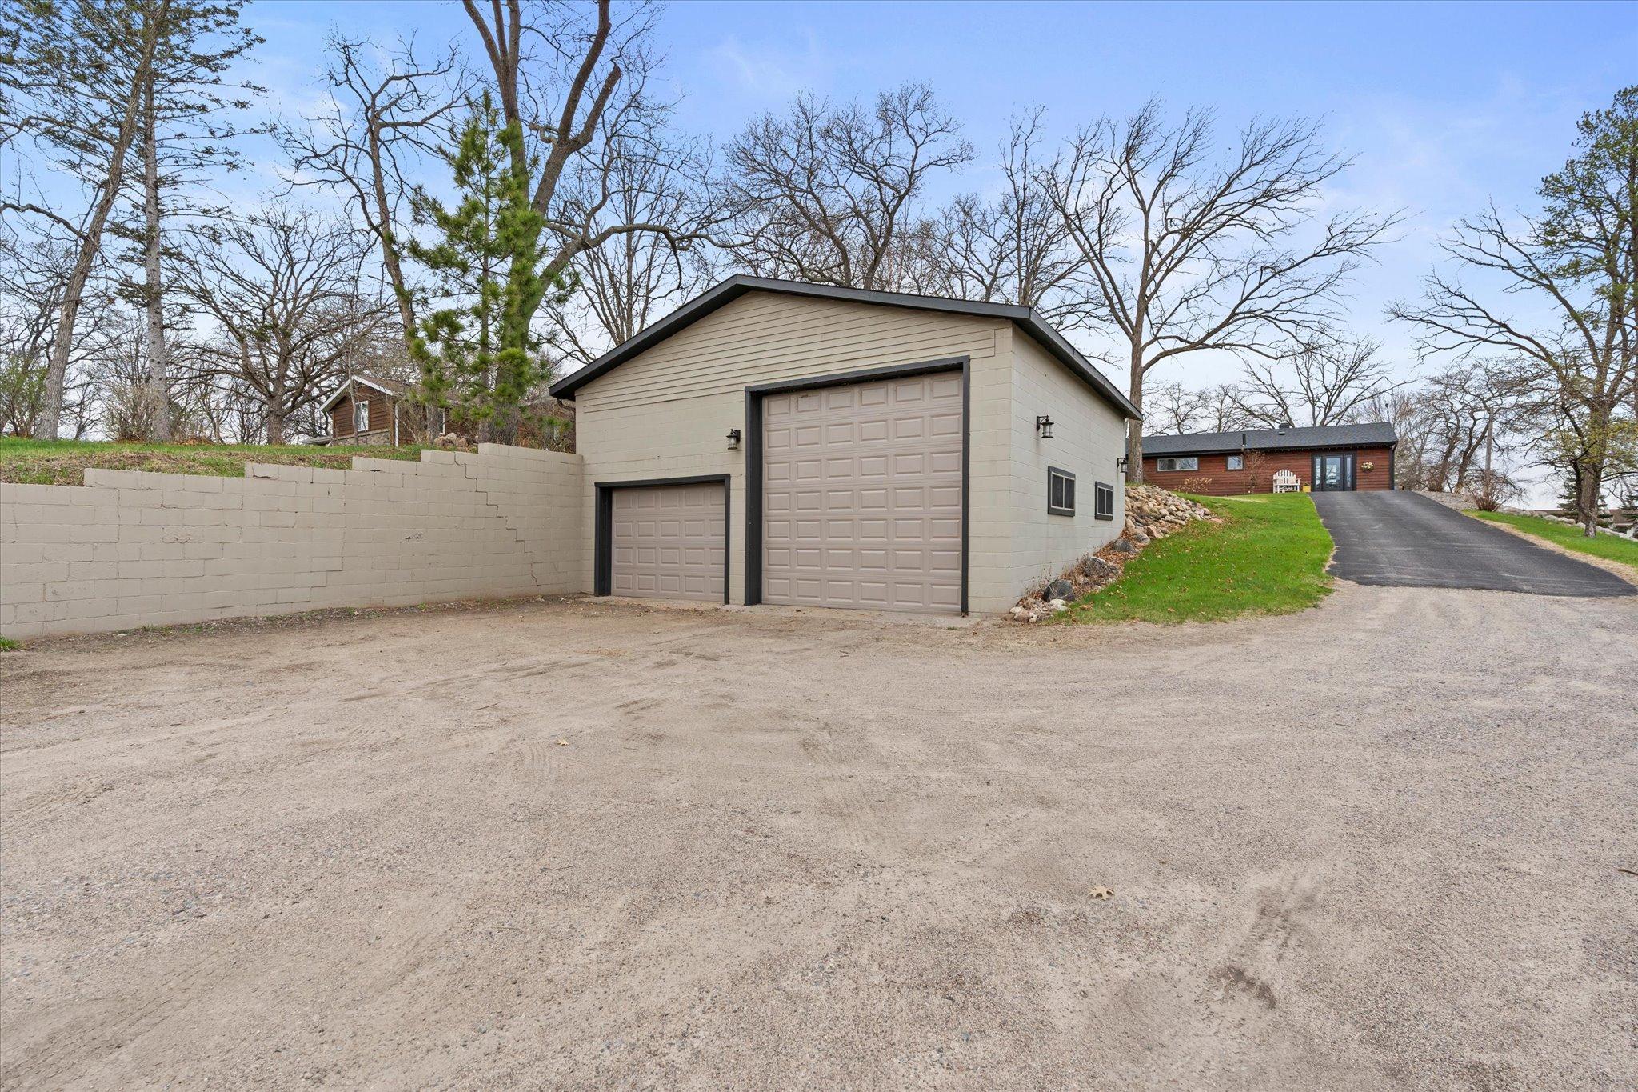
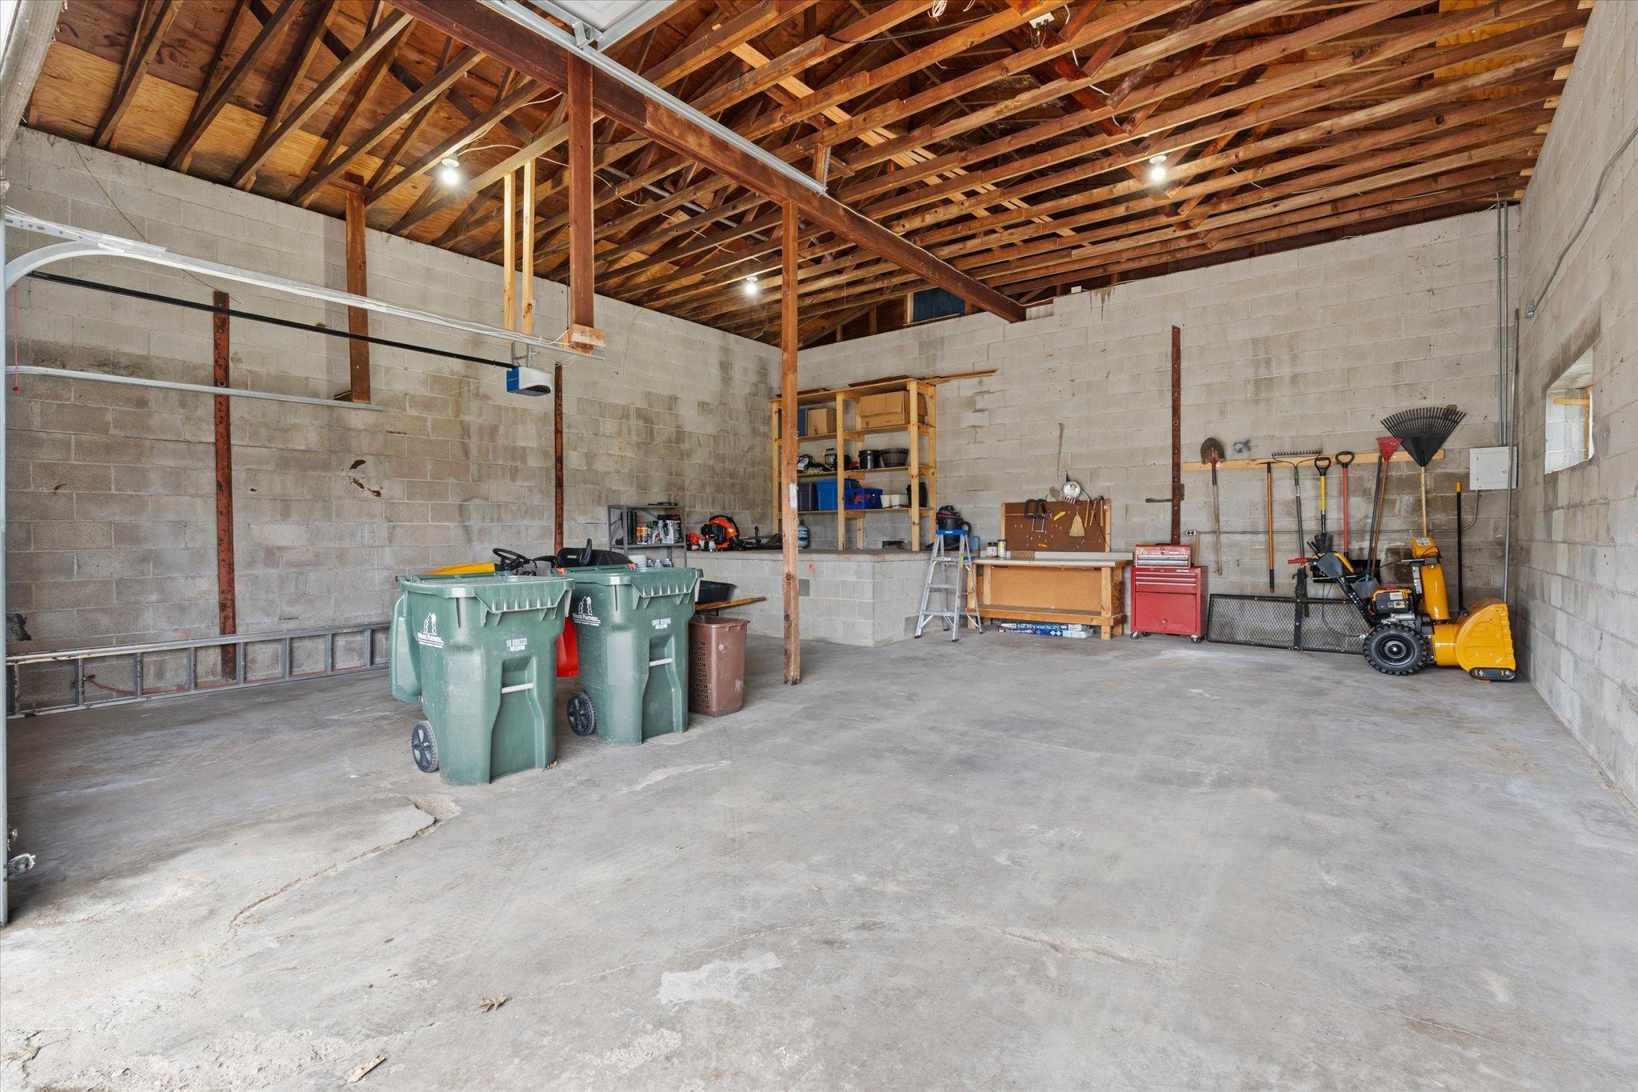
Garage Dimensions: 28x30
Garage Door Height: 12
Garage Door Width: 10
Garage Square Feet: 840
Public Survey Info
Range#: 29
Section#: 13
Township#: 133
Property Features
Accessible: None
Air Conditioning: Central Air
Amenities Unit: In-Ground Sprinkler; Main Floor Primary Bedroom
Appliances: Dryer; Range; Refrigerator; Washer
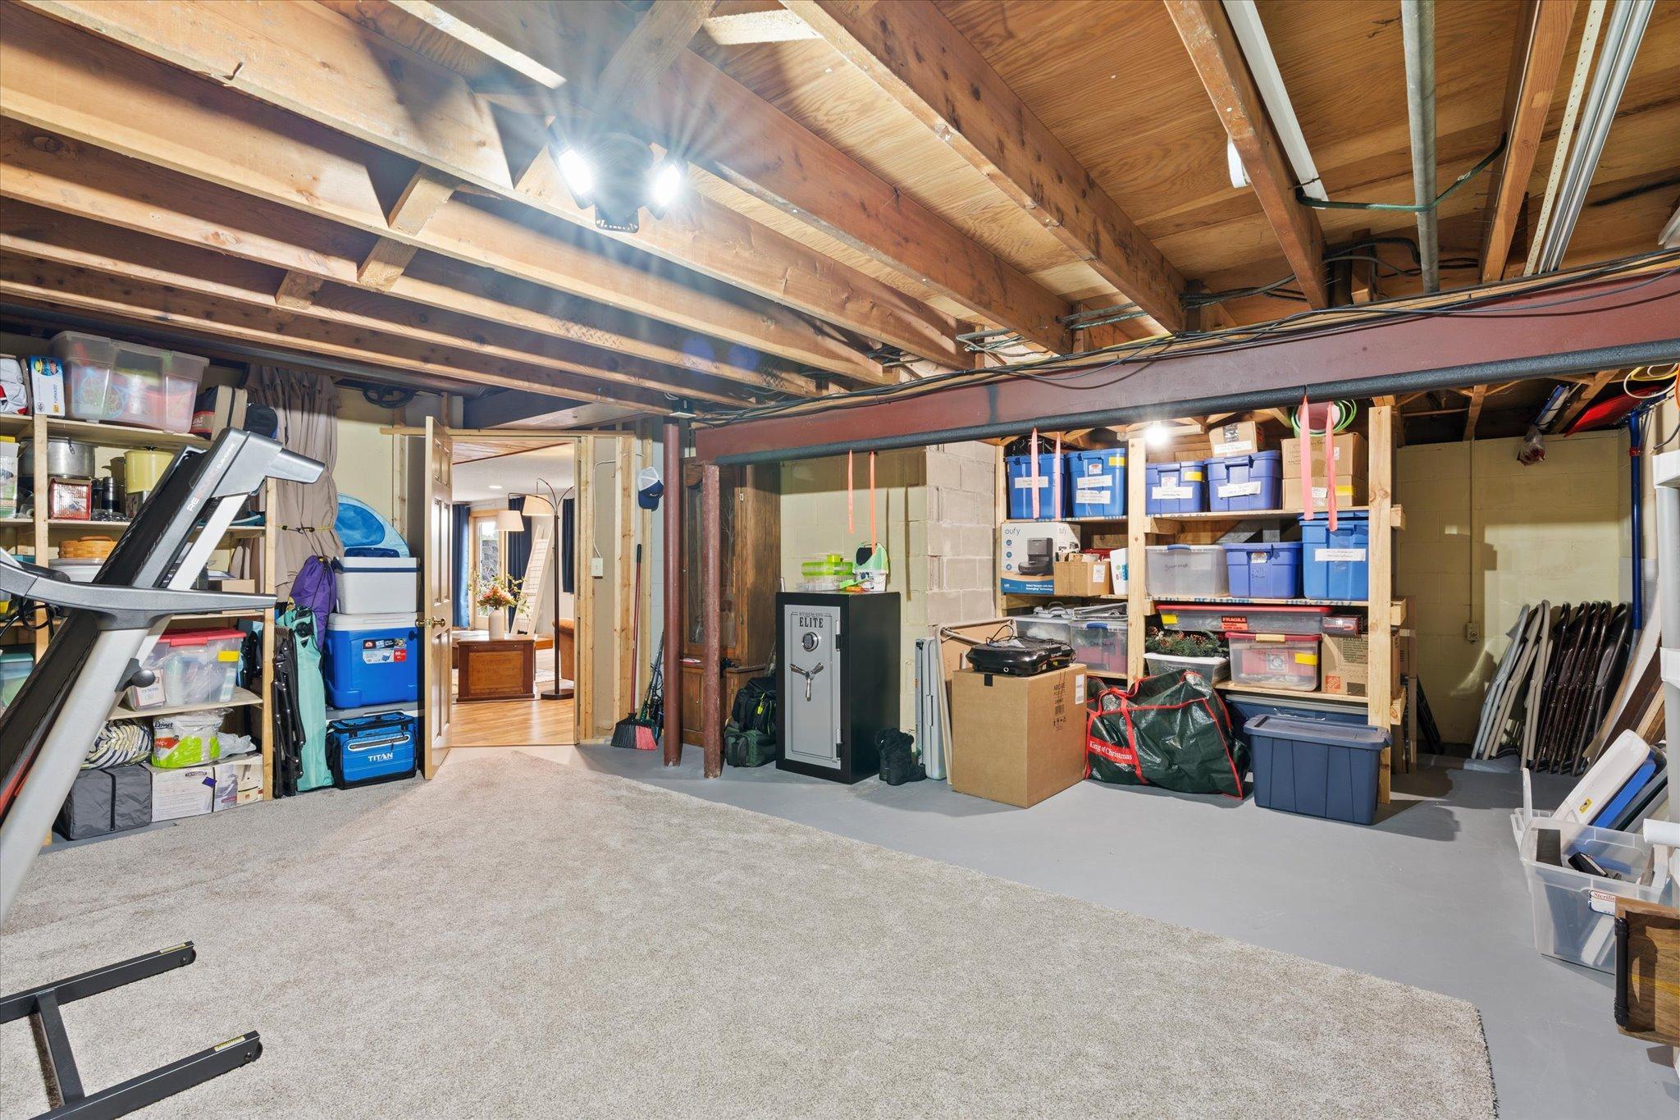
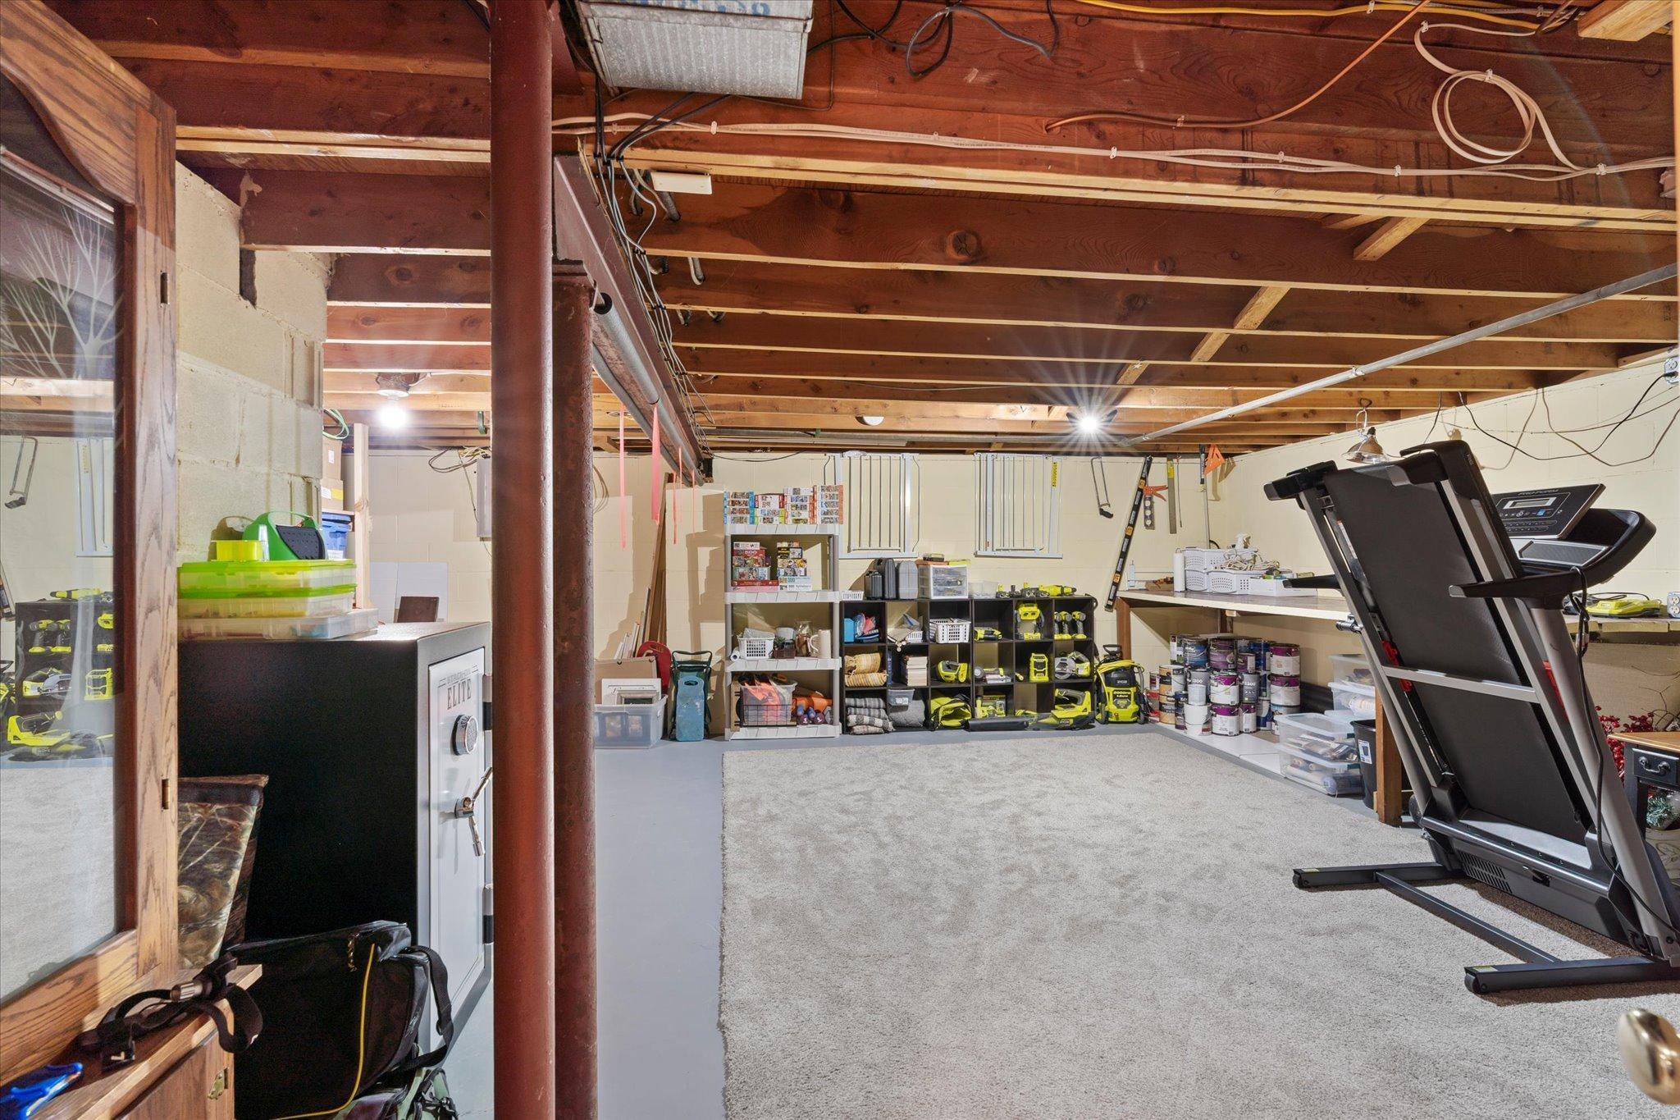
Basement: Concrete Block
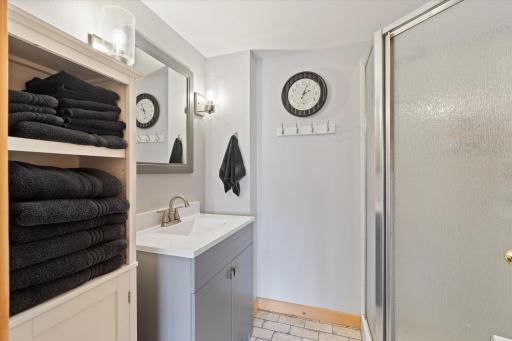
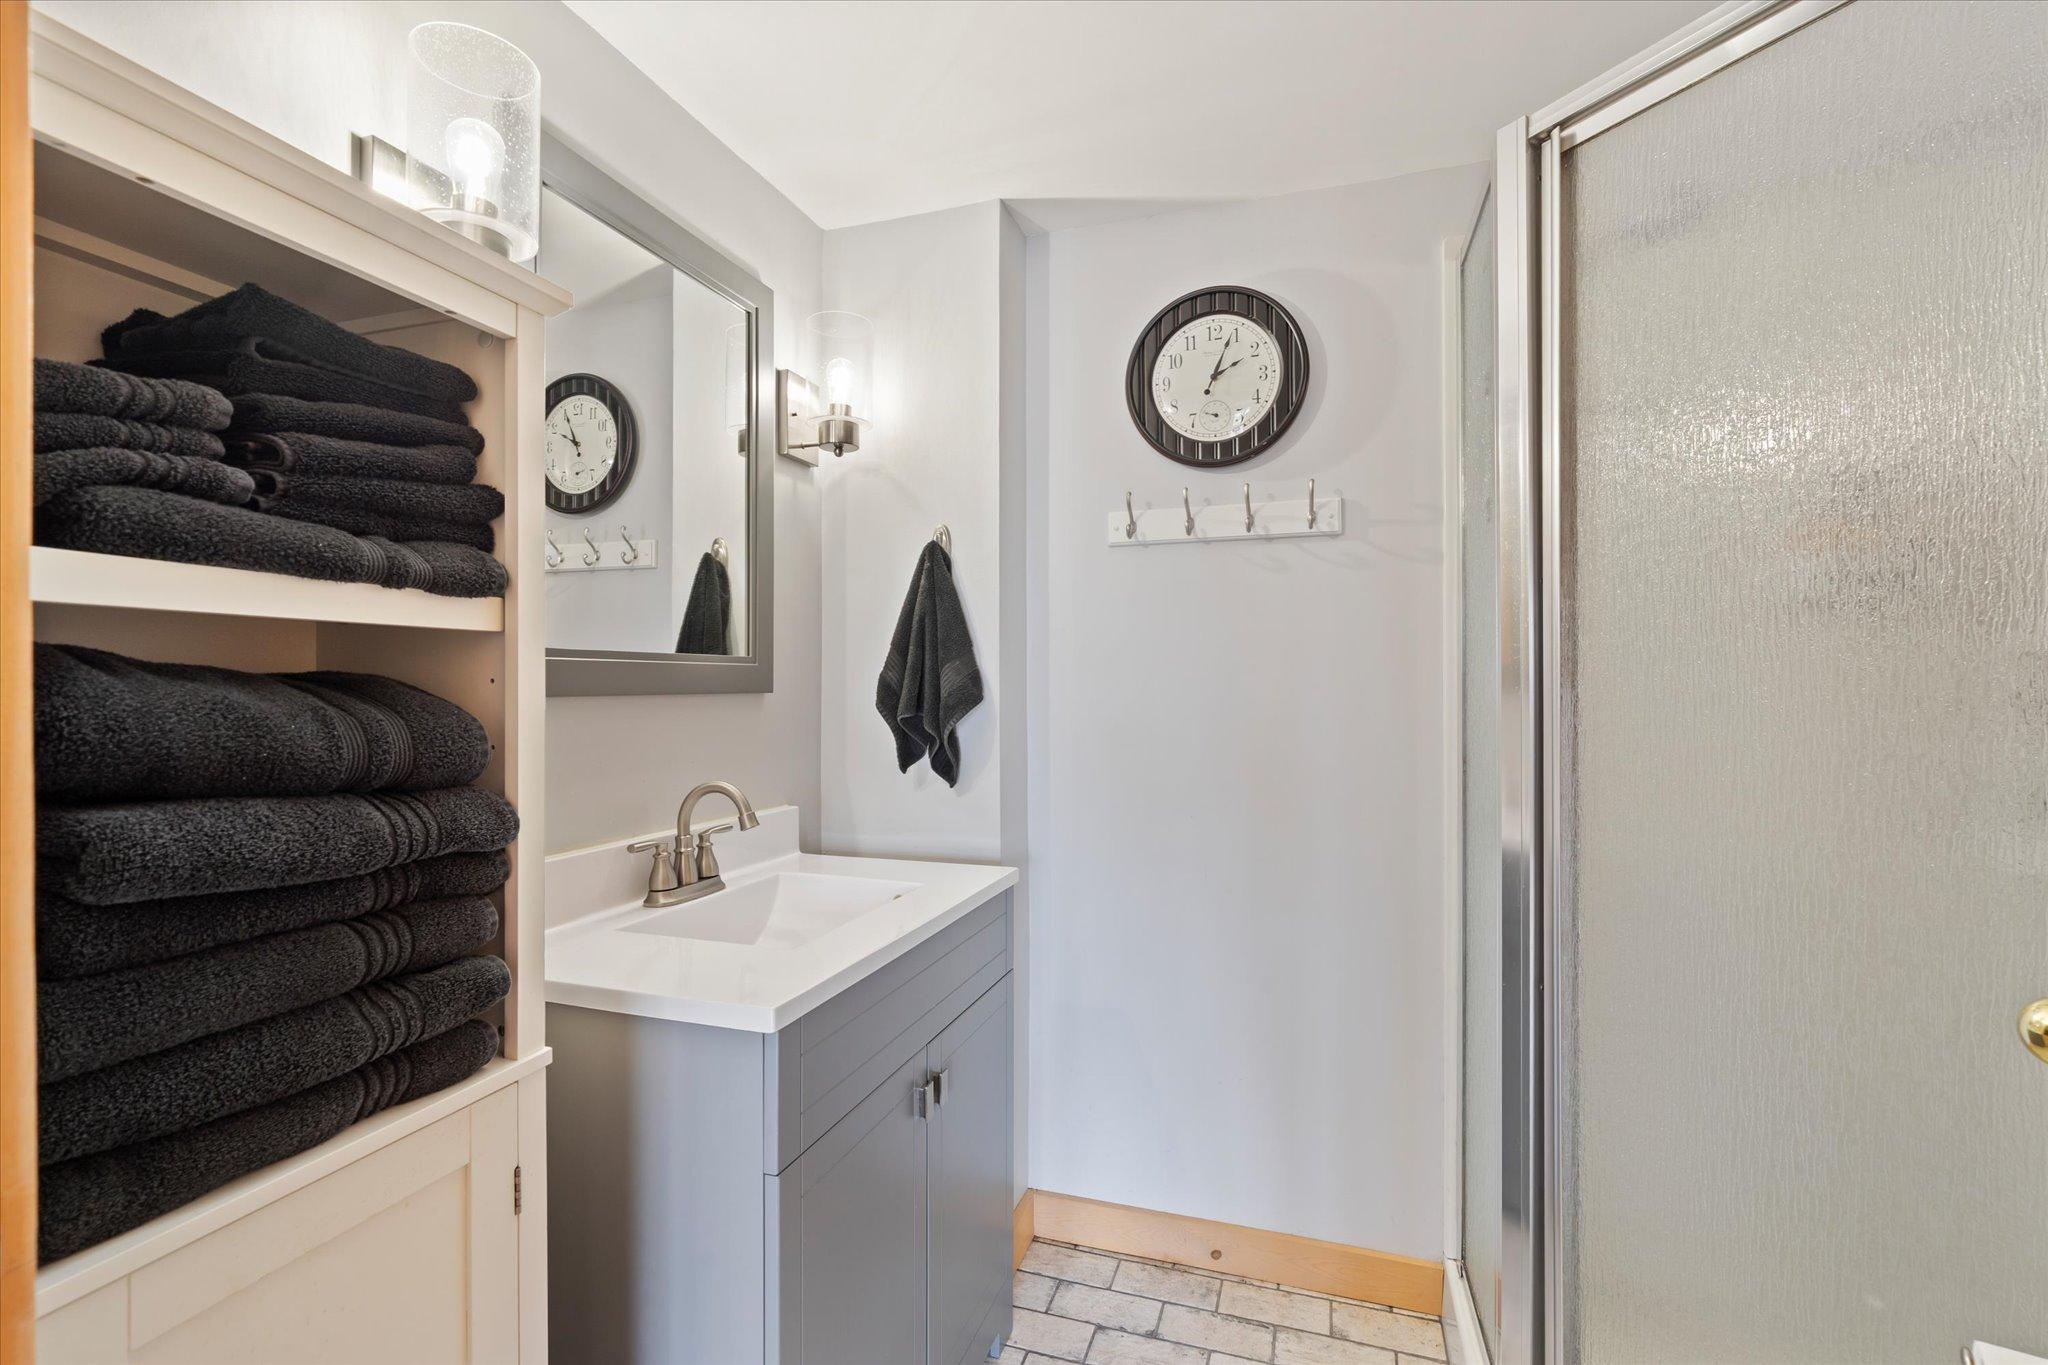
Bath Description: Main Floor Full Bath; 3/4 Basement
Construction Materials: Block; Frame
Construction Status: Previously Owned
Dining Room Description: Kitchen/Dining Room; Living/Dining Room
Elevation Highpoint to Waterfront Slope: Gradual
Exterior: Cedar
Family Room Characteristics: 2 or More; Family Room; Great Room; Lower Level; Main Level
Foundation: Concrete Block
Fuel: Electric; Natural Gas
Heating: Forced Air
Lake Details: Reeds
Laundry: Lower Level
Lock Box Type: SentriLock
Lot Description: Accessible Shoreline
Outbuildings: Additional Garage
Parking Characteristics: Garage Door Opener
Road Frontage: City Street
Road Responsibility: Public Maintained Road
Roof: Age 8 Years or Less; Architectural Shingle
Sellers Terms: Cash; Conventional; Other
Sewer: City Sewer/Connected
Special Search: 3 BR on One Level; Main Floor Bedroom; Main Floor Primary
Stories: One
Water: City Water/Connected; Well
Waterfront Type: Lake Front
Waterfront View: Panoramic; North
Room Information
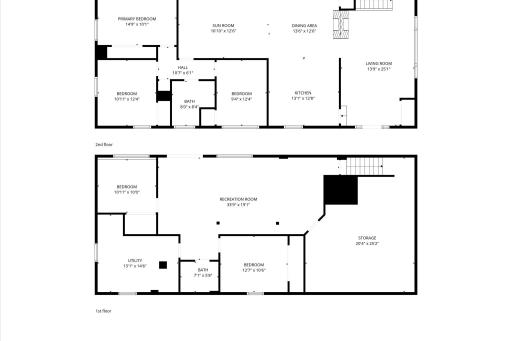
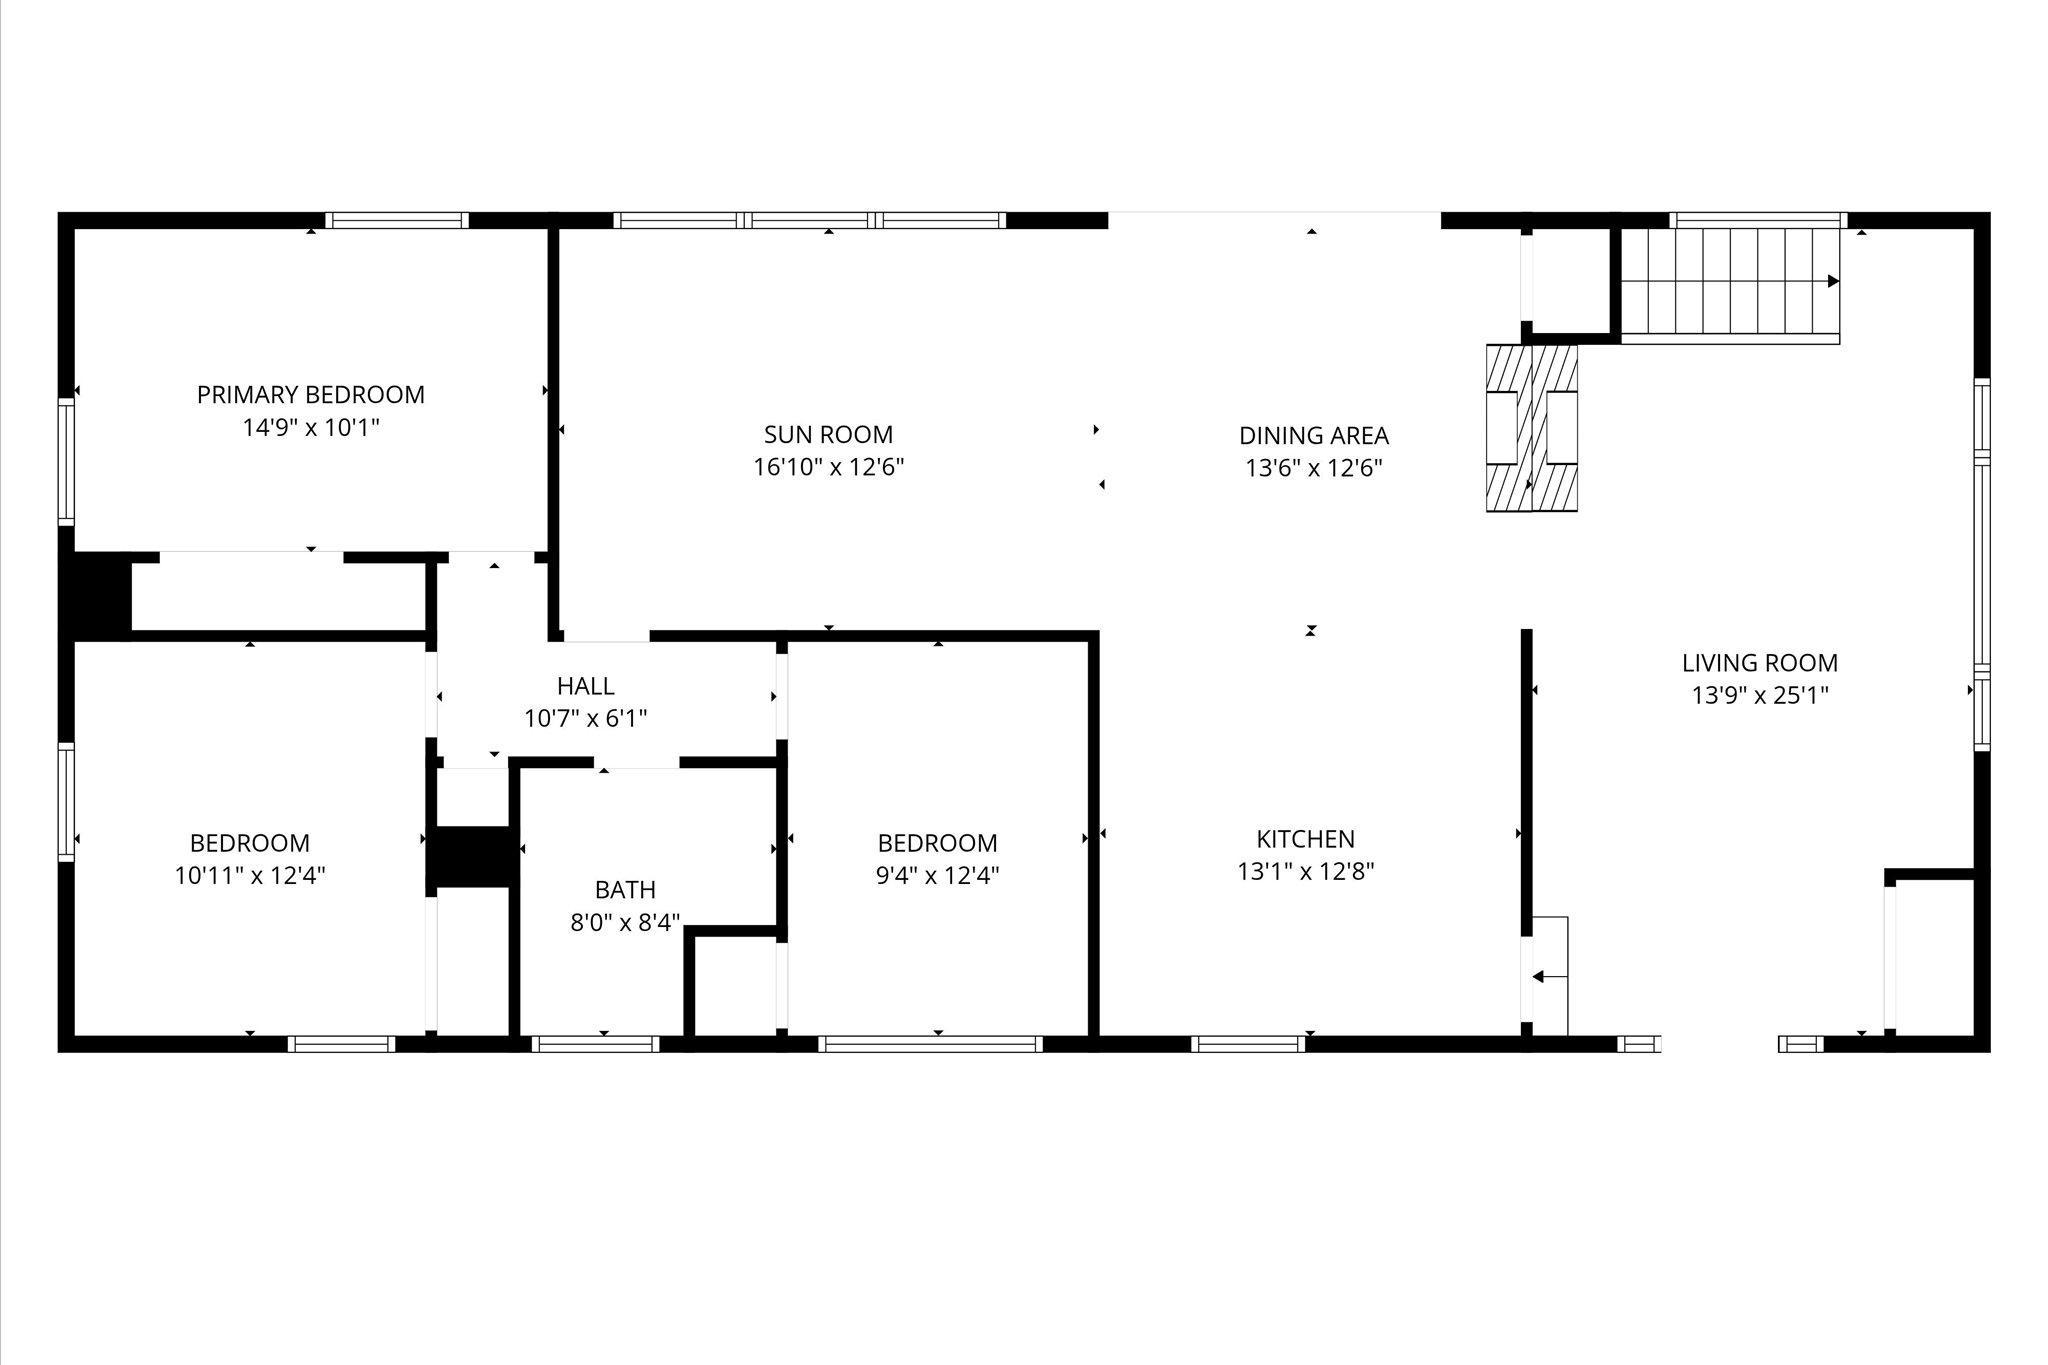
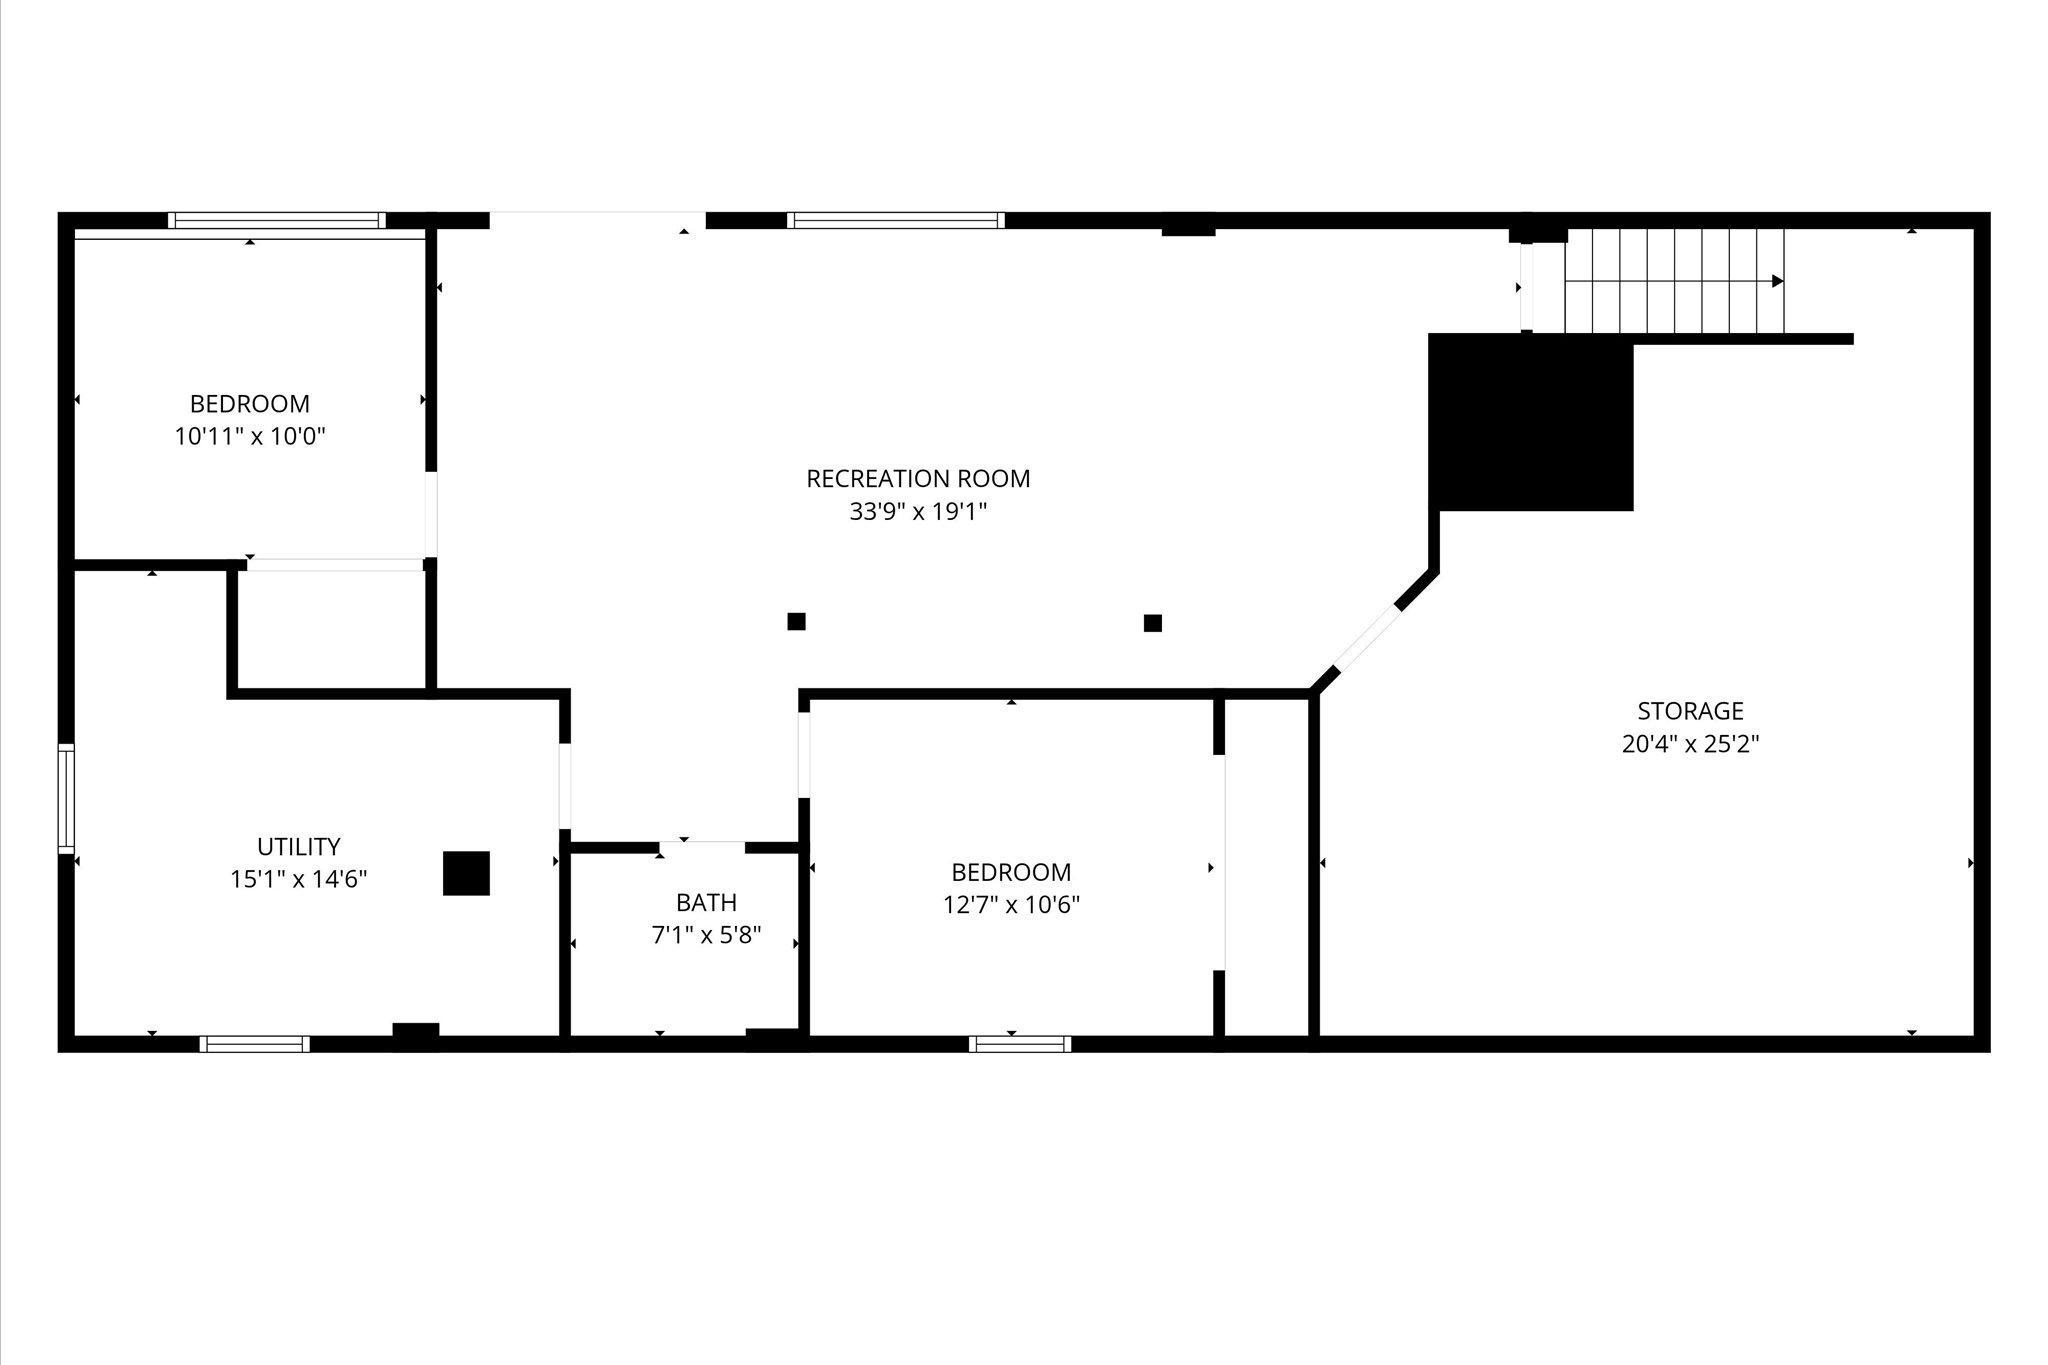
| Room Name | Dimensions | Level |
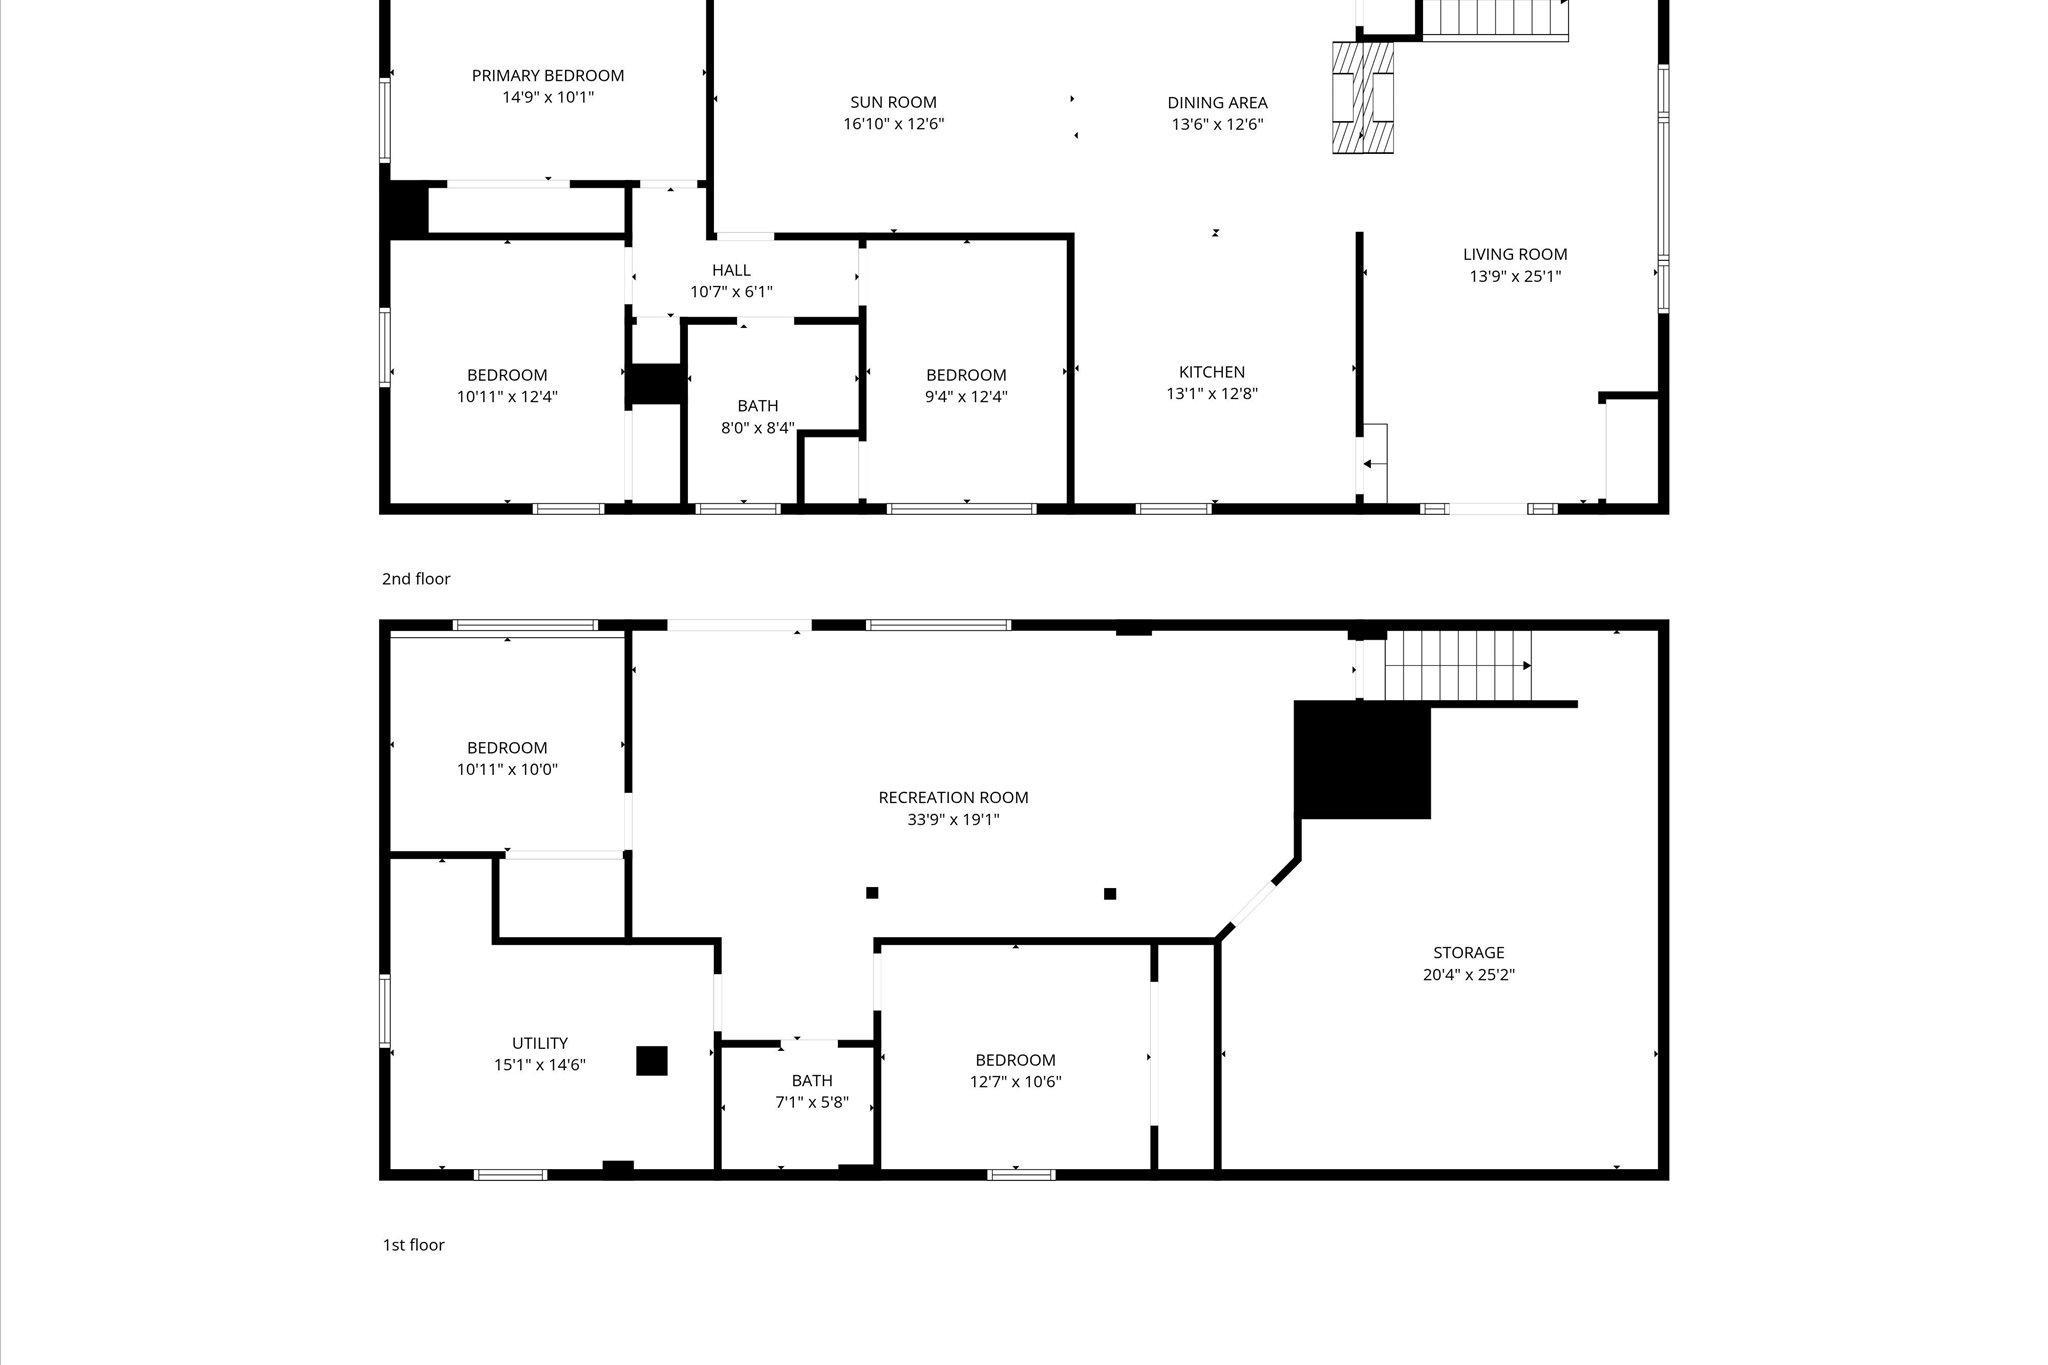
| Dining Room | 13'6"x12'6" | Main |
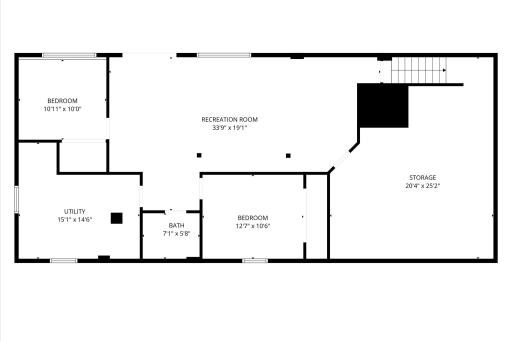
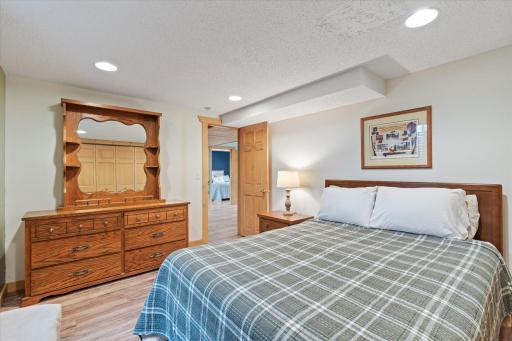
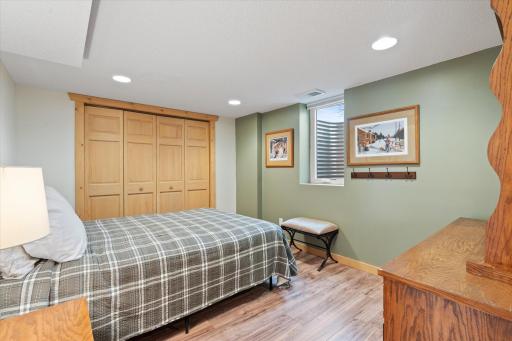
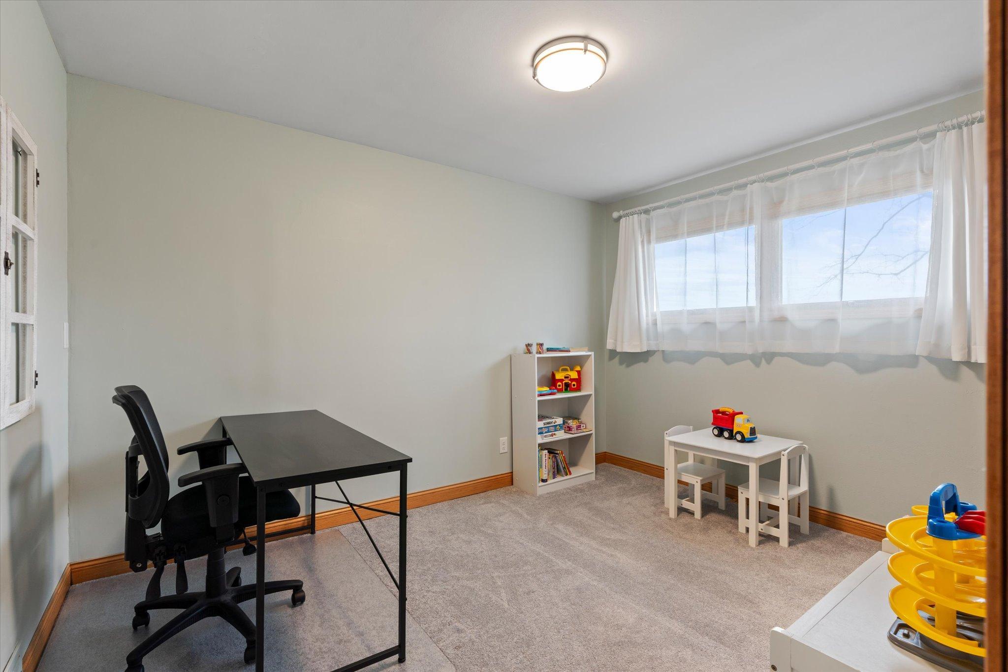
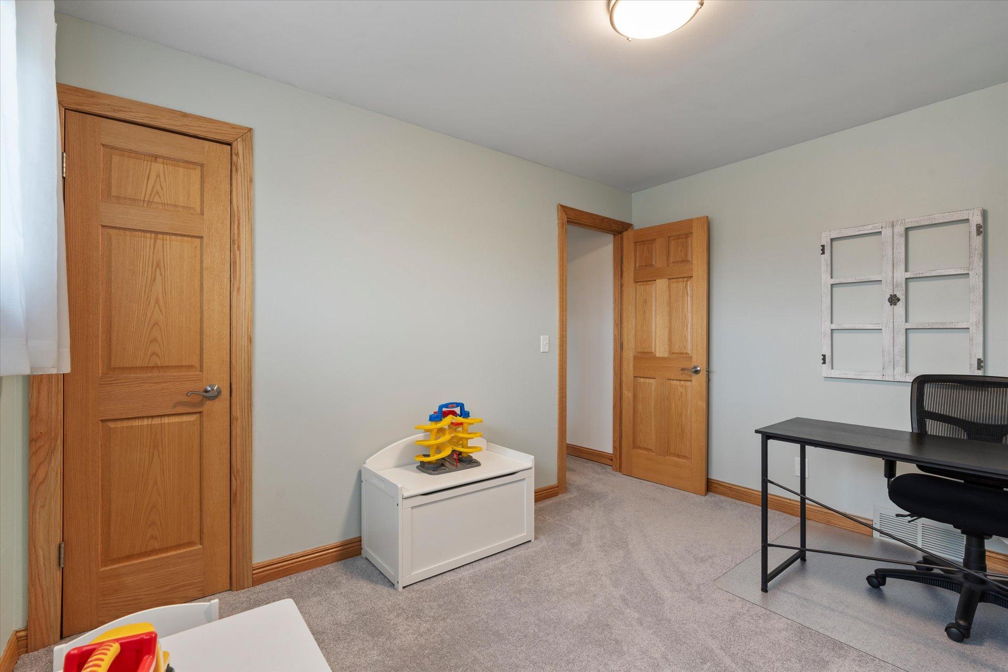
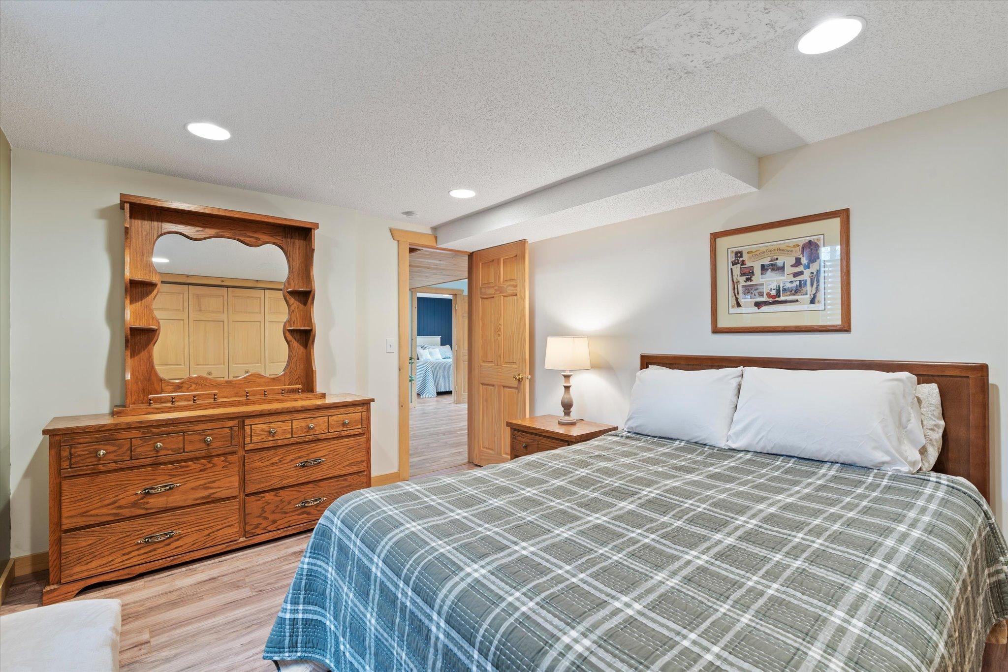
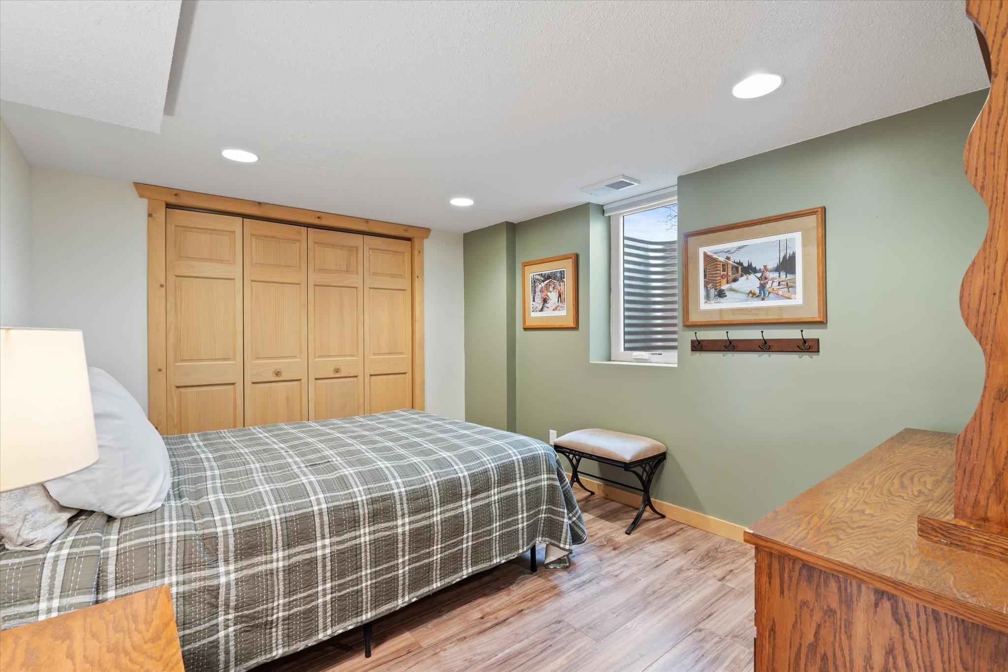
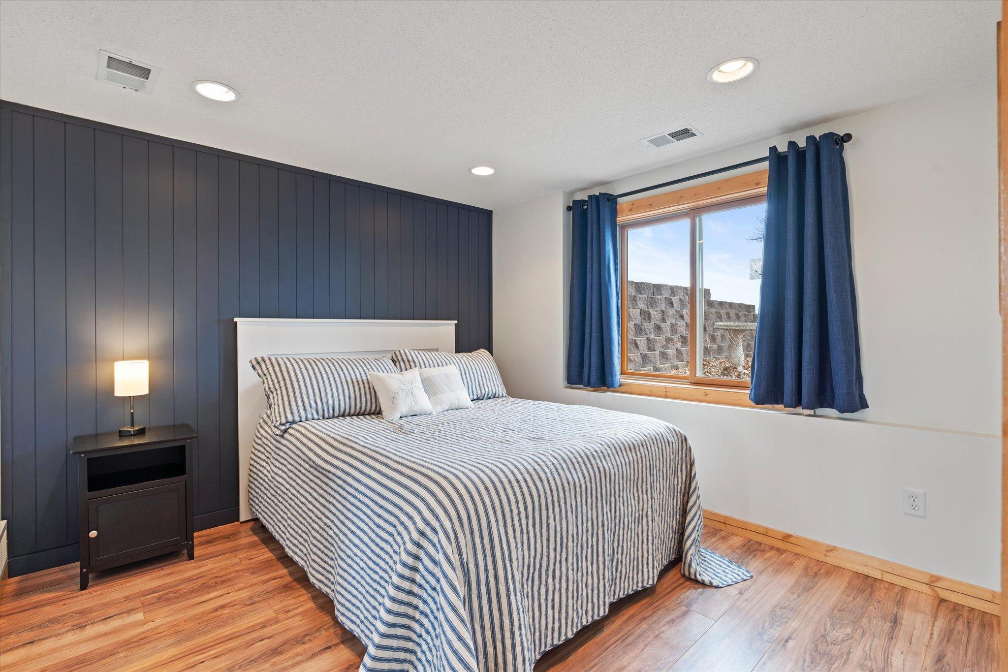
| Fifth (5th) Bedroom | 10'11"x10'0" | Lower |
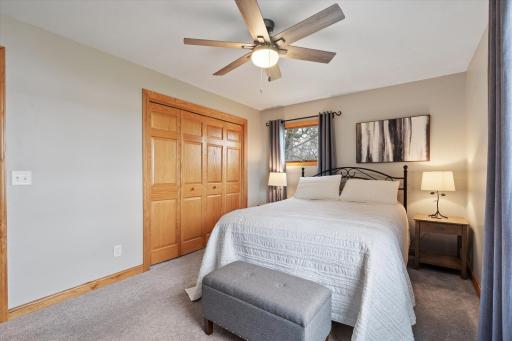
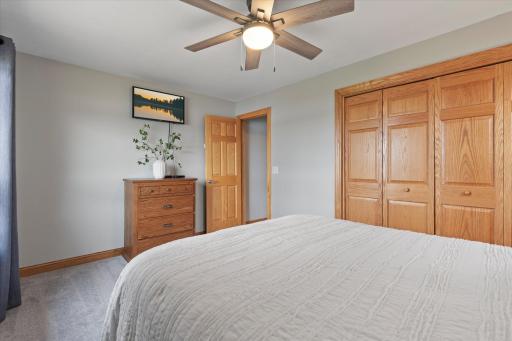
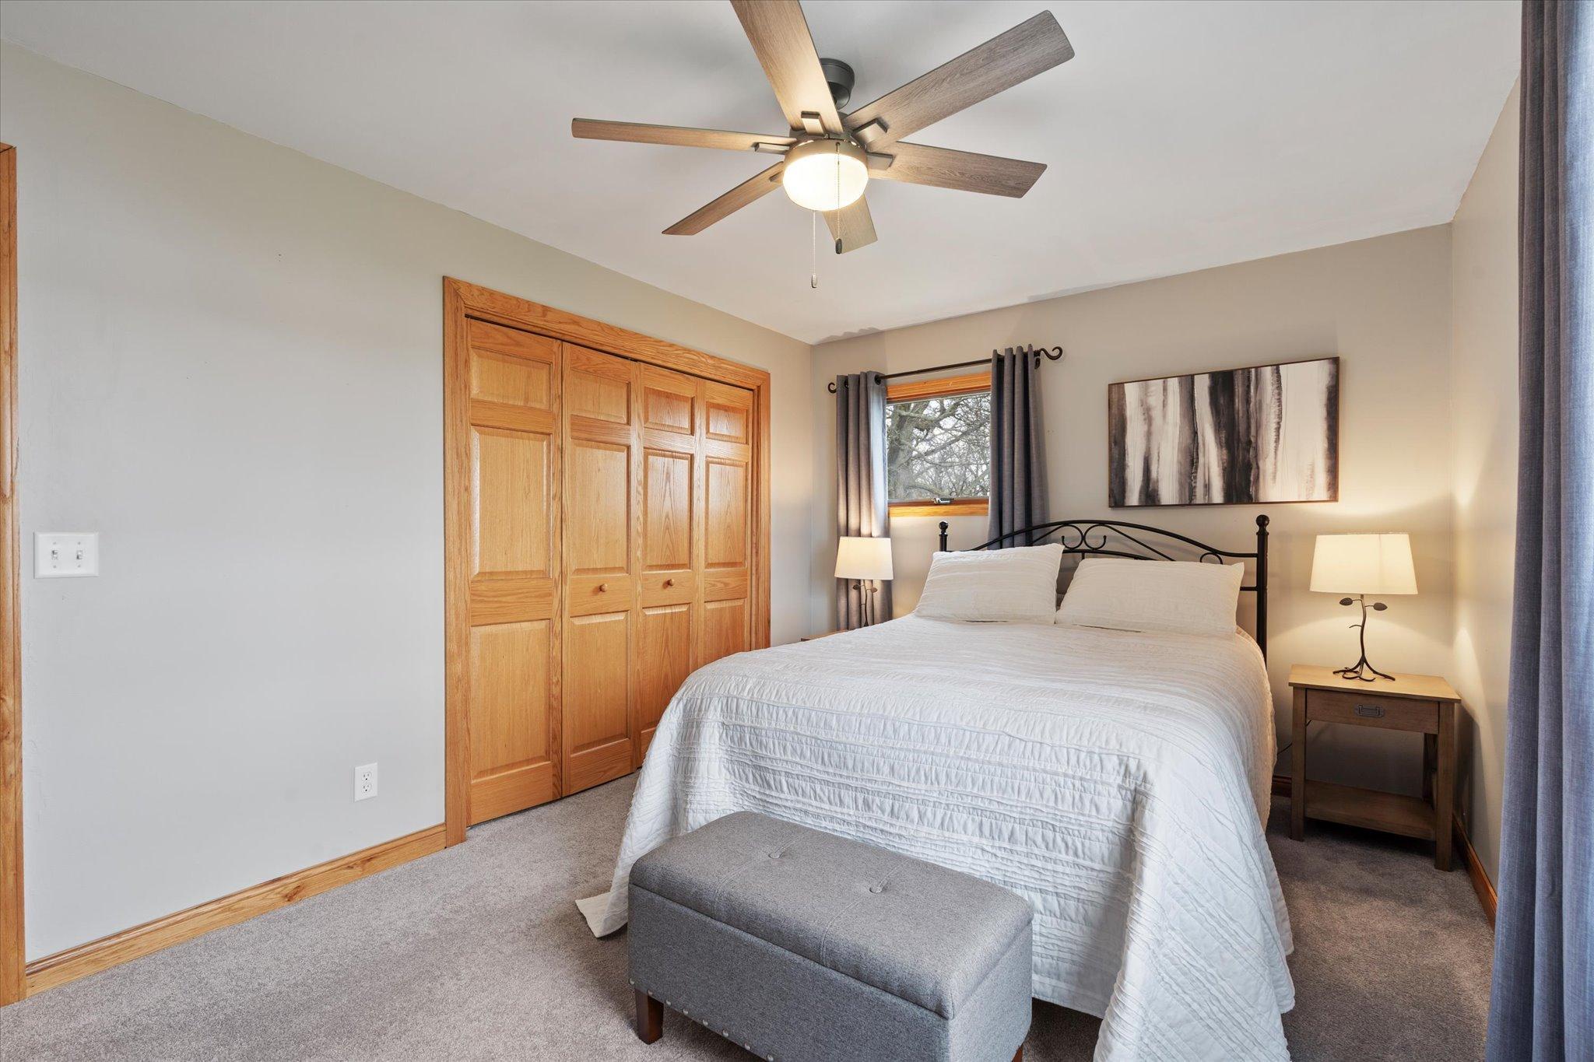
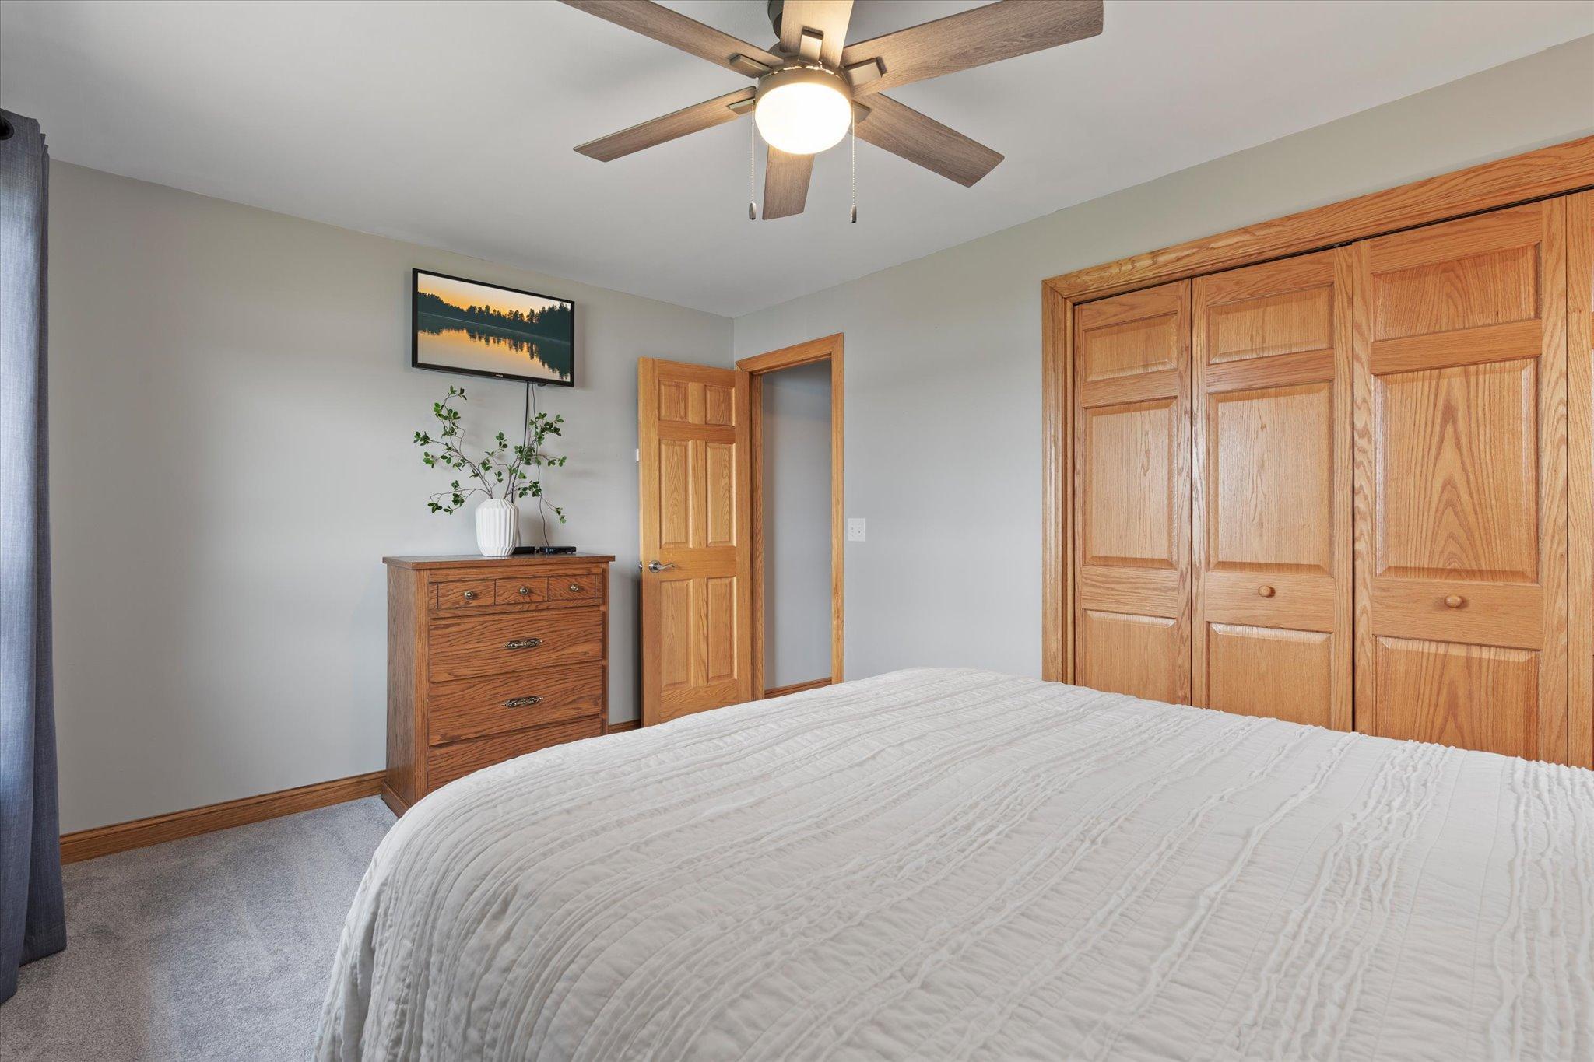
| First (1st) Bedroom | 14'9"x10'1" | Main |
| Fourth (4th) Bedroom | 12'7"x10'6" | Lower |
| Kitchen | 13'1"x12'8" | Main |
| Laundry | 15'1"x14'6" | Lower |
| Living Room | 13'9"x25'1" | Main |
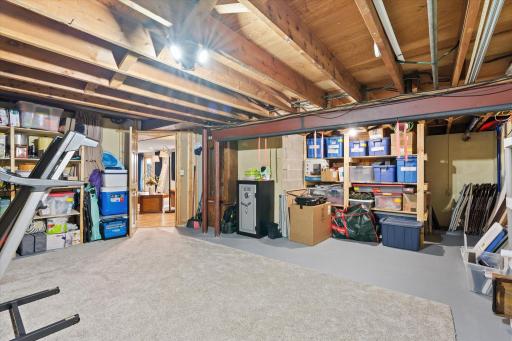
| Recreation Room | 33'9"x19'1" | Lower |
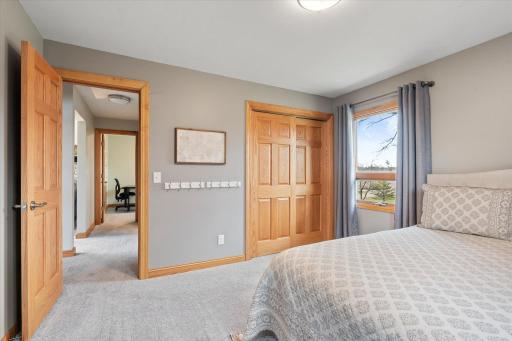
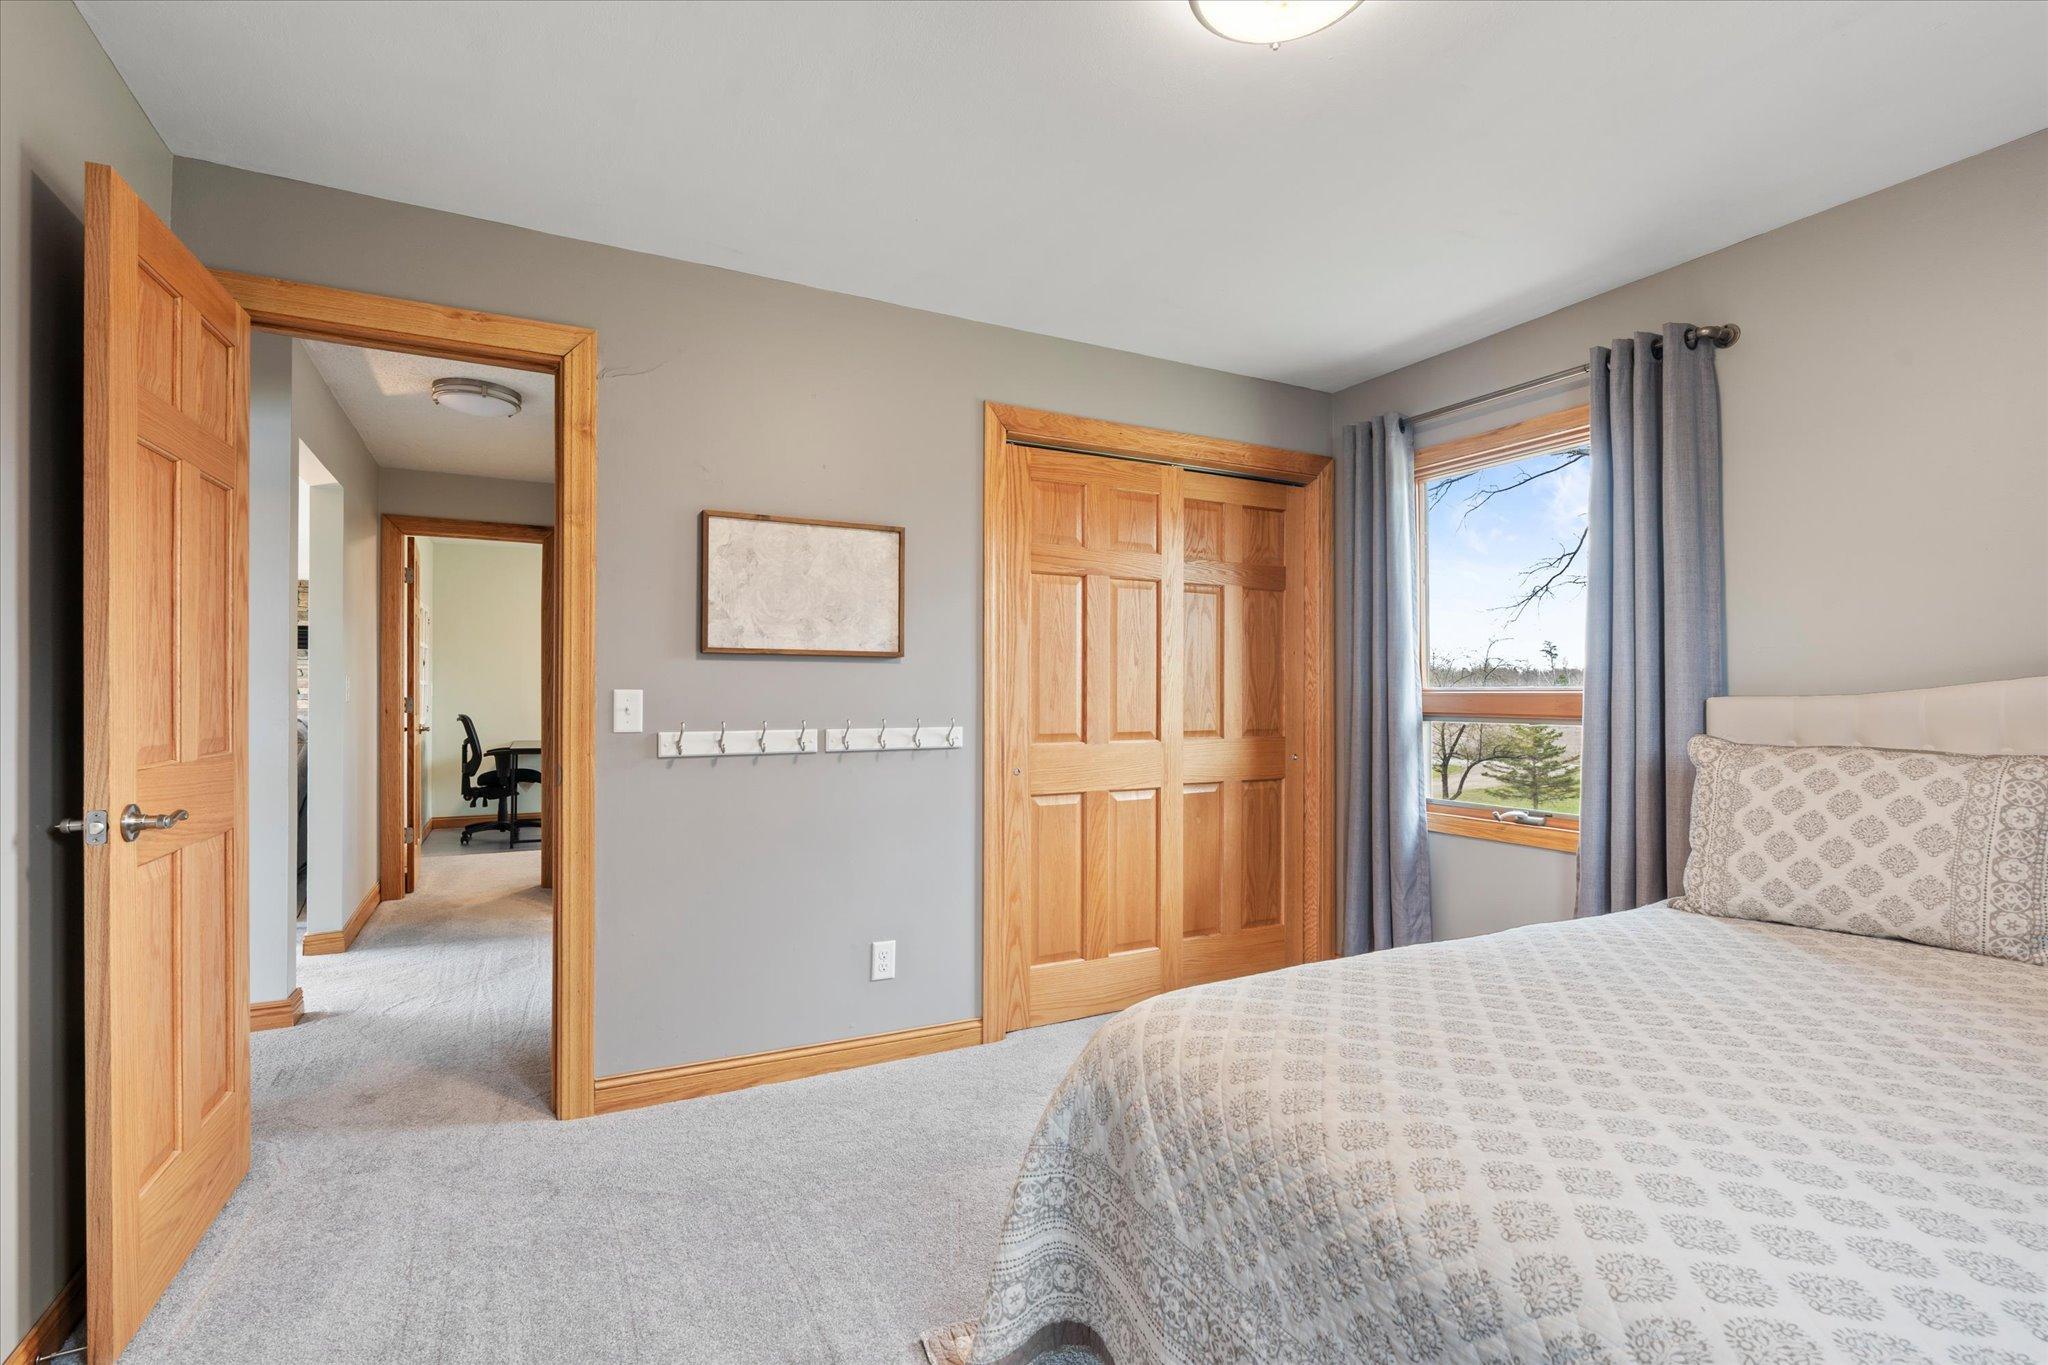
| Second (2nd) Bedroom | 10'11"x12'4" | Main |
| Third (3rd) Bedroom | 9'4"x12'4" | Main |
Listing Office: RE/MAX Results - Nisswa
Last Updated: July - 07 - 2026

The data relating to real estate for sale on this web site comes in part from the Broker Reciprocity SM Program of the Regional Multiple Listing Service of Minnesota, Inc. The information provided is deemed reliable but not guaranteed. Properties subject to prior sale, change or withdrawal. ©2024 Regional Multiple Listing Service of Minnesota, Inc All rights reserved.
Thursday 9th of July 2026 02:26 AM

218-998-4400
Mohagen Real Estate


Let's Connect

Mohagen Real Estate
sue@MohagenRealEstate.com
Office: 218-998-4400
Cell: 218-731-7376

Mohagen Real Estate is licensed in the State of Minnesota