6247 Pilger Avenue NW, Annandale, MN 55302 (MLS# 6474275)
$1,275,837
Annandale, MN 55302
MLS# 6474275
Status: Closed
2 beds | 1 baths | 1120 sqft
1 / 1
Property Description
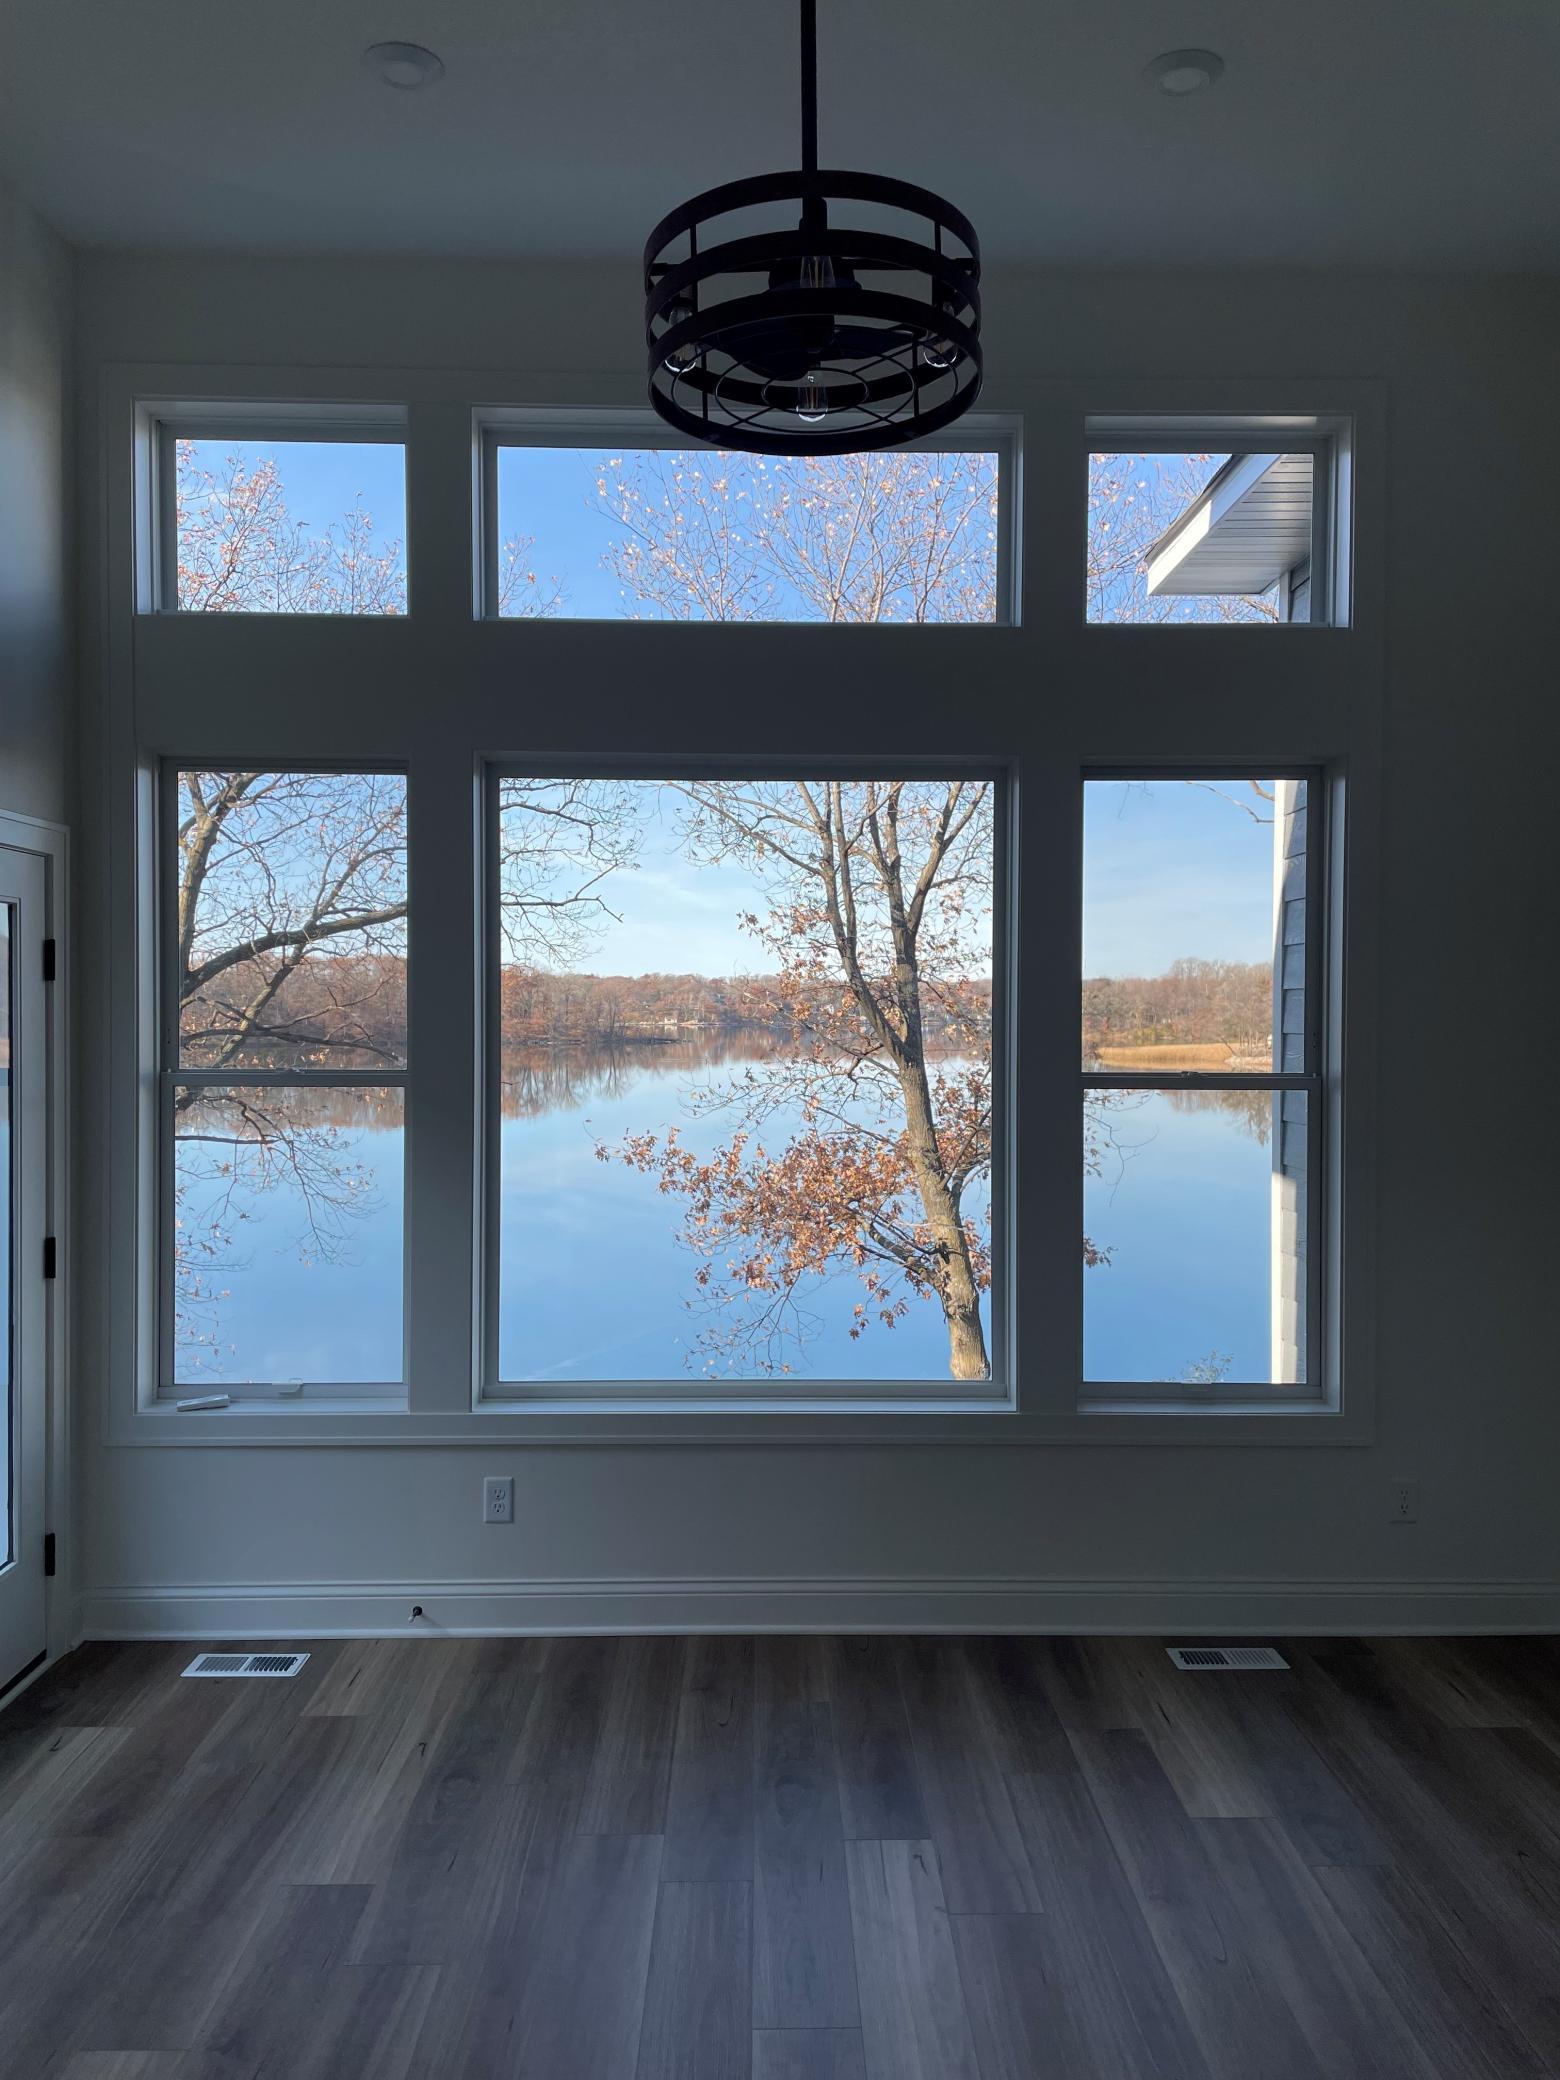
Dingman Custom Homes 2 bed, 1 bath.
Details
Maps
Contract Information
Status: Closed
Off Market Date: 2024-01-05
Contingency: None
Current Price: 1275837
Closed Date: 2024-01-08
Original List Price: 1275837
Sales Close Price: 1275837
ListPrice: 1275837
List Date: 2024-01-04
Owner is an Agent?: Yes
Auction?: No
General Property Information
Common Wall: No
Lot Measurement: Acres
Manufactured Home?: No
Multiple PIDs?: No
New Development: No
Projected Completion Date: 2024-01-04
Road Btwn WF & Home?: No
Waterfront Frontage: 480
Waterfront YN: Yes
Year Built: 2023
Yearly/Seasonal: Yearly
Zoning: Residential-Single Family
Bedrooms: 2
Baths Total: 1
Bath Full: 1
Main Floor Total SqFt: 560
Above Grd Total SqFt: 560
Below Grd Total SqFt: 560
Total SqFt: 1120
Total Finished Sqft: 703.00
FireplaceYN: No
Lake/Waterfront Name: West Lake Sylvia
Style: (SF) Single Family
Foundation Size: 560
Garage Stalls: 3
Lot Dimensions: 161x100x181x224x877
Acres: 1.4
Location Tax and Other Information
House Number: 6247
Street Name: Pilger
Street Suffix: Avenue
Street Direction Suffix: NW
Postal City: Annandale
County: Wright
State: MN
Zip Code: 55302
Assessments
Tax With Assessments: 4762
Builder Information
Builder ID: DINGMAN CUSTOM HOMES
Builder License Number: 92377
Builder Name: DINGMAN CUSTOM HOMES
Building Information
Availability Dt for Closing: 2024-01-04
Cert of Occupancy Date: 2024-01-04
Finished SqFt Above Ground: 560
Finished SqFt Below Ground: 143
Elevation Highpoint to Waterfront Feet
Elevation Highpoint Waterfront Feet: 0-4
Green Verification
Green Certified Status: Pending
Verification Status: In Process
Lake Details
Lake Acres: 904
Lake Depth: 97
Lease Details
Land Leased: Not Applicable
Miscellaneous Information
Homestead: No
Model Information
Model Location: 3850 County Line Rd Independence
Model Phone: 612-325-1687
Ownership
Fractional Ownership: No
Parking Characteristics
Garage Door Height: 8
Garage Door Width: 16
Garage Square Feet: 750
Public Survey Info
Range#: 28
Section#: 33
Township#: 121
Property Features
Accessible: None
Air Conditioning: Central Air
Appliances: Air-To-Air Exchanger; Dishwasher; Dryer; Microwave; Range; Refrigerator; Washer; Water Filtration System
Assumable Loan: Not Assumable
Basement: 8 ft+ Pour; Drain Tiled; Partially Finished; Storage Space; Sump Pump
Bath Description: Main Floor Full Bath
Construction Materials: Frame
Construction Status: Completed New Construction
Electric: 200+ Amp Service; Circuit Breakers
Elevation Highpoint to Waterfront Slope: Gradual
Existing Financing: Cash
Exterior: Fiber Board
Family Room Characteristics: 2 Story/High/Vaulted Ceilings; Main Level
Fencing: None
Financing Terms: Cash
Foundation: Poured Concrete
Fuel: Propane
Heating: Forced Air
Lake Details: Hard
Laundry: Gas Dryer Hookup; Lower Level; Washer Hookup
Lot Description: Accessible Shoreline; Tree Coverage - Medium
Parking Characteristics: Garage Door Opener; Heated Garage
Pool Description: None
Roof: Age 8 Years or Less; Architectural Shingle; Asphalt Shingles; Pitched
Sewer: Mound Septic; Private Sewer; Tank with Drainage Field
Stories: One
Water: Drilled; Private; Well
Waterfront View: Lake
Room Information
| Room Name | Dimensions | Level |
| Kitchen | 8x10 | Main |
| Living Room | 13x9 | Main |
| Second (2nd) Bedroom | 10x12 | Upper |
| First (1st) Bedroom | 10x12 | Lower |
Listing Office: Edina Realty, Inc.
Last Updated: August - 08 - 2025

The data relating to real estate for sale on this web site comes in part from the Broker Reciprocity SM Program of the Regional Multiple Listing Service of Minnesota, Inc. The information provided is deemed reliable but not guaranteed. Properties subject to prior sale, change or withdrawal. ©2026 Regional Multiple Listing Service of Minnesota, Inc All rights reserved.
Saturday 24th of October 2026 04:59 PM

218-998-4400
Mohagen Real Estate


Let's Connect

Mohagen Real Estate
sue@MohagenRealEstate.com
Office: 218-998-4400
Cell: 218-731-7376

Mohagen Real Estate is licensed in the State of Minnesota