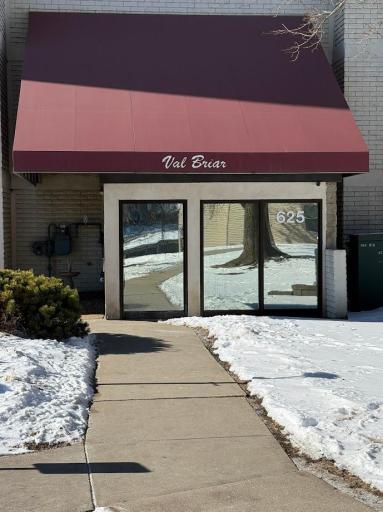
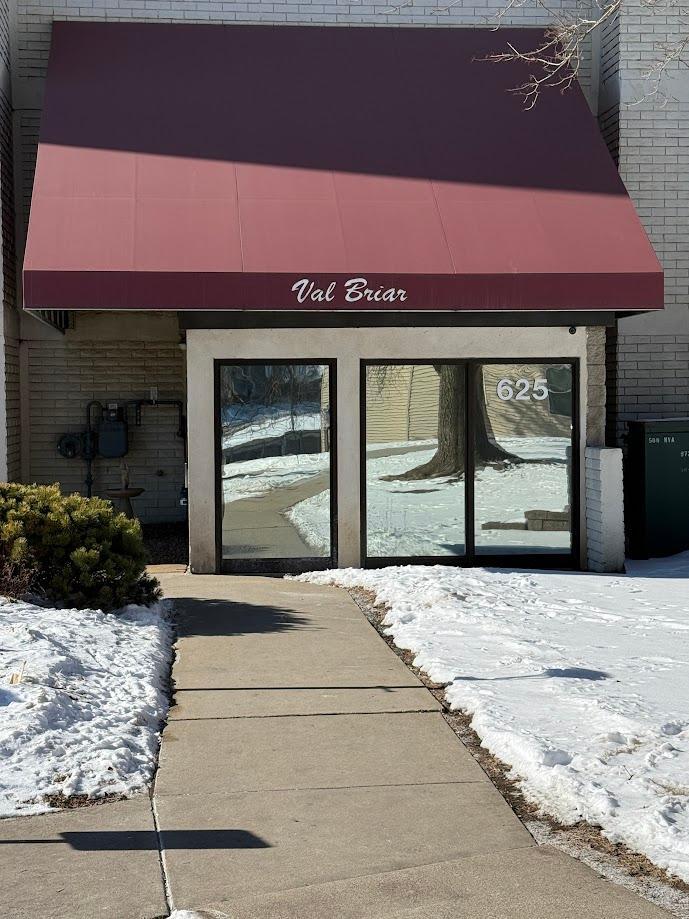
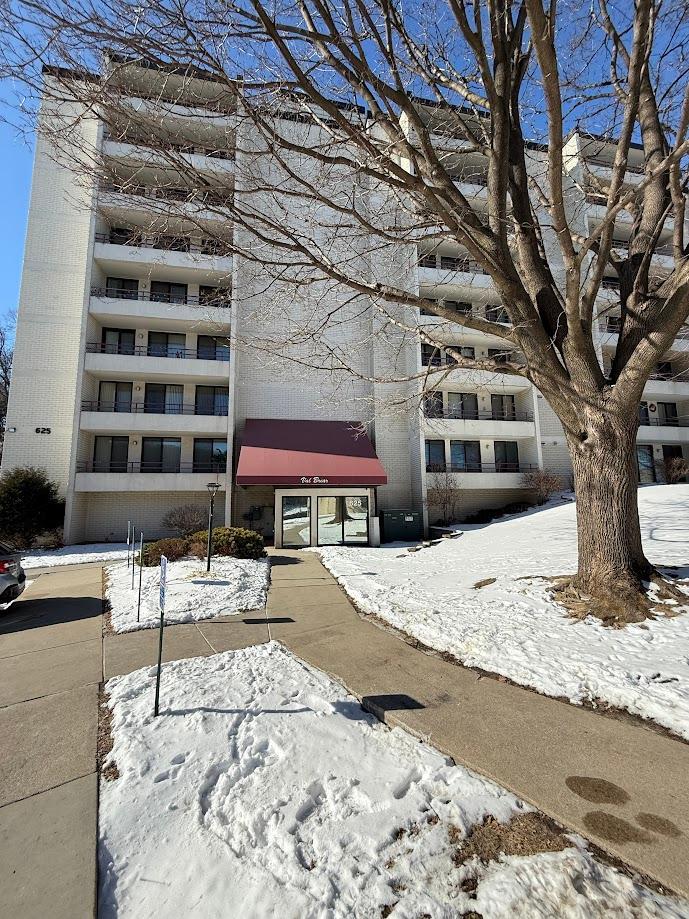
625 19th Street NW, 705, Rochester, MN 55901 (MLS# 6717881)
$185,000
Rochester, MN 55901
MLS# 6717881
Status: Closed
2 beds | 2 baths | 1209 sqft
1 / 23
Property Description
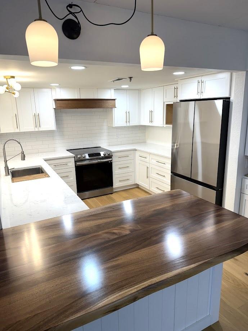
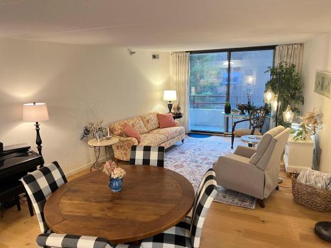
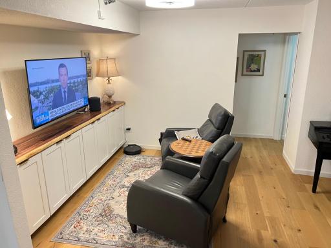
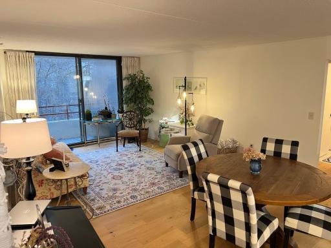
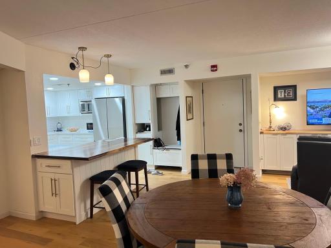
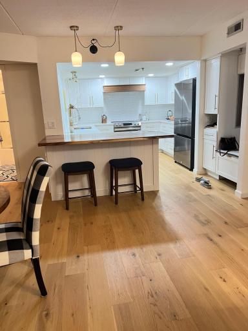
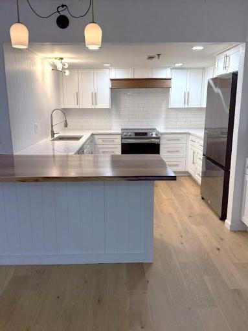
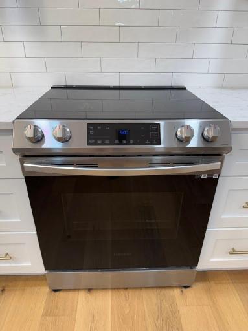
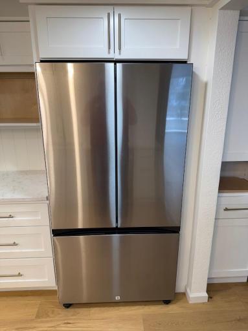
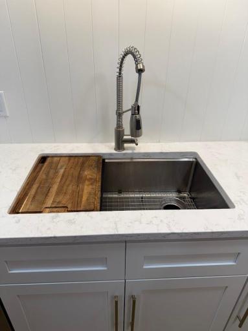
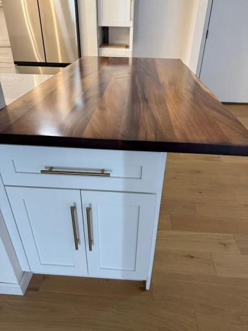
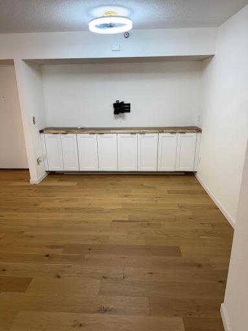
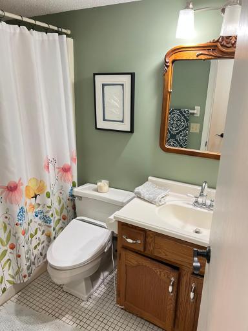
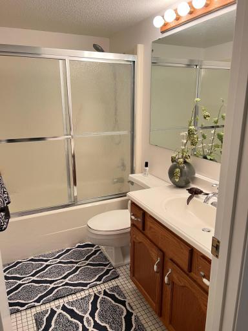
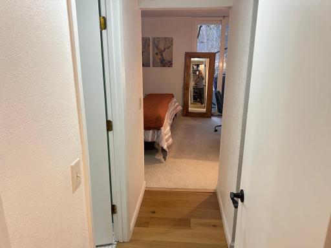
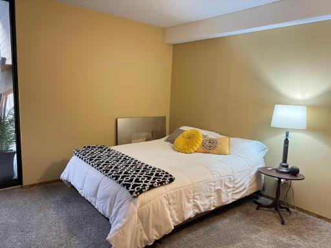
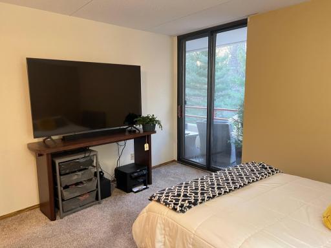
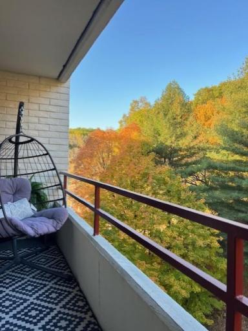
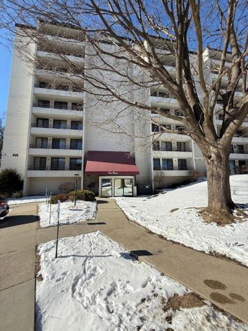
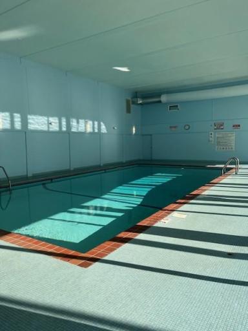
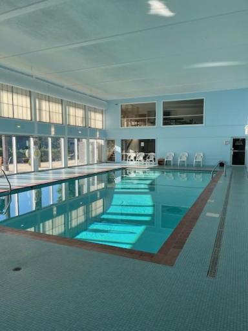
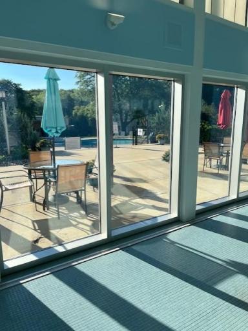
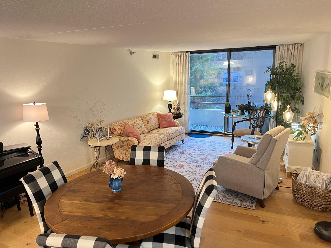
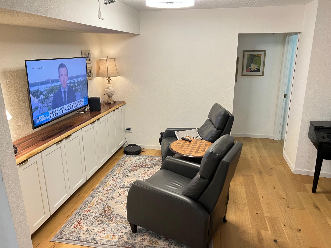
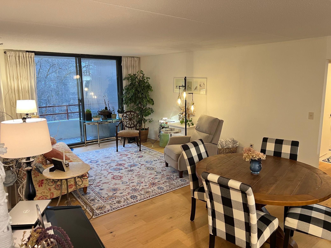
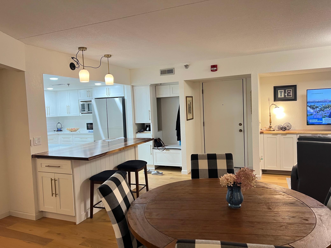
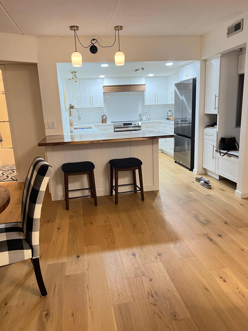
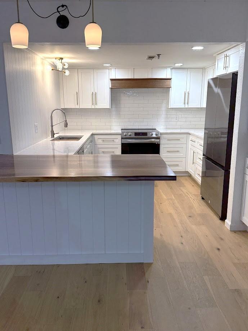
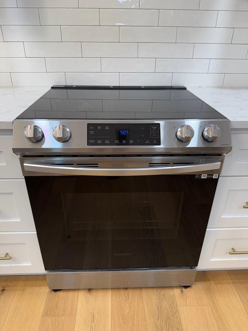
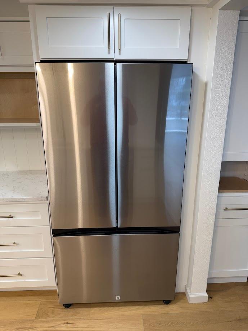
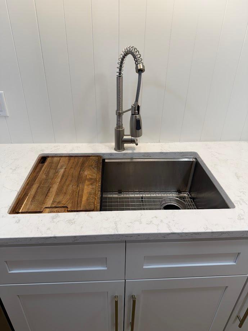
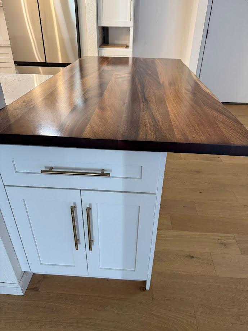
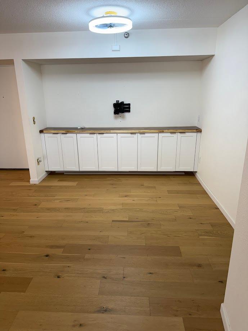
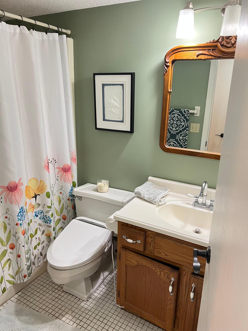
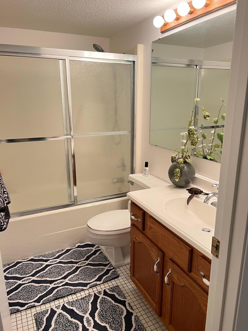
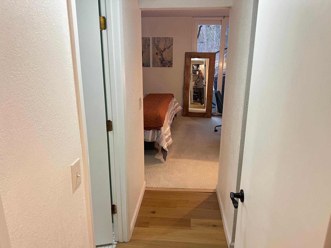
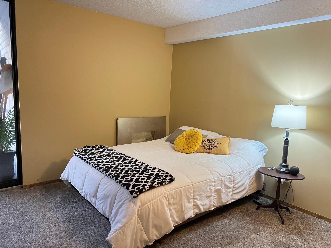
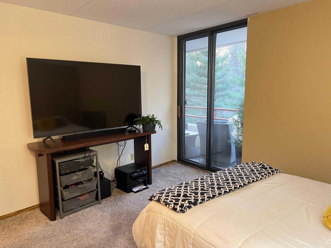
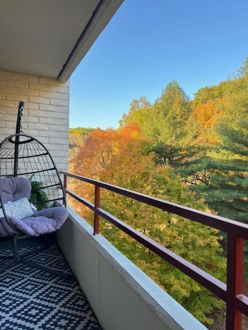
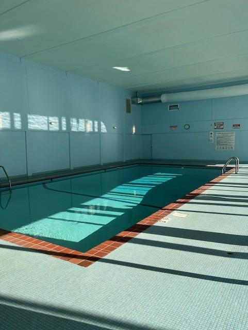
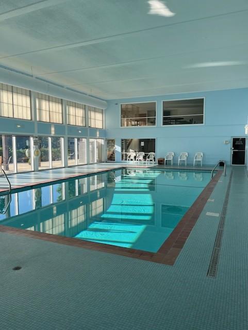
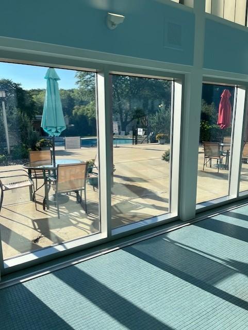
STEP INSIDE...this beautifully remodeled and well-maintained 2-bedroom, 2-bathroom condo, featuring stunning new engineered hardwood floors. The completely renovated kitchen boasts stylish new lighting, sleek cabinetry, stainless steel appliances, a tiled backsplash, and a striking mix of quartz and walnut countertops. The spacious open floor plan includes in-unit laundry for ultimate convenience. Enjoy a private balcony accessible from both bedrooms and the living room, offering peaceful views of a wooded hillside where wildlife is often spotted. Just down the hall, you'll find a convenient trash chute and a designated storage space near the elevator. Residents also enjoy fantastic amenities, including indoor and outdoor pools, a sauna, an exercise room, and a party room.
Details
Maps
Contract Information
Status: Closed
Off Market Date: 2025-05-09
Contingency: None
Current Price: 185000
Closed Date: 2025-05-27
Original List Price: 185000
Sales Close Price: 185000
ListPrice: 185000
List Date: 2025-05-08
Owner is an Agent?: No
Auction?: No
General Property Information
Assoc Mgmt Co. Phone #: 507-288-8347
Association Fee Frequency: Monthly
Association Mgmt Co. Name: Valhalla Management
Common Wall: Yes
Lot Measurement: Acres
Manufactured Home?: No
Multiple PIDs?: No
New Development: No
Waterfront Present: No
Year Built: 1983
Yearly/Seasonal: Yearly
Zoning: Residential-Multi-Family
Bedrooms: 2
Baths Total: 2
Bath Full: 2
Main Floor Total SqFt: 1209
Above Grd Total SqFt: 1209
Total SqFt: 1209
Total Finished Sqft: 1209.00
Style: (CC) High Rise (4+ Levels)
Foundation Size: 1209
Association Fee: 435
Lot Dimensions: common
Assessment Pending: No
Location Tax and Other Information
House Number: 625
Street Name: 19th
Street Suffix: Street
Street Direction Suffix: NW
Unit Number: 705
Postal City: Rochester
County: Olmsted
State: MN
Zip Code: 55901
Complex/Dev/Subdivision: Valhalla Twelve Association
Assessments
Tax With Assessments: 1406
Building Information
Finished SqFt Above Ground: 1209
Lease Details
Land Leased: Not Applicable
Lock Box Type
Lock Box Source: SEMR
Miscellaneous Information
DP Resource: Yes
Homestead: No
Ownership
Fractional Ownership: No
Public Survey Info
Range#: 14
Section#: 26
Township#: 107
Property Features
Accessible: Accessible Elevator Installed; Grab Bars In Bathroom
Air Conditioning: Central Air
Amenities Shared: Concrete Floors & Walls; Elevator(s); Lobby
Amenities Unit: Balcony; Cable; Hardwood Floors; Main Floor Primary Bedroom; Panoramic View; Tile Floors; Washer/Dryer Hookup
Appliances: Dishwasher; Dryer; Microwave; Range; Refrigerator; Washer
Association Fee Includes: Building Exterior; Cable TV; Controlled Access; Internet; Outside Maintenance; Professional Mgmt; Recreation Facility; Security System; Shared Amenities; Snow Removal; Water
Basement: None
Bath Description: Main Floor Full Bath; Full Primary
Construction Status: Previously Owned
Dining Room Description: Informal Dining Room
Electric: Circuit Breakers
Exterior: Other
Family Room Characteristics: Main Level
Financing Terms: Cash
Foundation: None
Fuel: Electric
Heating: Forced Air
Laundry: Main Level
Lock Box Type: Supra
Parking Characteristics: Parking Lot
Pool Description: Below Ground; Indoor
Sewer: City Sewer/Connected
Shared Rooms: Exercise Room
Special Search: All Living Facilities on One Level; Main Floor Bedroom; Main Floor Laundry; Main Floor Primary; Primary Bdr Suite
Stories: One
Water: City Water/Connected
Room Information
| Room Name | Level |
| Dining Room | Main |
| Living Room | Main |
| Kitchen | Main |
| Family Room | Main |
| Laundry | Main |
| Second (2nd) Bedroom | Main |
| First (1st) Bedroom | Main |
| Bathroom | Main |
| Bathroom | Main |
Listing Office: Edina Realty, Inc.
Last Updated: May - 28 - 2026

The data relating to real estate for sale on this web site comes in part from the Broker Reciprocity SM Program of the Regional Multiple Listing Service of Minnesota, Inc. The information provided is deemed reliable but not guaranteed. Properties subject to prior sale, change or withdrawal. ©2024 Regional Multiple Listing Service of Minnesota, Inc All rights reserved.
Saturday 30th of May 2026 04:48 AM

218-998-4400
Mohagen Real Estate


Let's Connect

Mohagen Real Estate
sue@MohagenRealEstate.com
Office: 218-998-4400
Cell: 218-731-7376

Mohagen Real Estate is licensed in the State of Minnesota