625 Kadler Avenue NE, Hanover, MN 55341 (MLS# 7144046)
$495,000
Hanover, MN 55341
MLS# 7144046
Status: Closed
5 beds | 4 baths | 4354 sqft
1 / 75
Property Description
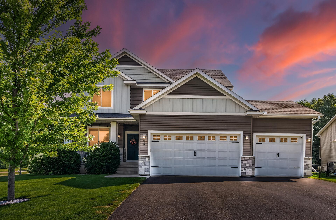
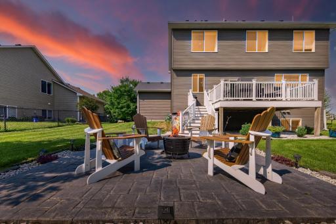
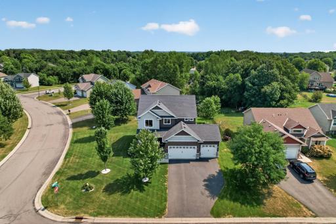
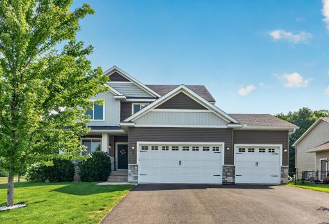
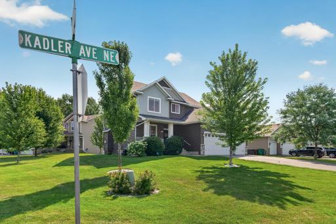
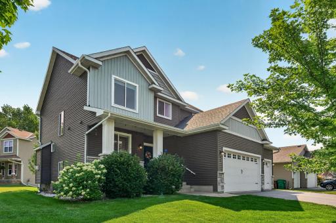
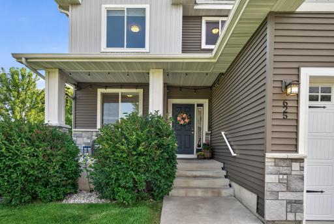
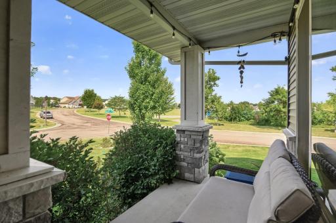
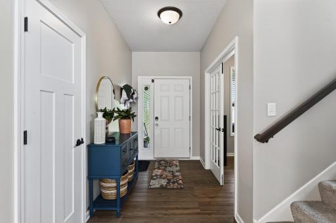
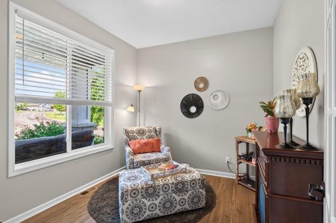
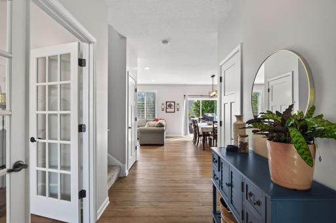
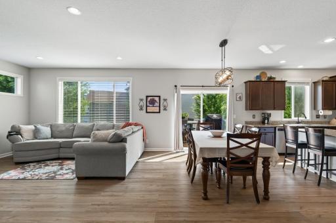
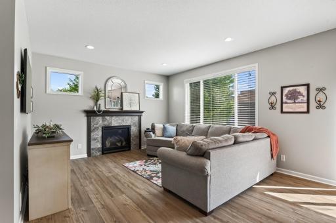
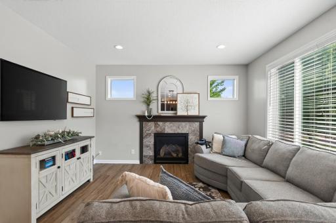
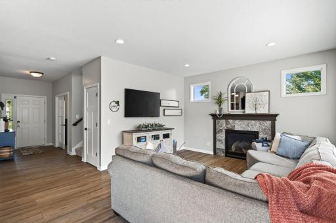
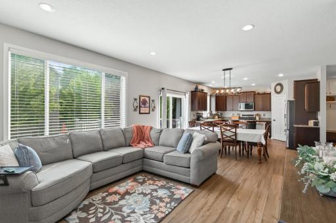
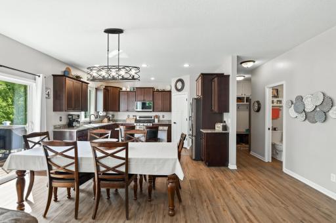
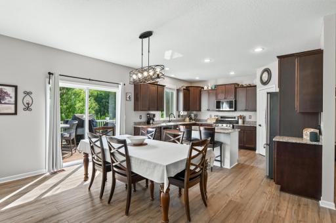
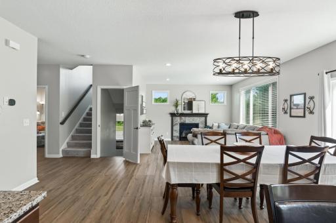
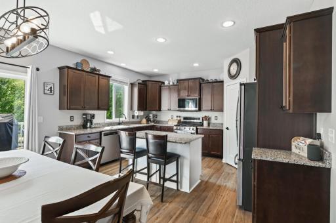
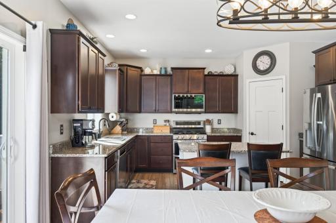
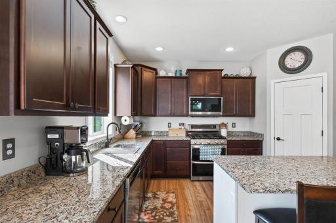
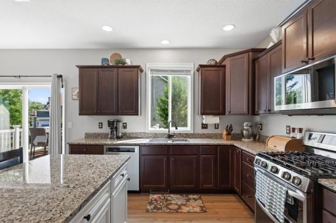
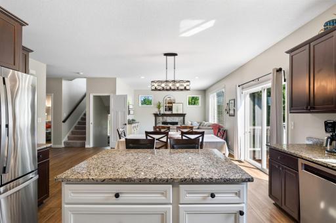
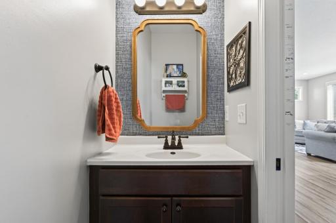
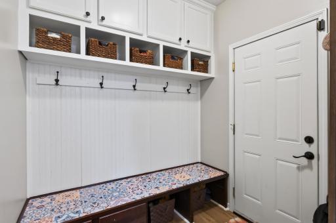
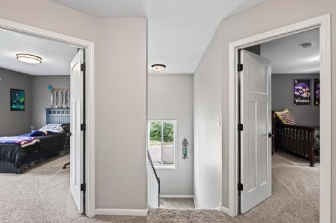
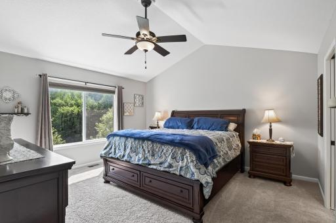
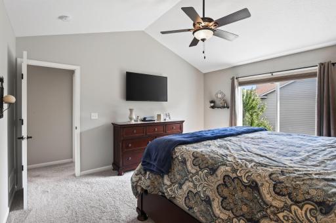
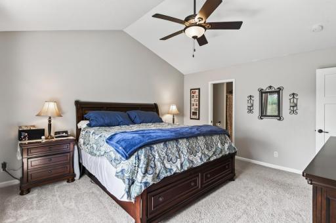
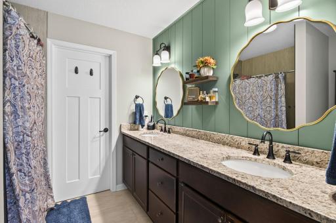
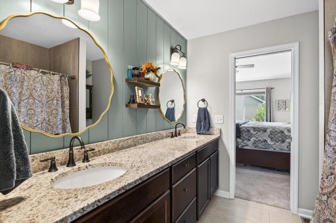
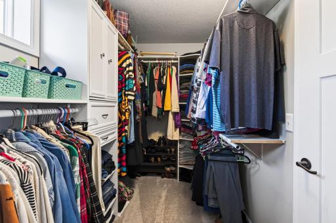
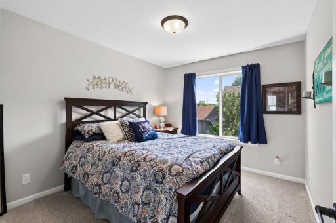
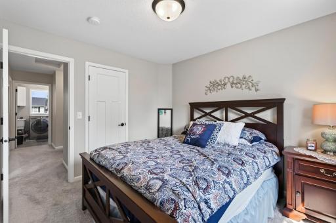
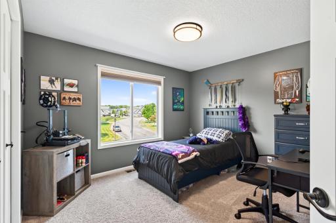
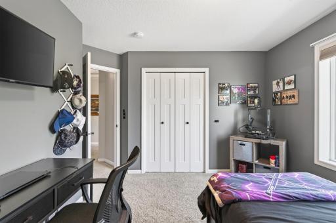
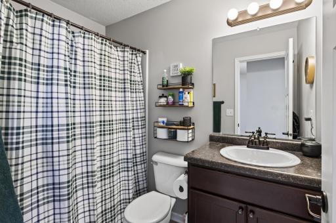
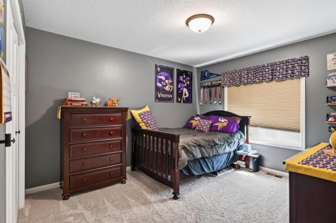
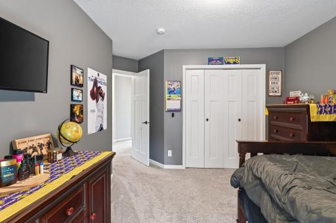
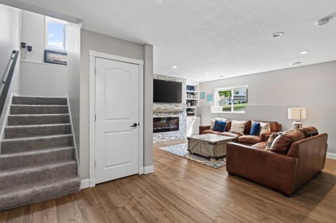
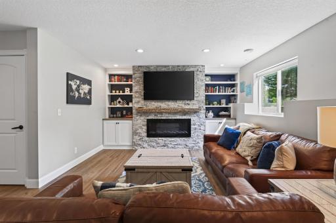
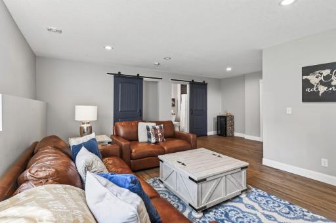
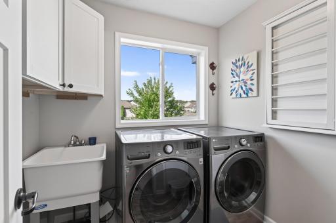
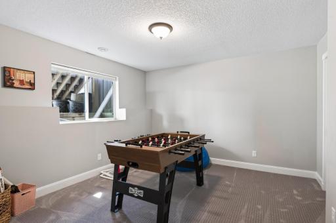
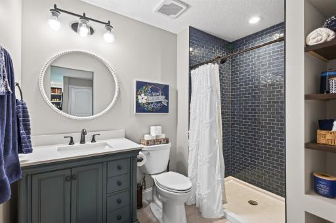
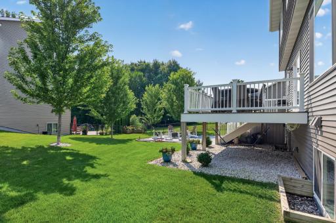
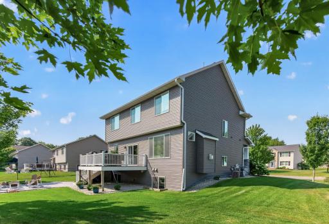
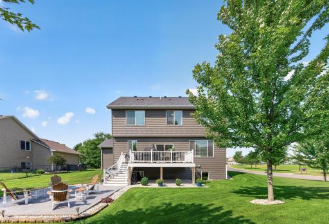
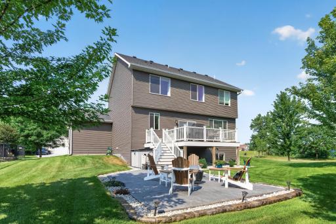
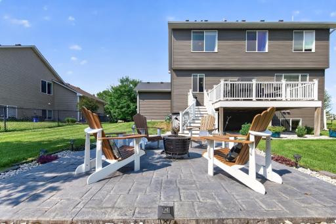
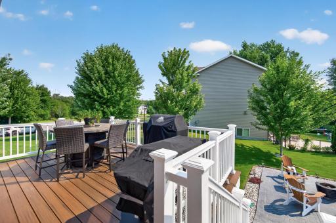
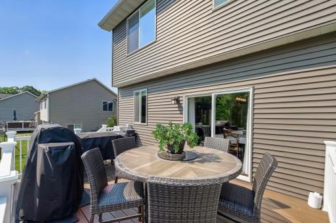
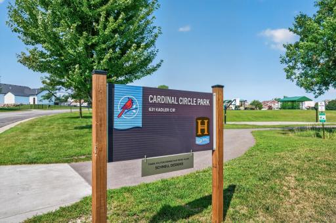
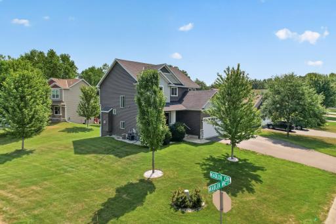
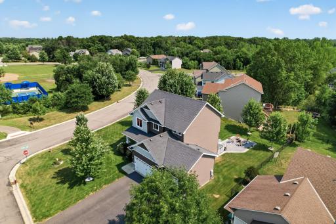
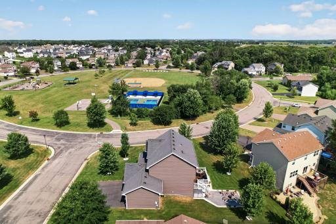
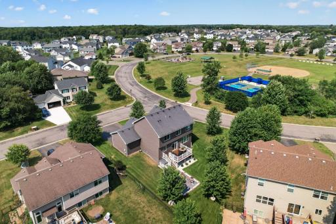
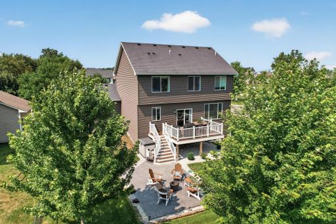
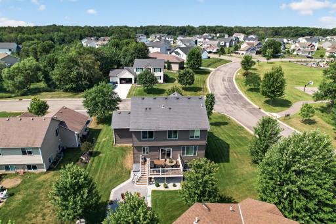
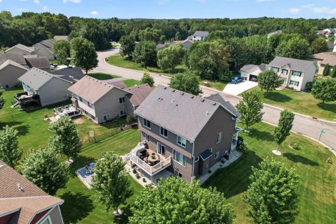
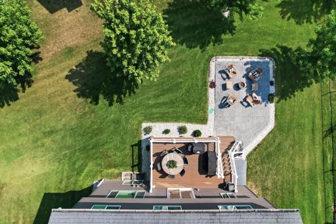
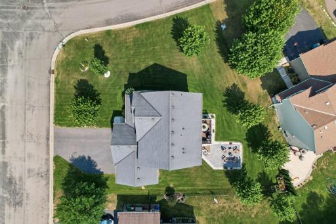
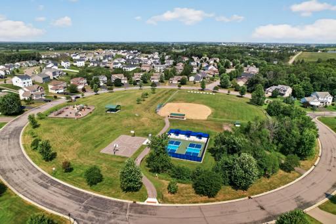
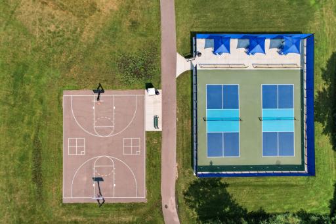
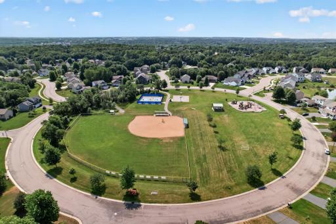
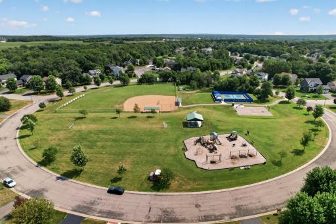
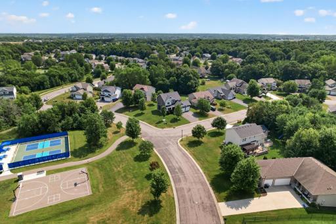
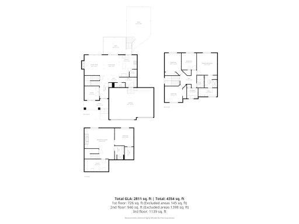
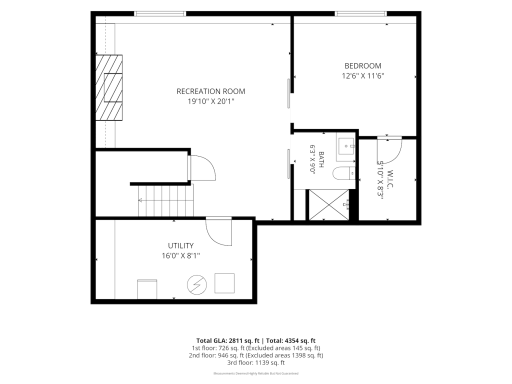
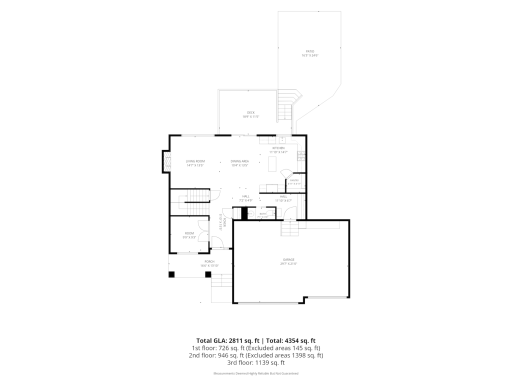
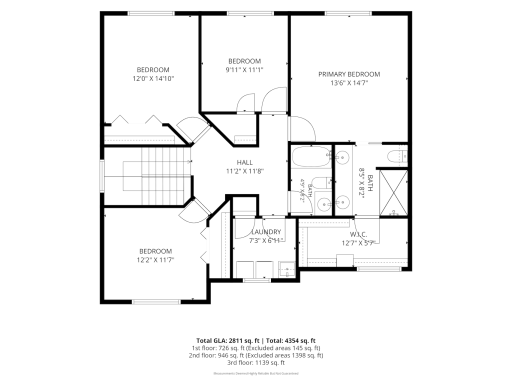
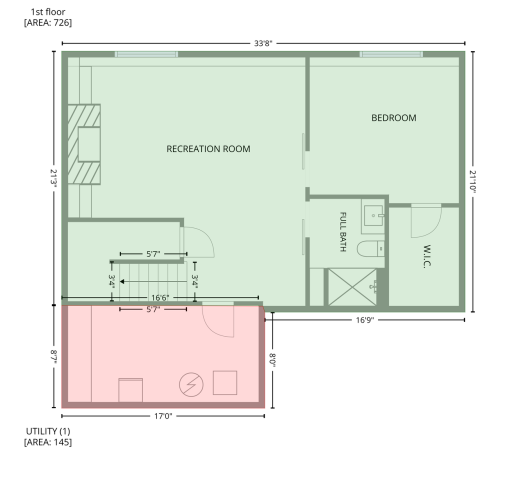
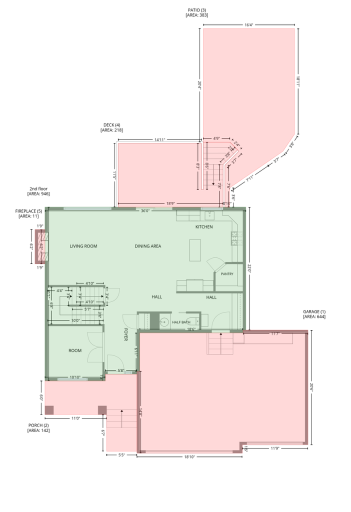
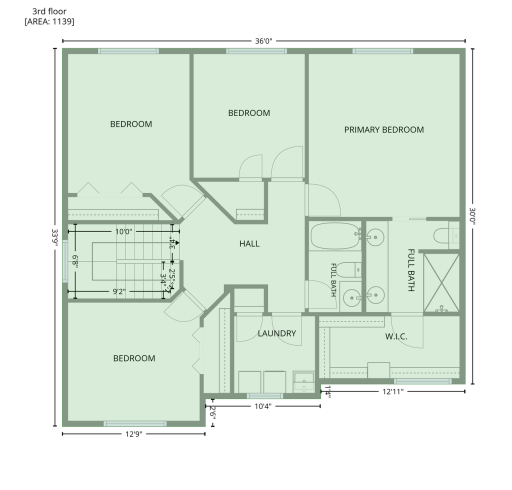
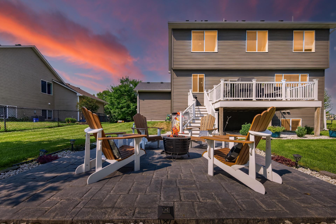
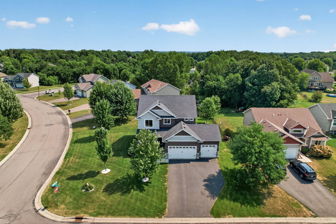
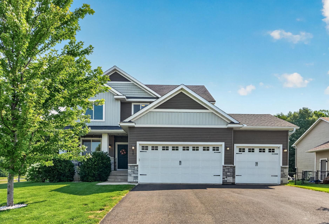
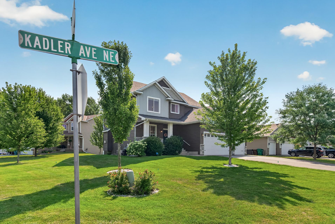
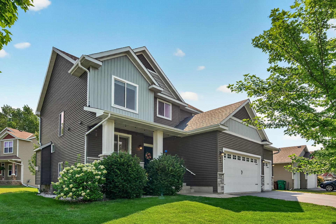
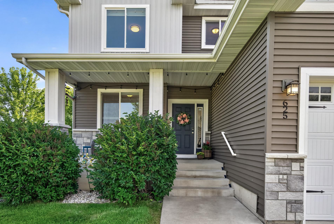
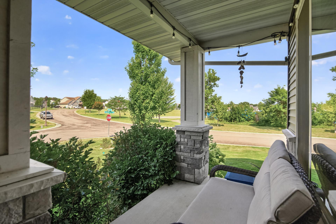
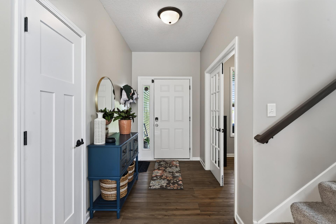
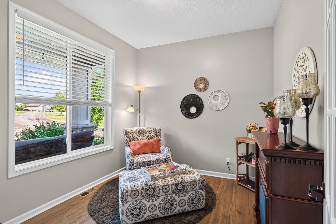
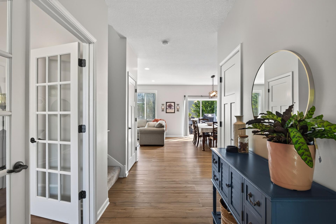
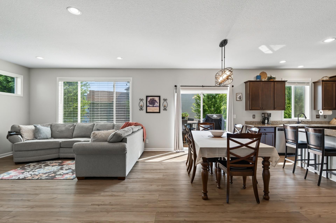
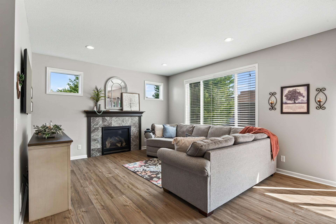
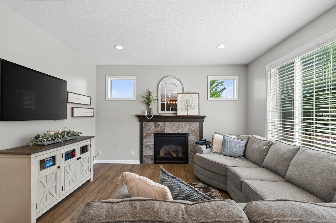
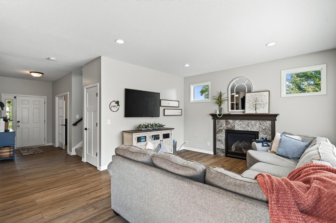
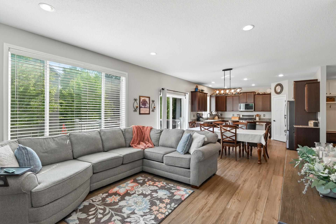
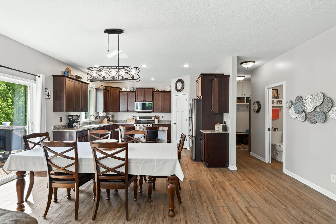
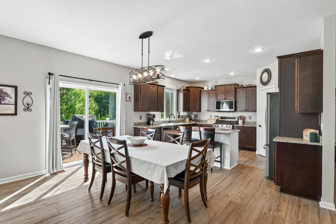
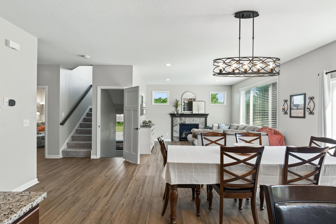
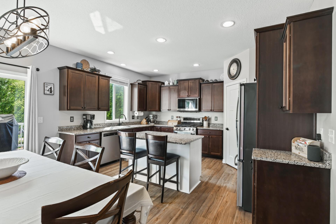
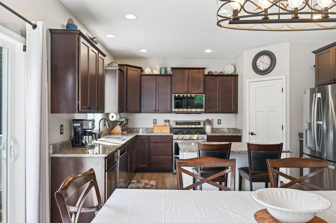
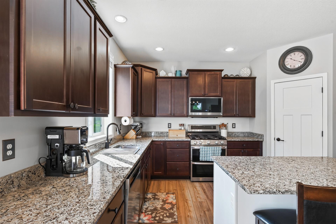
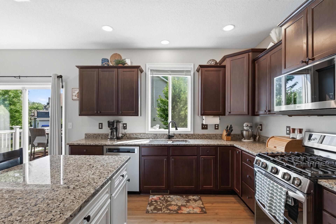
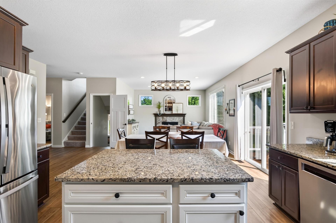
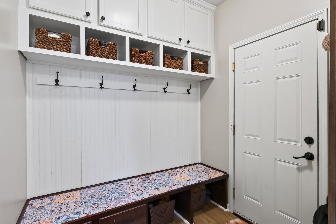
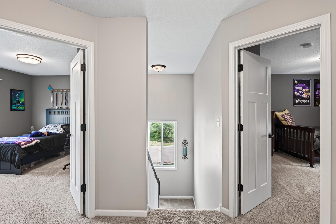
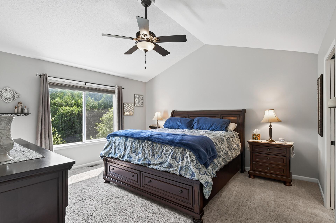
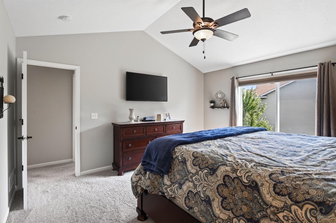
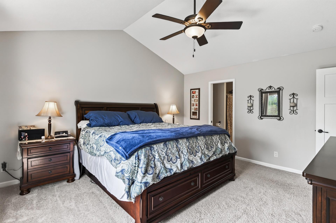
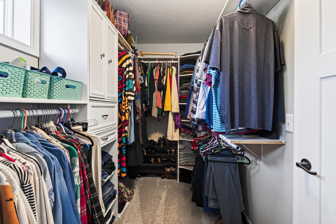
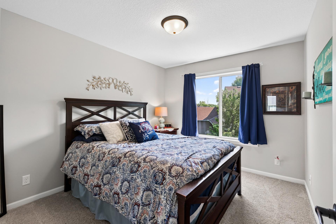
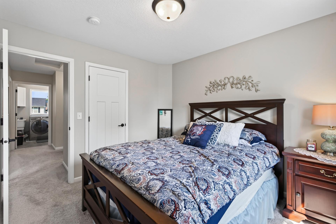
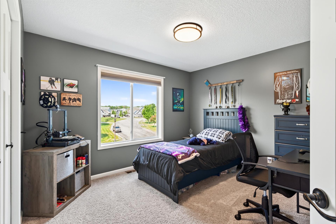
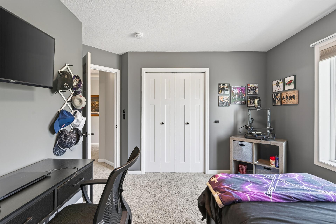
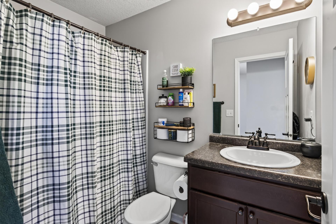
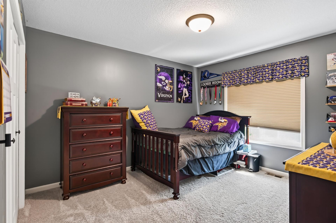
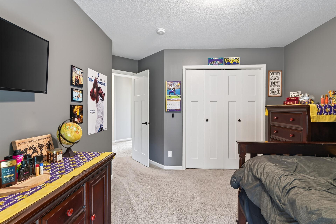
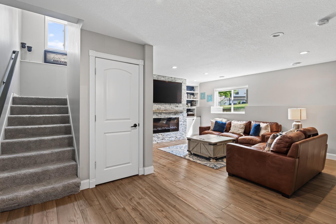
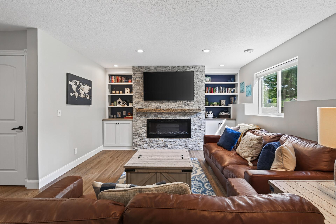
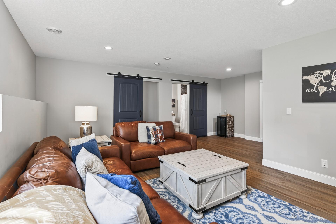
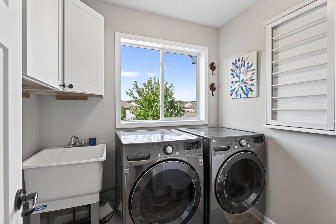
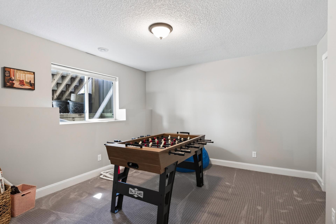
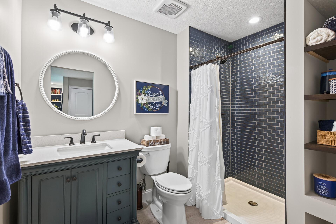
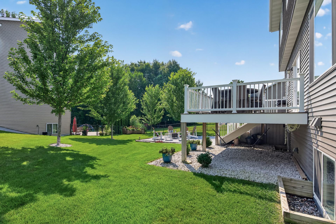
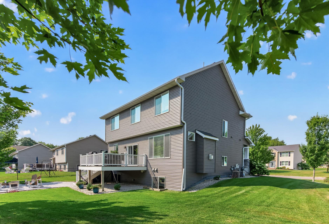
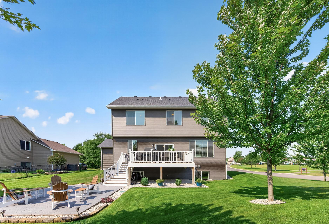
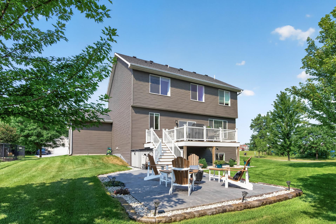
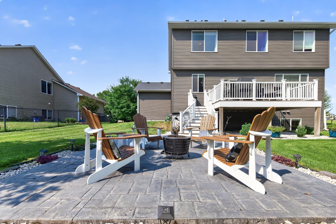
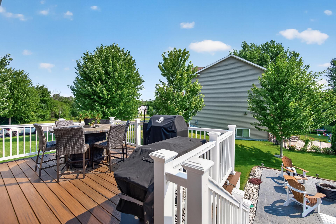
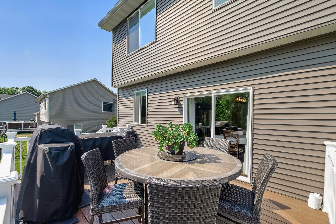
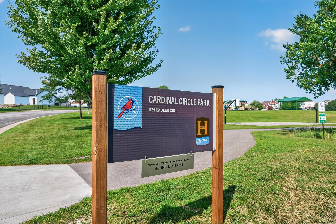
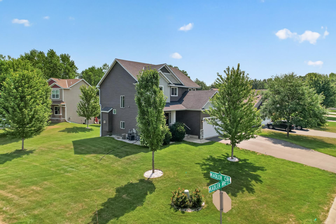
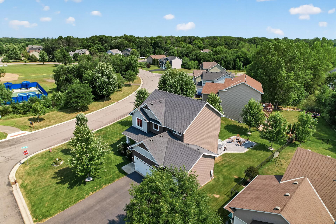
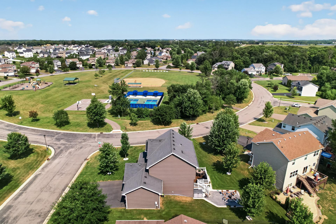
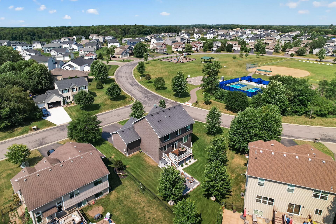
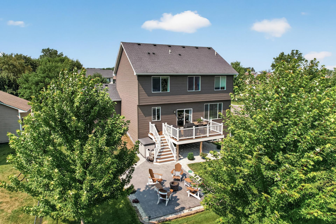
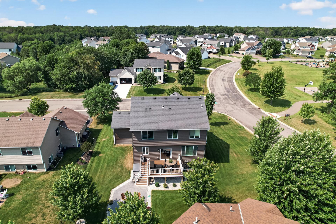
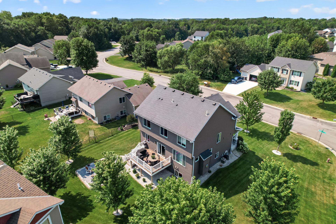
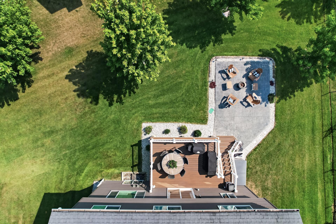
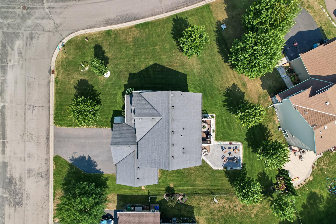
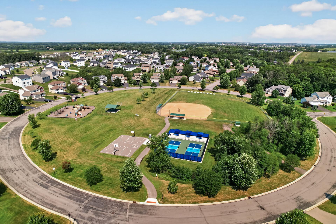
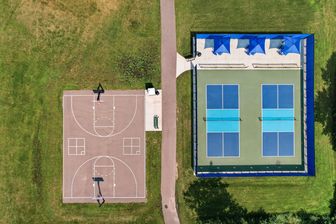
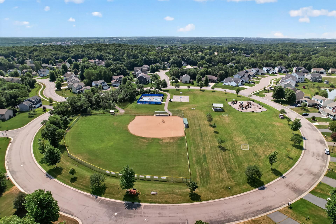
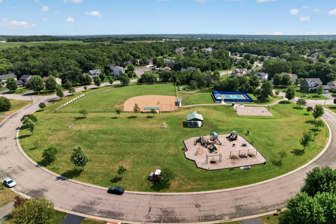
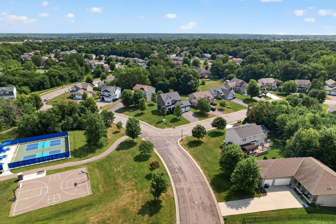
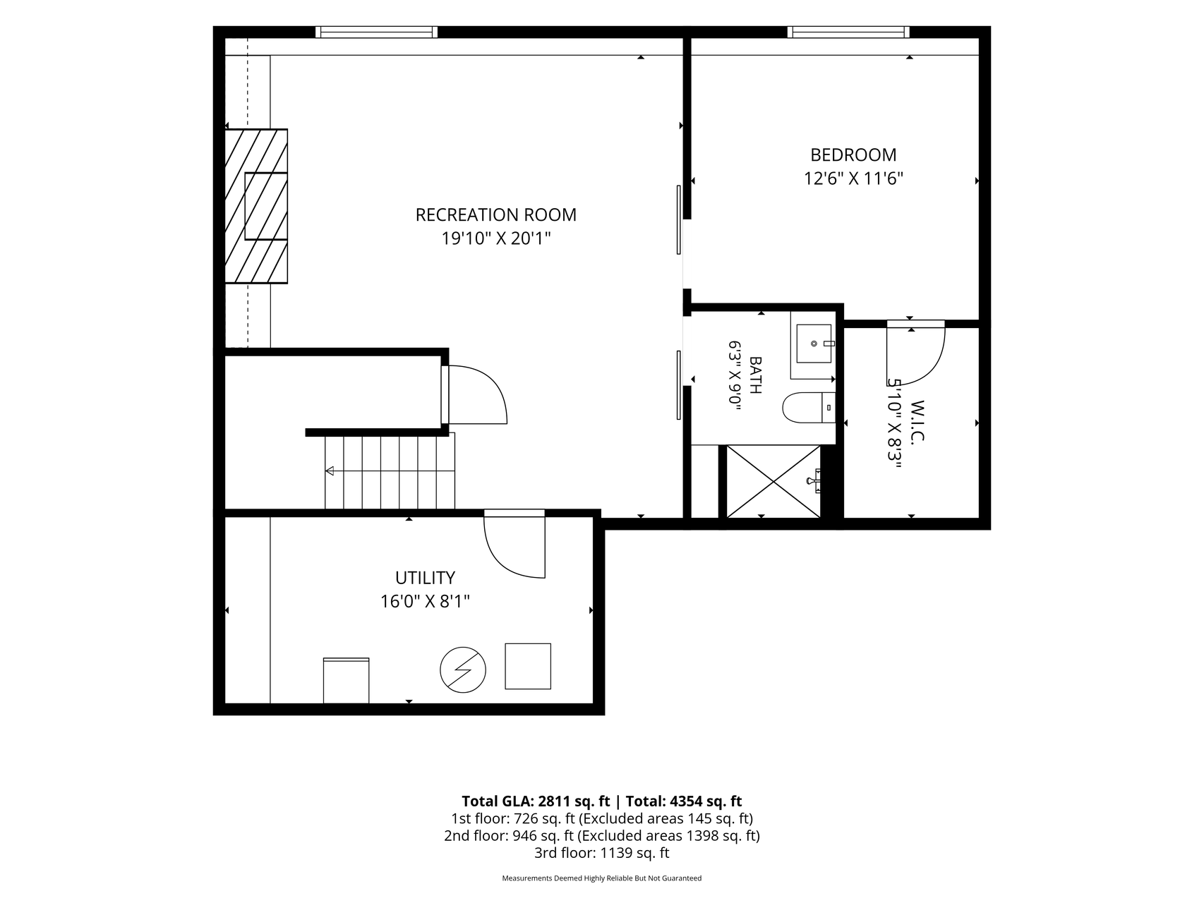
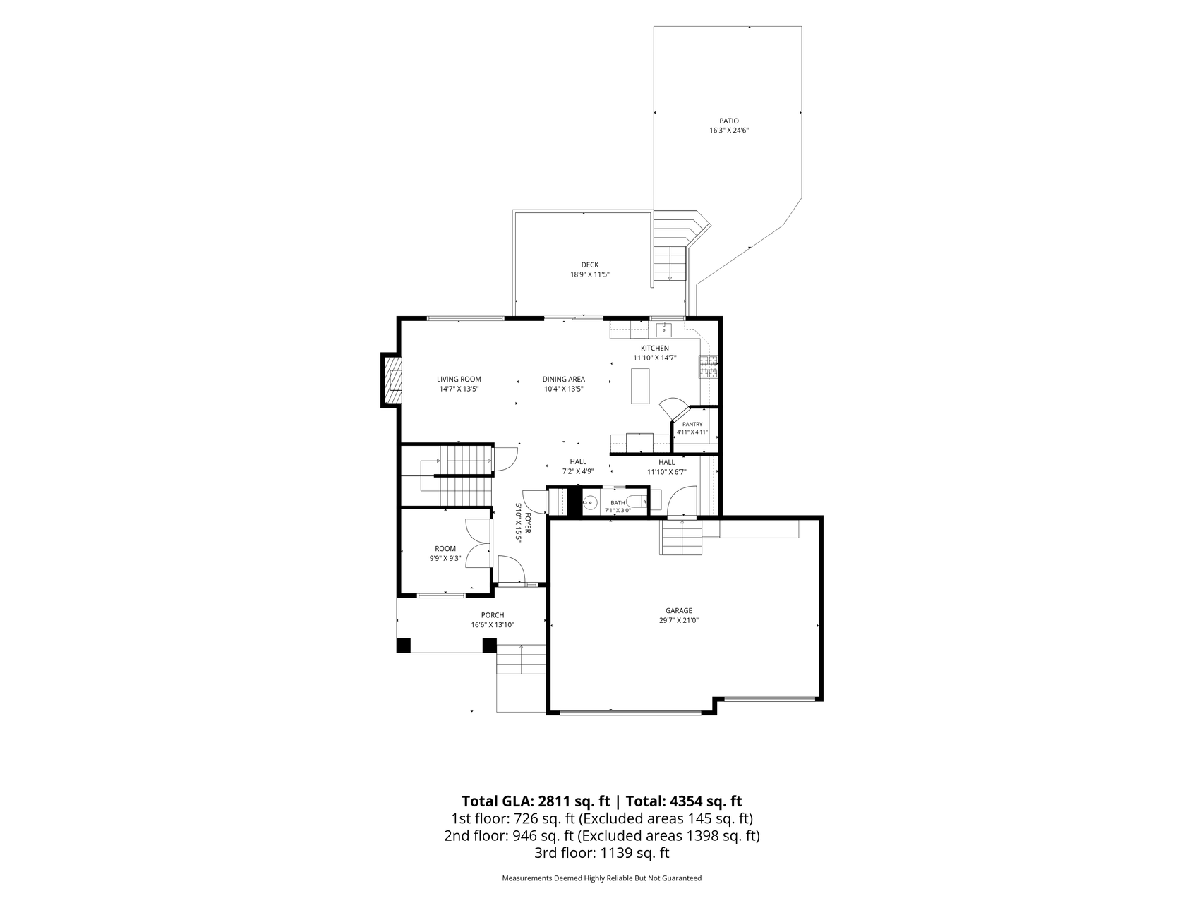
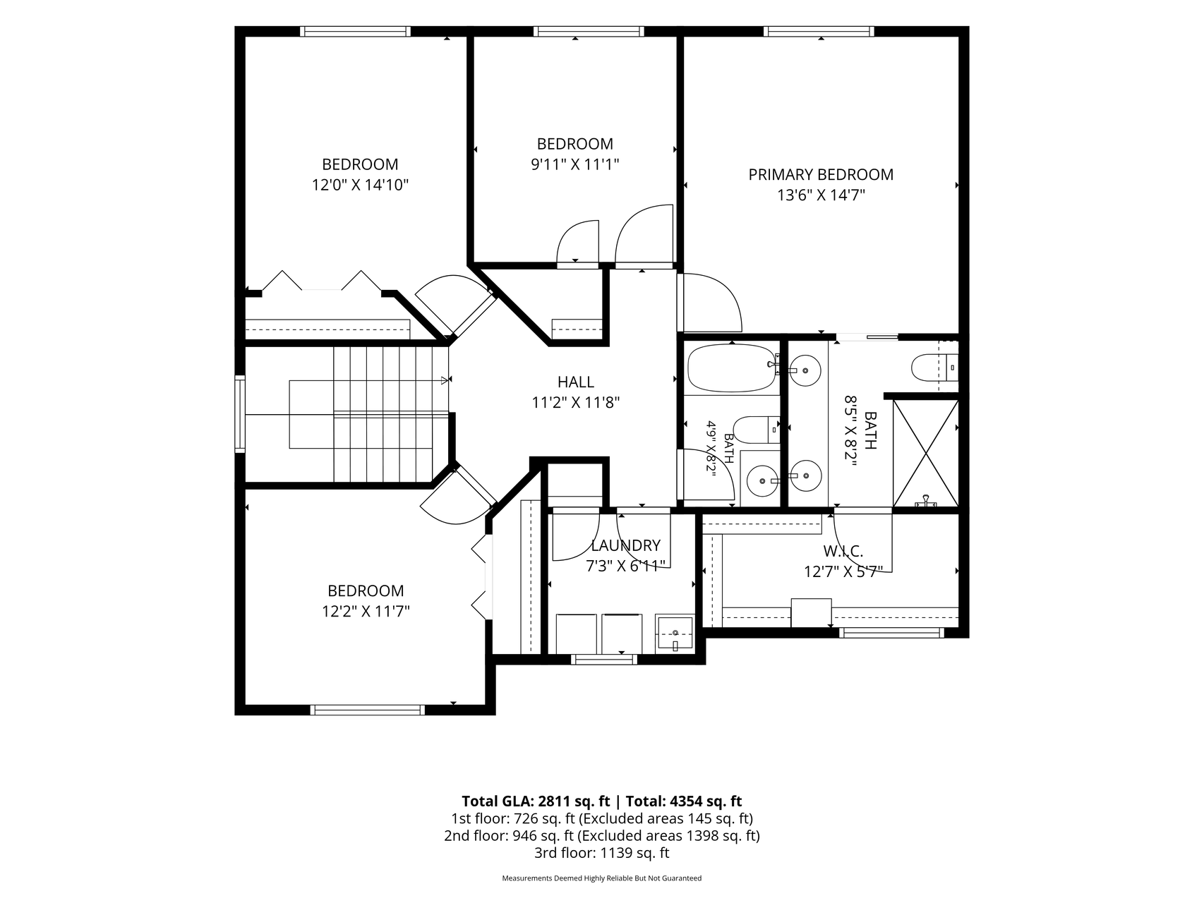
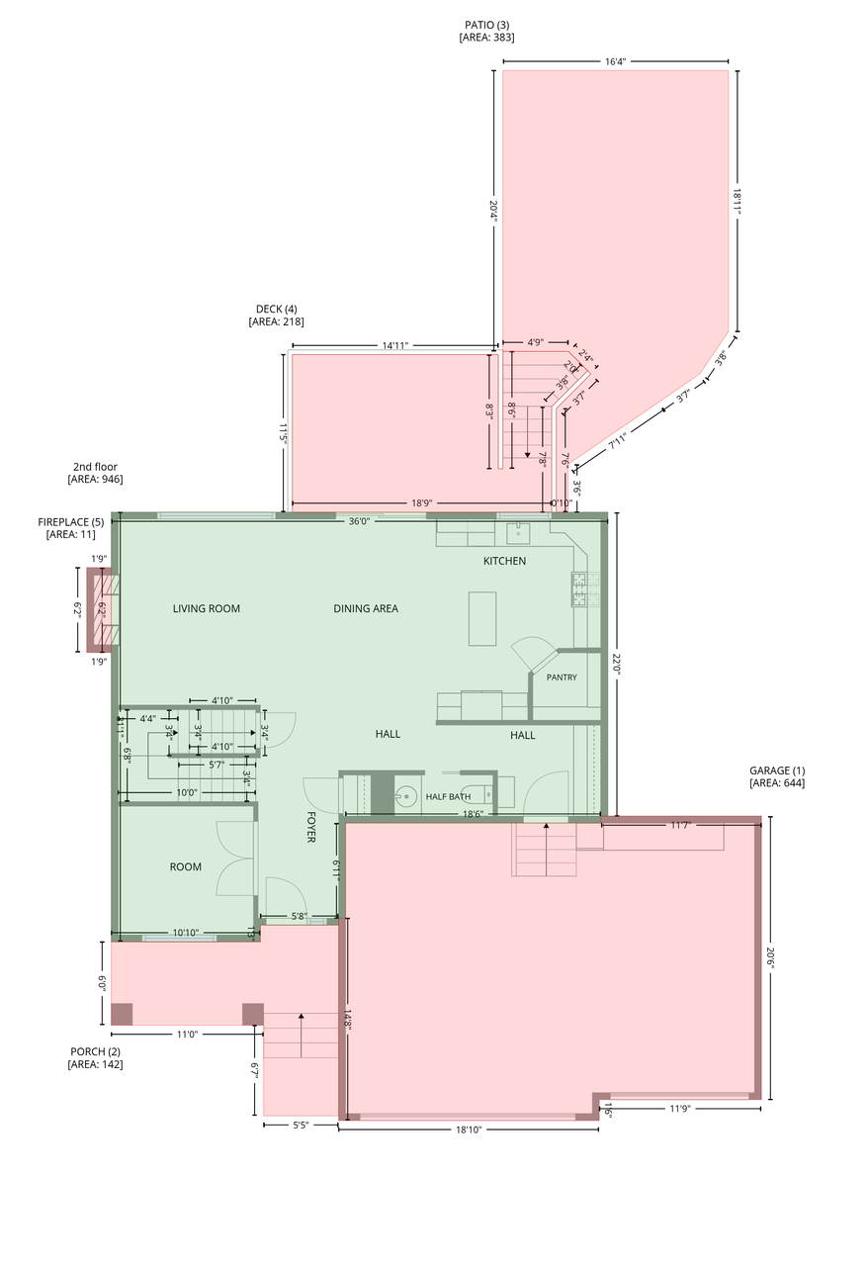
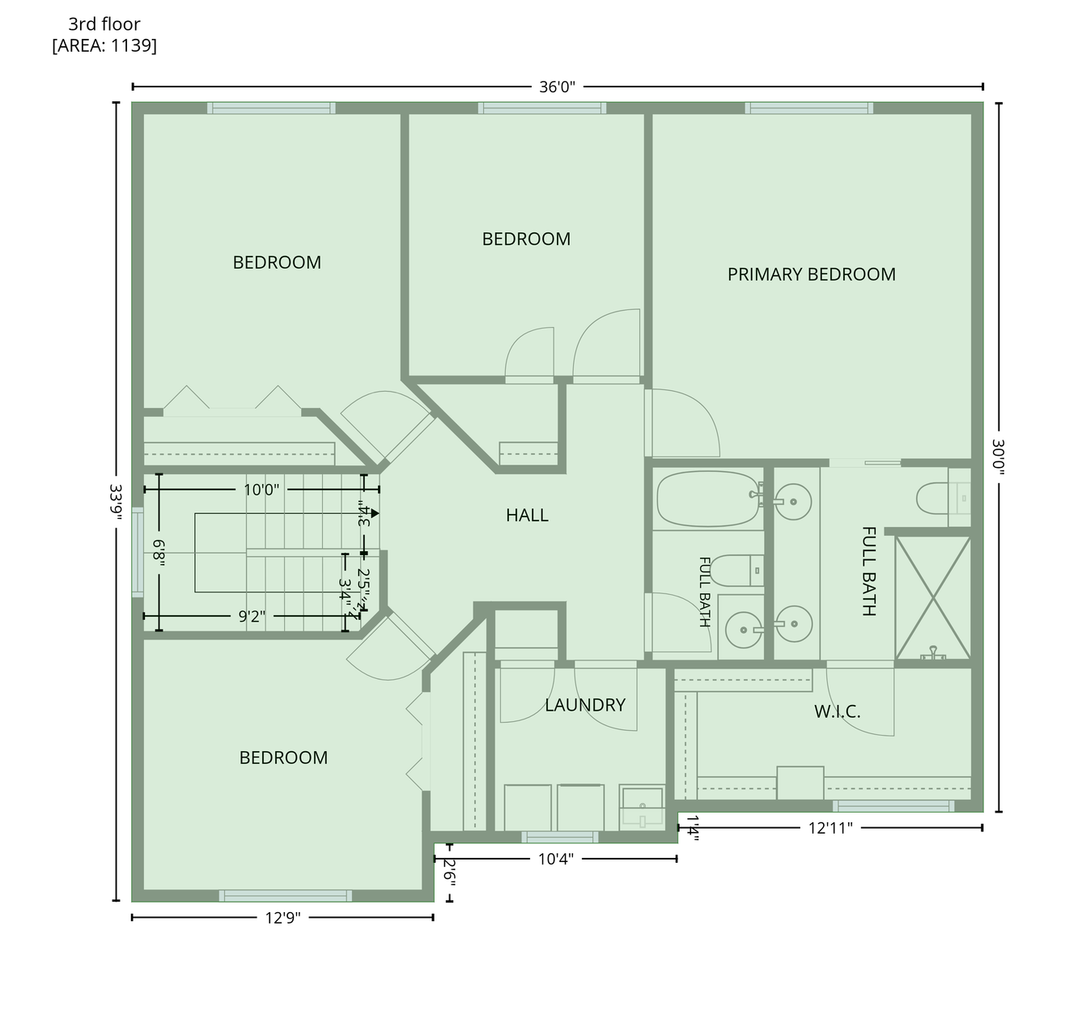
Donât miss a single beautiful Minnesota day in this stunning corner-lot two story home, thoughtfully designed for both comfort and exceptional outdoor living. Enjoy the low-maintenance Trex deck with stairs leading down to a stamped concrete patio, all surrounded by lush landscaping, irrigation system, colorful flowers, and beautiful stone accents. Just steps from your front door, Cardinal Circle Park becomes an extension of your backyard with a playground, open play field, basketball court, pickleball and tennis courts, and a paved walking trail loop. When winter arrives, the neighborhood transforms into something straight out of a Hallmark movie, with a neighborhood sledding hill and skating rink creating unforgettable memories all season long. Inside, the open-concept layout is perfect for everyday living and entertaining. The kitchen shines with granite countertops, a stylish backsplash, brand-new stainless-steel appliances, a double oven, and a spacious pantry. Durable, low-maintenance flooring throughout makes life easy for pets and busy households. Love the custom built-in mudroom - a stylish and functional drop zone for backpacks, shoes, coats, sports gear, and all of life's daily clutter. And a private front office with French doors provides the perfect space to work from home. Upstairs, youâll love having four bedrooms on one level, including a serene primary suite with vaulted ceilings, a beautiful tiled shower and walk-in closet. The conveniently located upper-level laundry makes daily routines simple (and yes - the kids can handle their own!). The recently finished basement adds even more living space, featuring an additional bedroom with an oversized walk-in closet, a bathroom, a cozy gas fireplace with stone surround, and stunning custom built-ins. Garden-level windows bring in abundant natural light, while shades set the scene for the perfect movie night. Complete with a three-car garage and a charming front porch, you can start your mornings with coffee at sunrise and unwind in the evening with a glass of wine on the deck at sunset. Meticulously maintained and truly move-in ready - pick up some Big Bore ribs, settle in, and enjoy.
Details
Maps
Documents
Contract Information
Status: Closed
Off Market Date: 2026-09-26
Contingency: None
Current Price: 495000
Closed Date: 2026-10-15
Original List Price: 495000
Sales Close Price: 495000
ListPrice: 495000
List Date: 2026-09-15
Owner is an Agent?: No
Auction?: No
General Property Information
Common Wall: No
Lot Measurement: Acres
Manufactured Home?: No
Multiple PIDs?: No
New Development: No
Number of Fireplaces: 2
Waterfront YN: No
Year Built: 2015
Yearly/Seasonal: Yearly
Zoning: Residential-Single Family
Bedrooms: 5
Baths Total: 4
Bath Full: 1
Bath Three Quarters: 2
Bath Half: 1
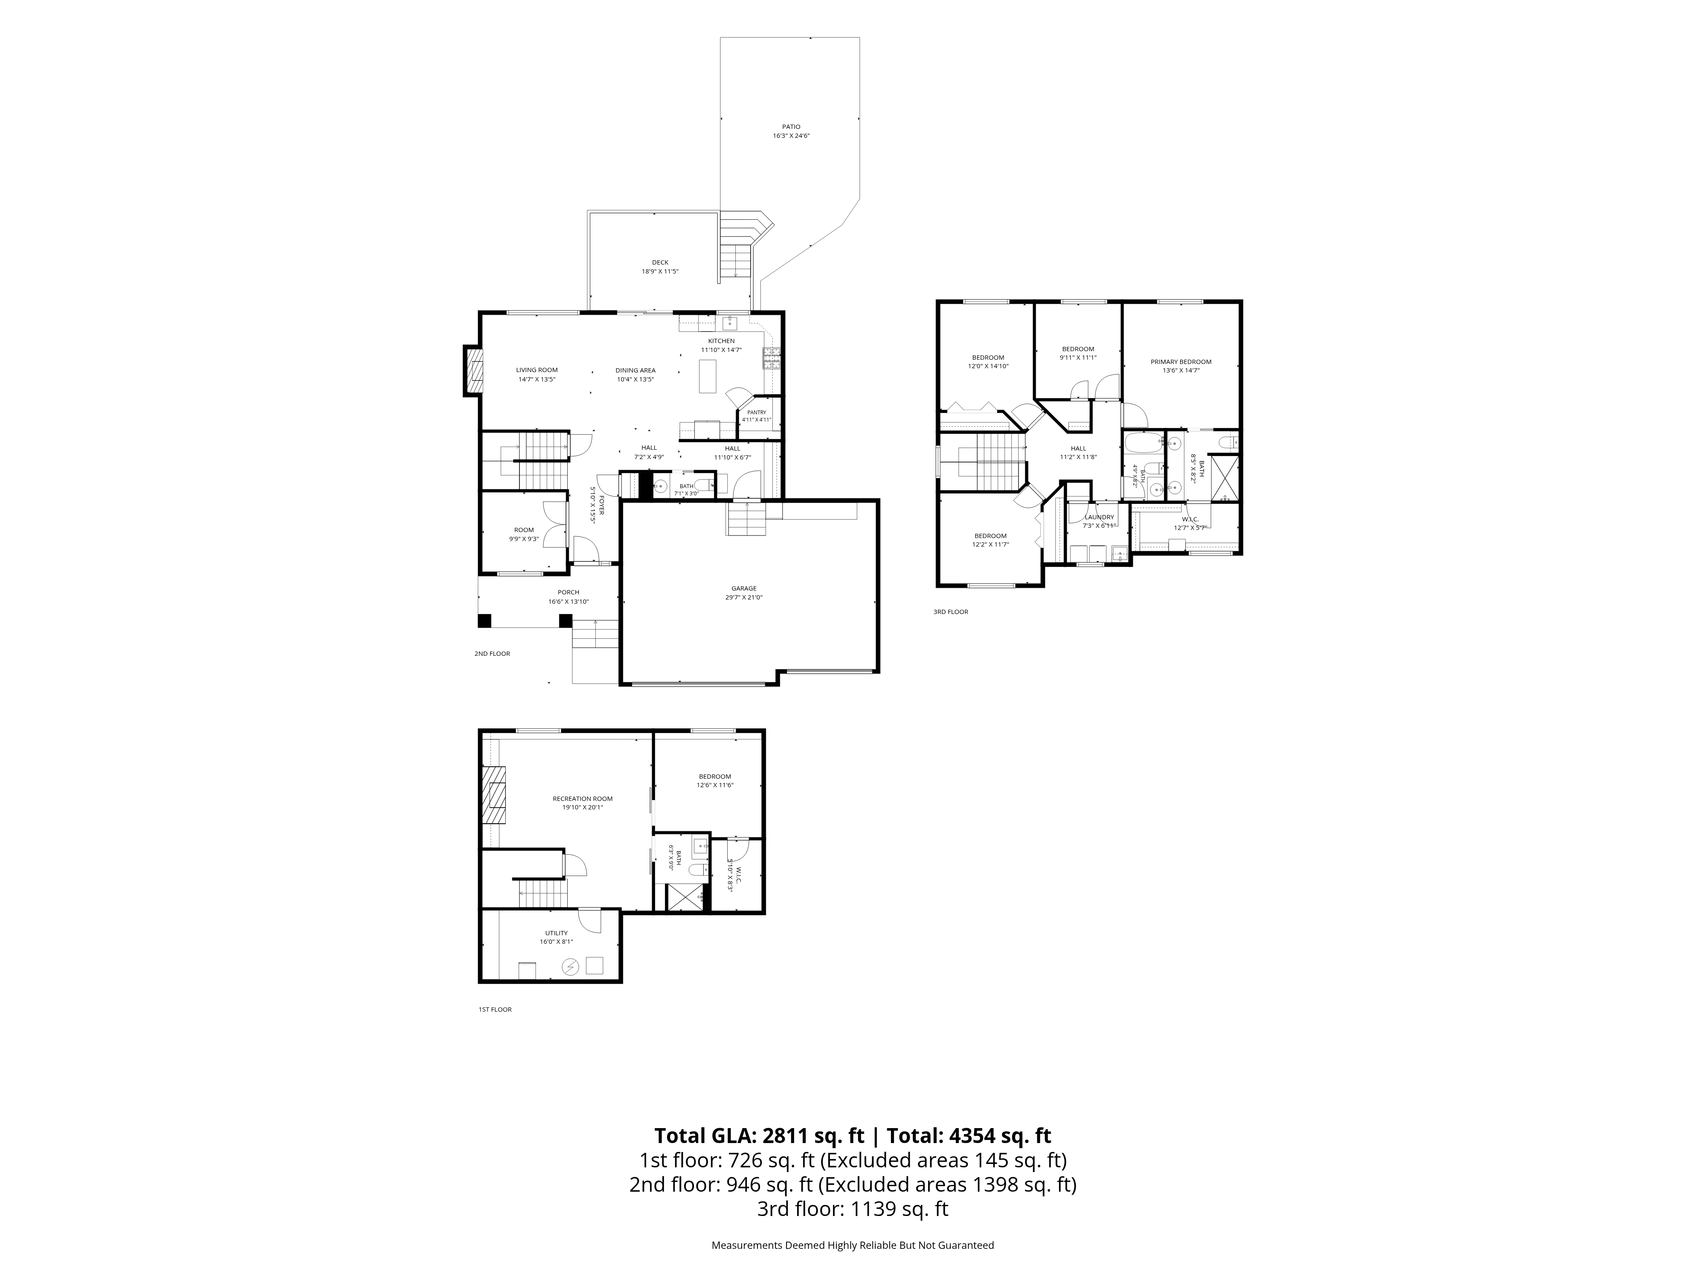
Main Floor Total SqFt: 946
Above Grd Total SqFt: 3483
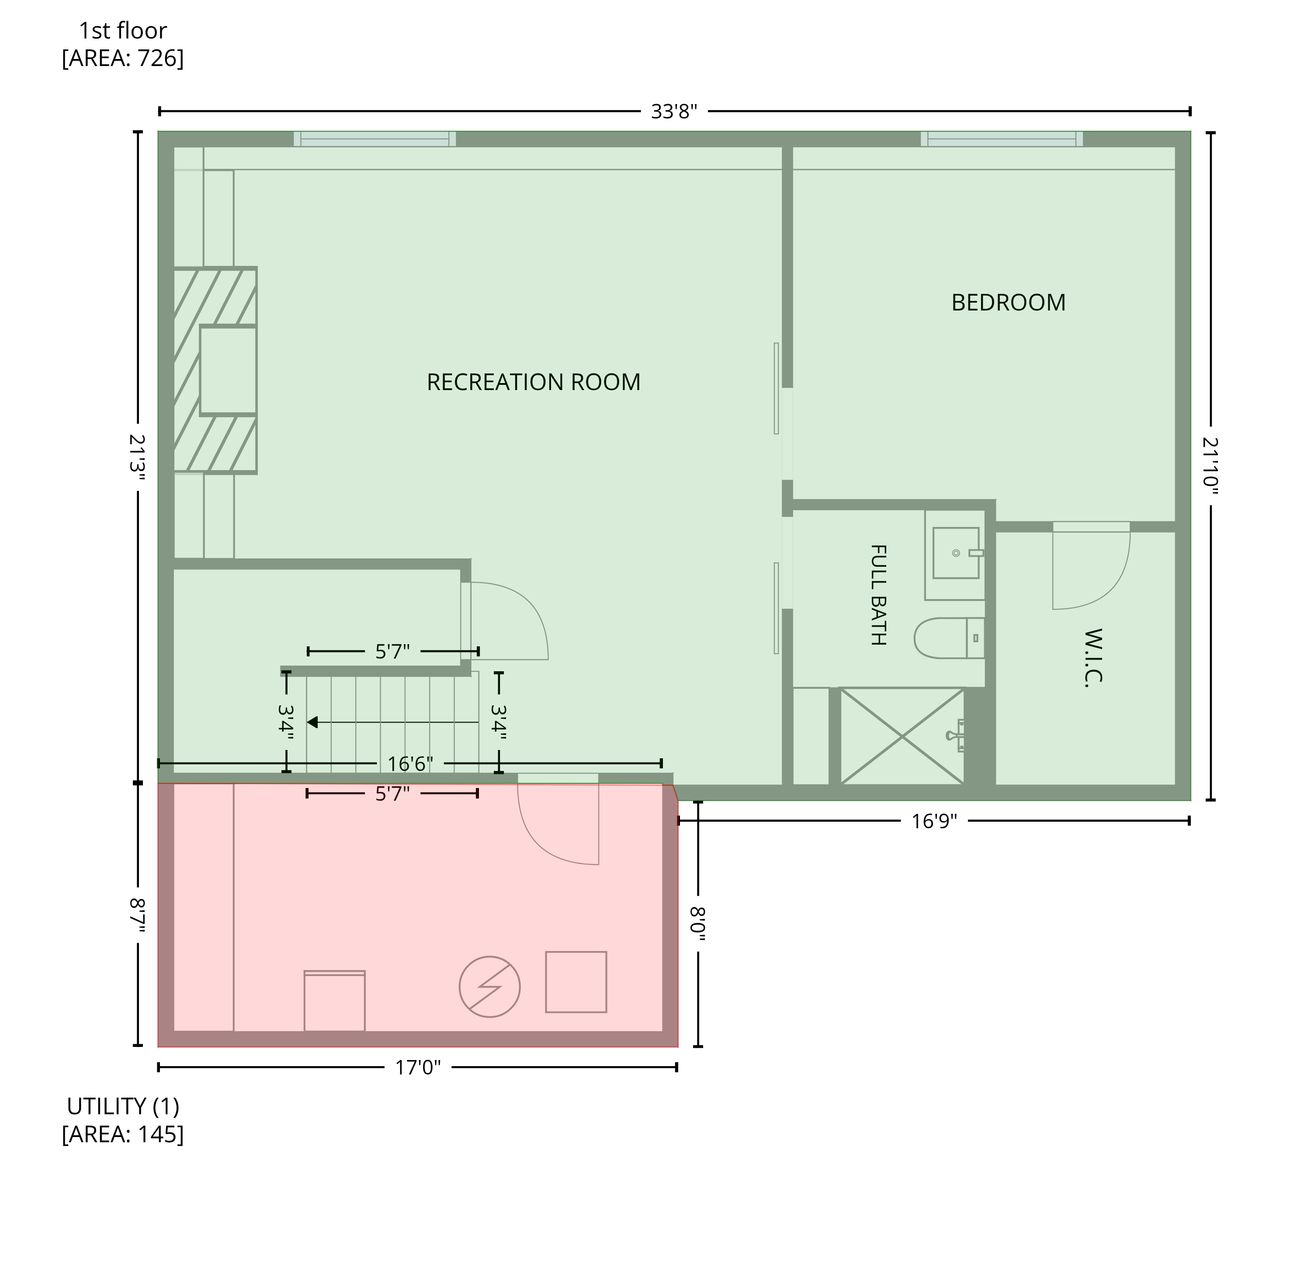
Below Grd Total SqFt: 871
Total SqFt: 4354
Total Finished Sqft: 2811.00
FireplaceYN: Yes
Style: (SF) Single Family
Foundation Size: 966
Garage Stalls: 3
Lot Dimensions: 139 X 120 X 96 X 88
Acres: 0.26
Assessment Pending: No
Location Tax and Other Information
House Number: 625
Street Name: Kadler
Street Suffix: Avenue
Street Direction Suffix: NE
Postal City: Hanover
County: Wright
State: MN
Zip Code: 55341
Complex/Dev/Subdivision: Crow River Heights East 3rd Ad
Assessments
Tax With Assessments: 4654
Building Information
Finished SqFt Above Ground: 2085
Finished SqFt Below Ground: 726
Lease Details
Land Leased: Not Applicable
Miscellaneous Information
DP Resource: Yes
Homestead: Yes
Ownership
Fractional Ownership: No
Parking Characteristics
Garage Dimensions: 30 X 21
Garage Square Feet: 630
Public Survey Info
Range#: 24
Section#: 35
Township#: 120
Property Features
Accessible: None
Air Conditioning: Central Air
Amenities Unit: Ceiling Fan(s); Deck; French Doors; In-Ground Sprinkler; Kitchen Center Island; Kitchen Window; Patio; Porch; Primary Bedroom Walk-In Closet; Tile Floors; Vaulted Ceiling(s); Walk-In Closet
Appliances: Cooktop; Dishwasher; Disposal; Double Oven; Dryer; Microwave; Refrigerator; Washer
Assumable Loan: Not Assumable
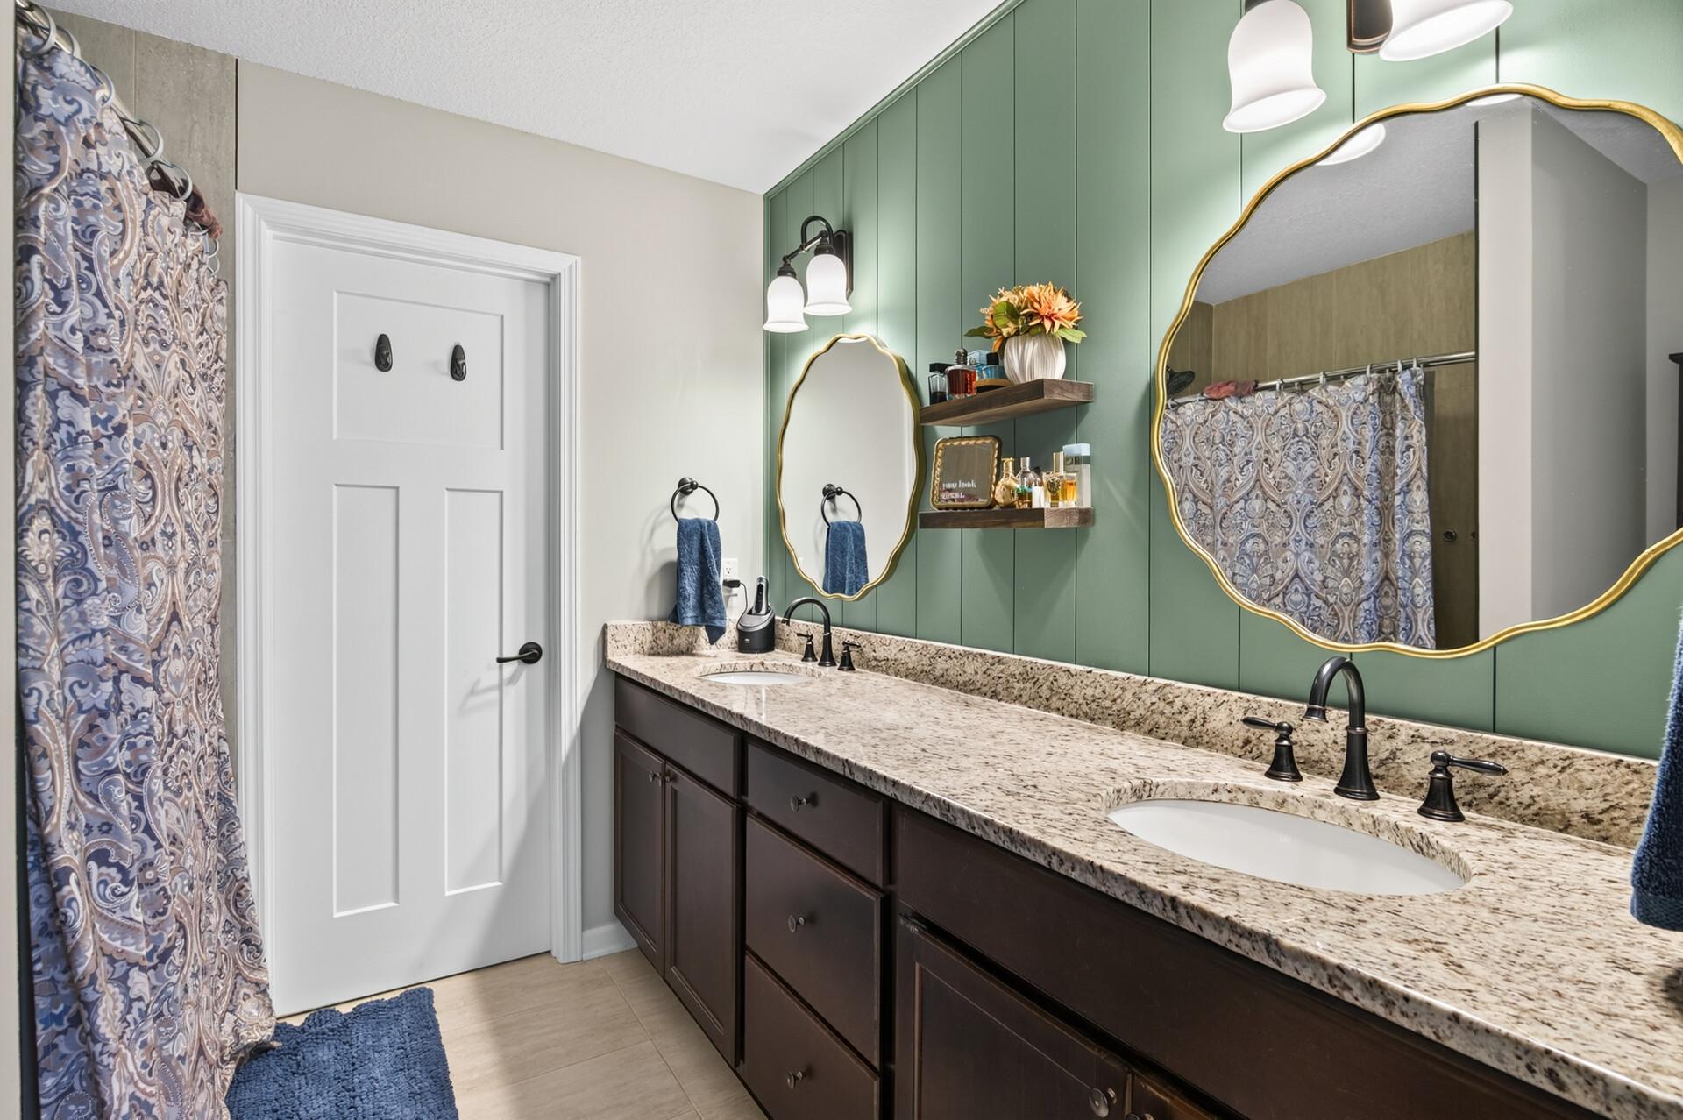
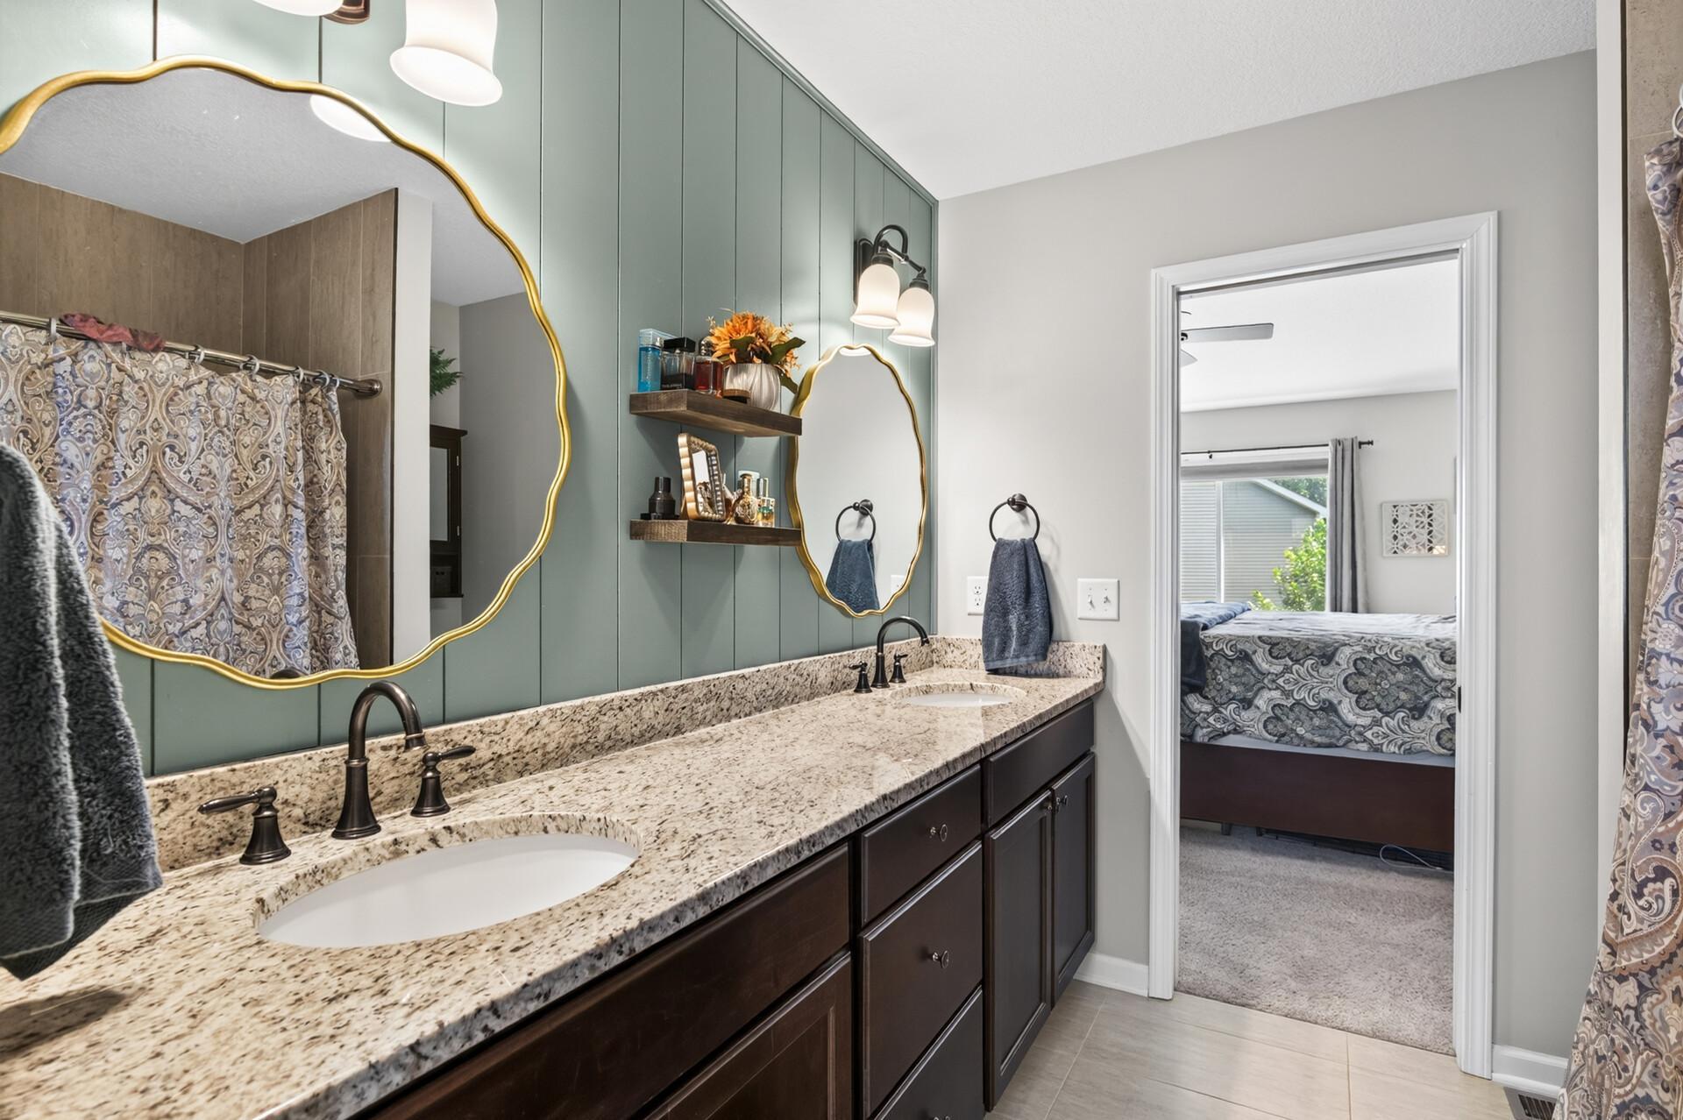
Bath Description: Double Sink; Main Floor 1/2 Bath; Upper Level 3/4 Bath; 3/4 Primary; Private Primary; 3/4 Basement
Construction Status: Previously Owned
Dining Room Description: Kitchen/Dining Room
Existing Financing: Conventional
Exterior: Brick/Stone; Vinyl
Family Room Characteristics: Entertainment/Media Center; Lower Level
Fencing: None
Financing Terms: VA
Fireplace Characteristics: Family Room; Gas Burning; Living Room
Foundation: Concrete Block
Fuel: Natural Gas
Heating: Forced Air
Laundry: Upper Level
Lot Description: Corner Lot; Tree Coverage - Medium
Parking Characteristics: Garage Door Opener
Road Frontage: City Street; Curbs; Paved Streets
Road Responsibility: Public Maintained Road
Roof: Age Over 8 Years; Asphalt Shingles
Sellers Terms: Cash; Conventional; FHA; VA
Sewer: City Sewer/Connected
Special Search: 2nd Floor Laundry; 3 BR on One Level; 4 BR on One Level; Primary Bdr Suite
Stories: Two
Water: City Water/Connected
Room Information
| Room Name | Dimensions | Level |
| Dining Room | 14 X 9 | Main |
| Family Room | Basement | |
| First (1st) Bedroom | 15 X 14 | Upper |
| Fourth (4th) Bedroom | 11 X 10 | Upper |
| Kitchen | 14 X 11 | Main |
| Living Room | 15 X 14 | Main |
| Mud Room | 7 X 7 | Main |
| Office | 10 X 9 | Main |
| Second (2nd) Bedroom | 12 X 11 | Upper |
| Third (3rd) Bedroom | 12 X 10 | Upper |
 Home Information by the Sellers
Listing Office: Avenue Realty
Last Updated: October - 15 - 2026

The data relating to real estate for sale on this web site comes in part from the Broker Reciprocity SM Program of the Regional Multiple Listing Service of Minnesota, Inc. The information provided is deemed reliable but not guaranteed. Properties subject to prior sale, change or withdrawal. ©2026 Regional Multiple Listing Service of Minnesota, Inc All rights reserved.
Monday 19th of October 2026 04:24 AM

218-998-4400
Mohagen Real Estate


Let's Connect

Mohagen Real Estate
sue@MohagenRealEstate.com
Office: 218-998-4400
Cell: 218-731-7376

Mohagen Real Estate is licensed in the State of Minnesota