6255 134th Street N, Hugo, MN 55038 (MLS# 7024783)
$850,000
Hugo, MN 55038
MLS# 7024783
5 beds | 5 baths | 3860 sqft
1 / 33
Property Description
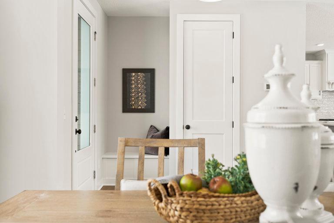
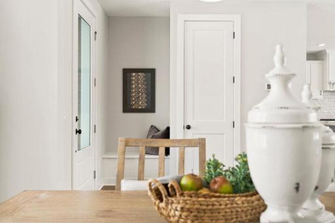
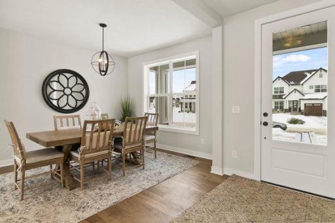
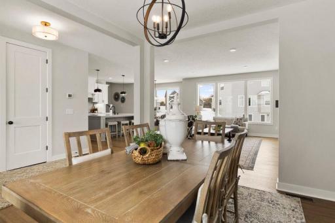
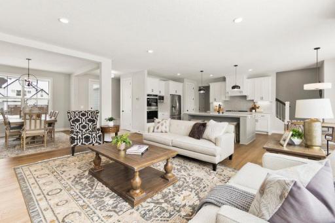
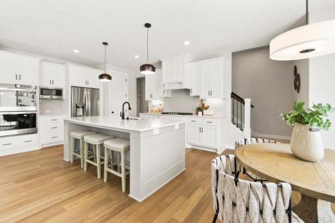
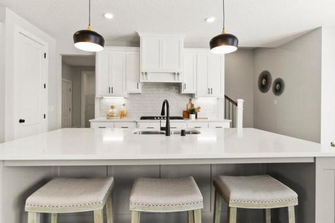
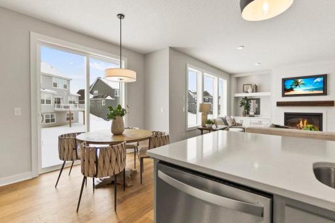
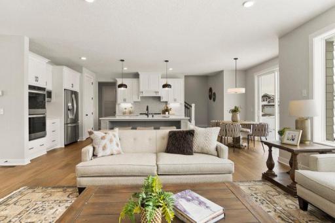
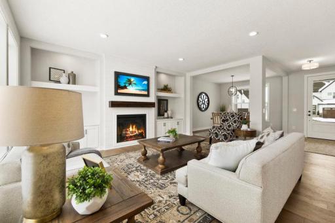
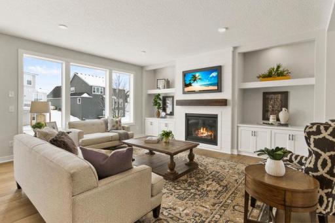
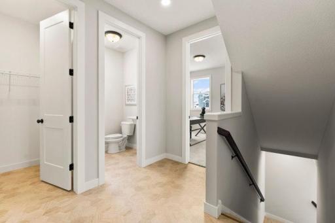
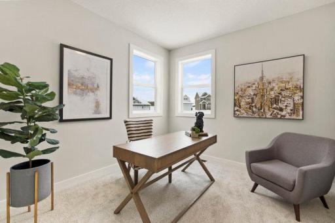
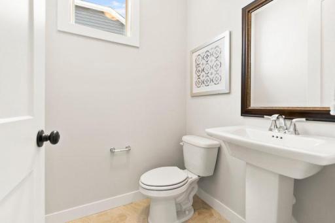
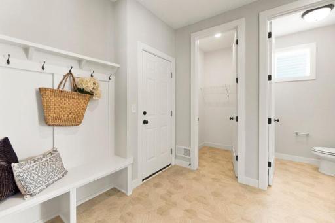
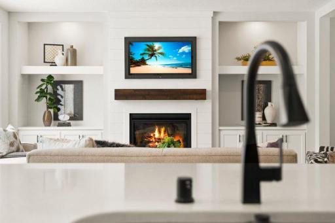
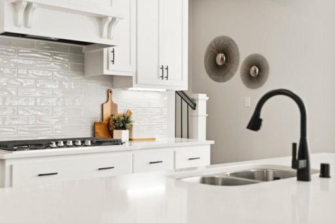
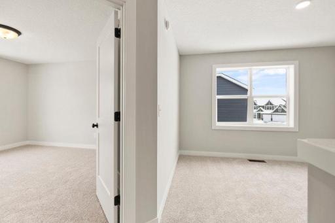
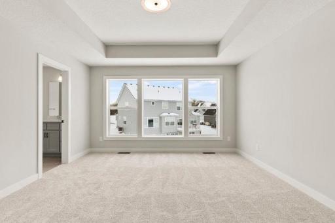
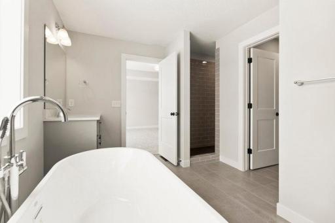
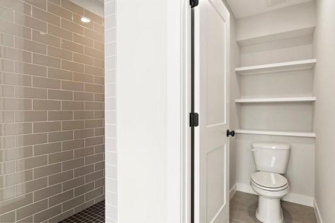
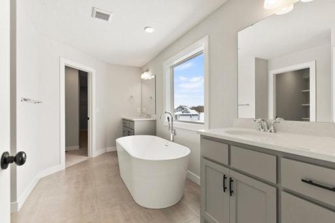
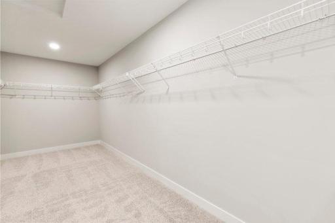
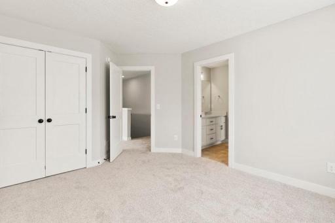
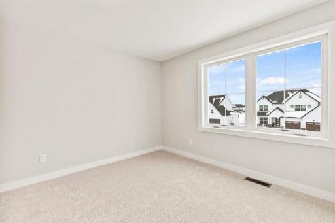
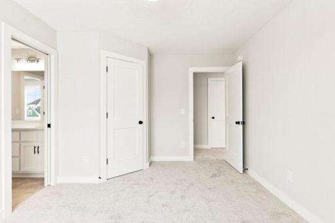
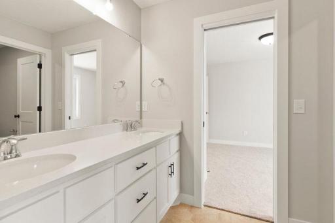
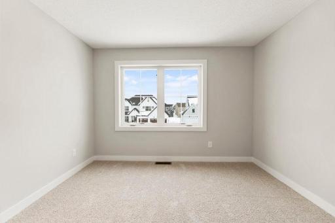
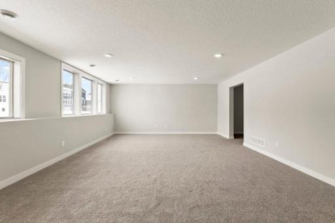
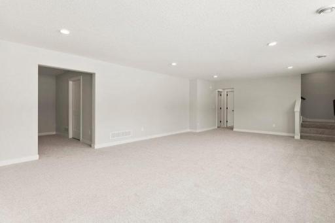
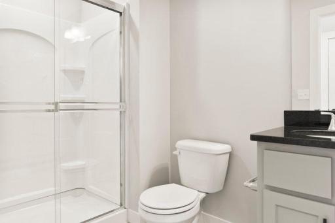
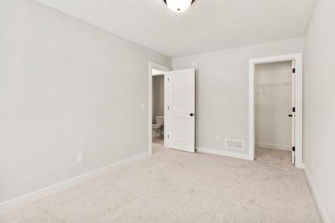
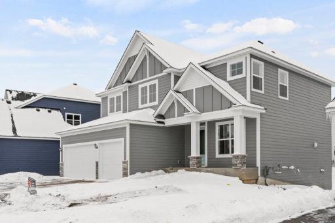

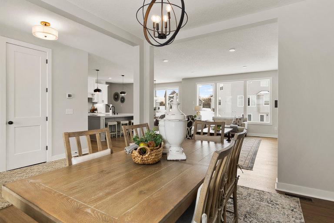
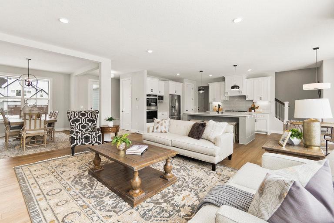
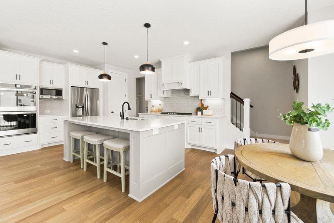

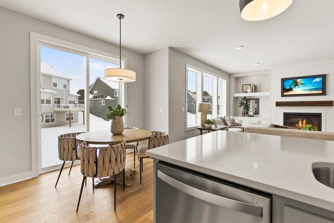
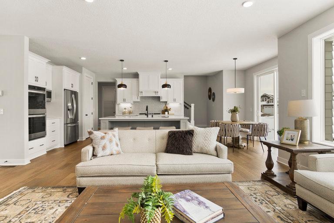
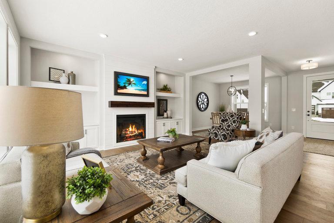
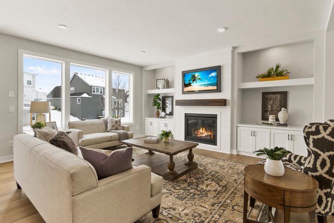
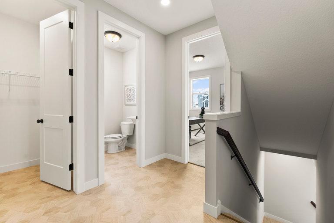
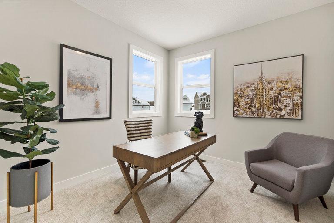
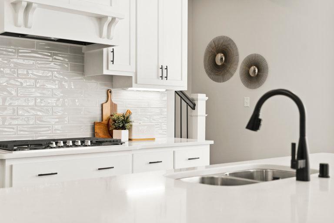
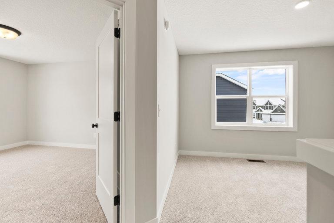
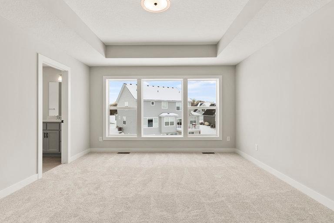
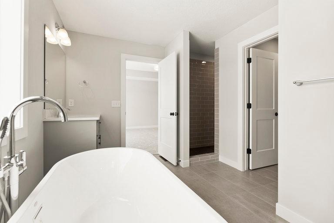
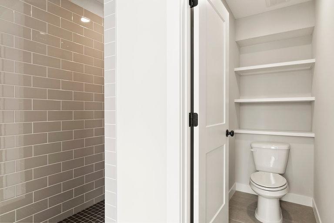
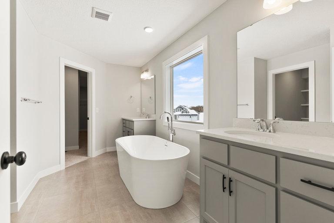

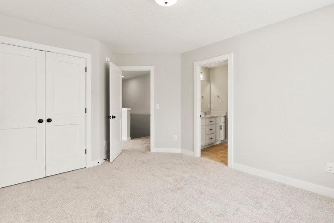
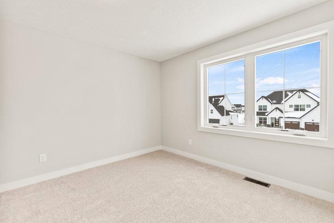
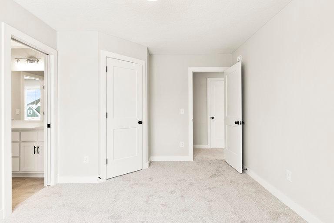
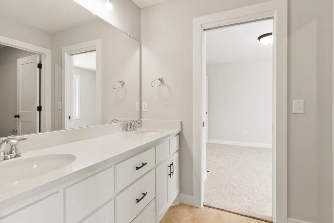
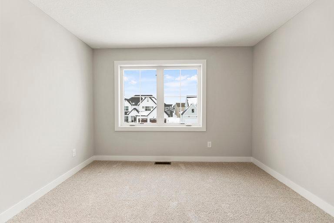

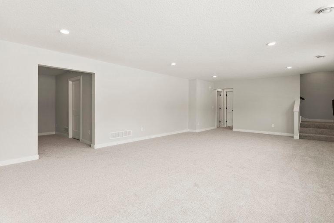

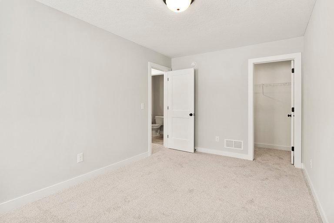
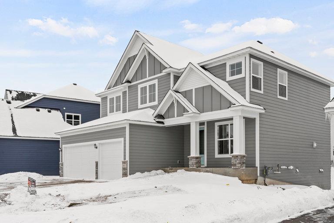
Hanson Builder's Windom floor plan is built with superior methods and hands on experience. We have perfected this for over 45 years. The Windom is built to Hanson Builders high standards with custom cabinets, engineered hardwood floors and gorgeous site finished enameled woodwork. Move in and enjoy this spacious 2- story with a finished lower level perfect for entertaining; providing a large living room, games area, 5th bedroom, bathroom, and exercise room! The sprawling upper level will not leave you disappointed with an open loft, 4 large bedrooms offering a Jack & Jill Bath, Ensuite bath, Spa like Primary with separate vanities, tile shower, and a free standing tub! Come feel the difference of a home that is designed for life, in a community that provides wetland views, walking path, and Mahtomedi Schools!
Details
Maps
Contract Information
Status: Active
Contingency: None
Current Price: 850000
Original List Price: 850000
ListPrice: 850000
List Date: 2026-02-22
Owner is an Agent?: No
Auction?: No
General Property Information
Assoc Mgmt Co. Phone #: 952-224-4777
Association Fee Frequency: Monthly
Association Mgmt Co. Name: Sharper
Common Wall: No
Lot Measurement: Acres
Manufactured Home?: No
Multiple PIDs?: No
New Development: No
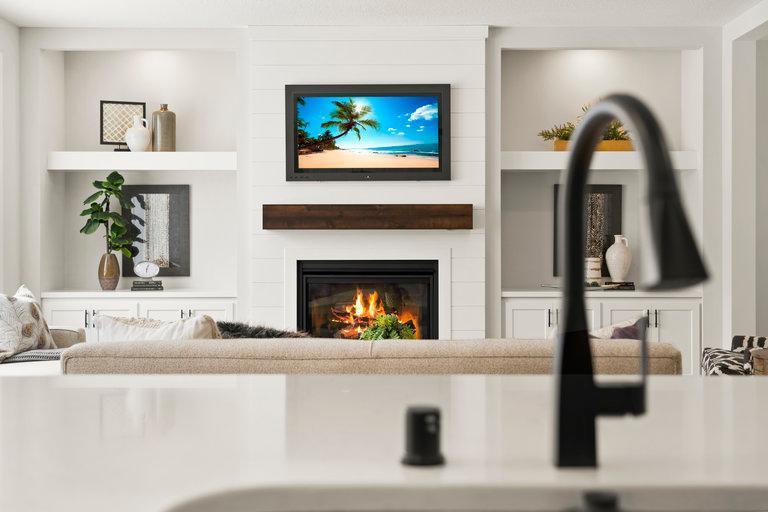
Number of Fireplaces: 1
Waterfront Present: No
Year Built: 2026
Yearly/Seasonal: Yearly
Zoning: Residential-Single Family
Bedrooms: 5
Baths Total: 5
Bath Full: 2
Bath Three Quarters: 2
Bath Half: 1
Main Floor Total SqFt: 1231
Above Grd Total SqFt: 2819
Below Grd Total SqFt: 1041
Total SqFt: 3860
Total Finished Sqft: 3860.00
FireplaceYN: Yes
Style: (SF) Single Family
Foundation Size: 1588
Association Fee: 67
Garage Stalls: 3
Lot Dimensions: 100x130x100x131
Acres: 0.3
Assessment Pending: No
Location Tax and Other Information
House Number: 6255
Street Name: 134th
Street Suffix: Street
Street Direction Suffix: N
Postal City: Hugo
County: Washington
State: MN
Zip Code: 55038
Complex/Dev/Subdivision: Watercrest of Hugo
Builder Information
Builder ID: HANSON BUILDERS INC
Builder License Number: 4568
Builder Name: HANSON BUILDERS INC
Building Information
Finished SqFt Above Ground: 2819
Finished SqFt Below Ground: 1041
Green Verification
Green Certified Status: Pending
Green Verification Type: Home Energy Rating System
Verification Status: In Process
Insurance Fee
Insurance Fee Frequency: N/A
Lease Details
Land Leased: Not Applicable
Miscellaneous Information
Homestead: No
Ownership
Fractional Ownership: No
Parking Characteristics
Garage Door Height: 8
Garage Door Width: 16
Garage Square Feet: 657
Property Features
Accessible: None
Air Conditioning: Central Air
Appliances: Air-To-Air Exchanger; Cooktop; Dishwasher; Disposal; Double Oven; Dryer; Energy Star Appliances; Microwave; Refrigerator
Association Fee Includes: Professional Mgmt; Other
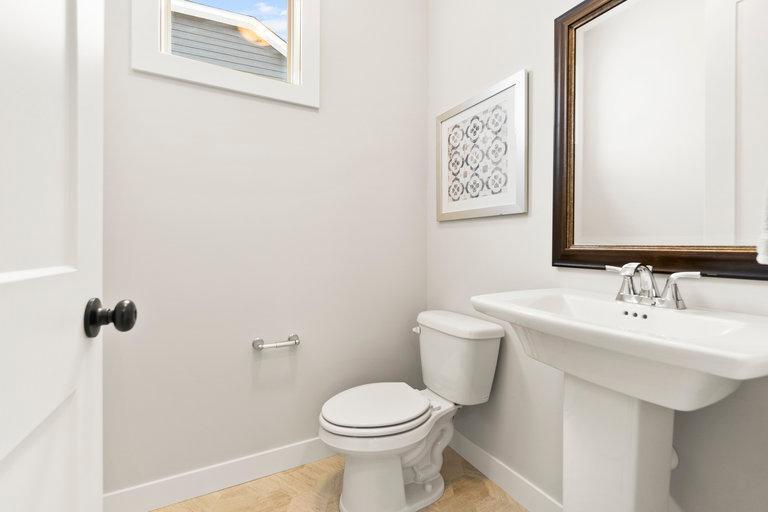
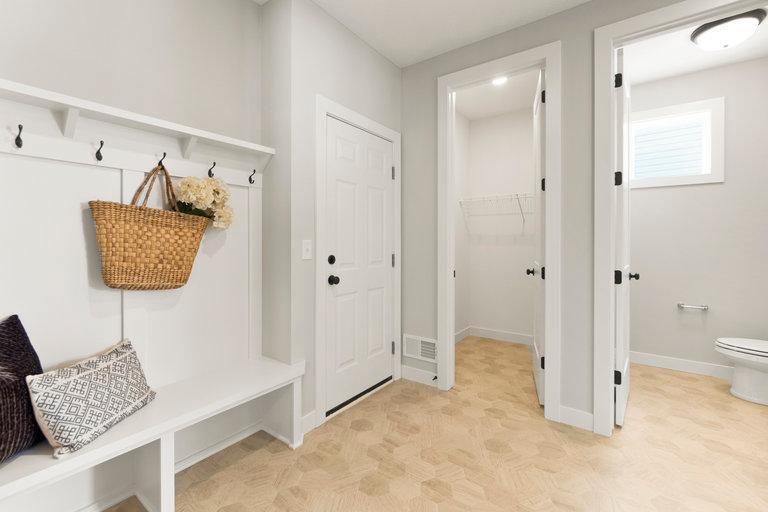
Bath Description: Full Jack & Jill; Main Floor 1/2 Bath; Upper Level 3/4 Bath; Full Primary; Private Primary; 3/4 Basement; Bathroom Ensuite
Builder Information: Builders Association of the Twin Cities
Construction Status: To Be Built/Floor Plan
Dining Room Description: Informal Dining Room; Kitchen/Dining Room
Electric: 200+ Amp Service
Exterior: Cement Board
Family Room Characteristics: 2 or More; Family Room; Great Room; Loft; Lower Level; Main Level
Fireplace Characteristics: Family Room; Gas Burning
Fuel: Natural Gas
Heating: Forced Air
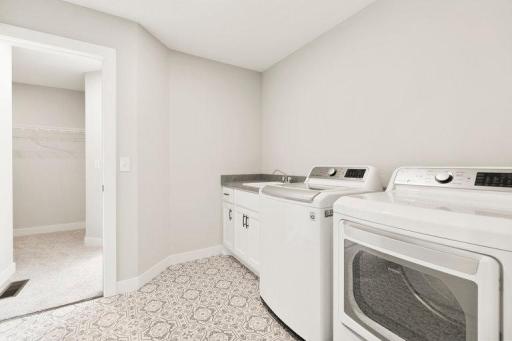
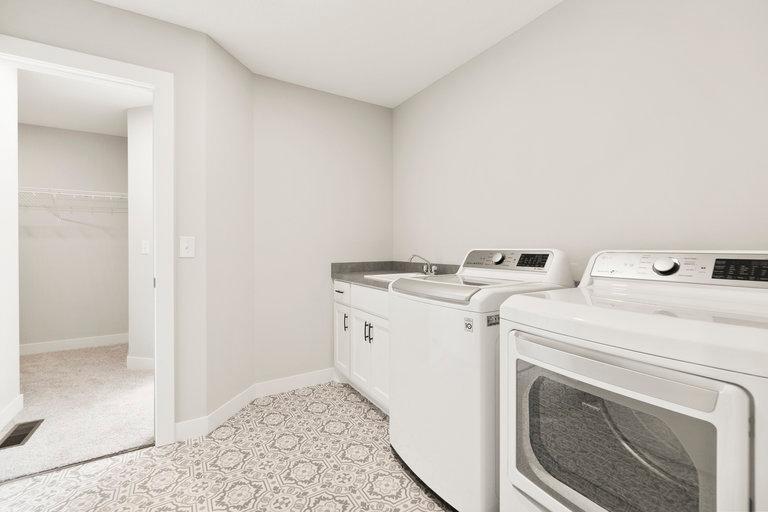
Laundry: Laundry Room; Sink; Upper Level
Roof: Age 8 Years or Less
Sewer: City Sewer/Connected
Special Search: 2nd Floor Laundry; 4 BR on One Level
Stories: Two
Water: City Water/Connected
Room Information
| Room Name | Dimensions | Level |
| Dining Room | 11x12 | Main |
| Exercise Room | 10x12 | Lower |
| Family Room | 30x17 | Main |
| Fifth (5th) Bedroom | 10x15 | Lower |
| First (1st) Bedroom | 13x17 | Upper |
| Fourth (4th) Bedroom | 10x11 | Upper |
| Game Room | 12x17 | Lower |
| Kitchen | 13x17 | Main |
| Living Room | 14x17 | Main |
| Second (2nd) Bedroom | 10x14 | Upper |
| Third (3rd) Bedroom | 11x10 | Upper |
Listing Office: Hanson Builders Inc
Last Updated: May - 27 - 2026

The data relating to real estate for sale on this web site comes in part from the Broker Reciprocity SM Program of the Regional Multiple Listing Service of Minnesota, Inc. The information provided is deemed reliable but not guaranteed. Properties subject to prior sale, change or withdrawal. ©2024 Regional Multiple Listing Service of Minnesota, Inc All rights reserved.
Friday 29th of May 2026 03:45 PM

218-998-4400
Mohagen Real Estate


Let's Connect

Mohagen Real Estate
sue@MohagenRealEstate.com
Office: 218-998-4400
Cell: 218-731-7376

Mohagen Real Estate is licensed in the State of Minnesota