6268 30th Avenue NW, Rochester, MN 55901 (MLS# 6769770)
$269,850
Rochester, MN 55901
MLS# 6769770
Status: Closed
2 beds | 2 baths | 1656 sqft
1 / 31
Property Description
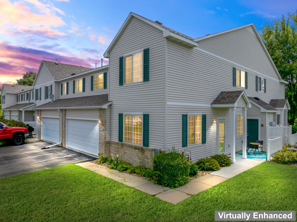
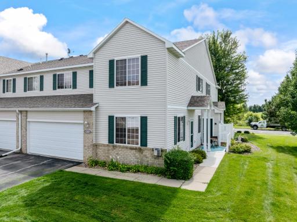
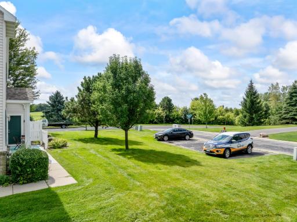
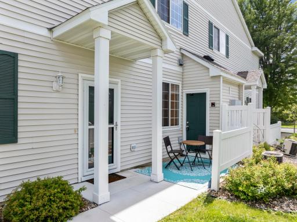
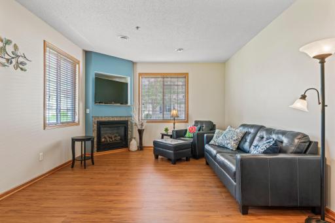
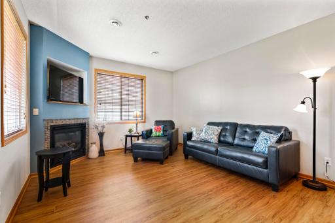
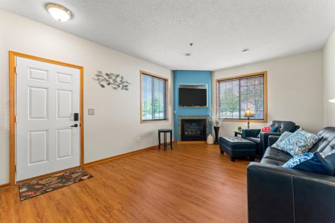
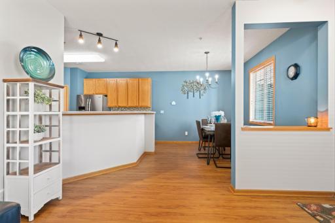
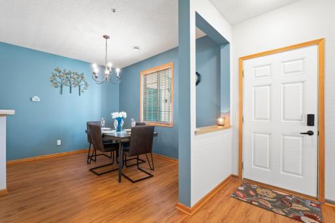
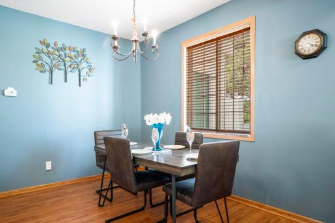
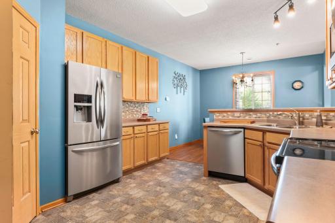
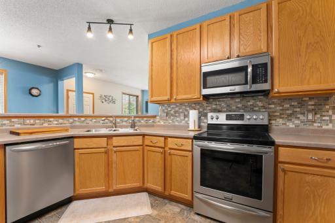
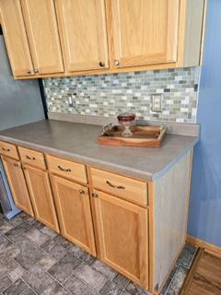
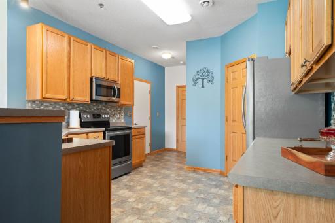
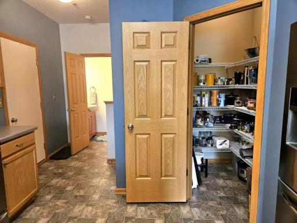
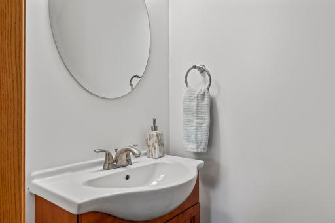
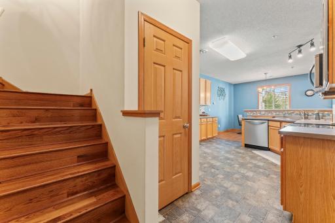
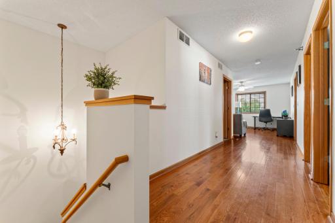
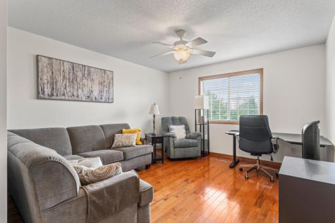
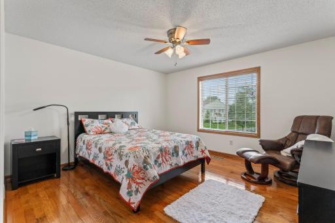
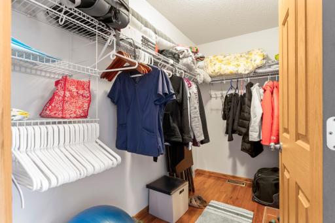
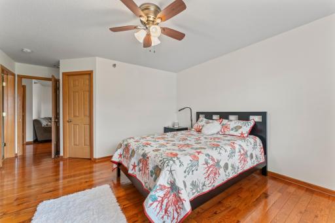
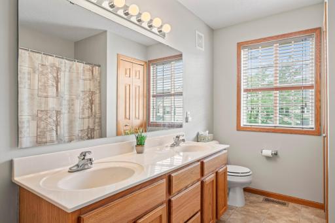
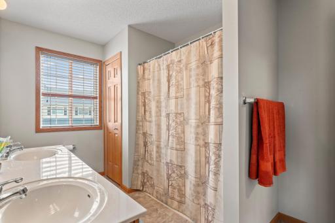
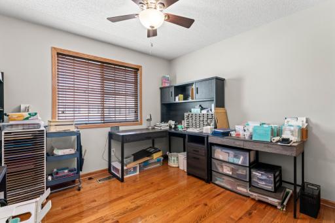
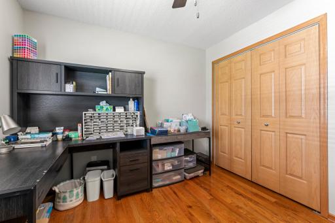
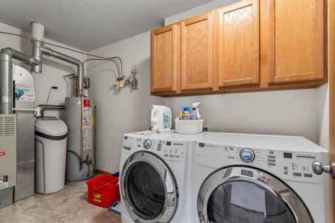
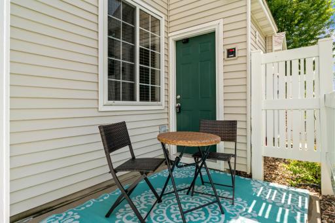
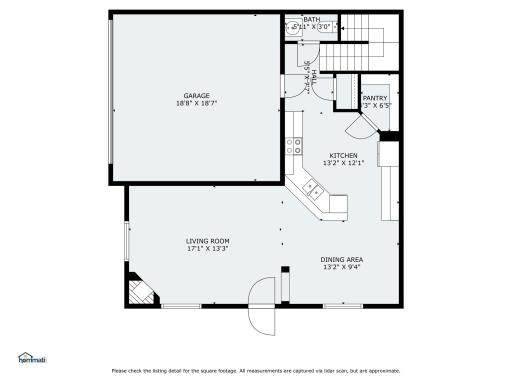
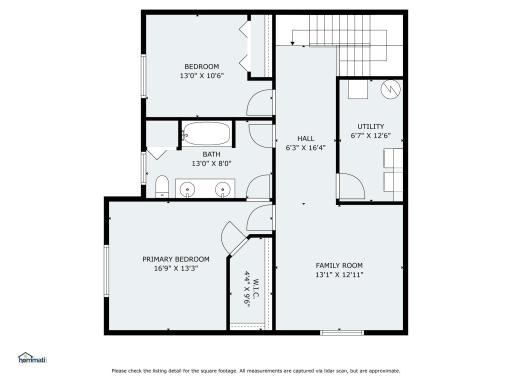
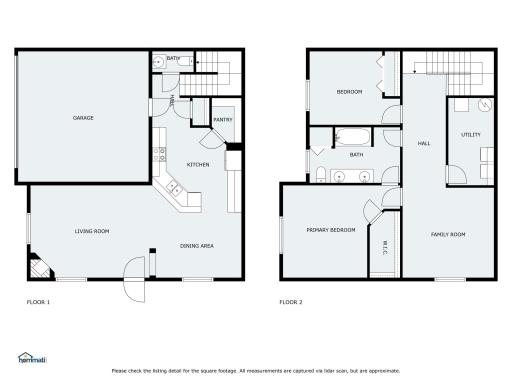
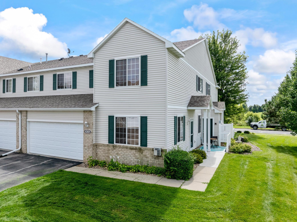
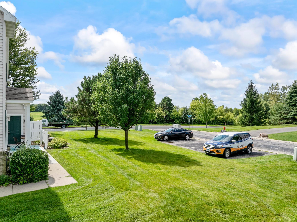
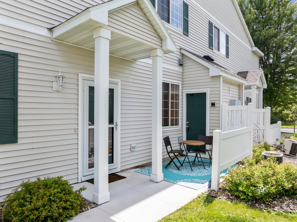
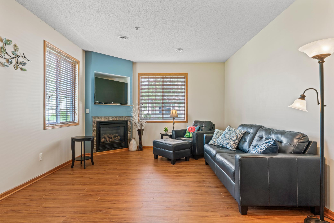
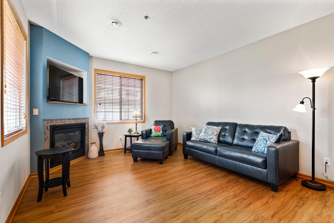
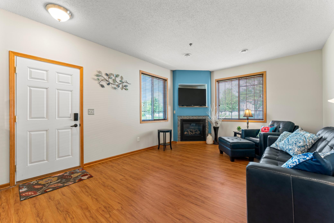
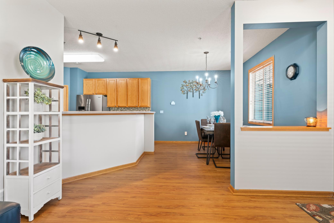
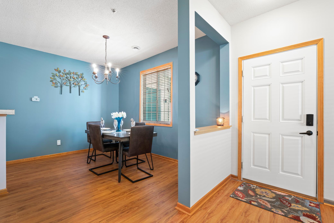
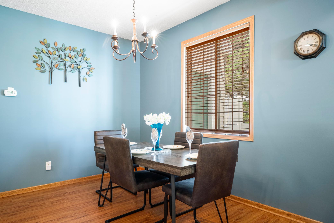
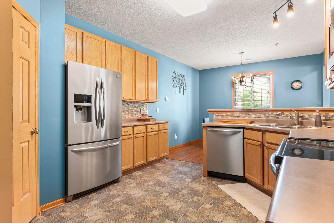
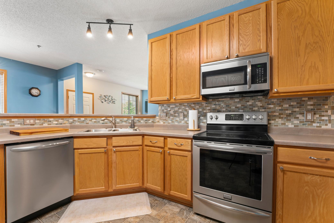
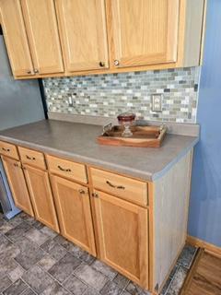
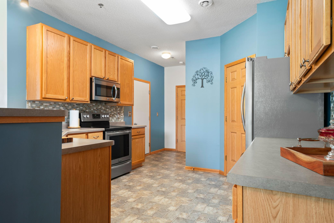
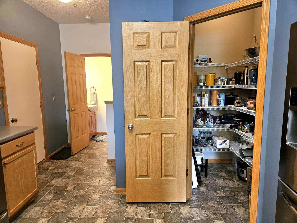
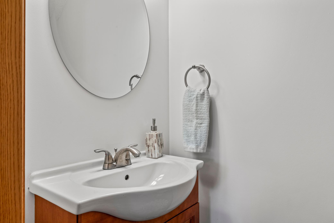
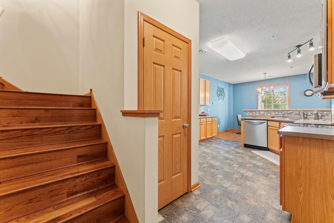
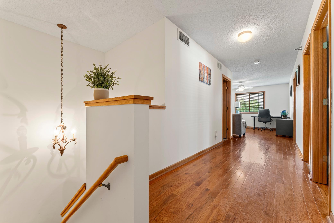
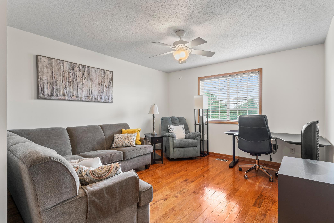
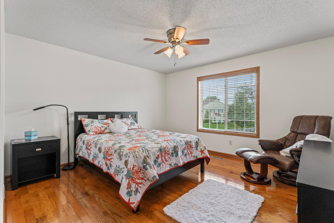
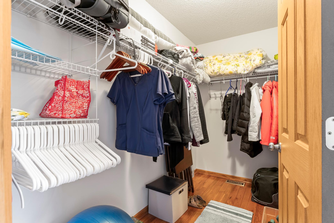
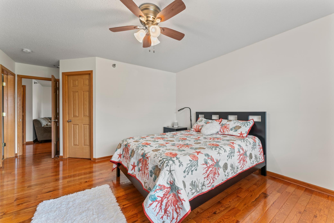
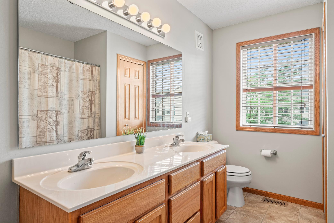
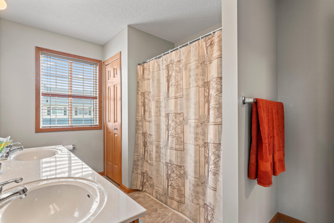
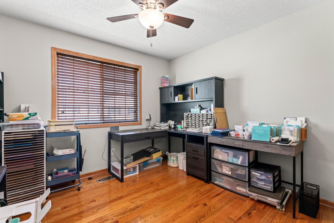
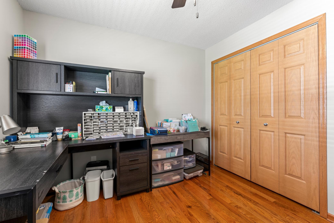
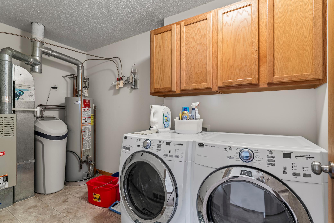
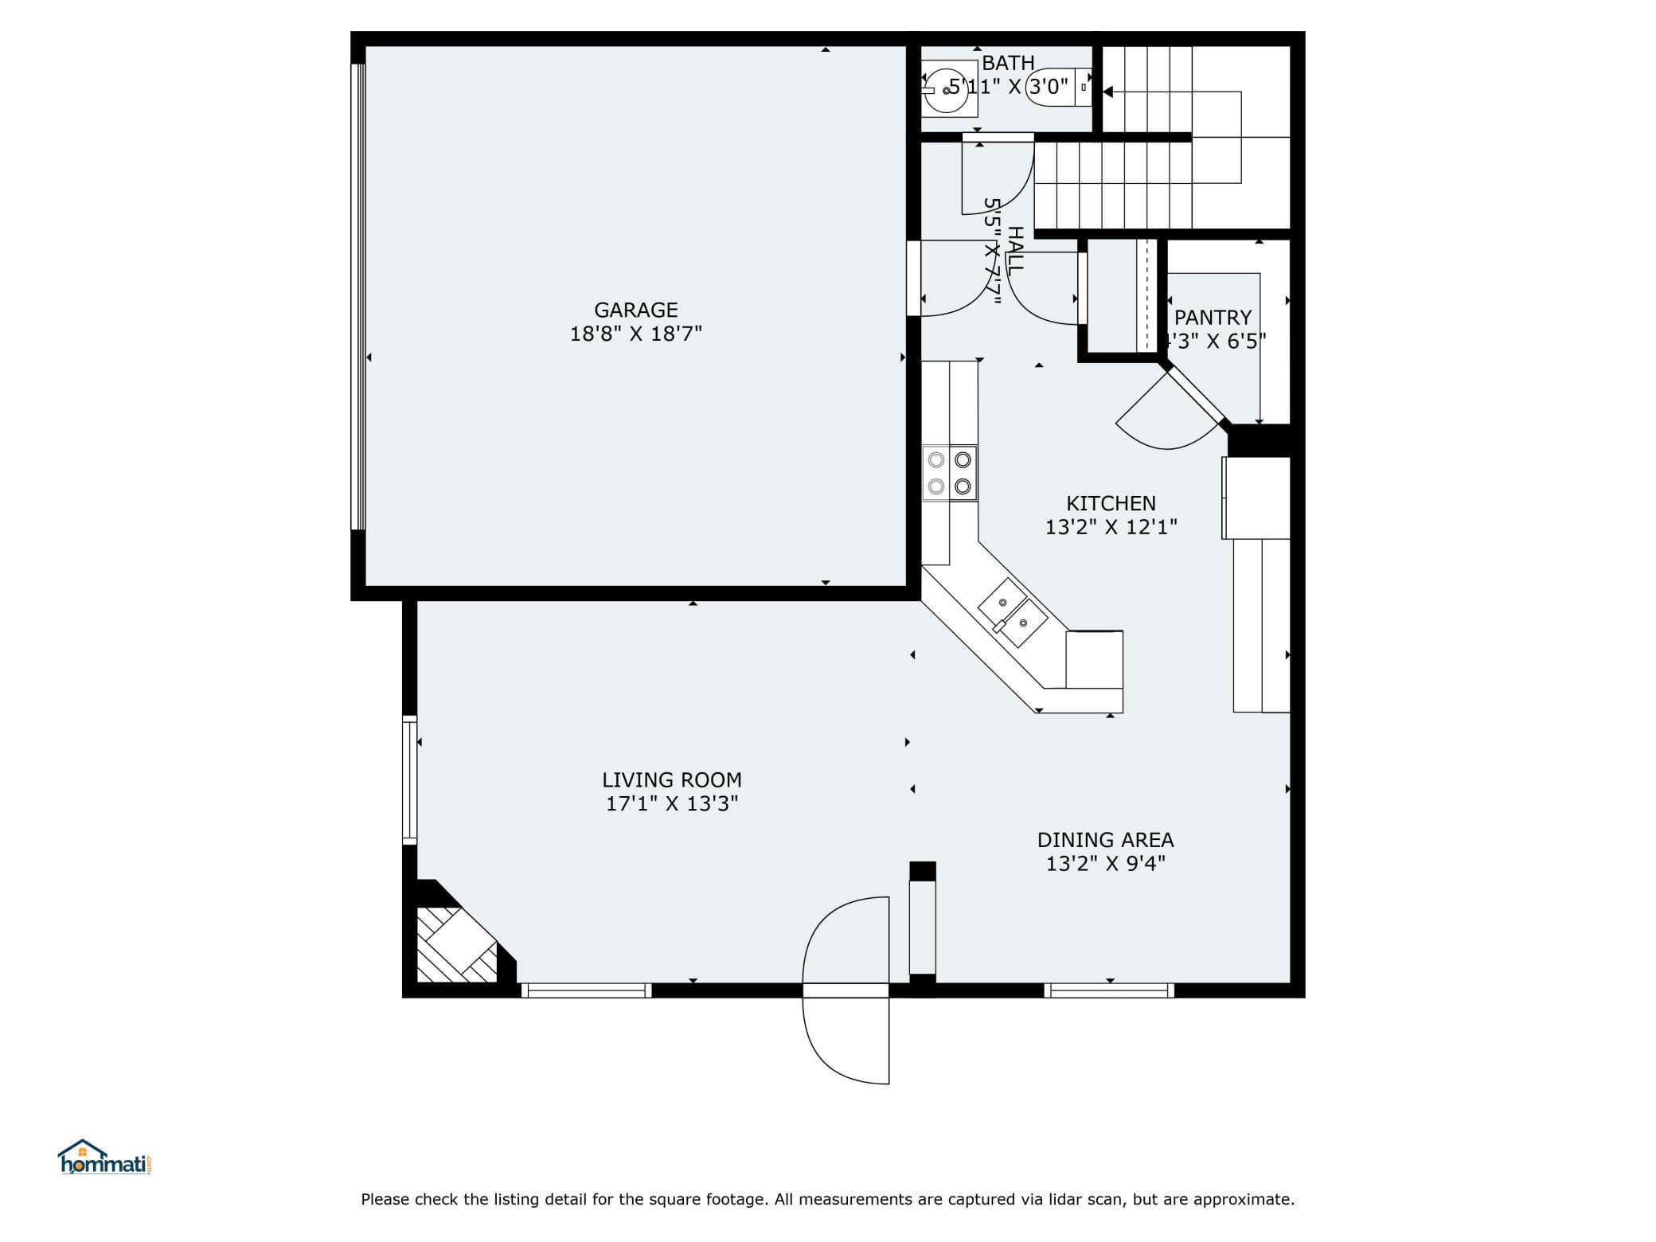
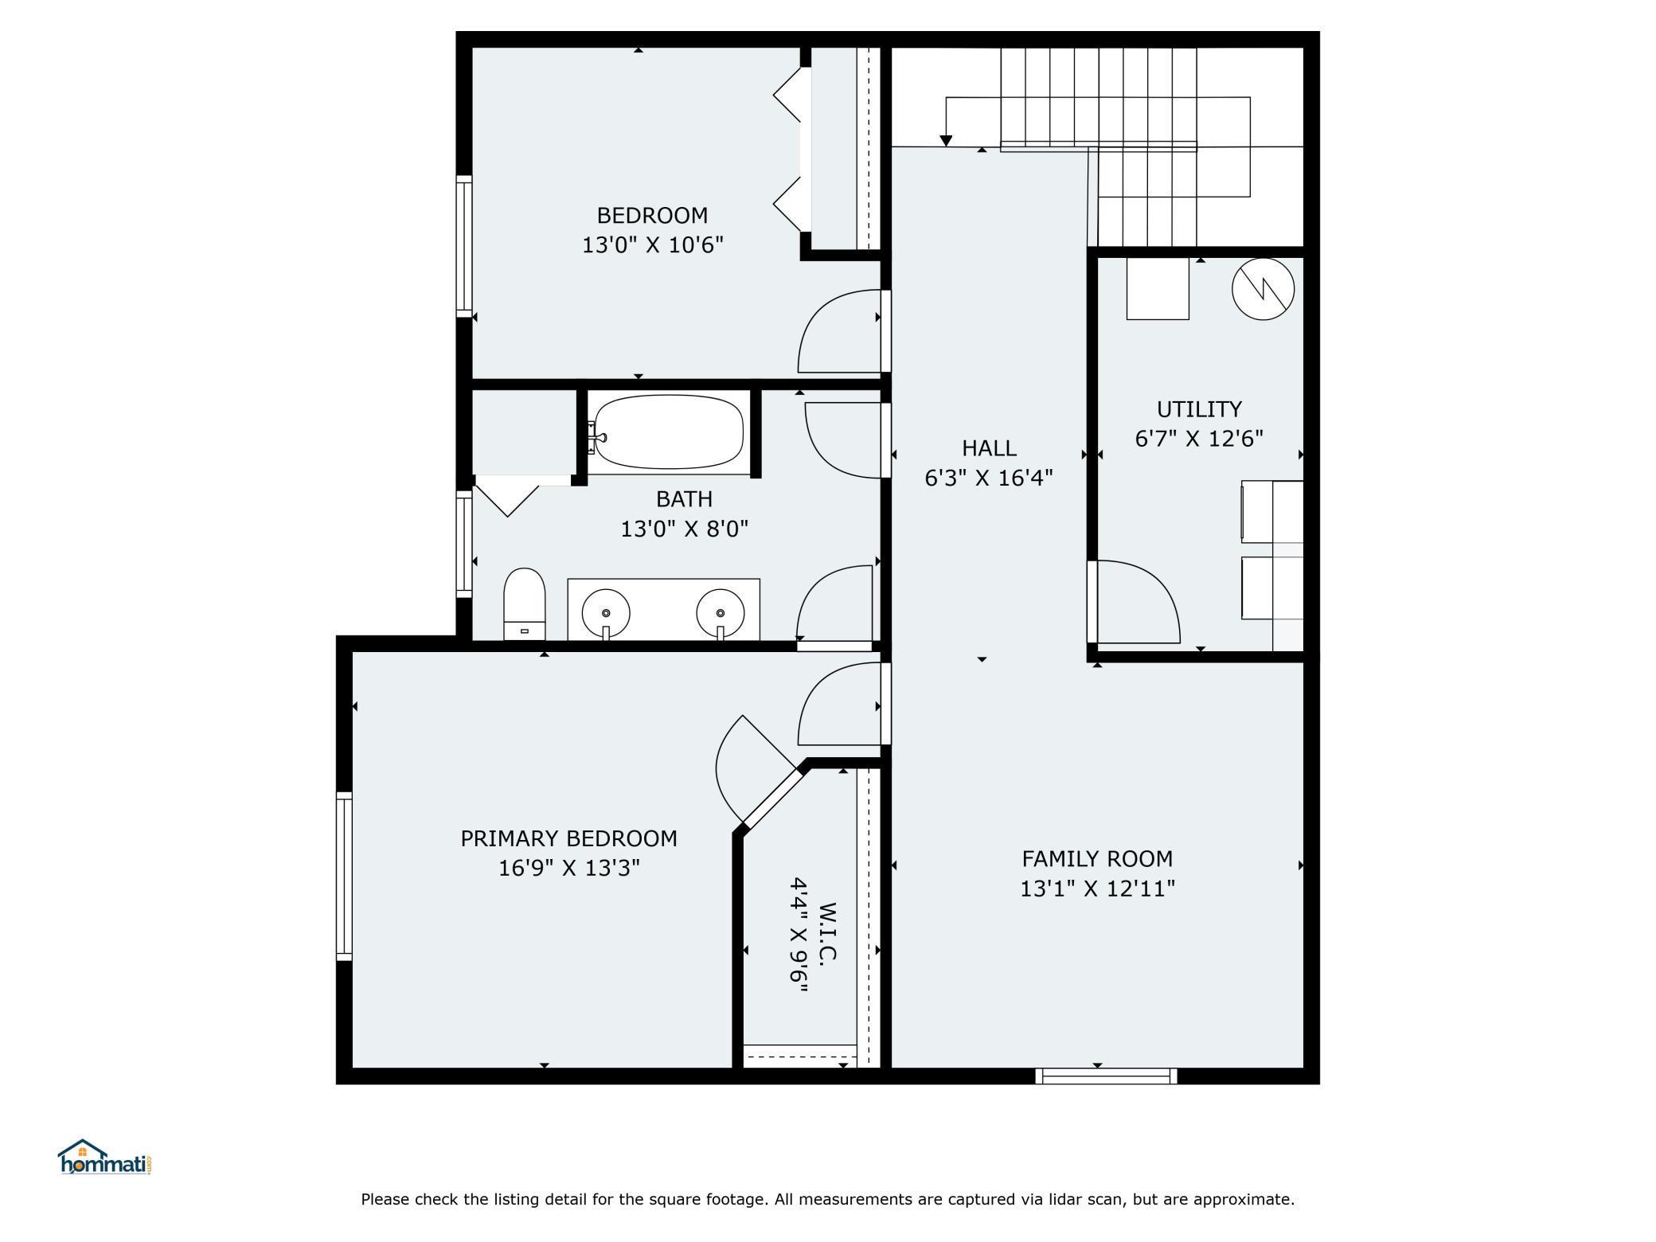
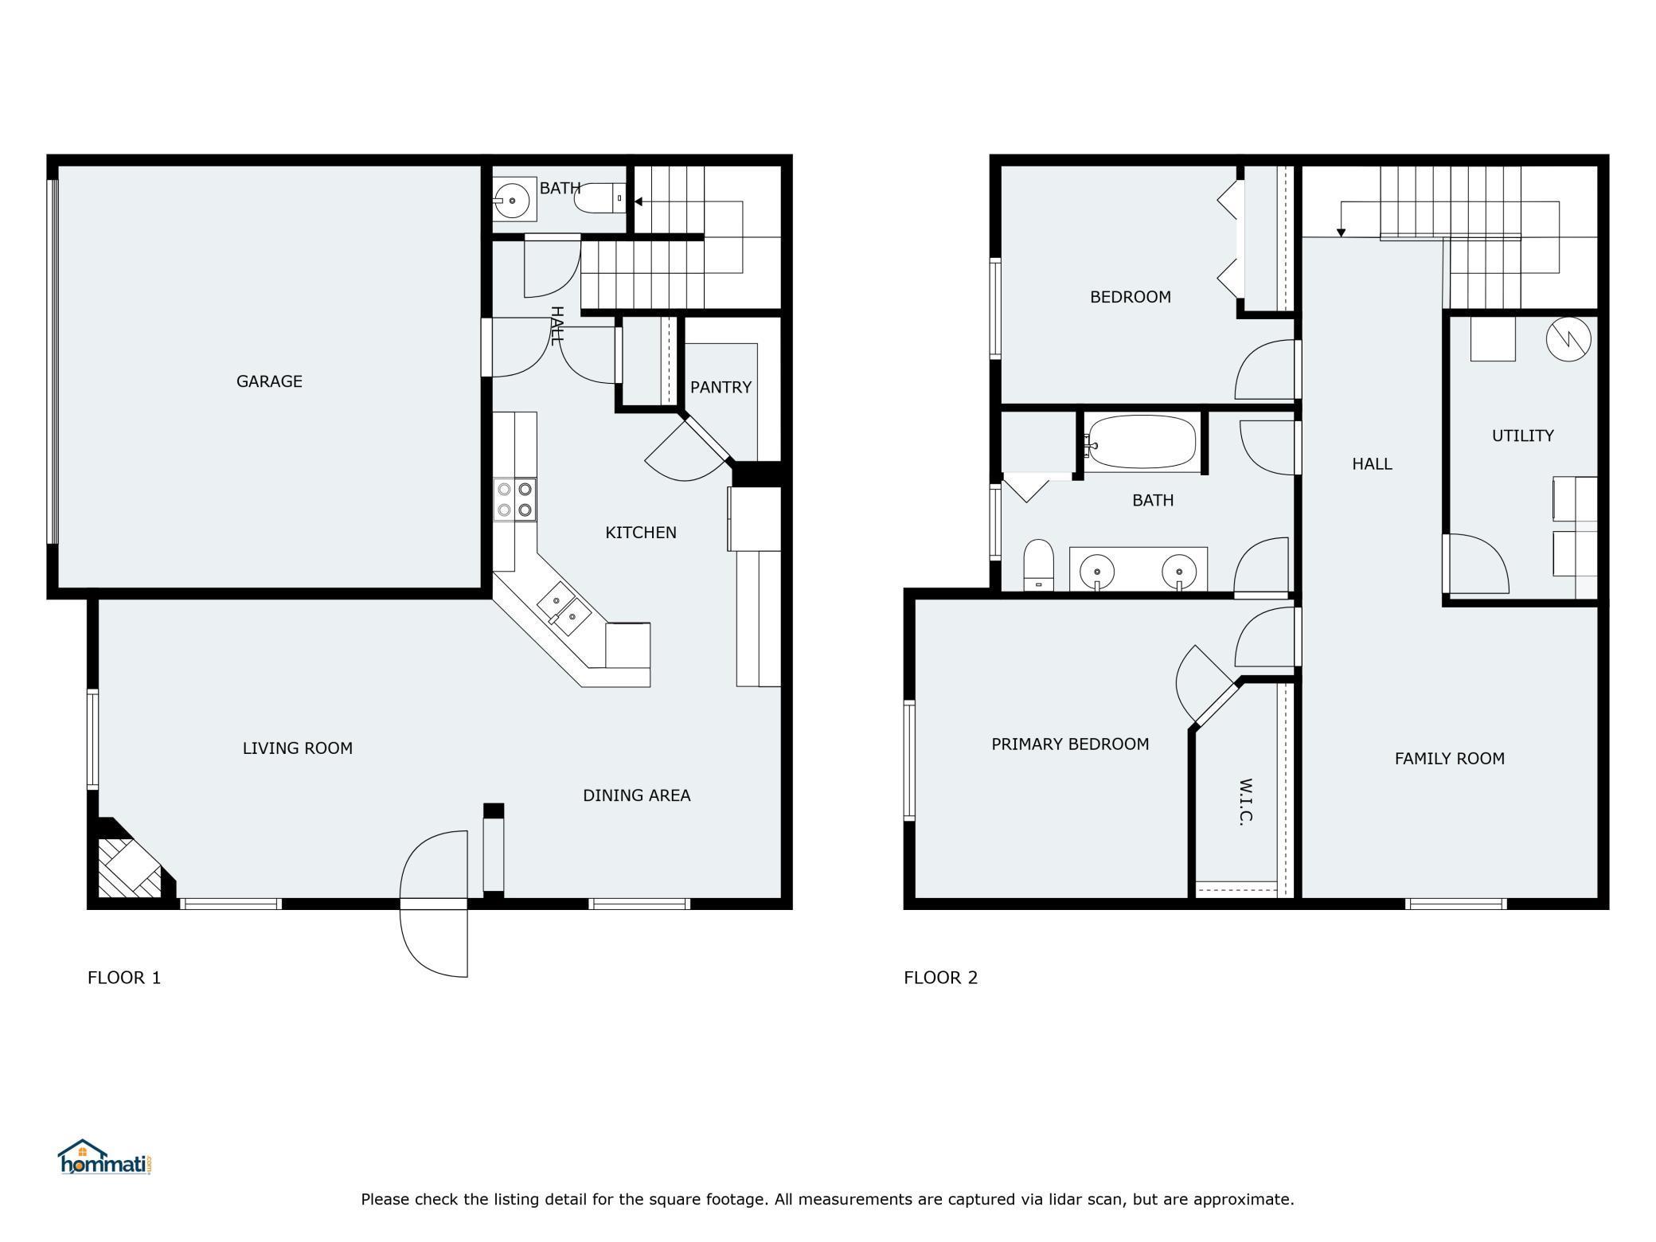
Step inside this Spacious end unit townhome, with a bright,open and inviting floor plan! Upon entering you will find a cozy corner fireplace in the living room, a nice sized dining room & a huge kitchen with a large peninsula work area, breakfast bar & a HUGE walk-in pantry "To Die For!" It is sure to amaze you & please, even the fussiest cooks! There's a convenient attached 2 car insulated/sheetrocked garage adjacent to the kitchen as well as a 1/2 bath. The warmth of the custom blinds & the hardwood floors throughout the entire home, is terrific if you have allergies! The upper level has a surprise, large BONUS room that could be a 3rd bedroom, exercise area, family game room, extra office or just for lounging, this is something many townhomes do not have space for & a full size laundry/utility room, another convenient feature of this Boulder Ridge floor plan. The owner's suite has a great walk-through full bath w/dual vanity & sinks, a huge walk-in closet & ceiling fans throughout. The corner lot and location of the garage makes for an easy in and out, there are also conveniently located extra guest parking spaces, just outside the front door! The location is superb with many restaurants, all your shopping needs & trails nearby! Rochester's 3 new schools are available for this property. Immediate possession is available!
Details
Maps
Contract Information
Status: Closed
Off Market Date: 2025-09-04
Contingency: None
Current Price: 269850
Closed Date: 2025-10-08
Original List Price: 269850
Sales Close Price: 269850
ListPrice: 269850
List Date: 2025-08-08
Owner is an Agent?: No
Auction?: No
General Property Information
Assoc Mgmt Co. Phone #: 507-285-3000
Association Fee Frequency: Monthly
Association Mgmt Co. Name: Matik Management
Common Wall: Yes
Lot Measurement: Acres
Manufactured Home?: No
Multiple PIDs?: No
New Development: No
Number of Fireplaces: 1
Other Parking Spaces: 2
Waterfront YN: No
Year Built: 2002
Yearly/Seasonal: Yearly
Zoning: Residential-Single Family
Bedrooms: 2
Baths Total: 2
Bath Full: 1
Bath Half: 1
Main Floor Total SqFt: 728
Above Grd Total SqFt: 1656
Total SqFt: 1656
Total Finished Sqft: 1656.00
FireplaceYN: Yes
Style: (TH) Quad/4 Corners
Foundation Size: 728
Power Company: Rochester Public Utilities
Association Fee: 300
Garage Stalls: 2
Lot Dimensions: irreg
Acres: 0.02
Assessment Pending: No
Location Tax and Other Information
House Number: 6268
Street Name: 30th
Street Suffix: Avenue
Street Direction Suffix: NW
Postal City: Rochester
County: Olmsted
State: MN
Zip Code: 55901
Complex/Dev/Subdivision: Boulder Ridge Tc Cic191
Assessments
Tax With Assessments: 3286
Building Information
Finished SqFt Above Ground: 1656
Lease Details
Land Leased: Not Applicable
Lock Box Type
Lock Box Source: SEMR
Miscellaneous Information
DP Resource: Yes
Homestead: Yes
Ownership
Fractional Ownership: No
Parking Characteristics
Garage Square Feet: 380
Public Survey Info
Range#: 14
Section#: 9
Township#: 107
Property Features
Accessible: No Stairs External
Air Conditioning: Central Air
Amenities Shared: In-Ground Sprinkler System

Amenities Unit: Cable; Ceiling Fan(s); Hardwood Floors; In-Ground Sprinkler; Indoor Sprinklers; Natural Woodwork; Patio; Porch; Primary Bedroom Walk-In Closet; Vaulted Ceiling(s); Walk-In Closet; Washer/Dryer Hookup
Appliances: Dishwasher; Dryer; Energy Star Appliances; Microwave; Range; Refrigerator; Washer
Association Fee Includes: Building Exterior; Hazard Insurance; Lawn Care; Professional Mgmt; Sanitation; Snow Removal
Basement: None
Bath Description: Primary Walk-Thru; Main Floor 1/2 Bath; Full Primary
Construction Materials: Block; Brick; Frame
Construction Status: Previously Owned
Dining Room Description: Breakfast Area; Breakfast Bar; Informal Dining Room; Kitchen/Dining Room; Living/Dining Room
Electric: Circuit Breakers
Existing Financing: Conventional
Exterior: Brick/Stone; Vinyl
Family Room Characteristics: Loft
Fencing: None
Financing Terms: Conventional
Fireplace Characteristics: Family Room; Fireplace Footings; Gas Burning
Foundation: Slab
Fuel: Natural Gas
Heating: Forced Air
Internet Options: Cable; DSL; Fiber Optic
Laundry: Electric Dryer Hookup; In Unit; Laundry Room; Upper Level; Washer Hookup
Lock Box Type: Supra
Lot Description: Corner Lot; Public Transit (w/in 6 blks); Tree Coverage - Light
Parking Characteristics: Garage Door Opener; Insulated Garage
Pool Description: None
Road Frontage: No Outlet/Dead End; Paved Streets; Private Road
Road Responsibility: Association Maintained Road
Roof: Age 8 Years or Less
Sellers Terms: Cash; Conventional
Sewer: City Sewer/Connected
Special Search: 2nd Floor Laundry; Primary Bdr Suite
Stories: Two
Topography: Level
Townhouse Characteristics: End Unit; Street-Level
Water: City Water/Connected
Room Information
| Room Name | Level |
| First (1st) Bedroom | Second |
| Second (2nd) Bedroom | Second |
| Dining Room | Main |
| Bathroom | Main |
| Bathroom | Second |
| Laundry | Second |
| Bonus Room | Second |
| Kitchen | Main |
| Living Room | Main |
Listing Office: Amy'sFire Realty, LLC.
Last Updated: October - 10 - 2026

The data relating to real estate for sale on this web site comes in part from the Broker Reciprocity SM Program of the Regional Multiple Listing Service of Minnesota, Inc. The information provided is deemed reliable but not guaranteed. Properties subject to prior sale, change or withdrawal. ©2026 Regional Multiple Listing Service of Minnesota, Inc All rights reserved.
Sunday 11th of October 2026 12:52 PM

218-998-4400
Mohagen Real Estate


Let's Connect

Mohagen Real Estate
sue@MohagenRealEstate.com
Office: 218-998-4400
Cell: 218-731-7376

Mohagen Real Estate is licensed in the State of Minnesota