6276 Peony Lane N, Maple Grove, MN 55311 (MLS# 7145789)
$824,900
Maple Grove, MN 55311
MLS# 7145789
5 beds | 5 baths | 4638 sqft
1 / 53
Property Description
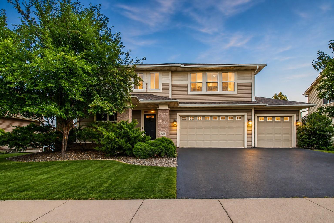
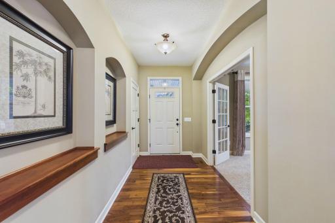
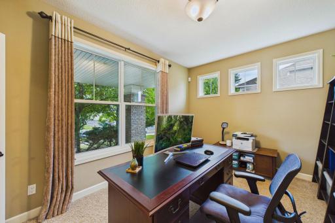
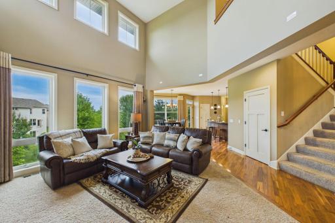
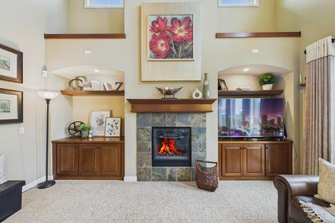
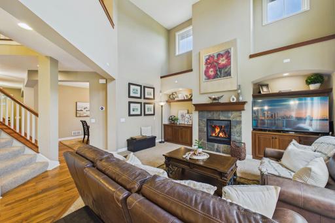
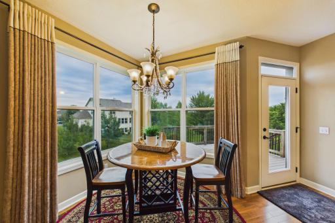
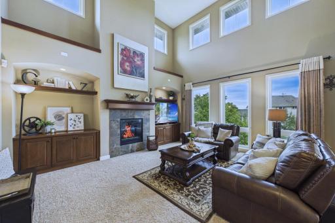
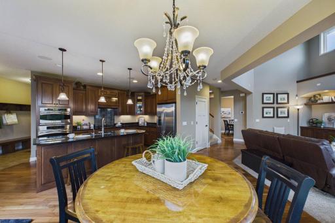
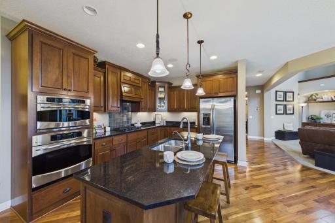
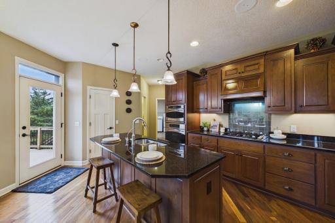
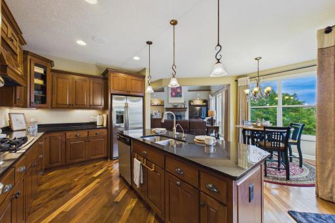
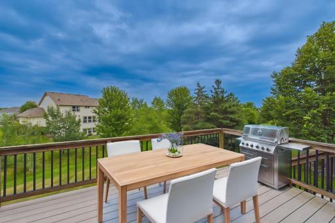
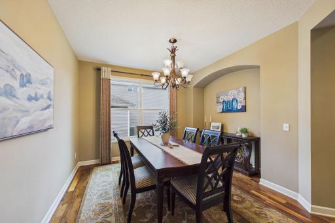
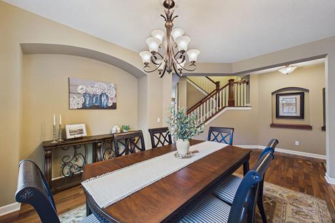
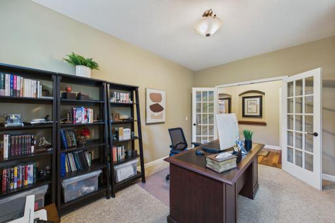
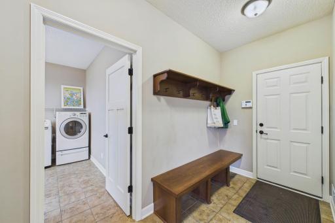
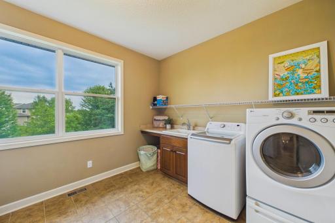
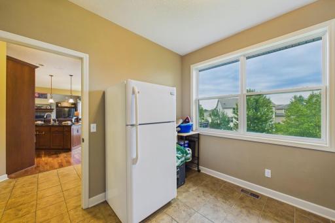
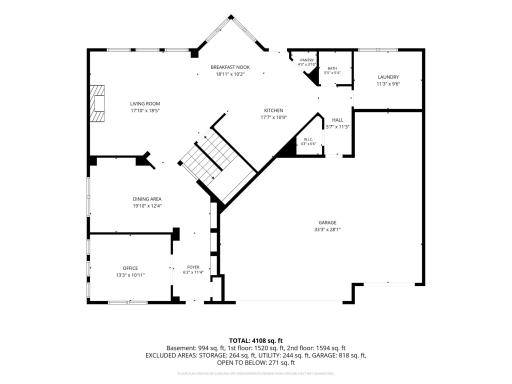
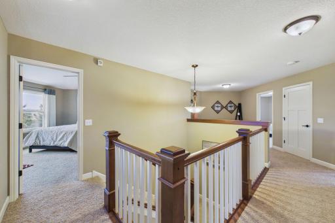
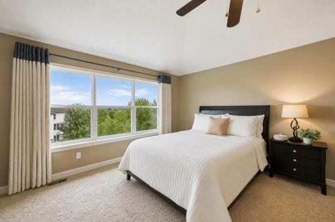
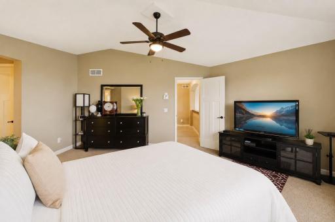
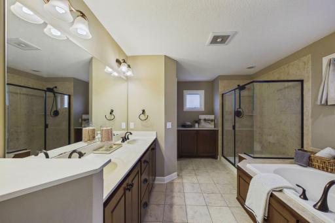
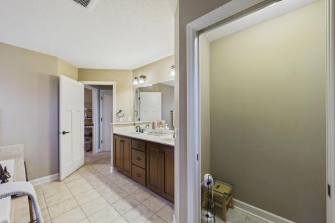
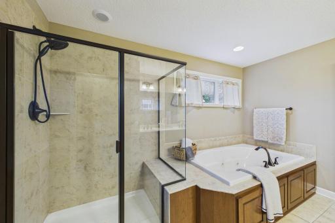
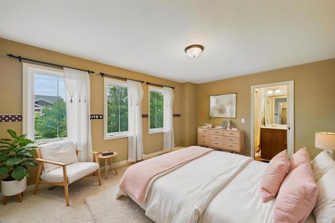
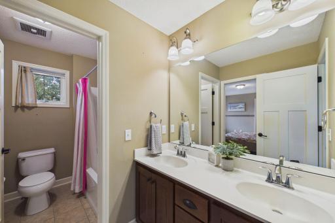
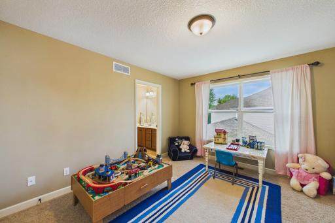
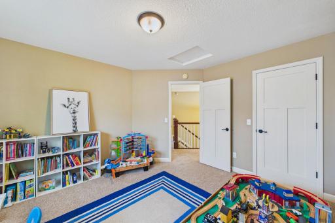
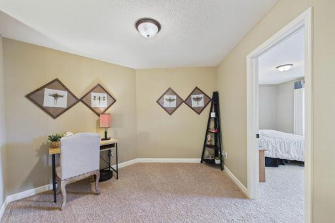
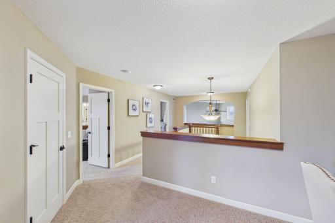
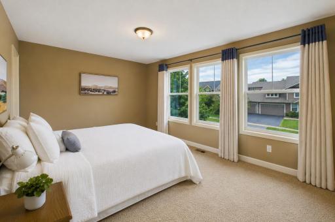
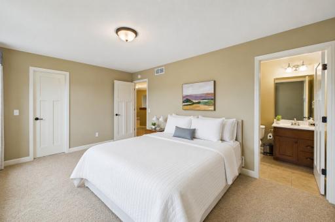
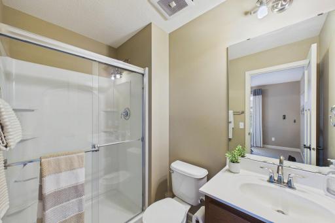
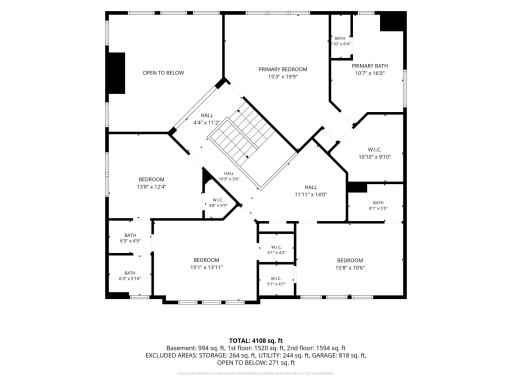
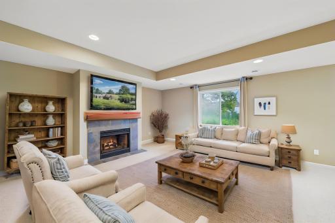
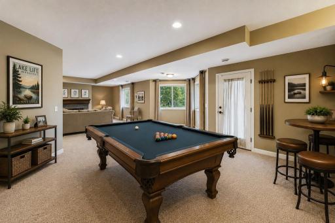
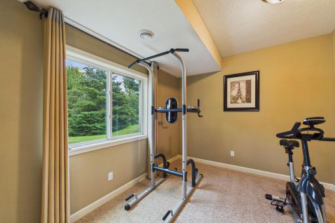
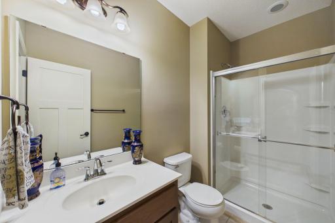
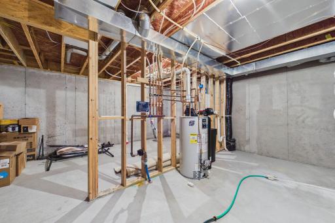
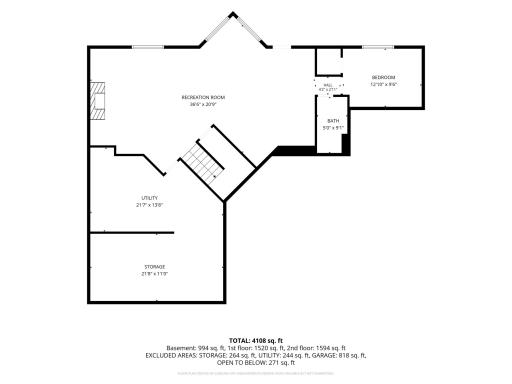
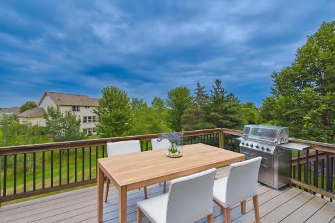
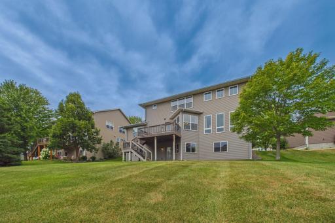
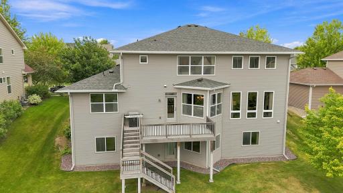
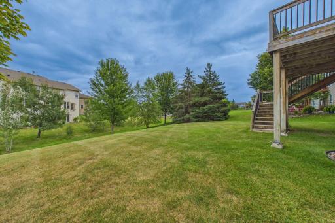
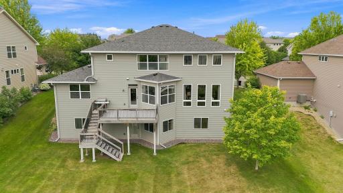
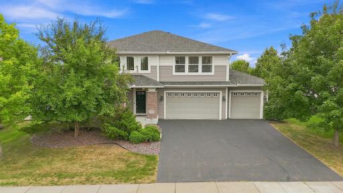
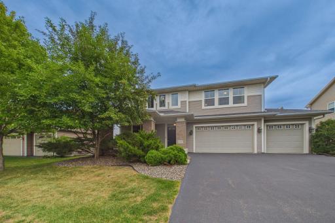
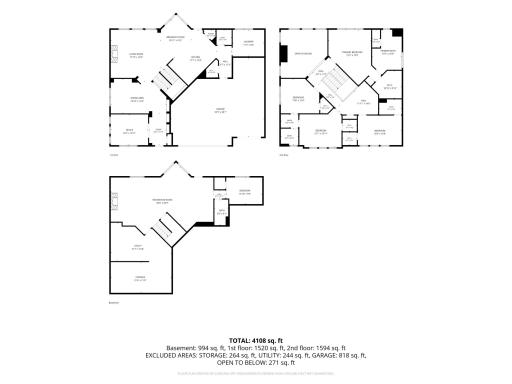
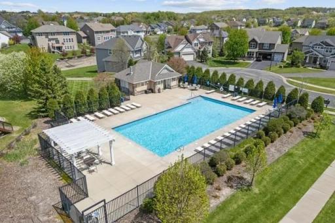
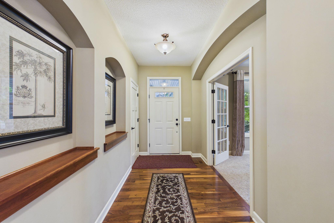
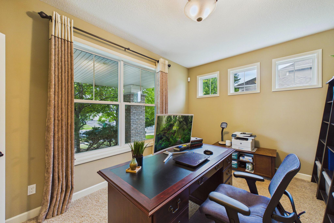
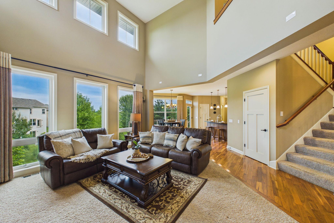
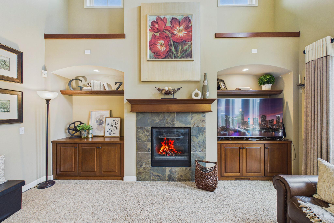
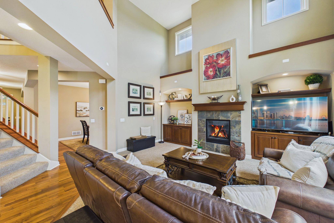
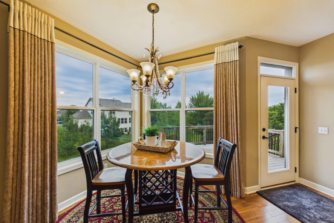
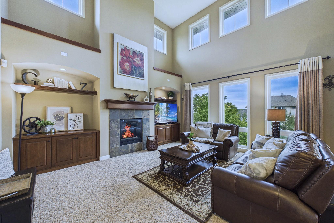
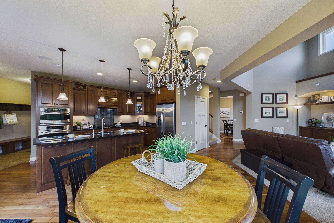
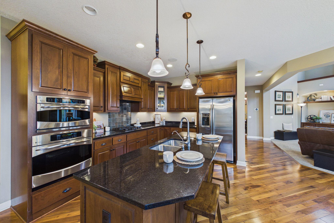
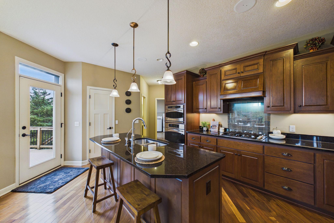
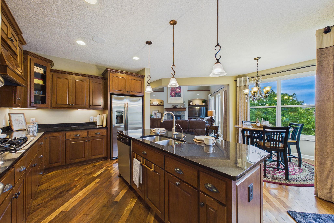
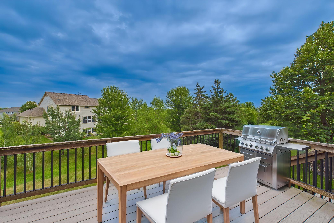
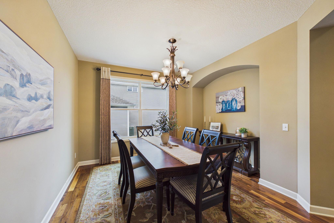
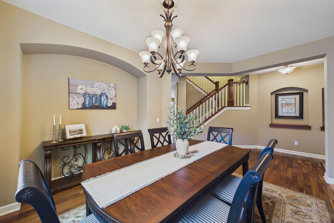
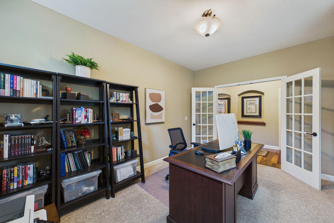
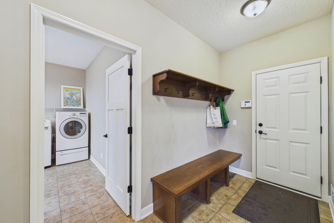
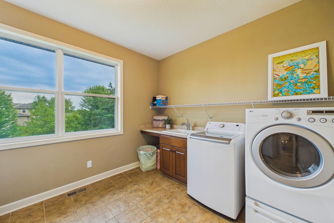
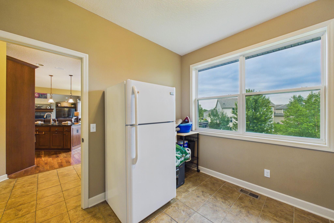
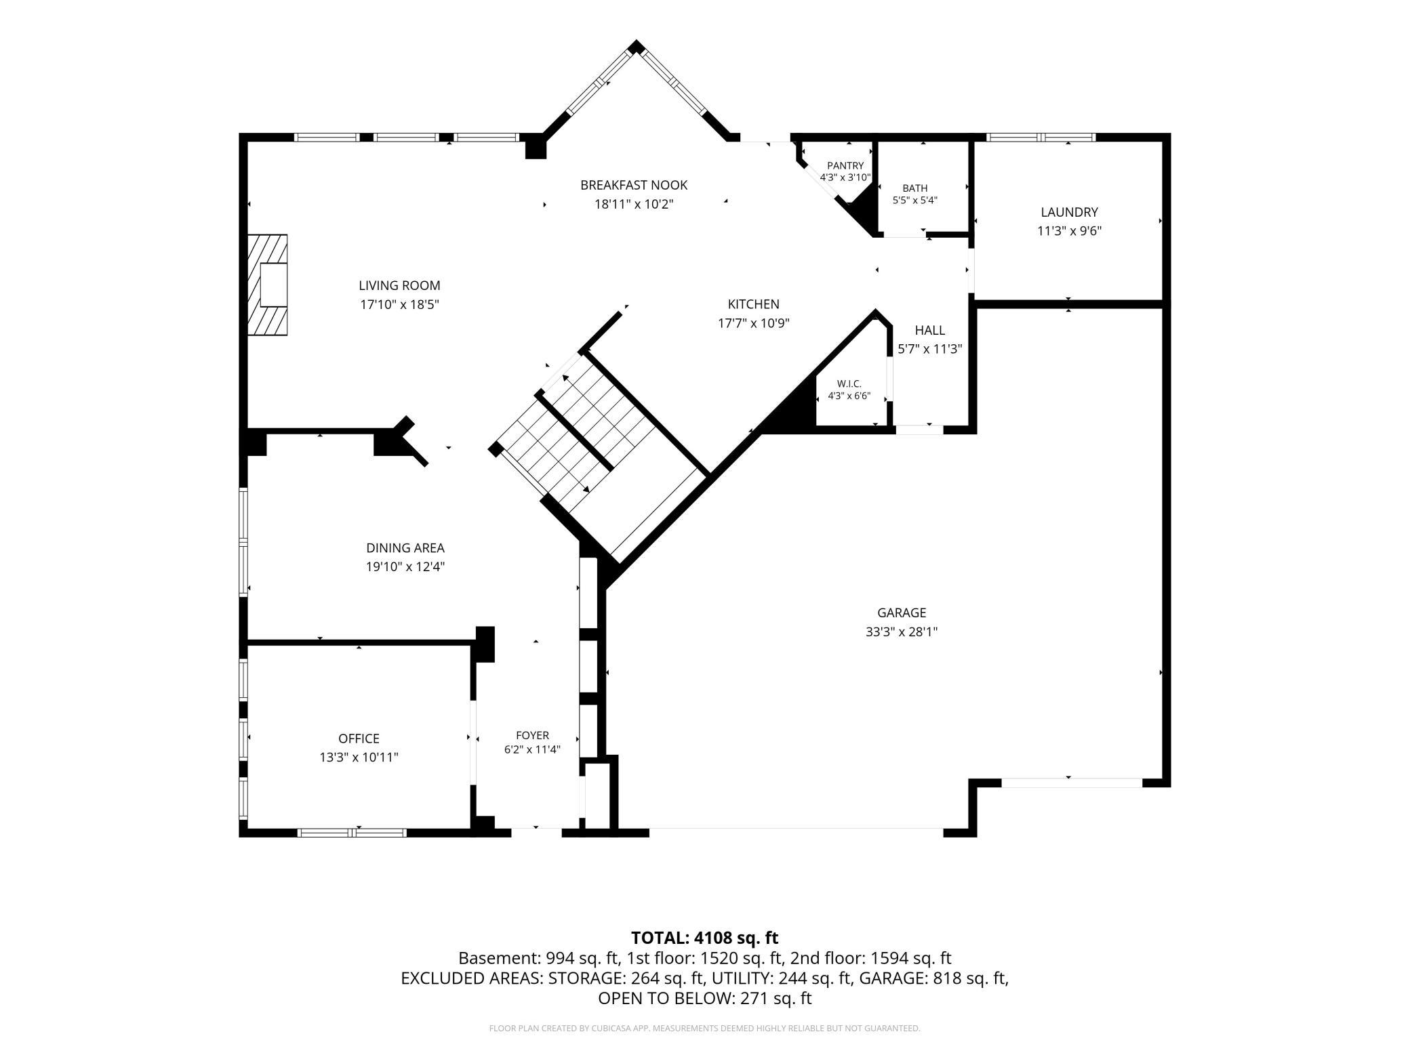
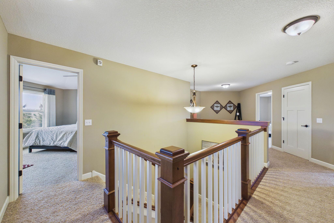
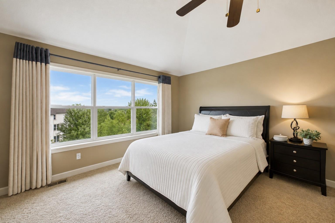
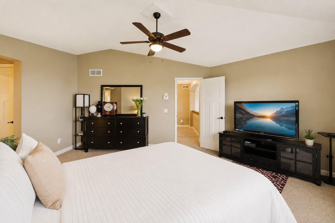
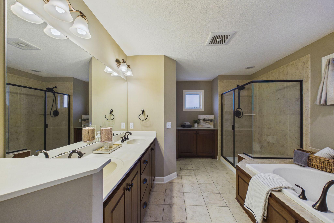
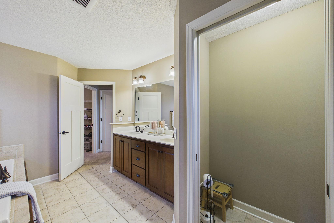
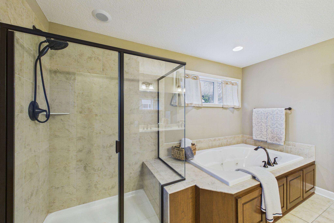
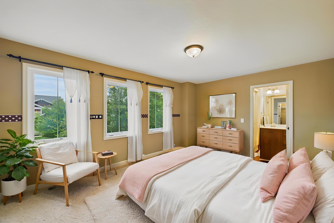
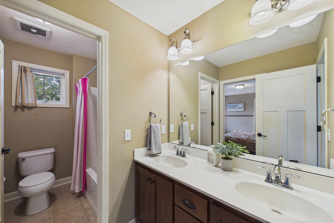
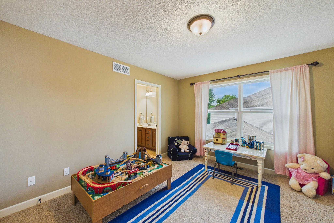
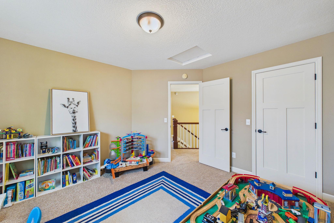
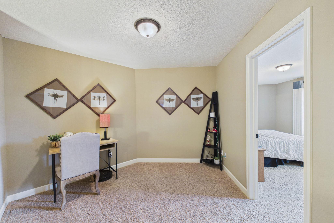
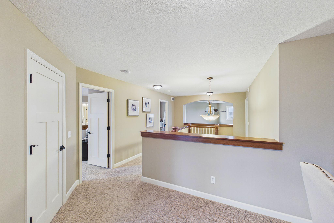
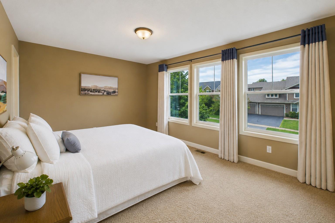
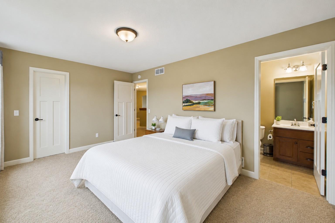
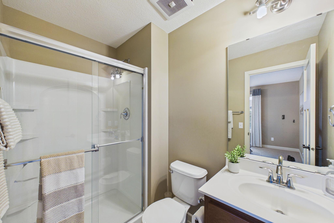
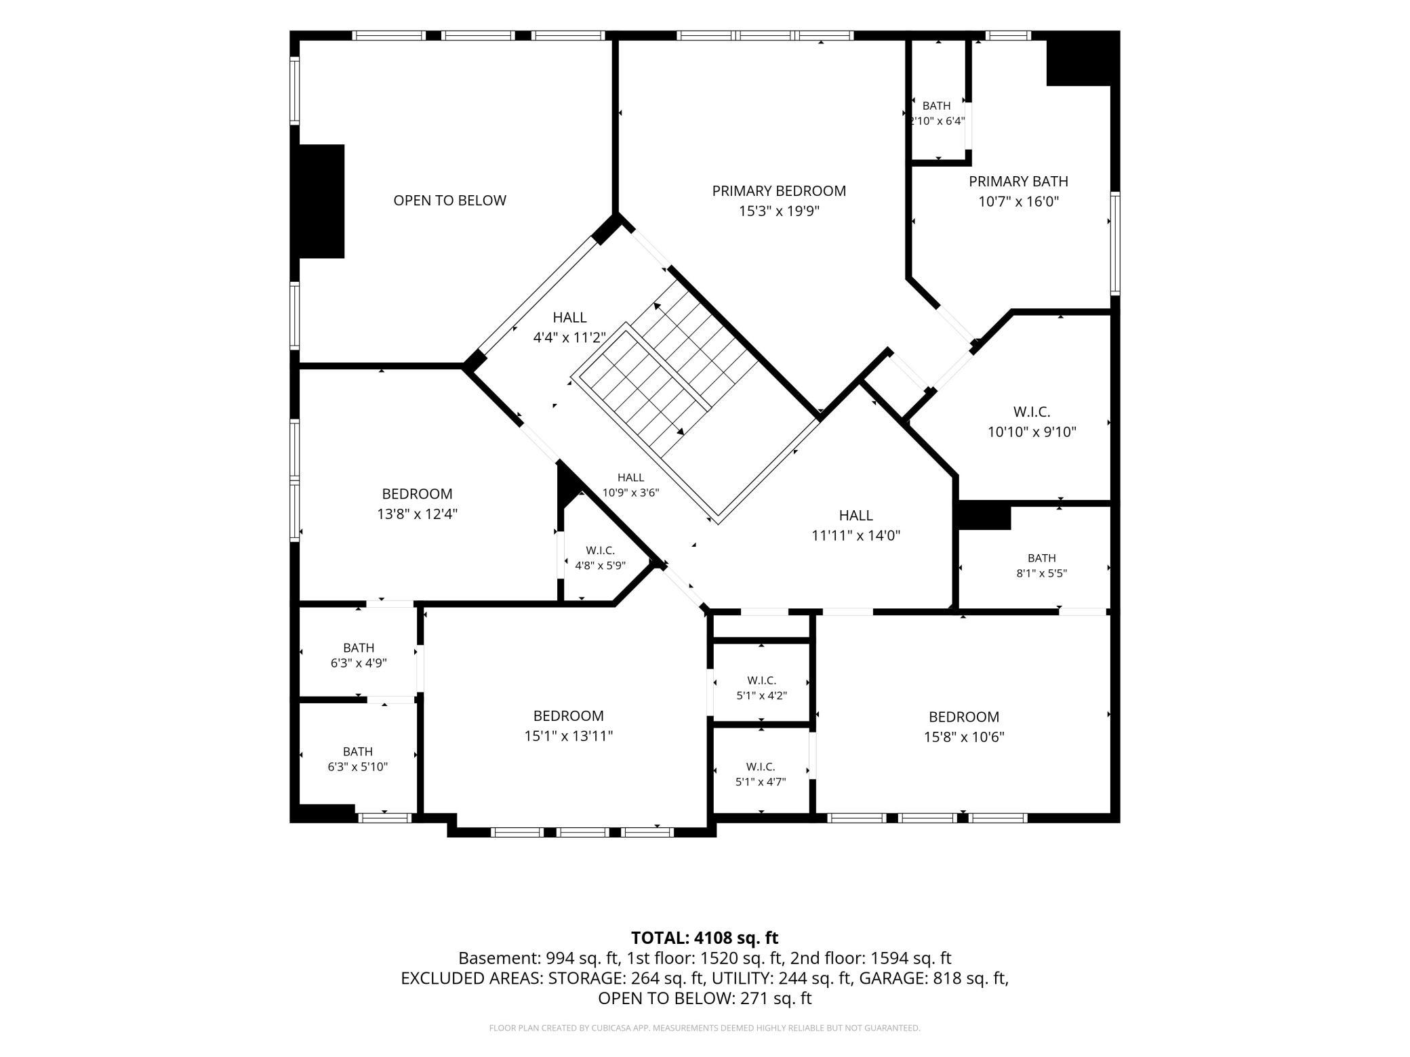
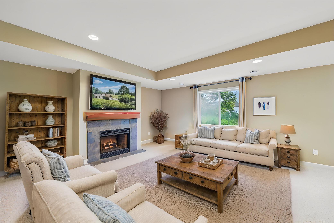
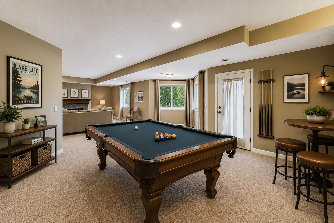
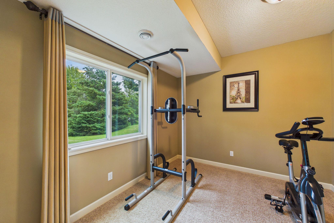
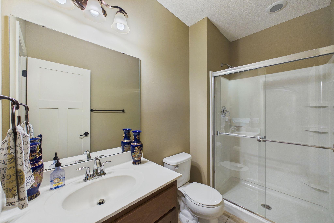
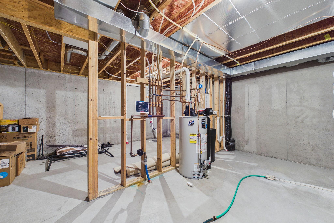
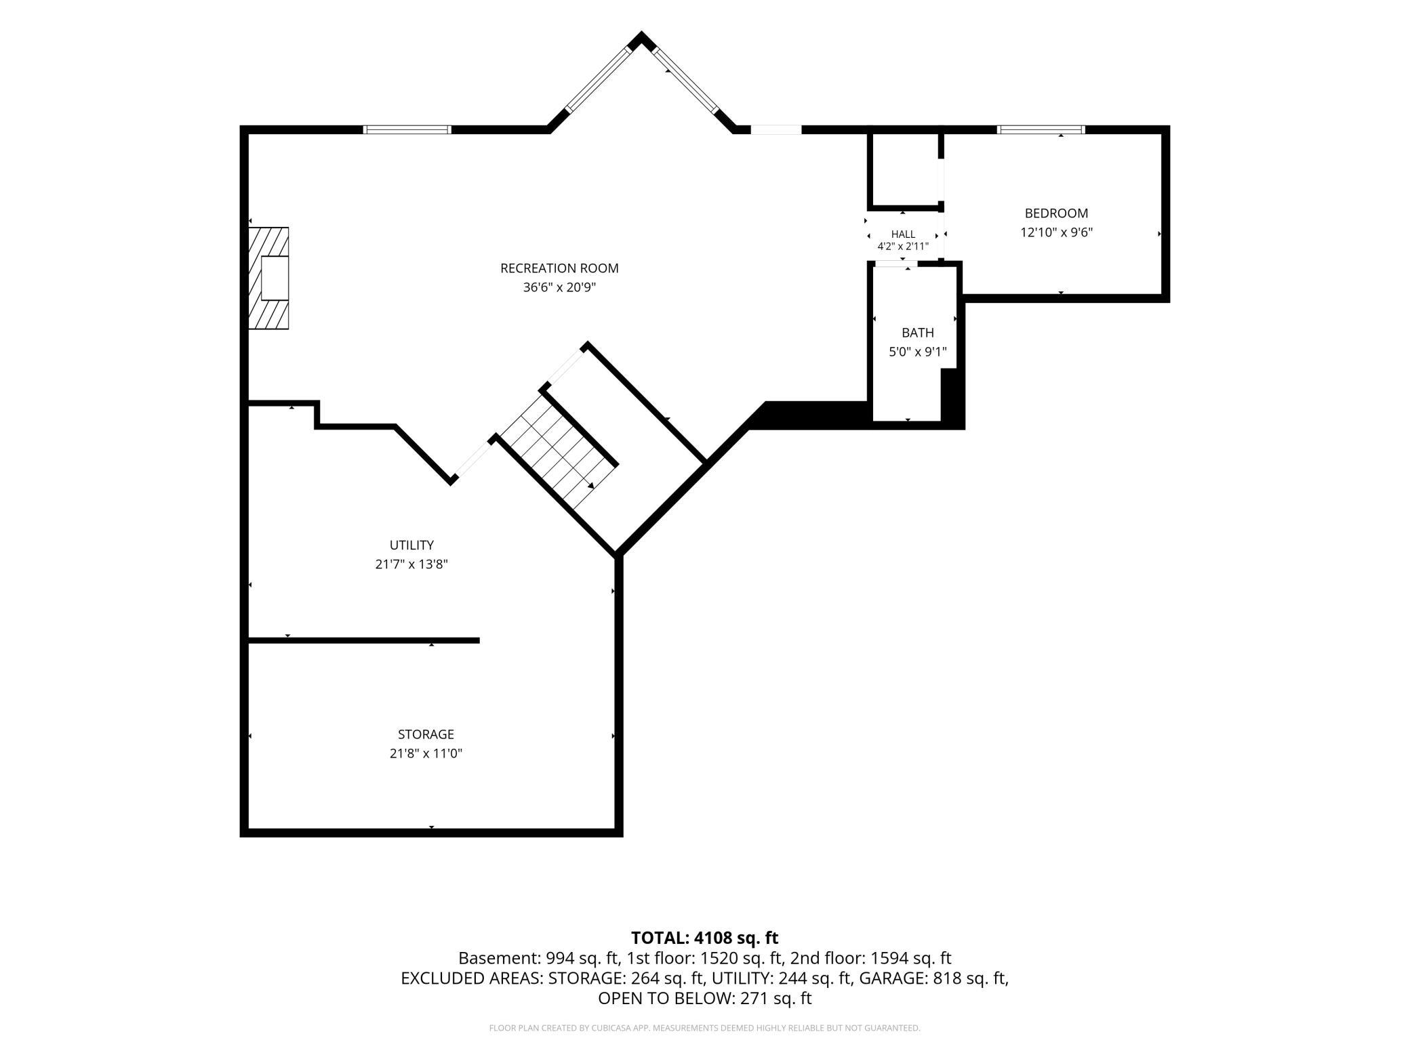
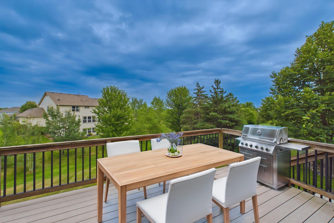
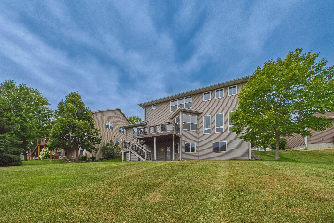
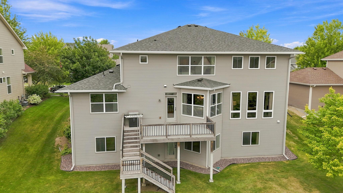
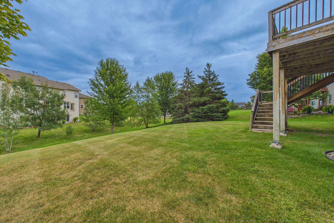
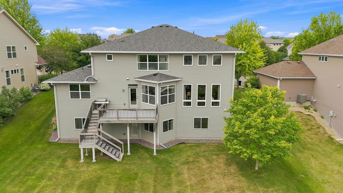
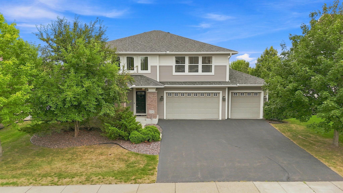
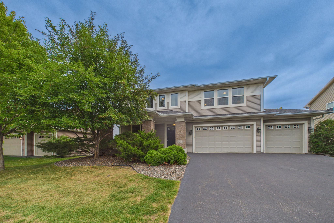
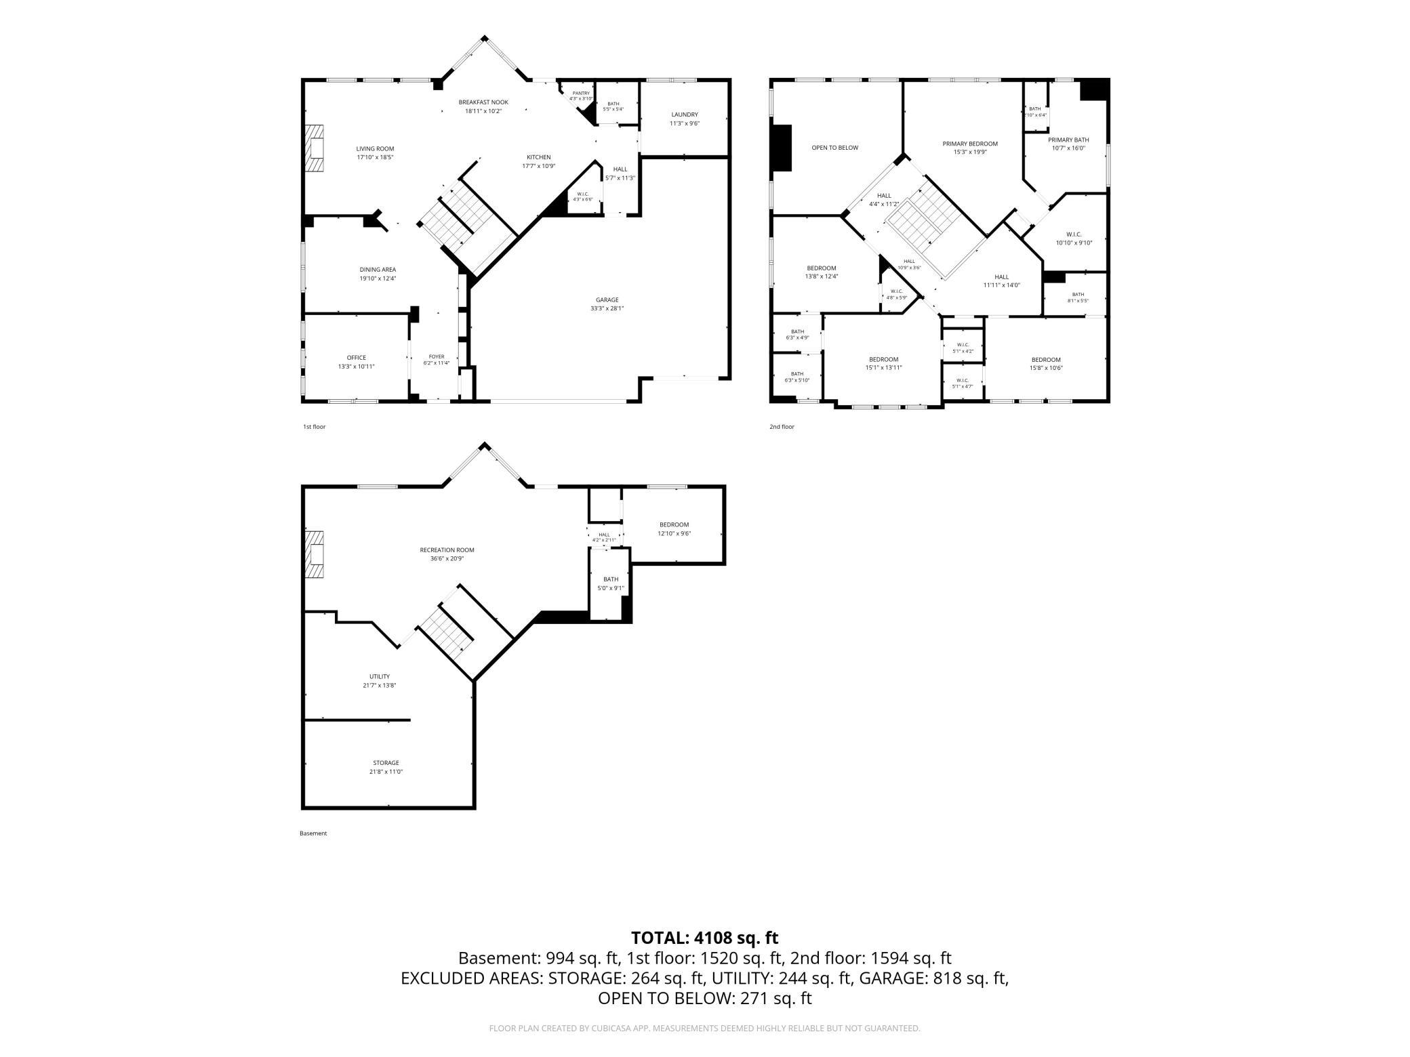
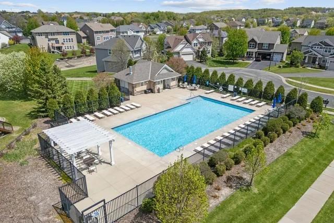
Fresh soft-white paint on all walls in entire main floor, upper level stairs, loft, and primary suite, and lower level stairs and family room! Space, style & an exceptional location come together in this beautifully cared-for home in Bonaire. Located in the award-winning Wayzata School District, this five-bedroom, five-bath, two-story walk-out offers an impressive floor plan designed for both everyday living & entertaining. At the heart of the home, a light-filled great room makes a statement with soaring ceilings, a fireplace & custom built-ins. The adjoining kitchen features hardwood floors, a generous center island, built-in pantry & casual dining space, while a separate formal dining room provides additional room for gatherings. A private office, mudroom & oversized laundry room round out the main level. Four bedrooms are located upstairs, each with its own walk-in closet, along with a spacious loft. The ownerâs retreat features beautiful treetop views & a private bath with double vanity, separate tub & shower, and enclosed water closet. A junior suite includes a private bath, while the remaining two bedrooms are connected by a Jack-and-Jill bath. The walkout lower level expands the living space with a second fireplace, large recreation area, 5th bedroom, ¾ bath & an abundance of storage. Outside, relax on the maintenance-free deck or take advantage of Bonaireâs 3 neighborhood pools & bike paths. A one-year-old roof adds peace of mind, while nearby Plymouth & Maple Grove offer an outstanding variety of shopping, dining & recreation. FRESH PAINT nearly throughout AND Main Floor Carpet being done the week of Oct 5th.
Details
Maps
Contract Information
Status: Active
Contingency: None
Current Price: 824900
Original List Price: 824900
ListPrice: 824900
List Date: 2026-09-17
Owner is an Agent?: No
Auction?: No
General Property Information
Assoc Mgmt Co. Phone #: 612-381-8600
Association Fee Frequency: Quarterly
Association Mgmt Co. Name: Bonaire Master Association, Inc c/o Cities Mgmt
Common Wall: No
Lot Measurement: Acres
Manufactured Home?: No
Multiple PIDs?: No
New Development: No
Number of Fireplaces: 2
Waterfront YN: No
Year Built: 2010
Yearly/Seasonal: Yearly
Zoning: Residential-Single Family
Bedrooms: 5
Baths Total: 5
Bath Full: 2
Bath Three Quarters: 2
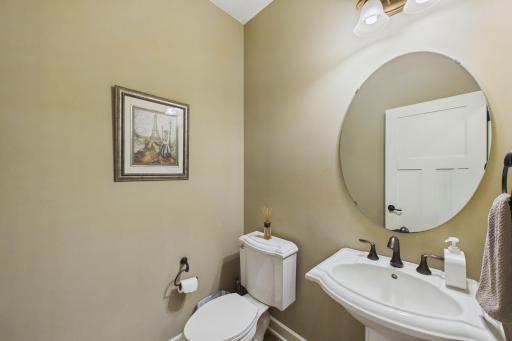
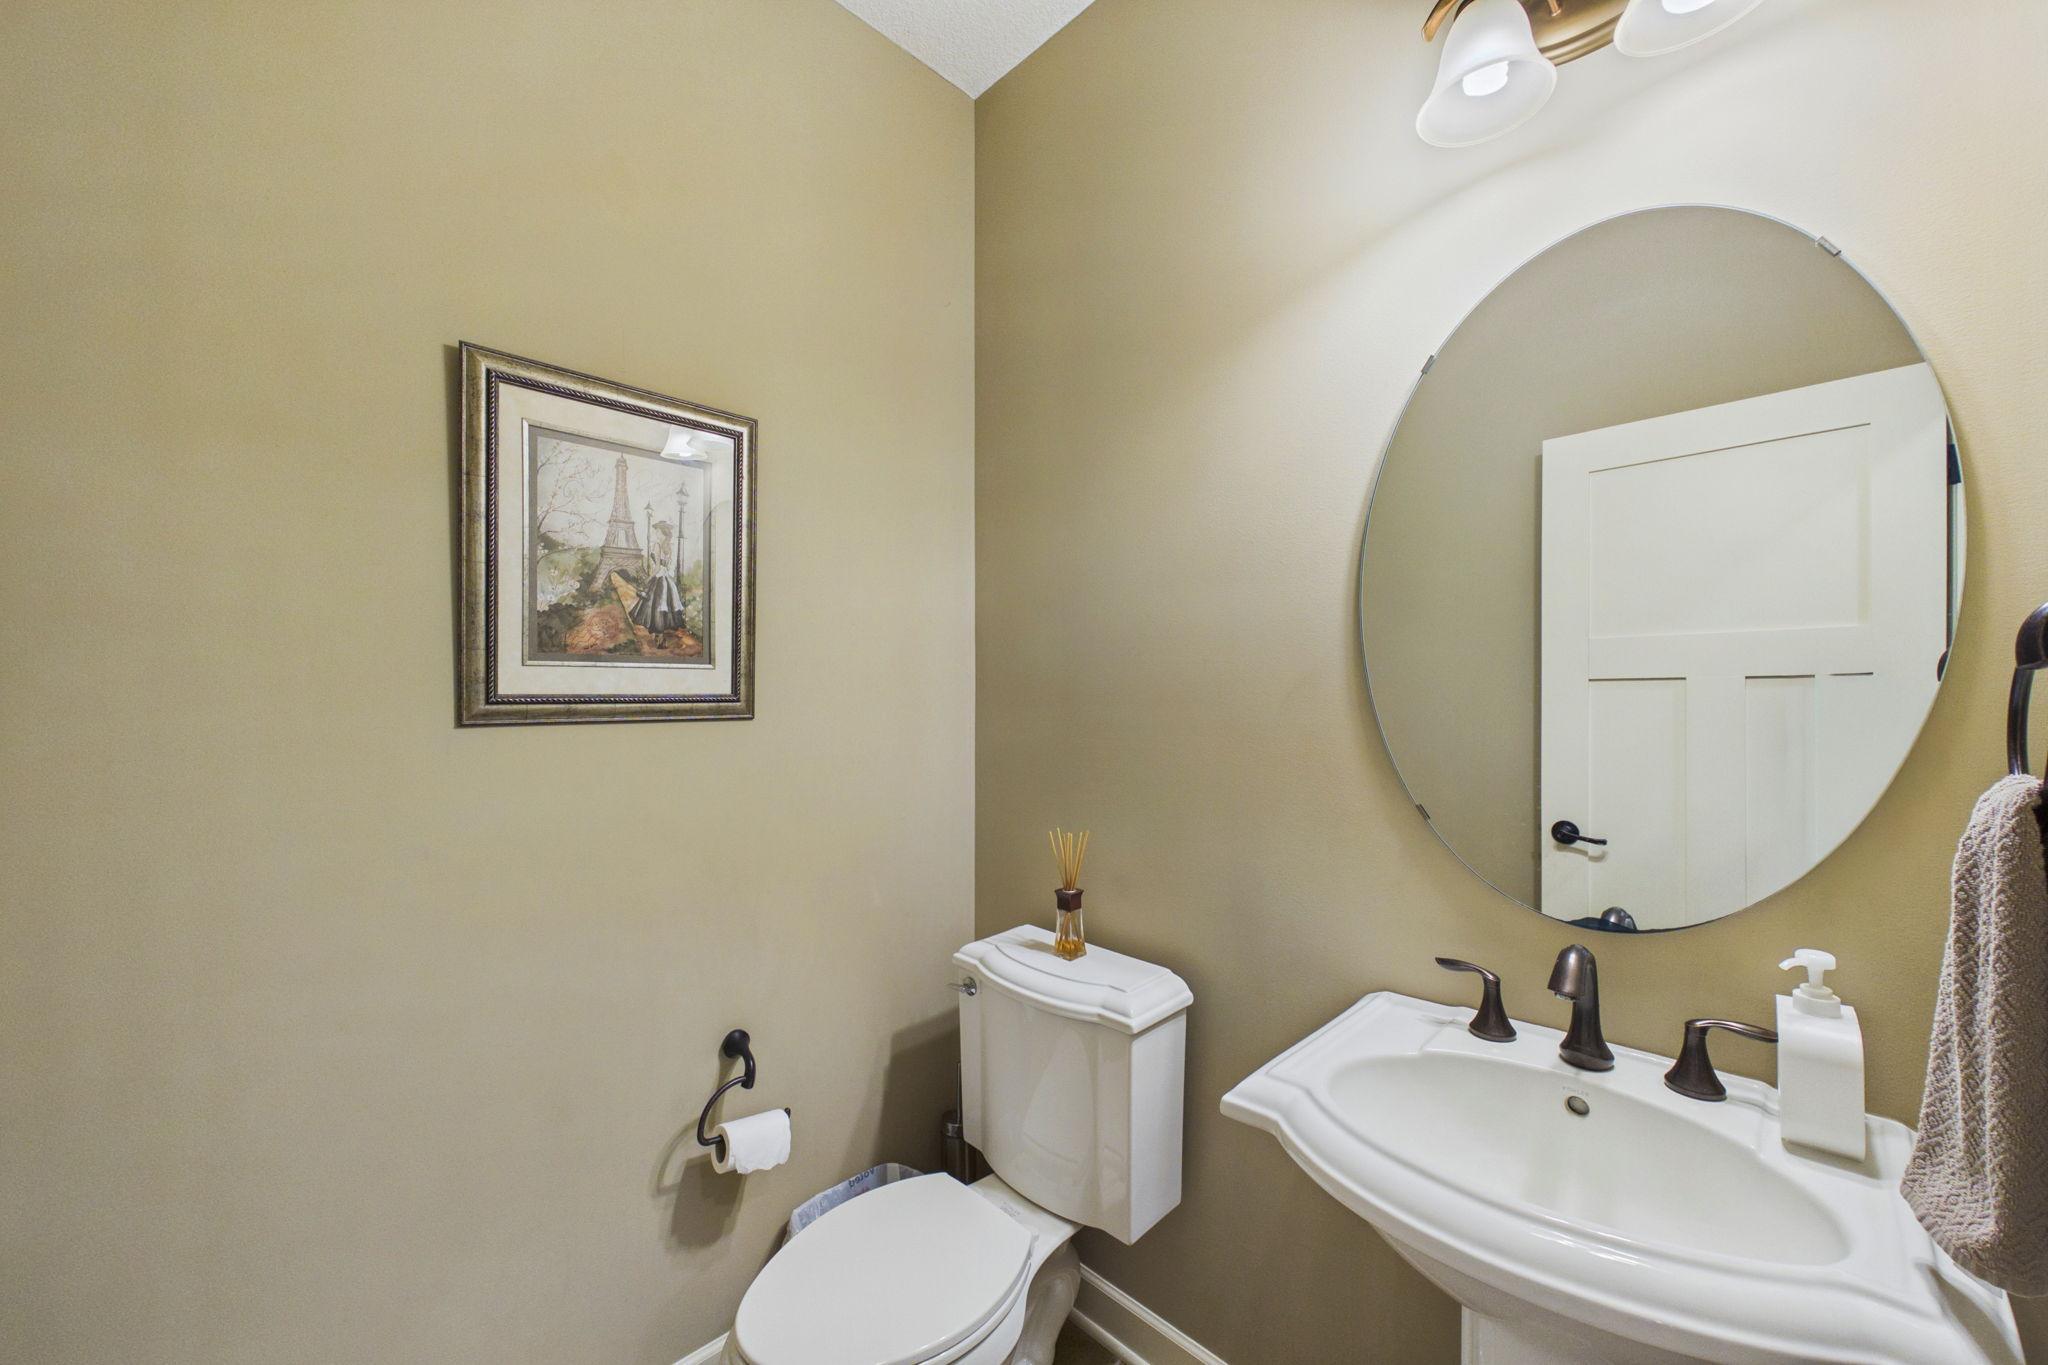
Bath Half: 1
Main Floor Total SqFt: 1523
Above Grd Total SqFt: 3115
Below Grd Total SqFt: 1523
Total SqFt: 4638
Total Finished Sqft: 4150.00
FireplaceYN: Yes
Style: (SF) Single Family
Foundation Size: 1523
Association Fee: 201
Garage Stalls: 3
Lot Dimensions: 80x140
Acres: 0.26
Assessment Pending: No
Location Tax and Other Information
House Number: 6276
Street Name: Peony
Street Suffix: Lane
Street Direction Suffix: N
Postal City: Maple Grove
County: Hennepin
State: MN
Zip Code: 55311
Complex/Dev/Subdivision: Bonaire Heartland II
Assessments
Tax With Assessments: 9999.24
Building Information
Finished SqFt Above Ground: 3115
Finished SqFt Below Ground: 1035
Lease Details
Land Leased: Not Applicable
Miscellaneous Information
DP Resource: Yes
Homestead: Yes
Ownership
Fractional Ownership: No
Parking Characteristics
Garage Dimensions: 22x33
Garage Square Feet: 796
Property Features
Accessible: None
Air Conditioning: Central Air
Amenities Unit: Ceiling Fan(s); Deck; Hardwood Floors; In-Ground Sprinkler; Kitchen Center Island; Kitchen Window; Local Area Network; Paneled Doors; Patio; Porch; Primary Bedroom Walk-In Closet; Tile Floors; Vaulted Ceiling(s); Walk-In Closet; Washer/Dryer Hookup
Appliances: Cooktop; Dishwasher; Disposal; Dryer; Microwave; Refrigerator; Washer
Association Fee Includes: Professional Mgmt; Shared Amenities
Assumable Loan: Not Assumable
Basement: Drain Tiled; Full; Sump Pump
Bath Description: Double Sink; Full Jack & Jill; Main Floor 1/2 Bath; Upper Level Full Bath; Full Primary; Private Primary; Two Primary Baths; 3/4 Basement; Bathroom Ensuite; Separate Tub & Shower
Construction Materials: Frame
Construction Status: Previously Owned
Dining Room Description: Separate/Formal Dining Room
Existing Financing: Conventional
Exterior: Brick/Stone; Vinyl
Family Room Characteristics: 2 Story/High/Vaulted Ceilings; Family Room; Lower Level; Main Level
Fencing: None
Fireplace Characteristics: Family Room; Gas Burning; Living Room
Foundation: Concrete Block
Fuel: Natural Gas
Heating: Forced Air
Laundry: Laundry Room; Main Level; Sink
Lot Description: Sod Included in Price; Tree Coverage - Light
Parking Characteristics: Garage Door Opener
Pool Description: Shared
Road Frontage: City Street; Paved Streets; Sidewalks
Road Responsibility: Public Maintained Road
Roof: Age 8 Years or Less; Asphalt Shingles
Sellers Terms: Cash; Conventional; FHA; VA
Sewer: City Sewer/Connected
Special Search: 3 BR on One Level; 4 BR on One Level; Main Floor Laundry; Primary Bdr Suite
Stories: Two
Water: City Water/Connected
Room Information
| Room Name | Dimensions | Level |
| Deck | 12x12 | Main |
| Dining Room | 15x13 | Main |
| Family Room | 17x17 | Lower |
| Fifth (5th) Bedroom | 13x10 | Lower |
| First (1st) Bedroom | 15x16 | Upper |
| Fourth (4th) Bedroom | 15x11 | Upper |
| Great Room | 17x16 | Main |
| Kitchen | 17x11 | Main |
| Laundry | 11x10 | Main |
| Loft | 13x10 | Upper |
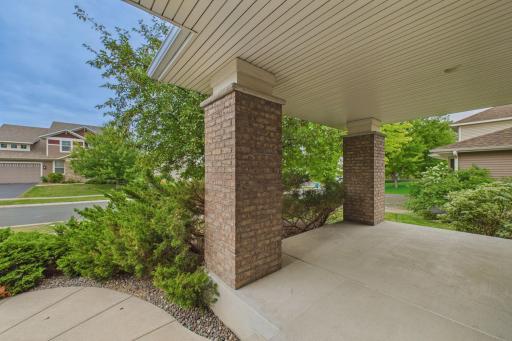
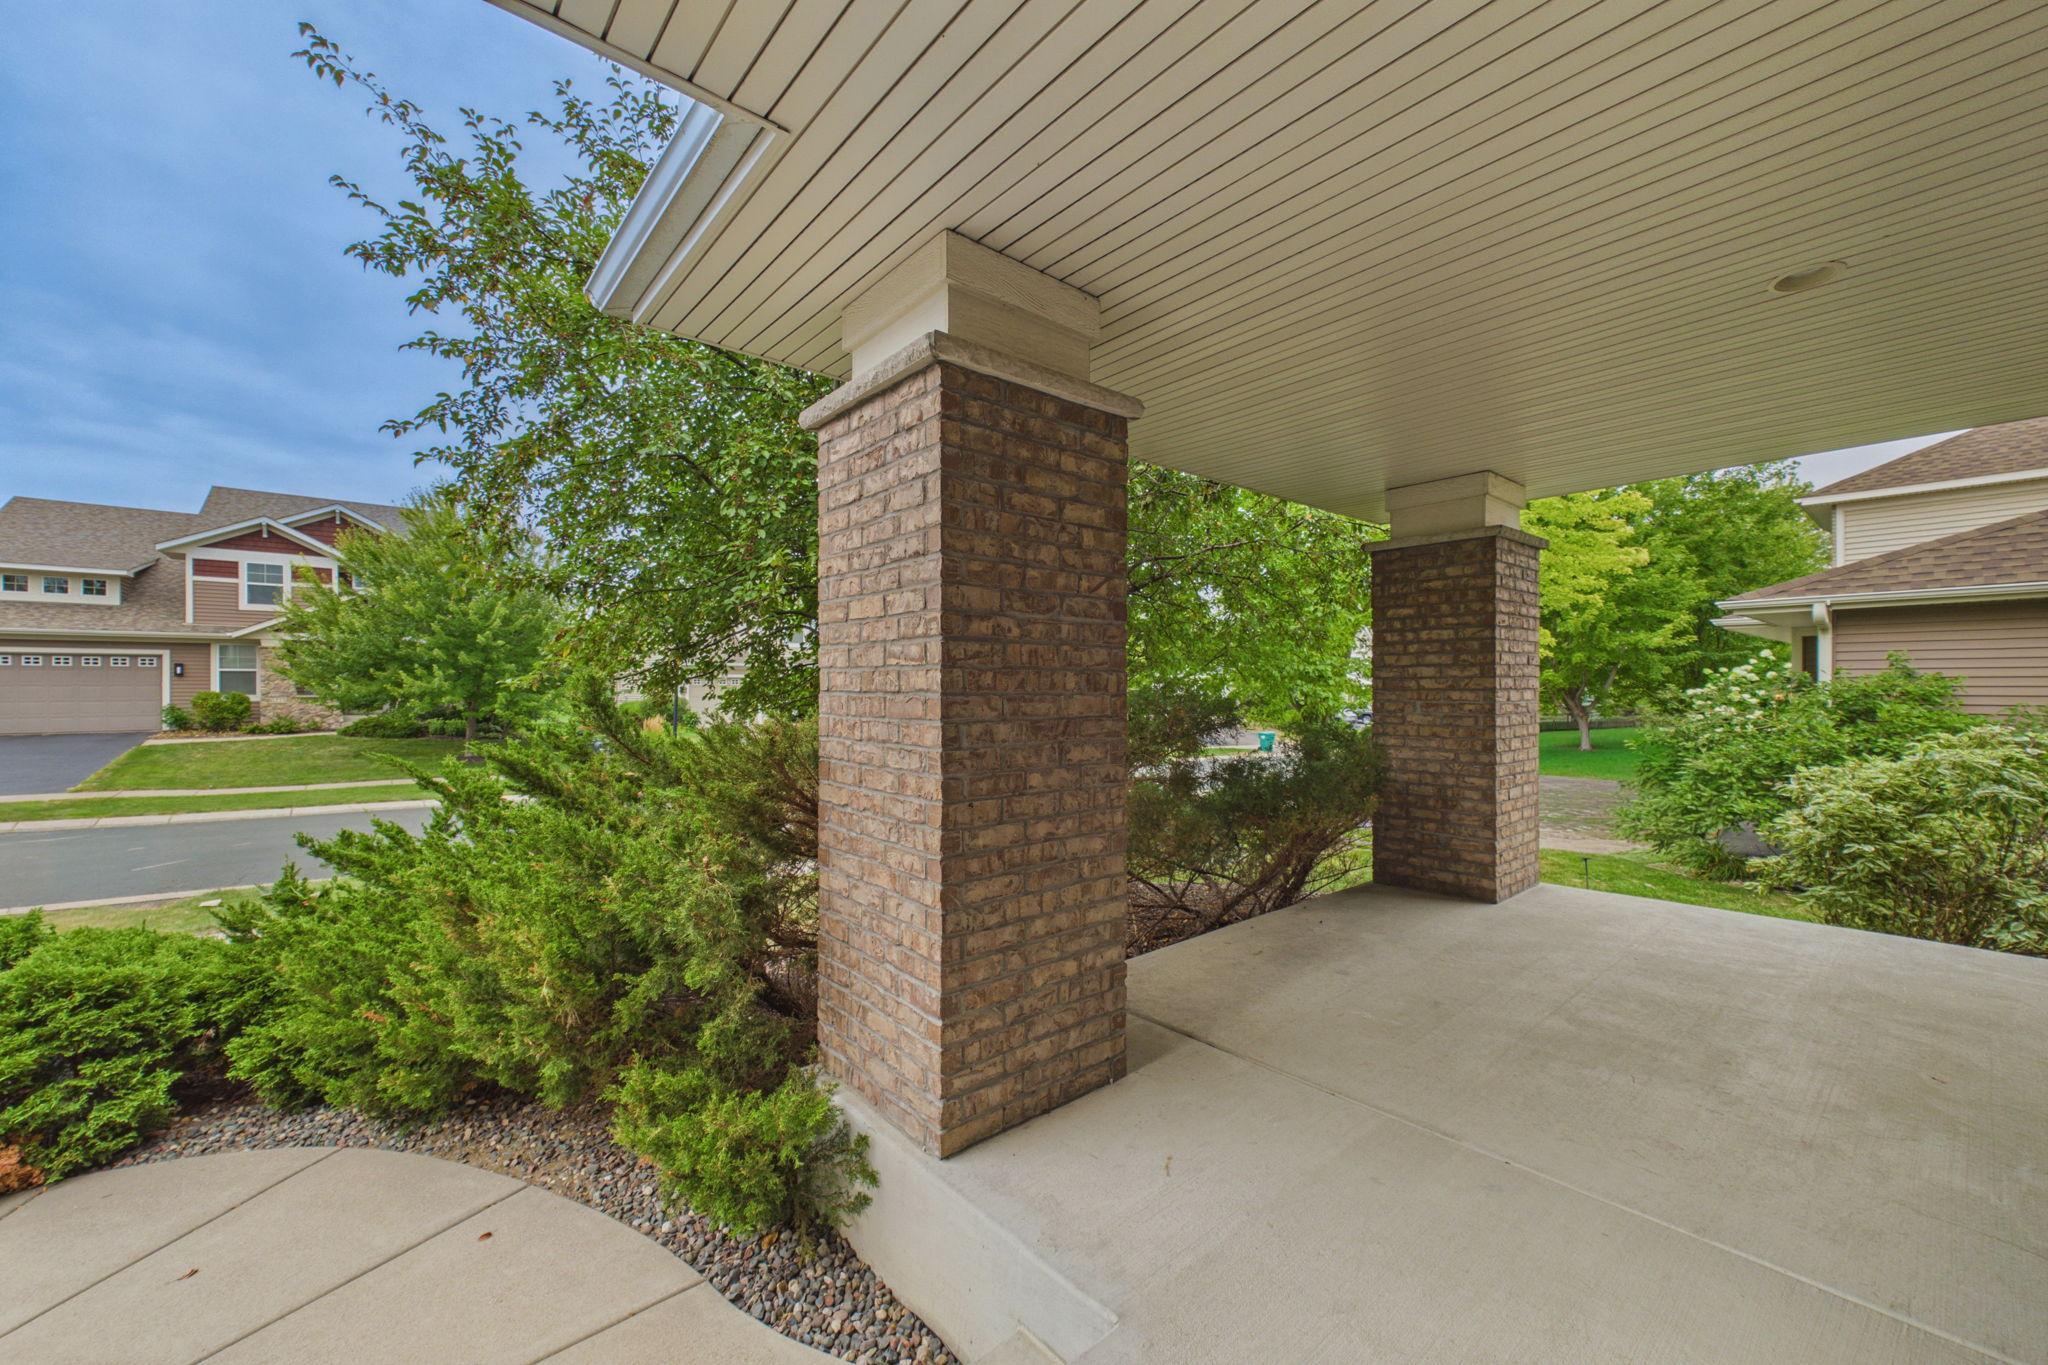
| Porch | 18x8 | Main |
| Recreation Room | 19x17 | Lower |
| Second (2nd) Bedroom | 13x12 | Upper |
| Storage Room | 21x21 | Lower |
| Third (3rd) Bedroom | 16x11 | Upper |
Listing Office: Coldwell Banker Realty
Last Updated: October - 11 - 2026

The data relating to real estate for sale on this web site comes in part from the Broker Reciprocity SM Program of the Regional Multiple Listing Service of Minnesota, Inc. The information provided is deemed reliable but not guaranteed. Properties subject to prior sale, change or withdrawal. ©2026 Regional Multiple Listing Service of Minnesota, Inc All rights reserved.
Tuesday 13th of October 2026 03:33 AM

218-998-4400
Mohagen Real Estate


Let's Connect

Mohagen Real Estate
sue@MohagenRealEstate.com
Office: 218-998-4400
Cell: 218-731-7376

Mohagen Real Estate is licensed in the State of Minnesota