6277 Falcon Way, Warsaw, MN 55087 (MLS# 6715556)
$339,000
Warsaw, MN 55087
MLS# 6715556
Status: Closed
4 beds | 2 baths | 2912 sqft
1 / 56
Property Description
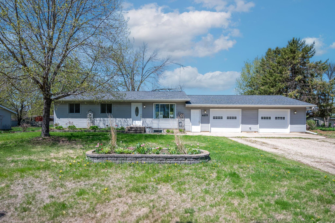
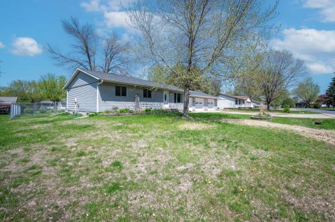
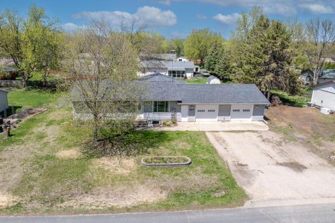
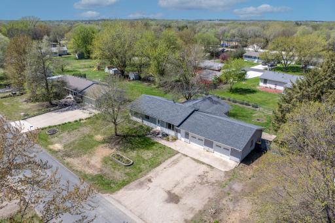
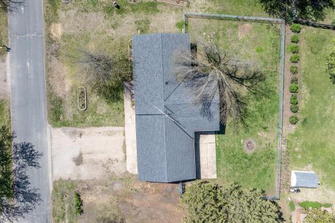
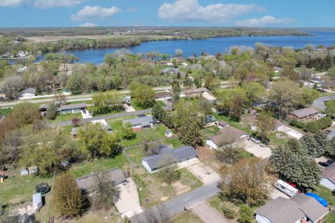
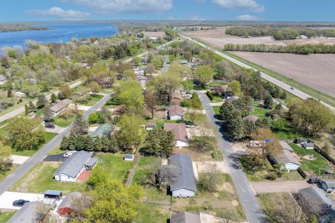
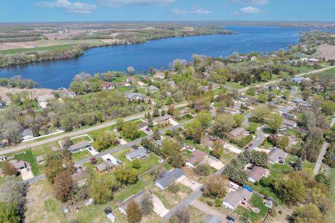
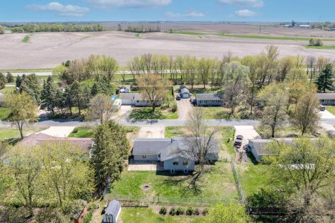
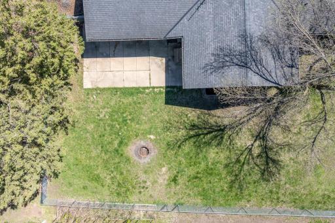
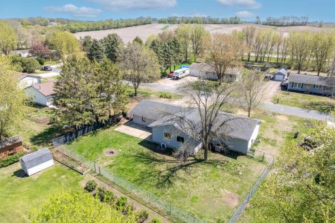
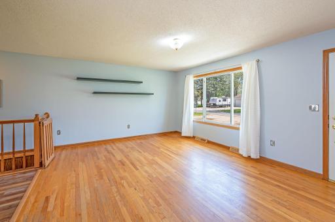
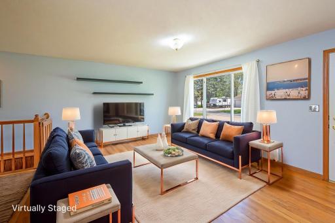
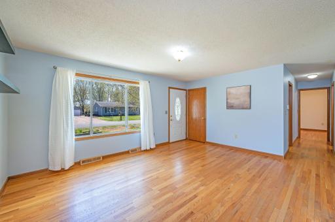
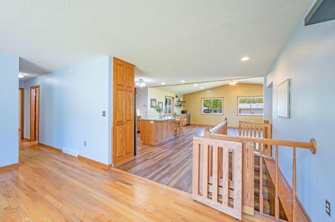
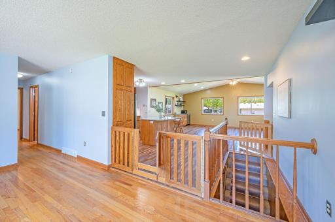
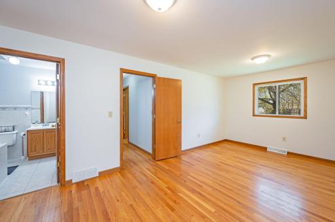
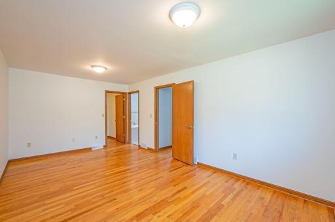
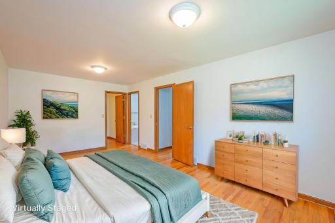
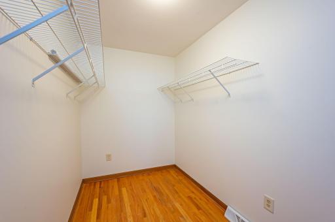
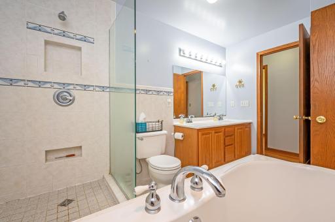
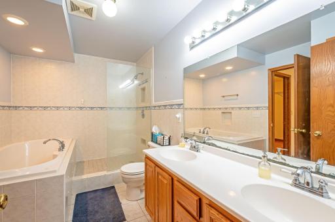
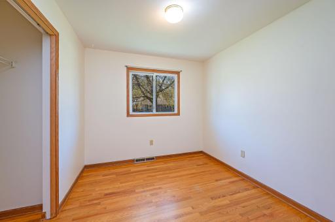
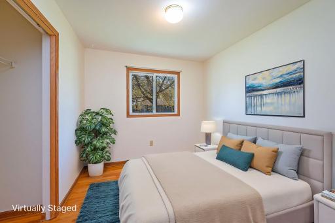
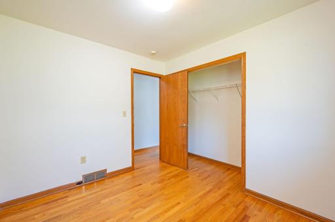
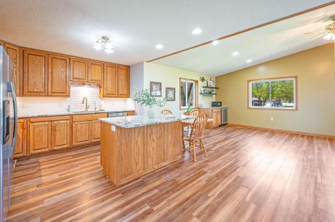
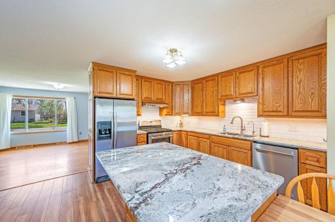
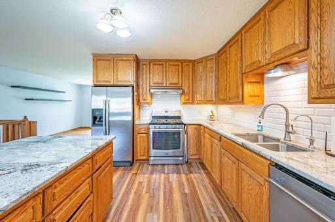
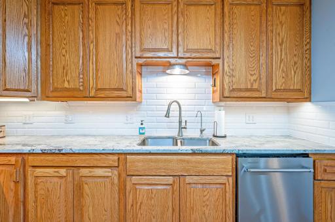
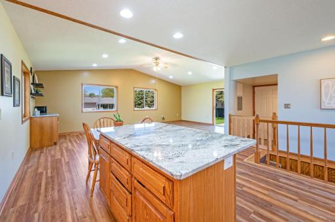
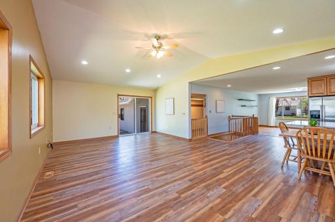
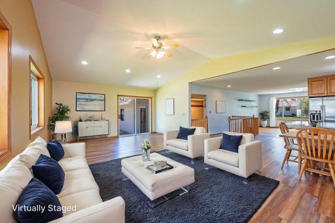
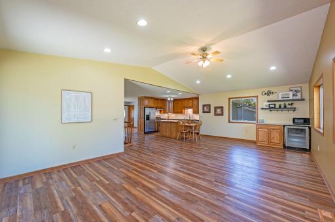
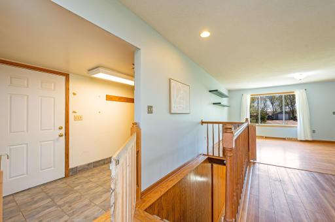
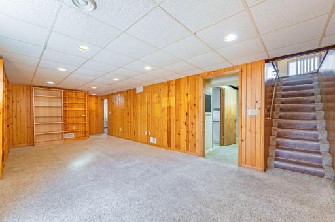
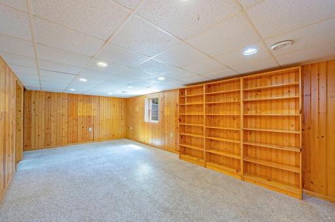
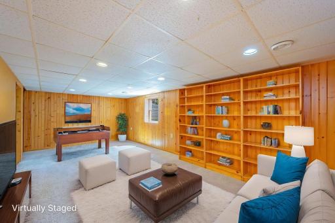
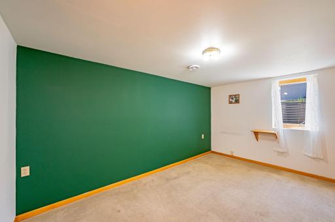
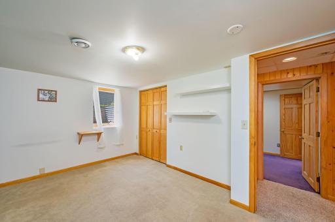
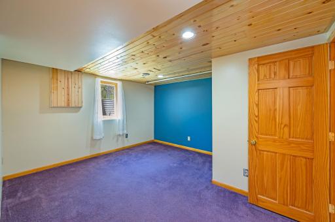
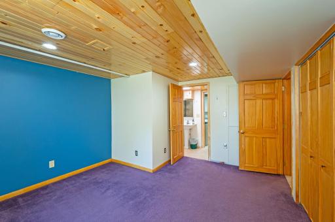
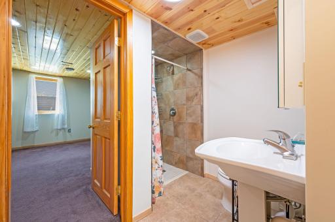
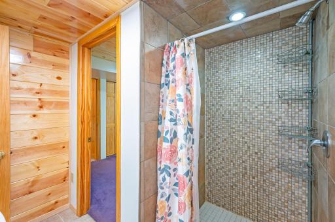
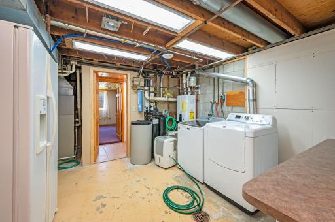
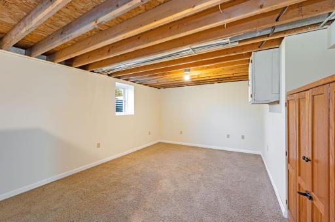
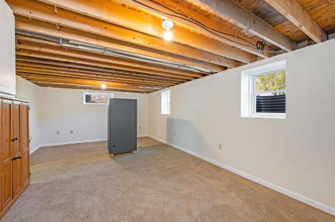
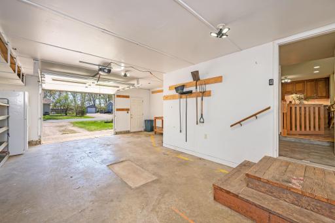
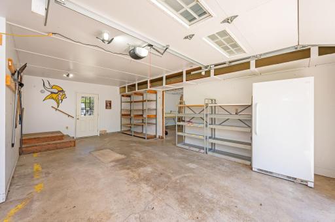
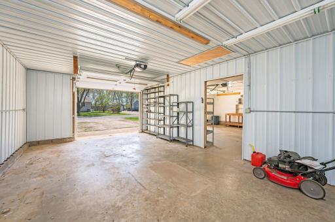
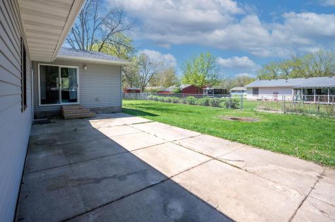
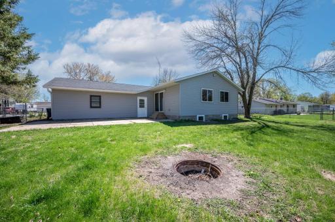
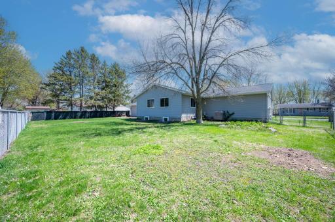
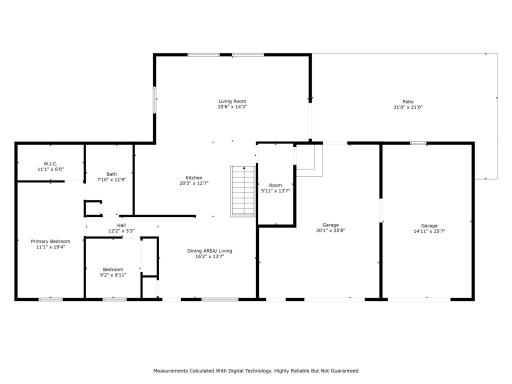
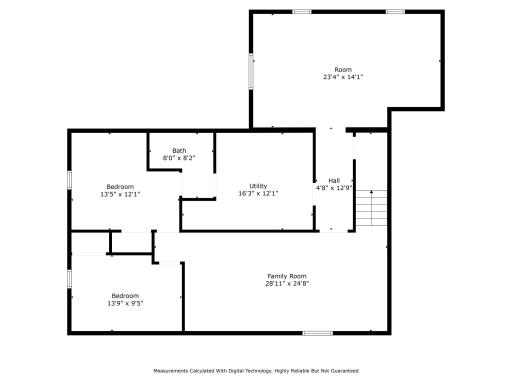
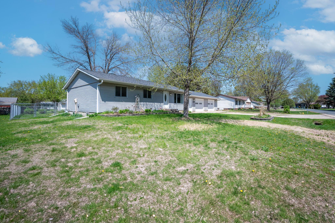
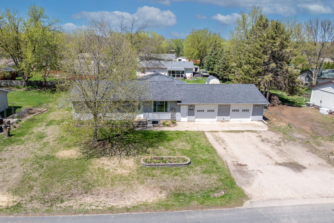
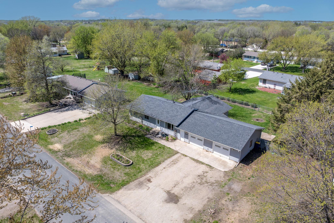
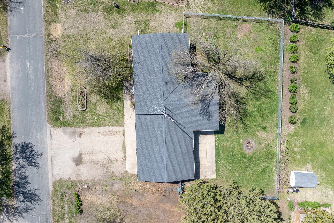
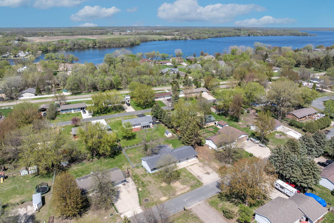
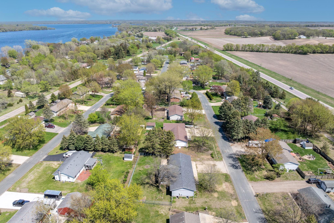
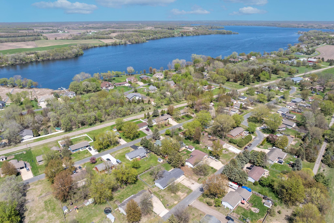
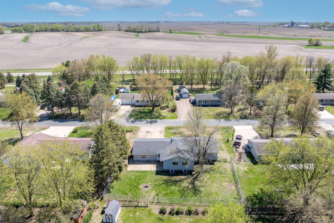
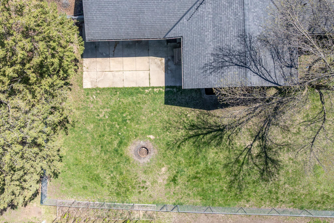
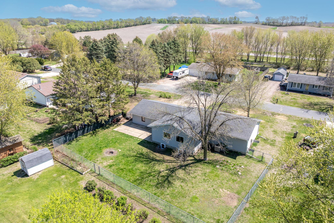
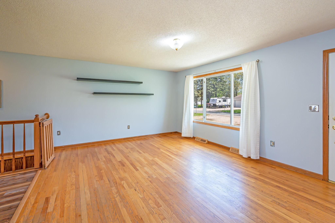
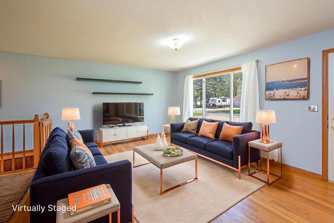
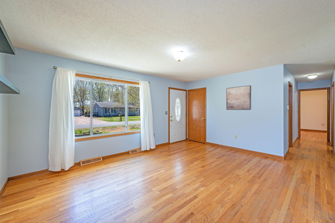
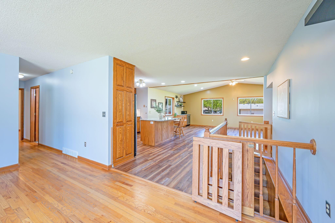
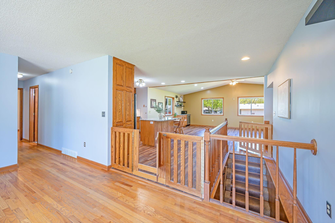
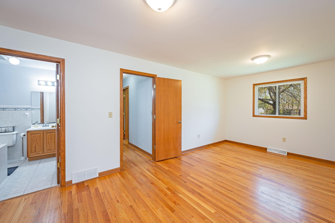
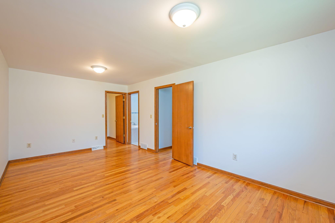
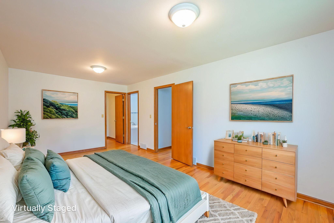
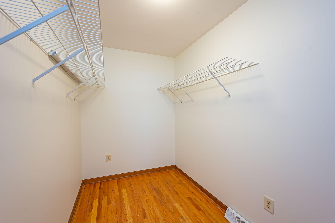
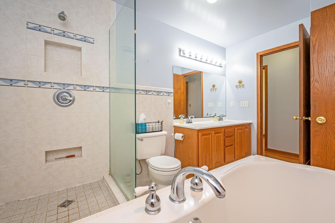
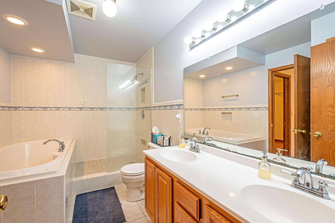
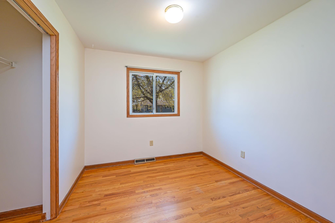
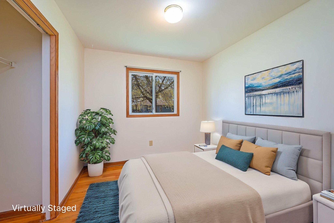
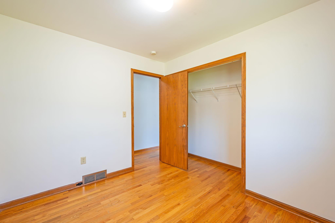

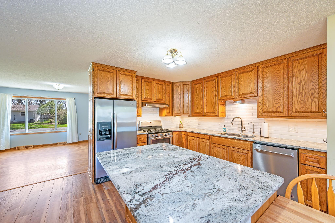
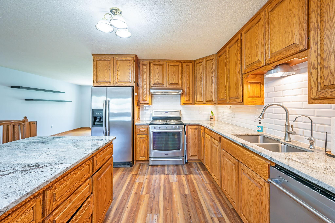
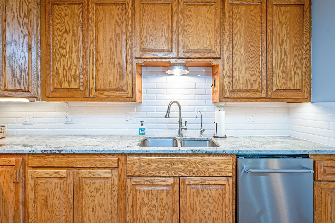
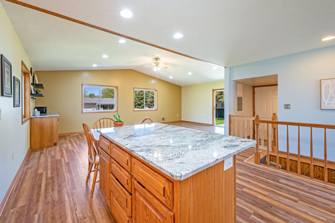
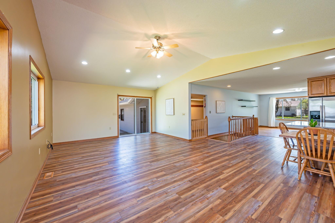
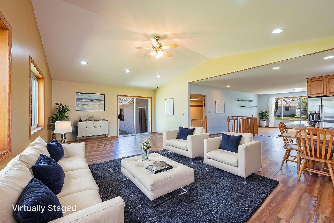
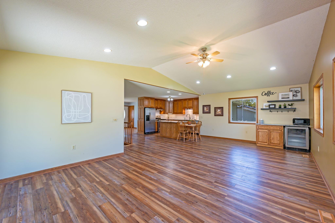
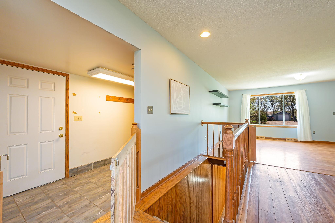
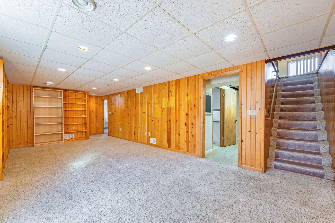
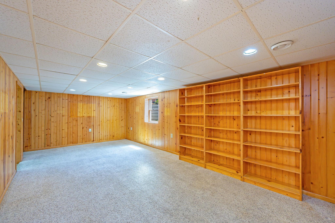
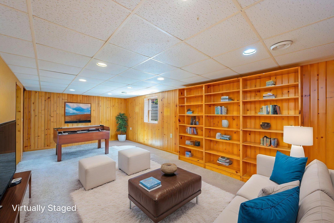
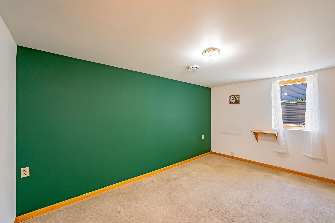
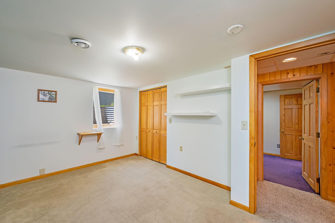
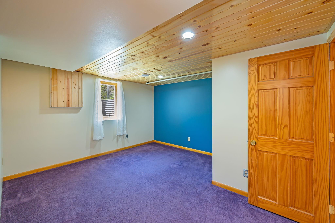
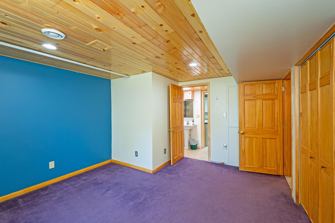
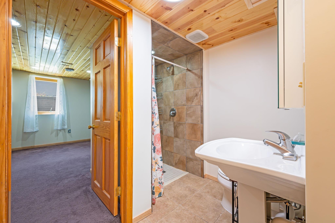
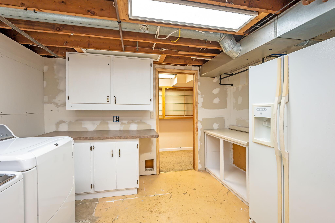
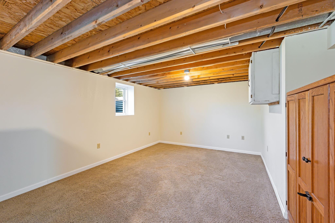
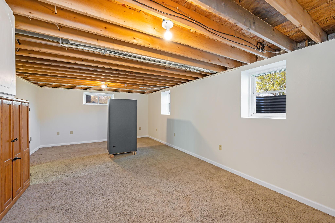
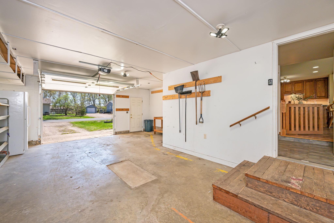
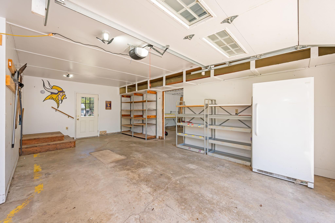
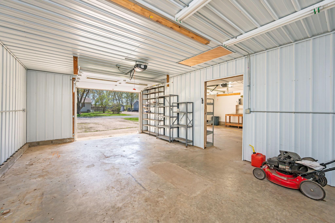
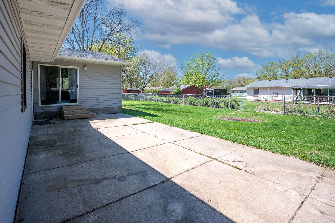
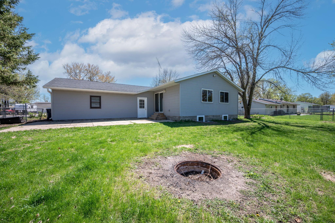
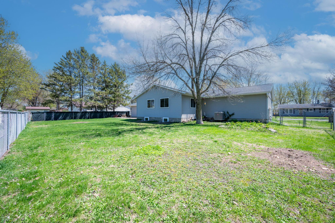
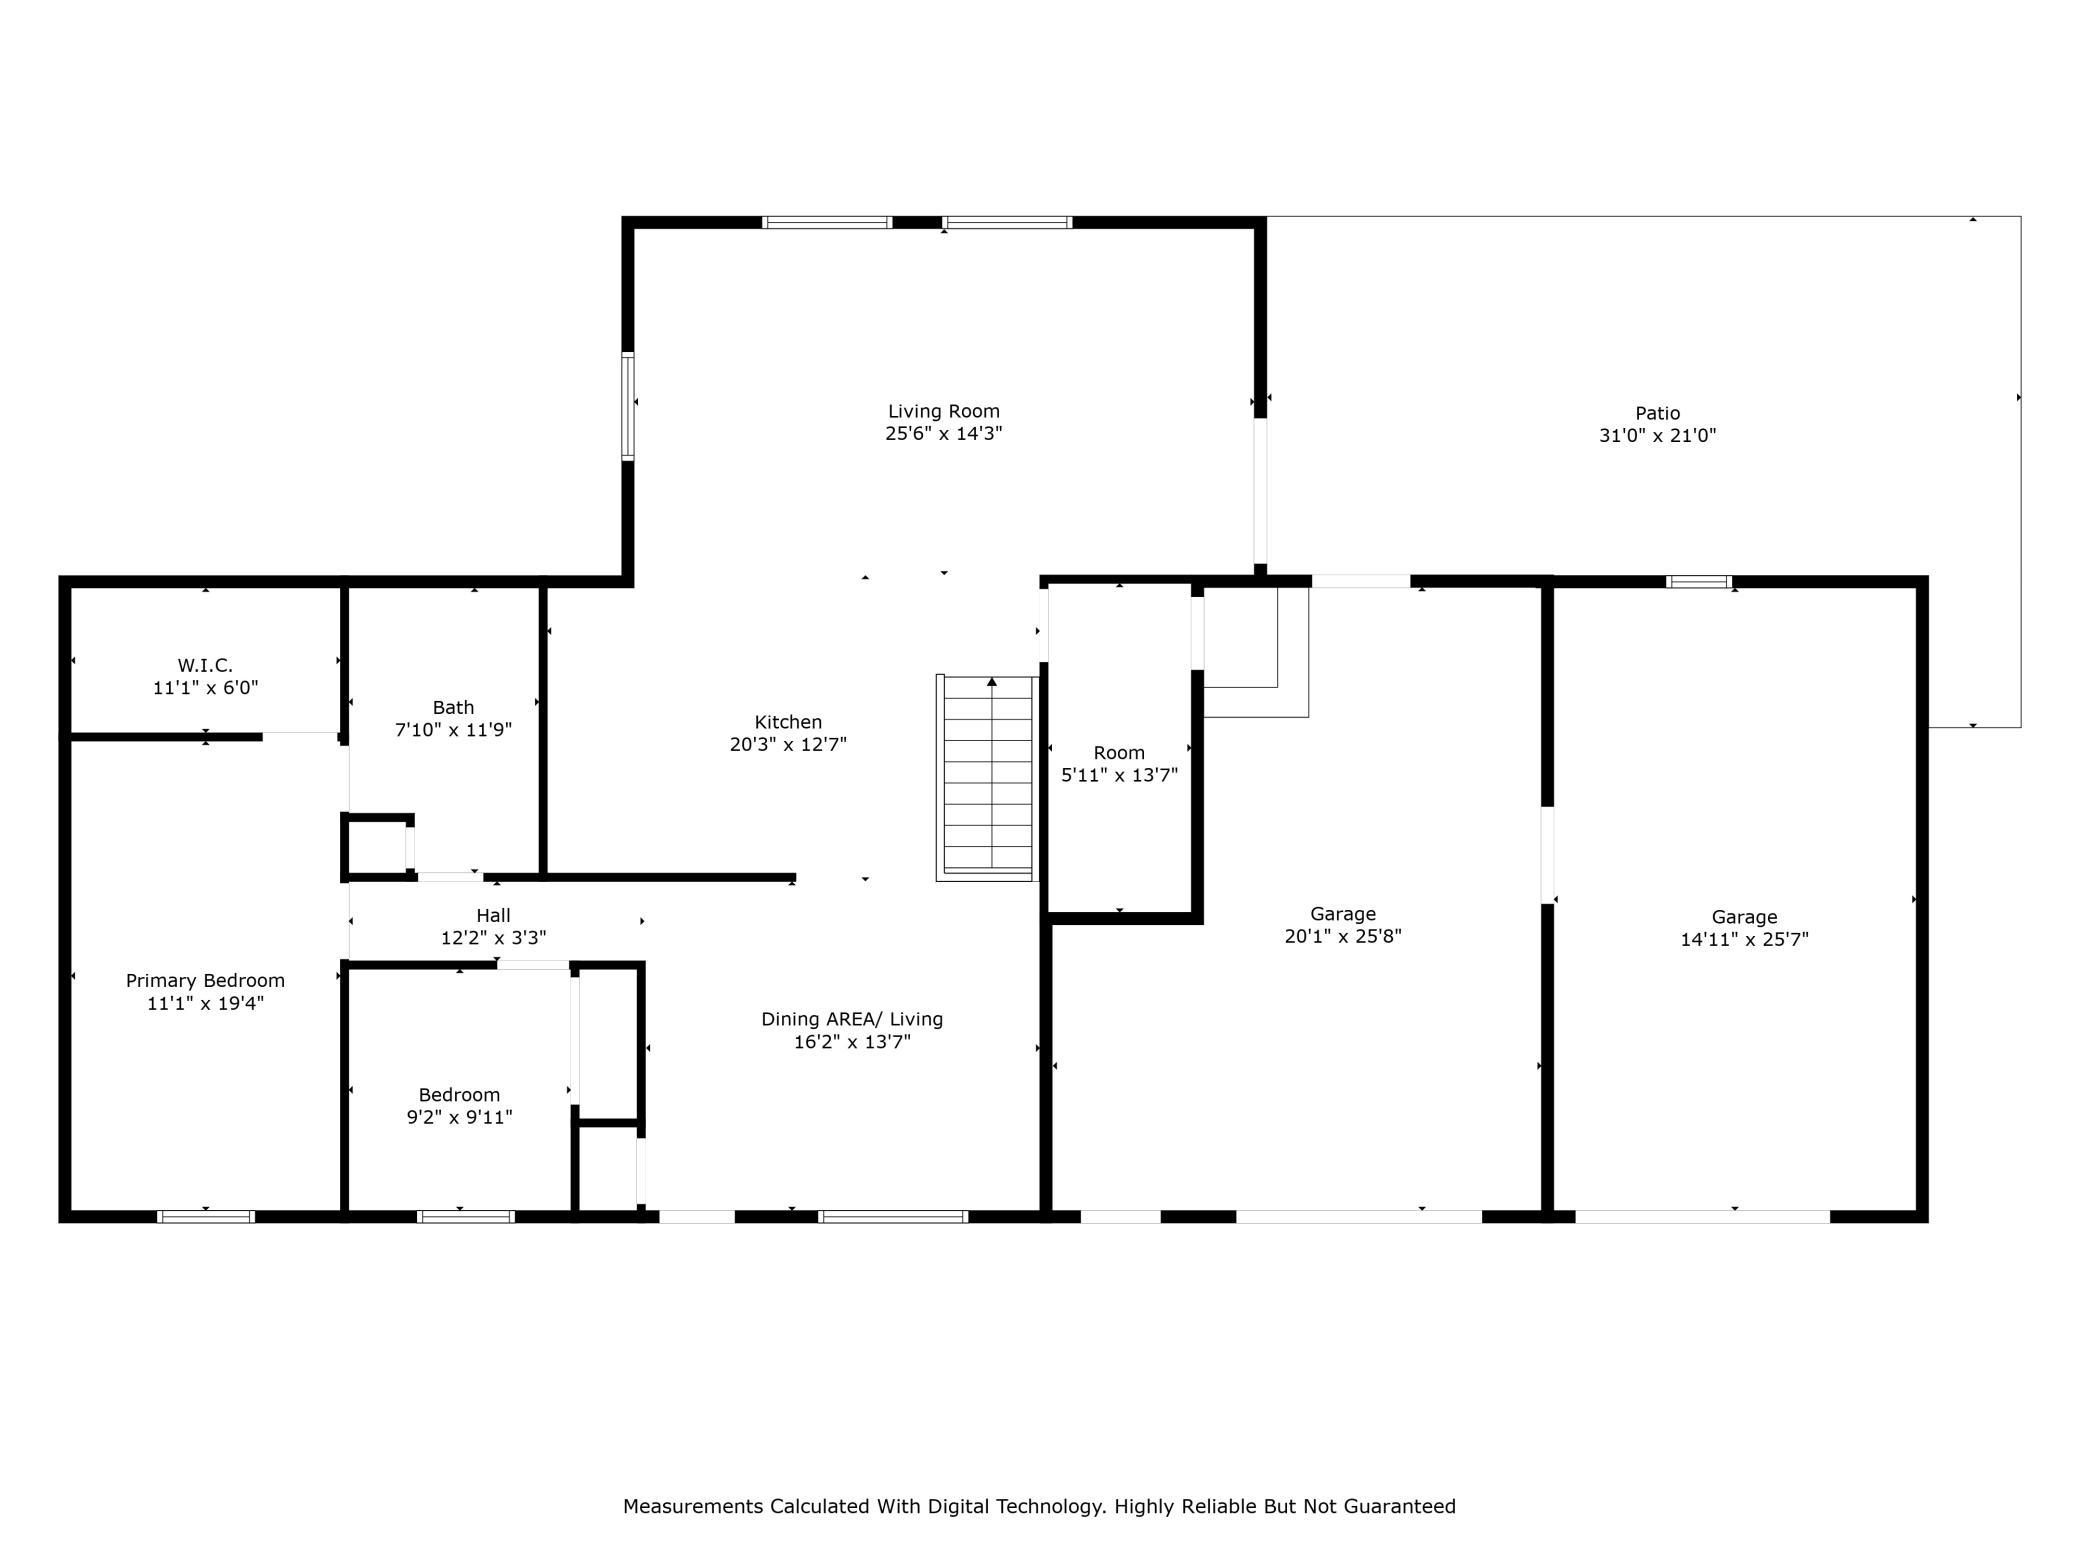
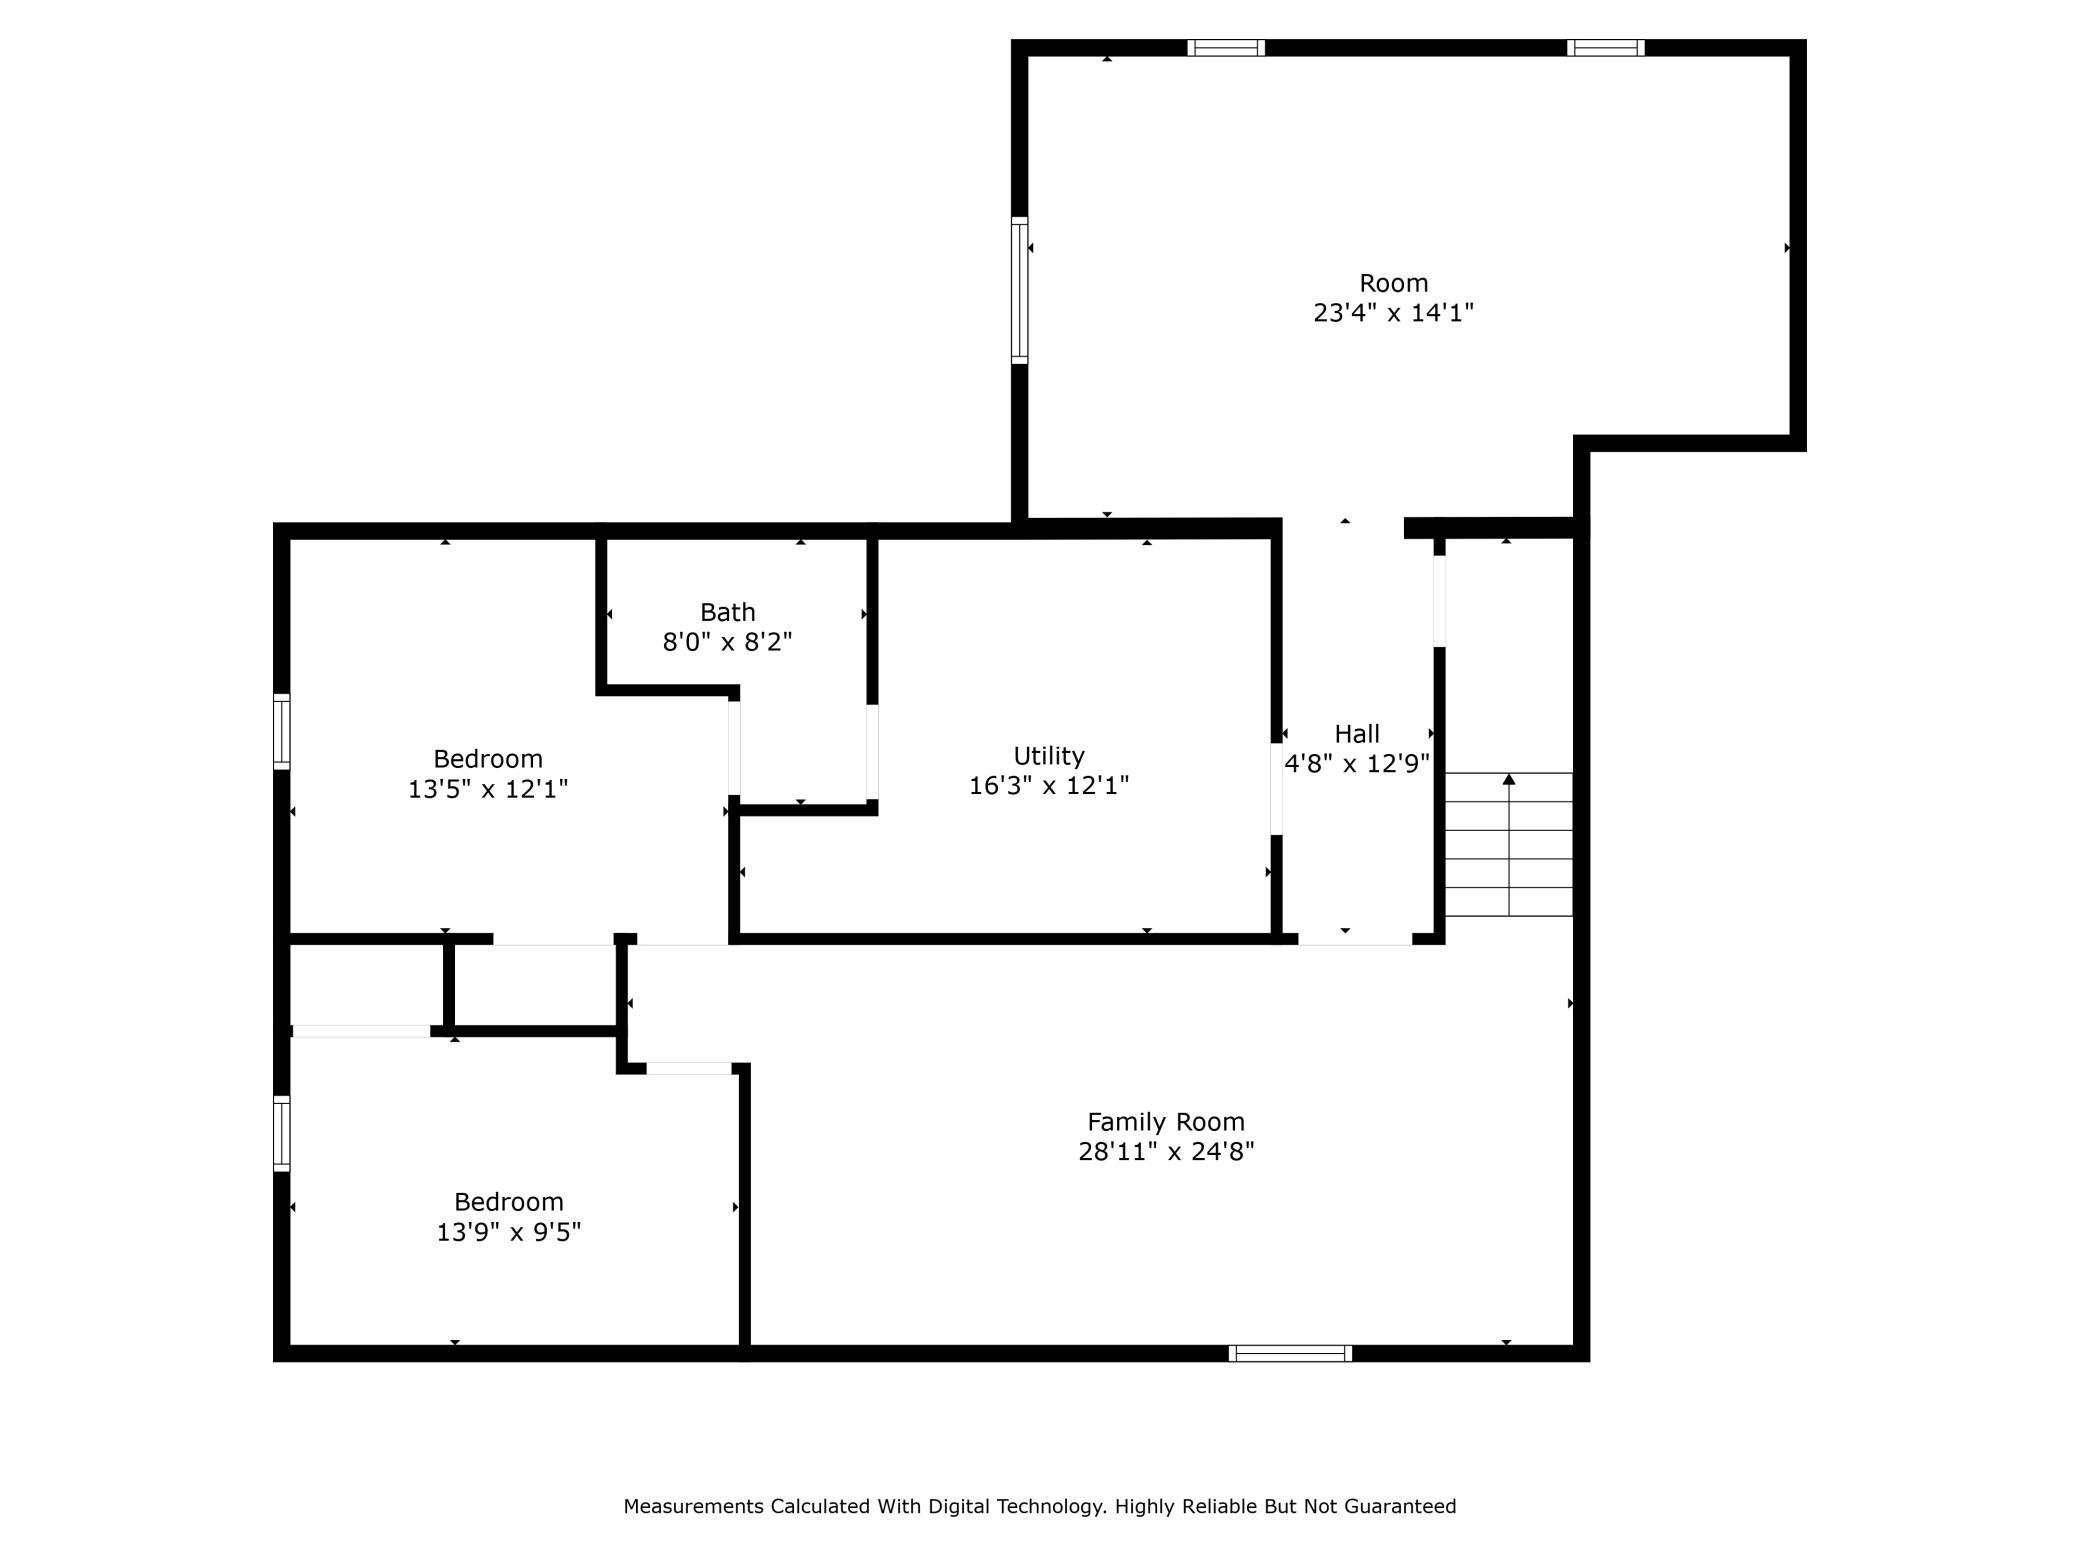
Discover the perfect blend of small-town charm and modern convenience in this move-in ready 4-bedroom, 2-bath rambler located in the peaceful community of Warsawâjust minutes from Faribault, Owatonna, Waseca, Mankato, and about 30 minutes from the southern Twin Cities suburbs. The open-concept main level offers a bright living and dining area and a charming coffee barâideal for hosting guests or enjoying relaxed mornings. Youâll find two bedrooms on the main floor, including a spacious primary suite with a large walk-in closet and private access to the updated full bath. The fully finished lower level expands your living space with a family room featuring built-in bookshelves, two additional bedrooms, a second bathroom, and a bonus roomâperfect for a home office, playroom, or media room. Step outside to your fully fenced backyard with a dedicated garden area, great for pets, entertaining, and outdoor activities. The oversized, well-maintained garage offers parking for multiple vehicles, a workshop space, and abundant storageâideal for DIY projects or hobbies. With updated interiors, a finished basement, and a prime location close to shopping, dining, and commuter routes, this home has the space, flexibility, and amenities youâve been searching for.
Details
Maps
Contract Information
Status: Closed
Off Market Date: 2025-09-23
Contingency: None
Current Price: 330000
Closed Date: 2025-10-01
Original List Price: 339000
Sales Close Price: 330000
ListPrice: 339000
List Date: 2025-05-06
Owner is an Agent?: No
Auction?: No
General Property Information
Association Fee Frequency: N/A
Common Wall: No
Lot Measurement: Acres
Manufactured Home?: No
Multiple PIDs?: No
New Development: No
Waterfront YN: No
Year Built: 1973
Yearly/Seasonal: Yearly
Zoning: Residential-Single Family
Bedrooms: 4
Baths Total: 2
Bath Full: 1
Bath Three Quarters: 1
Main Floor Total SqFt: 1456
Above Grd Total SqFt: 1456
Below Grd Total SqFt: 1456
Total SqFt: 2912
Total Finished Sqft: 2702.00
FireplaceYN: No
Style: (SF) Single Family
Foundation Size: 1456
Garage Stalls: 2
Lot Dimensions: 105 x 115
Acres: 0.28
Assessment Pending: No
Location Tax and Other Information
House Number: 6277
Street Name: Falcon
Street Suffix: Way
Postal City: Warsaw
County: Rice
State: MN
Zip Code: 55087
Complex/Dev/Subdivision: Rolling Green Add 01
Assessments
Tax With Assessments: 1966
Basement
Foundation Dimensions: 26 x 40 x 16 x 26
Building Information
Finished SqFt Above Ground: 1456
Finished SqFt Below Ground: 1246
Lease Details
Land Leased: Not Applicable
Miscellaneous Information
DP Resource: Yes
Homestead: Yes
Ownership
Fractional Ownership: No
Parking Characteristics
Garage Dimensions: 26 x 36
Garage Door Height: 8
Garage Door Width: 8
Garage Square Feet: 936
Public Survey Info
Range#: 21
Section#: 18
Township#: 109
Property Features
Accessible: None
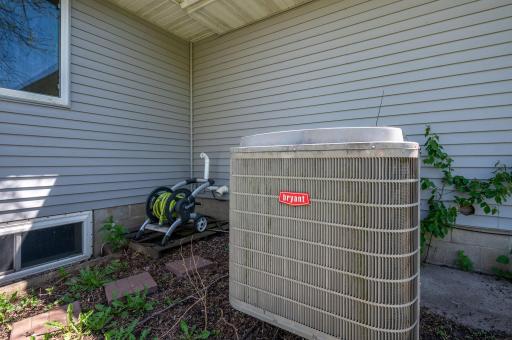
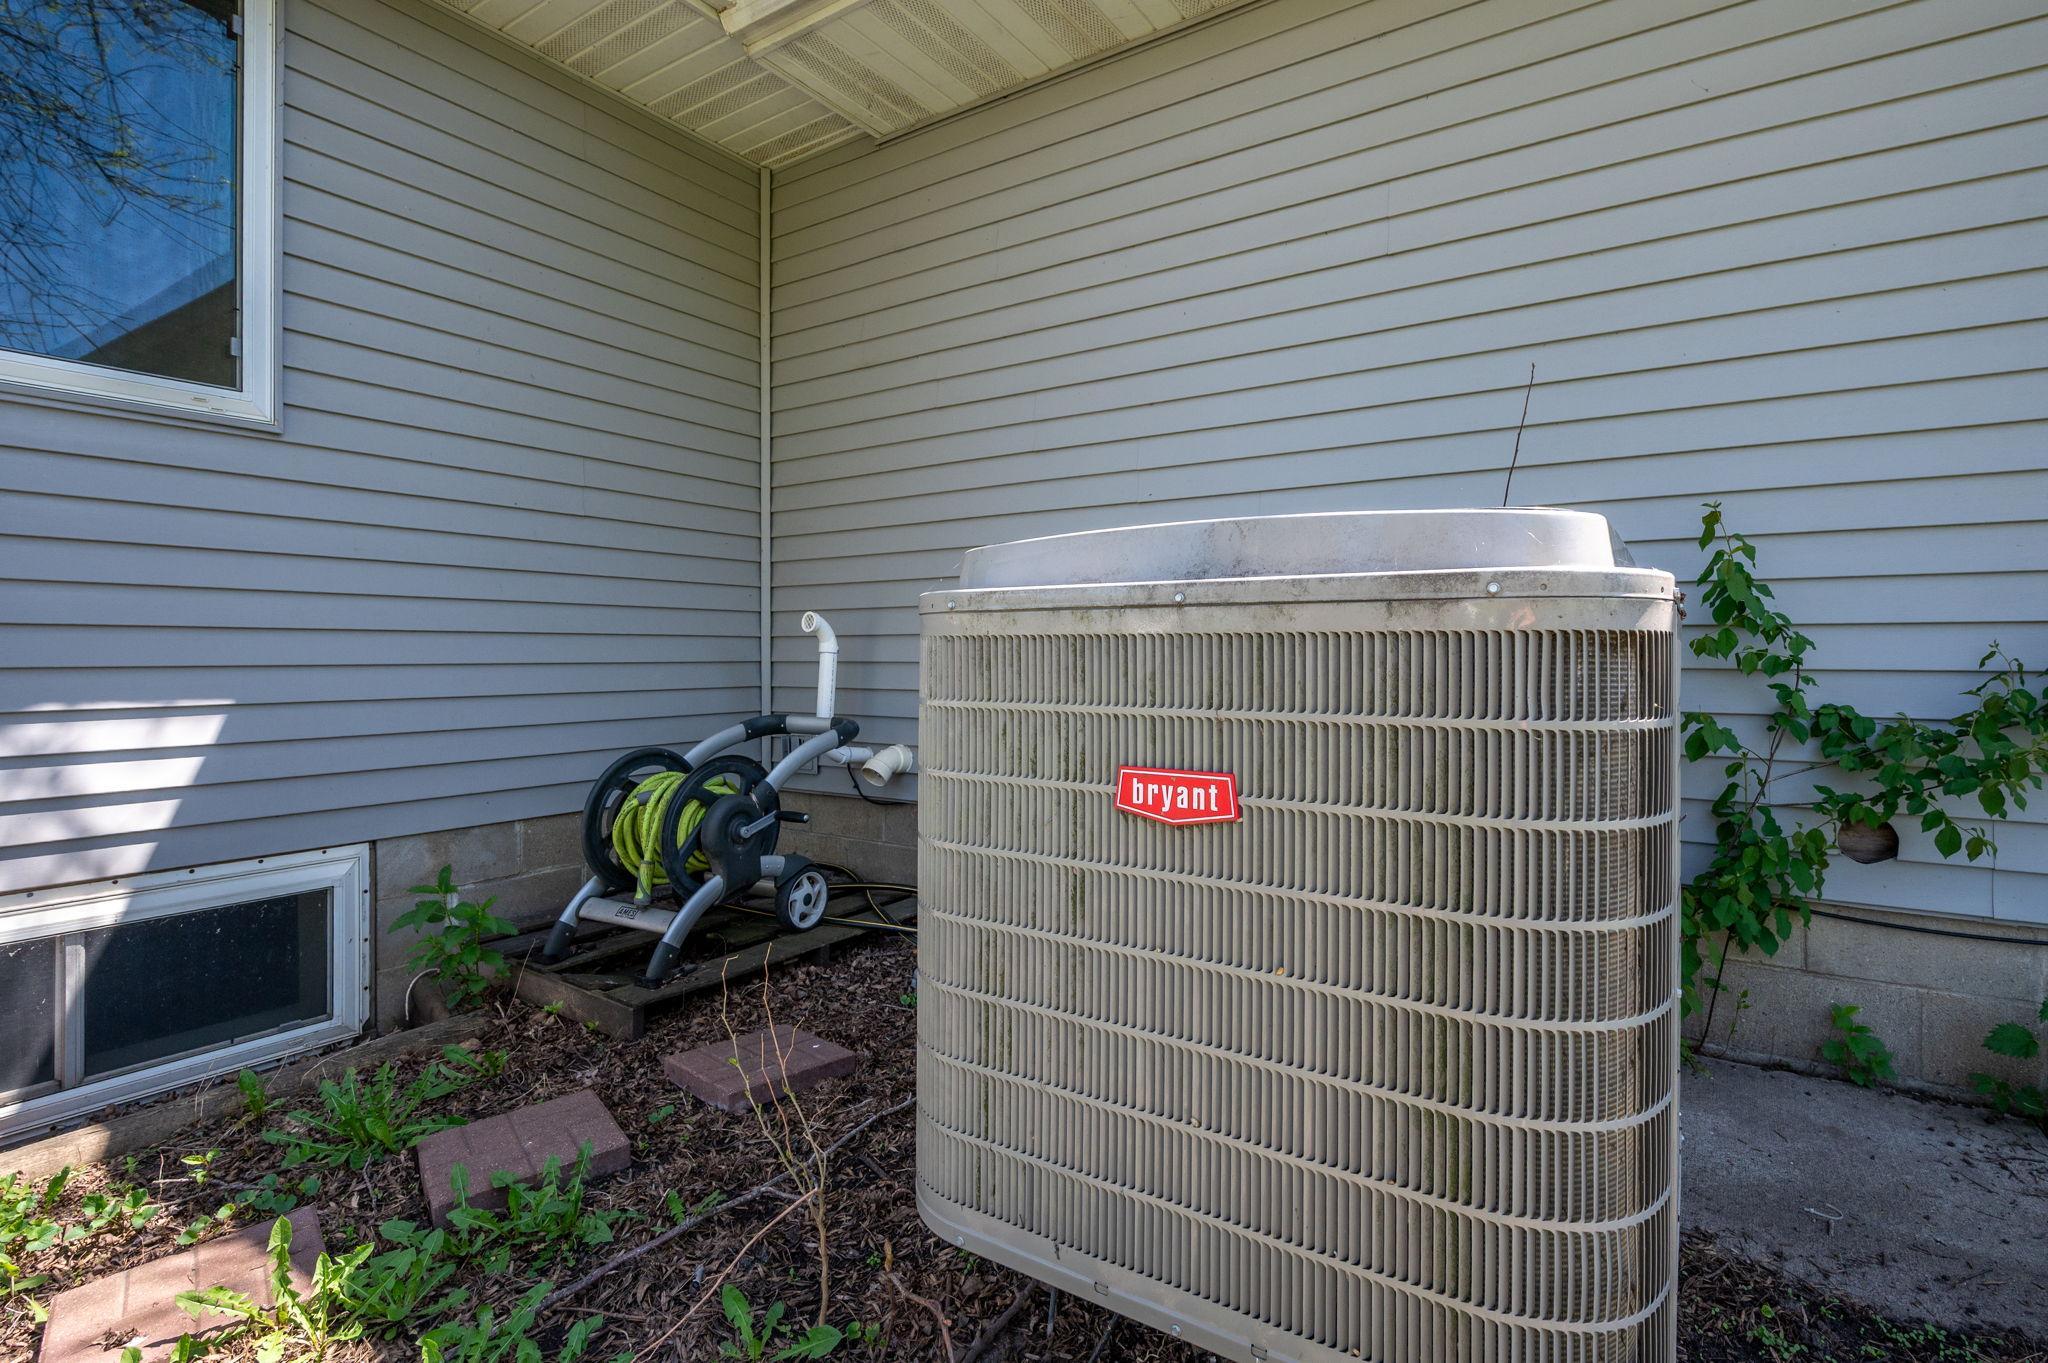
Air Conditioning: Central Air
Amenities Unit: Ceiling Fan(s); Hardwood Floors; Kitchen Center Island; Main Floor Primary Bedroom; Patio; Primary Bedroom Walk-In Closet; Vaulted Ceiling(s); Washer/Dryer Hookup
Appliances: Dishwasher; Dryer; Freezer; Microwave; Range; Refrigerator; Washer; Water Osmosis System
Assumable Loan: Not Assumable
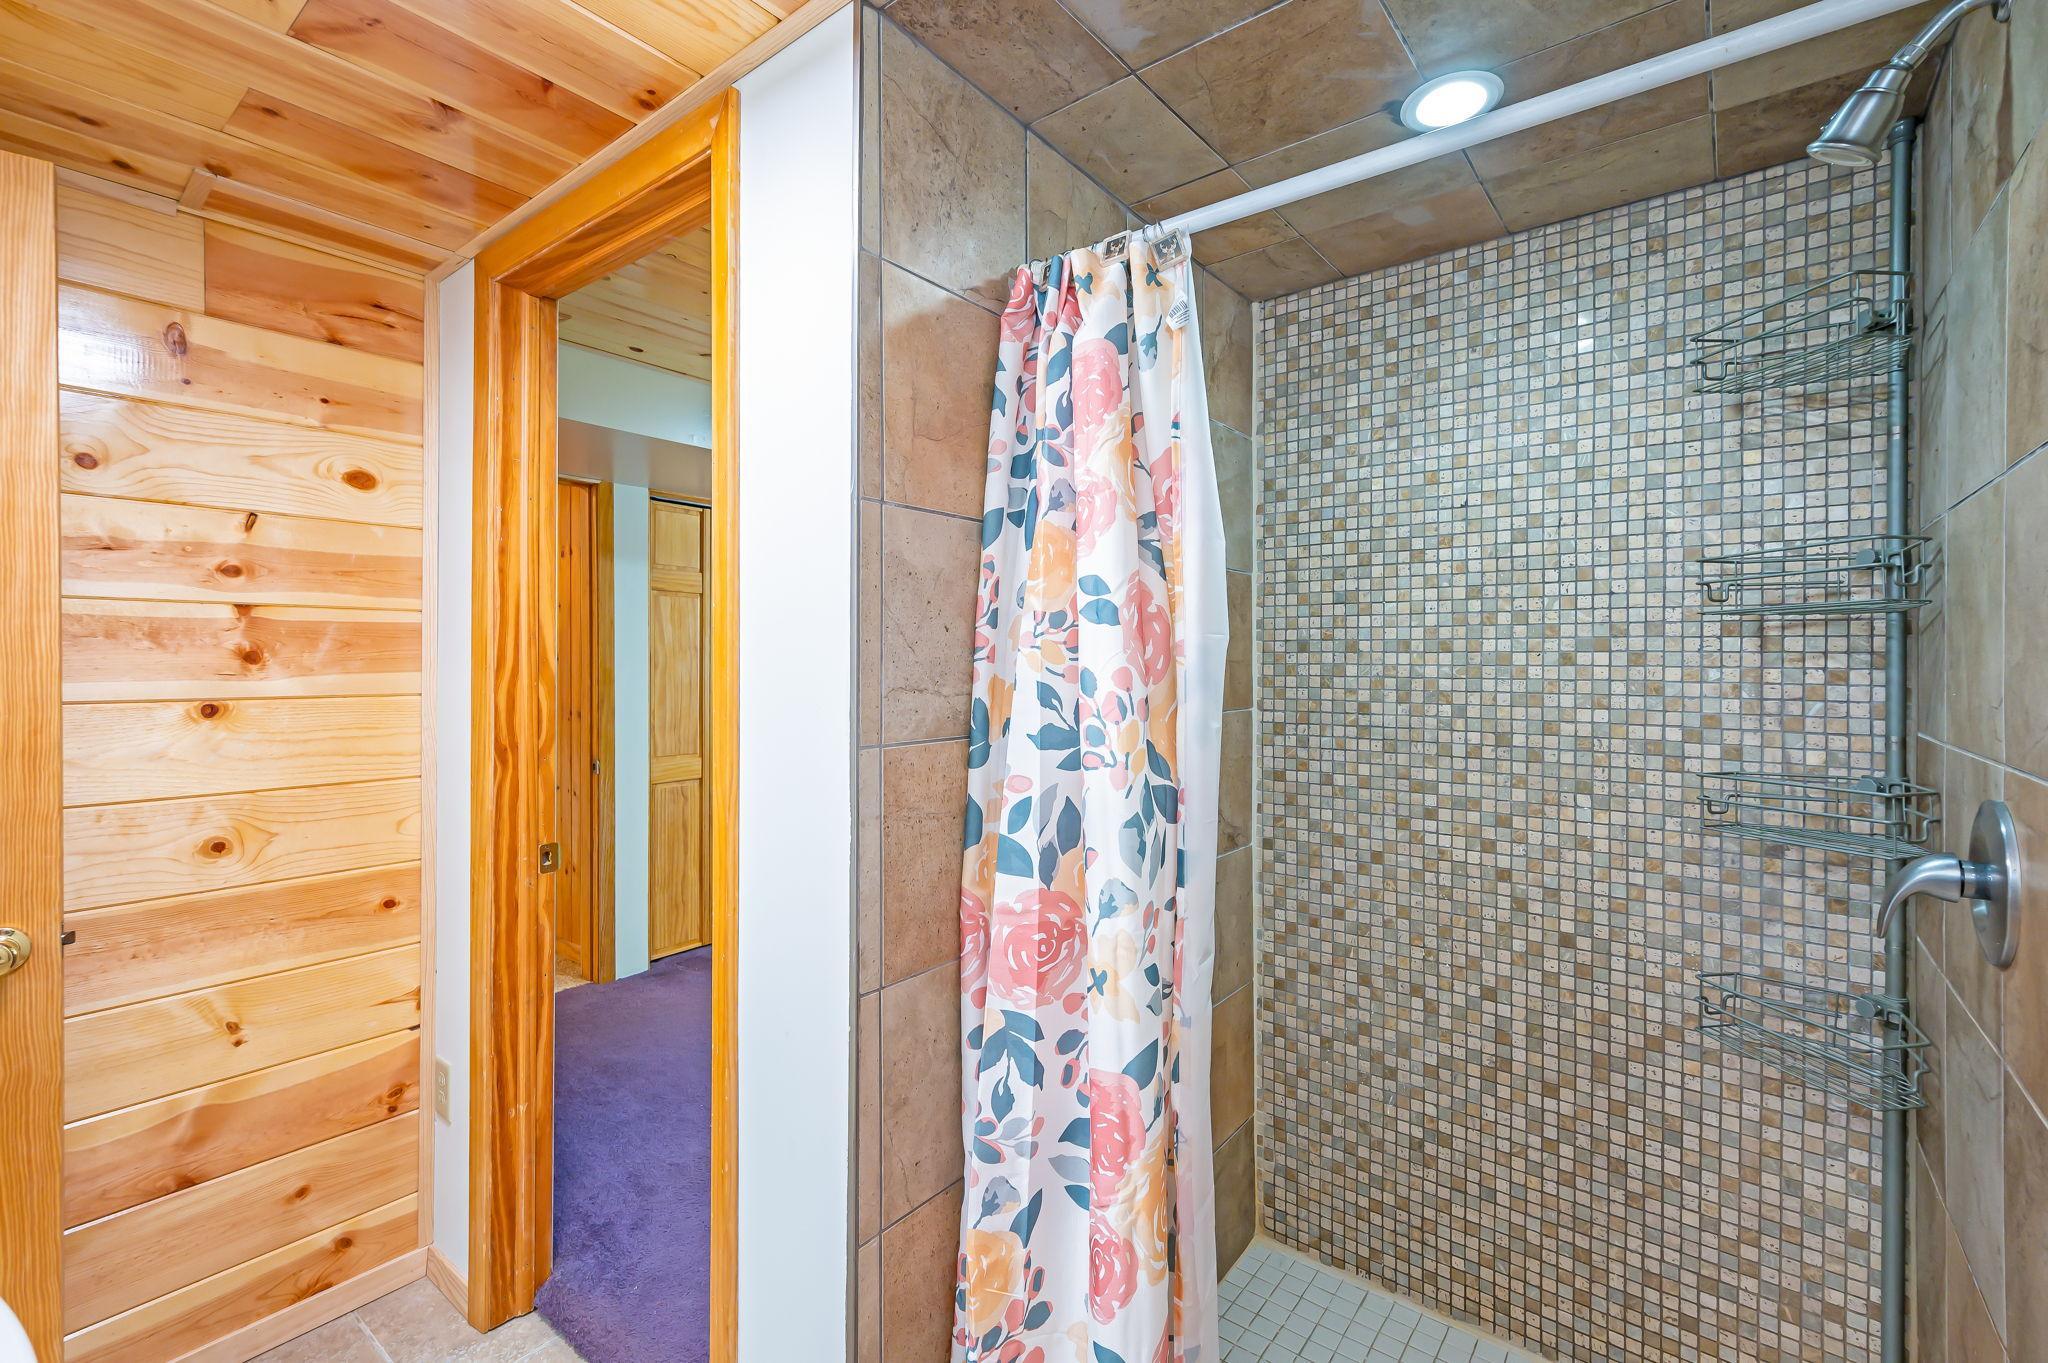
Basement: Concrete Block; Egress Windows; Full; Storage Space; Sump Pump; Tile Shower
Bath Description: Double Sink; Primary Walk-Thru; Main Floor Full Bath; 3/4 Basement; Jetted Tub; Separate Tub & Shower; Walk-In Shower Stall
Construction Materials: Frame
Construction Status: Previously Owned
Dining Room Description: Eat In Kitchen; Informal Dining Room; Kitchen/Dining Room; Living/Dining Room
Existing Financing: Conventional
Exterior: Vinyl
Family Room Characteristics: 2 or More; Family Room; Great Room; Lower Level; Main Level
Fencing: Chain Link; Full
Financing Terms: Conventional
Foundation: Concrete Block
Fuel: Natural Gas
Heating: Forced Air
Internet Options: Fiber Optic
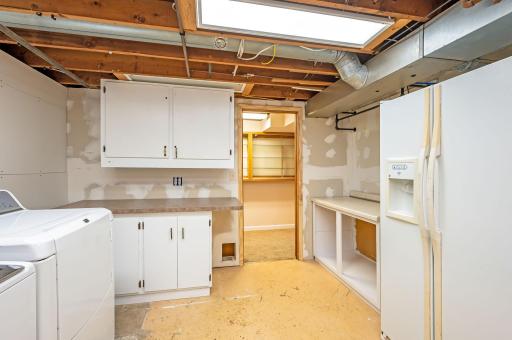
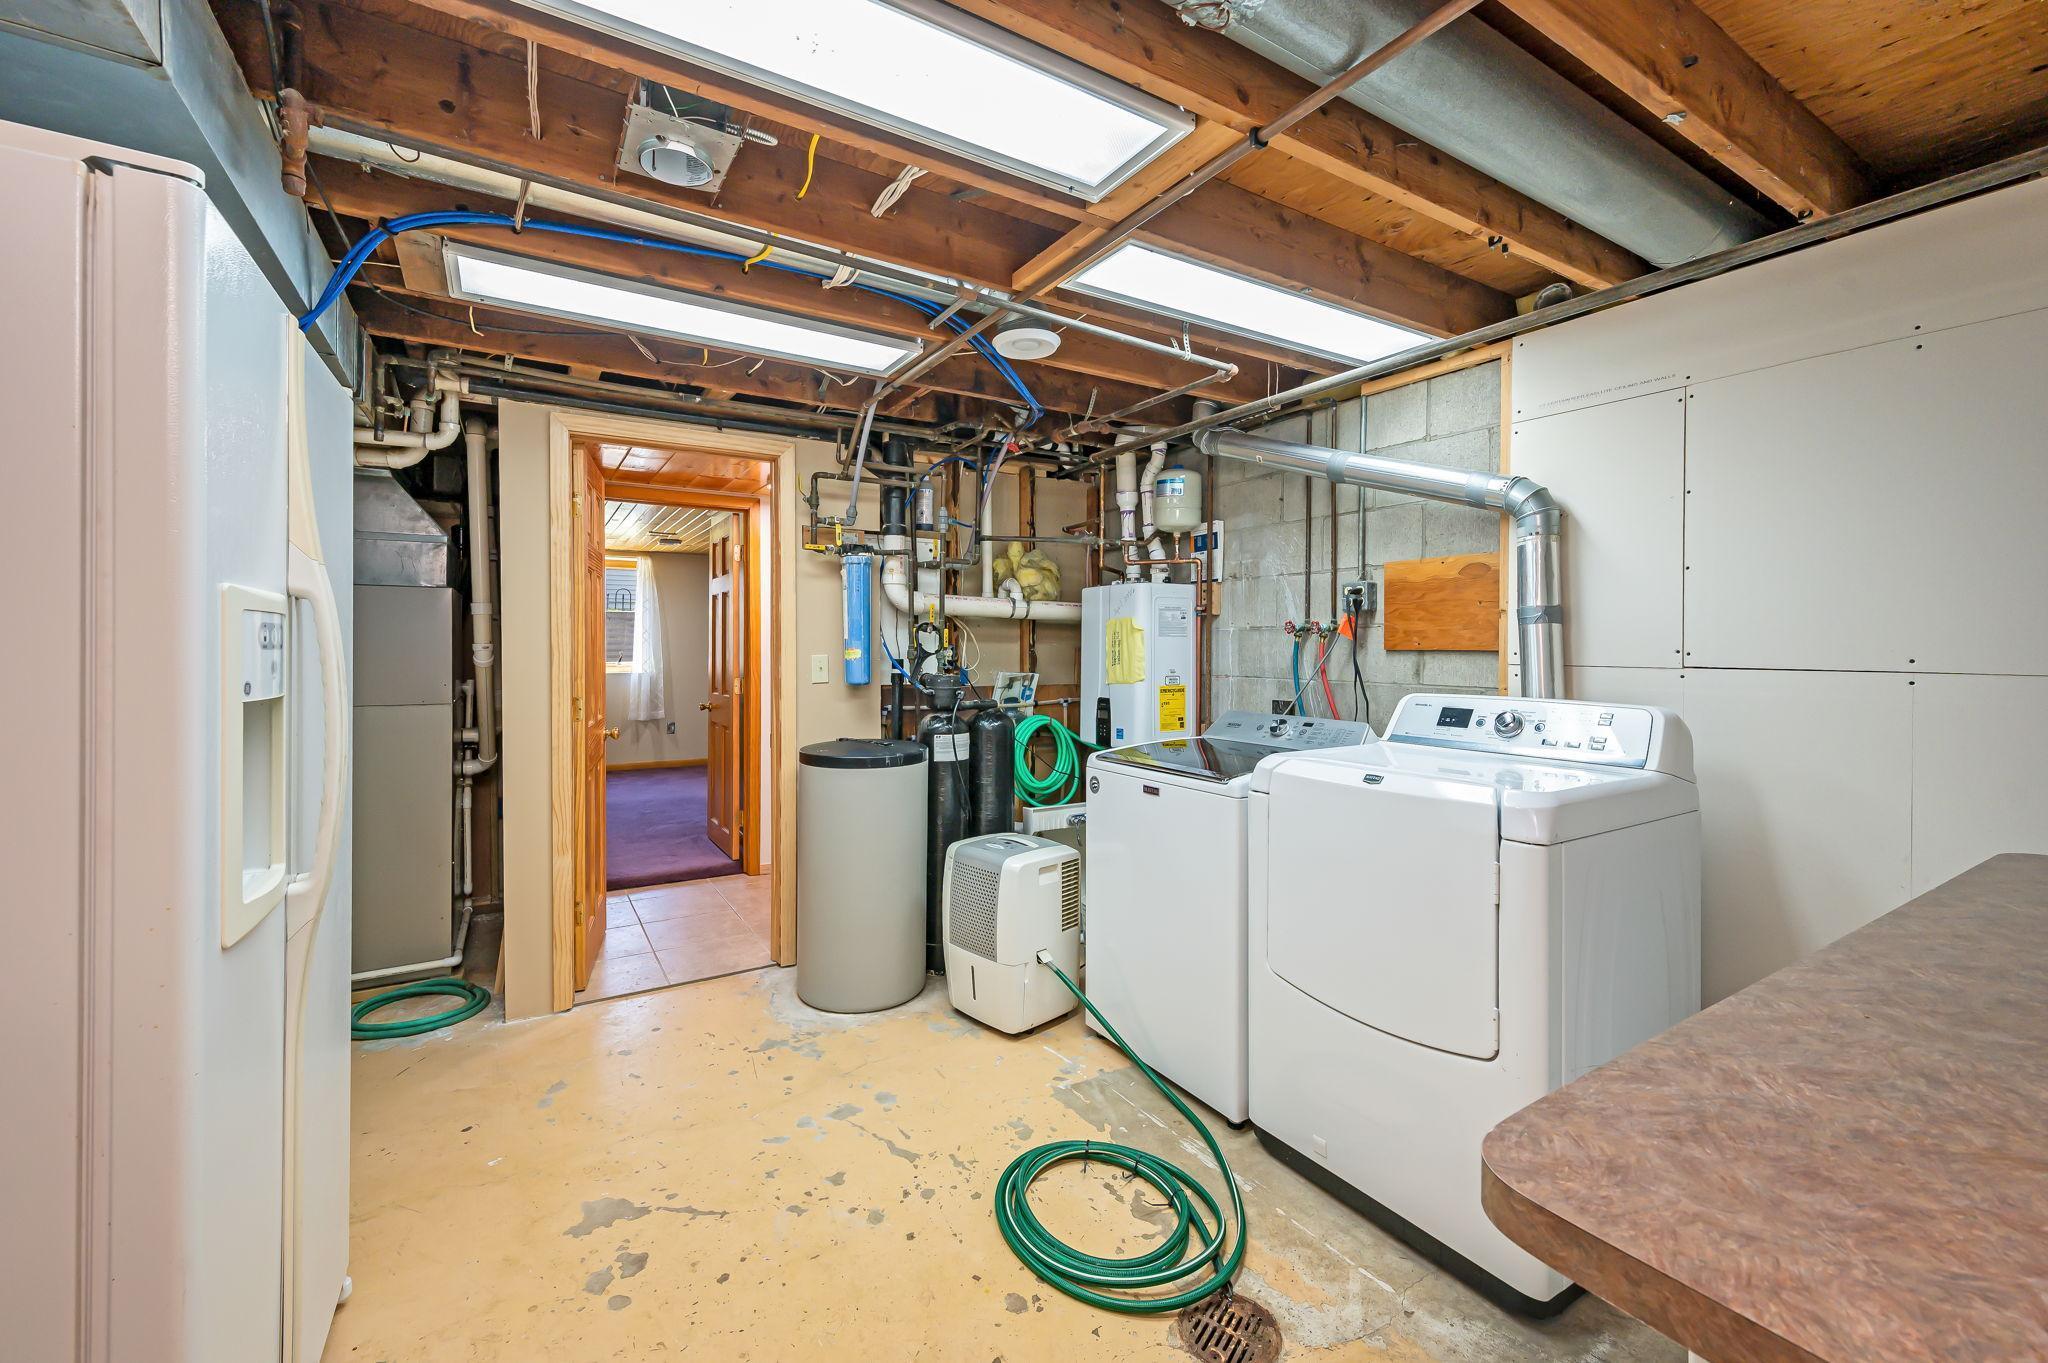
Laundry: Electric Dryer Hookup; In Basement; Laundry Room; Washer Hookup
Lock Box Type: Combo
Lot Description: Tree Coverage - Medium; Underground Utilities
Parking Characteristics: Finished Garage; Garage Door Opener; Insulated Garage; Storage
Property Subtype: Ranch-Style Home
Road Frontage: City Street; Paved Streets
Road Responsibility: Public Maintained Road
Roof: Age Over 8 Years; Asphalt Shingles
Sellers Terms: Cash; Conventional; FHA; VA
Sewer: Septic System Compliant - Yes
Special Search: Main Floor Primary
Stories: One
Water: Shared System; Well
Room Information
| Room Name | Level |
| Primary Bath | Main |
| First (1st) Bedroom | Main |
| Kitchen | Main |
| Second (2nd) Bedroom | Main |
| Living Room | Main |
| Garage | Main |
| Laundry | Basement |
| Bathroom | Basement |
| Bonus Room | Basement |
| Family Room | Basement |
| Dining Room | Main |
| Fourth (4th) Bedroom | Basement |
| Third (3rd) Bedroom | Basement |
Listing Office: Edina Realty, Inc.
Last Updated: October - 09 - 2026

The data relating to real estate for sale on this web site comes in part from the Broker Reciprocity SM Program of the Regional Multiple Listing Service of Minnesota, Inc. The information provided is deemed reliable but not guaranteed. Properties subject to prior sale, change or withdrawal. ©2026 Regional Multiple Listing Service of Minnesota, Inc All rights reserved.
Friday 9th of October 2026 09:22 PM

218-998-4400
Mohagen Real Estate


Let's Connect

Mohagen Real Estate
sue@MohagenRealEstate.com
Office: 218-998-4400
Cell: 218-731-7376

Mohagen Real Estate is licensed in the State of Minnesota