628 E Wisconsin Avenue, Barron, WI 54812 (MLS# 7121534)
$299,900
Barron, WI 54812
MLS# 7121534
4 beds | 3 baths | 3622 sqft
1 / 47
Property Description
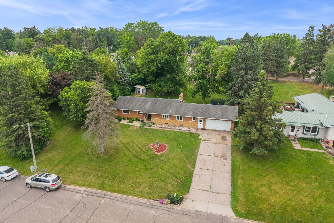
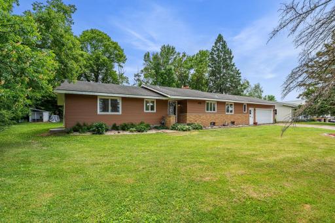
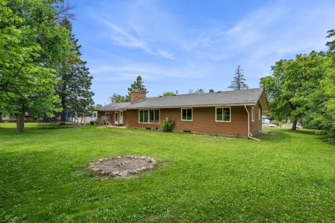
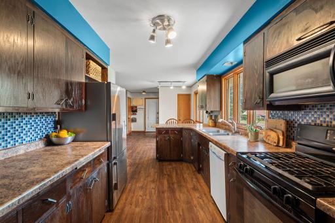
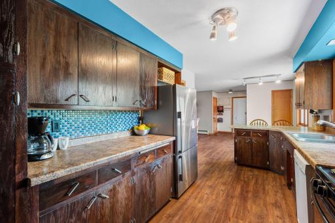
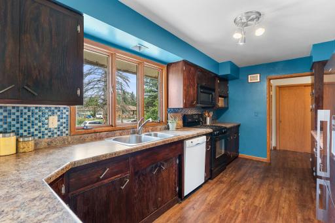
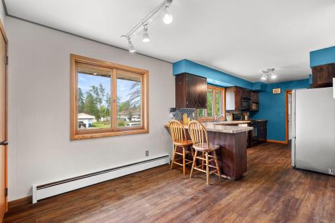
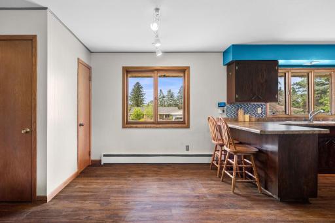
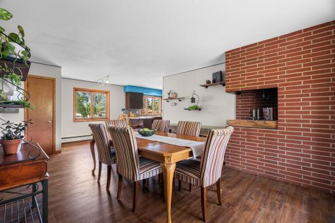
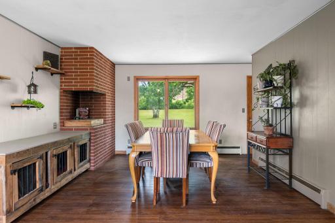
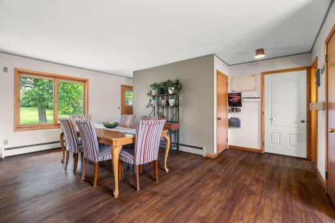
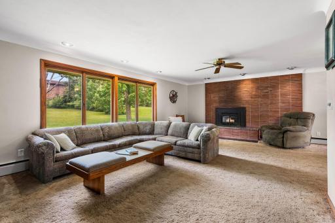
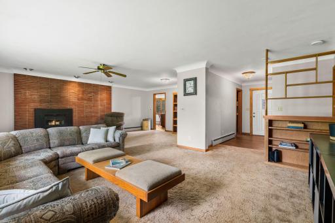
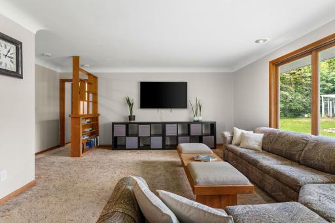
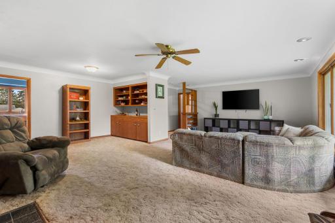
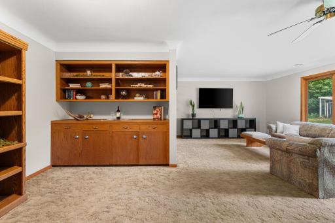
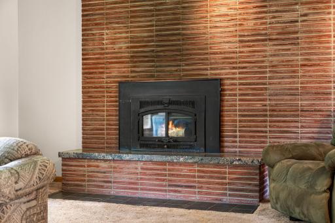
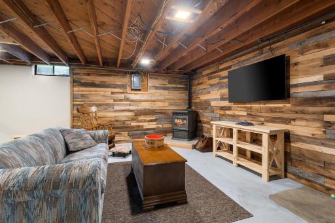
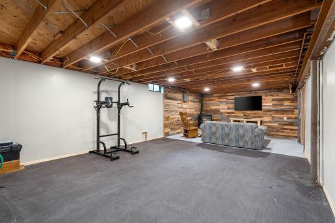
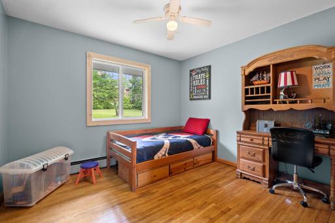
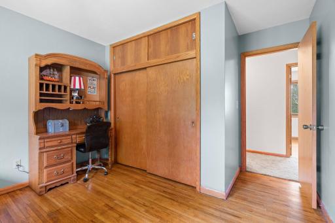
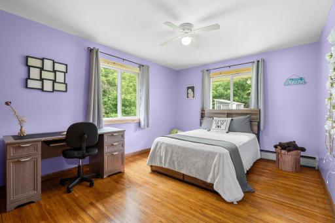
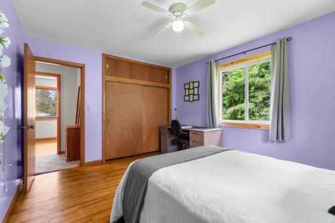
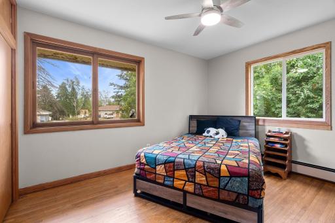
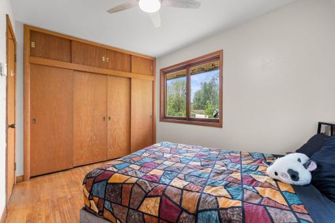
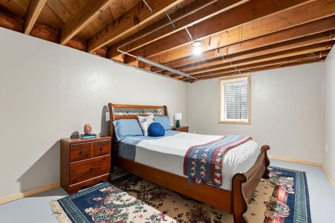
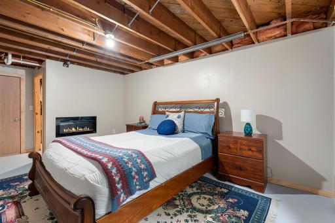
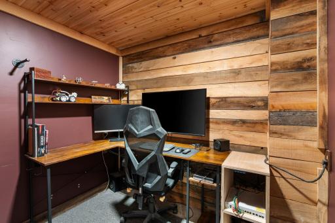
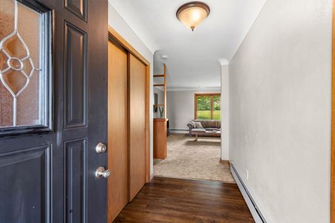
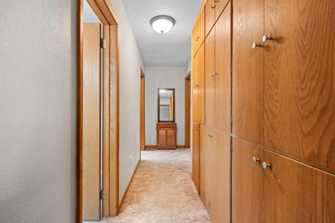
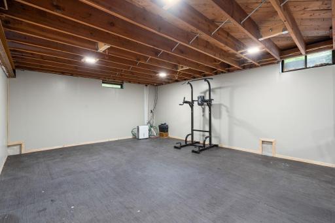
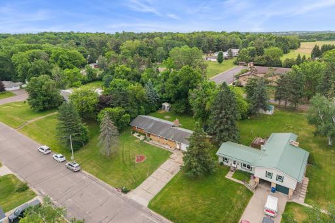
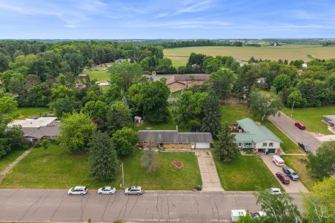
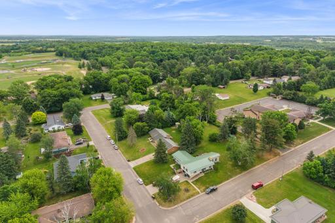
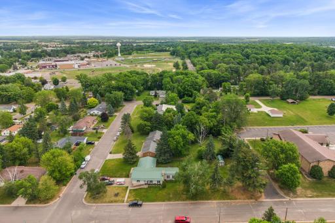
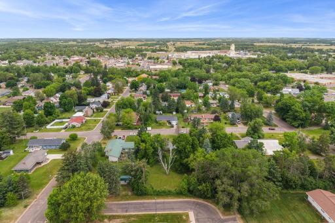
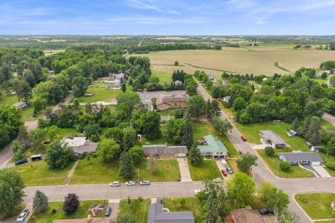
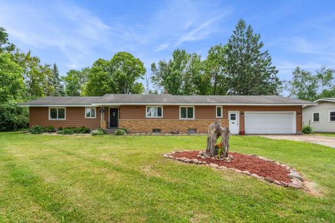
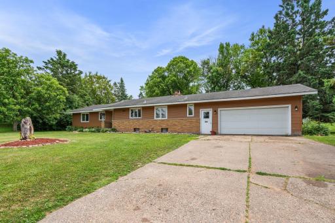
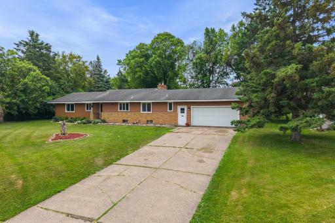
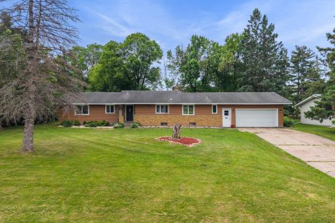
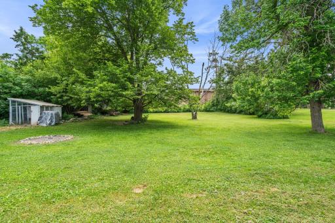
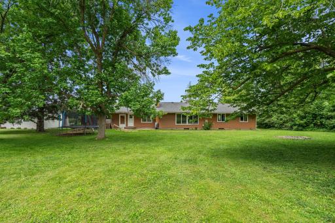
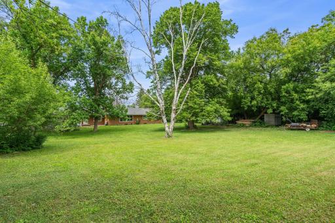
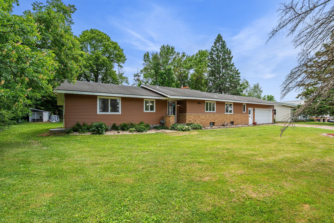
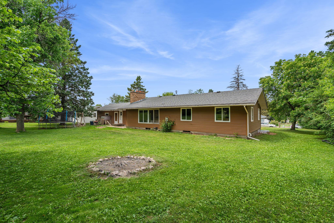
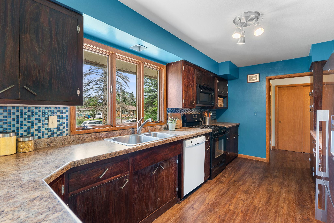
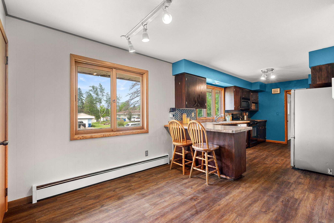
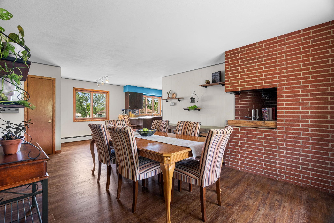
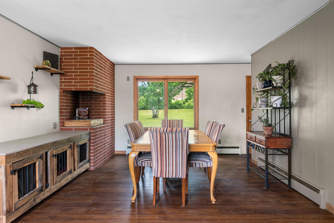
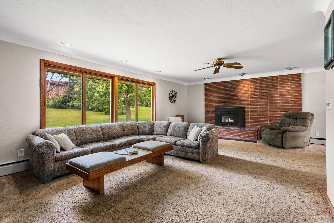
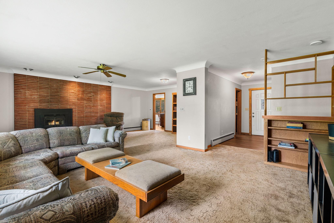
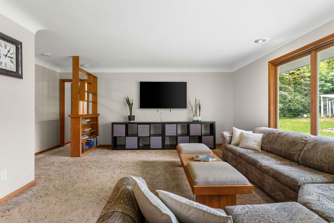
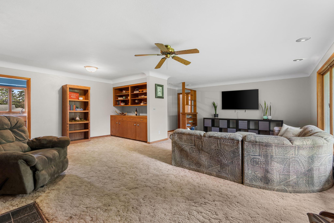
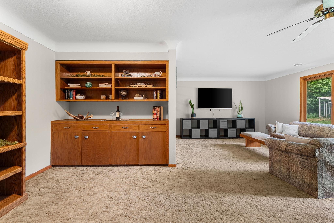
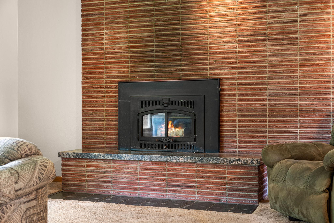
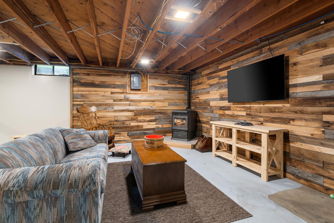
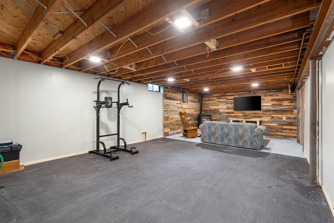
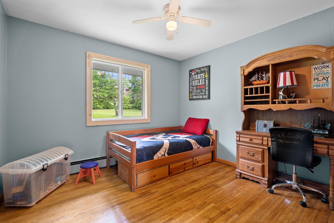
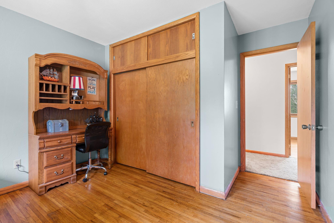
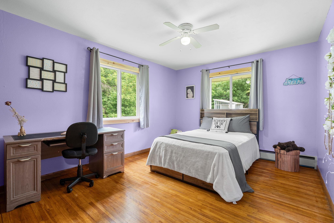
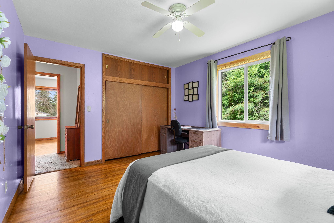
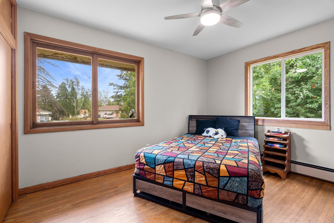
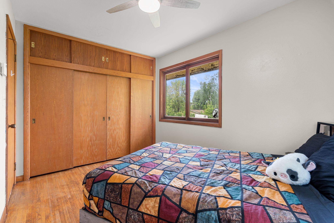
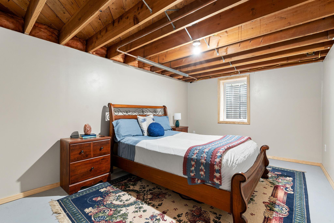
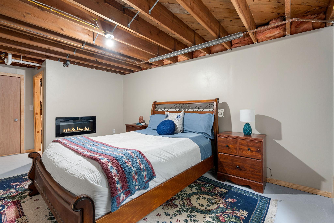
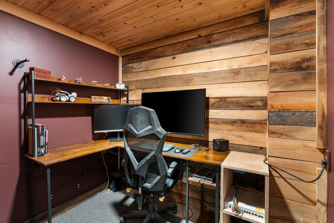
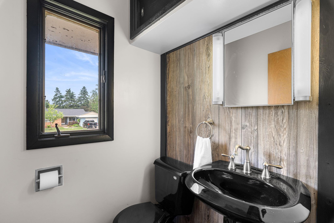
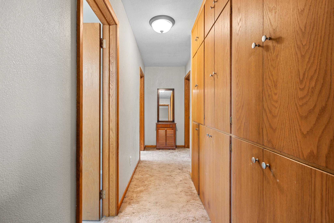
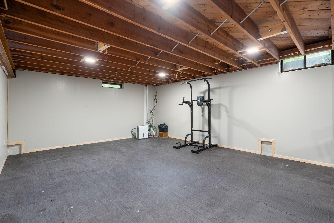
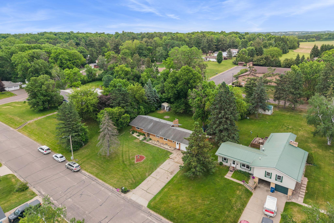
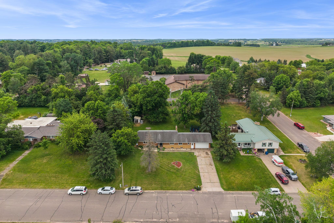
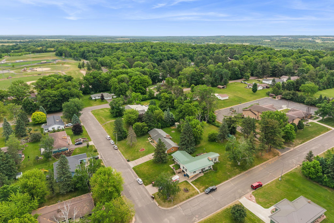
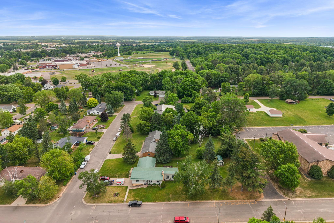
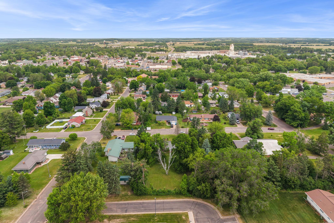
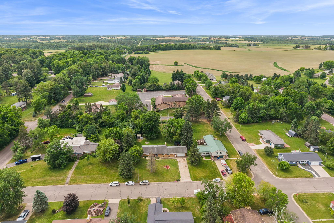
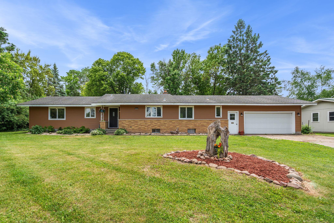
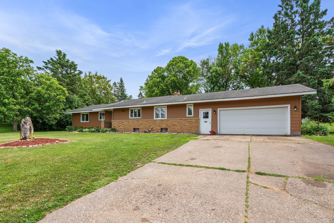
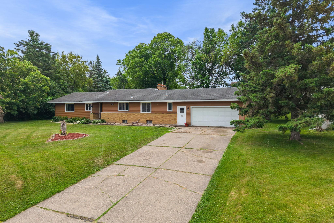
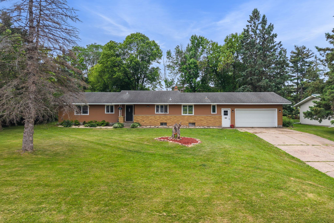
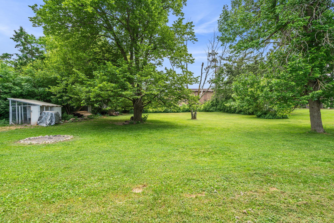
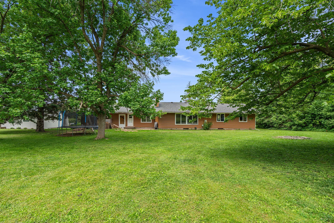
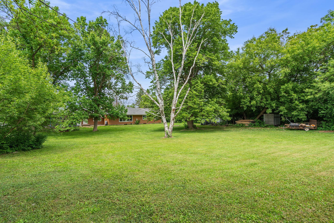
Spacious, versatile, and full of character, this 4-bedroom, 3-bath home offers more than 2,000 square feet of comfortable living space. Gather around the authentic wood-burning fireplace in the main living room, or relax beside the cozy pellet fireplace in the lower-level family room. The basement features a brand-new drainage system and provides exceptional additional space, including a newly added bedroom, private office, craft room, workshop, and a unique indoor grill with proper ventilation. Outside, the expansive lot and huge backyard provide plenty of room to play, entertain, garden, or simply unwind. A 2-car attached garage and concrete driveway add everyday convenience. Ideally located in town while offering a peaceful, country-like atmosphere, this property delivers the space, flexibility, and lifestyle youâve been looking for. Seller will offer buyer a 2/1 buydown on their rate.
Details
Maps
Documents
Contract Information
Exclusions: Seller's Personal Property and Duck Pen
Status: Active
Contingency: None
Current Price: 299900
Original List Price: 307900
ListPrice: 299900
List Date: 2026-08-04
Owner is an Agent?: No
Auction?: No
General Property Information
Common Wall: No
Lot Measurement: Acres
Manufactured Home?: No
Multiple PIDs?: No
New Development: No
Number of Fireplaces: 2
Waterfront YN: No
Year Built: 1965
Yearly/Seasonal: Yearly
Zoning: Residential-Single Family
Bedrooms: 4
Baths Total: 3
Bath Full: 1
Bath Half: 2
Main Floor Total SqFt: 1811
Above Grd Total SqFt: 1811
Below Grd Total SqFt: 1811
Total SqFt: 3622
Total Finished Sqft: 2787.00
FireplaceYN: Yes
Style: (SF) Single Family
Foundation Size: 1948
Garage Stalls: 2
Lot Dimensions: 119 X 231
Acres: 0.63
Assessment Pending: No
Location Tax and Other Information
House Number: 628
Street Direction Prefix: E
Street Name: Wisconsin
Street Suffix: Avenue
Postal City: Barron
County: Barron
State: WI
Zip Code: 54812
Complex/Dev/Subdivision: Krahenbuhls Second Add
Assessments
Tax With Assessments: 3797
Basement
Foundation Dimensions: 20 X 26 + 14 X 32 + 28 X 35
Building Information
Finished SqFt Above Ground: 1811
Finished SqFt Below Ground: 976
Lease Details
Land Leased: Not Applicable
Miscellaneous Information
DP Resource: Yes
Homestead: Yes
Ownership
Fractional Ownership: No
Parking Characteristics
Garage Dimensions: 24 X 24
Garage Door Height: 8
Garage Door Width: 16
Garage Square Feet: 576
Public Survey Info
Range#: 12W
Section#: 28
Township#: 34N
Property Features
Accessible: None
Air Conditioning: None
Amenities Unit: Cable; City View; Hardwood Floors; Kitchen Window; Natural Woodwork; Porch; Washer/Dryer Hookup
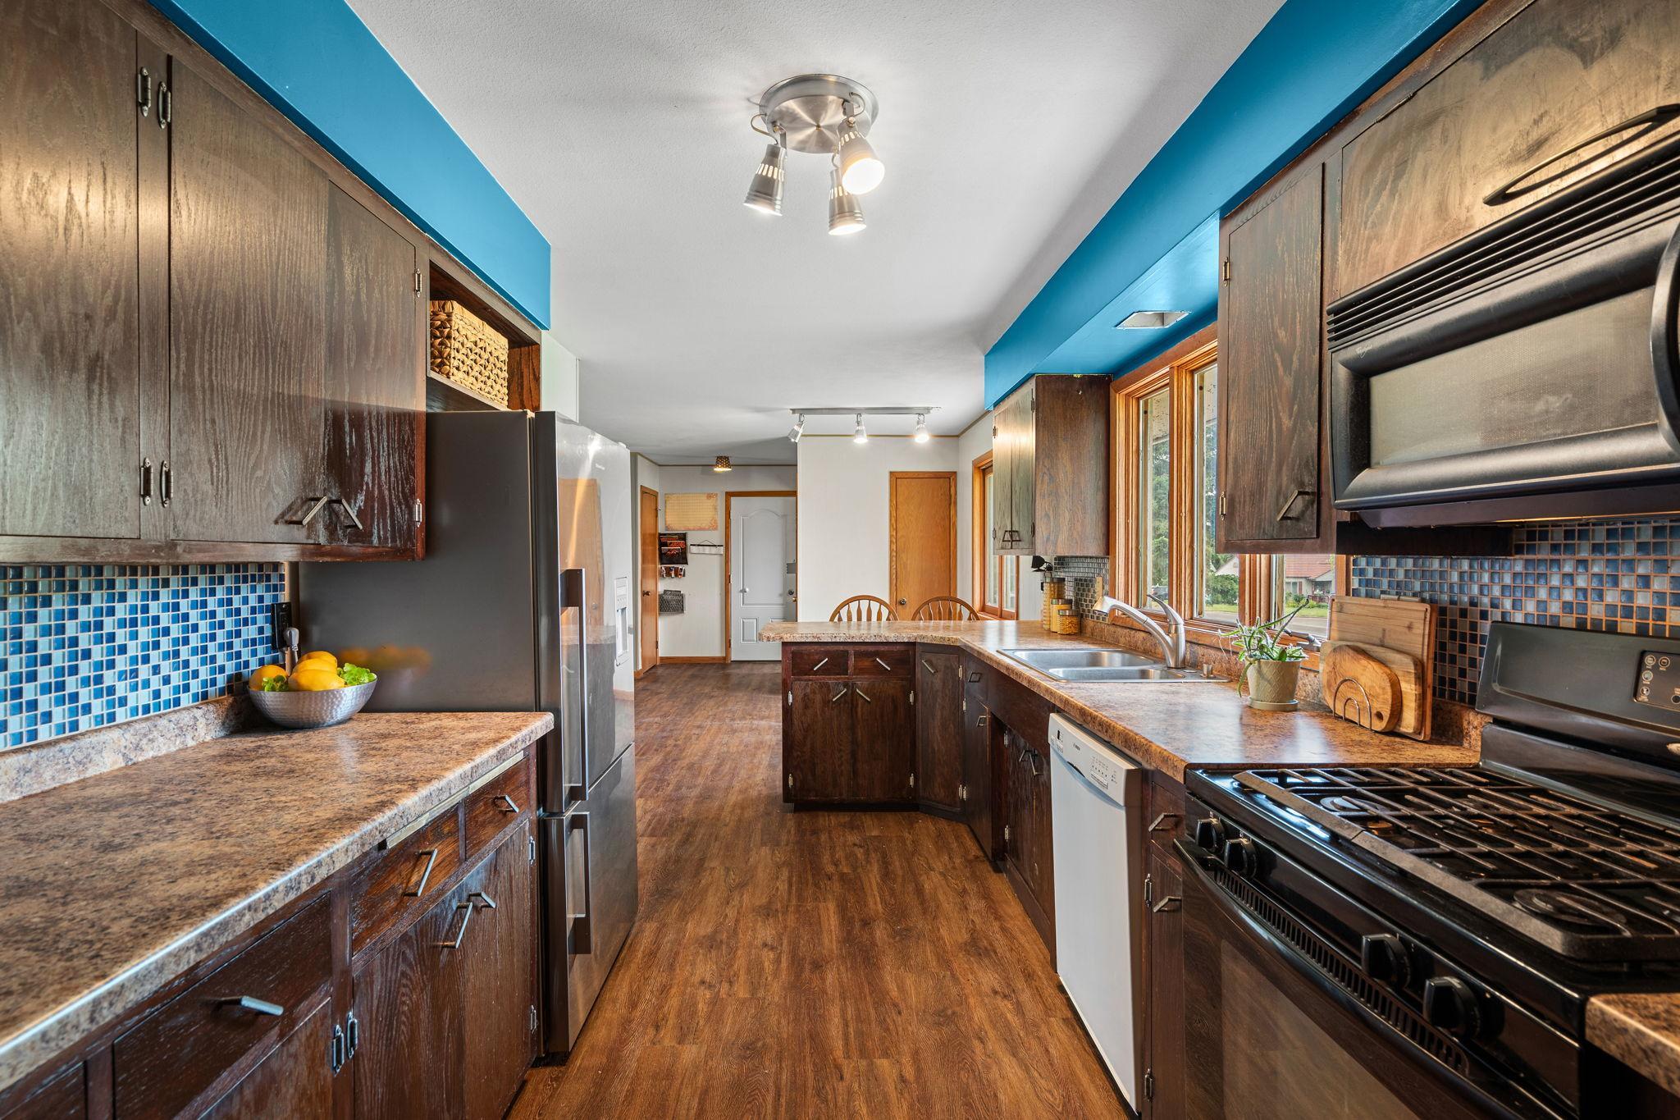
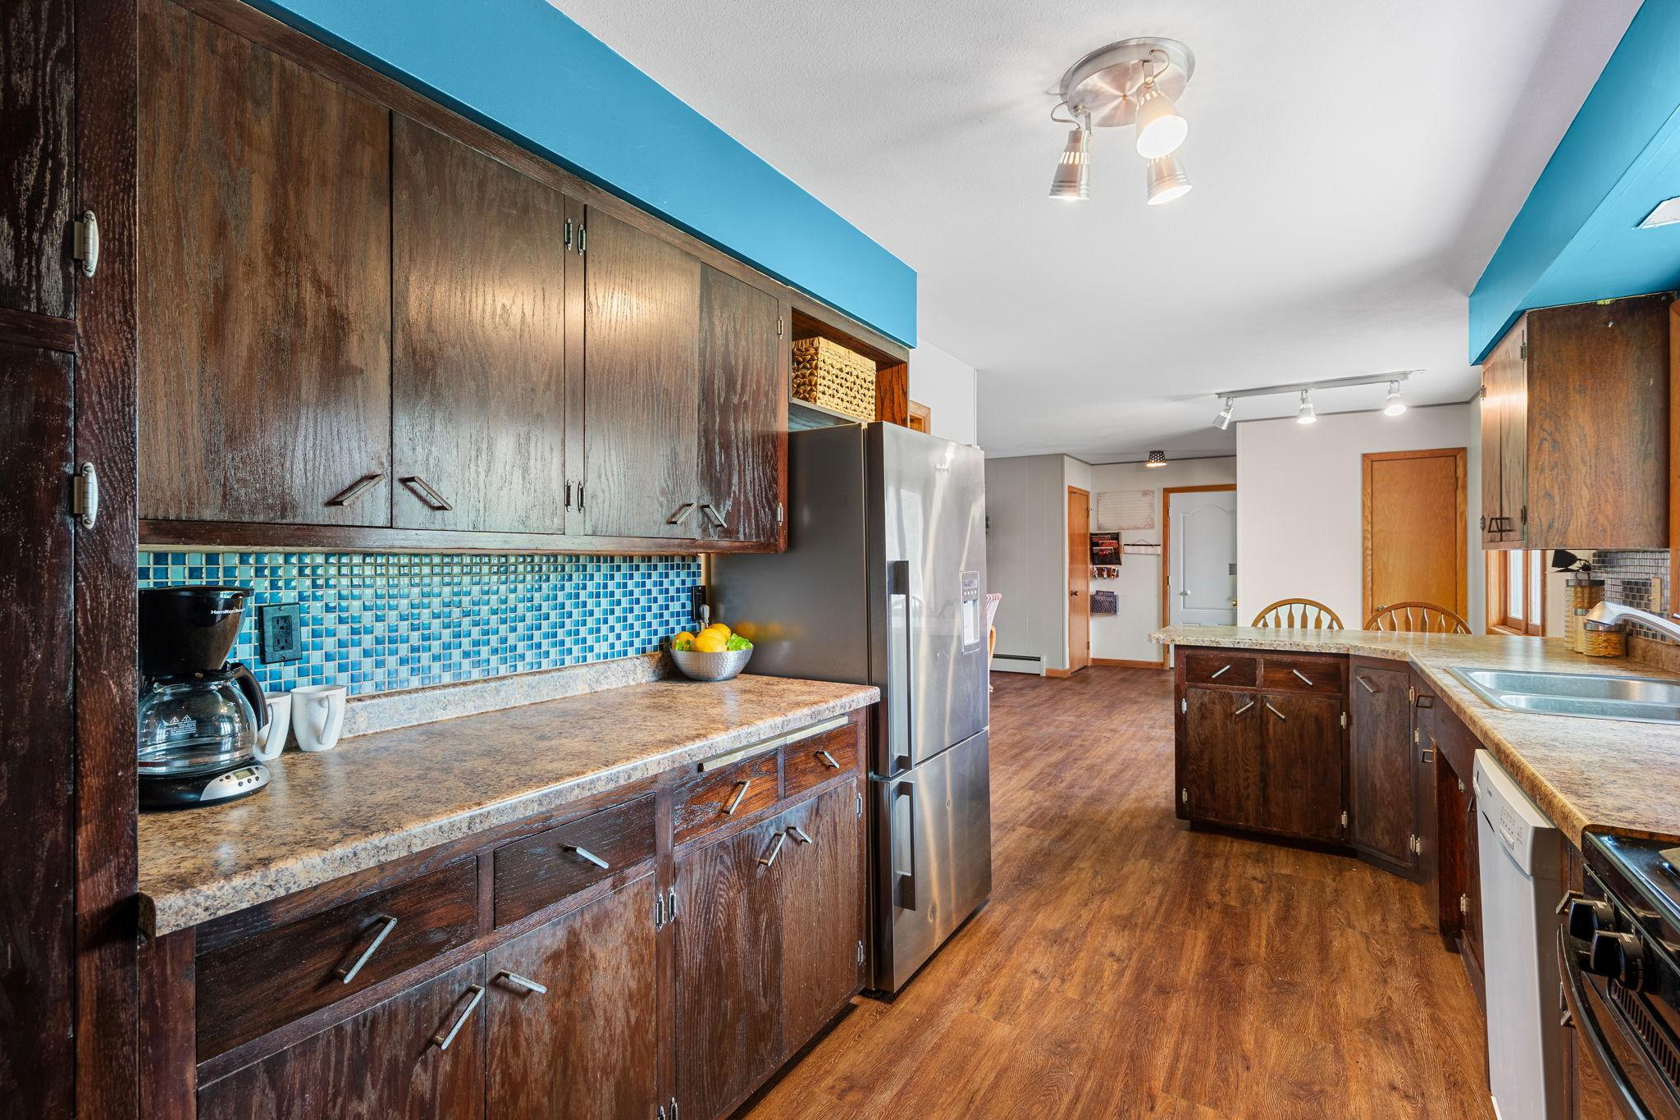
Appliances: Dishwasher; Microwave; Range; Refrigerator
Basement: Concrete Block; Drain Tiled; Drainage System; Egress Windows; Full; Storage Space; Sump Pump
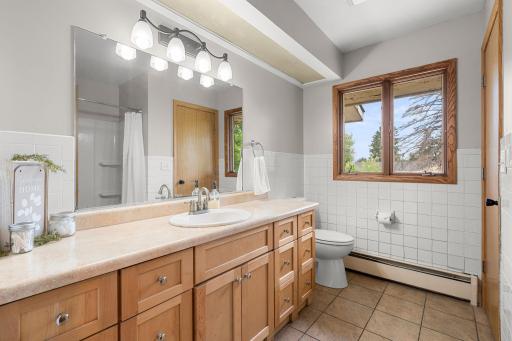
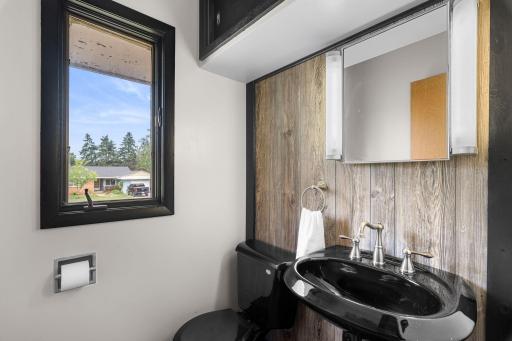
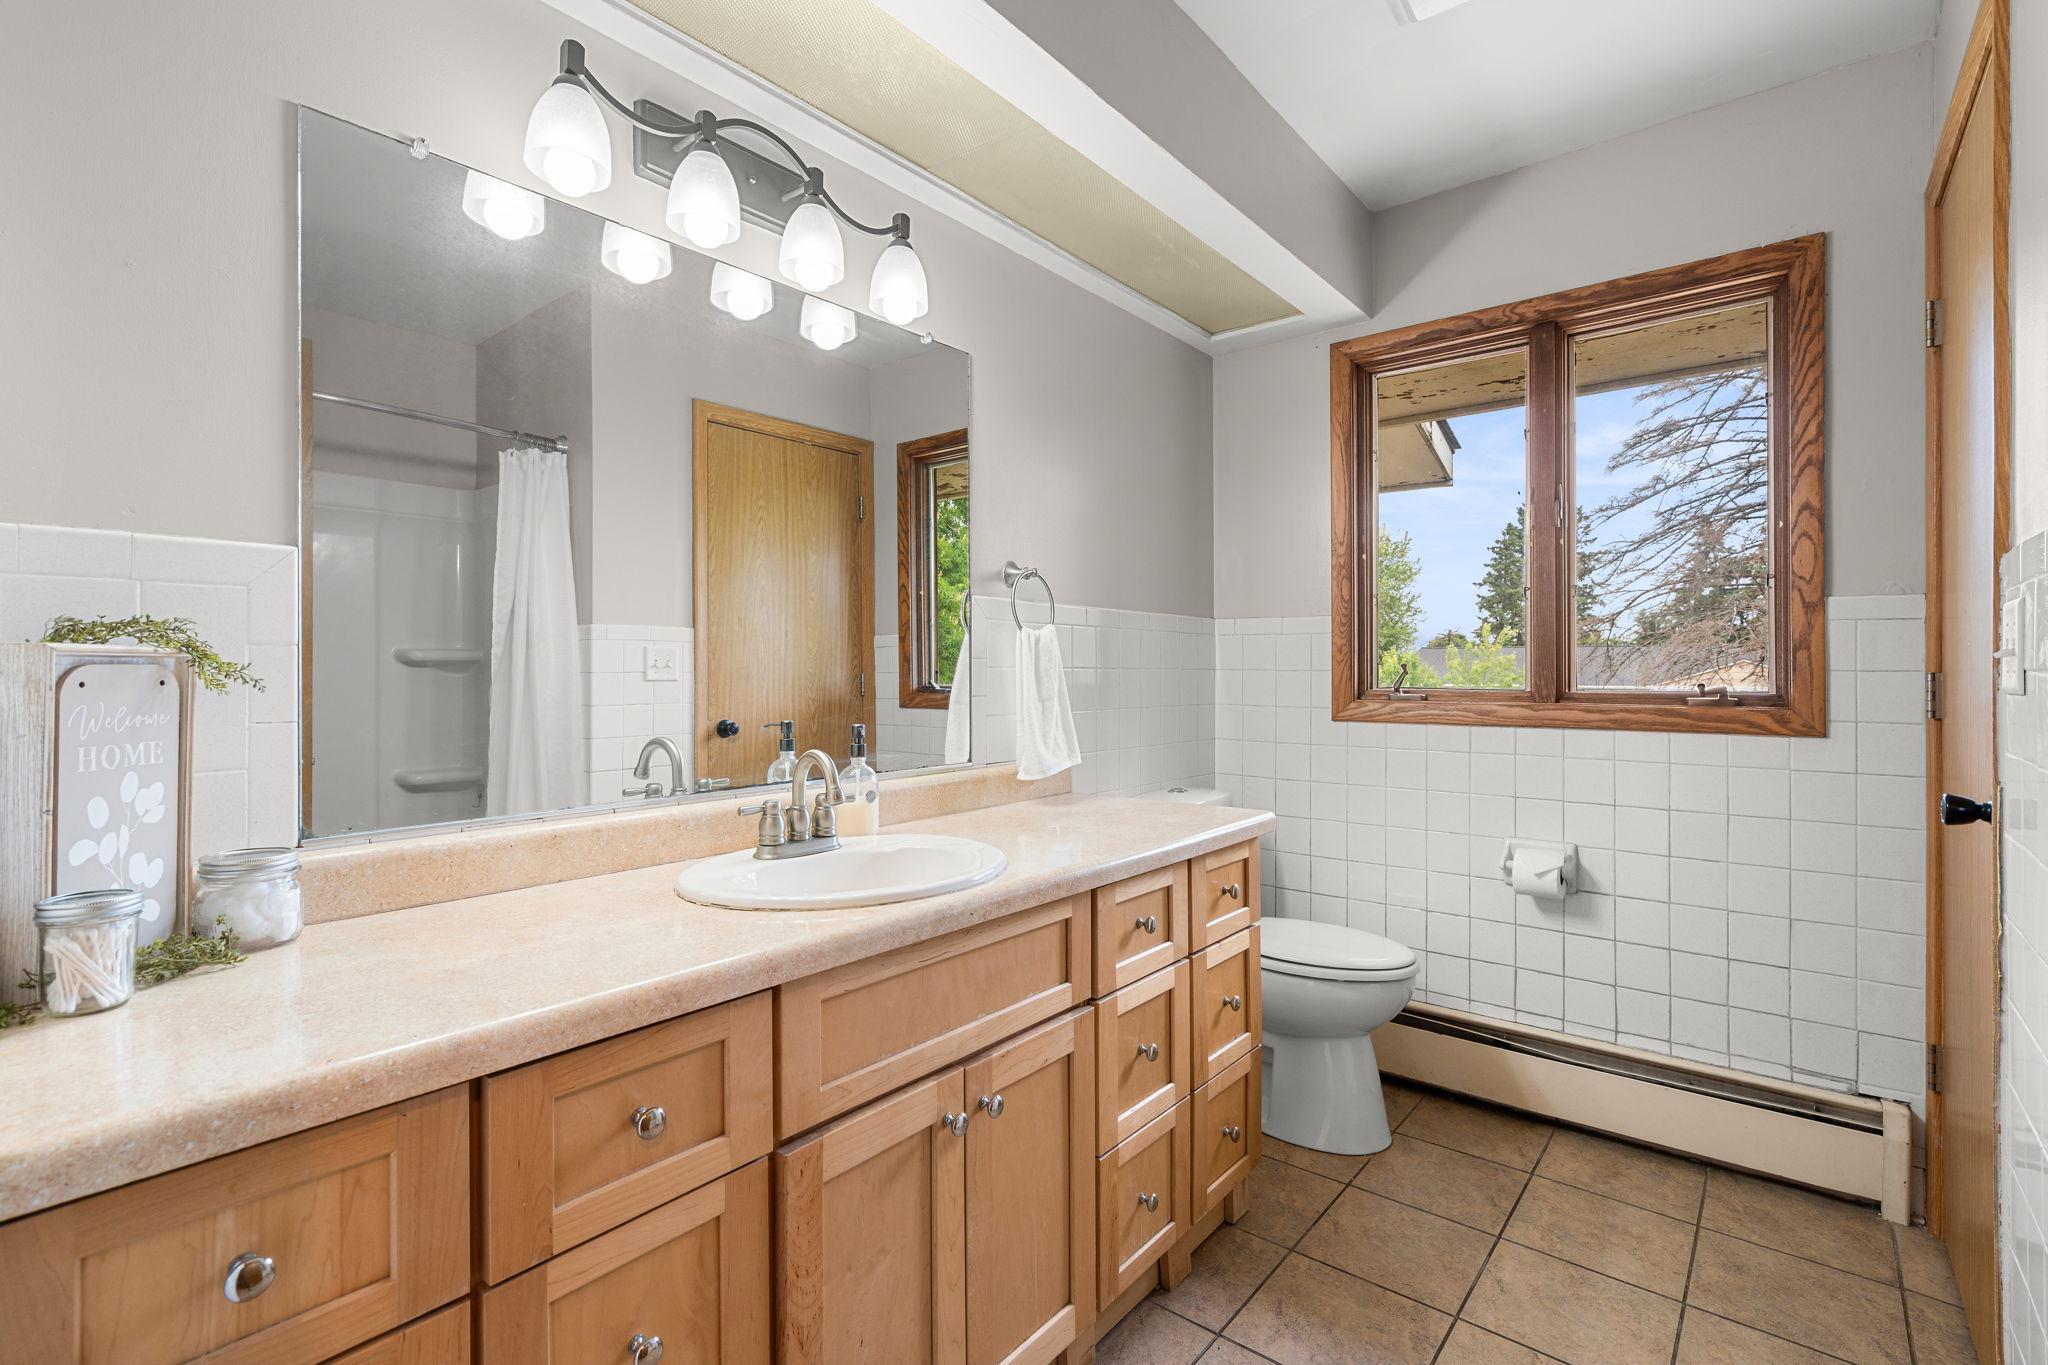
Bath Description: Main Floor 1/2 Bath; Main Floor Full Bath; 1/2 Basement
Construction Materials: Frame
Construction Status: Previously Owned
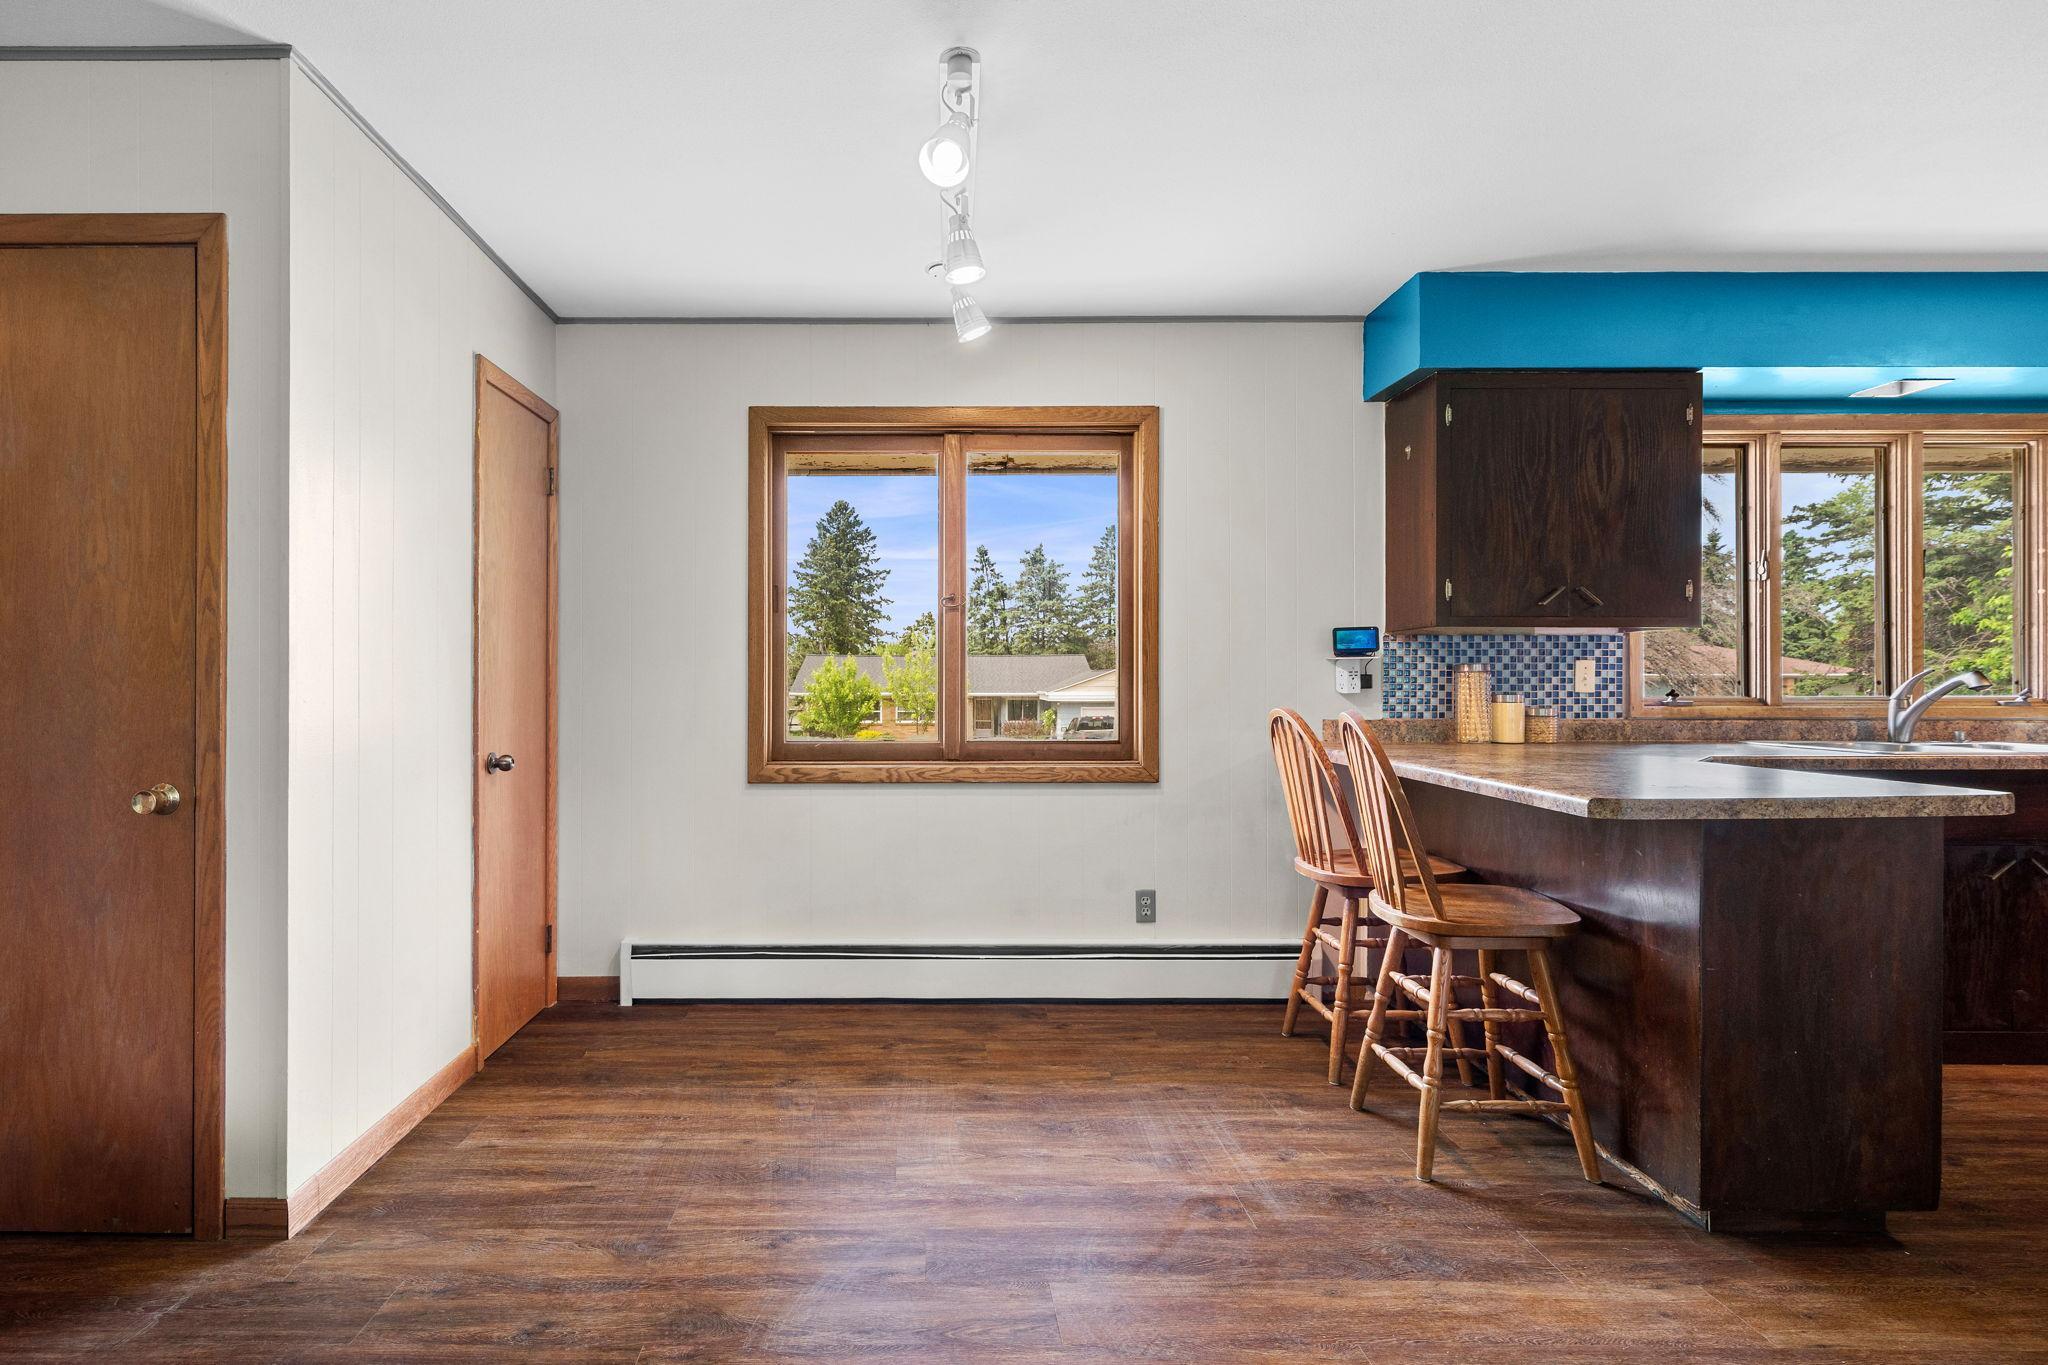
Dining Room Description: Eat In Kitchen; Informal Dining Room; Kitchen/Dining Room; Separate/Formal Dining Room
Electric: 200+ Amp Service; Circuit Breakers
Exterior: Brick/Stone; Vinyl
Family Room Characteristics: Lower Level
Fireplace Characteristics: Family Room; Free Standing; Living Room; Pellet Burning; Wood Burning
Foundation: Concrete Block
Fuel: Natural Gas; Wood
Heating: Boiler; Radiant
Internet Options: Cable; DSL; Fiber Optic
Laundry: Electric Dryer Hookup; In Basement; Laundry Room; Lower Level; Washer Hookup
Lot Description: Tree Coverage - Medium; Underground Utilities
Parking Characteristics: Garage Door Opener
Pool Description: None
Road Frontage: City Street
Road Responsibility: Public Maintained Road
Roof: Age Over 8 Years; Architectural Shingle; Pitched
Sellers Terms: Cash; Conventional; Conventional Rehab; FHA; FHA Rehab 203k; MHFA/WHEDA; Rural Development; Special Funding; VA
Sewer: City Sewer/Connected
Special Search: 3 BR on One Level; Main Floor Bedroom
Stories: One
Water: City Water/Connected
Room Information
| Room Name | Dimensions | Level |
| Bathroom | 5 X 5 | Main |
| Bathroom | 9 X 9 | Main |
| Bathroom | 4 X 8 | Lower |
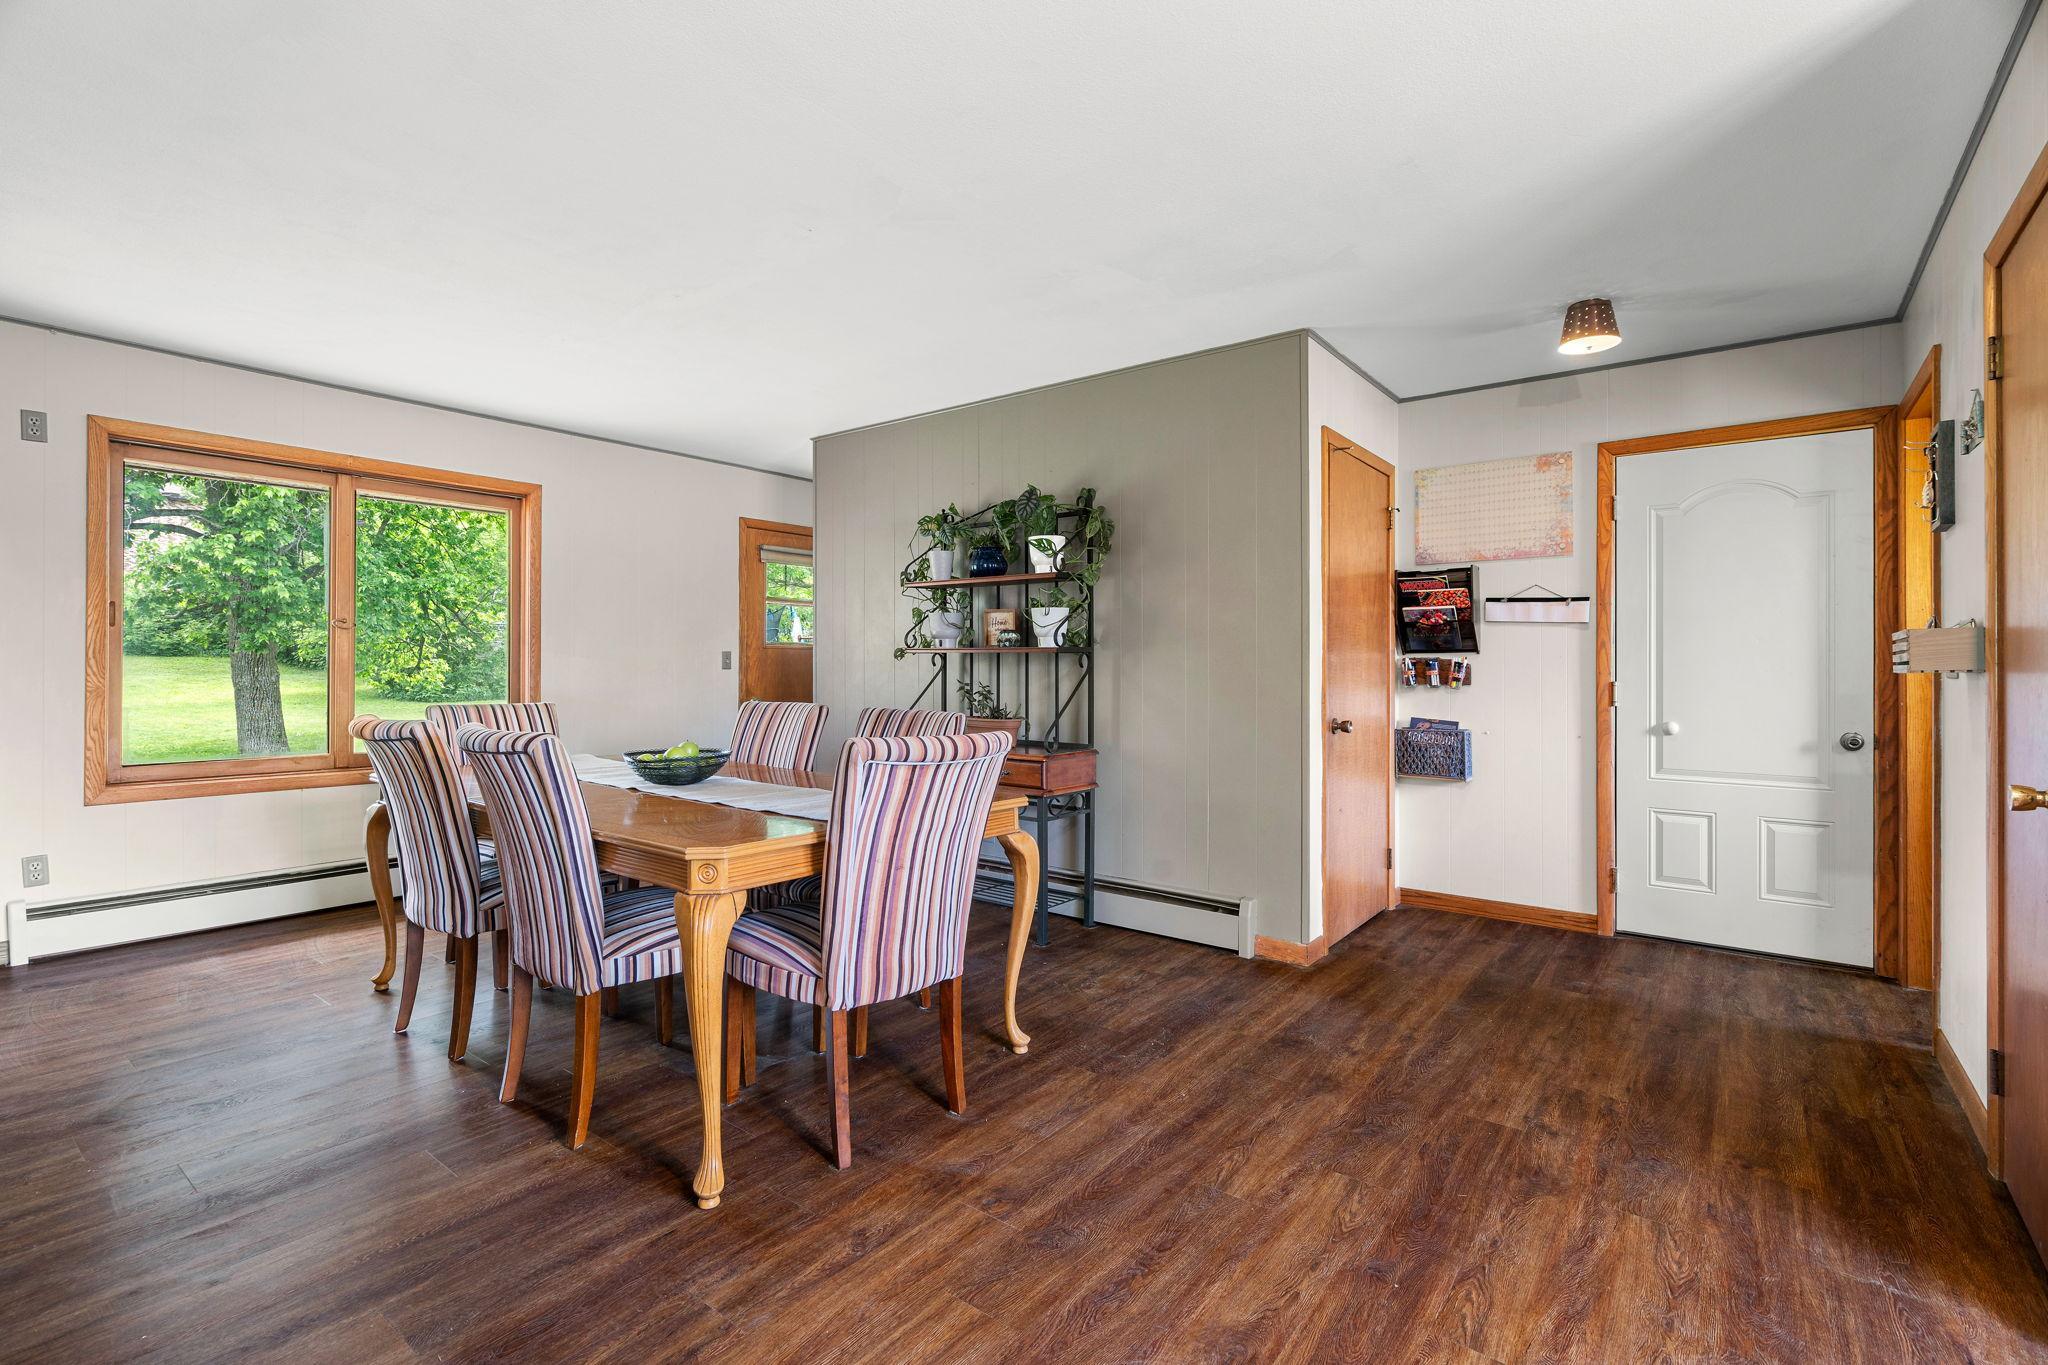
| Dining Room | 15 X 14 | Main |
| Family Room | 15 X 29 | Lower |
| First (1st) Bedroom | 15 X 11 | Main |
| Fourth (4th) Bedroom | 19 X 11 | Lower |
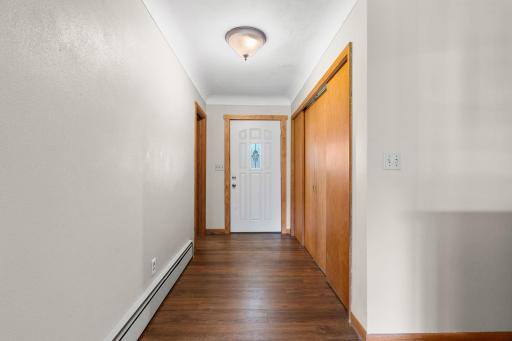
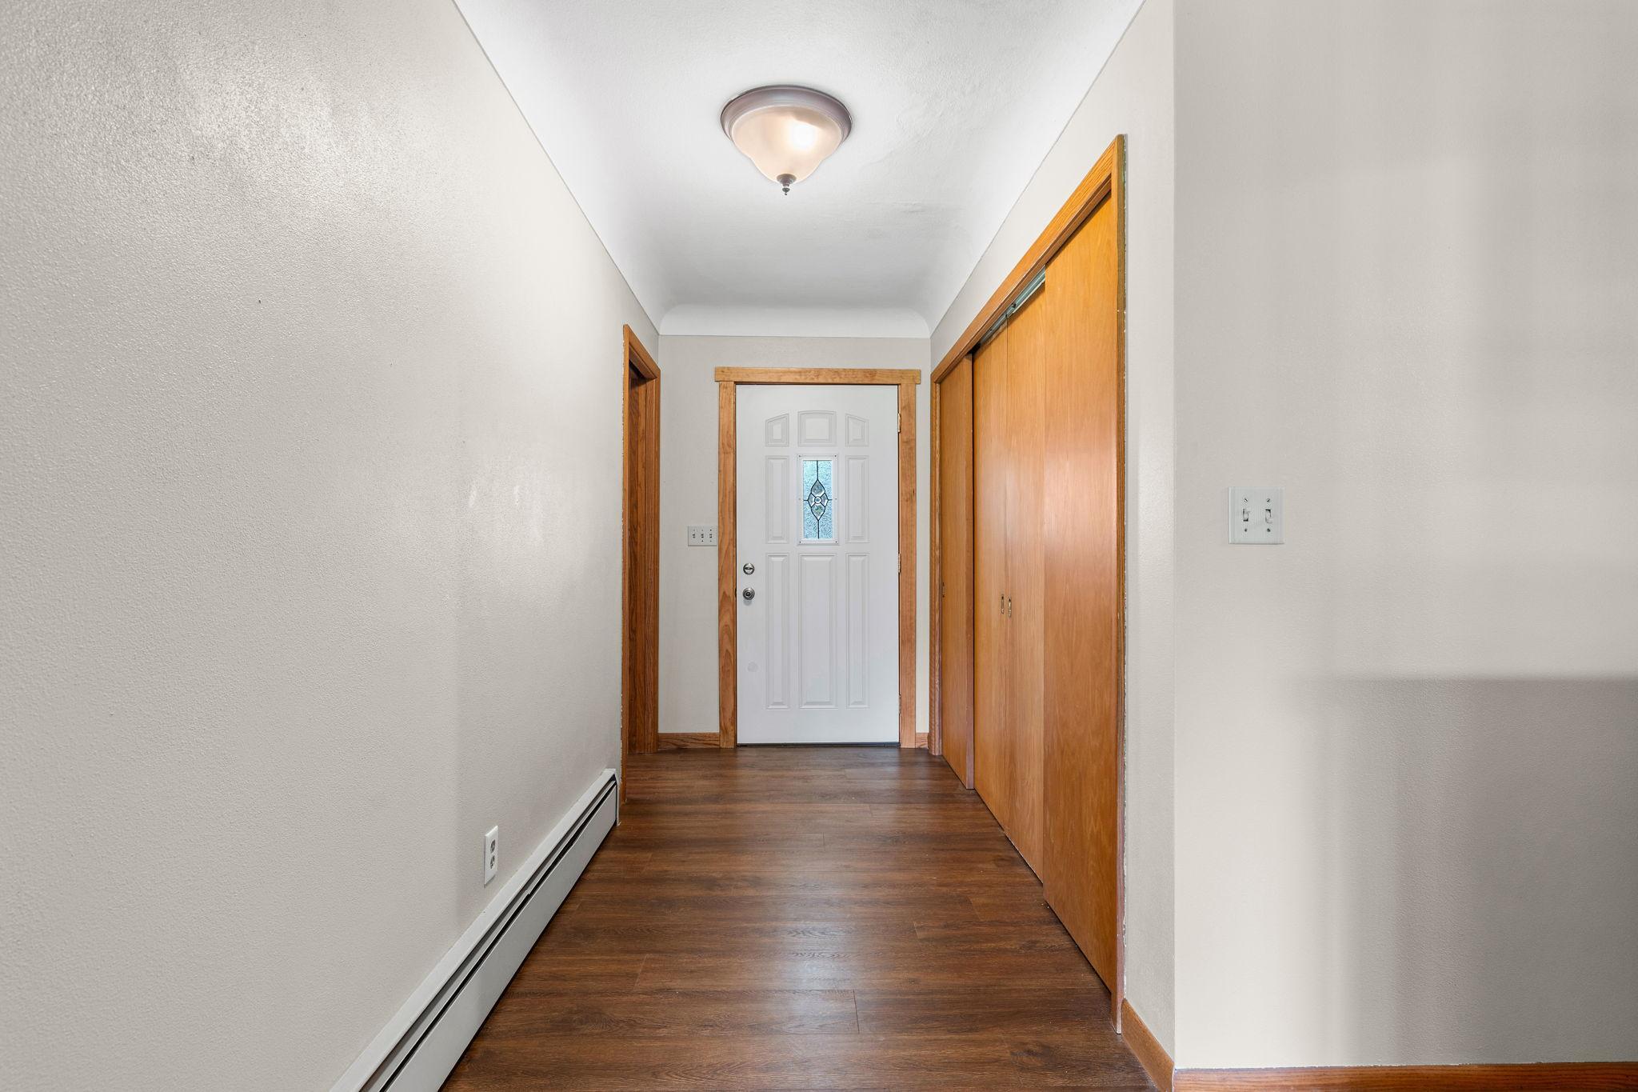
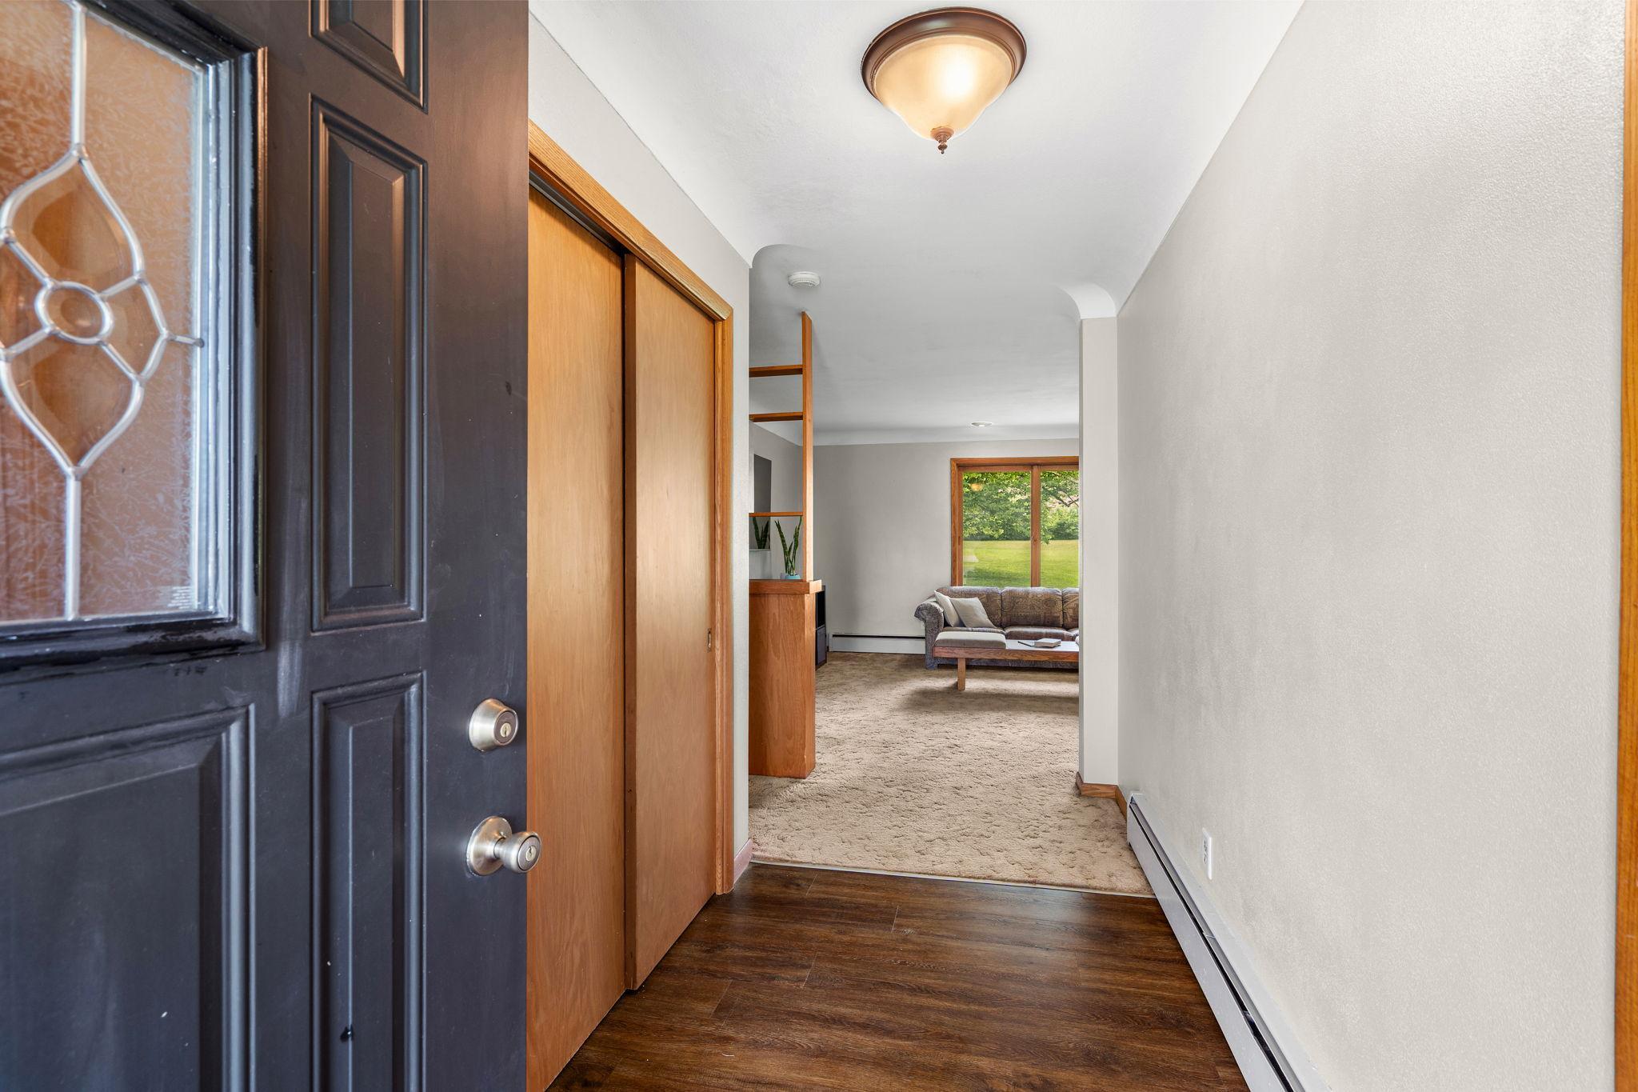
| Foyer | 14 X 9 | Main |
| Hobby Room | 8 X 14 | Lower |
| Informal Dining Room | 10 X 10 | Main |
| Kitchen | 18 X 9 | Main |
| Laundry | 11 X 15 | Lower |
| Living Room | 23 X 24 | Main |
| Office | 8 X 7 | Lower |
| Second (2nd) Bedroom | 10 X 15 | Main |
| Third (3rd) Bedroom | 14 X 11 | Main |
| Other | 16 X 17 | Lower |
 GIS Map.pdf
 Listing Office: Compass Realty Group
Last Updated: October - 07 - 2026

The data relating to real estate for sale on this web site comes in part from the Broker Reciprocity SM Program of the Regional Multiple Listing Service of Minnesota, Inc. The information provided is deemed reliable but not guaranteed. Properties subject to prior sale, change or withdrawal. ©2026 Regional Multiple Listing Service of Minnesota, Inc All rights reserved.
Thursday 8th of October 2026 08:04 PM

218-998-4400
Mohagen Real Estate


Let's Connect

Mohagen Real Estate
sue@MohagenRealEstate.com
Office: 218-998-4400
Cell: 218-731-7376

Mohagen Real Estate is licensed in the State of Minnesota