629 Lexington Parkway N, Saint Paul, MN 55104 (MLS# 7104108)
$420,000
Saint Paul, MN 55104
MLS# 7104108
4 beds | 2 baths | 3654 sqft
1 / 45
Property Description
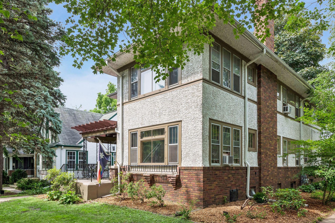
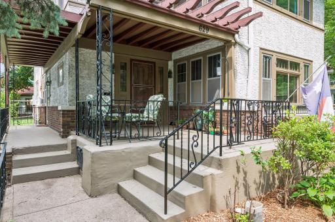
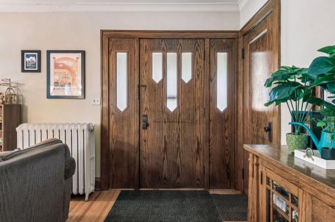
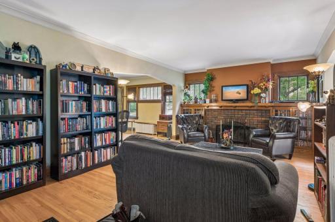
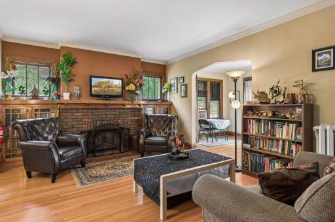
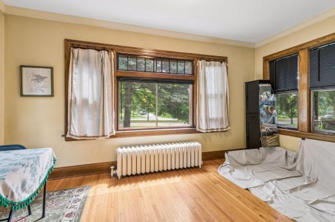
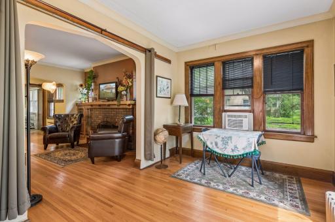
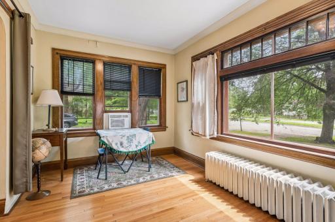
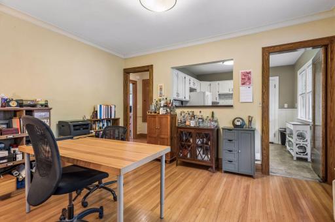
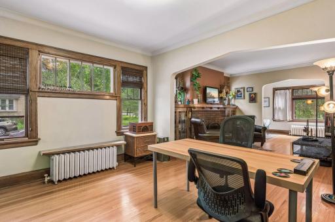
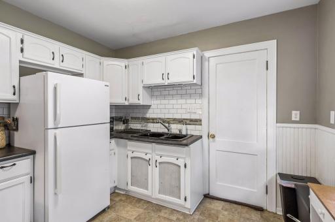
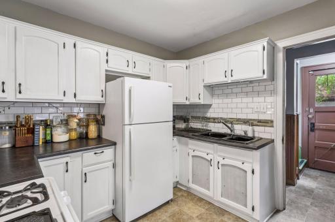
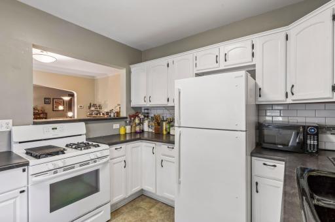
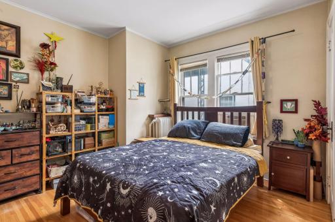

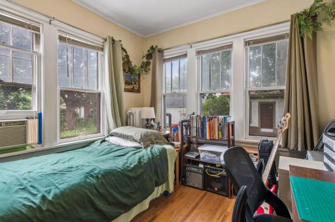
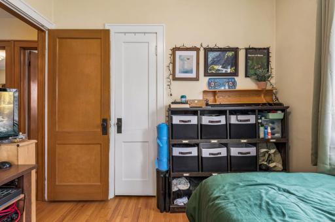
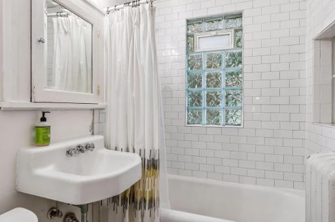
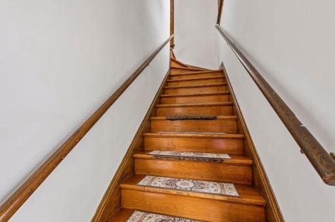
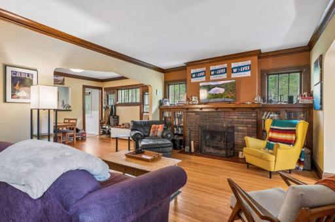
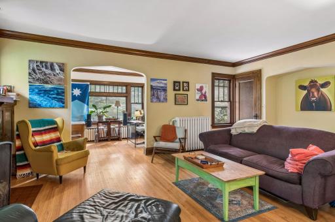
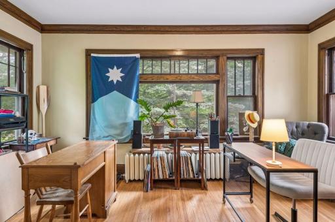
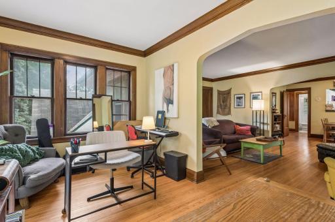
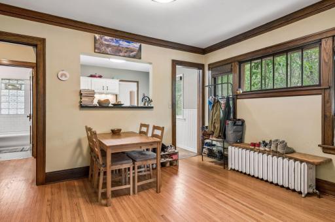
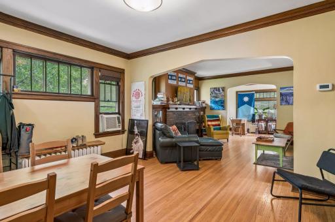
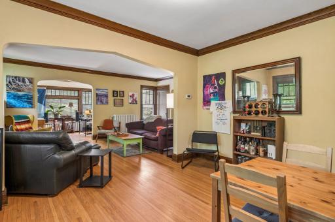
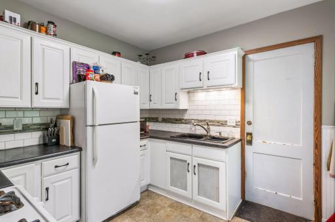
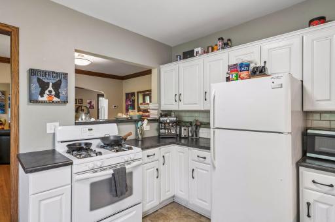
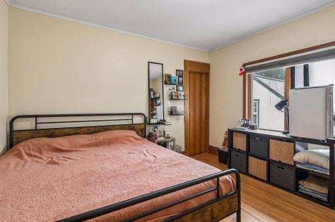
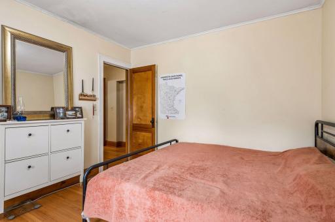
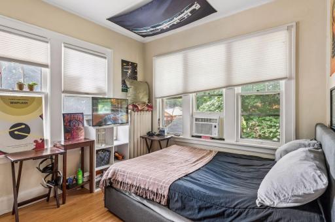
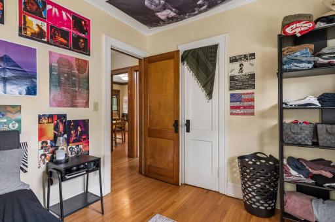
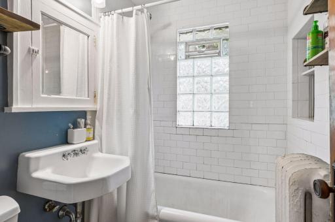
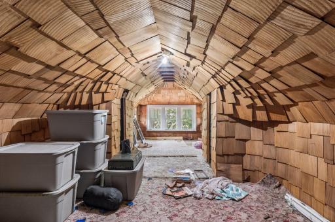
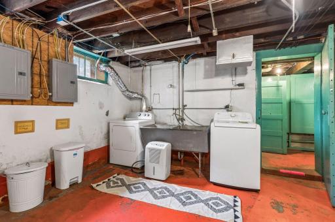
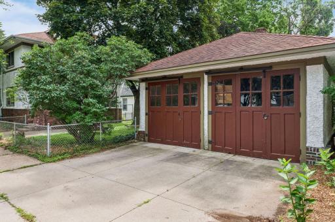
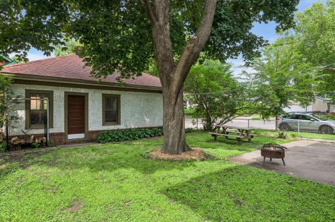
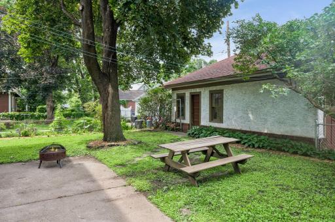
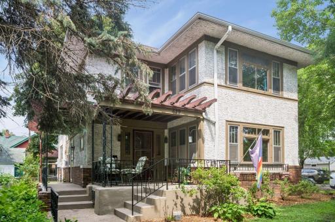
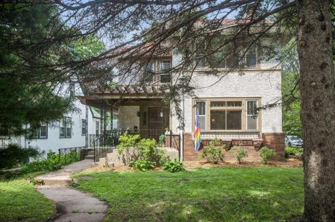
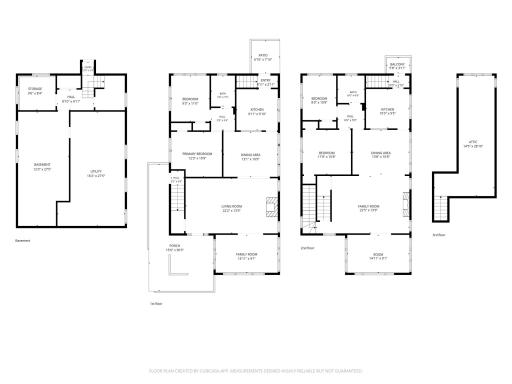
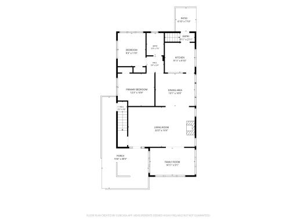
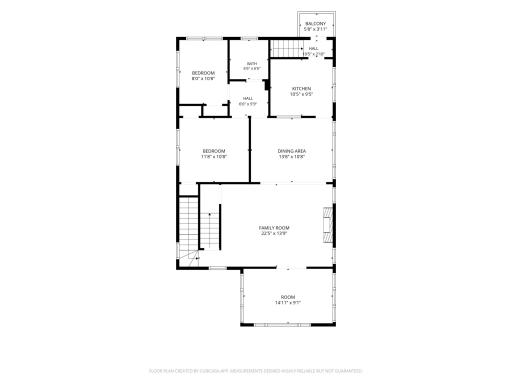
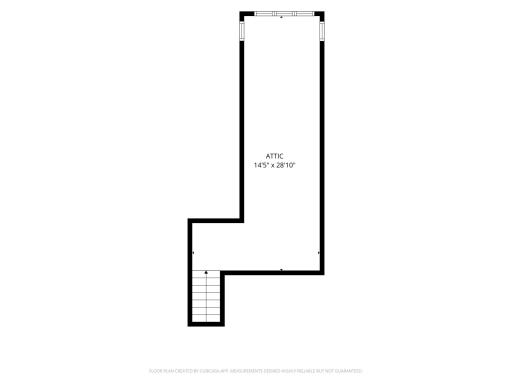
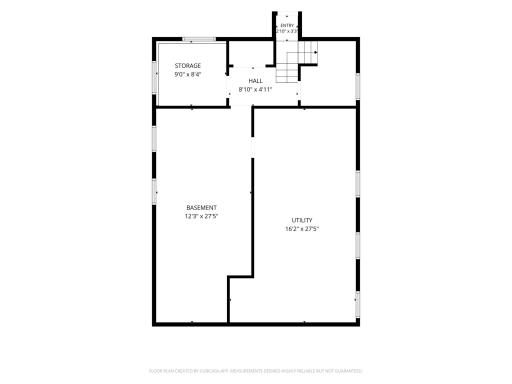
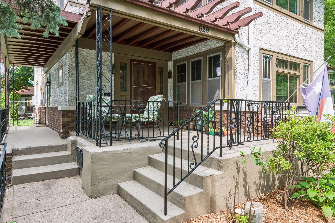
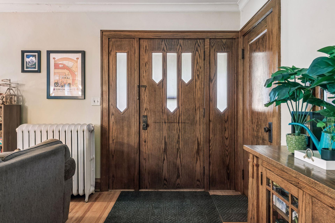
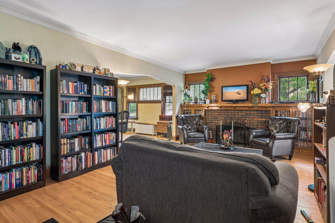
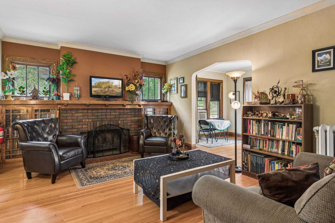
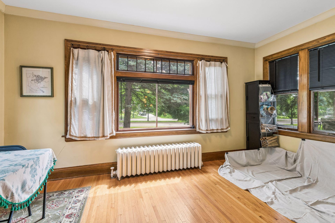
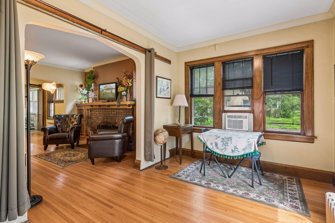
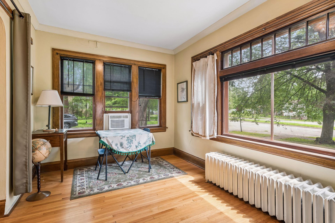
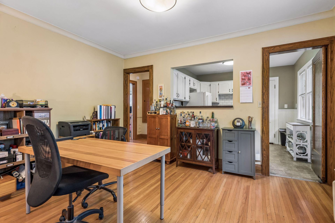
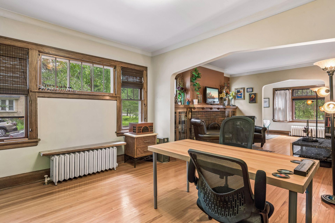
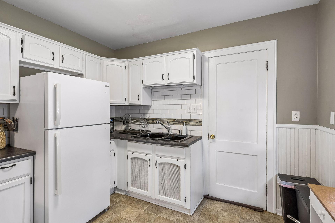
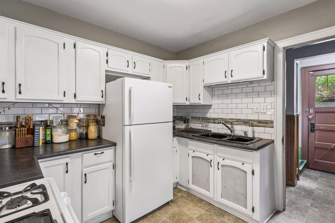
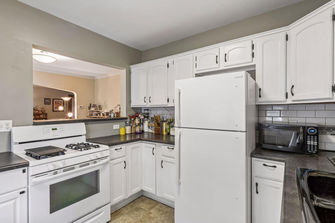
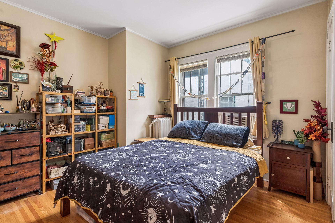
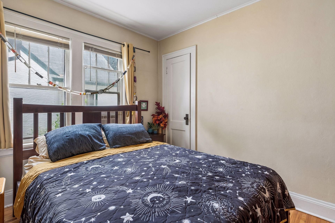
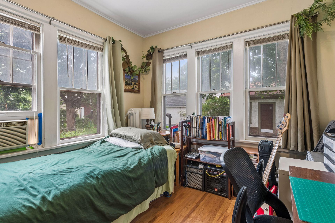
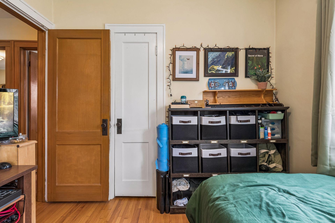
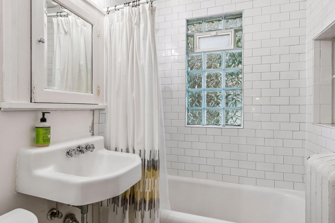
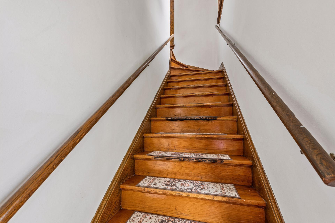
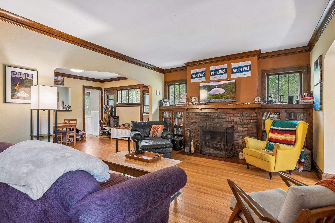
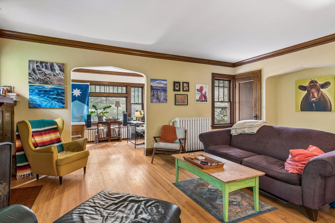
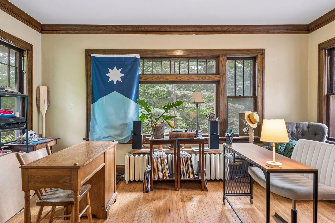
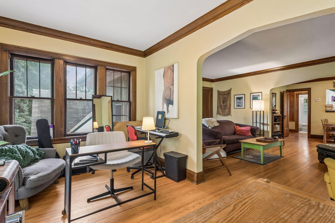
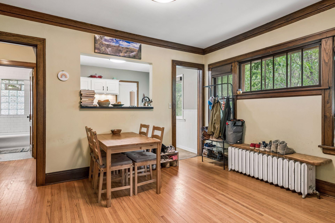
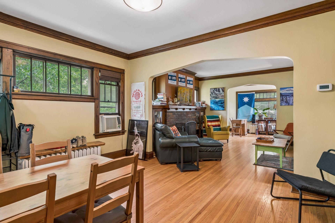
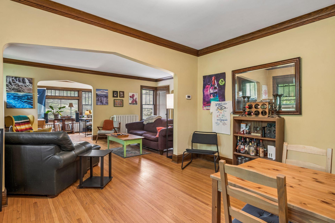
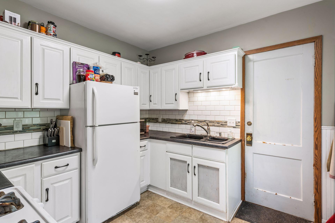
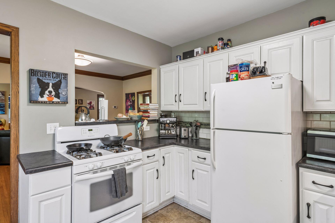
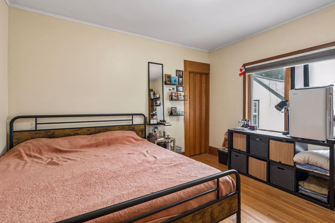
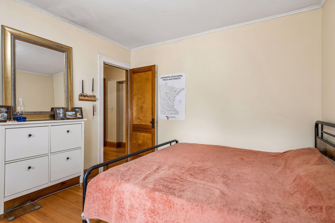
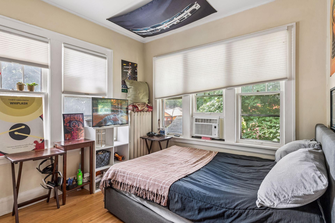
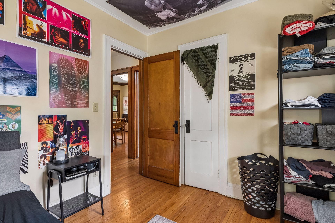
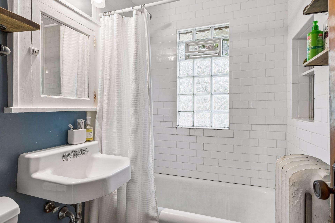
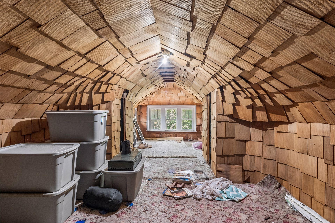
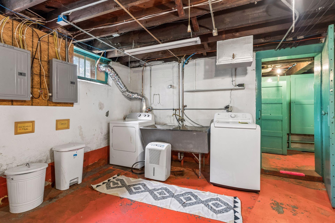
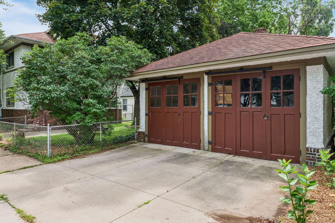
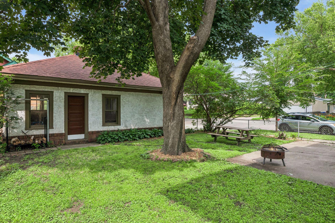
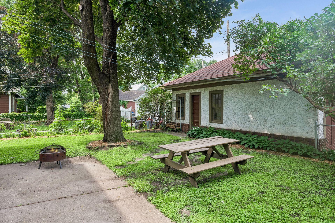
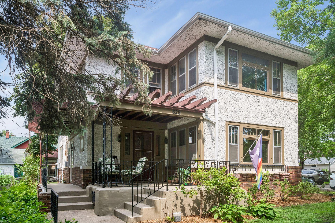
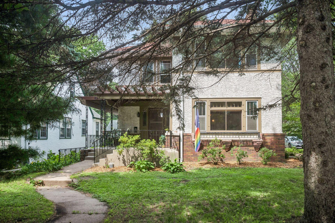
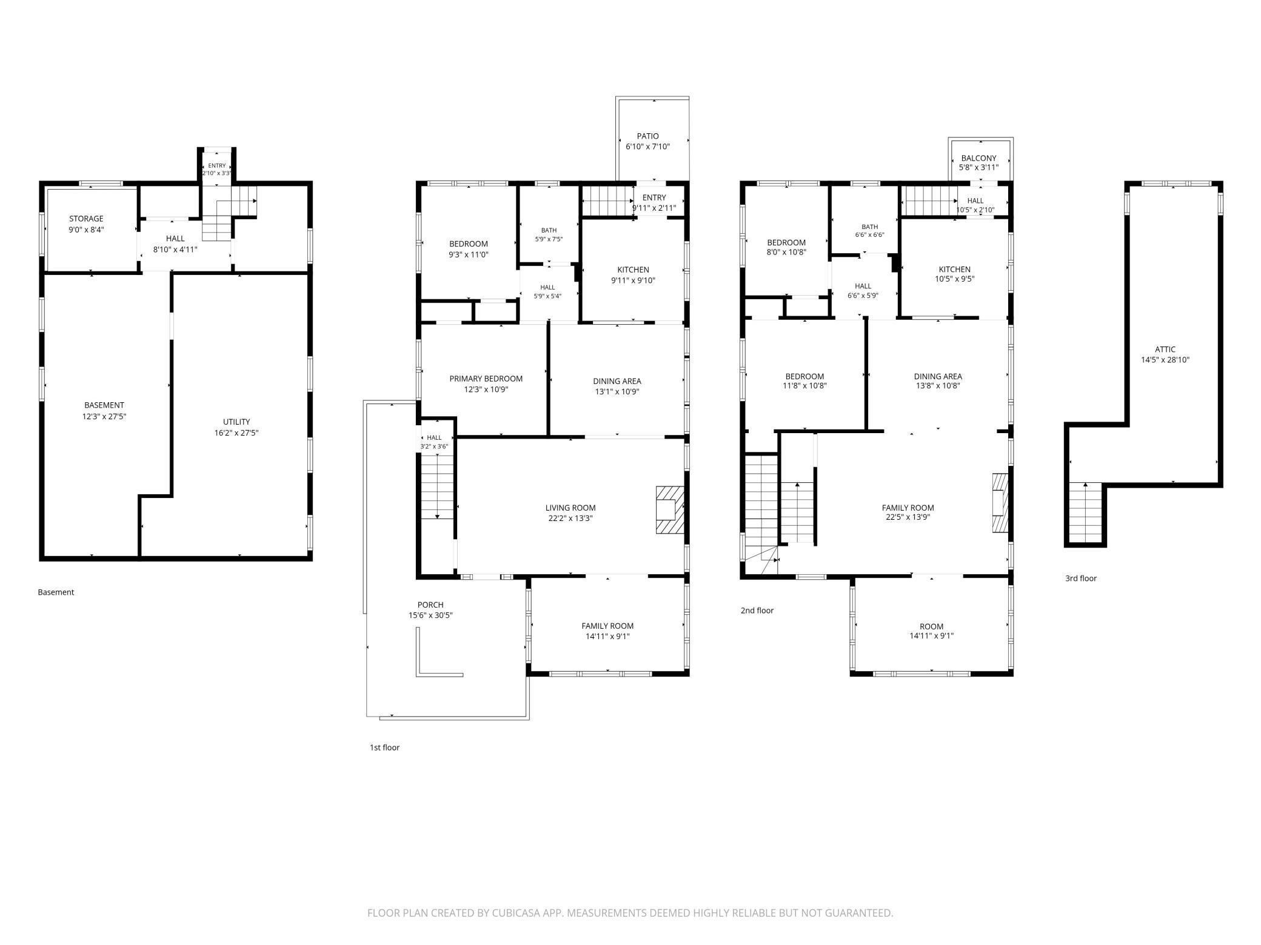
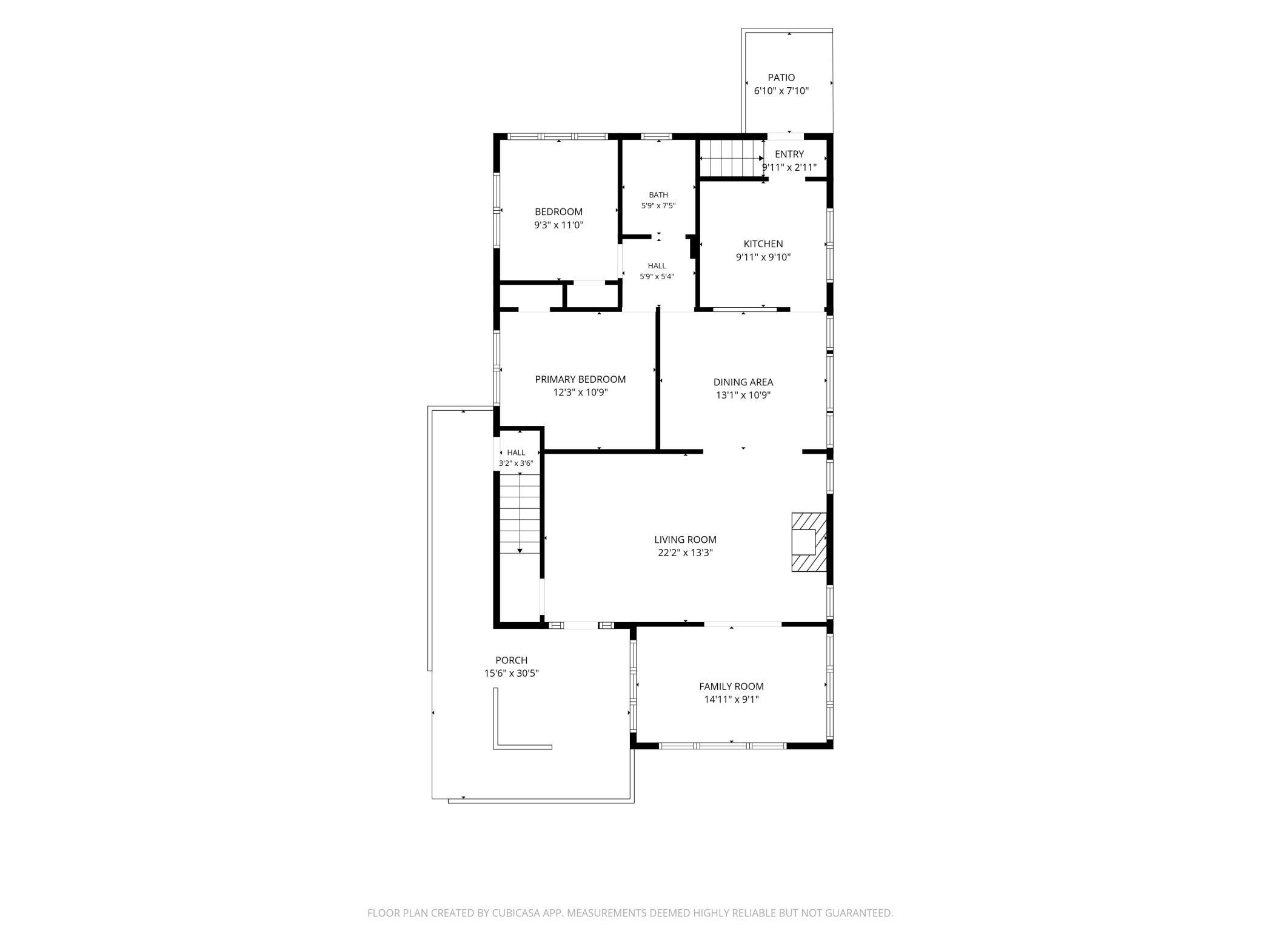
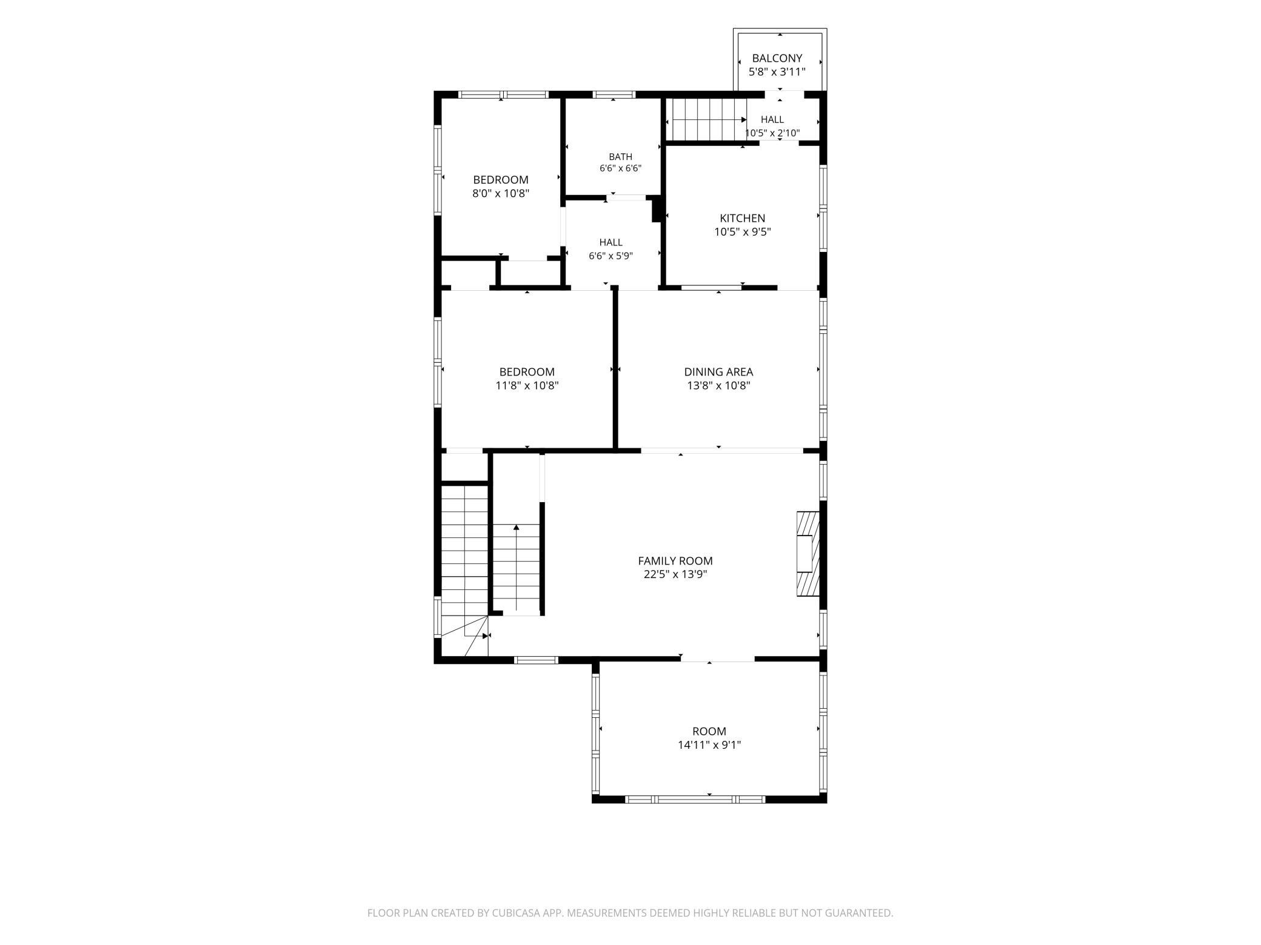
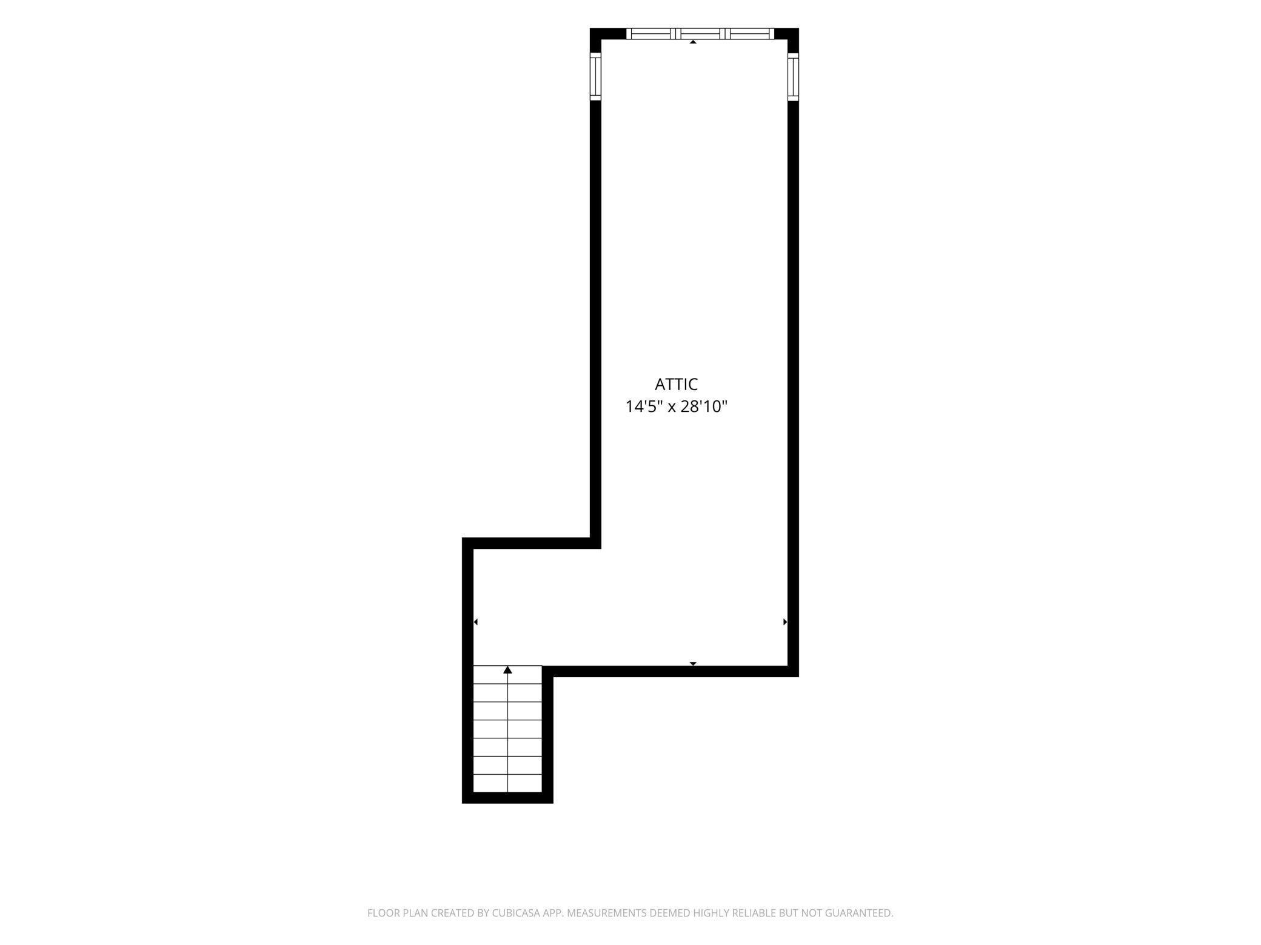
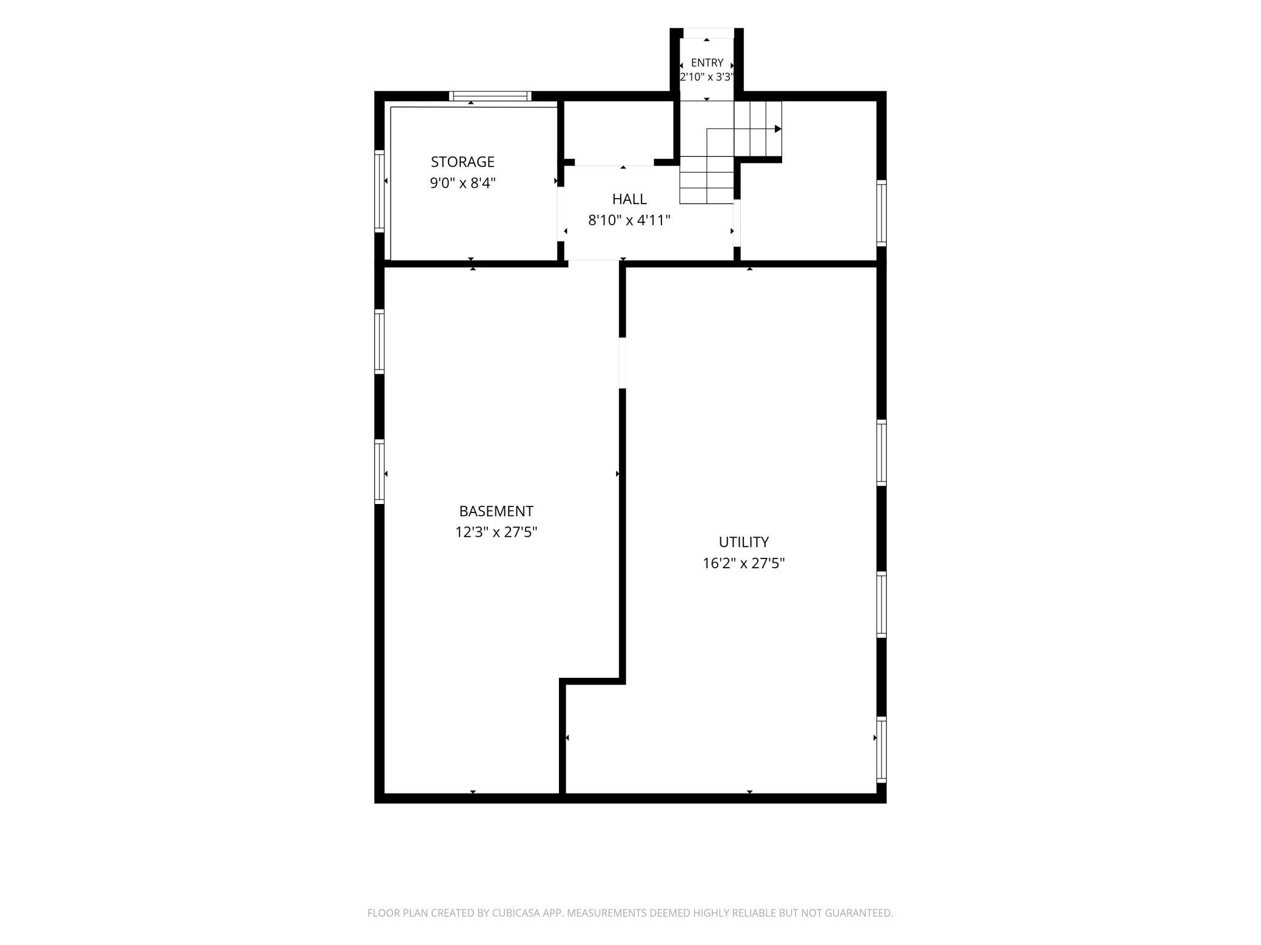
Welcome to 629 Lexington Parkway in Hamline-Midway! As you walk in to either identical unit, you will love the beautiful living rooms with brick fireplaces and original built-ins. The stunning archways, woodwork and hardwood floors help accentuate the spacious living and dining areas, which are perfect for entertaining. The sunrooms are simply idyllic - and it is a versatile space that could be turned into a third bedroom if desired. The kitchens feature updated gas ranges and a pass-through so you can feel connected to your guests (upper unit added new refrigerator and microwave in 2025). The bedrooms are in their own wing with a full bathroom - which features classic tiling throughout (with the main level unit tile surround new in 2021). Unique to the second level unit, there is a retro walk-up attic that is fully finished. Use it for storage or as a sweet hangout spot. The second level also features a balcony off the back and a charming and light-filled front-entry stairwell. The basement has an abundance of space for storage, but also opportunity for growth as the ceilings are a great height (think extending the main level unit or adding a third unit - do your own due diligence on whether or not that is a possibility)! Each unit has their own boiler (1 new in 2024), water heater, and 100-amp electrical panel. Tenants have shared, free laundry (new washing machine in 2026). The exterior has a stately vibe, equipped with a wraparound covered porch with pergola roof, fully fenced in yard, concrete patio, and a three stall garage with concrete driveway. Being on the corner makes street parking accessible and plentiful. Nearby attractions include Como Lake, Gabeâs, Allianz Field, book stores, amazing restaurants, schools, both Downtowns, parks, and breweries. Aside from the home itself, being on the parkway is special, convenient, and magical - come and take a look today!
Details
Maps
Contract Information
Status: Active
Contingency: None
Current Price: 420000
Original List Price: 420000
ListPrice: 420000
List Date: 2026-07-05
Owner is an Agent?: No
Auction?: No
General Property Information
Lot Measurement: Acres
Multiple PIDs?: No
Owner Occupied: No
Waterfront YN: No
Year Built: 1925
Yearly/Seasonal: Yearly
Zoning: Residential-Multi-Family, Residential-Single Famil
Bedrooms: 4
Baths Total: 2
Main Floor Total SqFt: 1307
Above Ground SqFt: 2562
Below Grd Total SqFt: 1092
Total SqFt: 3654
Foundation Size: 1092
Style: (MF) Duplex Up and Down
Total Finished Sqft: 2614.00
Power Company: Xcel Energy
Garage Stalls: 3
Lot Dimensions: 44x120
Acres: 0.12
Assessment Pending: No
Location Tax and Other Information
House Number: 629
Street Name: Lexington
Street Suffix: Parkway
Street Direction Suffix: N
Postal City: Saint Paul
County: Ramsey
State: MN
Zip Code: 55104
Complex/Dev/Subdivision: Ruth Livingston Second, Additio
Assessments
Tax With Assessments: 9838
Basement
Foundation Dimensions: 28x39
Building Information
Finished SqFt Above Ground: 2614
Income and Expenses
Annual Gross Income: 33600
Annual Trash Expense: 918
Annual Water/Sewer Expense: 1017
Total Annual Expenses: 33600
Lease Details
Land Leased: Not Applicable
Miscellaneous Information
DP Resource: Yes
Homestead: No
Ownership
Fractional Ownership: No
Parking Characteristics
Garage Dimensions: 28x20
Garage Square Feet: 560
Public Survey Info
Range#: 23
Section#: 34
Township#: 29
Unit 1
Furnished?: No
Lease Expiration Date: 2026-07-31
Leased?: Yes
Level: Main Level
Unit Number: 1
# of Fireplaces: 1
Annual Rent: 16800
Finished SqFt: 1307
Full Baths: 1
Monthly Rent: 1400
No. of Units Like This: 1
Oth Parking Spaces: 1
Total Baths: 1
Total Bedrooms: 2
Total Rooms: 7
Unit 2
Furnished?: No
Lease Expiration Date: 2026-07-31
Leased?: Yes
Level: 2nd Level
Unit Number: 2
# of Fireplaces: 1
Annual Rent: 33600
Finished SqFt: 1307
Full Baths: 1
Monthly Rent: 1400
No. of Units Like This: 1
Oth Parking Spaces: 1
Total Baths: 1
Total Bedrooms: 2
Total Rooms: 8
Unit Details
Total Units: 2
Property Features
Accessible: None
Amenities Shared: Common Laundry Facility; Patio; Porch
Assumable Loan: Not Assumable
Basement: Concrete Block; Full; Owner Access; Shared Access; Storage Space; Unfinished
Construction Materials: Brick; Concrete; Frame
Construction Status: Previously Owned
Electric: 100 Amp Service
Existing Financing: Conventional
Exterior: Brick/Stone; Stucco
Fencing: Chain Link; Full
Foundation: Concrete Block
Fuel: Natural Gas
Heating: Boiler
Laundry: Gas Dryer Hookup; In Basement; Lower Level; Sink; Washer Hookup
Lot Description: Public Transit (w/in 6 blks); Tree Coverage - Medium
Owner Pays: Sewer; Trash Collection; Water
Parking Characteristics: No Int Access to Dwelling
Pool Description: None
Rental License Type: Standard
Road Frontage: City Street; Curbs; Paved Streets; Sidewalks; Storm Sewer; Street Lights
Road Responsibility: Public Maintained Road
Roof: Age Over 8 Years; Architectural Shingle
Sellers Terms: Adj. Rate/Gr Payment; Cash; Conventional; FHA; MHFA/WHEDA; VA
Sewer: City Sewer/Connected
Shared Rooms: Other
Stories: Two
Tenant Pays: Cable TV; Electricity; Gas
Unit 1 Amenities: Built-In Bookcases; Countertops-Solid Surface; Historic/Period Millwork; Open Floor Plan; Hardwood Floors; Natural Woodwork; Paneled Doors; Patio; Porch; Sun Room; Tile Floors
Unit 1 Appliances: Dryer; Microwave; Range; Refrigerator; Washer
Unit 1 Bath Description: Main Floor Full Bath
Unit 1 Cooling: Window
Unit 1 Dining Room Description: Separate/Formal Dining Rm
Unit 1 Fireplace Char: Brick; Living Room; Wood Burning
Unit 1 Special Search: Main Floor Bedroom
Unit 2 Amenities: Built-In Bookcases; Countertops-Solid Surface; Historic/Period Millwork; Open Floor Plan; Balcony; Hardwood Floors; Natural Woodwork; Paneled Doors; Patio; Sun Room; Tile Floors; Walk-Up Attic
Unit 2 Appliances: Microwave; Range; Refrigerator
Unit 2 Bath Description: Upper Level Full Bath
Unit 2 Cooling: Wall
Unit 2 Dining Room Description: Separate/Formal Dining Rm
Unit 2 Fireplace Char: Brick; Living Room; Wood Burning
Water: City Water/Connected
Listing Office: Verve Realty
Last Updated: August - 16 - 2026

The data relating to real estate for sale on this web site comes in part from the Broker Reciprocity SM Program of the Regional Multiple Listing Service of Minnesota, Inc. The information provided is deemed reliable but not guaranteed. Properties subject to prior sale, change or withdrawal. ©2024 Regional Multiple Listing Service of Minnesota, Inc All rights reserved.
Monday 17th of August 2026 03:35 AM

218-998-4400
Mohagen Real Estate


Let's Connect

Mohagen Real Estate
sue@MohagenRealEstate.com
Office: 218-998-4400
Cell: 218-731-7376

Mohagen Real Estate is licensed in the State of Minnesota