629 Saratoga Street S, Saint Paul, MN 55116 (MLS# 7064219)
$499,900
Saint Paul, MN 55116
MLS# 7064219
3 beds | 2 baths | 2786 sqft
1 / 26
Property Description
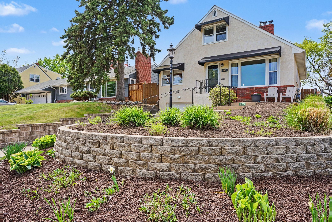
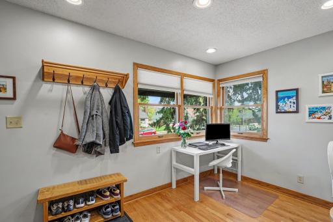
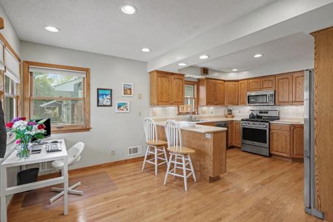
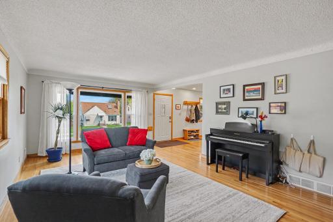
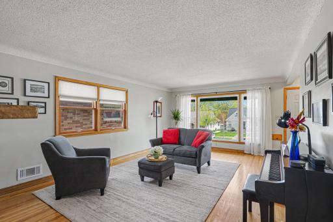
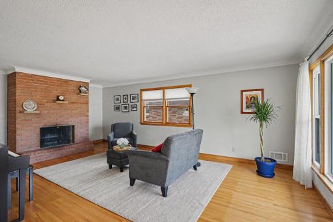
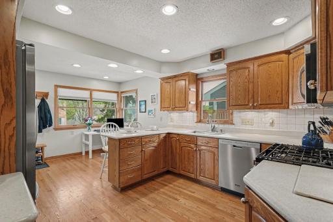
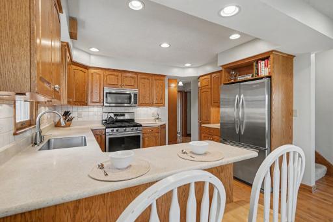
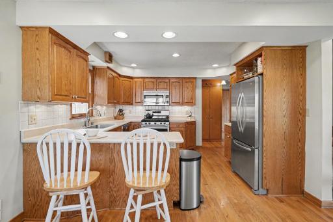
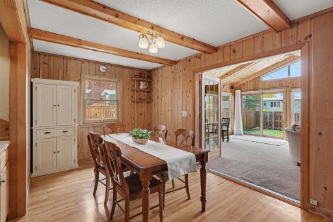
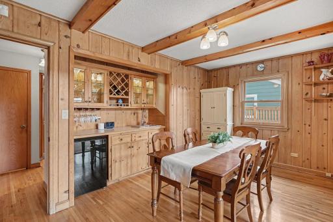
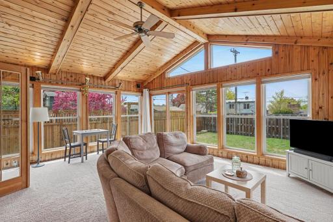
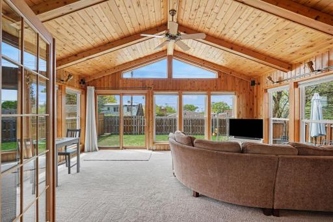
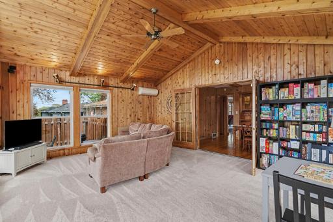
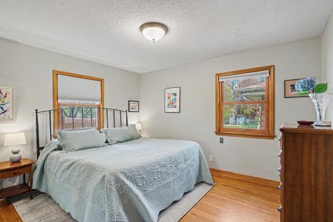
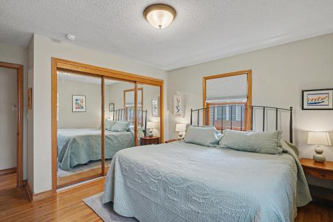
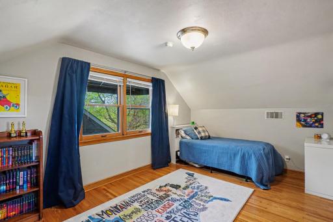
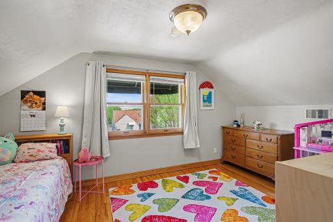
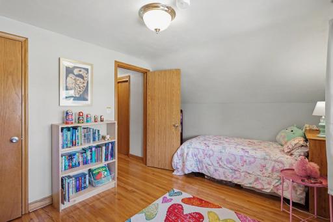
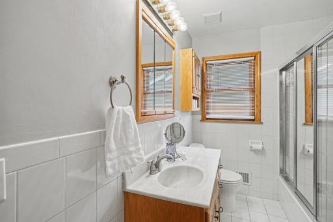
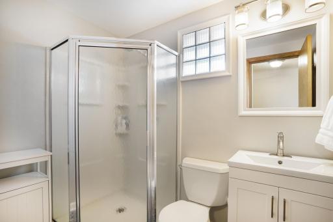
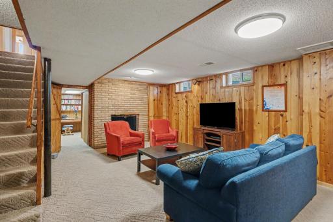
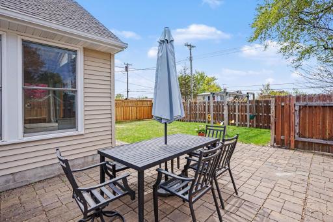
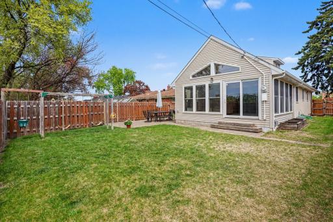
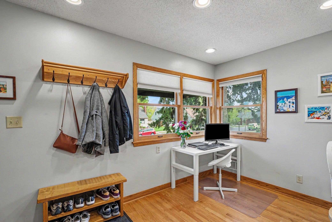
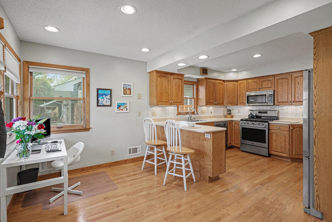
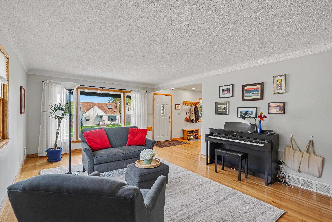
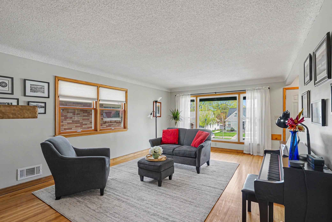
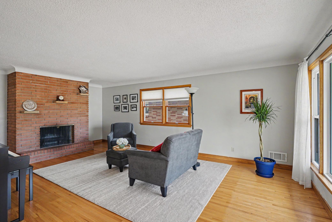
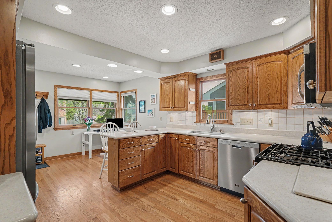
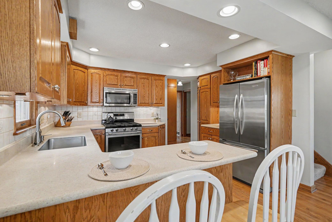
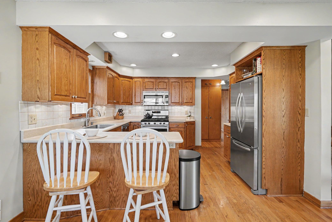
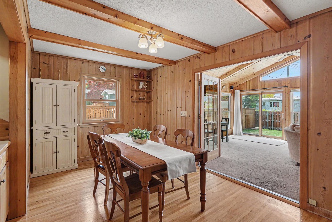
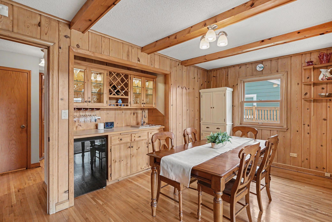
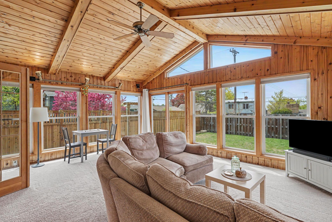
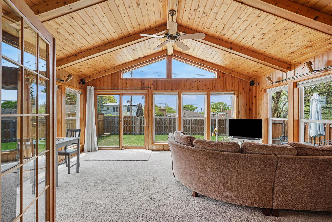
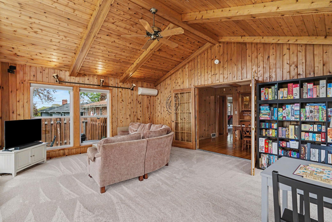
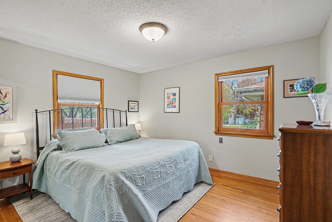
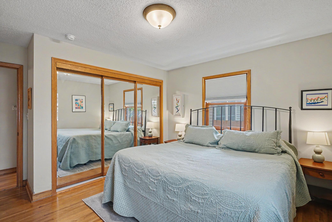
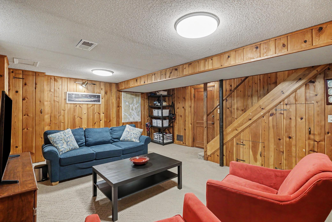
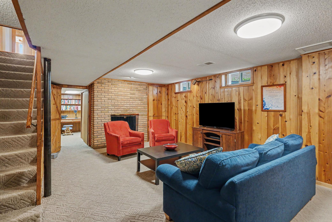
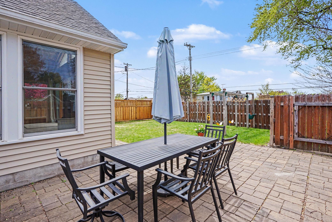
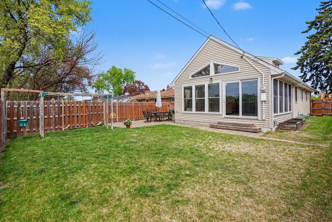
Set on one of Highland Parkâs elevated lots, this charming 3-bedroom, 2-bath home captures seasonal skyline views of both Minneapolis and St. Paul. Full of warmth and character, the home features beautiful hardwood floors, a cozy wood-burning fireplace, and inviting spaces throughout. The bright back sunroom steals the show â flooded with natural light and offering the perfect spot for morning coffee, evening sunsets, or simply relaxing year-round. A main-floor bedroom provides flexibility for guests, a home office, or convenient everyday living. Outside, the fully fenced backyard feels private and peaceful, surrounded by mature landscaping and brand new stucco exterior that adds timeless curb appeal. The tuck-under garage makes winter mornings easier, while the unbeatable location places you just moments from Highland Parkâs favorite restaurants, coffee shops, trails, and parks. A rare combination of charm, views, and location in one of St. Paulâs most loved neighborhoods. In addition to all of these phenomenal updates, settle right in with a new HVAC system, a new front picture window, new window frames, soffit wraps, new basement windows and a new roof in 2020! All the heavy lifting has been done for you so that you can move right into your dream home!
Details
Maps
Contract Information
Status: Active
Contingency: Inspection
Current Price: 499900
Original List Price: 499900
ListPrice: 499900
List Date: 2026-05-12
Owner is an Agent?: No
Auction?: No
General Property Information
Common Wall: No
Lot Measurement: Acres
Manufactured Home?: No
Multiple PIDs?: No
New Development: No
Number of Fireplaces: 2
Waterfront Present: No
Year Built: 1956
Yearly/Seasonal: Yearly
Zoning: Residential-Single Family
Bedrooms: 3
Baths Total: 2
Bath Full: 1
Bath Three Quarters: 1
Main Floor Total SqFt: 1296
Above Grd Total SqFt: 1797
Below Grd Total SqFt: 989
Total SqFt: 2786
Total Finished Sqft: 2454.00
FireplaceYN: Yes
Style: (SF) Single Family
Foundation Size: 989
Garage Stalls: 1
Lot Dimensions: 40x122
Acres: 0.11
Assessment Pending: No
Location Tax and Other Information
House Number: 629
Street Name: Saratoga
Street Suffix: Street
Street Direction Suffix: S
Postal City: Saint Paul
County: Ramsey
State: MN
Zip Code: 55116
Complex/Dev/Subdivision: Twin City View
Assessments
Tax With Assessments: 8776
Building Information
Finished SqFt Above Ground: 1832
Finished SqFt Below Ground: 622
Lease Details
Land Leased: Not Applicable
Miscellaneous Information
DP Resource: Yes
Homestead: Yes
Ownership
Fractional Ownership: No
Parking Characteristics
Garage Square Feet: 238
Public Survey Info
Range#: 23
Section#: 10
Township#: 28
Property Features
Accessible: None
Air Conditioning: Central Air
Amenities Unit: City View; Hardwood Floors; Natural Woodwork; Washer/Dryer Hookup
Appliances: Dishwasher; Disposal; Dryer; Microwave; Range; Refrigerator; Washer
Assumable Loan: Not Assumable
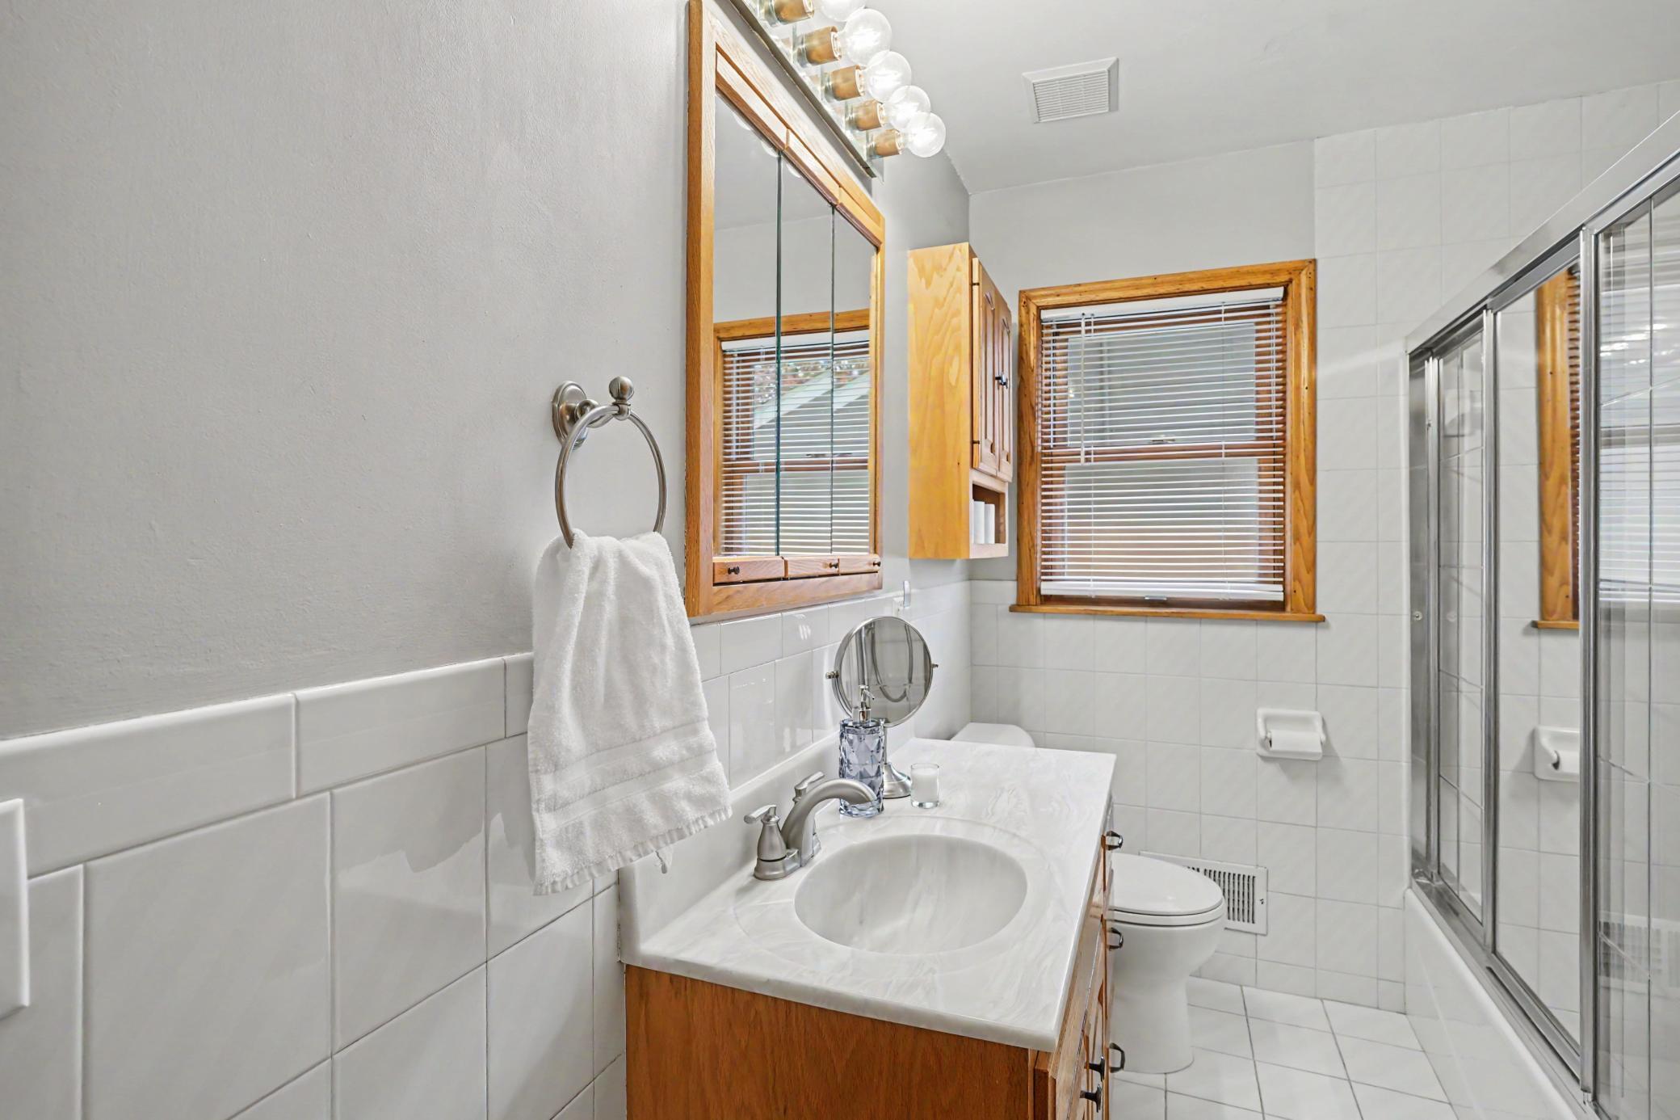
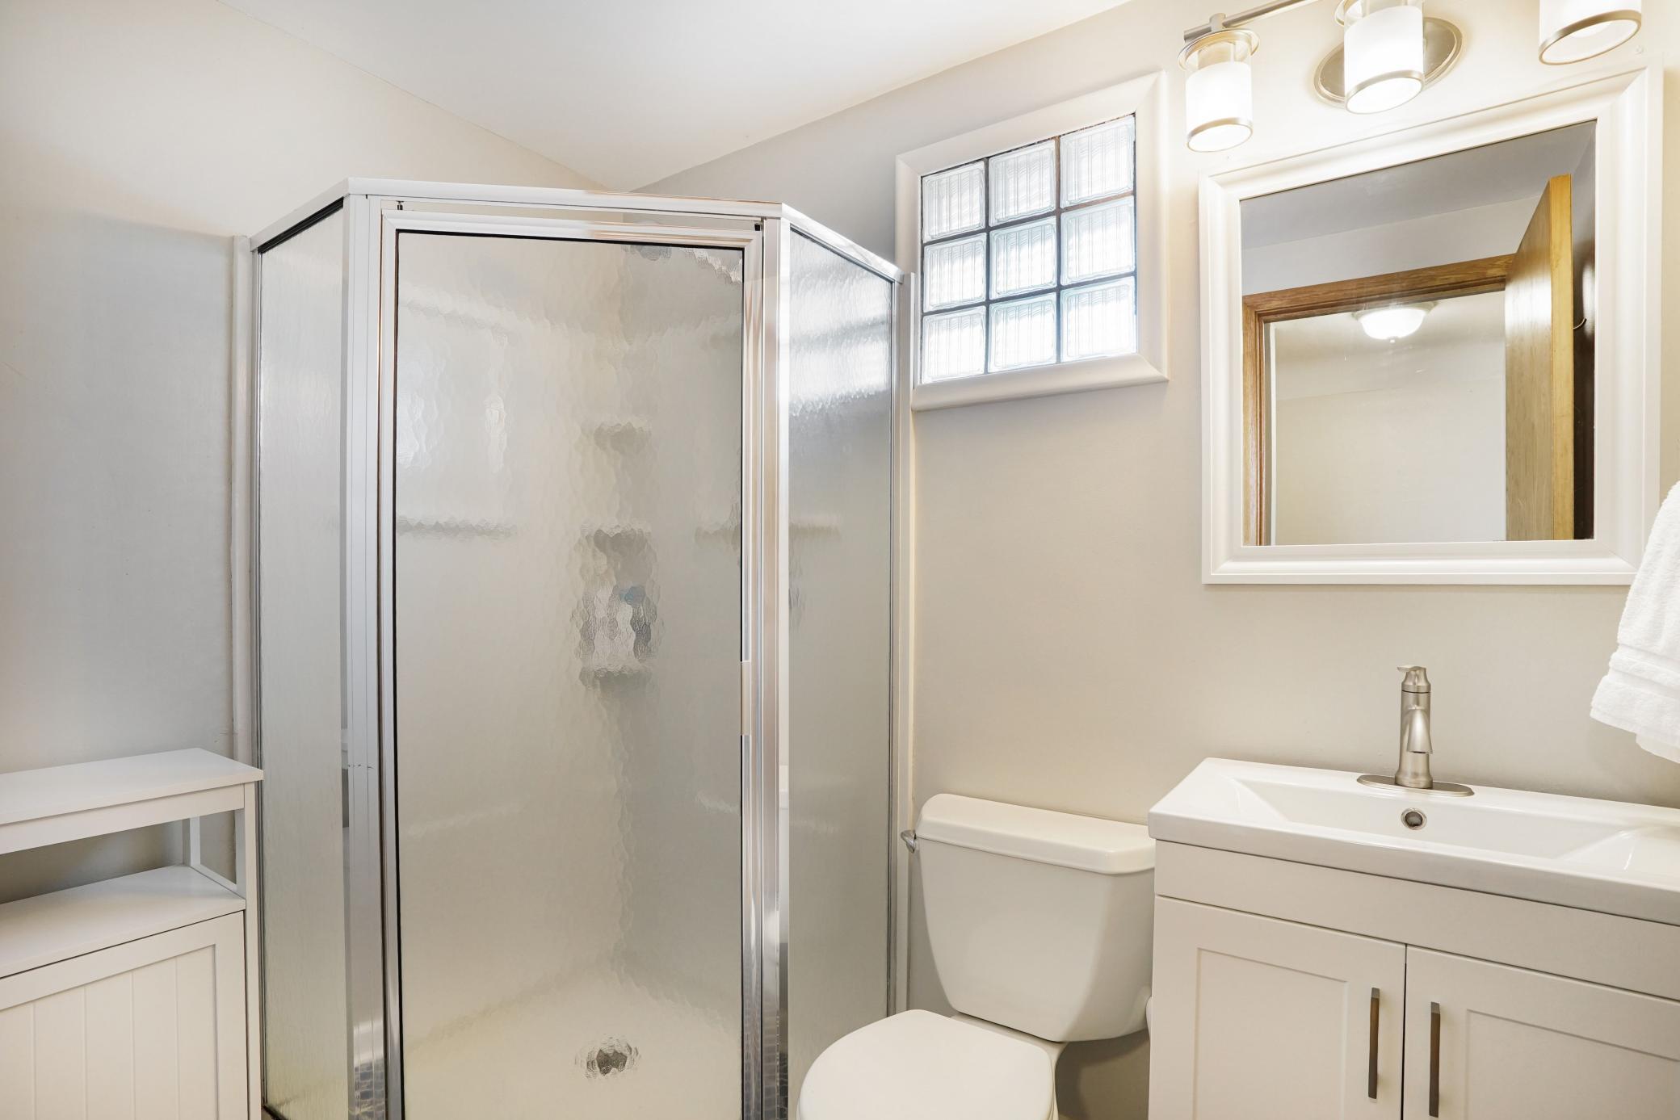
Bath Description: Main Floor Full Bath; Upper Level 3/4 Bath; Basement; Rough In
Construction Status: Previously Owned
Dining Room Description: Eat In Kitchen; Separate/Formal Dining Room
Exterior: Stucco
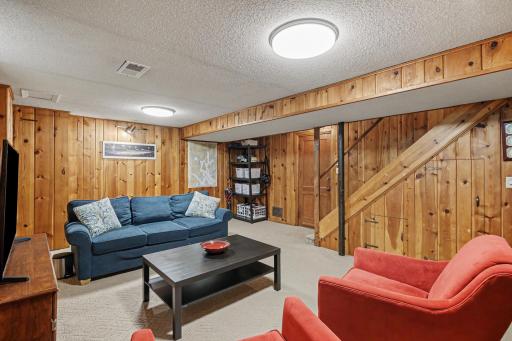
Family Room Characteristics: Lower Level; Main Level
Fencing: Full; Privacy
Fireplace Characteristics: Wood Burning
Foundation: Concrete Block
Fuel: Natural Gas
Heating: Forced Air
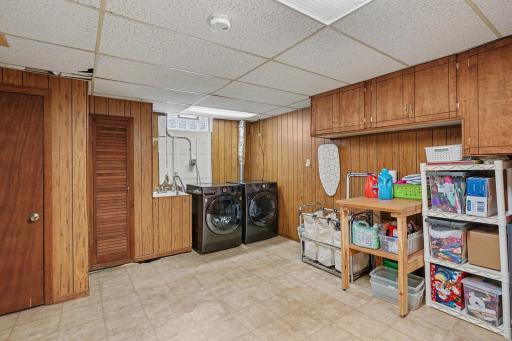
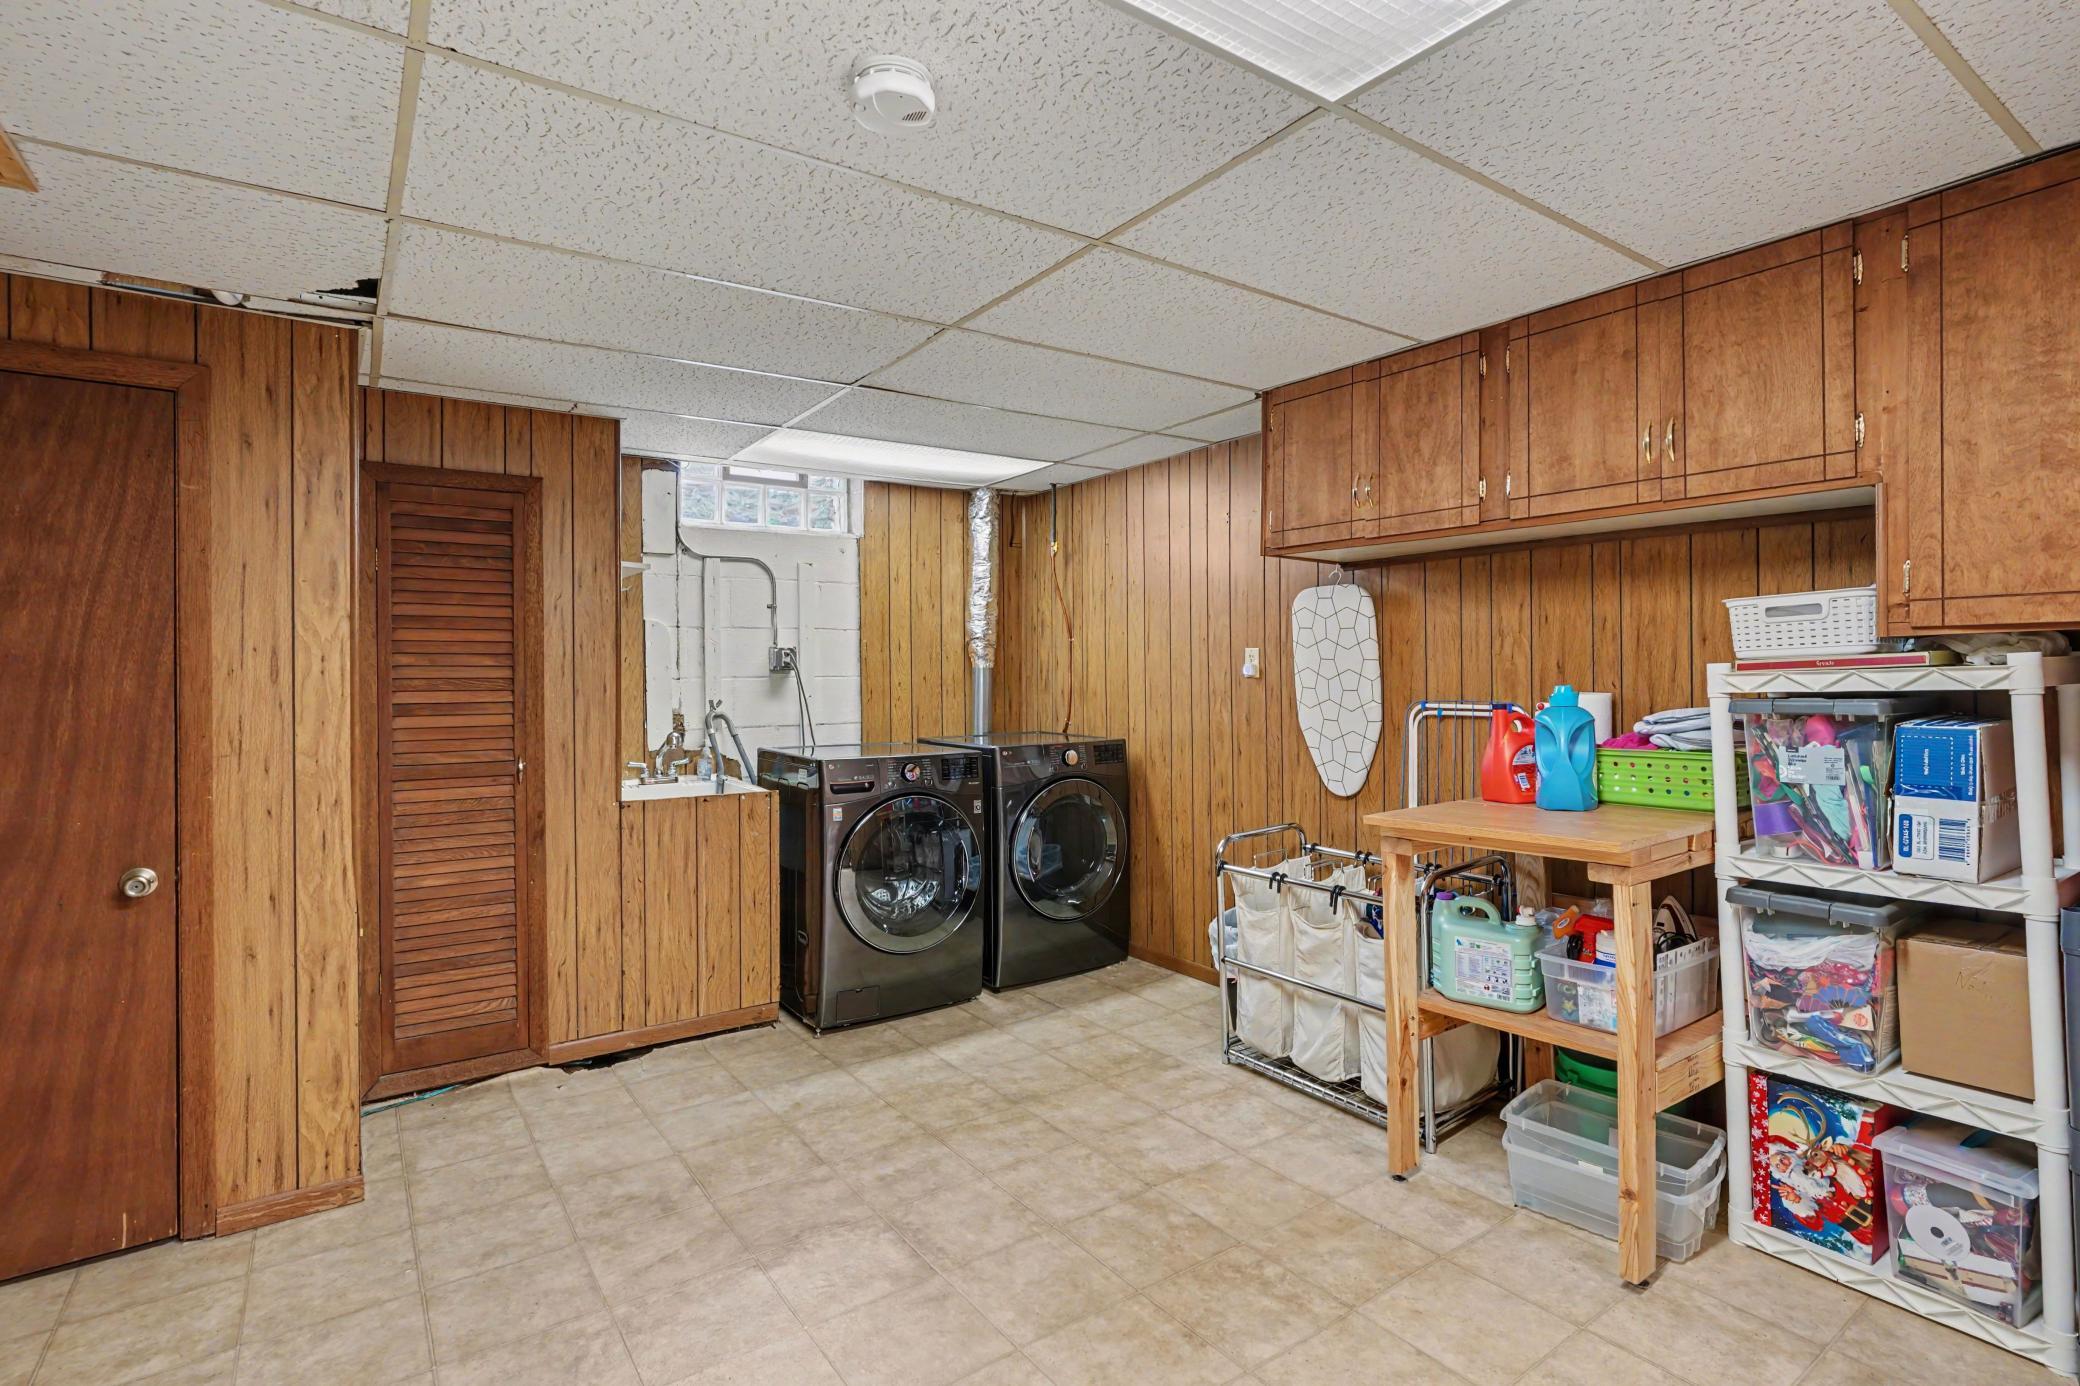
Laundry: In Basement
Parking Characteristics: Tuckunder Garage
Roof: Age 8 Years or Less
Sellers Terms: Cash; Conventional; FHA; VA
Sewer: City Sewer/Connected
Stories: One and One Half
Water: City Water/Connected
Room Information
| Room Name | Dimensions | Level |
| Dining Room | 15x12 | Main |
| Family Room | 17x21 | Lower |
| First (1st) Bedroom | 13x13 | Main |
| Kitchen | 15x11 | Main |
| Laundry | 22x13 | Lower |
| Living Room | 13x22 | Main |
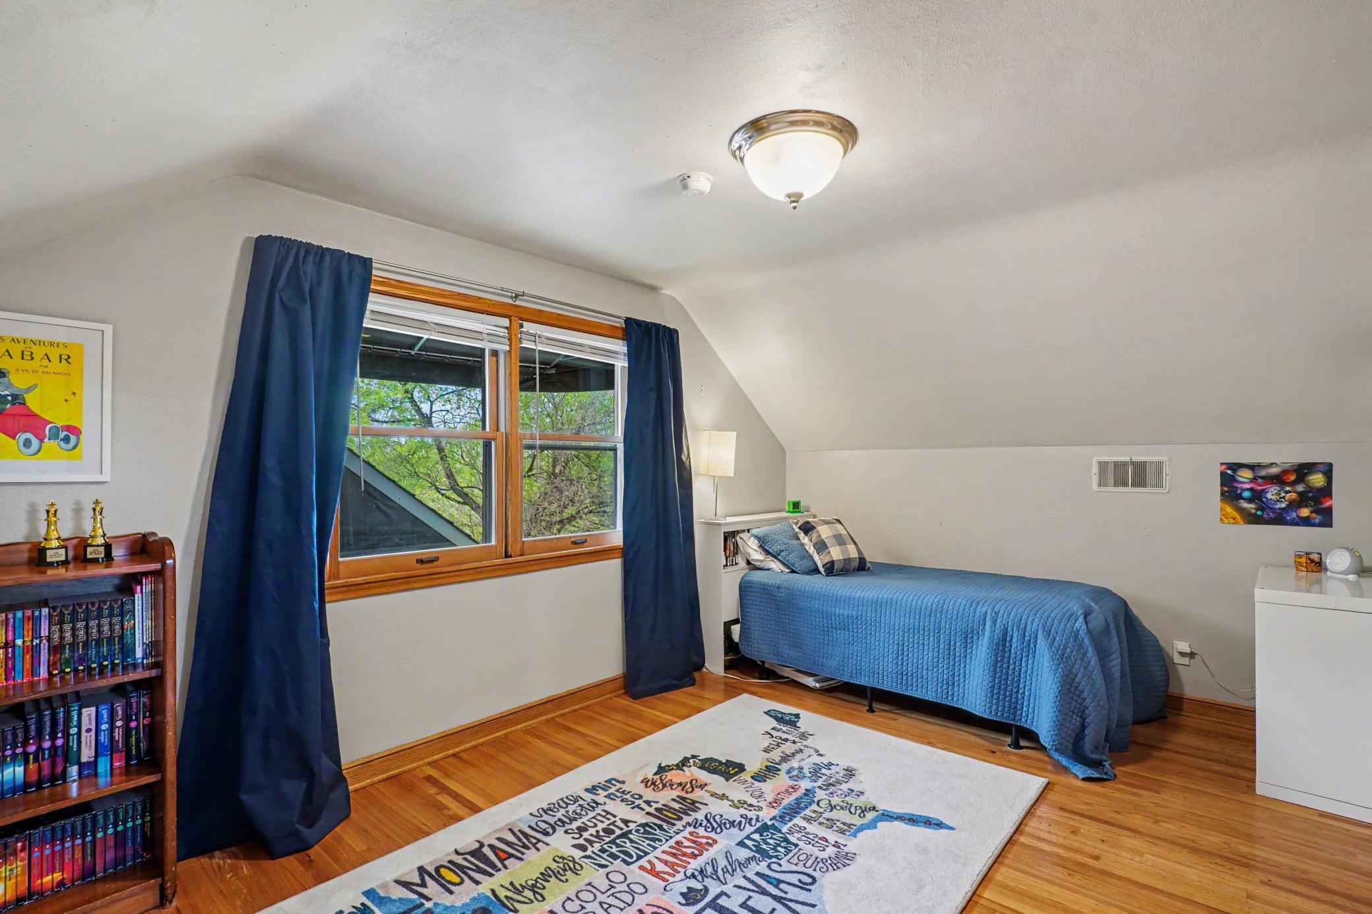
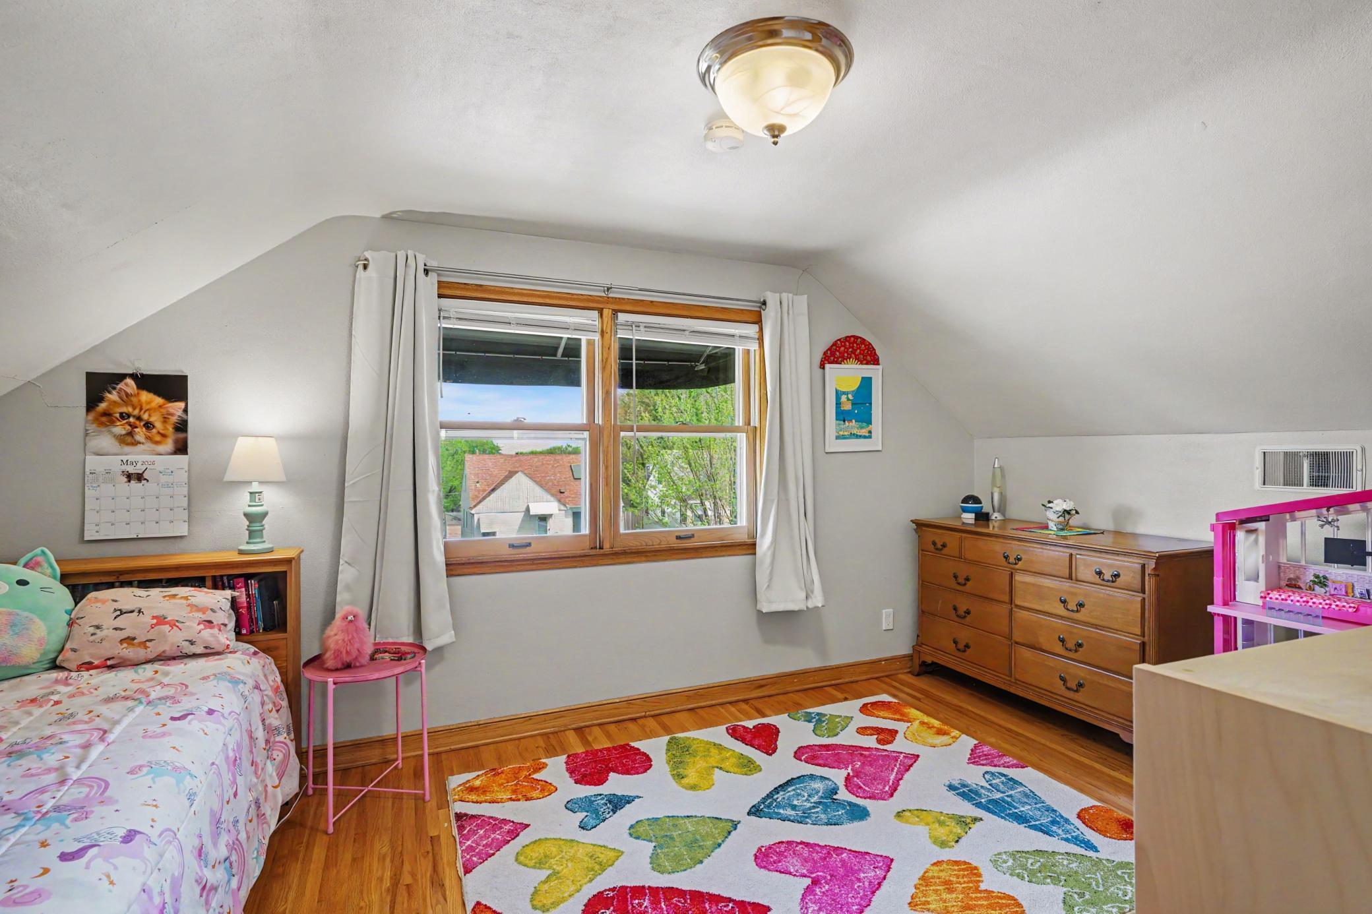
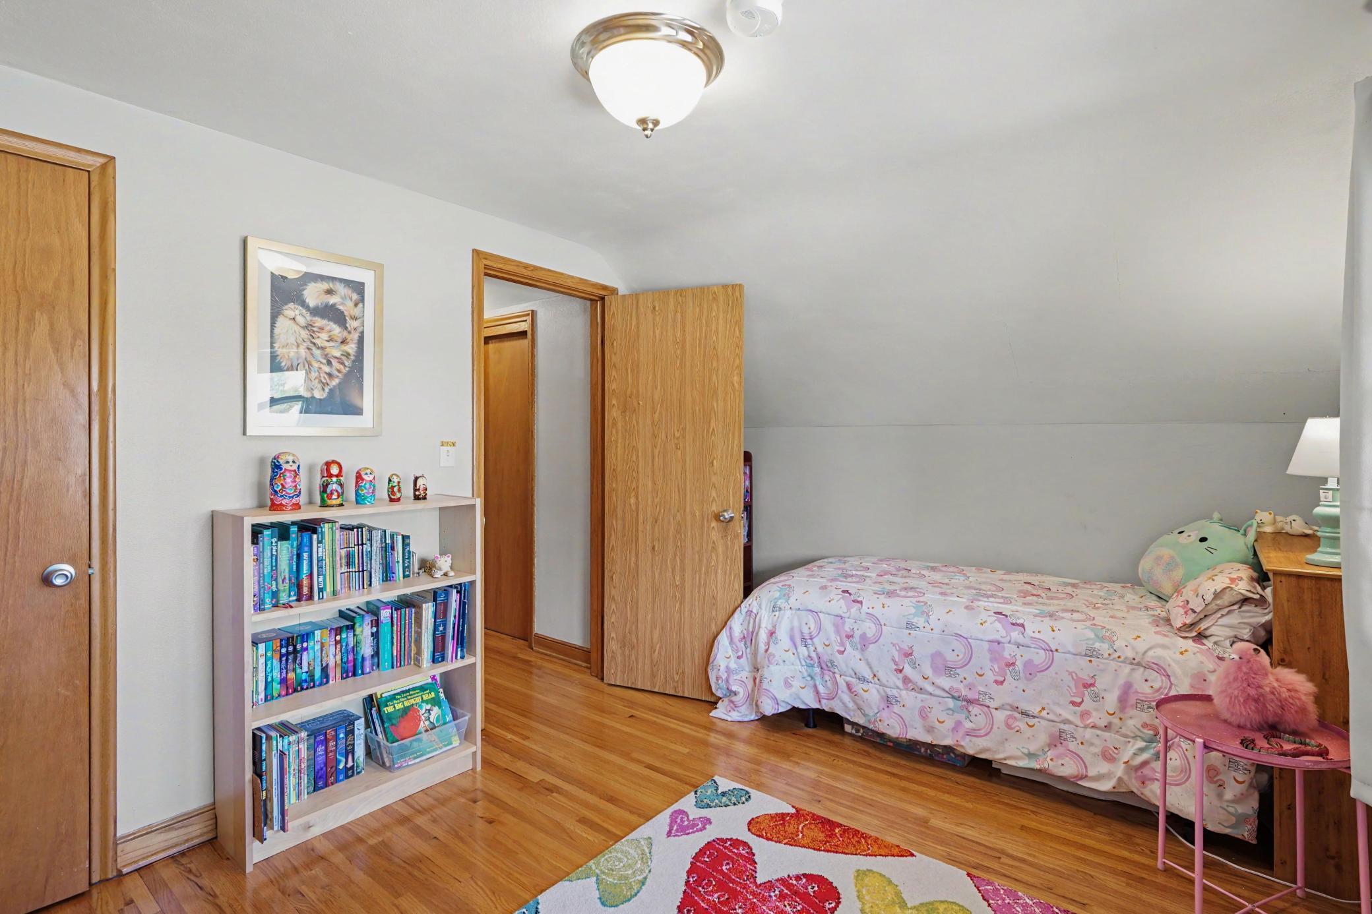
| Second (2nd) Bedroom | 15x13 | Upper |
| Third (3rd) Bedroom | 15x10 | Upper |
Listing Office: Coldwell Banker Realty
Last Updated: May - 22 - 2026

The data relating to real estate for sale on this web site comes in part from the Broker Reciprocity SM Program of the Regional Multiple Listing Service of Minnesota, Inc. The information provided is deemed reliable but not guaranteed. Properties subject to prior sale, change or withdrawal. ©2024 Regional Multiple Listing Service of Minnesota, Inc All rights reserved.
Tuesday 26th of May 2026 03:00 PM

218-998-4400
Mohagen Real Estate


Let's Connect

Mohagen Real Estate
sue@MohagenRealEstate.com
Office: 218-998-4400
Cell: 218-731-7376

Mohagen Real Estate is licensed in the State of Minnesota