6300 Rolling Hills Drive, Saint Paul, MN 55110 (MLS# 7117234)


$1,250,000
6300 Rolling Hills Drive
Saint Paul, MN 55110
MLS# 7117234
3 beds  |  3 baths  |  4661 sqft
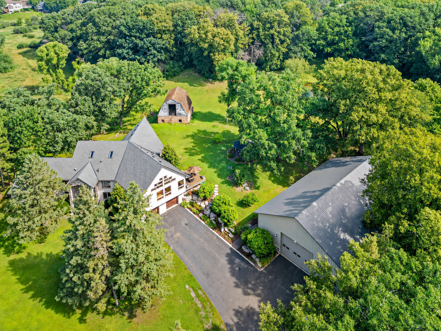

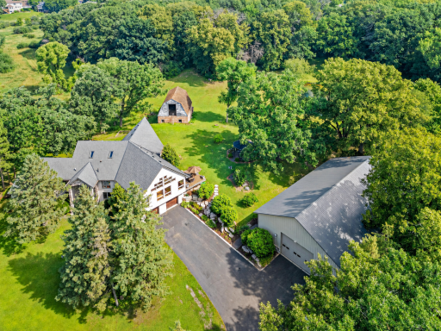
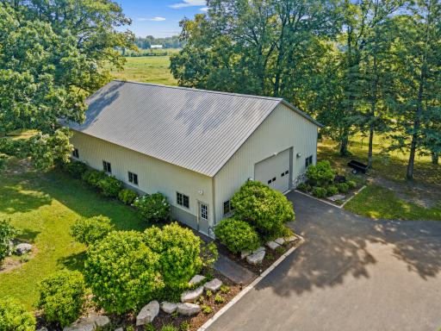
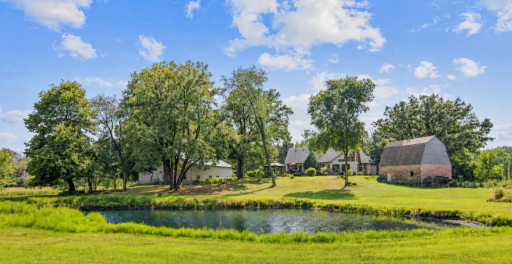
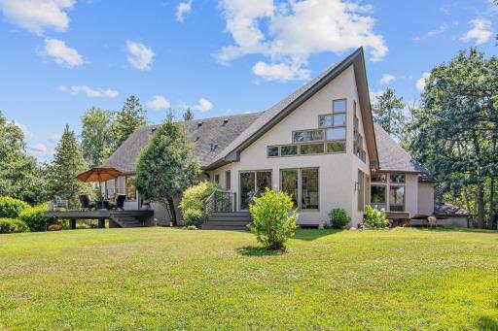
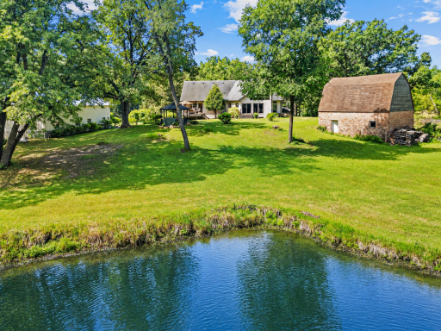
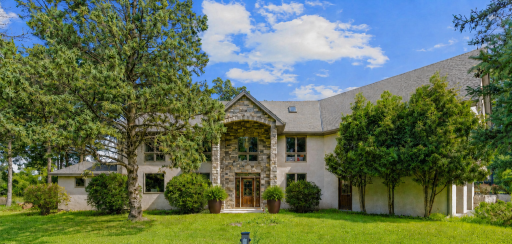
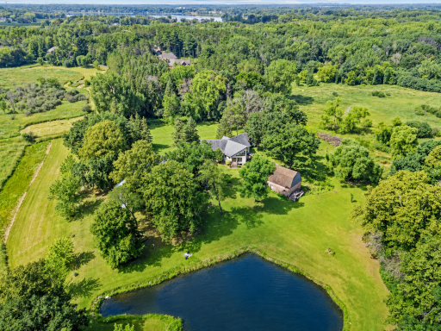
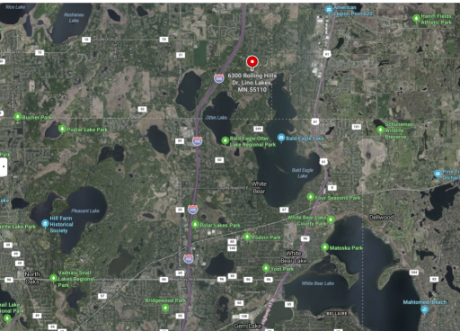
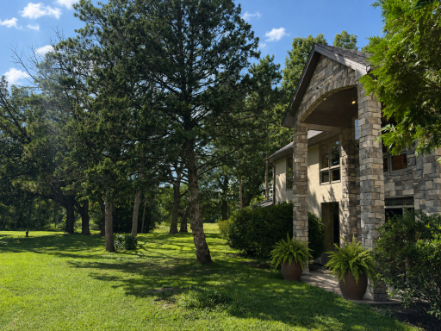
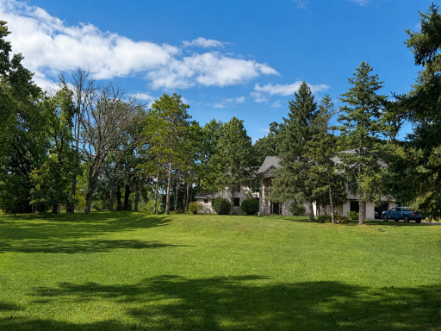
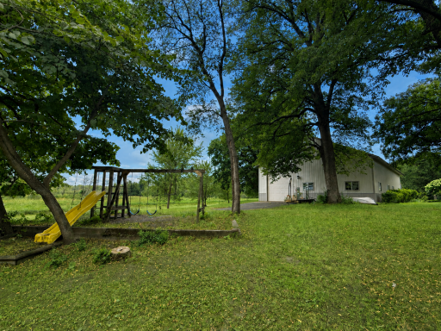
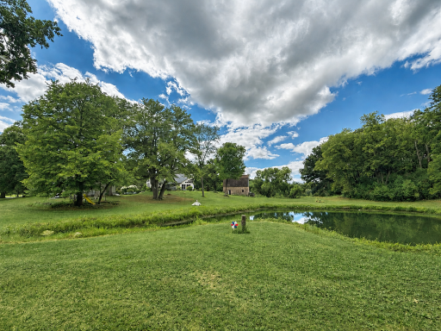
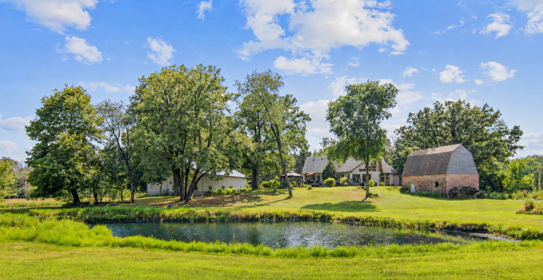
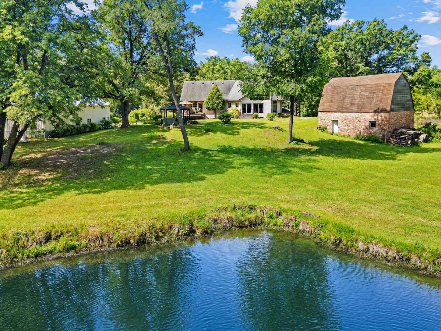
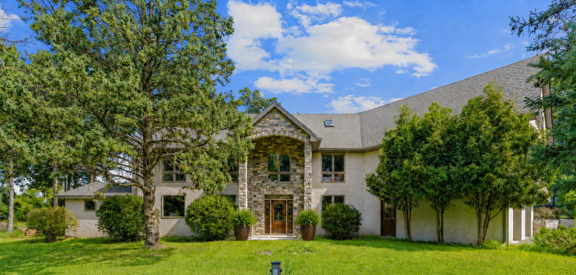
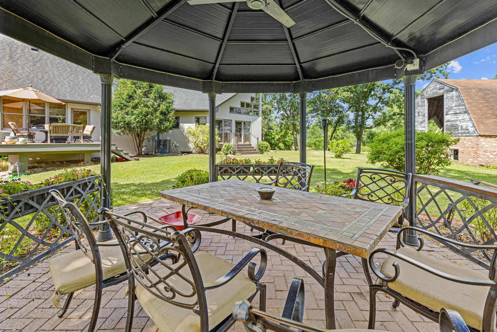
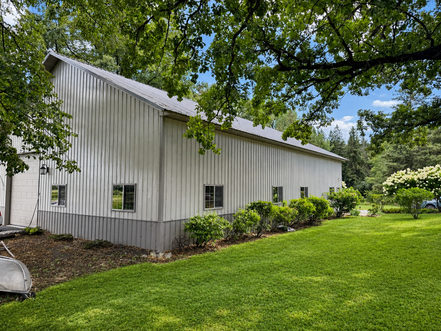
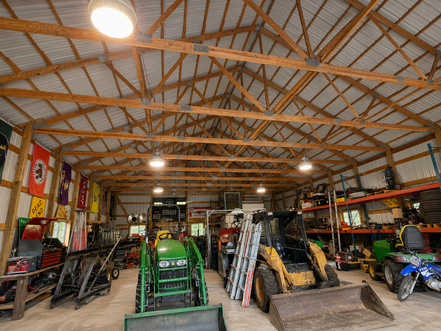
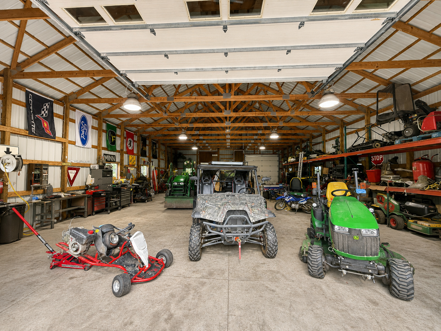
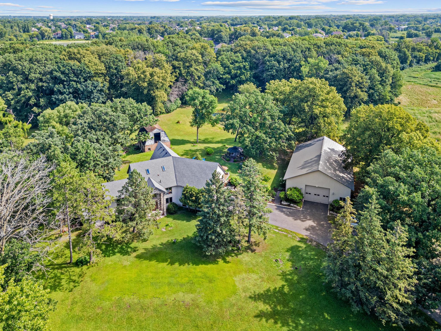
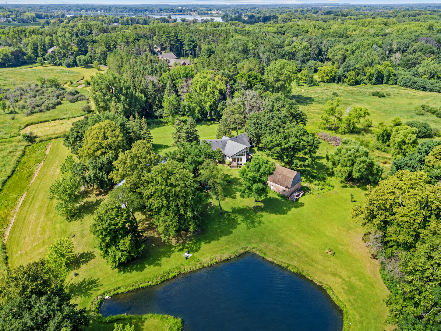
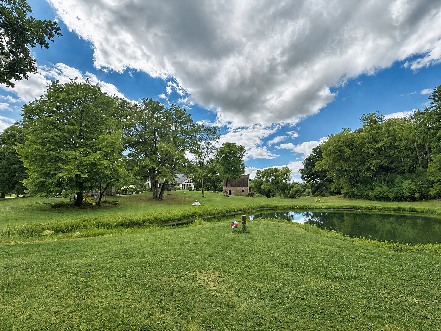
Ten acres with a pond, a 2,700 sq ft steel outbuilding, a vintage barn & Gazebo. Enjoy the feeling of being far away while still being just minutes from lakes, shopping, downtown White Bear Lake, and quick access to 35E.
  1 / 90  
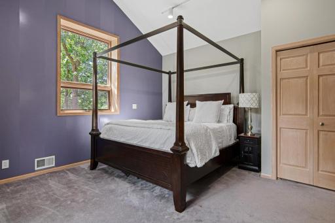

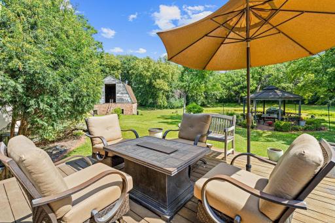
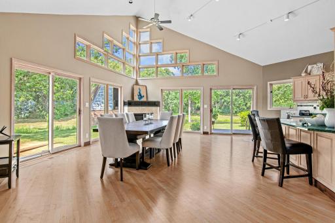
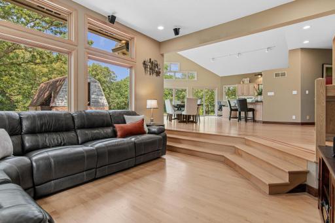
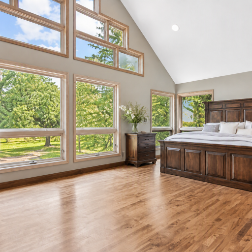
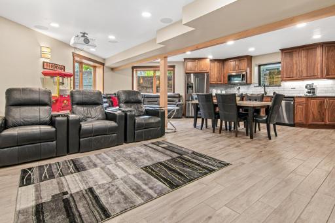
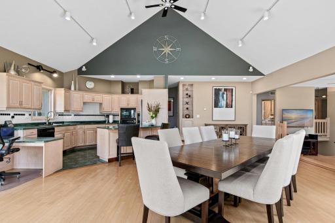
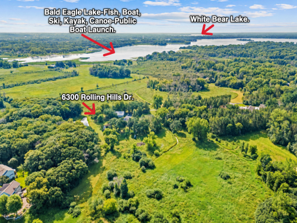
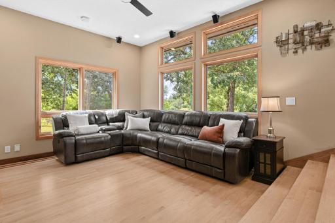
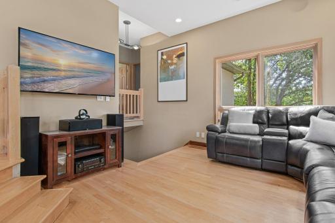
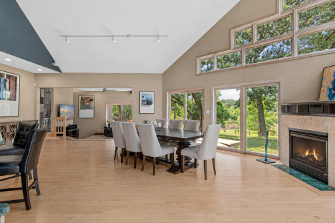
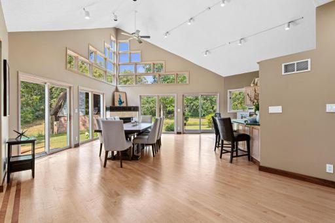
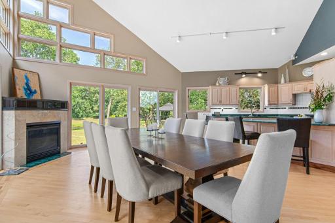
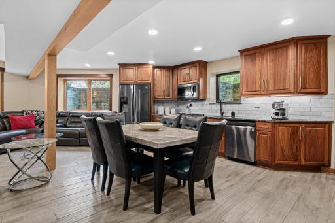
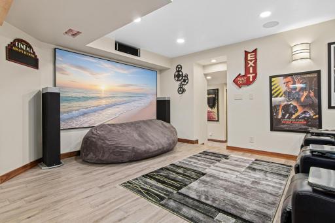
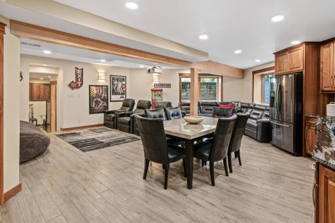
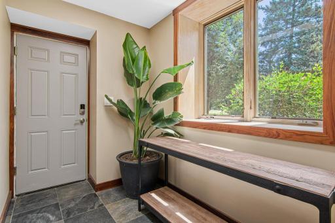
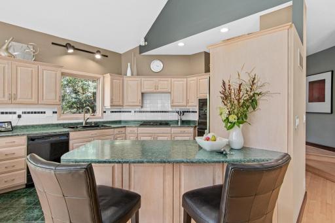
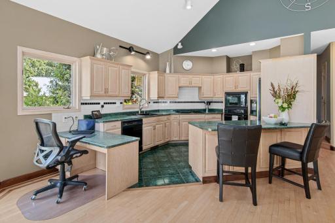
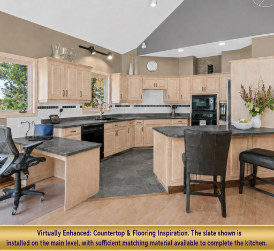
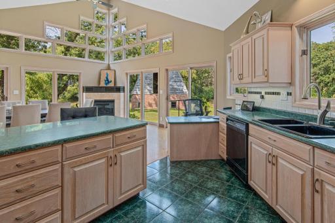
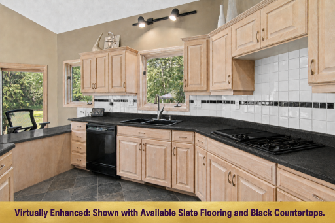
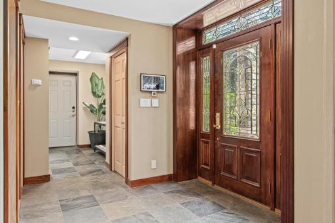
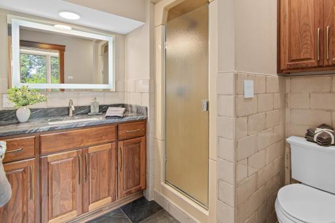
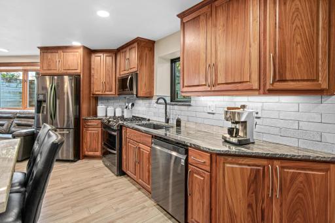
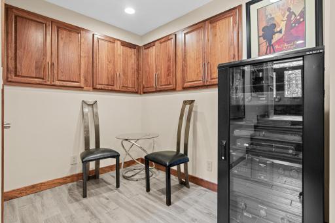
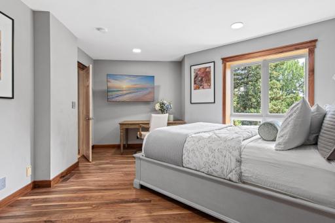
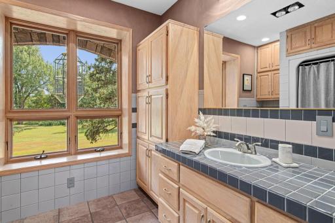
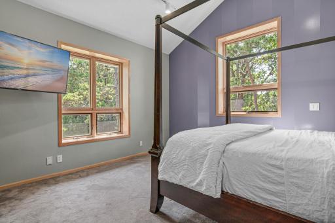
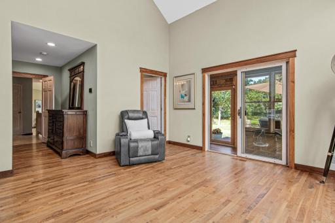
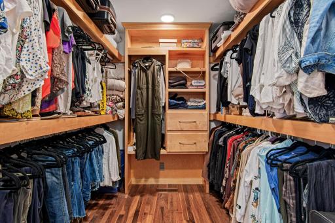
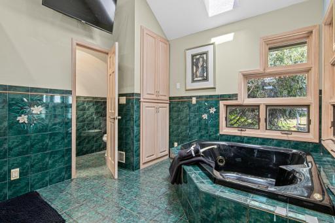
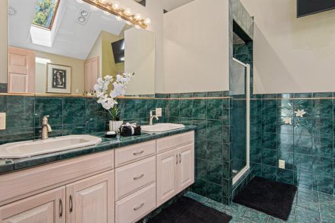
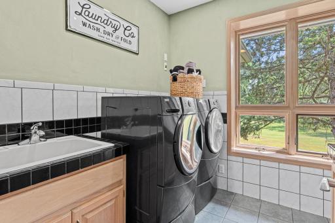
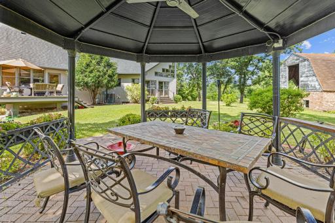
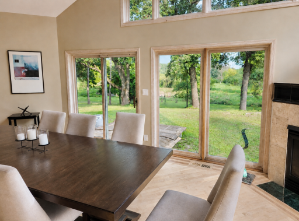
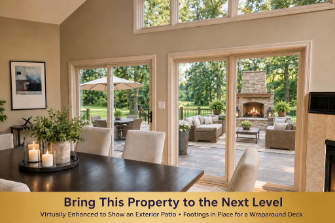
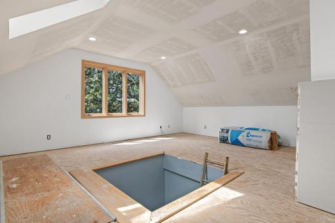
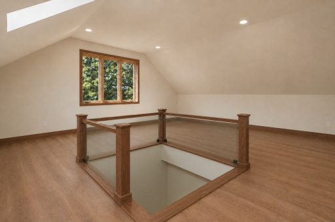
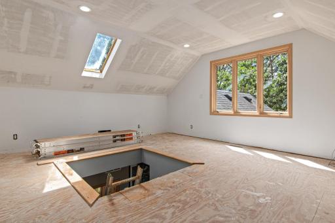
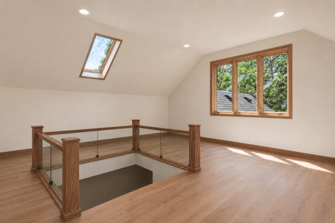
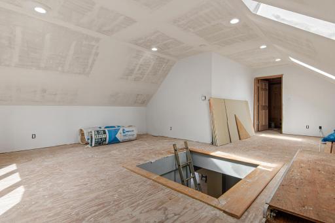
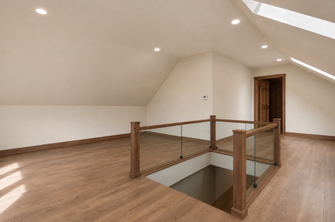
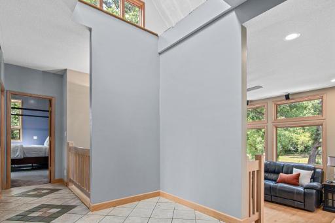
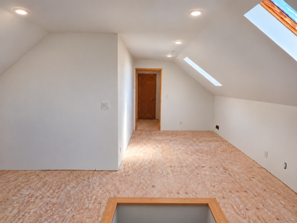
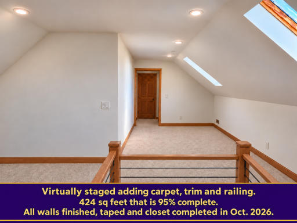
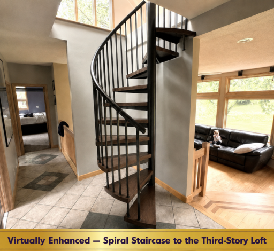
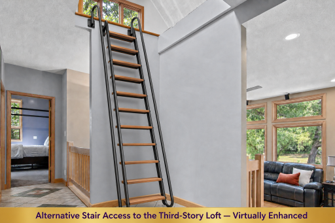
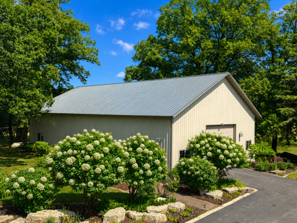
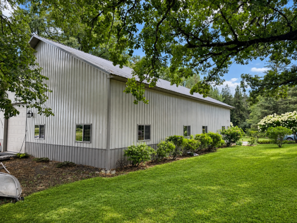
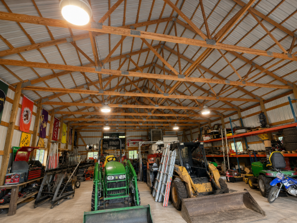
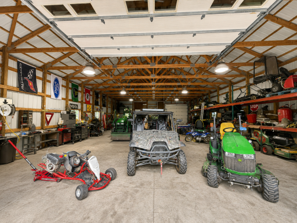
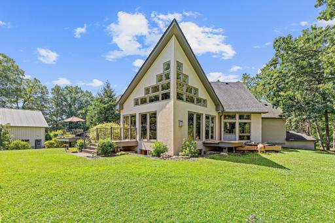
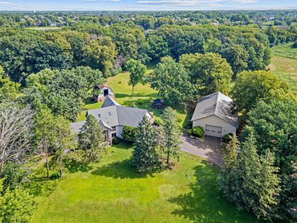
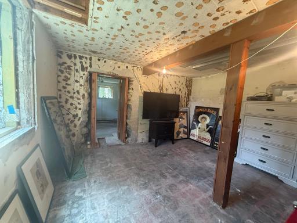
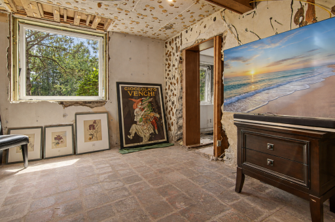
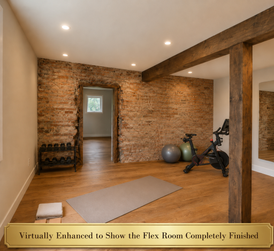
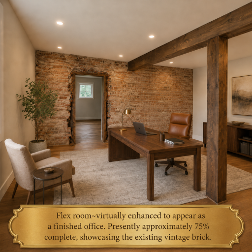
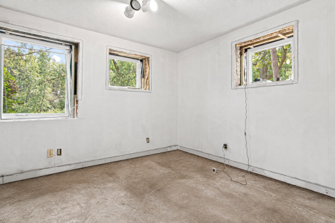
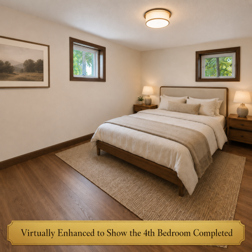
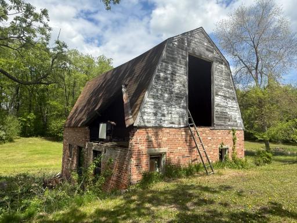
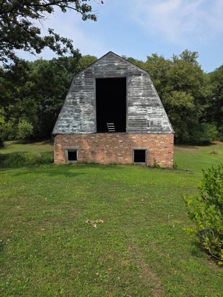
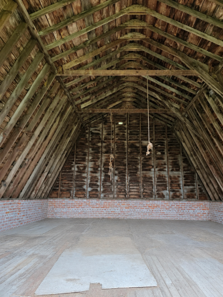
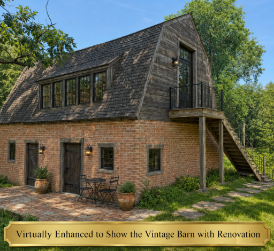
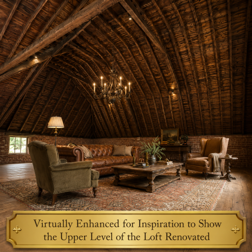
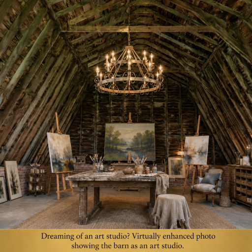
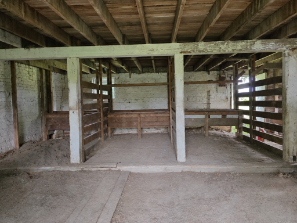
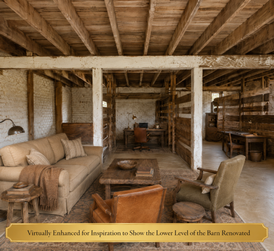
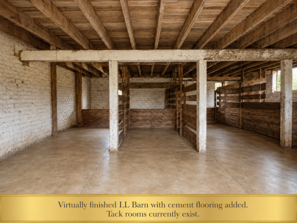
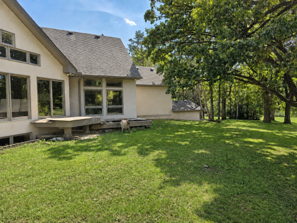
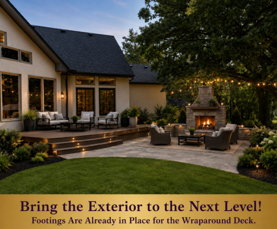
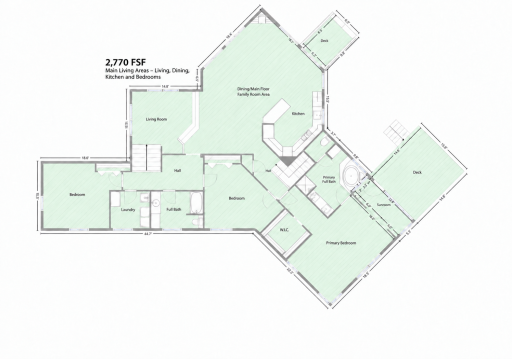
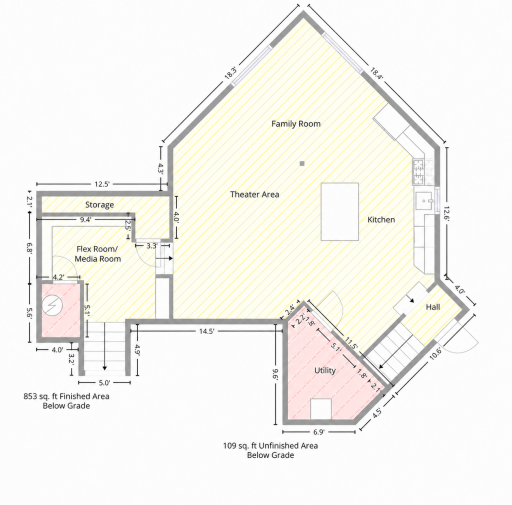
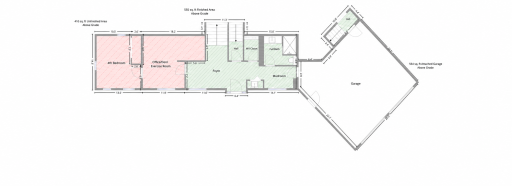
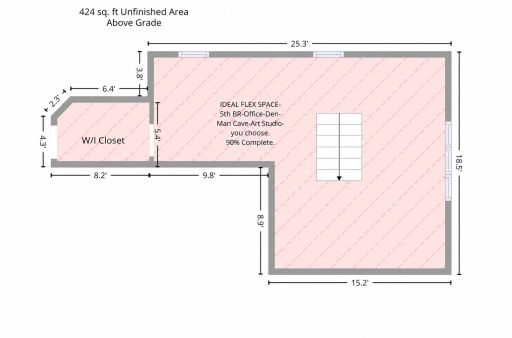
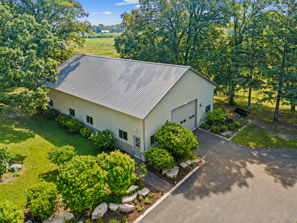
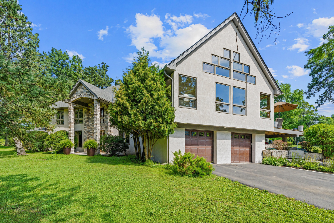
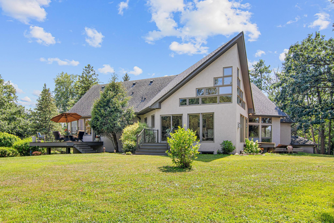
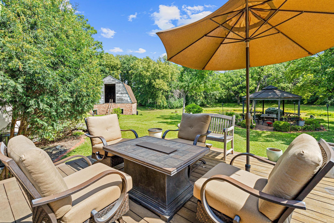
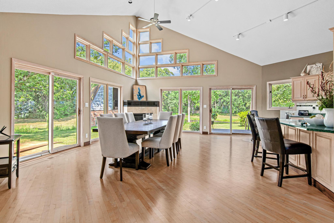
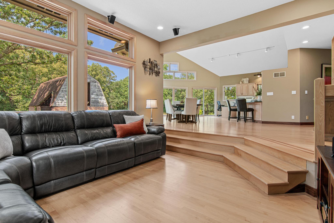
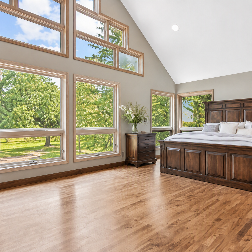
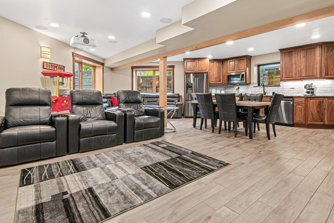
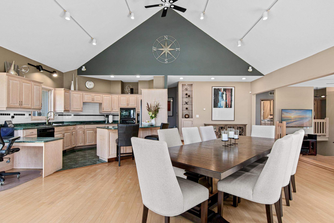
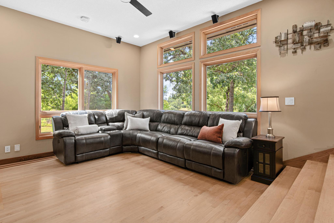
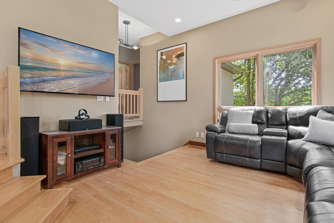
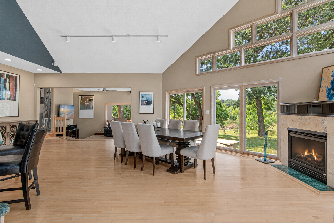
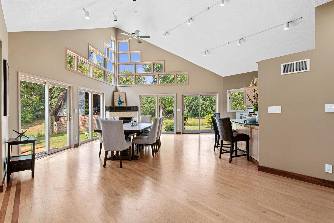
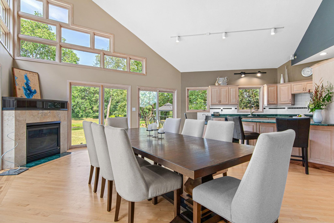
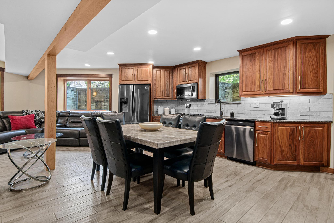
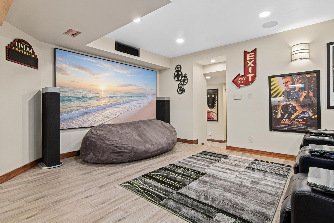
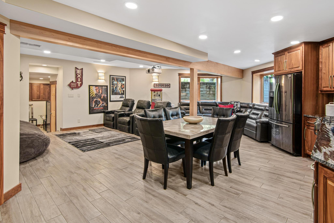
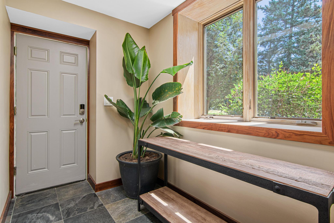
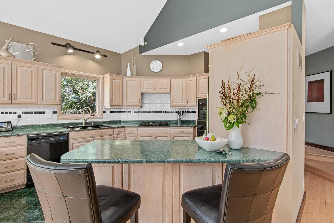
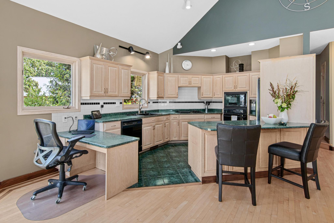
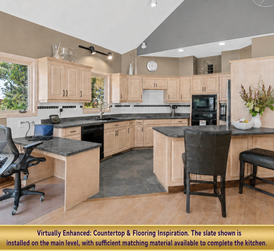
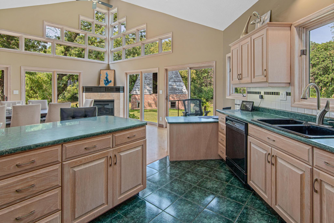
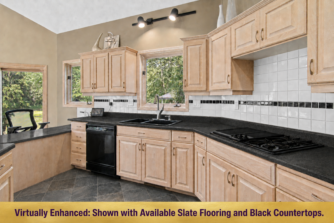
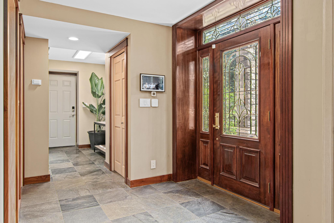
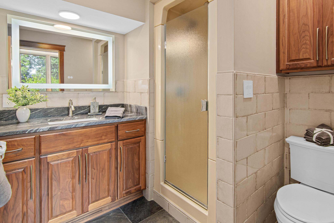
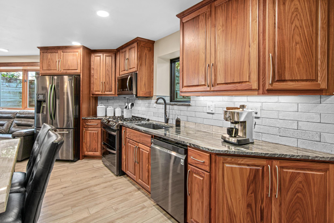
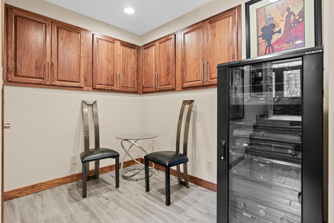
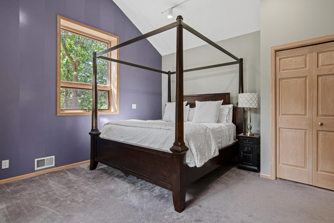
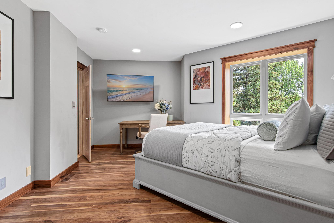
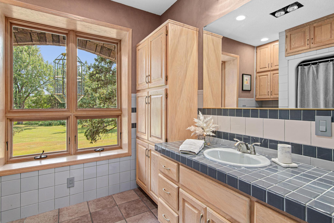
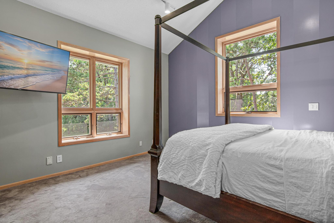
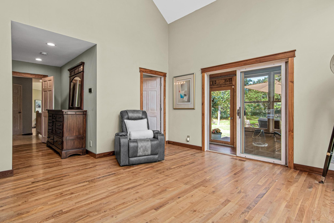
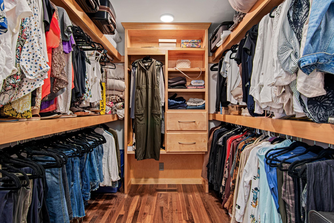
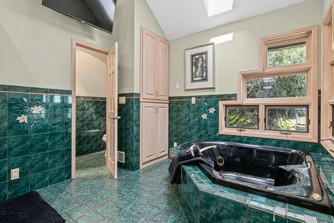
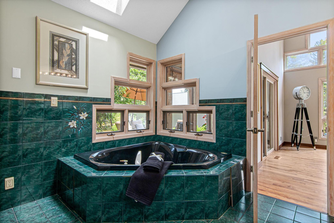
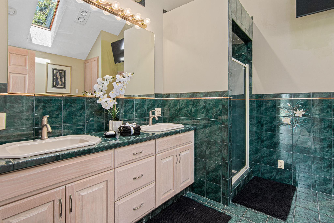
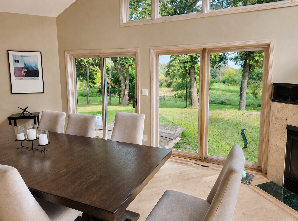
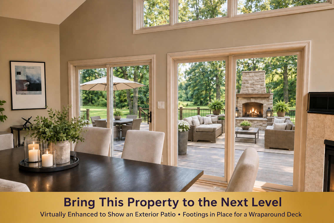
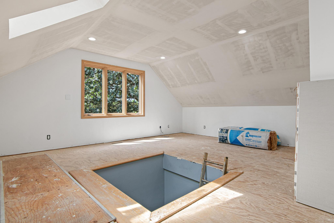
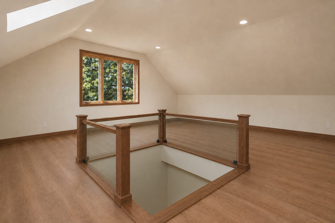
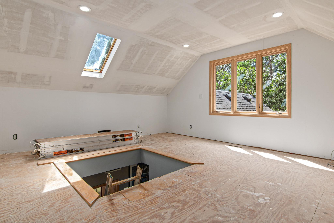
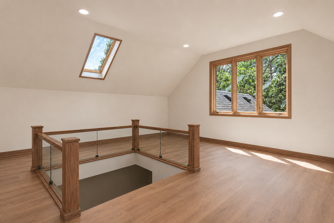
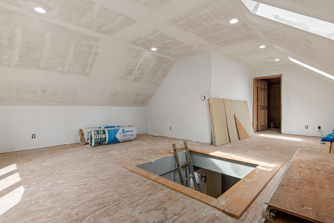
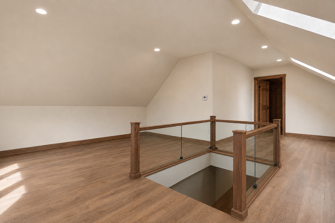
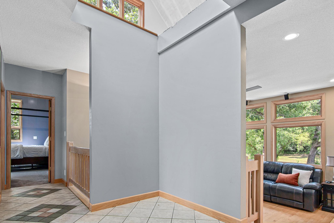
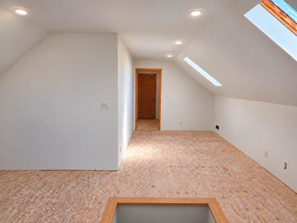
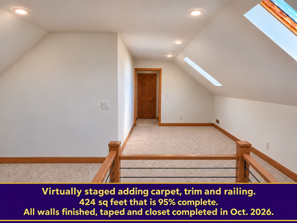
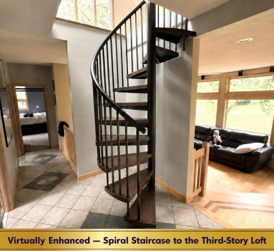
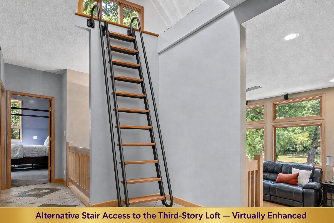
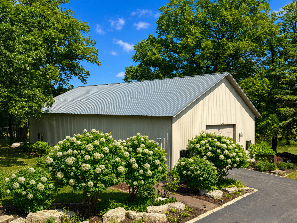
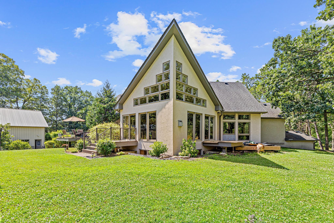
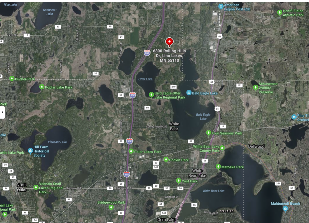
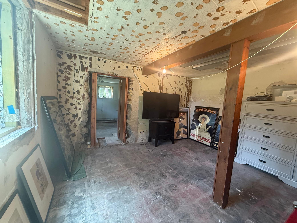
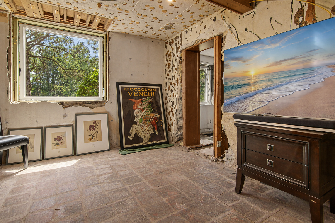
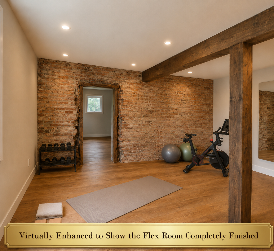
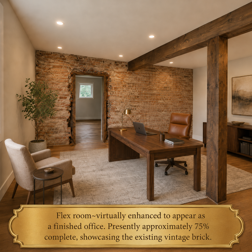
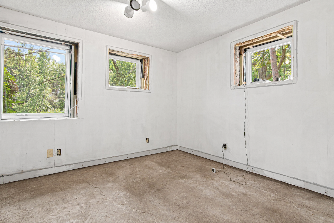
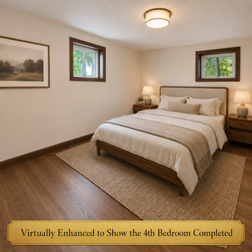
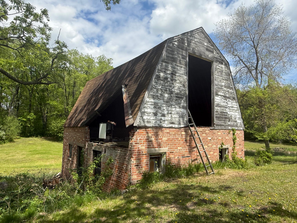
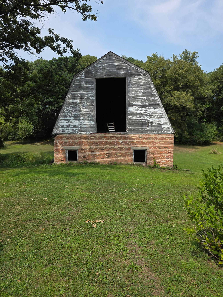
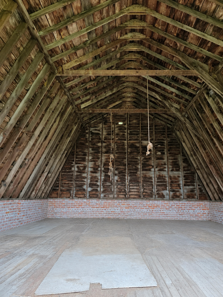
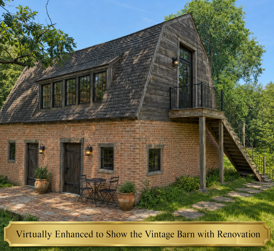
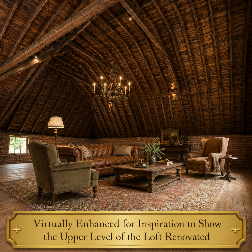
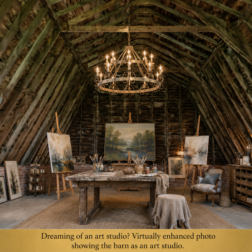
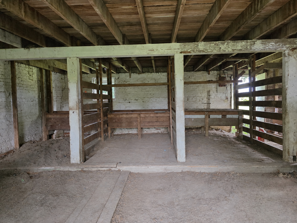
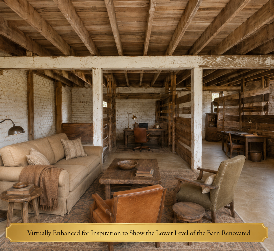
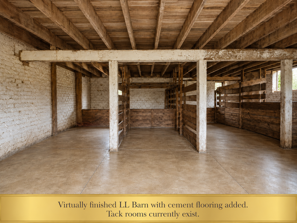
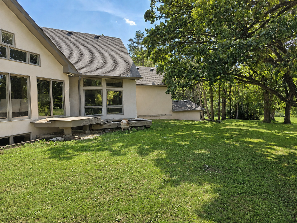
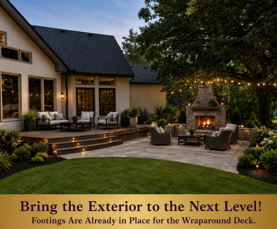
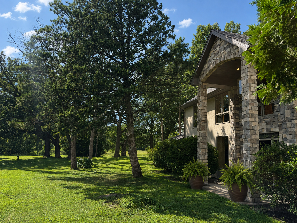
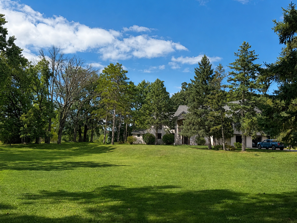
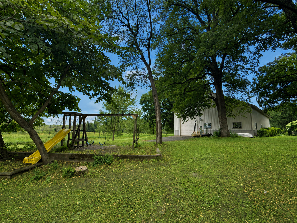
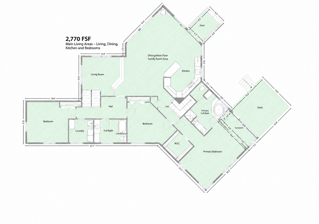
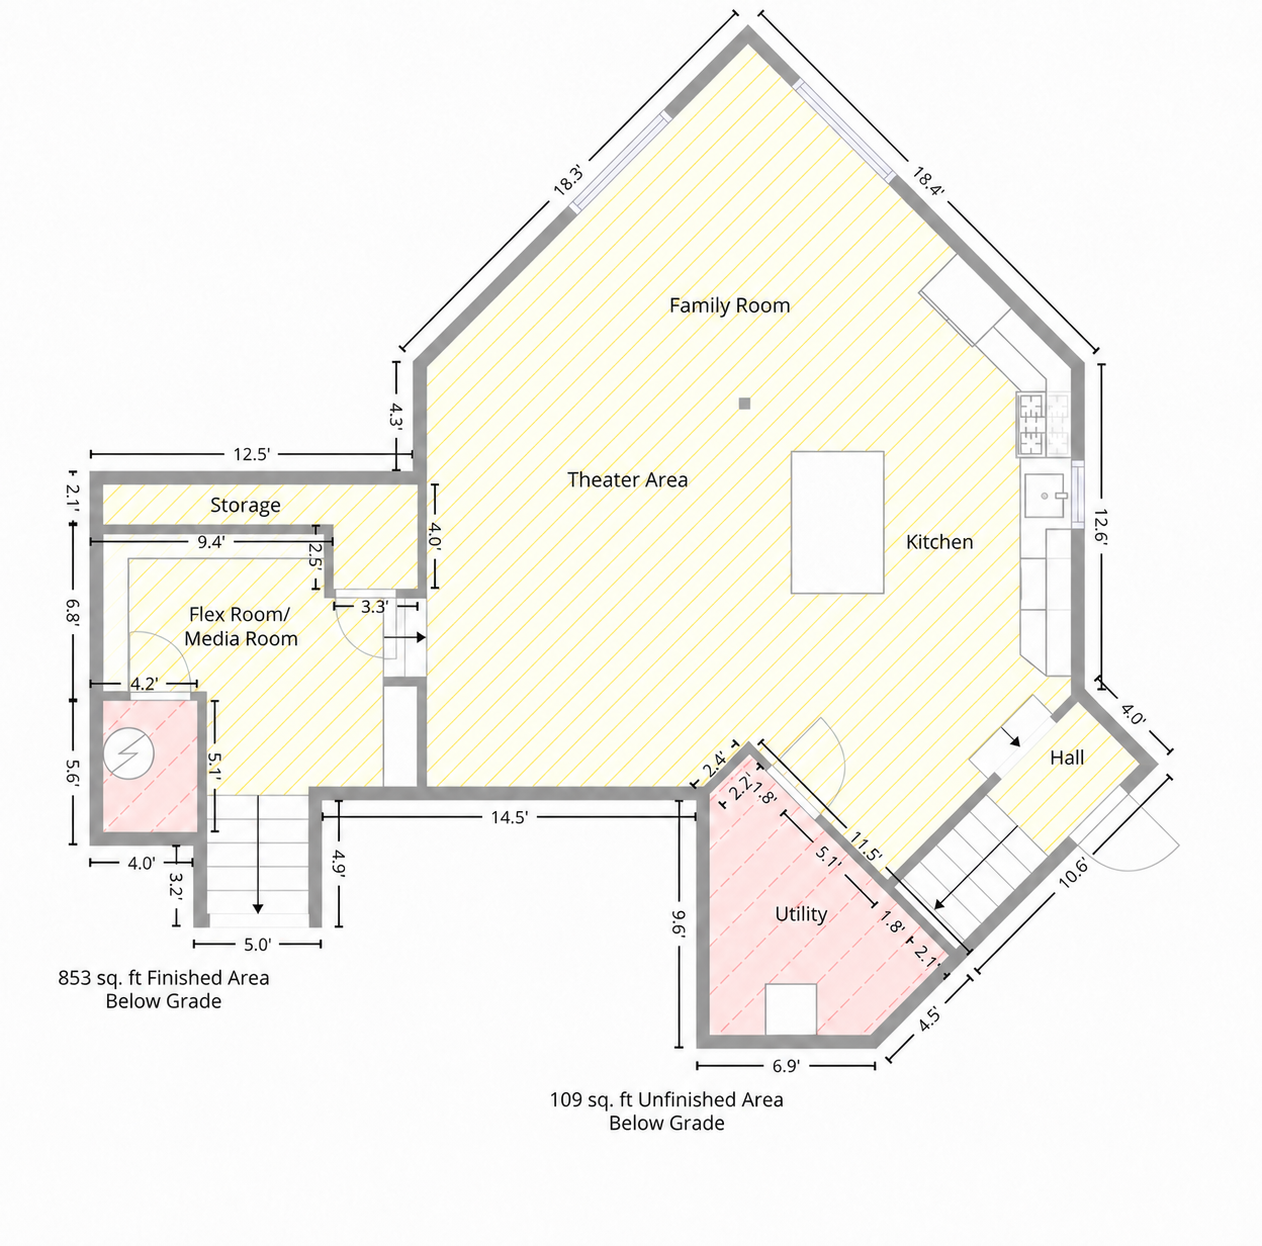
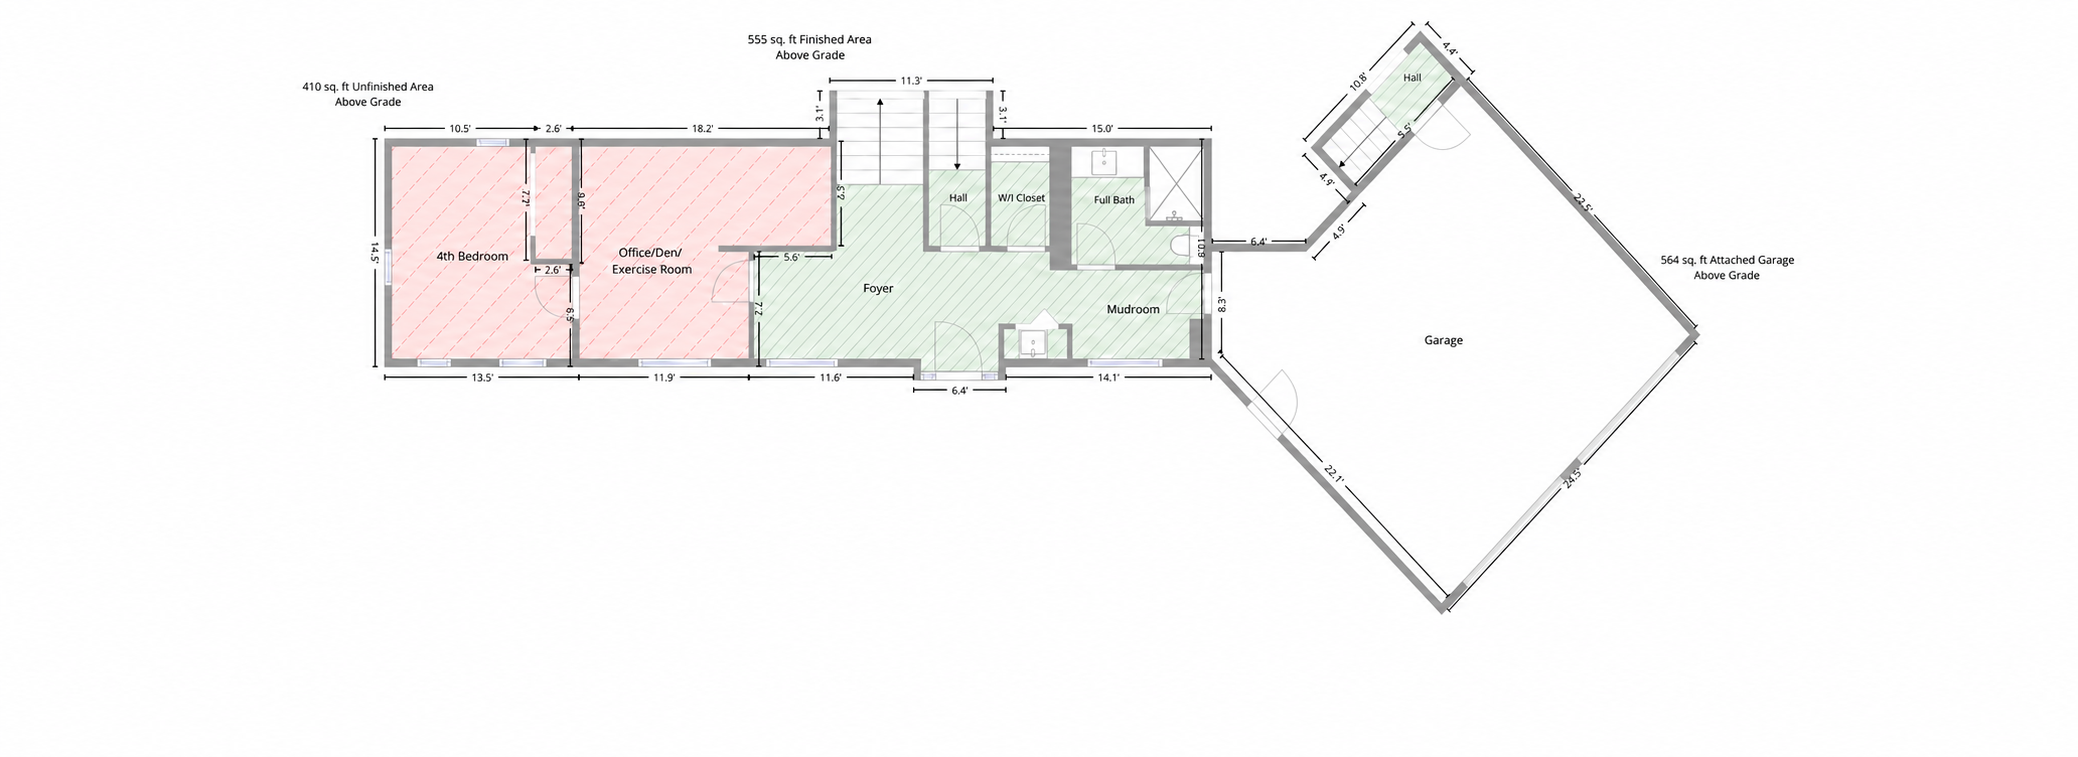
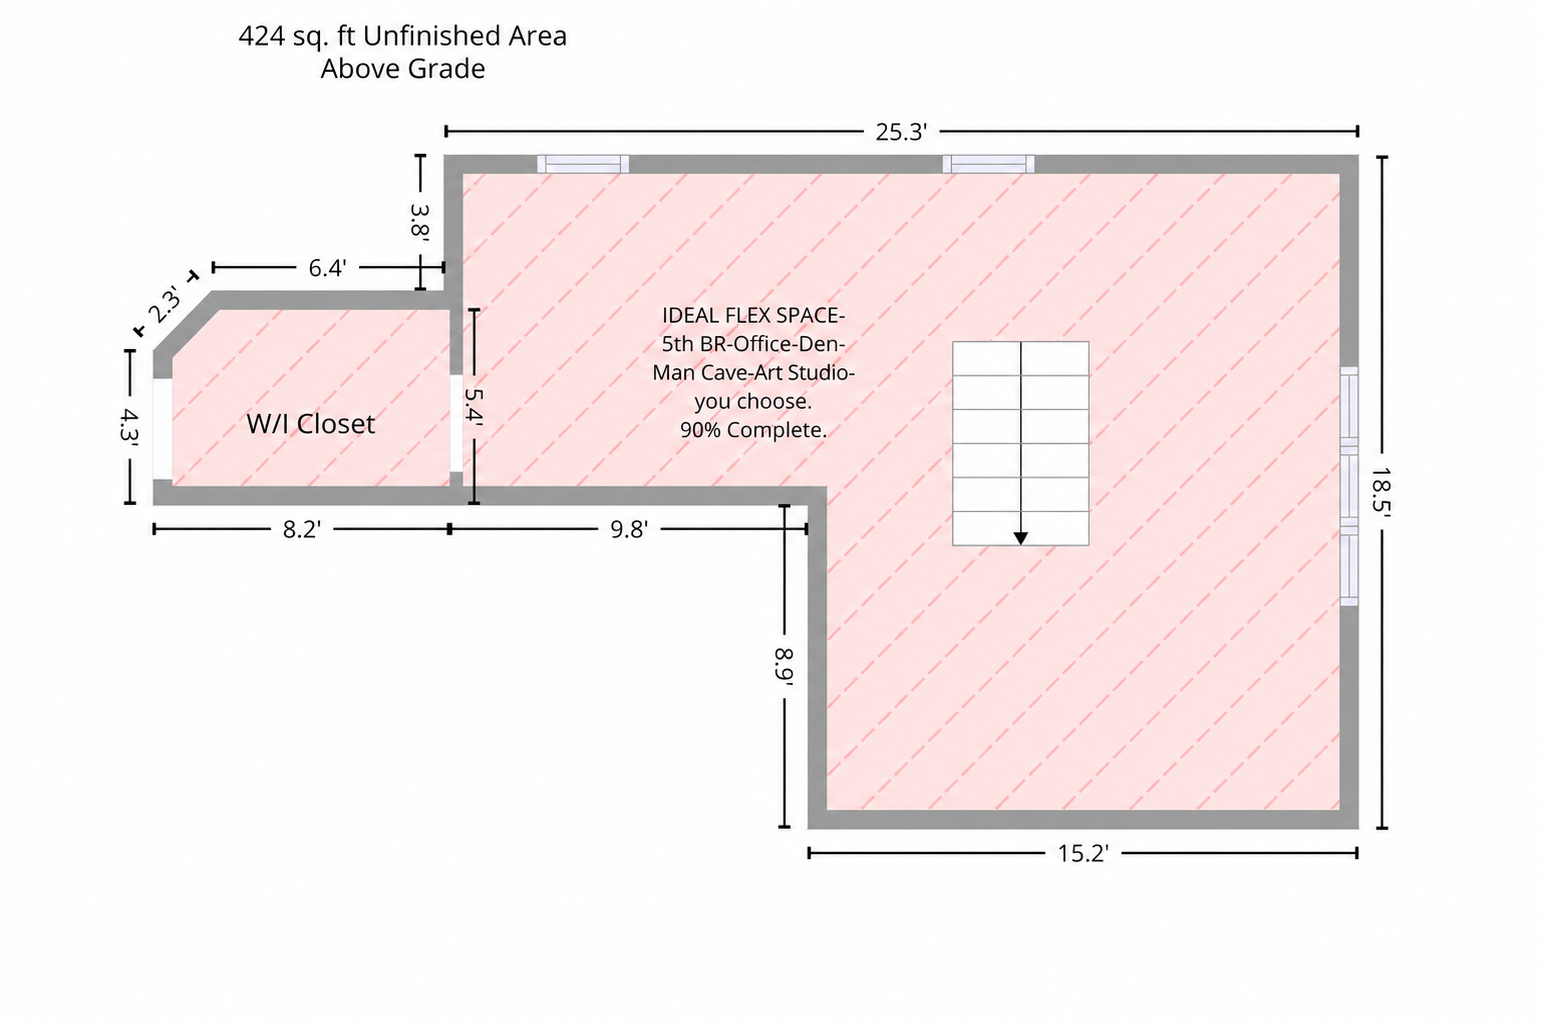
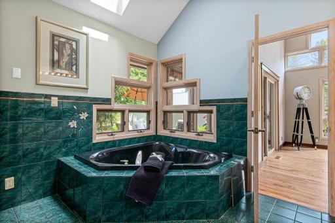
Ten acres with a pond, a 2,700 sq ft steel outbuilding, a vintage barn & Gazebo. Enjoy the feeling of being far away while still being just minutes from lakes, shopping, downtown White Bear Lake, and quick access to 35E. Outbuilding measure is 65'X42' and has a front and back 16'X12' garage stalls, electrically wired and the rough in is plumbed in for in floor heat. Ideal for RV's, car collectors, or storage for business. There is enough room in here for 8-10 cars! Picturesque pond, vintage barn, and huge outbuilding, all beautifully finished, offering exceptional and stunning views from the home and owner’s suite Thoughtfully designed windows throughout this home invite the outdoors in, filling the space with beautiful natural light and creating the perfect setting to enjoy its private, peaceful surroundings. 6300 Rolling Hills Drive, Saint Paul, MN 55110 View from the Primary Suite deck. The decks are quality, high end Cumaru wood known for its hardness and longevity. Vaulted ceilings, light and bright with walkouts to enjoy the setting. This space is huge and could accommodate both a family room open to the kitchen and a large area for dining! 6300 Rolling Hills Drive, Saint Paul, MN 55110 A true owner’s suite- vaulted ceilings, a wall of windows that flood the space w/ natural light & offer scenic views w/ sliding doors leading to a 4-season porch & deck overlooking the pond & gazebo. Rich walnut floors & trim add warmth & character. Lower level theater, family room with a full 2nd kitchen. Main level living, dining, and kitchen area viewed from the walkout to the backyard. 6300 Rolling Hills Drive, Saint Paul, MN 55110 A fantastic location just minutes from downtown White Bear Lake, parks, several lakes, and Tamarack Nature. 6300 Rolling Hills Dr, White Bear Township, MN-6.jpg 6300 Rolling Hills Dr, White Bear Township, MN-5.jpg 6300 Rolling Hills Drive, Saint Paul, MN 55110 6300 Rolling Hills Dr, White Bear Township, MN-8.jpg 6300 Rolling Hills Dr, White Bear Township, MN-11.jpg A second full kitchen in the lookout lower level open to the dining, family and theater room. Features Walnut cabinetry, granite counters, Stainless appliances and gas stove, Also, ceramic tile floors. All the theater equipment is included. 6300 Rolling Hills Dr, White Bear Township, MN-19.jpg 6300 Rolling Hills Dr, White Bear Township, MN-23.jpg 6300 Rolling Hills Dr, White Bear Township, MN-3.jpg 6300 Rolling Hills Dr, White Bear Township, MN-13.jpg 6300 Rolling Hills Dr, White Bear Township, MN-14.jpg The kitchen features virtually enhanced countertops and flooring. Additional slate flooring, as see 6300 Rolling Hills Dr, White Bear Township, MN-18.jpg Virtually enhanced kitchen with countertop change and slate floor that are in the main floor entry/mudroom. There is additional slate that will be left for the new owners. 6300 Rolling Hills Dr, White Bear Township, MN-2.jpg 6300 Rolling Hills Dr, White Bear Township, MN-4.jpg 6300 Rolling Hills Dr, White Bear Township, MN-22.jpg Located just off the family/theater room, perfect for media and plenty of storage. 6300 Rolling Hills Dr, White Bear Township, MN-27.jpg 6300 Rolling Hills Dr, White Bear Township, MN-37.jpg 6300 Rolling Hills Dr, White Bear Township, MN-43.jpg 6300 Rolling Hills Dr, White Bear Township, MN-28.jpg Primary Suite with sliding door to 4 season porch and deck. Walnut floors, baseboard and trim grace the entire suite. 6300 Rolling Hills Dr, White Bear Township, MN-32.jpg 6300 Rolling Hills Dr, White Bear Township, MN-34.jpg 6300 Rolling Hills Dr, White Bear Township, MN-35.jpg 6300 Rolling Hills Dr, White Bear Township, MN-33.jpg 6300 Rolling Hills Dr, White Bear Township, MN-44.jpg 6300 Rolling Hills Drive, Saint Paul, MN 55110 6300 Rolling Hills Drive, Saint Paul, MN 55110 6300 Rolling Hills Drive, Saint Paul, MN 55110 Footings in place off of this main level, wrap around walkout for future deck. Virtually enhanced to show idea for exterior upgrades that would bring this to the next level! 6300 Rolling Hills Drive, Saint Paul, MN 55110 6300 Rolling Hills Drive, Saint Paul, MN 55110 6300 Rolling Hills Dr, White Bear Township, MN-42.jpg 6300 Rolling Hills Drive, Saint Paul, MN 55110 6300 Rolling Hills Dr, White Bear Township, MN-40.jpg Virtually enhanced to depict what the space could like when finished Hall entry to the 3rd-story, 424 sq ft loft. See the following photos for access ideas. Upper Level Loft-Bedroom-Art Studio is 95% complete and offers stunning views of the prvate acreage, complete with a walk in closet, skylight and surrounded by windows. Upper level loft closet-virtually completed.png Virtually enhanced image paired with “as is” photo to show both the current stage and potential finished presentation — illustrating how completing this space would look. These stair ideas range form $600 to under $2,000. 6300 Rolling Hills Drive, Saint Paul, MN 55110 6300 Rolling Hills Drive, Saint Paul, MN 55110 outbuilding rear view. There is an asphalt pad off the rear door. Building has two 16'X12" garage doors. One in the fornt of the main driveway and one in back. Inside the outbuilding. Well lit and in floor heat is installed! Interior of the outbuilding. Home has in floor heat roughed in and ready for hook up. Could fit up to at least 10 cars. 6300 Rolling Hills Drive, Saint Paul, MN 55110 6300 Rolling Hills Drive, Saint Paul, MN 55110 6300 Rolling Hills Drive, Saint Paul, MN 55110 6300 Rolling Hills Drive, Saint Paul, MN 55110 6300 Rolling Hills Drive, Saint Paul, MN 55110 Main level Flex Room ready to finish to suit your needs-exercise room or office? Second view of the main-level flex room. Scroll through the upcoming photos for inspiration and to see how the room could look when finished. Main Floor Flex Room-Virtually finished as an exercise room. Flex room showing it completed as an office.png Current main level 4th bedroom awaiting your finishing. The current floor plan has 3,608 FSF with a total of over 4,500 finishing the nearly complete 4th BR, Flex Room and loft. Virtually staged and finished main floor bedroom to depict what the room would appear like when completely finished.. Imagine the possibilities! Original barn with upper-level loft and lower-level tack room—perfect for a hobby farm, horses, or creative retreat. A timeless structure ready to be re-imagined into your dream estate setting. 6300 Rolling Hills Drive, Saint Paul, MN 55110 Upper-level loft view—see inspiration photos to imagine how this space could transform your lifestyle. Original barn adds unmatched value to this rare, beautiful setting. Truly one-of-a-kind! Virtually Finished Barn showing its potential if it were to be renovated. The virtually finished barn loft showcases its stunning potential, with the vintage barn serving as a unique feature of this 10-acre property. 6300 Rolling Hills Drive, Saint Paul, MN 55110 Lower-level barn close-up—see the next photos to spark ideas for the lifestyle this space offers. Hobby farm, casita living for guests or family, or a serene office. Another rare mix of difficult to find amenities. The lower level of the barn has been cleared and given some light finishing touches. With its dirt floor, it’s an ideal space for animals if you’ve been dreaming of starting a hobby farm or want horses, an office or extra living space. The lower level of the barn has been cleared with a bit of virtual finishing, and the tack rooms remain in the current barn. Sliding doors surround the home for enjoying the scenery. The walkout shown above is on the main floor & already has footings in place for a future deck boards. See next photo for inspiration. Currently, there are two high-quality Cumara decks. Inspiration photo—showing how finishing these spaces could boost the home into its next price tier. See the previous photo, as there are footings in place to add a wraparound deck. 6300 Rolling Hills Drive, Saint Paul, MN 55110 6300 Rolling Hills Drive, Saint Paul, MN 55110 6300 Rolling Hills Drive, Saint Paul, MN 55110 6300 Rolling Hills Drive, Saint Paul, MN 55110 6300 Rolling Hills Drive, Saint Paul, MN 55110 6300 Rolling Hills Drive, Saint Paul, MN 55110 6300 Rolling Hills Drive, Saint Paul, MN 55110 6300 Rolling Hills Drive, Saint Paul, MN 55110
Open House (10/10/2026 - 1:30 pm - 3:30 pm)

Property Description
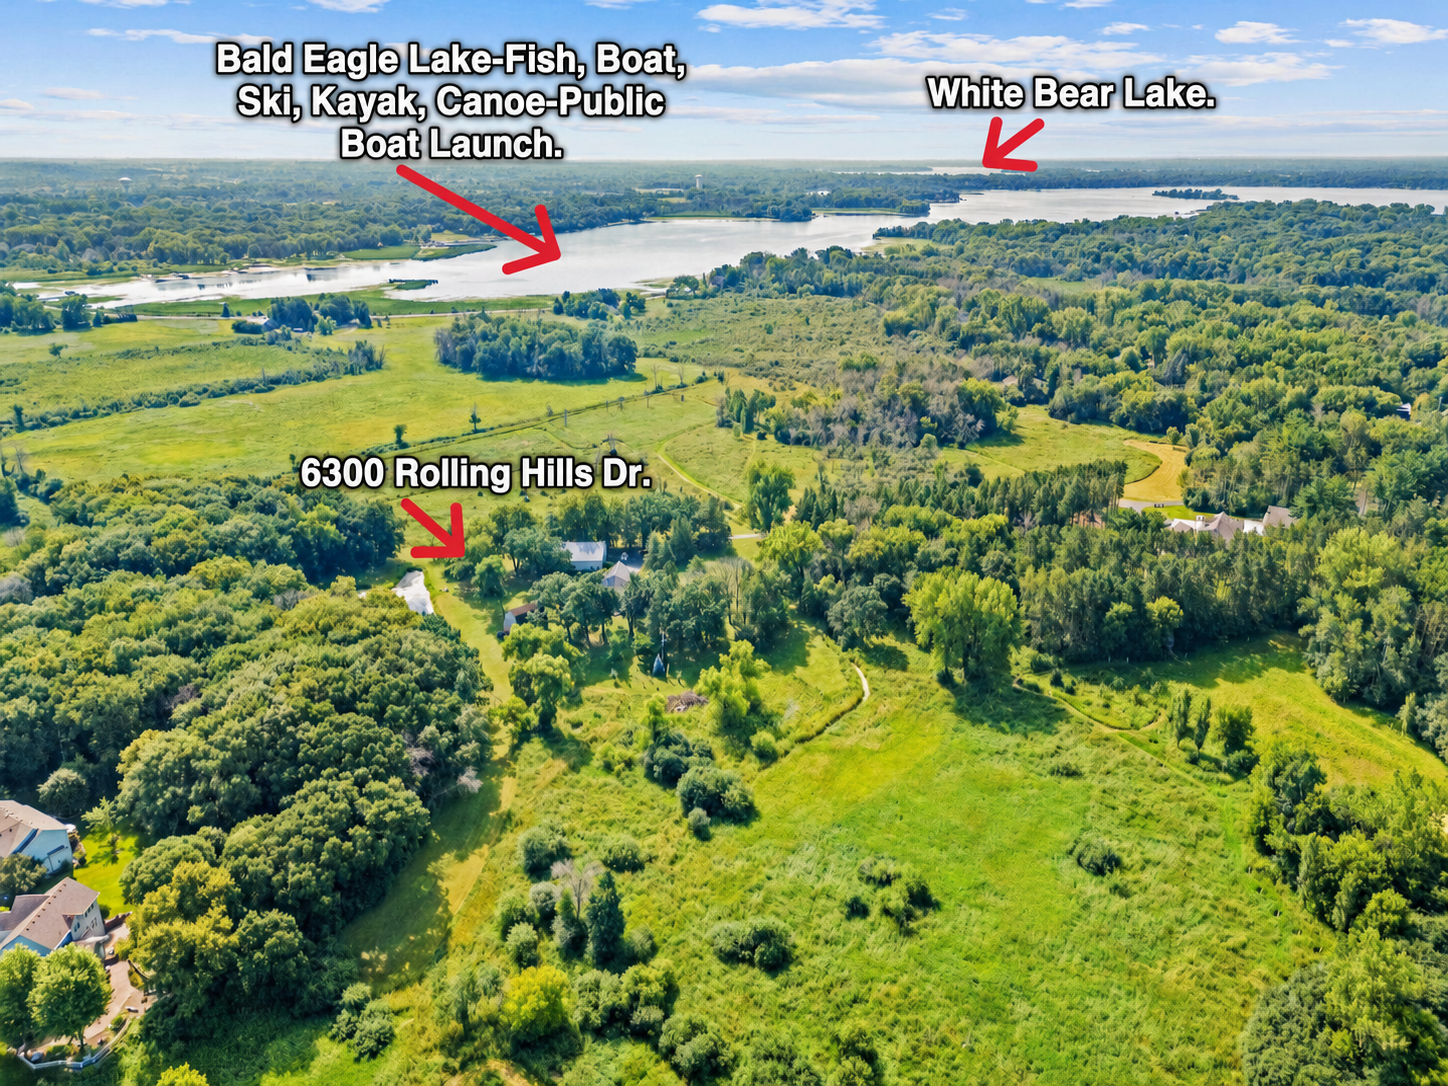
A RARE FIND—10 PRIVATE ACRES RIGHT IN TOWN! Discover peace, privacy, and a Northwoods feel within 10 minutes of Downtown White Bear Lake and near popular recreational lakes, nature parks, and trails for summer and winter recreation. A private pond, covered gazebo, 2,700 sq ft steel outbuilding with dual 16’ x 12’ doors, and vintage barn with loft make this an exceptional acreage retreat. Move-in ready, the home showcases Cumaru, slate, and walnut finishes, vaulted ceilings, walls of windows, and Great Room walkouts with scenic views. The Primary Suite features a private four-season porch and deck, while two full kitchens offer flexibility for entertaining, teens, or multigenerational living. Although the recorded year built is 1936, only a small portion of the original structure remains; extensive additions and renovations account for most of the home’s current footprint. Enjoy 3,678 finished sq ft plus 834 sq ft of nearly complete space, offering potential for more than 4,500 finished sq ft. Completing the unfinished areas offers the potential for a total of 4–5 bedrooms, plus office and exercise room space. Create your dream loft bedroom suite, office, or studio, with substantial equity potential through completing the remaining spaces and restoring the vintage barn. Furnace 2019; A/C 2026. In October 2026, the sellers completed additional square footage and added deck railings. Virtually enhanced images are paired with “as-is” photos. Secure your acreage and invest in the possibilities of this rare in-town sanctuary, with long-term appreciation and substantial equity potential. Make this forever estate yours today—schedule your showing!

Details
Maps
Documents
Contract Information
Status: Active
Contingency: None
Current Price: 1250000
Original List Price: 1450000
ListPrice: 1250000
List Date: 2026-07-28
Owner is an Agent?: No
Auction?: No
General Property Information
Common Wall: No
Lot Measurement: Acres
Manufactured Home?: No
Multiple PIDs?: No
New Development: No
Number of Fireplaces: 1
Waterfront YN: No
Year Built: 1936
Yearly/Seasonal: Yearly
Zoning: Residential-Single Family
Bedrooms: 3
Baths Total: 3
Bath Full: 2
Bath Three Quarters: 1
Above Grd Total SqFt: 3699
Below Grd Total SqFt: 962
Total SqFt: 4661
Total Finished Sqft: 3678.00
FireplaceYN: Yes
Style: (SF) Single Family
Foundation Size: 1586
Garage Stalls: 10
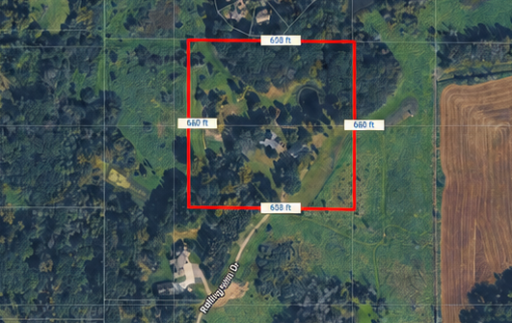
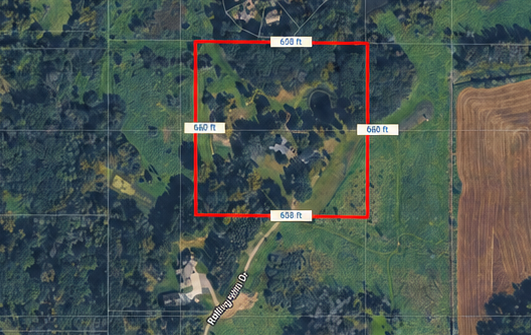
Lot Dimensions: 658X660X658X660
Acres: 10
Assessment Pending: No
Location Tax and Other Information
House Number: 6300
Street Name: Rolling Hills
Street Suffix: Drive
Postal City: Saint Paul
County: Anoka
State: MN
Zip Code: 55110
Assessments
Tax With Assessments: 7845
Building Information
Finished SqFt Above Ground: 2825
Finished SqFt Below Ground: 853
Lease Details
Land Leased: Not Applicable
Lock Box Type
Lock Box Source: SPAAR
Miscellaneous Information
Homestead: Yes
Ownership
Fractional Ownership: No
Parking Characteristics
Garage Dimensions: 27X24
Garage Square Feet: 564
Public Survey Info
Range#: 22
Section#: 36
Township#: 31
Property Features
Accessible: None
Air Conditioning: Central Air
Amenities Unit: Ceiling Fan(s); Deck; Hardwood Floors; Kitchen Window; Natural Woodwork; Panoramic View; Primary Bedroom Walk-In Closet; Tile Floors; Vaulted Ceiling(s); Walk-In Closet; Other
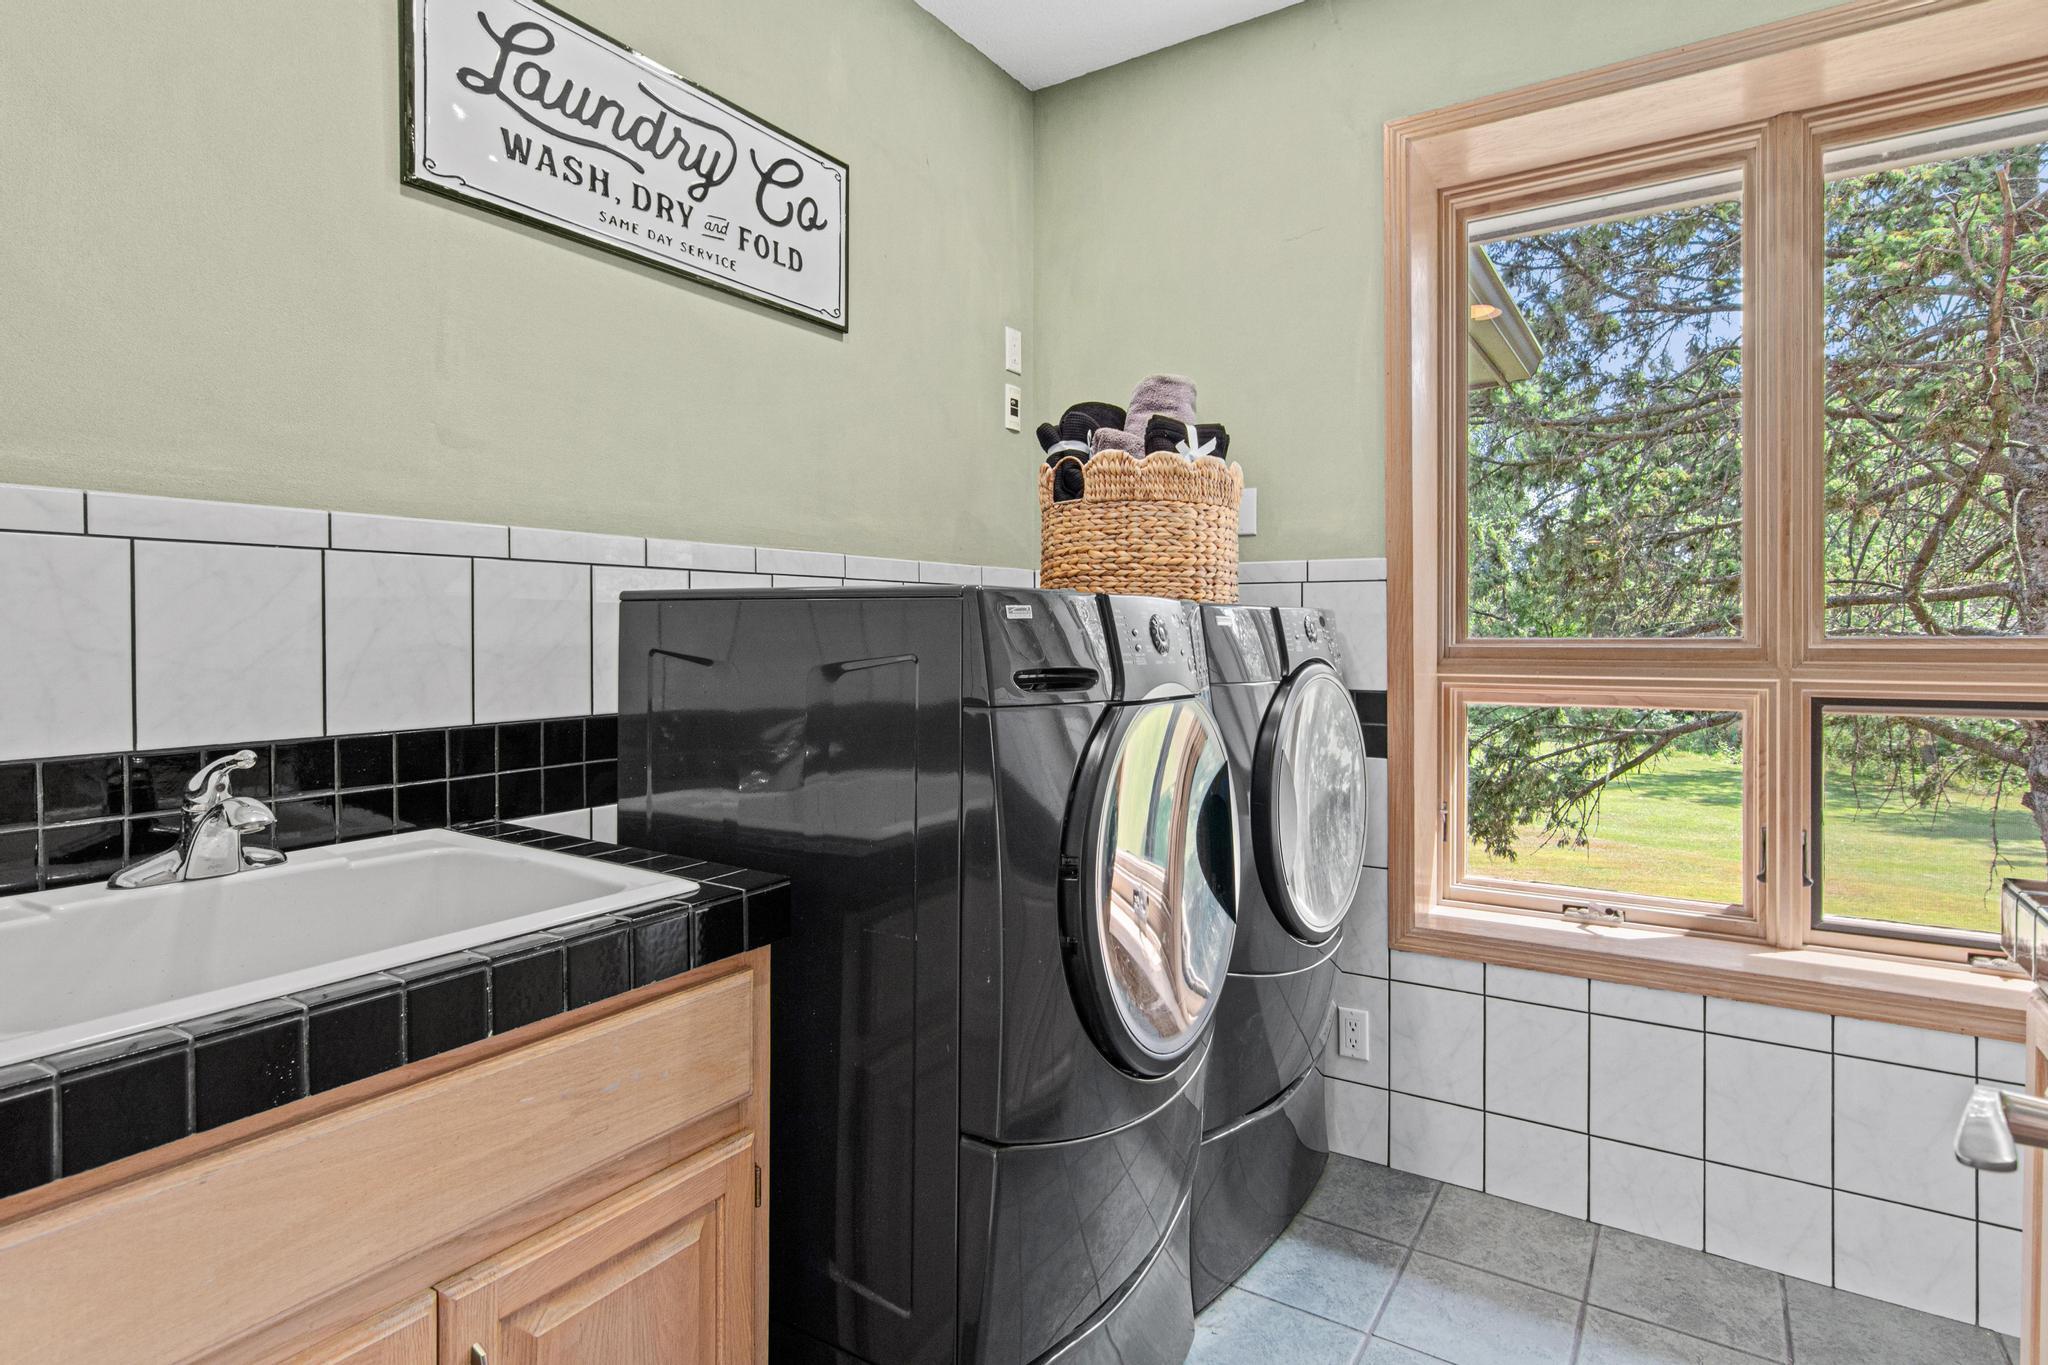
Appliances: Cooktop; Disposal; Dryer; Microwave; Refrigerator; Washer
Bath Description: Double Sink; Upper Level 3/4 Bath; Upper Level Full Bath; Full Primary; Private Primary; Separate Tub & Shower
Construction Materials: Concrete; Stone; Timber/Post & Beam
Construction Status: Previously Owned
Dining Room Description: Breakfast Bar; Kitchen/Dining Room
Exterior: Brick/Stone; Stucco
Family Room Characteristics: Family Room; Lower Level
Fencing: None
Fireplace Characteristics: Gas Burning
Foundation: Slab; Stone
Fuel: Natural Gas
Heating: Forced Air
Lock Box Type: Supra
Lot Description: Cleared; Tree Coverage - Medium; Underground Utilities
Outbuildings: Additional Garage; Barn(s); Pole Building; Tack Room; Workshop; Other
Parking Characteristics: Finished Garage; Floor Drain; Garage Door Opener; Insulated Garage; RV Access/Parking; Storage
Pool Description: None
Road Responsibility: Private Maintained Road; Public Maintained Road
Roof: Architectural Shingle
Sellers Terms: Adj. Rate/Gr Payment; Cash; Conventional; VA
Sewer: Private Sewer
Special Search: 2nd Floor Laundry; 3 BR on One Level
Stories: Modified Two Story
Water: Well
Waterfront Type: Other
Waterfront View: West
Room Information
Room Name Dimensions Level
Deck14.5X14Main
Deck7X7Upper
Dining Room18X12Upper
Family Room23X15Lower
First (1st) Bedroom20X14Upper
Flex Room11X10Lower
Four Season Porch12X5Upper
Fourth (4th) Bedroom14X12Main
Foyer21X7Main
Gazebo12X12Main
Kitchen13X12Lower
Second Kitchen15X19Lower
Laundry8X8Upper
Living Room13X12Upper
Loft20X18Upper
Primary Bath12X9Upper
Mud Room13X6Main
Office16X13Main
Second (2nd) Bedroom16X14Upper
Third (3rd) Bedroom16X14Upper

Listing Office: eXp Realty

Last Updated: October - 08 - 2026

The data relating to real estate for sale on this web site comes in part from the Broker Reciprocity SM Program of the Regional Multiple Listing Service of Minnesota, Inc. The information provided is deemed reliable but not guaranteed. Properties subject to prior sale, change or withdrawal. ©2026 Regional Multiple Listing Service of Minnesota, Inc All rights reserved.

Friday 9th of October 2026 08:16 PM

218-998-4400