6304 Xene Lane N, Maple Grove, MN 55311 (MLS# 7127154)
$1,649,900
Maple Grove, MN 55311
MLS# 7127154
5 beds | 6 baths | 5678 sqft
1 / 31
Open House (10/18/2026 - 1:00 pm - 3:00 pm)
Property Description
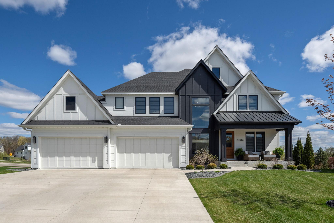
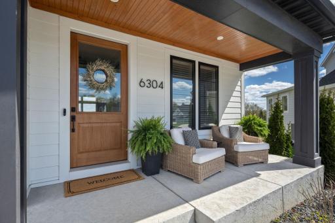
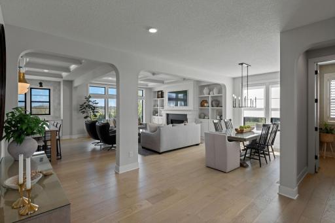
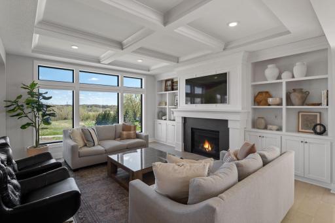
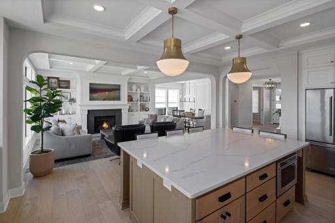
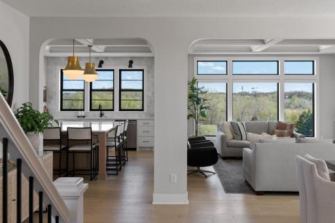
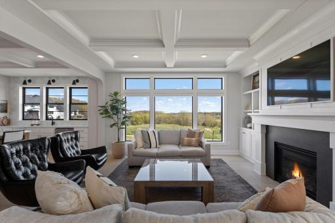
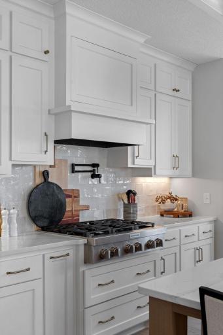
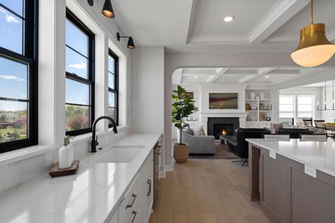
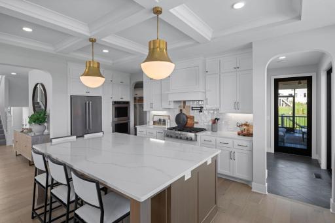
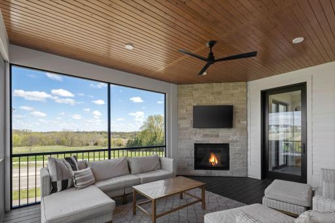
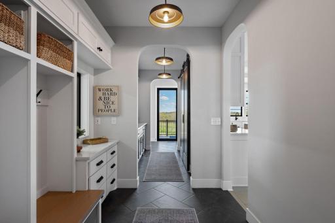
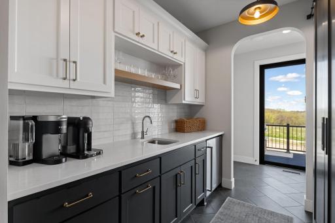
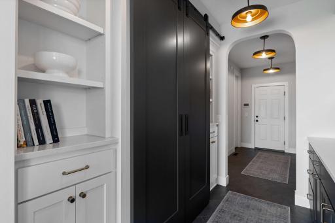
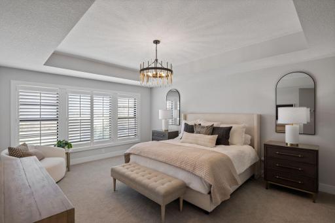
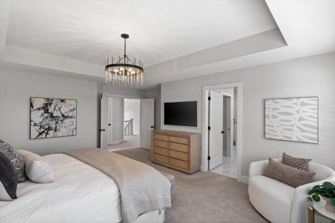
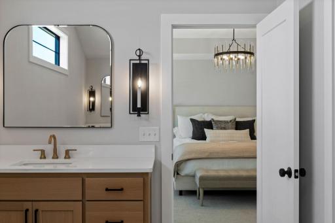
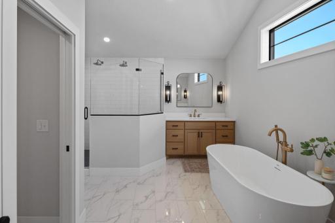
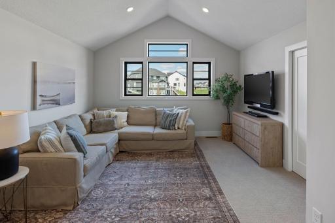
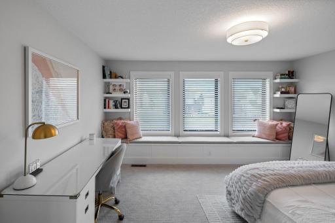
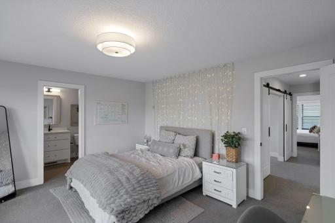
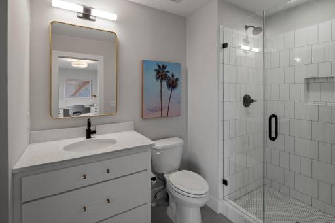
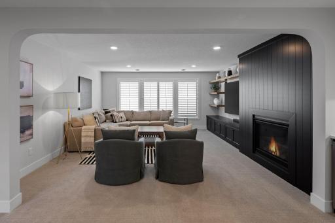
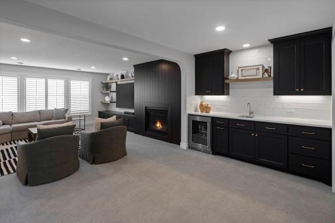
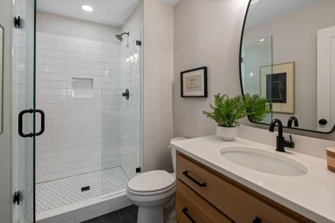
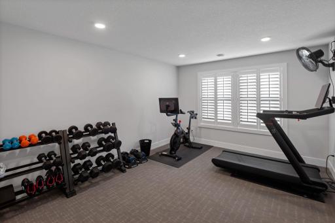
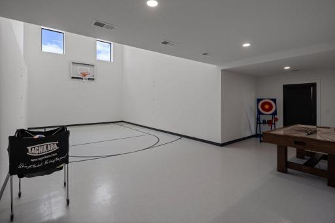
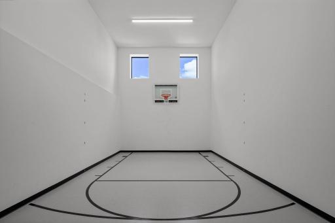
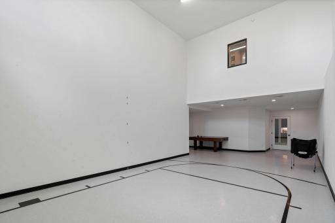
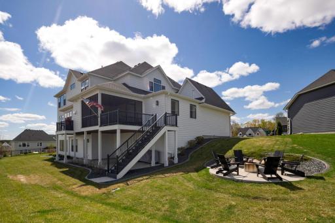
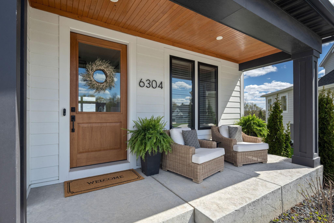
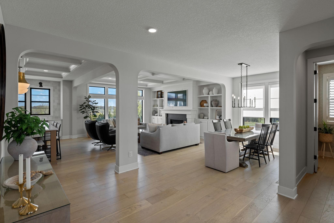
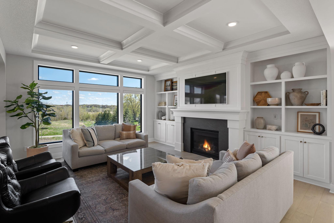
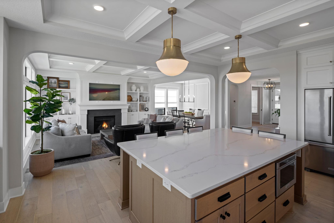
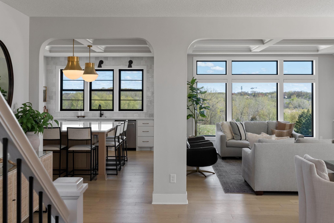
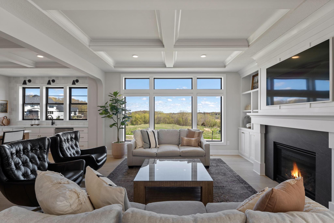
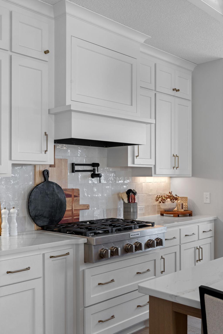
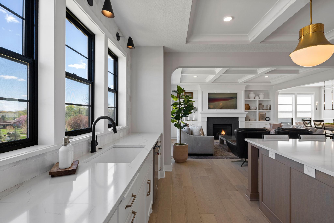
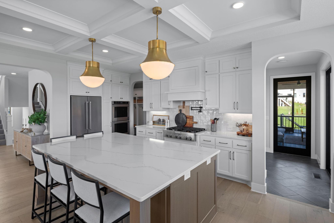
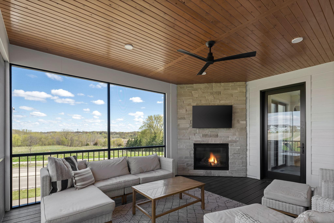
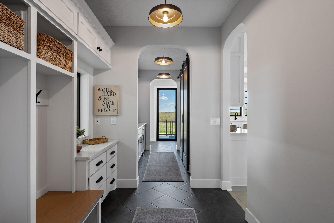
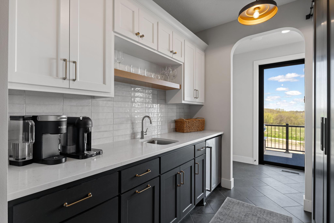
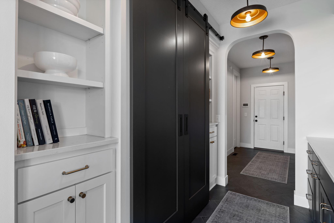
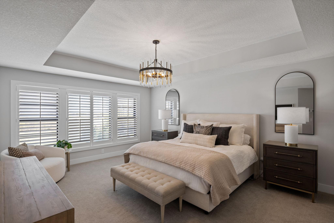
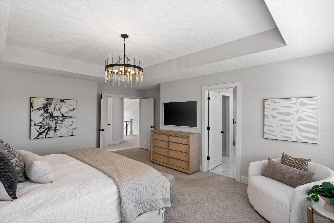
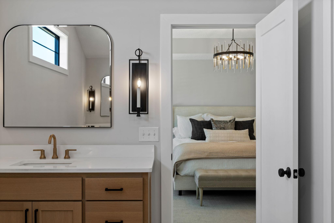
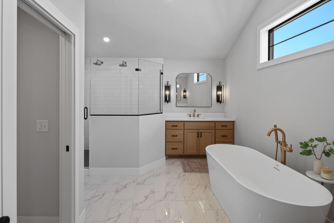
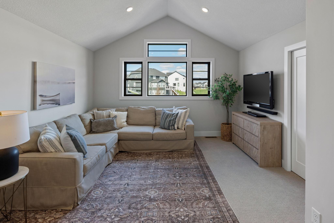
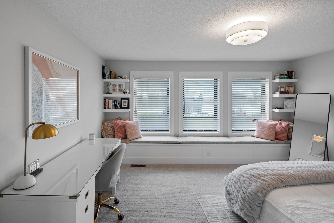
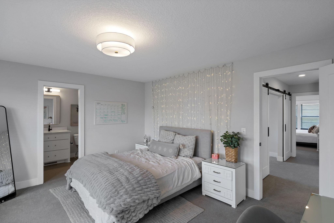
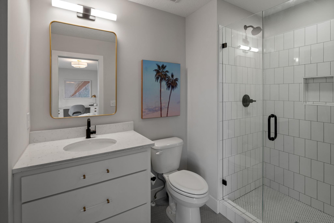
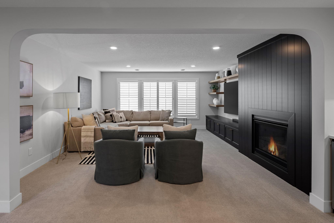
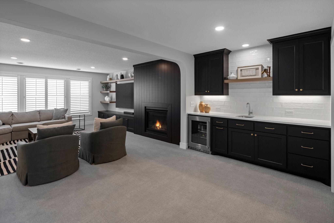
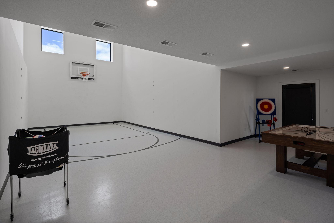
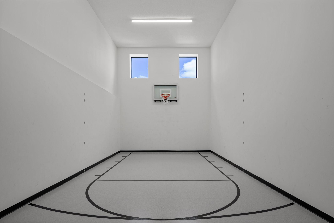
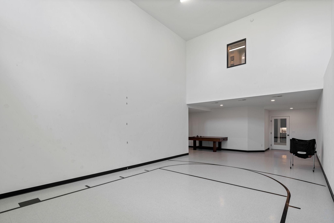
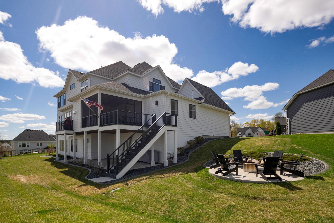
Set on a cul-de-sac in The Ridge at Elm Creek, this custom Hanson Builders home was designed to impress. Built in 2022 and curated by a designer-owner, more than 300K in design and build upgrades transformed this home with custom cabinetry and built-ins, white oak details, upgraded quartz, premium appliances, statement lighting, ceiling details and finishes selected specifically for this home. At 5,339 finished sq. ft., the floor plan is both beautiful and livable, with sweeping pasture views, a heated 4-car garage and an indoor sport court, all in the award-winning Wayzata School District. Three separate outdoor spaces take advantage of the setting including a screened porch with wood ceiling and gas fireplace, a grill deck designed for outdoor cooking and a sun deck. Upstairs, four bedrooms are joined by a second family room and a spacious primary suite with heated floors, soaking tub, oversized shower, dual white oak vanities and a custom-designed closet. The walkout lower level adds a bar, fireplace, game and gathering spaces, a fifth bedroom and indoor sport court for volleyball, pickleball or basketball. Residents of The Ridge at Elm Creek enjoy a community pool, clubhouse and playground. Every detail has been thoughtfully considered. Experience a home designed with intention, finished without compromise and truly ready to enjoy.
Details
Maps
Contract Information
Status: Active
Contingency: None
Current Price: 1649900
Original List Price: 1649900
ListPrice: 1649900
List Date: 2026-08-14
Owner is an Agent?: Yes
Auction?: No
General Property Information
Assoc Mgmt Co. Phone #: 763-449-9100
Association Fee Frequency: Monthly
Association Mgmt Co. Name: Omega
Common Wall: No
Lot Measurement: Acres
Manufactured Home?: No
Multiple PIDs?: No
New Development: No
Number of Fireplaces: 3
Waterfront YN: No
Year Built: 2022
Yearly/Seasonal: Yearly
Zoning: Residential-Single Family
Bedrooms: 5
Baths Total: 6
Bath Full: 2
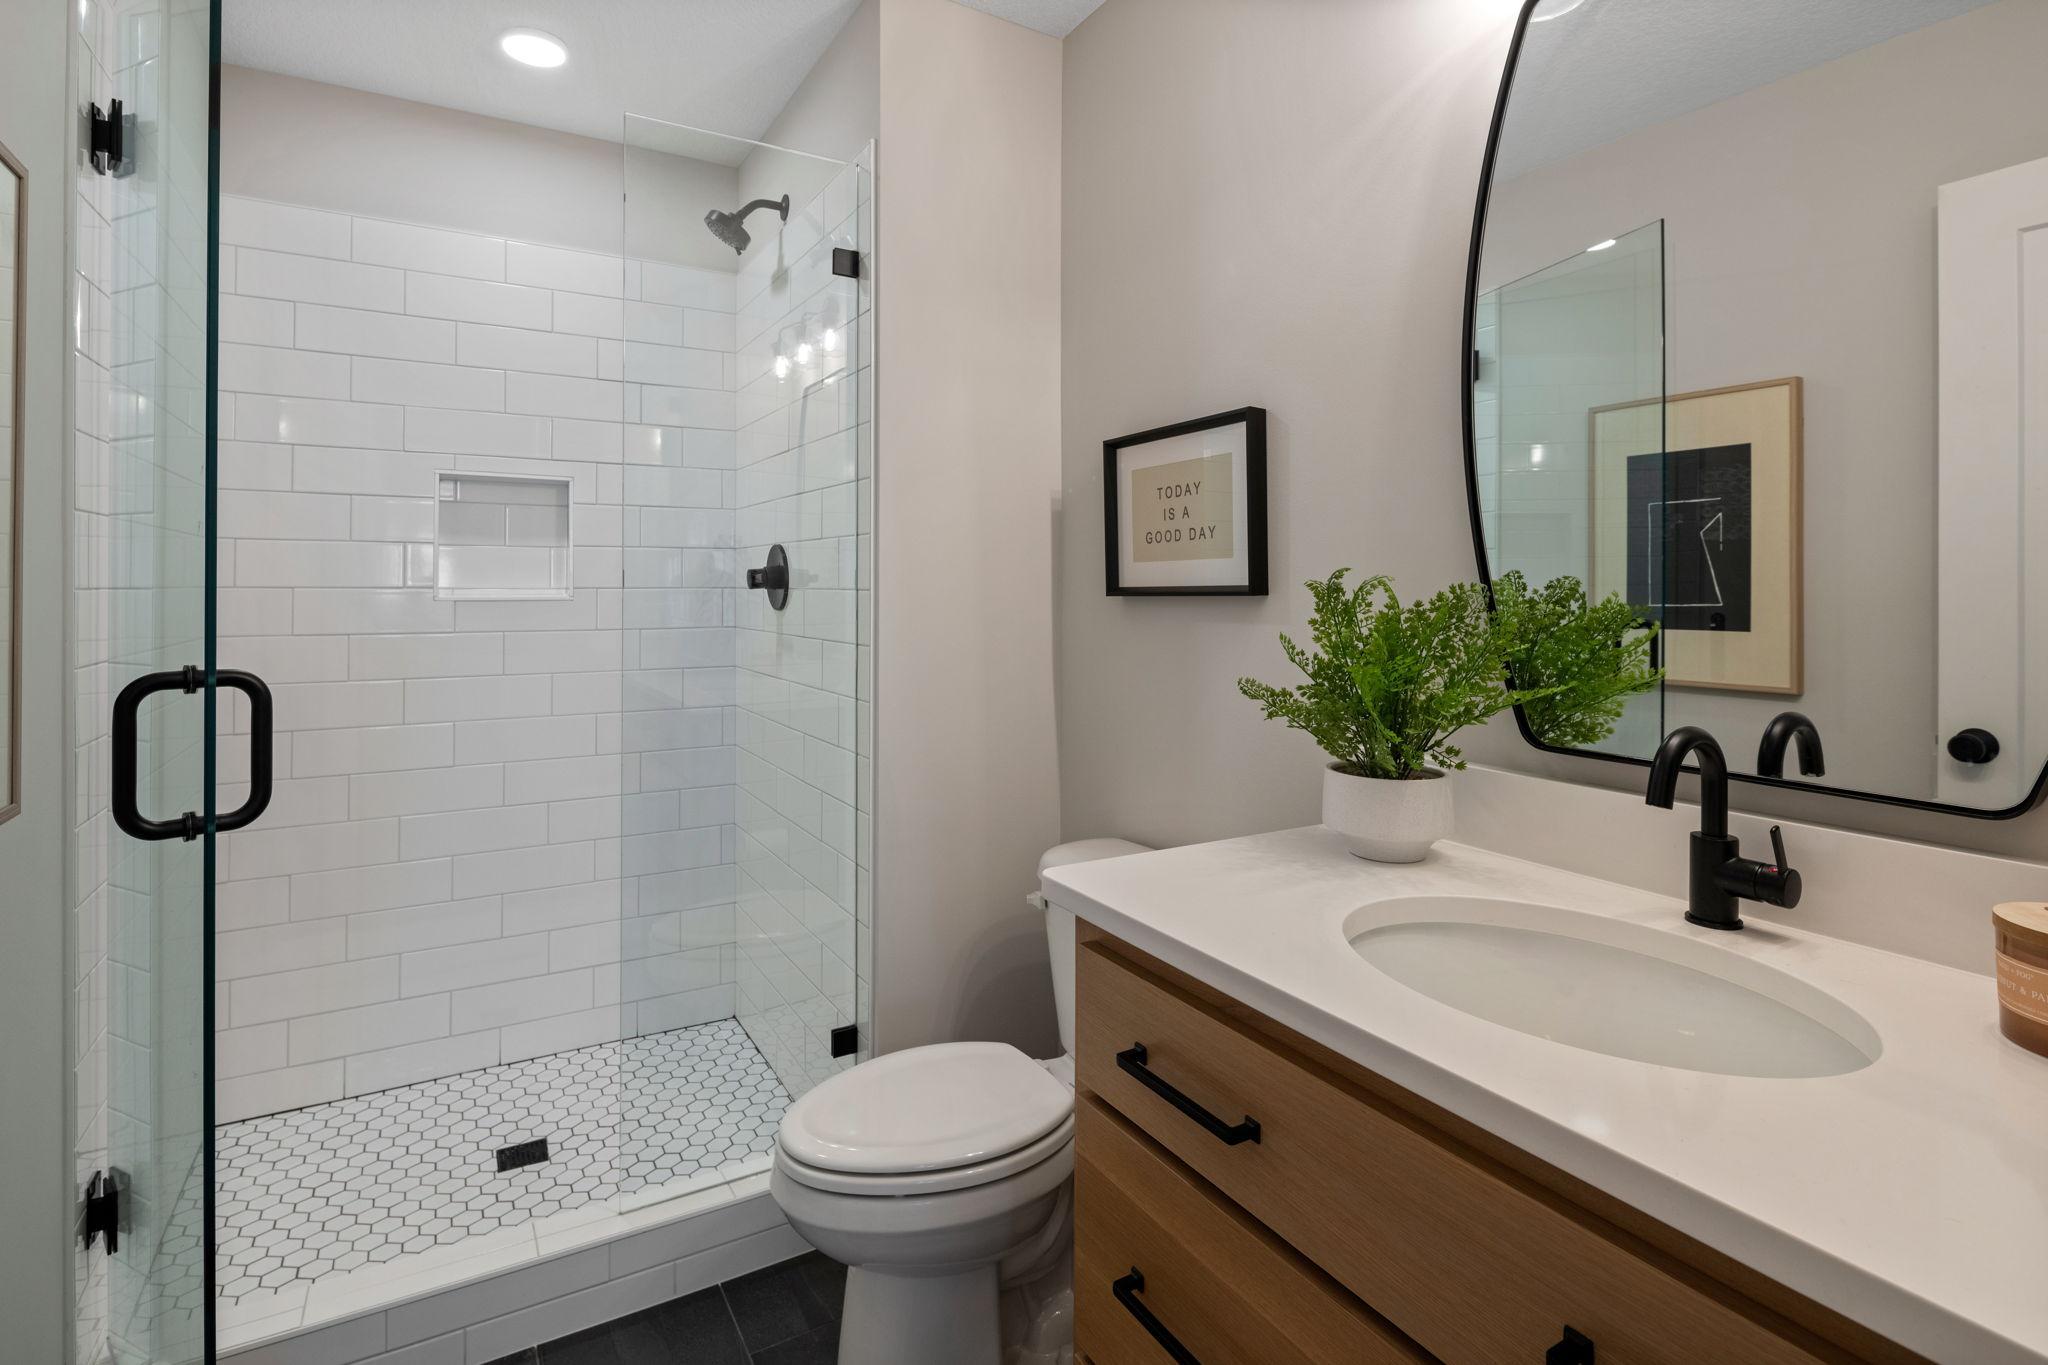
Bath Three Quarters: 3
Bath Half: 1
Main Floor Total SqFt: 1572
Above Grd Total SqFt: 3672
Below Grd Total SqFt: 2006
Total SqFt: 5678
Total Finished Sqft: 5339.00
FireplaceYN: Yes
Style: (SF) Single Family
Foundation Size: 2006
Association Fee: 84
Garage Stalls: 4
Lot Dimensions: 53x132x185x130
Acres: 0.3
Assessment Pending: No
Location Tax and Other Information
House Number: 6304
Street Name: Xene
Street Suffix: Lane
Street Direction Suffix: N
Postal City: Maple Grove
County: Hennepin
State: MN
Zip Code: 55311
Complex/Dev/Subdivision: The Ridge At Elm Creek
Assessments
Tax With Assessments: 17080
Building Information
Finished SqFt Above Ground: 3672
Finished SqFt Below Ground: 1667
Lease Details
Land Leased: Not Applicable
Miscellaneous Information
Homestead: Yes
Ownership
Fractional Ownership: No
Parking Characteristics
Garage Square Feet: 896
Public Survey Info
Range#: 22
Section#: 32
Township#: 119
Property Features
Accessible: None
Air Conditioning: Central Air
Amenities Unit: In-Ground Sprinkler
Appliances: Cooktop; Disposal; Double Oven; Microwave; Refrigerator; Water Filtration System
Association Fee Includes: Professional Mgmt; Shared Amenities
Basement: Drain Tiled; Sump Pump
Bath Description: Main Floor 1/2 Bath; Upper Level 3/4 Bath; Full Primary; Private Primary; 3/4 Basement
Construction Status: Previously Owned
Exterior: Cement Board; Metal
Family Room Characteristics: 2 or More
Fencing: None
Fireplace Characteristics: Family Room; Gas Burning; Living Room
Foundation: Concrete Block
Fuel: Natural Gas
Heating: Forced Air; Zoned
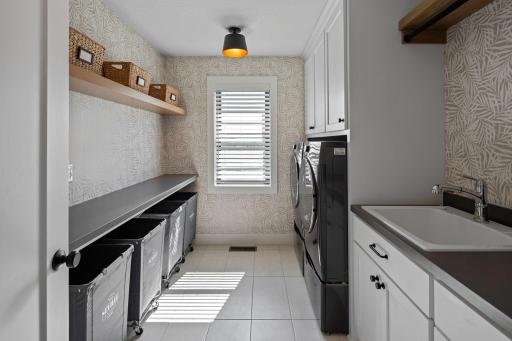
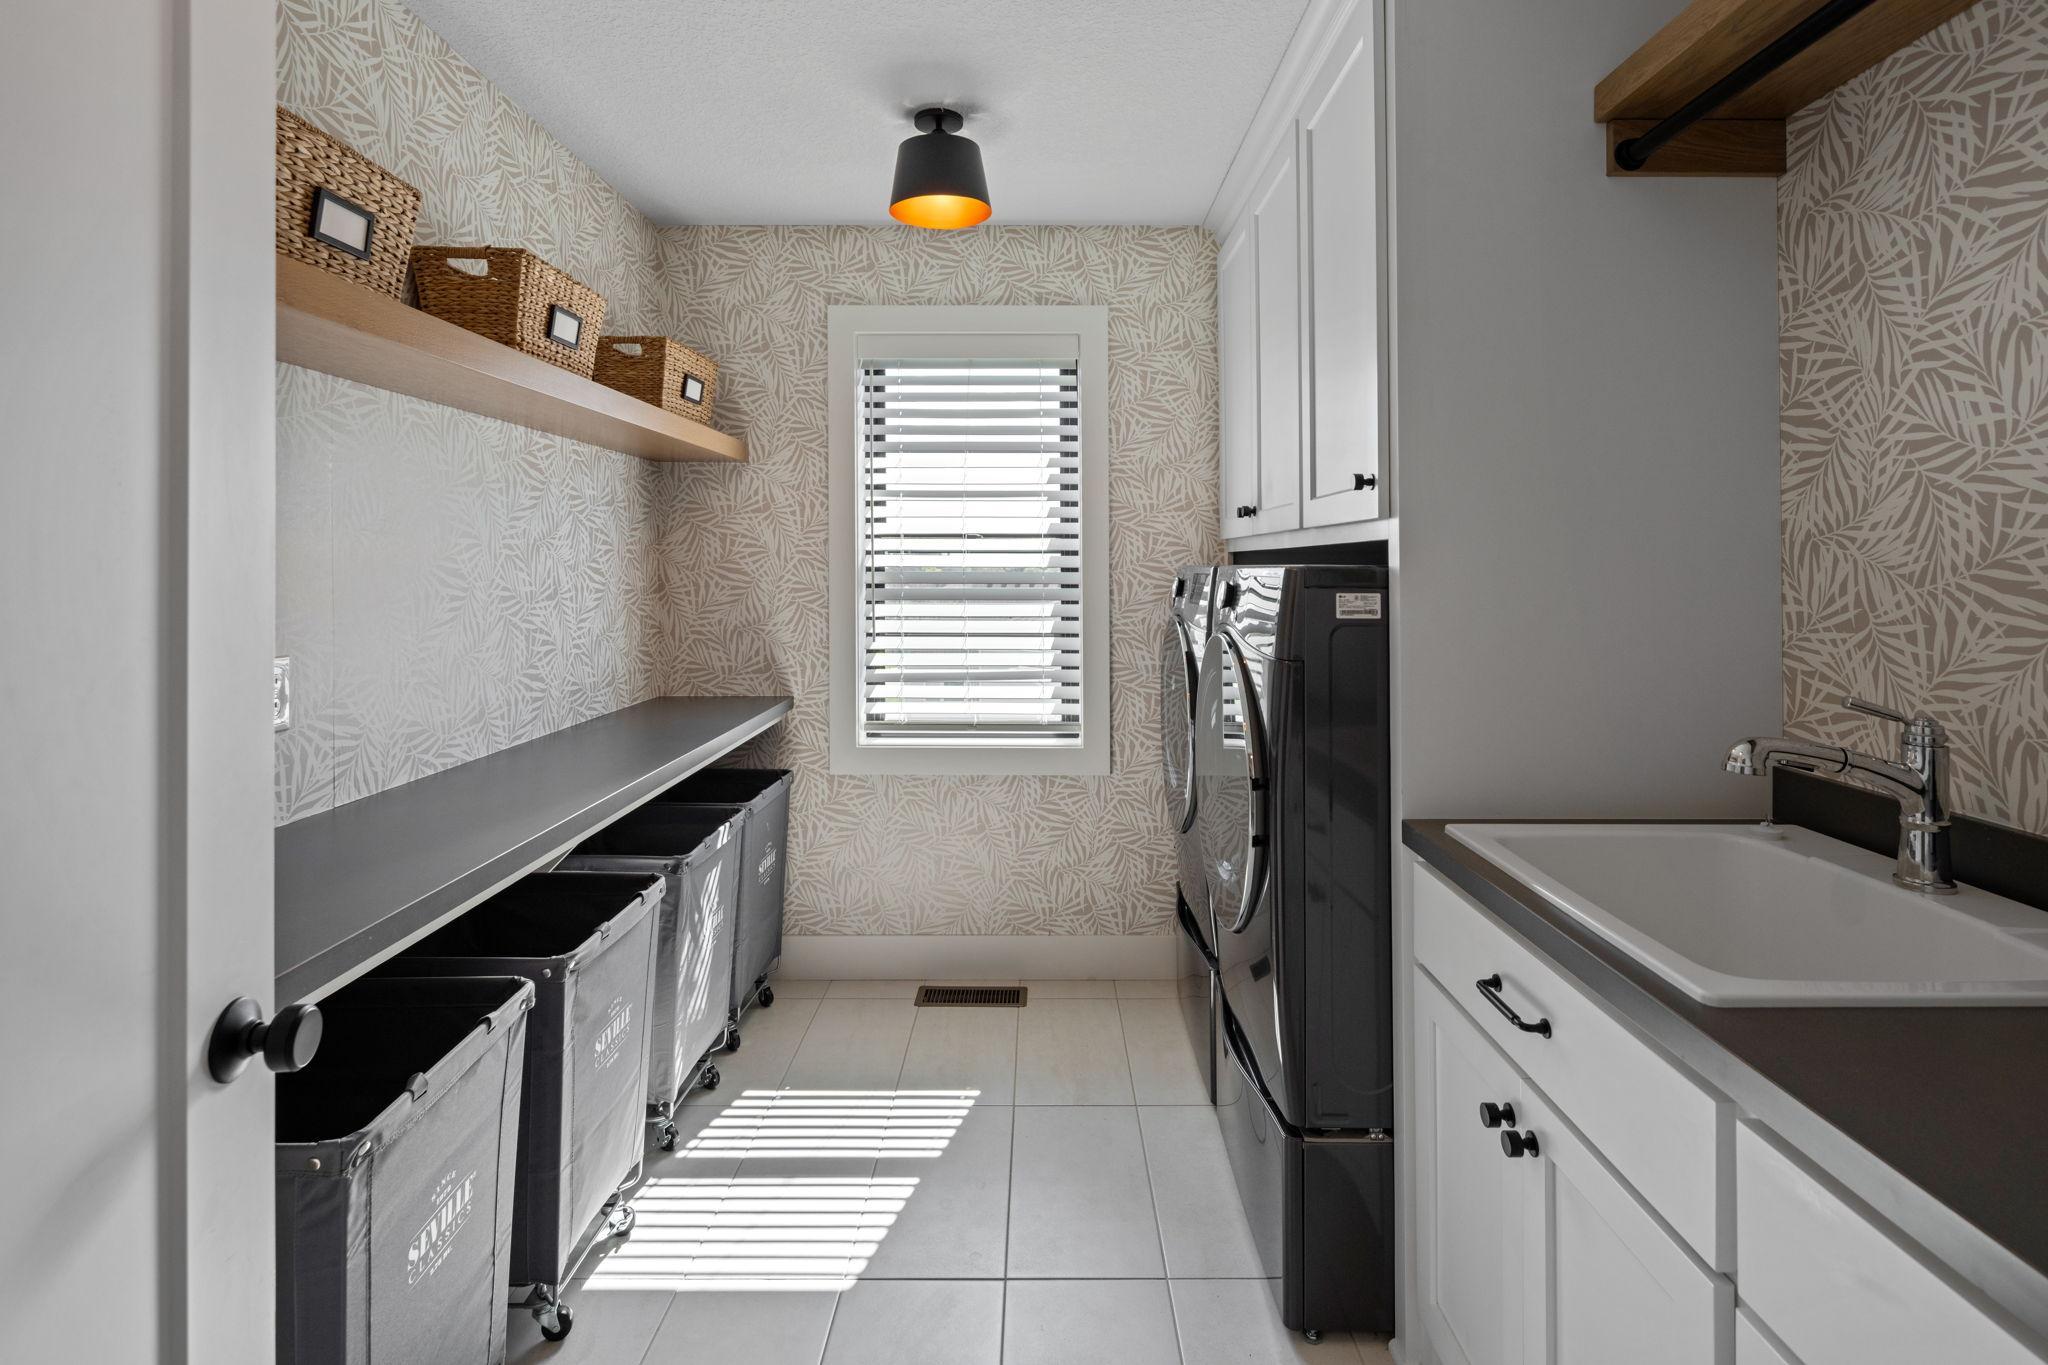
Laundry: Upper Level
Parking Characteristics: Finished Garage; Heated Garage; Insulated Garage
Pool Description: Shared
Roof: Age 8 Years or Less
Sewer: City Sewer/Connected
Special Search: 2nd Floor Laundry; 4 BR on One Level
Stories: Two
Water: City Water/Connected
Room Information
| Room Name | Dimensions | Level |
| Athletic Court | 16 x 42 | Lower |
| Bonus Room | 15 x 15 | Upper |
| Dining Room | 9 x 16 | Main |
| Family Room | 18 x 17 | Lower |
| Fifth (5th) Bedroom | 12 x 17 | Lower |
| First (1st) Bedroom | 18 x 14 | Upper |
| Fourth (4th) Bedroom | 10 x 15 | Upper |
| Kitchen | 14 x 20 | Main |
| Living Room | 18 x 17 | Main |
| Mud Room | 7 x 11 | Main |
| Office | 11 x 9 | Main |
| Second (2nd) Bedroom | 12 x 16 | Upper |
| Third (3rd) Bedroom | 14 x 16 | Upper |
Listing Office: Dwell Realty Partners, LLC
Last Updated: October - 16 - 2026

The data relating to real estate for sale on this web site comes in part from the Broker Reciprocity SM Program of the Regional Multiple Listing Service of Minnesota, Inc. The information provided is deemed reliable but not guaranteed. Properties subject to prior sale, change or withdrawal. ©2026 Regional Multiple Listing Service of Minnesota, Inc All rights reserved.
Saturday 17th of October 2026 03:13 PM

218-998-4400
Mohagen Real Estate


Let's Connect

Mohagen Real Estate
sue@MohagenRealEstate.com
Office: 218-998-4400
Cell: 218-731-7376

Mohagen Real Estate is licensed in the State of Minnesota