631 Front Street, Hudson, WI 54016 (MLS# 7144527)
$574,900
Hudson, WI 54016
MLS# 7144527
2 beds | 1 baths | 1322 sqft
1 / 71


Property Description
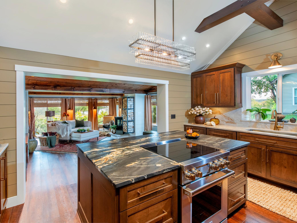
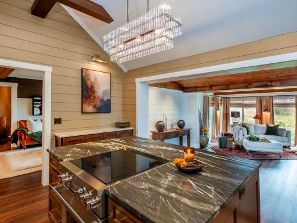
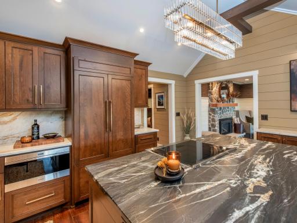
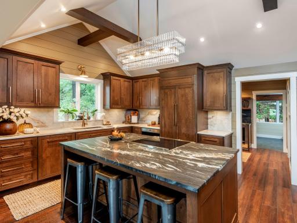
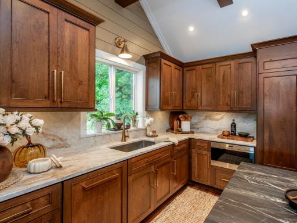
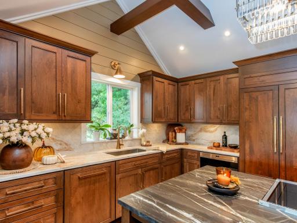
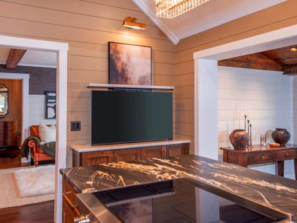
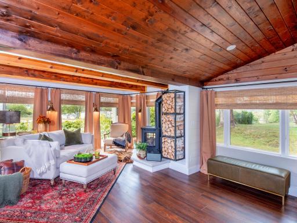
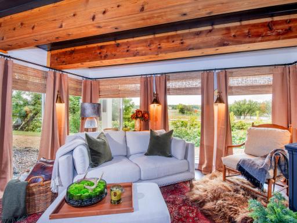
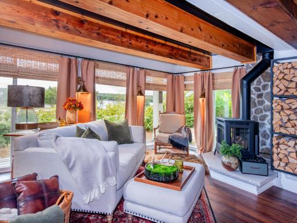
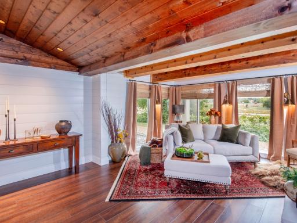
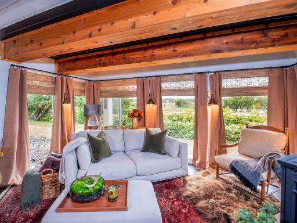
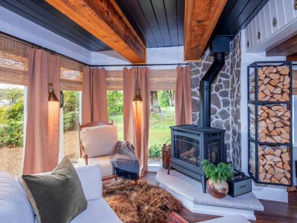
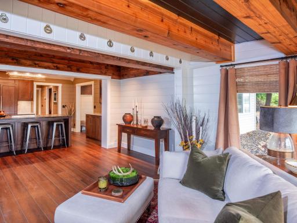
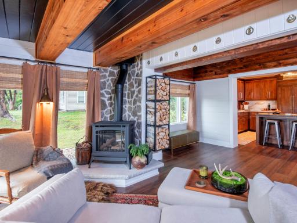
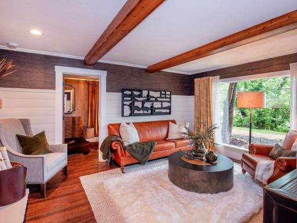
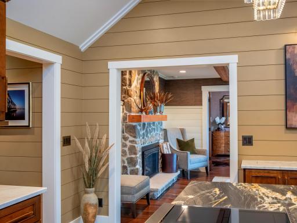
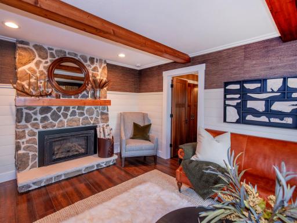
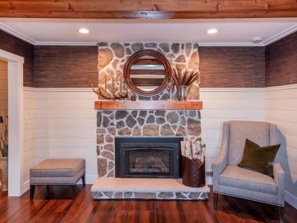
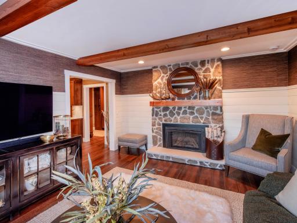
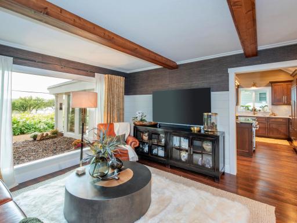
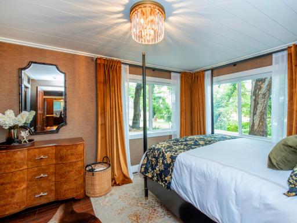
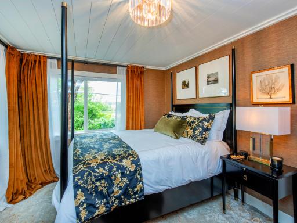
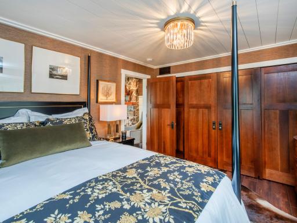
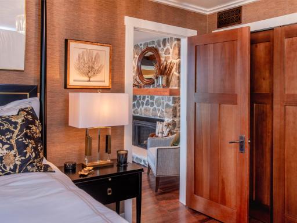
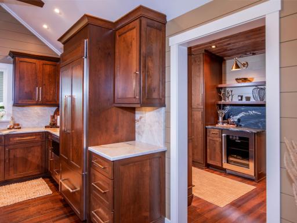
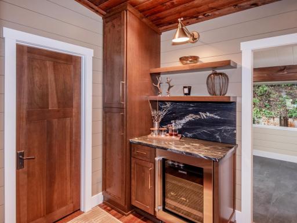
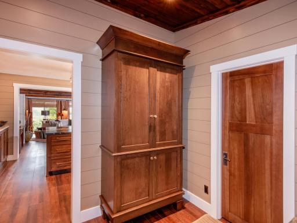
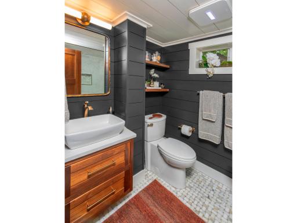
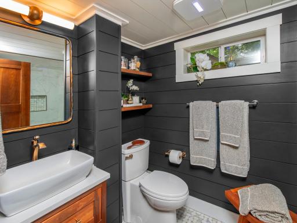
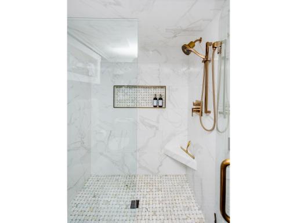
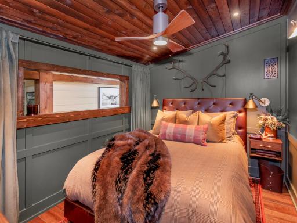
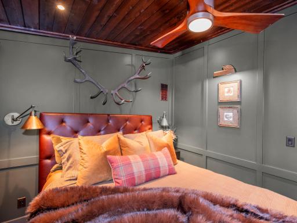
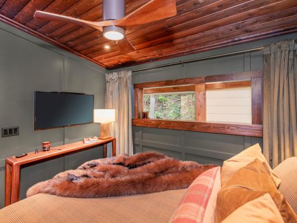
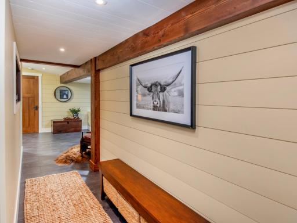
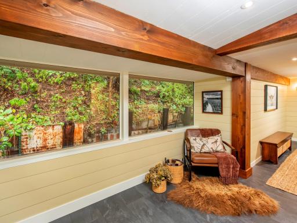
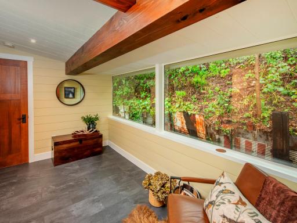
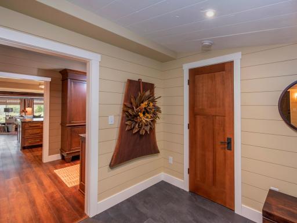
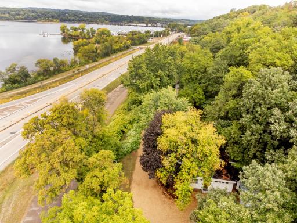
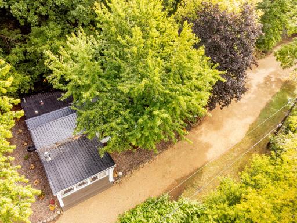
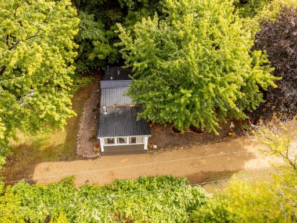
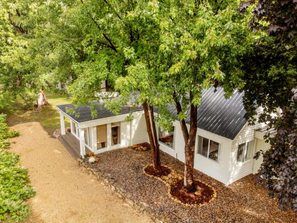
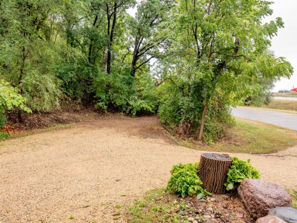
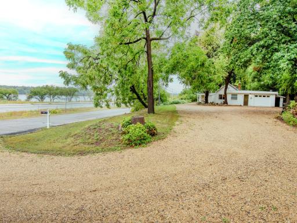
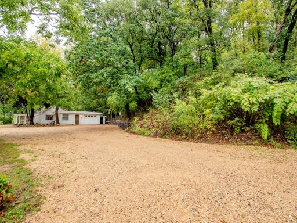
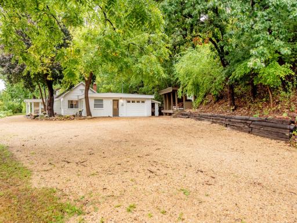
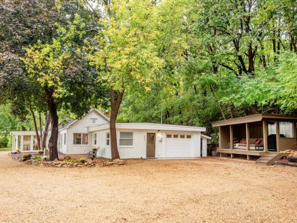
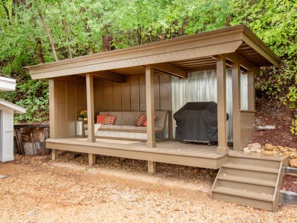
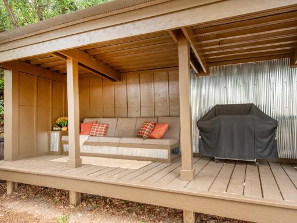
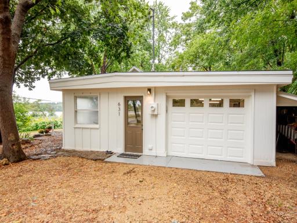
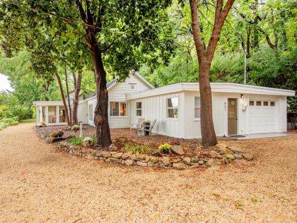
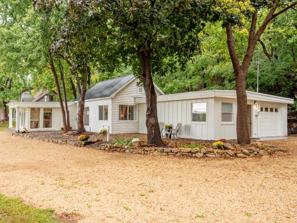
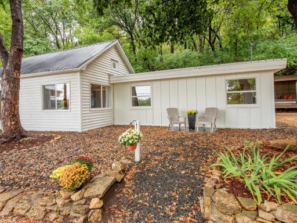
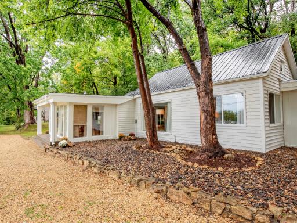
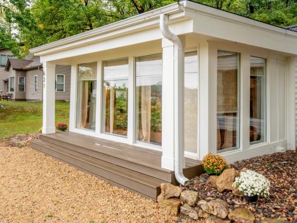
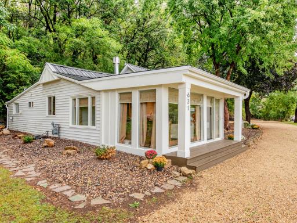
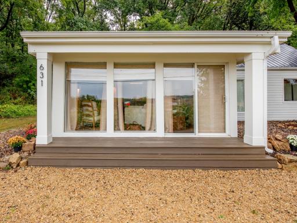
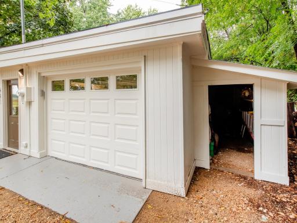
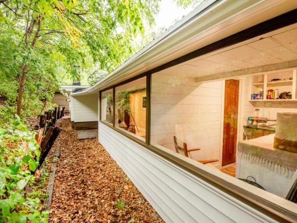
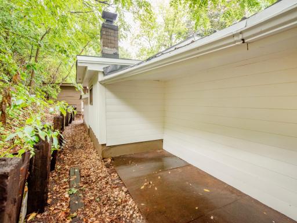
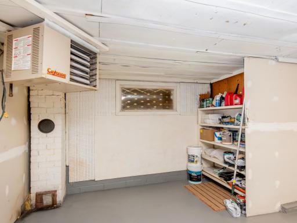
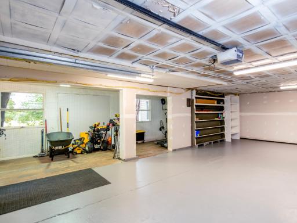
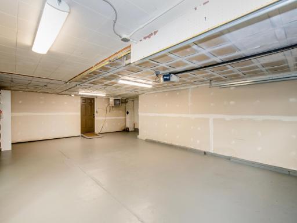
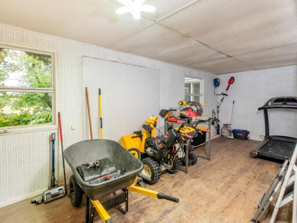
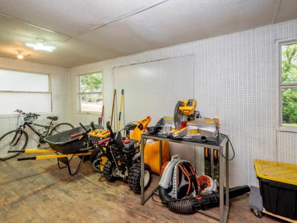
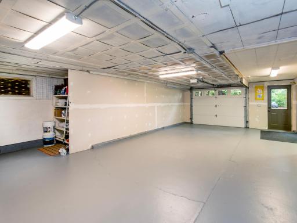
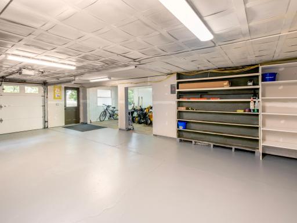
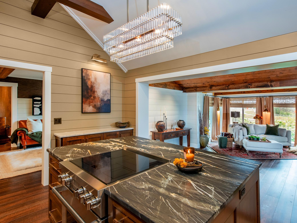
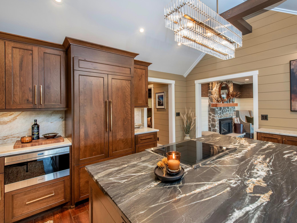
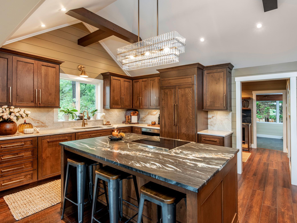
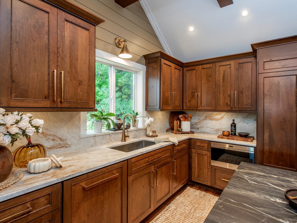
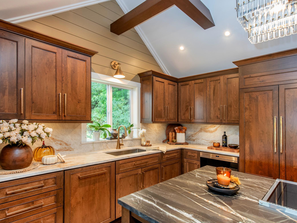
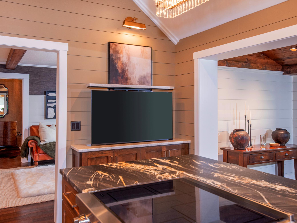
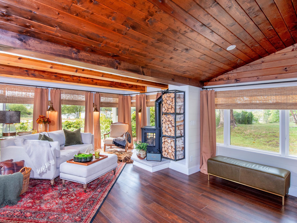
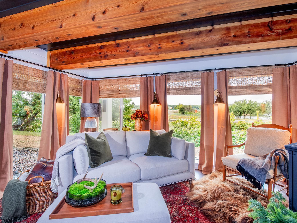
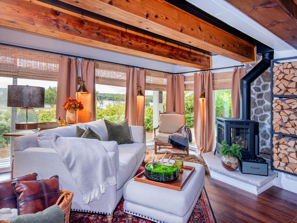
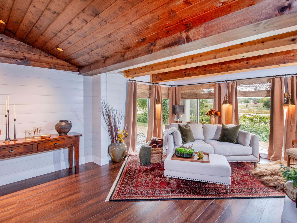
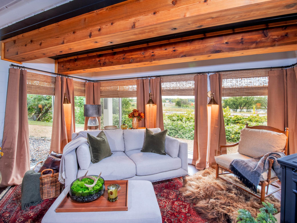
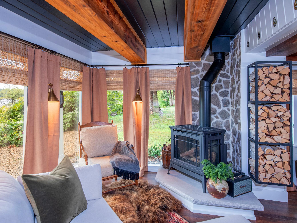
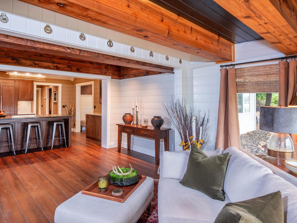
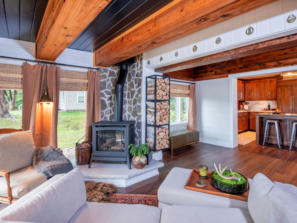
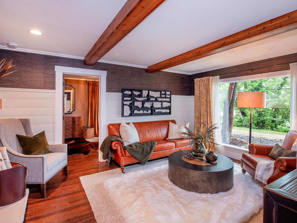
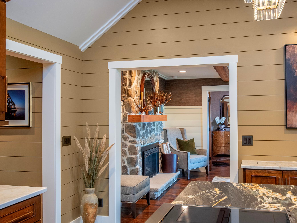
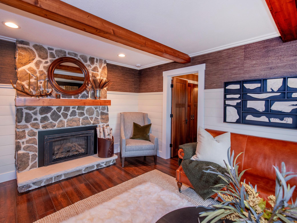
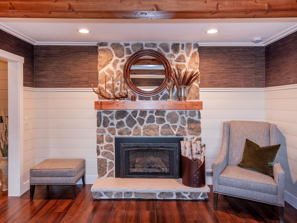
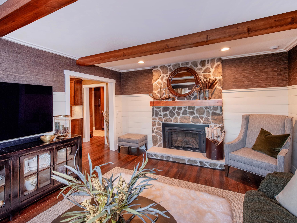
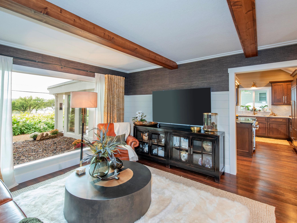
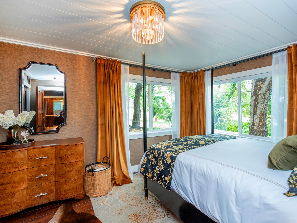
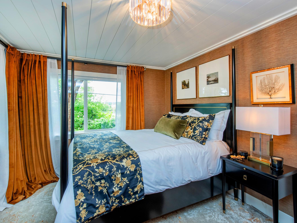
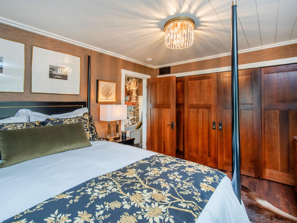
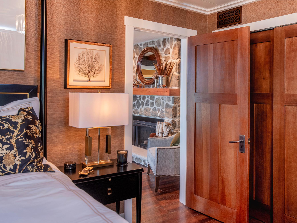
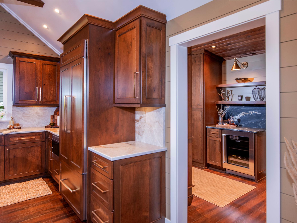
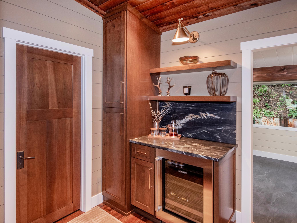
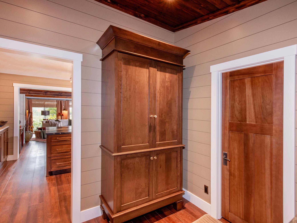
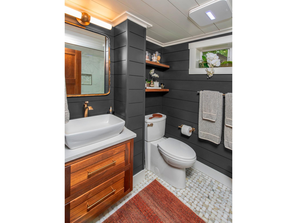
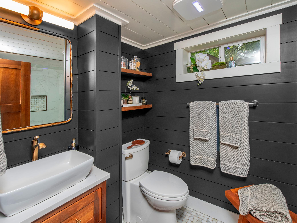
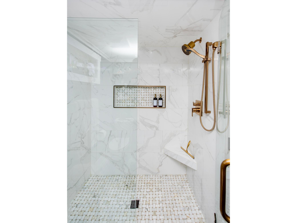
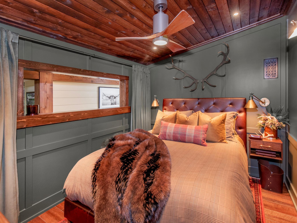
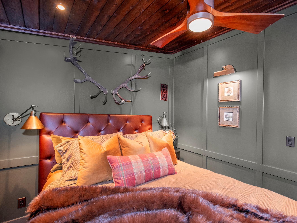
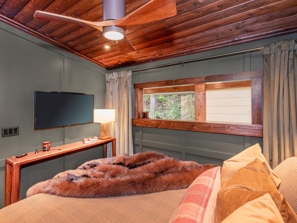
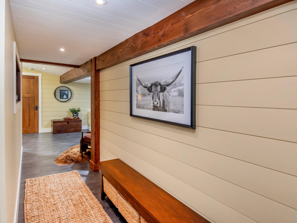
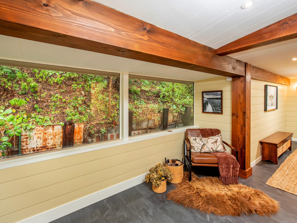
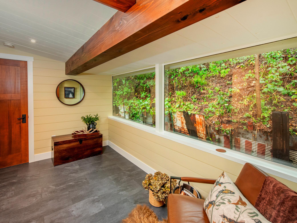
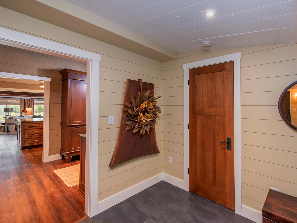
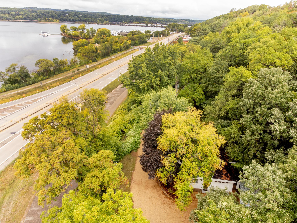
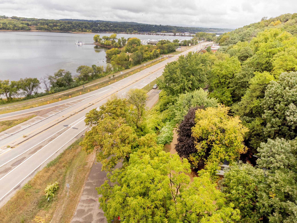
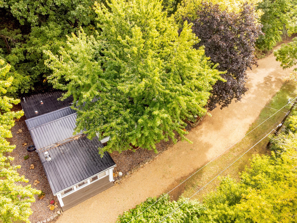
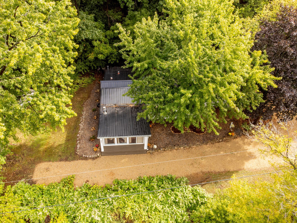
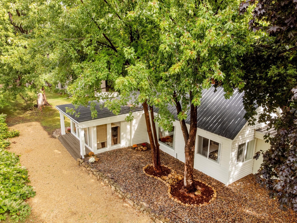
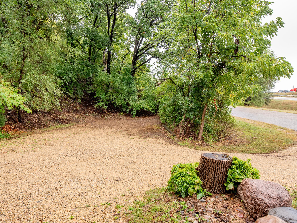
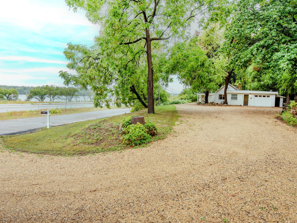
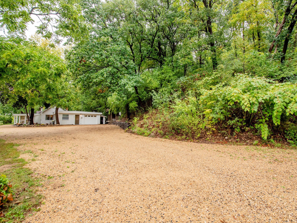
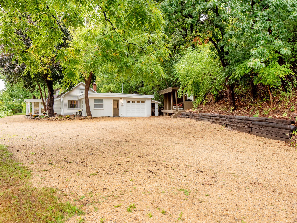
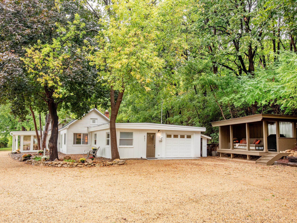
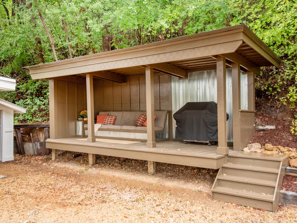
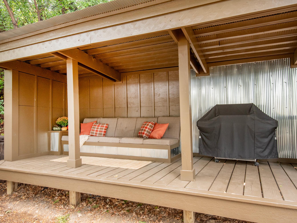
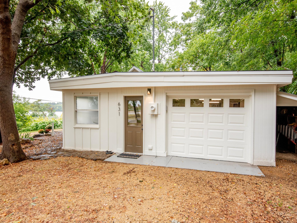
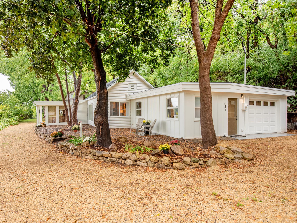
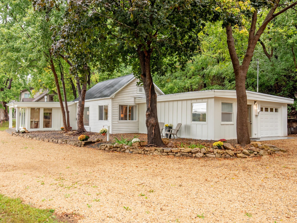
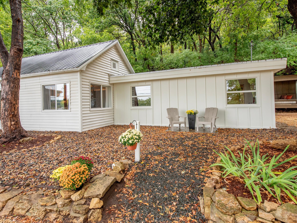
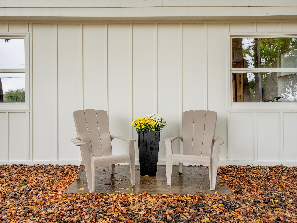
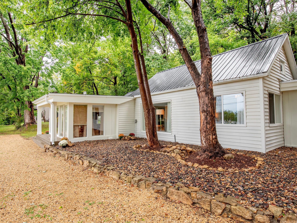
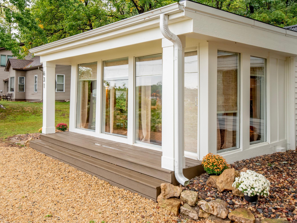
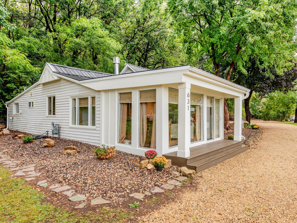
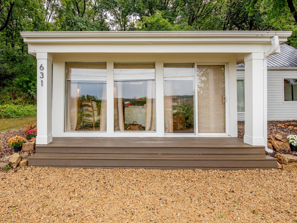
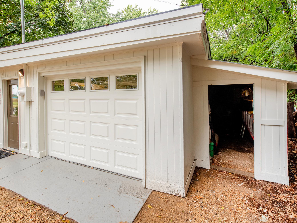
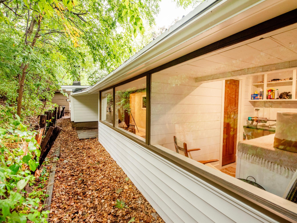
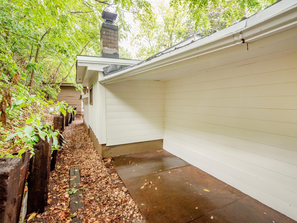
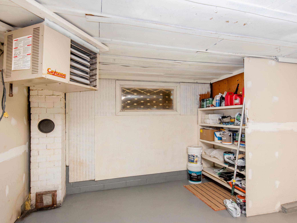
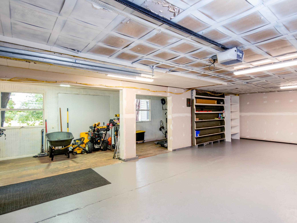
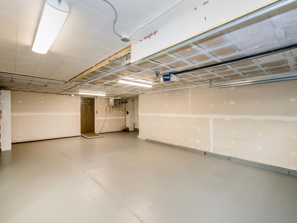
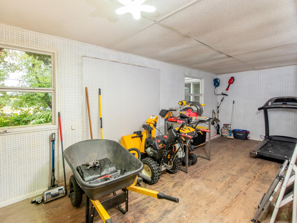
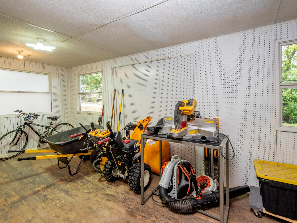
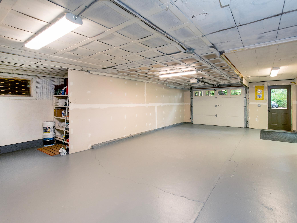
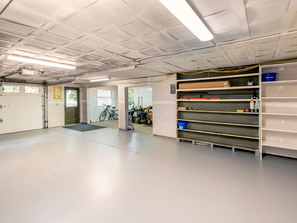
PROFESSIONAL PHOTOS COMING 9/17/26 A 1920 St. Croix River cottage, completely reimagined for modern living. This extraordinary Hudson home blends nearly a century of character with a stunning 2026 transformation and a location that's difficult to duplicate. Just steps from the St. Croix, enjoy river views, unforgettable sunsets, walking distance to downtown Hudson and convenient access to I-94 and the Twin Cities. Inside, vaulted ceilings and an open, airy design showcase remarkable craftsmanship and carefully selected finishes throughout. The kitchen is a showpiece with custom knotty cherry cabinetry, Taj Mahal quartzite countertops and backsplash with a leathered finish, Sub-Zero refrigerator, Wolf induction cooktop and microwave, and Bosch dishwasher. Outlets above cabinets for easy access to power for decorating. Solid bronze door handles throughout. The inviting living spaces include a native Hudson stone fireplace, gas stove and bar area, while heated tile bathroom floors add everyday luxury. Updated electrical, wiring, plumbing and insulation, a metal roof, LVP flooring and a heated, insulated garage bring modern comfort to this historic cottage. Primary bedroom has cedar lined closet. A charming covered shelter creates the perfect place to unwind and watch the sun set over the river, with an additional storage shed nearby. The nearby boat launch and pier make this an incredible location for enjoying the St. Croix lifestyle. With no stairs and everything on one level, the home offers effortless living today and into the future. Private, polished and completely unexpectedâthis isn't simply an updated home; it's a one-of-a-kind Hudson river cottage where history, luxury, location and lifestyle come together.
Details
Maps
Contract Information
Status: Active
Contingency: None
Current Price: 574900
Original List Price: 574900
ListPrice: 574900
List Date: 2026-09-15
Owner is an Agent?: No
Auction?: No
General Property Information
Common Wall: No
Lot Measurement: Acres
Manufactured Home?: No
Multiple PIDs?: No
New Development: No
Number of Fireplaces: 2
Road Btwn WF & Home?: Yes
Waterfront YN: No
Year Built: 1920
Yearly/Seasonal: Yearly
Zoning: Residential-Single Family
Bedrooms: 2
Baths Total: 1
Bath Full: 1
Main Floor Total SqFt: 1322
Above Grd Total SqFt: 1322
Total SqFt: 1322
Total Finished Sqft: 1322.00
FireplaceYN: Yes
Lake/Waterfront Name: St. Croix River
Style: (SF) Single Family
Foundation Size: 1322
Garage Stalls: 2
Lot Dimensions: 100x165x885x150
Acres: 0.29
Assessment Pending: No
Location Tax and Other Information
House Number: 631
Street Name: Front
Street Suffix: Street
Postal City: Hudson
County: St. Croix
State: WI
Zip Code: 54016
Complex/Dev/Subdivision: Strongs Add
Assessments
Tax With Assessments: 4226
Building Information
Finished SqFt Above Ground: 1322
Lease Details
Land Leased: Not Applicable
Miscellaneous Information
DP Resource: Yes
Homestead: No
Ownership
Fractional Ownership: No
Parking Characteristics
Garage Dimensions: 30x24
Garage Square Feet: 720
Public Survey Info
Range#: 20W
Section#: 25
Township#: 29N
Property Features
Accessible: No Stairs External; No Stairs Internal
Air Conditioning: None
Amenities Unit: Kitchen Center Island; Kitchen Window; Main Floor Primary Bedroom; Washer/Dryer Hookup
Appliances: Dishwasher; Dryer; Microwave; Range; Refrigerator; Washer
Basement: None
Bath Description: Main Floor Full Bath
Construction Status: Previously Owned
Dining Room Description: Eat In Kitchen
Exterior: Vinyl; Wood
Family Room Characteristics: Main Level
Fencing: None
Fireplace Characteristics: Gas Burning
Foundation: Slab
Fuel: Natural Gas
Heating: Forced Air
Laundry: Laundry Room
Lock Box Type: Supra
Outbuildings: Other
Parking Characteristics: Heated Garage; Insulated Garage
Pool Description: None
Roof: Metal
Sellers Terms: Cash; Conventional; FHA; VA
Sewer: City Sewer/Connected
Special Search: All Living Facilities on One Level; Main Floor Bedroom; Main Floor Laundry
Stories: One
Water: City Water - In Street
Waterfront Type: River View
Room Information
| Room Name | Dimensions | Level |
| Dining Room | 14x9 | Main |
| Family Room | 15x12 | Main |
| First (1st) Bedroom | 15x10 | Main |
| Foyer | 14x10 | Main |
| Kitchen | 14x11 | Main |
| Laundry | 5x10 | Main |
| Living Room | 14x10 | Main |
| Second (2nd) Bedroom | 10x9 | Main |
Listing Office: Cardinal Realty Co.
Last Updated: October - 01 - 2026

The data relating to real estate for sale on this web site comes in part from the Broker Reciprocity SM Program of the Regional Multiple Listing Service of Minnesota, Inc. The information provided is deemed reliable but not guaranteed. Properties subject to prior sale, change or withdrawal. ©2026 Regional Multiple Listing Service of Minnesota, Inc All rights reserved.
Friday 2nd of October 2026 12:57 AM

218-998-4400
Mohagen Real Estate



Let's Connect

Mohagen Real Estate
sue@MohagenRealEstate.com
Office: 218-998-4400
Cell: 218-731-7376

Mohagen Real Estate is licensed in the State of Minnesota