6311 Saint Croix Trail N, Stillwater, MN 55082 (MLS# 7042272)
$445,000
Stillwater, MN 55082
MLS# 7042272
3 beds | 4 baths | 2250 sqft
1 / 57
Property Description
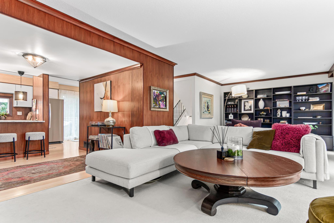
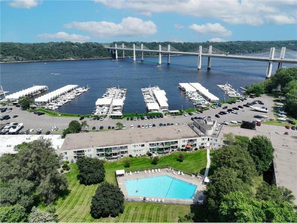
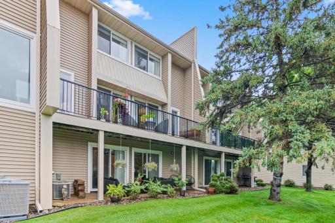
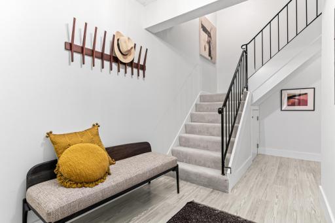
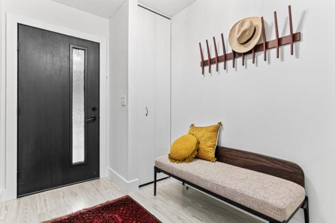
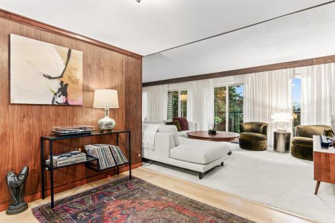
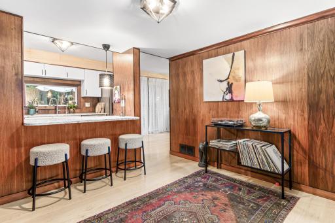
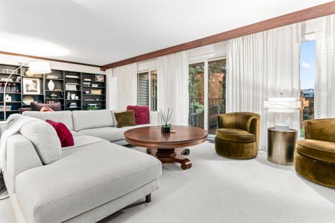
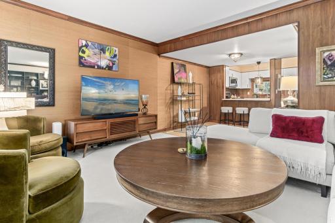
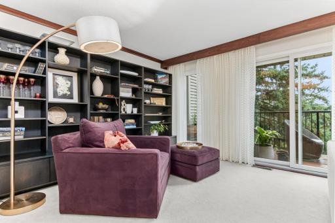
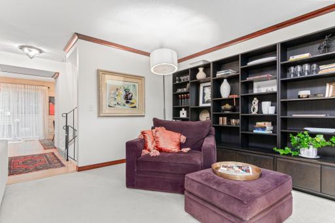
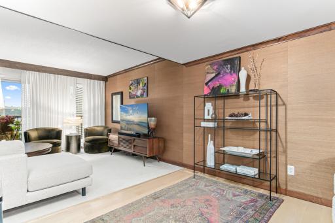
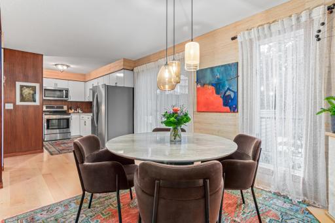
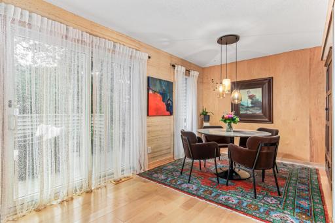
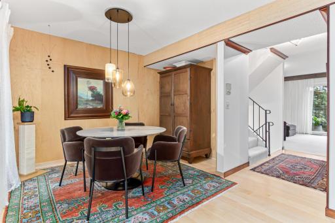
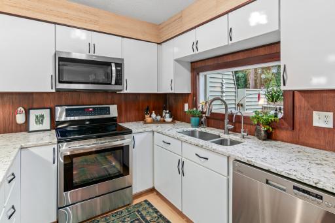
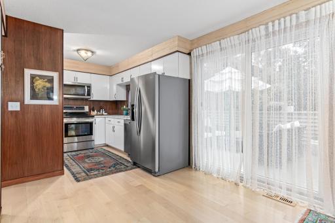
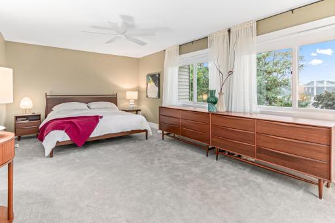
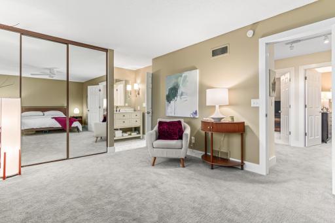
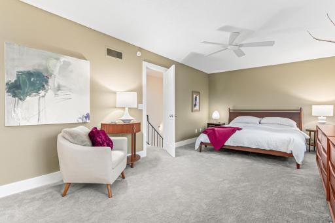
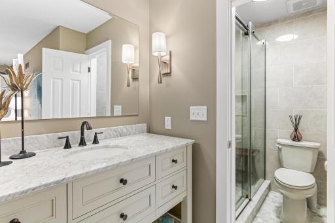
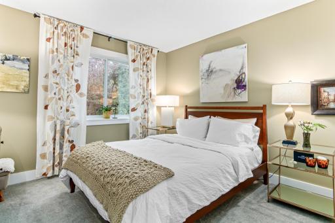
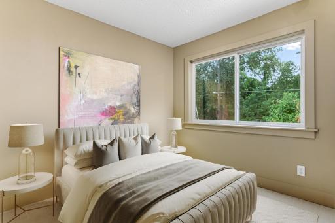
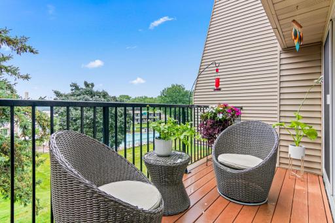
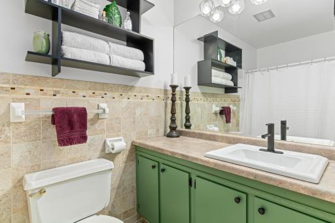
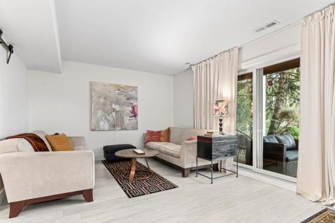
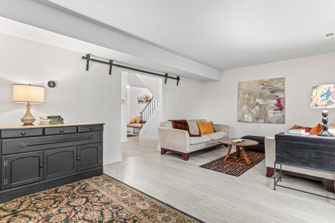
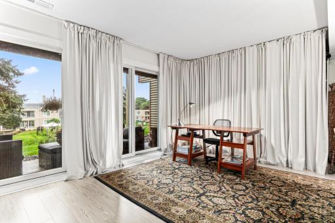
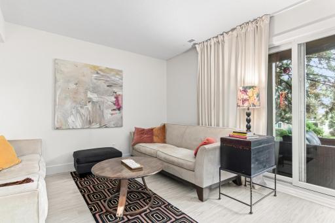
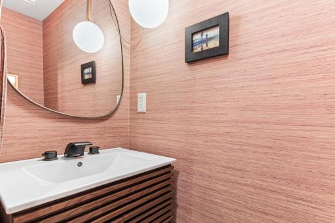
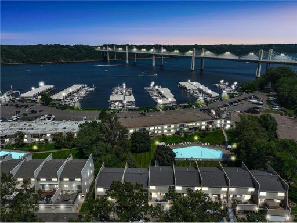
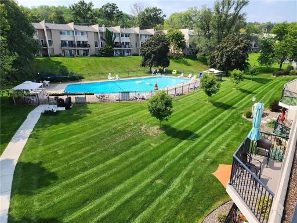
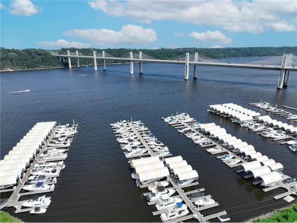
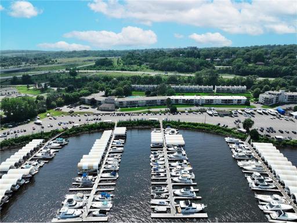
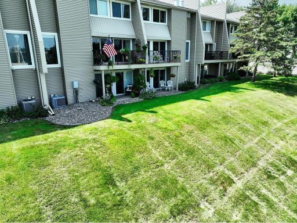
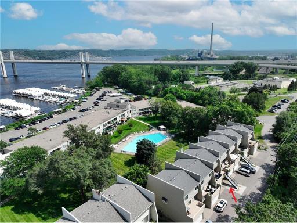
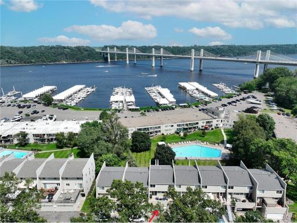
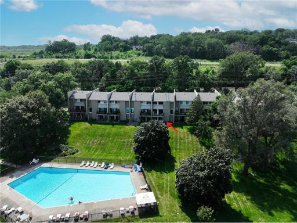
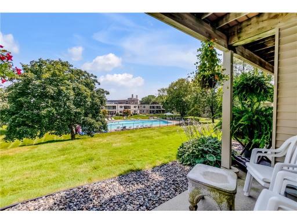
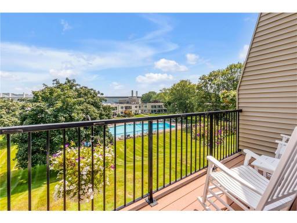
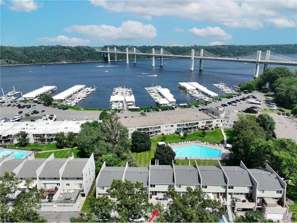
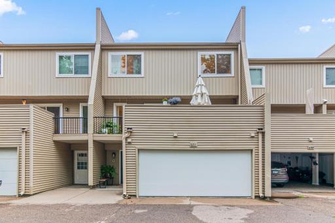
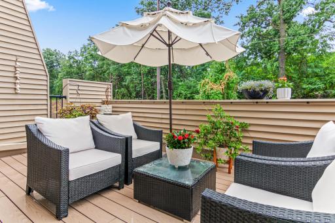
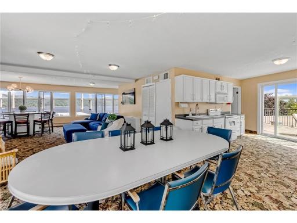
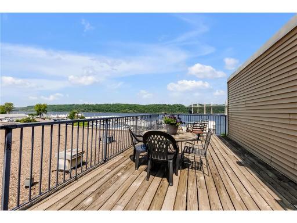
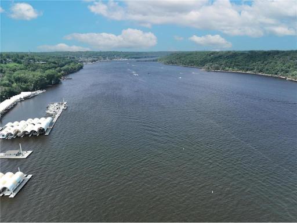
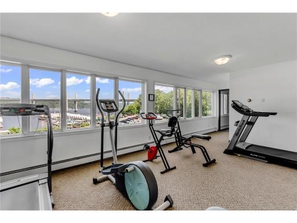
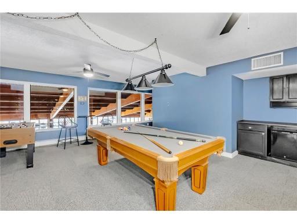
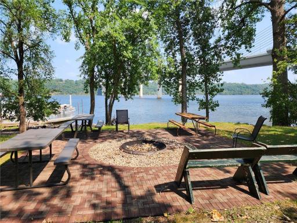
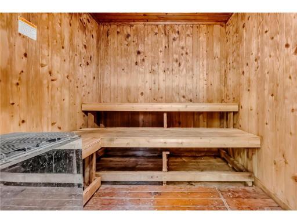
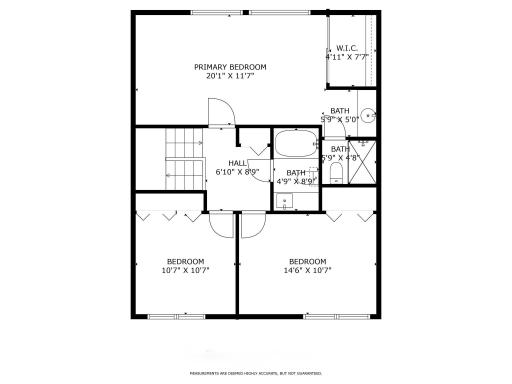
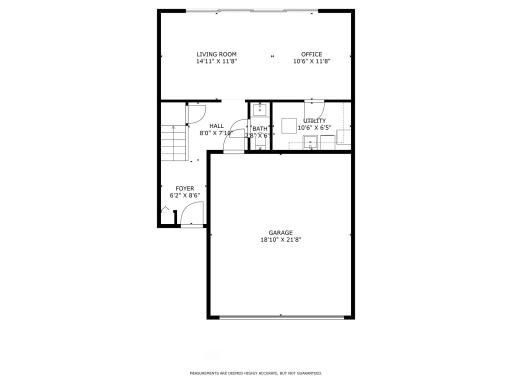
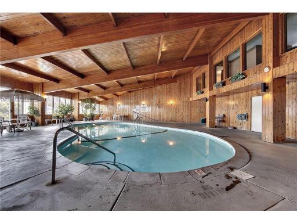
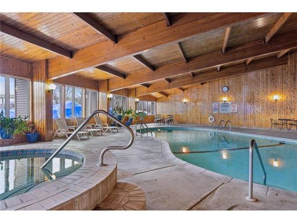
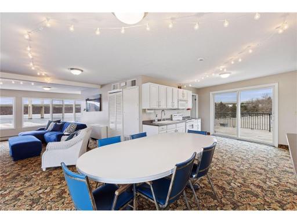
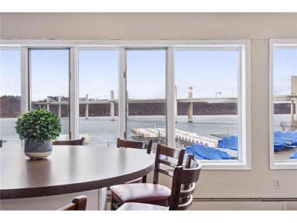
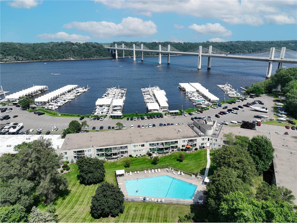
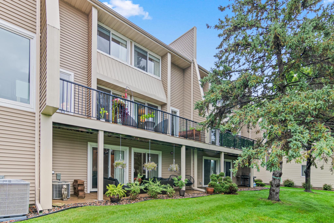
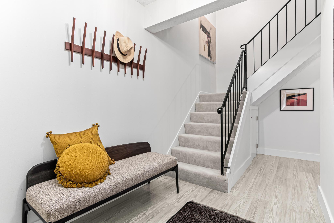
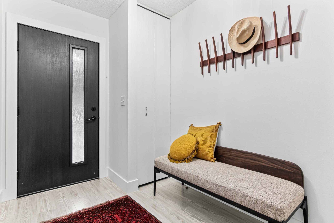
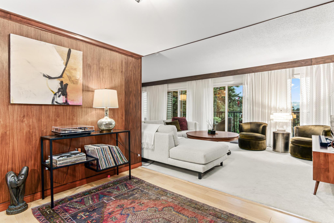
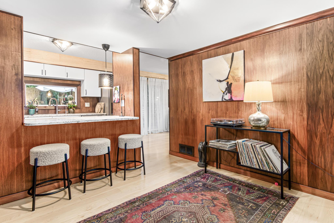
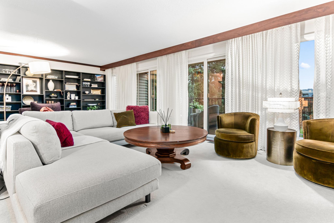
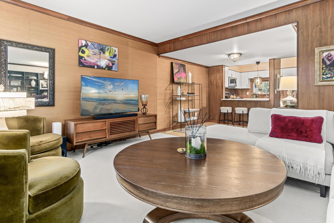
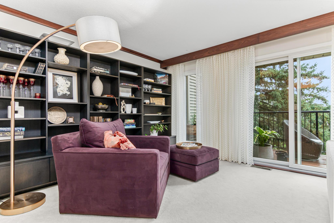
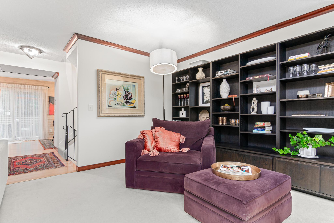
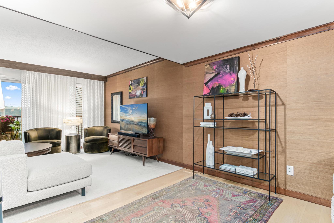
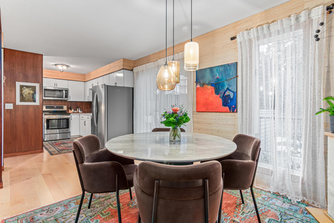
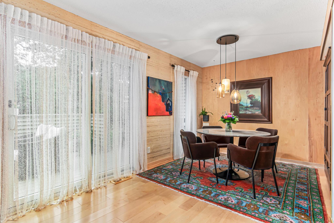
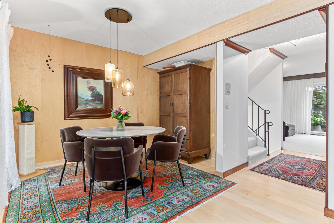
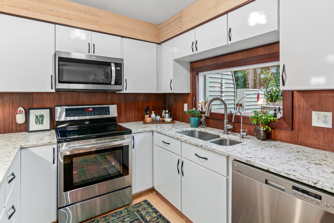
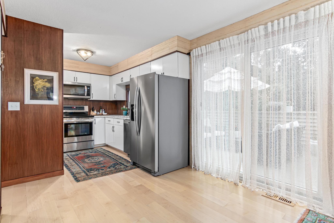
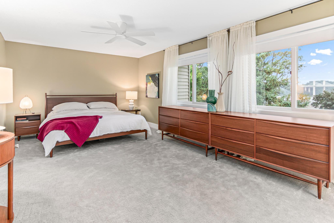

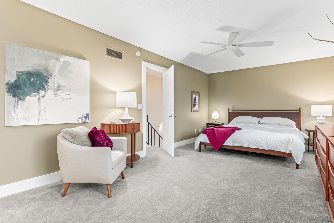
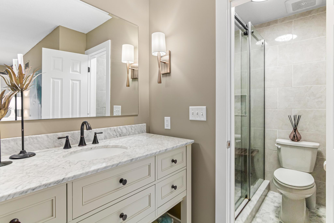
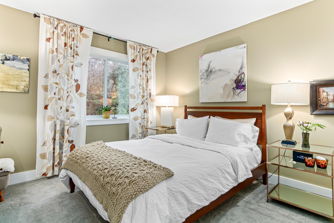
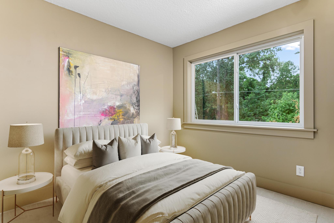
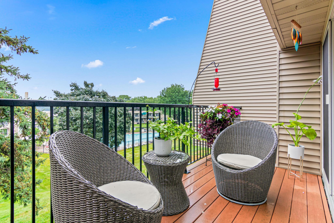
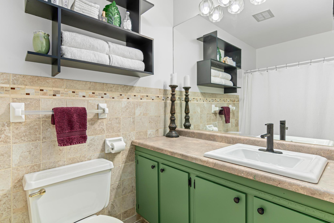
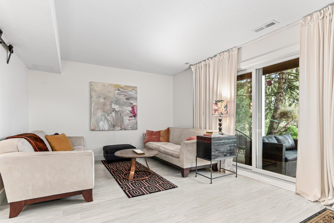
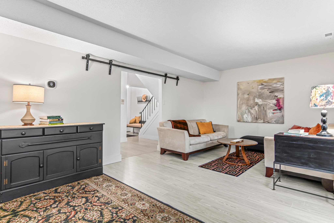
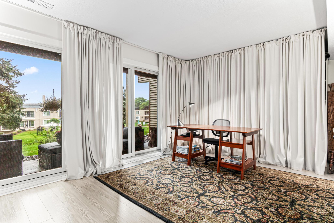
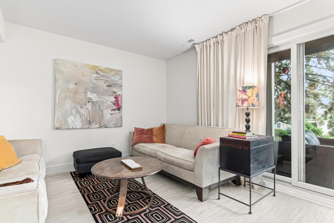
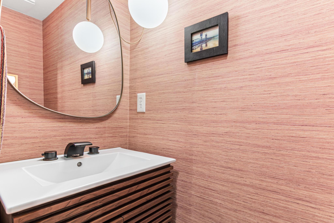
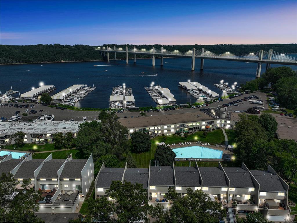
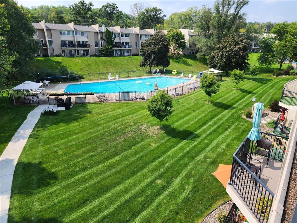
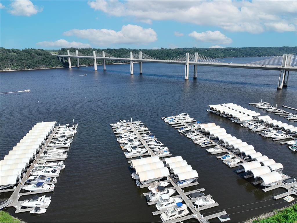
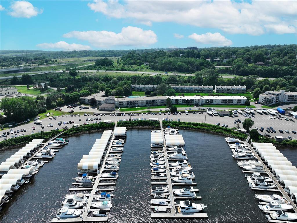
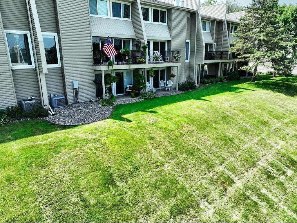
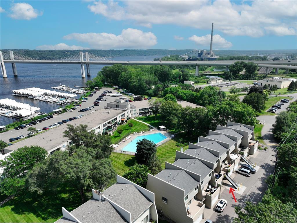
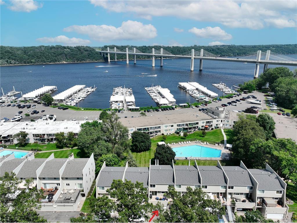
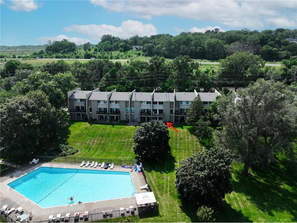
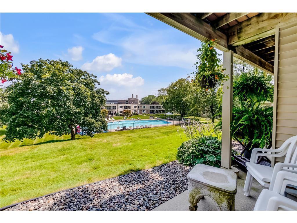
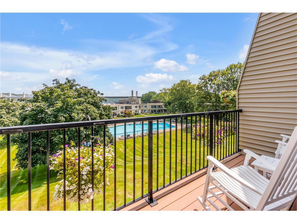
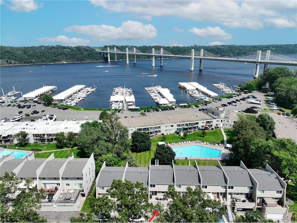
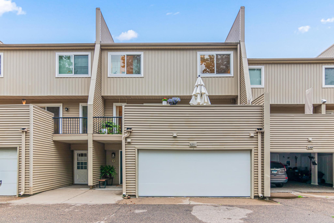
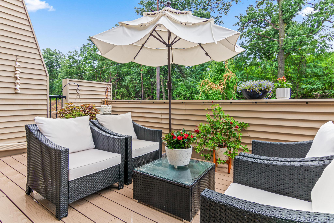
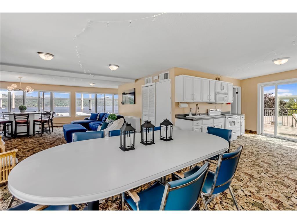
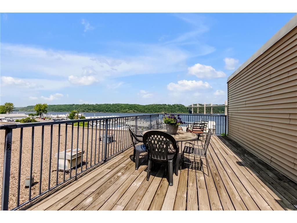
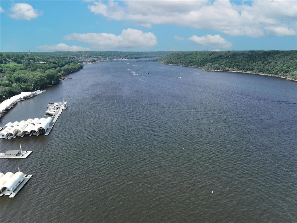
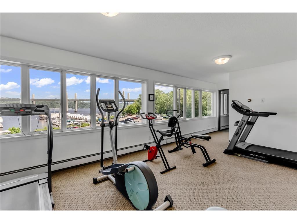
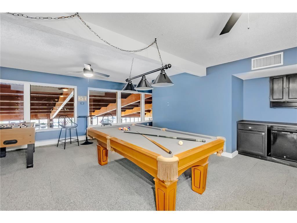
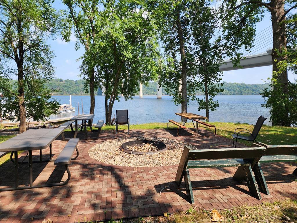
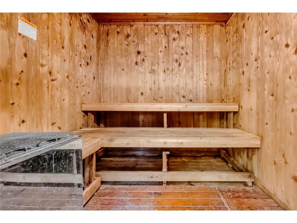
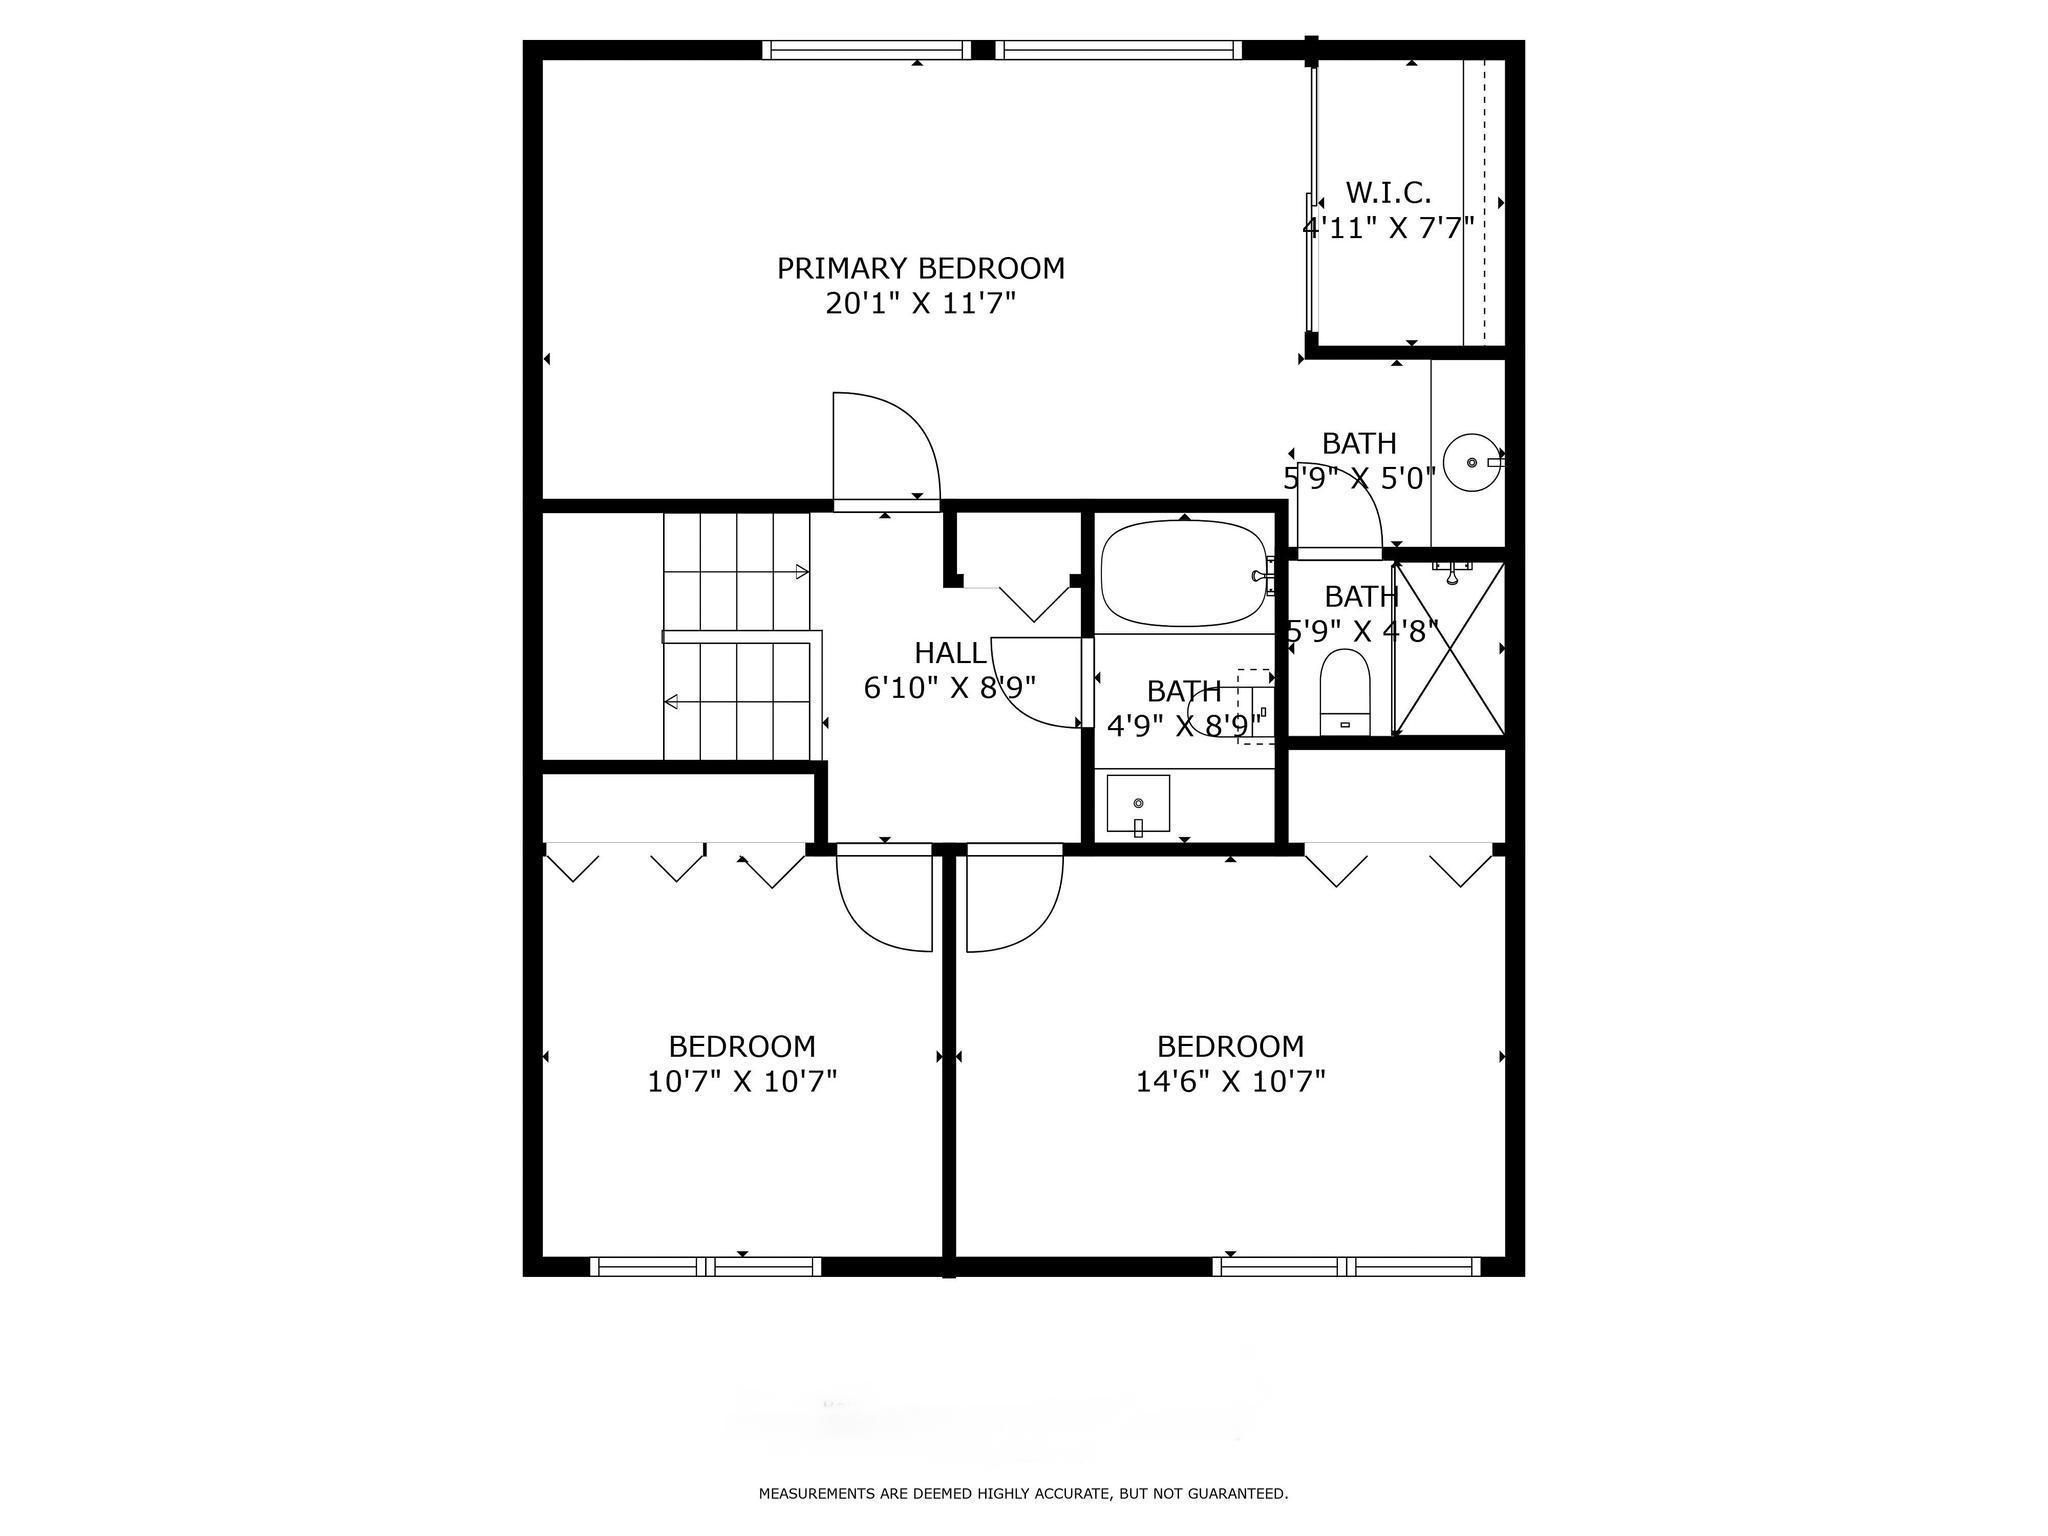
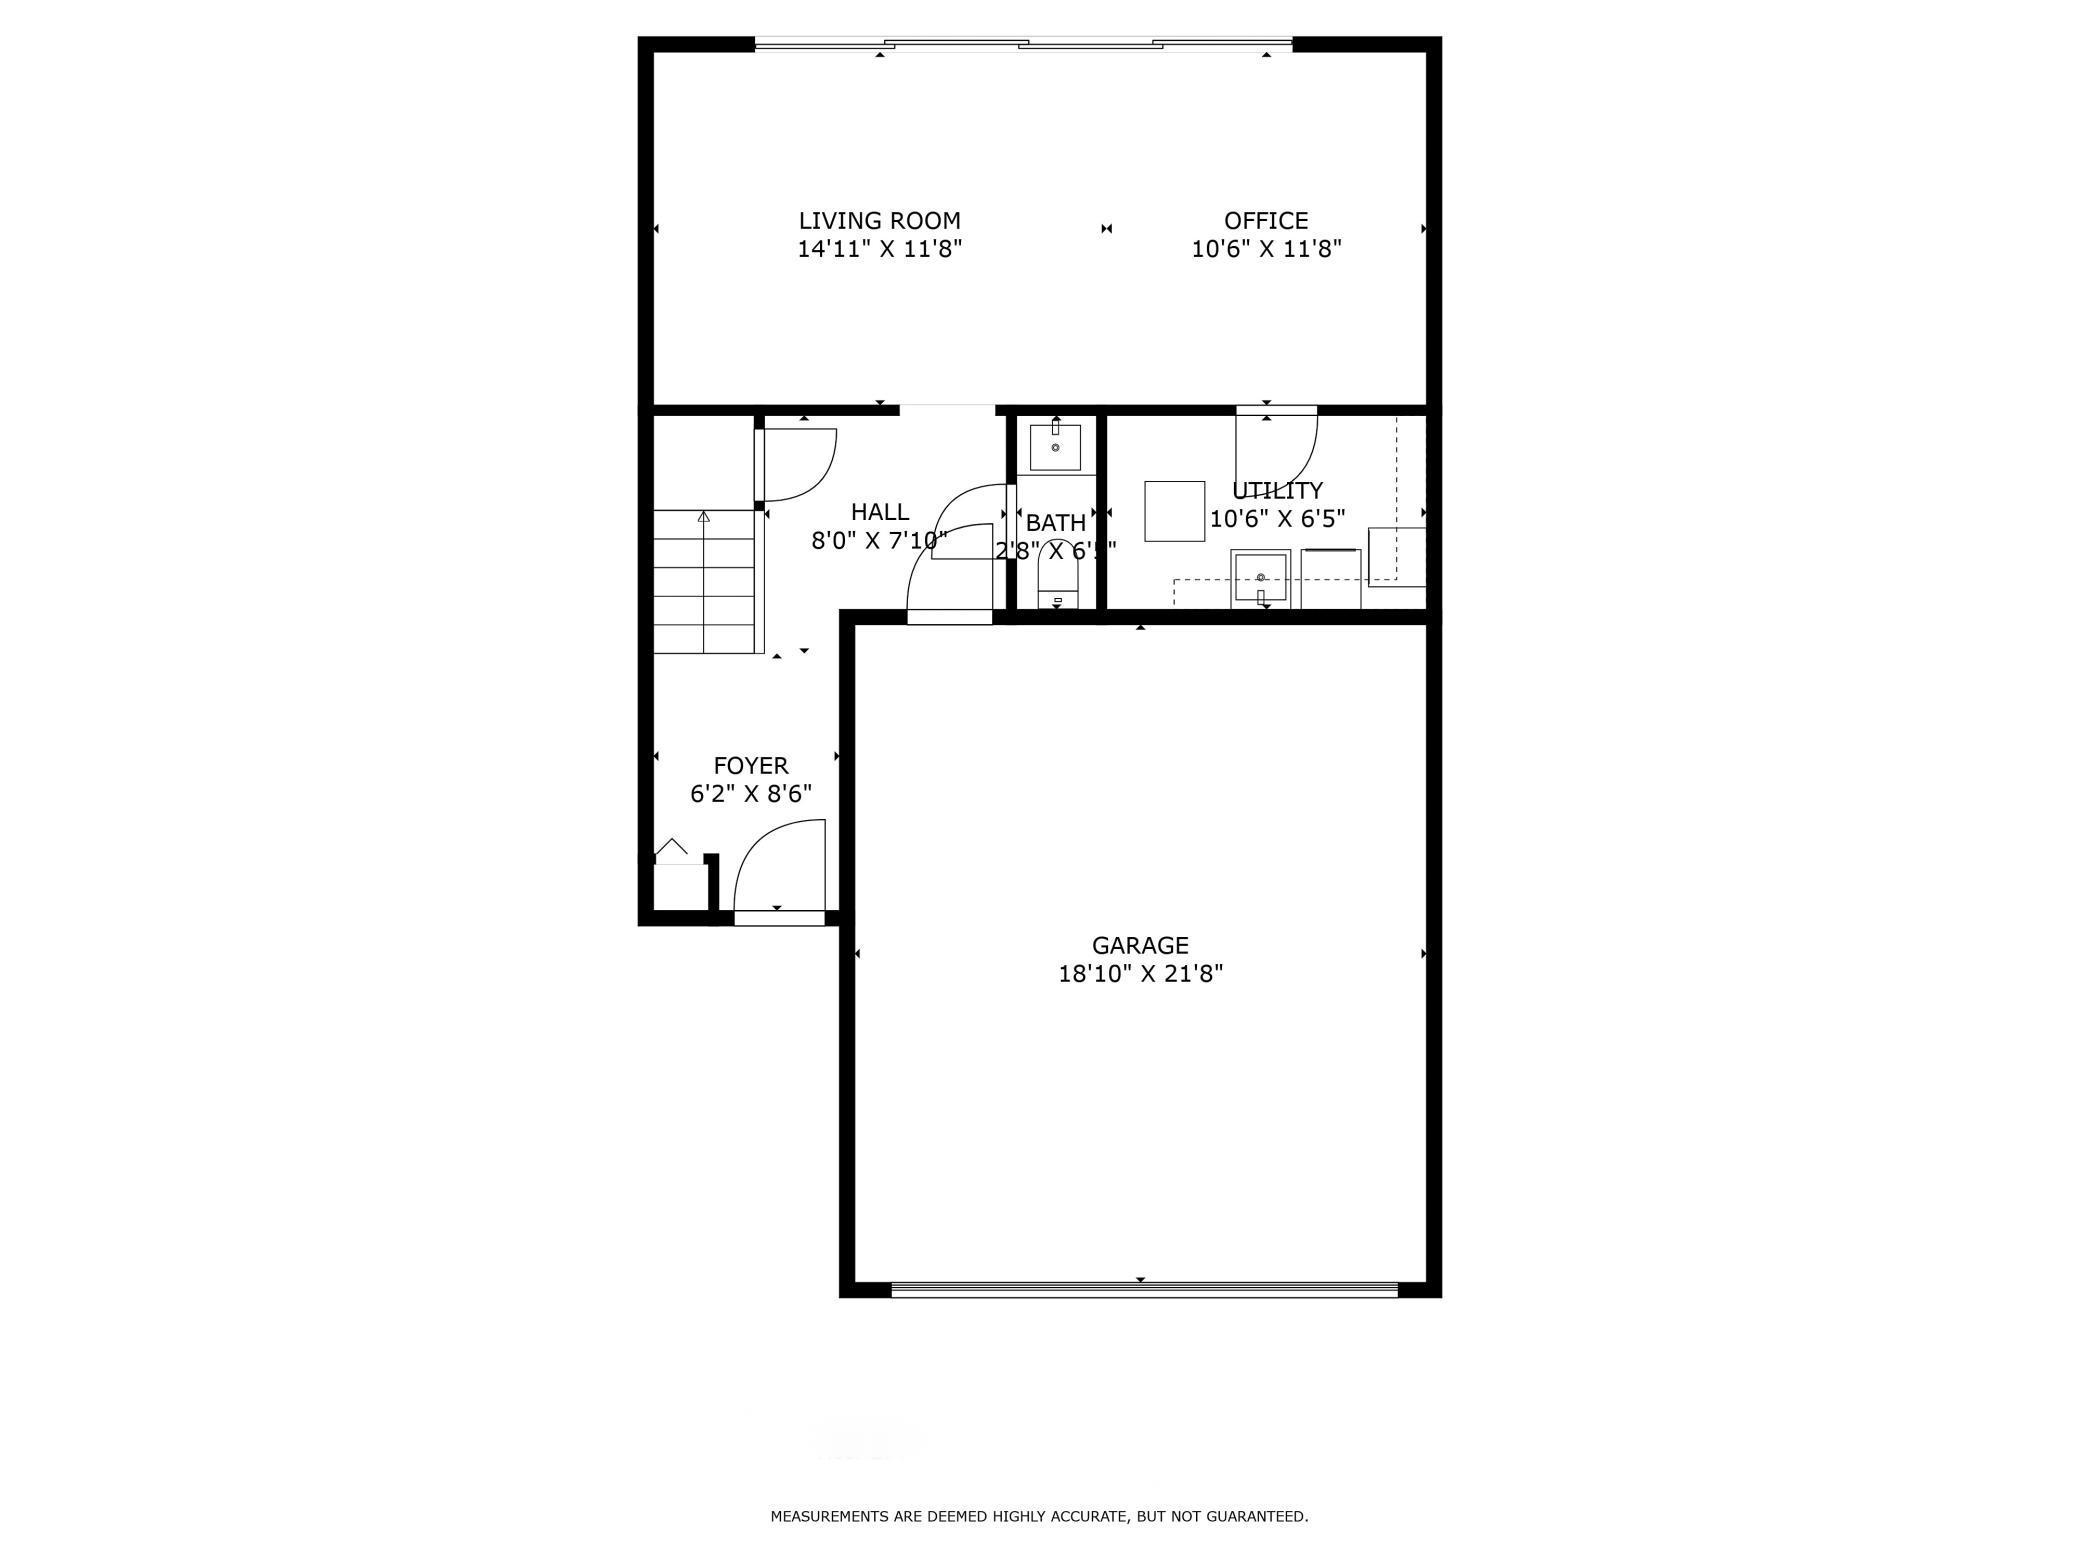
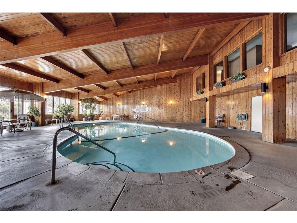
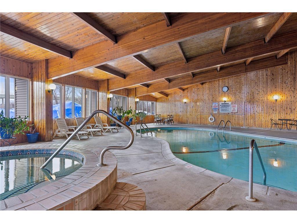
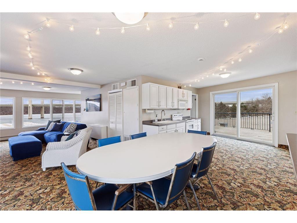
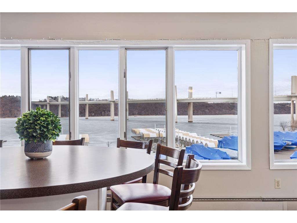
Ask about lenders discounts. Resort-Style Living on the St. Croix River Welcome to Sunnyside on the St. Croix, where luxurious, maintenance-free living meets riverfront serenity. This beautifully renovated east-facing townhome offers 3 spacious bedrooms, 4 modern bathrooms, and breathtaking views of the river from nearly every room. Step inside to discover extensive upgrades throughout, including a new roof, maintenance free decking, updated electrical panel, luxury vinyl flooring, custom tile work, designer light fixtures, granite countertops, and maple flooring. Unique touches like walnut paneling and Korean Grass-cloth wallpaper add warmth and sophistication. The interior design is stunning, with thoughtful finishes and elegant details throughout, every room reflects exceptional taste an attention to detail. Upstairs, you'll find all three bedrooms, highlighted by a luxurious primary suite featuring a generous walk-in closet and a beautifully appointed ensuite-offering a peaceful spa-like sanctuary at the end of the day. Enjoy morning coffee or evening sunsets from your private deck, balcony, or patio, each offering peaceful views of the river and manicured courtyard. Outside your door, indulge in the unmatched amenities of the Sunnyside community: indoor and outdoor pools, fitness center, sauna, hot tub, billiards and gathering rooms, and a riverside picnic area with firepit. For outdoor enthusiasts, the 5 mile St. Croix River Loop Trail connects you to the Browns Creek and Gateway State Trails-perfect for biking, walking or simply soaking in nature. Boaters will love the on-site storage and Sunnyside Marina access. Monthly dues cover everything from the building and liability insurance, cable, internet, water, sewer, and trash-all to make life truly effortless. All of this, just one scenic mile from downtown Stillwater, where you can enjoy shopping, dining, and entertainment along the riverfront. Don't Miss this rare opportunity to own a slice of paradise in one of the most desirable riverfront communities. Welcome home to Sunnyside on the St. Croix!
Details
Maps
Contract Information
Status: Active
Contingency: Subject to Statutory Rescission
Current Price: 445000
Original List Price: 485000
ListPrice: 445000
List Date: 2026-03-25
Owner is an Agent?: No
Auction?: No
General Property Information
Assoc Mgmt Co. Phone #: 763-574-1500
Association Fee Frequency: Monthly
Association Mgmt Co. Name: Cedar Management
Common Wall: Yes
Lot Measurement: Acres
Manufactured Home?: No
Multiple PIDs?: No
New Development: No
Road Btwn WF & Home?: No
Waterfront YN: Yes
Year Built: 1976
Yearly/Seasonal: Yearly
Zoning: Residential-Single Family
Bedrooms: 3
Baths Total: 4
Bath Full: 1
Bath Three Quarters: 1
Bath Half: 2
Main Floor Total SqFt: 516
Above Grd Total SqFt: 2250
Total SqFt: 2250
Total Finished Sqft: 2250.00
FireplaceYN: No
Lake/Waterfront Name: St. Croix River
Style: (TH) Side x Side
Foundation Size: 775
Power Company: Xcel Energy
Association Fee: 1200
Garage Stalls: 2
Lot Dimensions: Common
Assessment Pending: No
Location Tax and Other Information
House Number: 6311
Street Name: Saint Croix
Street Suffix: Trail
Street Direction Suffix: N
Postal City: Stillwater
County: Washington
State: MN
Zip Code: 55082
Complex/Dev/Subdivision: Apt Ownership 12 Sunnyside
Assessments
Tax With Assessments: 4492
Basement
Foundation Dimensions: 30x50
Building Information
Finished SqFt Above Ground: 2250
Lease Details
Land Leased: Not Applicable
Miscellaneous Information
DP Resource: Yes
Homestead: Yes
Ownership
Fractional Ownership: No
Parking Characteristics
Garage Dimensions: 22x16
Garage Square Feet: 352
Public Survey Info
Range#: 20
Section#: 34
Township#: 30
Property Features
Accessible: None
Air Conditioning: Central Air
Amenities Shared: Car Wash; Common Laundry Facility; Deck; Elevator(s); Hot Tub; In-Ground Sprinkler System; Lobby; Patio; Sauna; Security Building; Trail(s)
Amenities Unit: Cable; Ceiling Fan(s); Deck; Exercise Room; Hardwood Floors; In-Ground Sprinkler; Kitchen Window; Natural Woodwork; Panoramic View; Patio; Primary Bedroom Walk-In Closet; Sauna; Security Lights; Tile Floors; Walk-In Closet; Washer/Dryer Hookup
Appliances: Cooktop; Dishwasher; Dryer; Energy Star Appliances; Microwave; Range; Refrigerator; Washer
Association Fee Includes: Building Exterior; Cable TV; Controlled Access; Hazard Insurance; Internet; Lawn Care; Outside Maintenance; Parking Space; Professional Mgmt; Recreation Facility; Sanitation; Shared Amenities; Snow Removal; Water
Basement: None
Bath Description: Main Floor 3/4 Bath; Upper Level 1/2 Bath; Upper Level Full Bath; 3/4 Primary; Private Primary
Construction Materials: Concrete
Construction Status: Previously Owned
Dining Room Description: Eat In Kitchen; Informal Dining Room; Living/Dining Room
Electric: Circuit Breakers
Exterior: Vinyl
Family Room Characteristics: Main Level
Fencing: None
Foundation: Concrete Block
Fuel: Electric; Natural Gas
Heating: Forced Air
Internet Options: Cable
Laundry: Electric Dryer Hookup; Laundry Room; Main Level; Washer Hookup
Lock Box Type: Combo
Lot Description: Tree Coverage - Medium; Underground Utilities
Parking Characteristics: Parking Lot; Secured
Pool Description: Below Ground; Heated; Indoor; Shared
Road Frontage: Private Road
Road Responsibility: Association Maintained Road
Roof: Age 8 Years or Less
Sellers Terms: Cash; Conventional
Sewer: City Sewer/Connected
Shared Rooms: Amusement/Party Room; Community Room; Exercise Room
Special Search: 3 BR on One Level; Main Floor Laundry
Stories: Three Level Split
Townhouse Characteristics: Multi-Level; No Exterior Stairs; Street-Level
Water: City Water/Connected
Waterfront Type: River Front; Association Access; Shared; River View; Dock
Waterfront View: River; East
Room Information
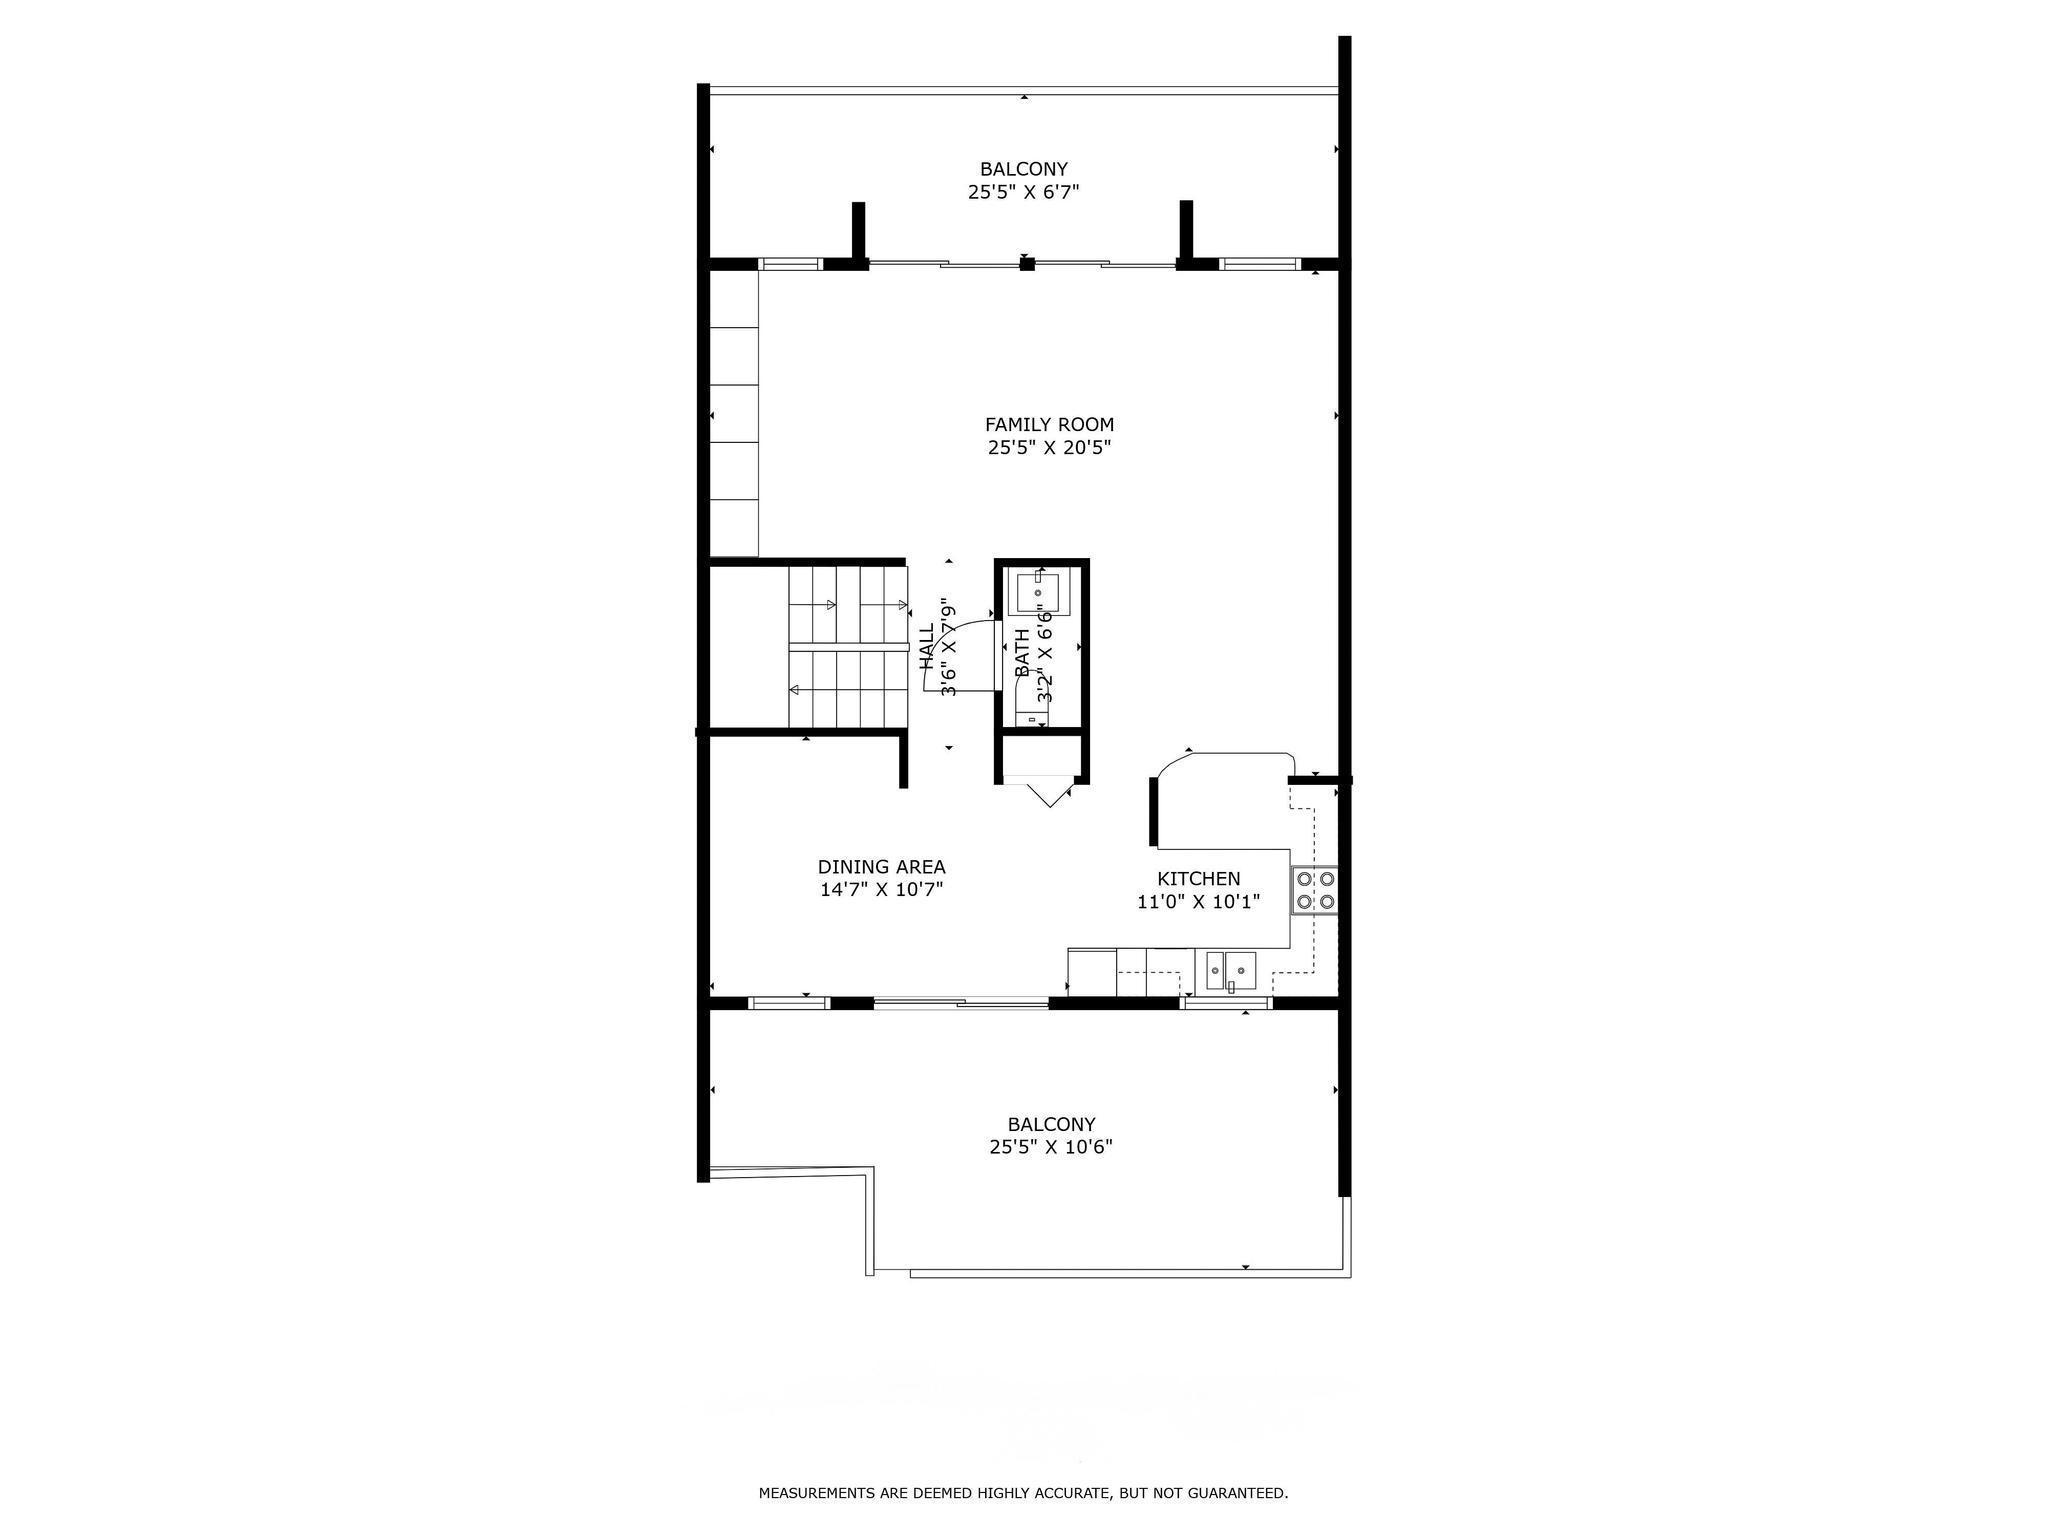
| Room Name | Dimensions | Level |
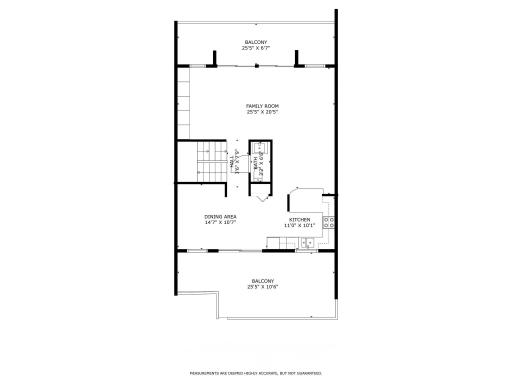
| Deck | 6x24 | Main |
| Deck | 10x12 | Upper |
| Dining Room | 9x10 | Upper |
| Family Room | 12x24 | Main |
| First (1st) Bedroom | 12x20 | Upper |
| Foyer | 6x14 | Main |
| Informal Dining Room | 11x14 | Upper |
| Kitchen | 11x12 | Upper |
| Living Room | 12x26 | Upper |
| Second (2nd) Bedroom | 15x12 | Upper |
| Third (3rd) Bedroom | 12x10 | Upper |
Listing Office: LaBelle Real Estate Group Inc
Last Updated: October - 09 - 2026

The data relating to real estate for sale on this web site comes in part from the Broker Reciprocity SM Program of the Regional Multiple Listing Service of Minnesota, Inc. The information provided is deemed reliable but not guaranteed. Properties subject to prior sale, change or withdrawal. ©2026 Regional Multiple Listing Service of Minnesota, Inc All rights reserved.
Sunday 11th of October 2026 07:57 AM

218-998-4400
Mohagen Real Estate


Let's Connect

Mohagen Real Estate
sue@MohagenRealEstate.com
Office: 218-998-4400
Cell: 218-731-7376

Mohagen Real Estate is licensed in the State of Minnesota