6317 Oak Meadow Lane NW, Rochester, MN 55901 (MLS# 7158389)
$675,000
Rochester, MN 55901
MLS# 7158389
4 beds | 3 baths | 3656 sqft
1 / 53
Property Description
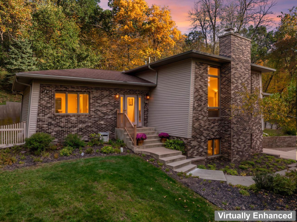
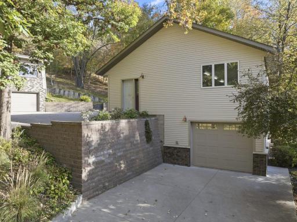
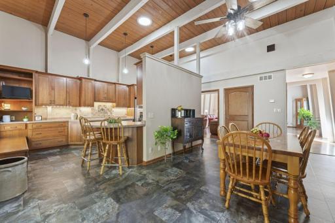
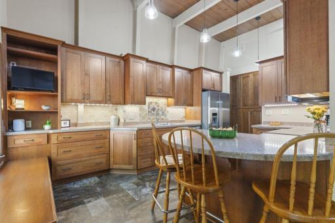
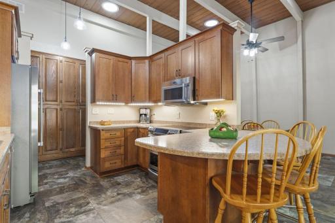
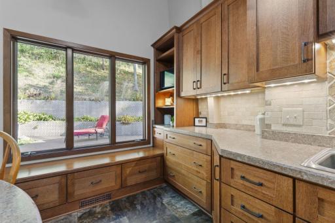
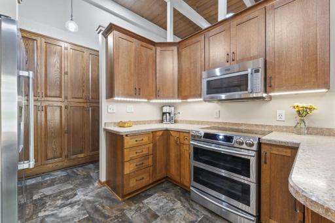
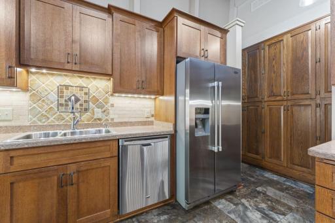
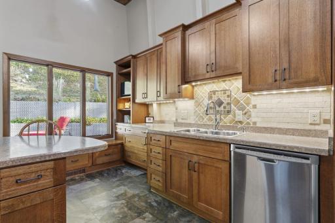
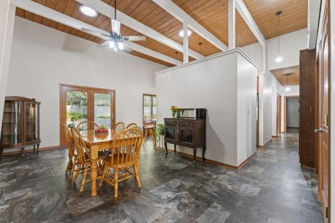
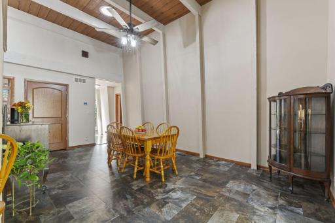
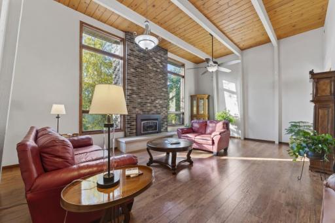
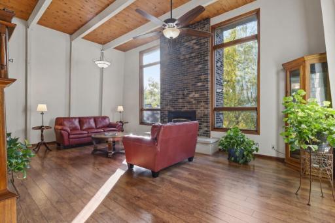
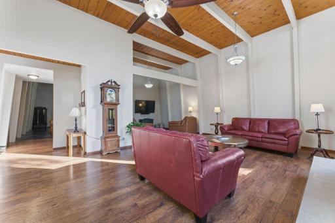
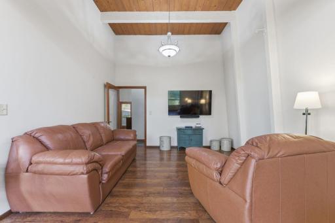
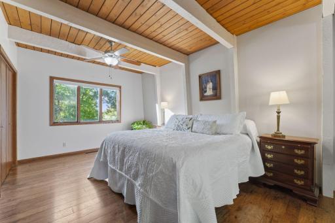
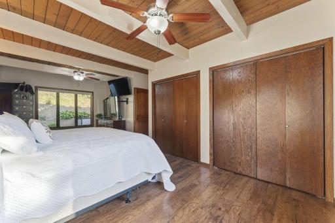
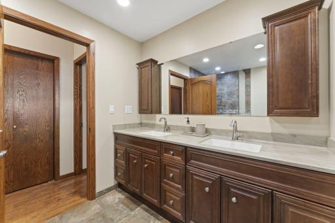
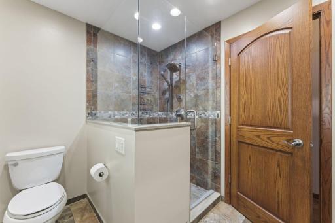
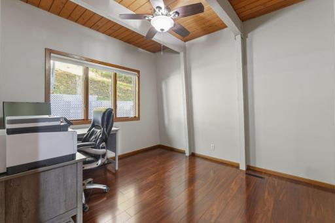
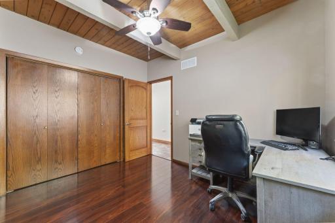
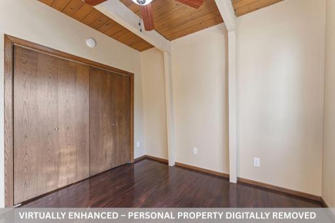
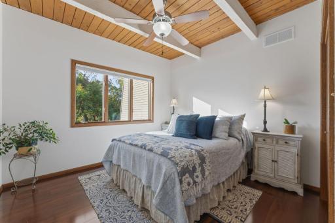
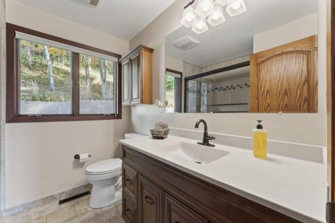
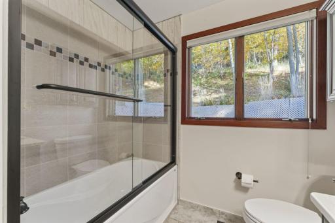
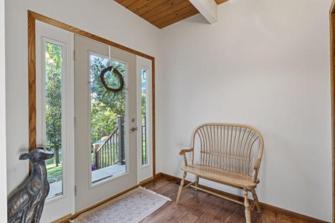
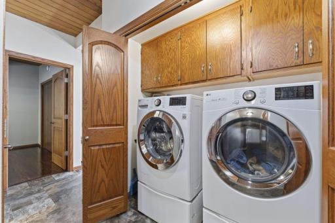
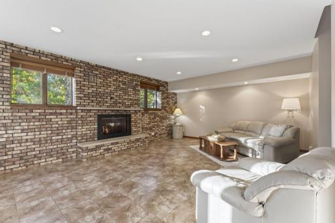
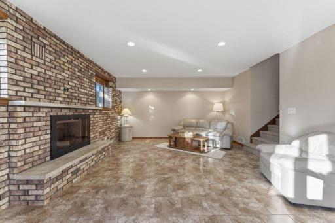
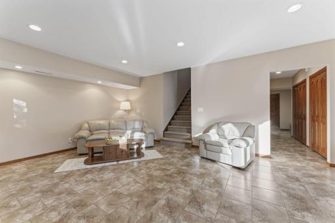
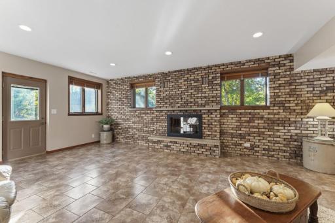
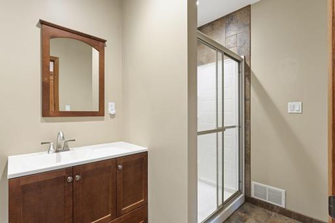
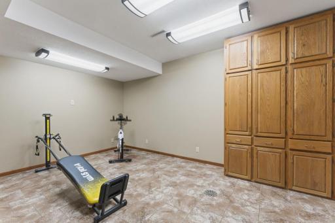
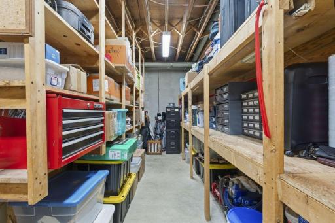
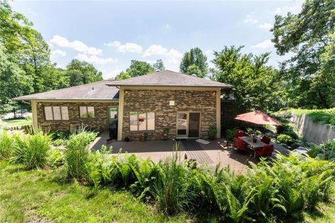
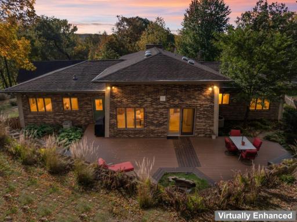
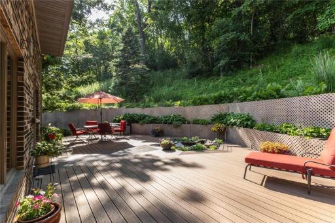
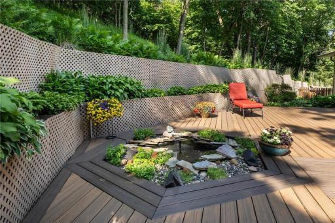
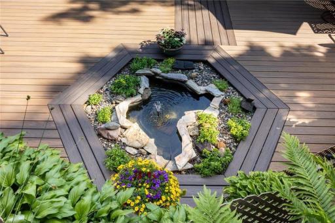
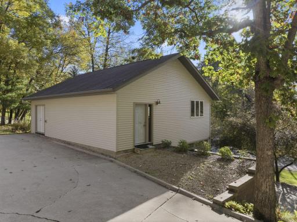
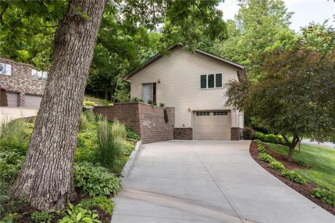
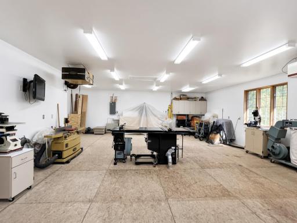
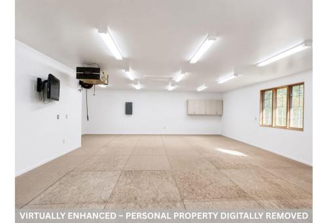
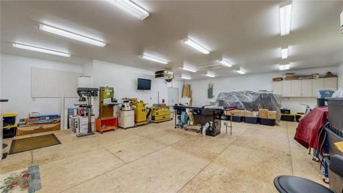
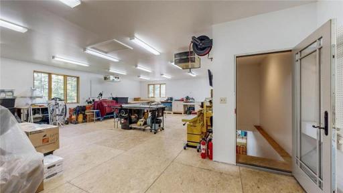
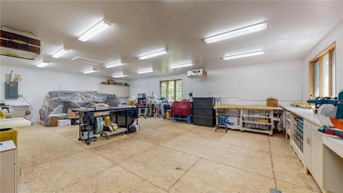
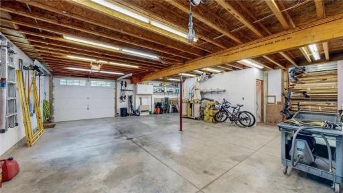
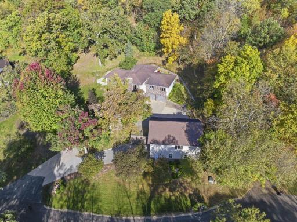
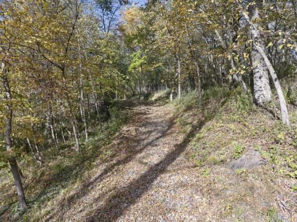
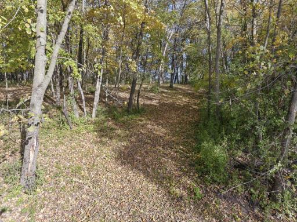
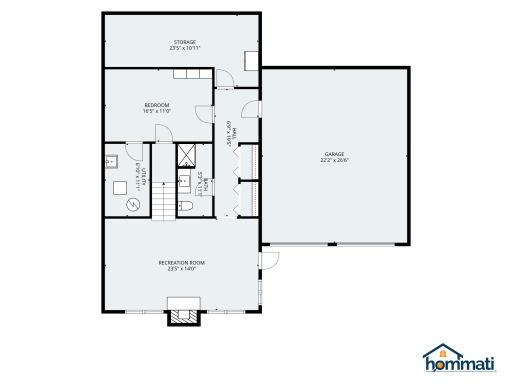
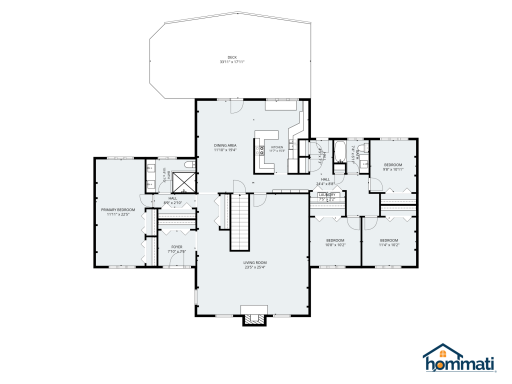
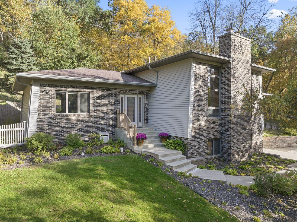
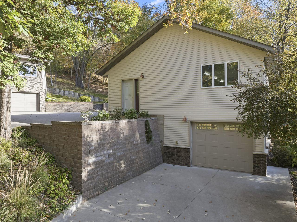
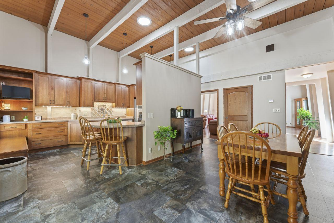
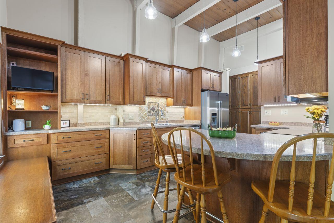
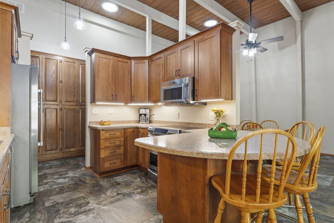
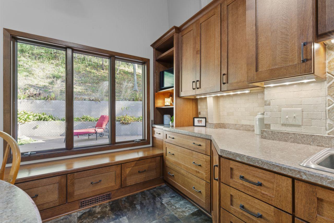
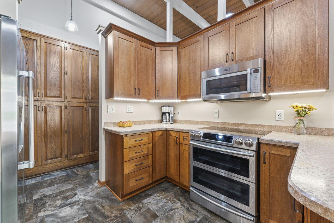
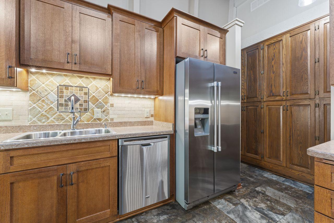
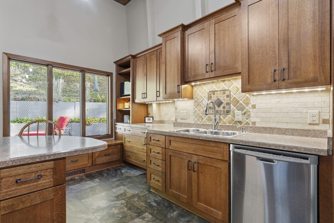
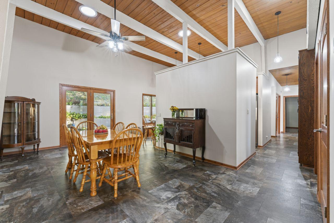
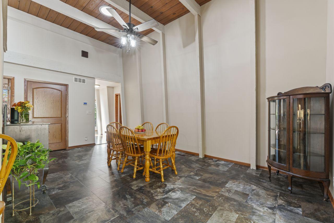
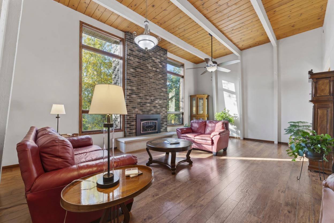
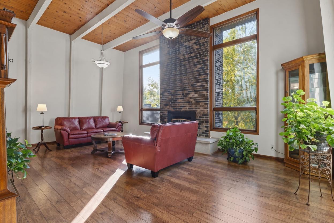
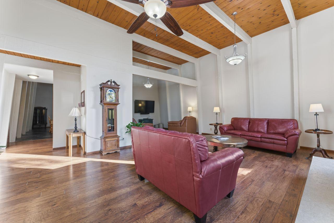
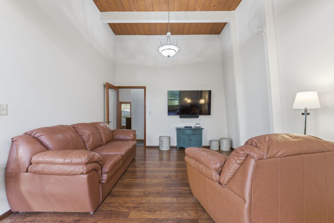
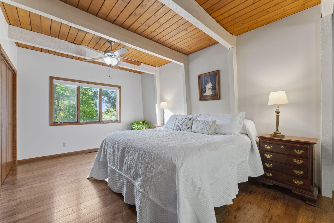
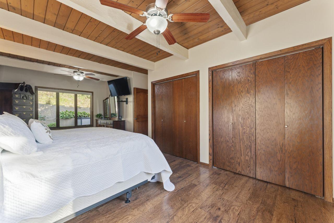
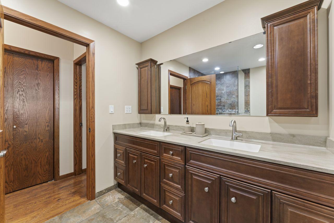
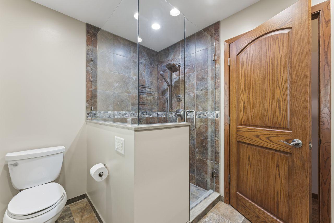
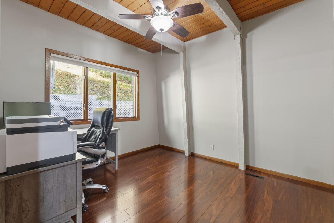
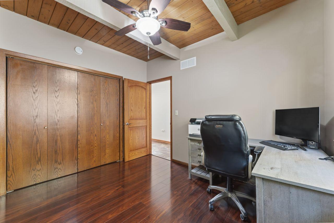
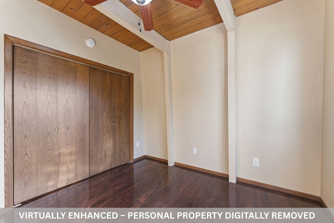
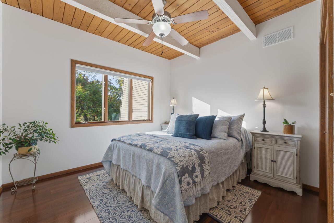
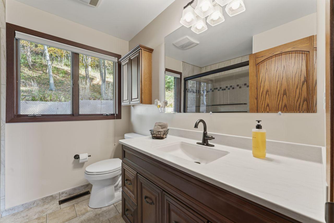
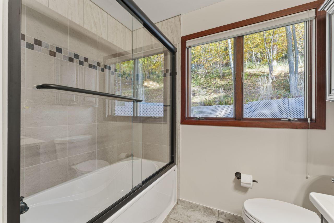
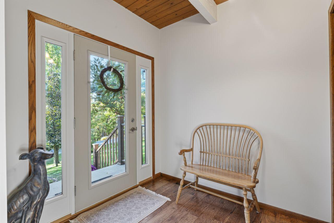
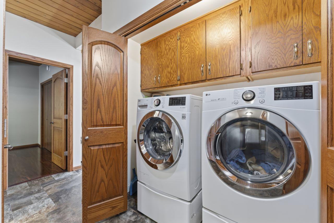
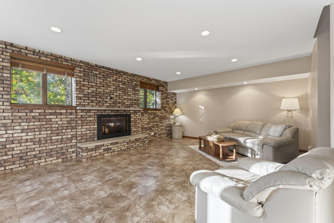
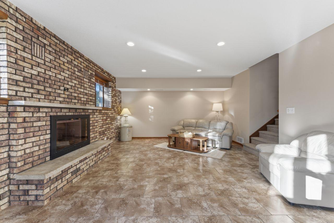
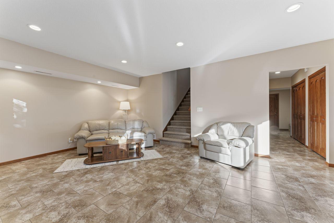
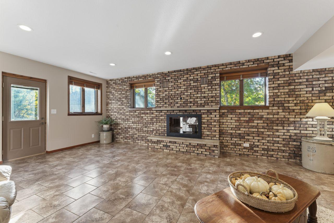
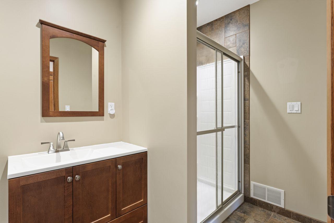
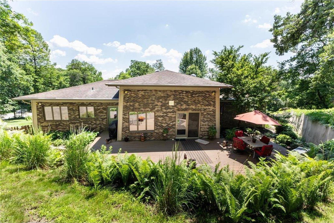
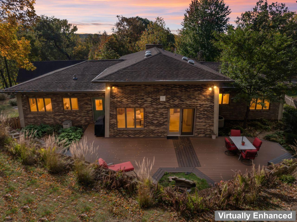
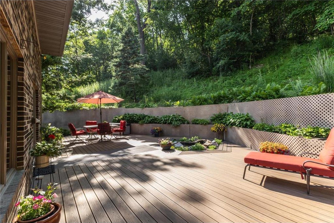
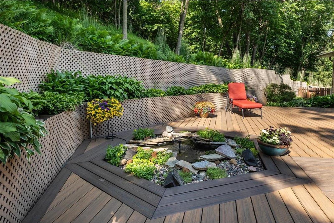
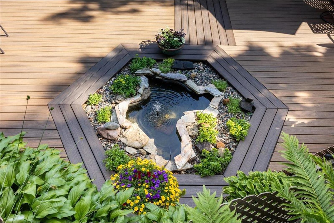
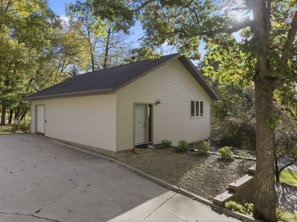
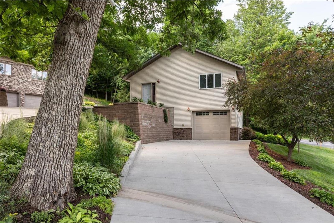
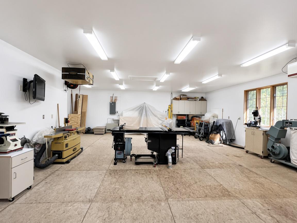
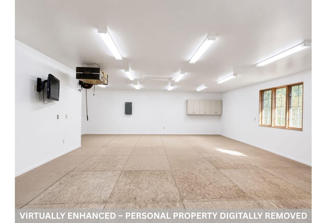
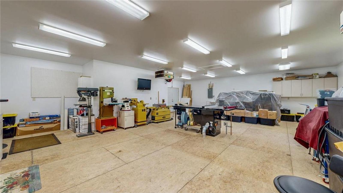
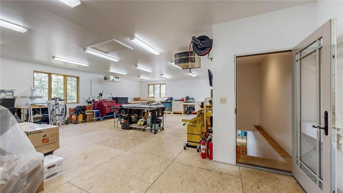
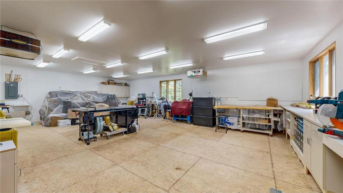
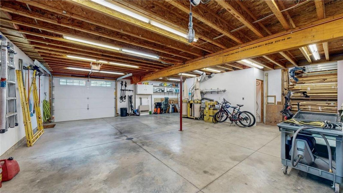
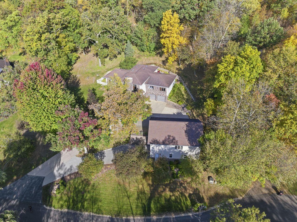
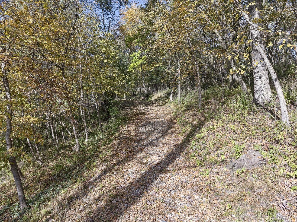
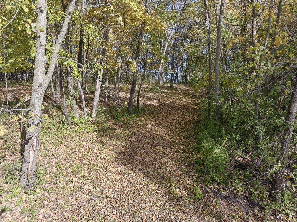
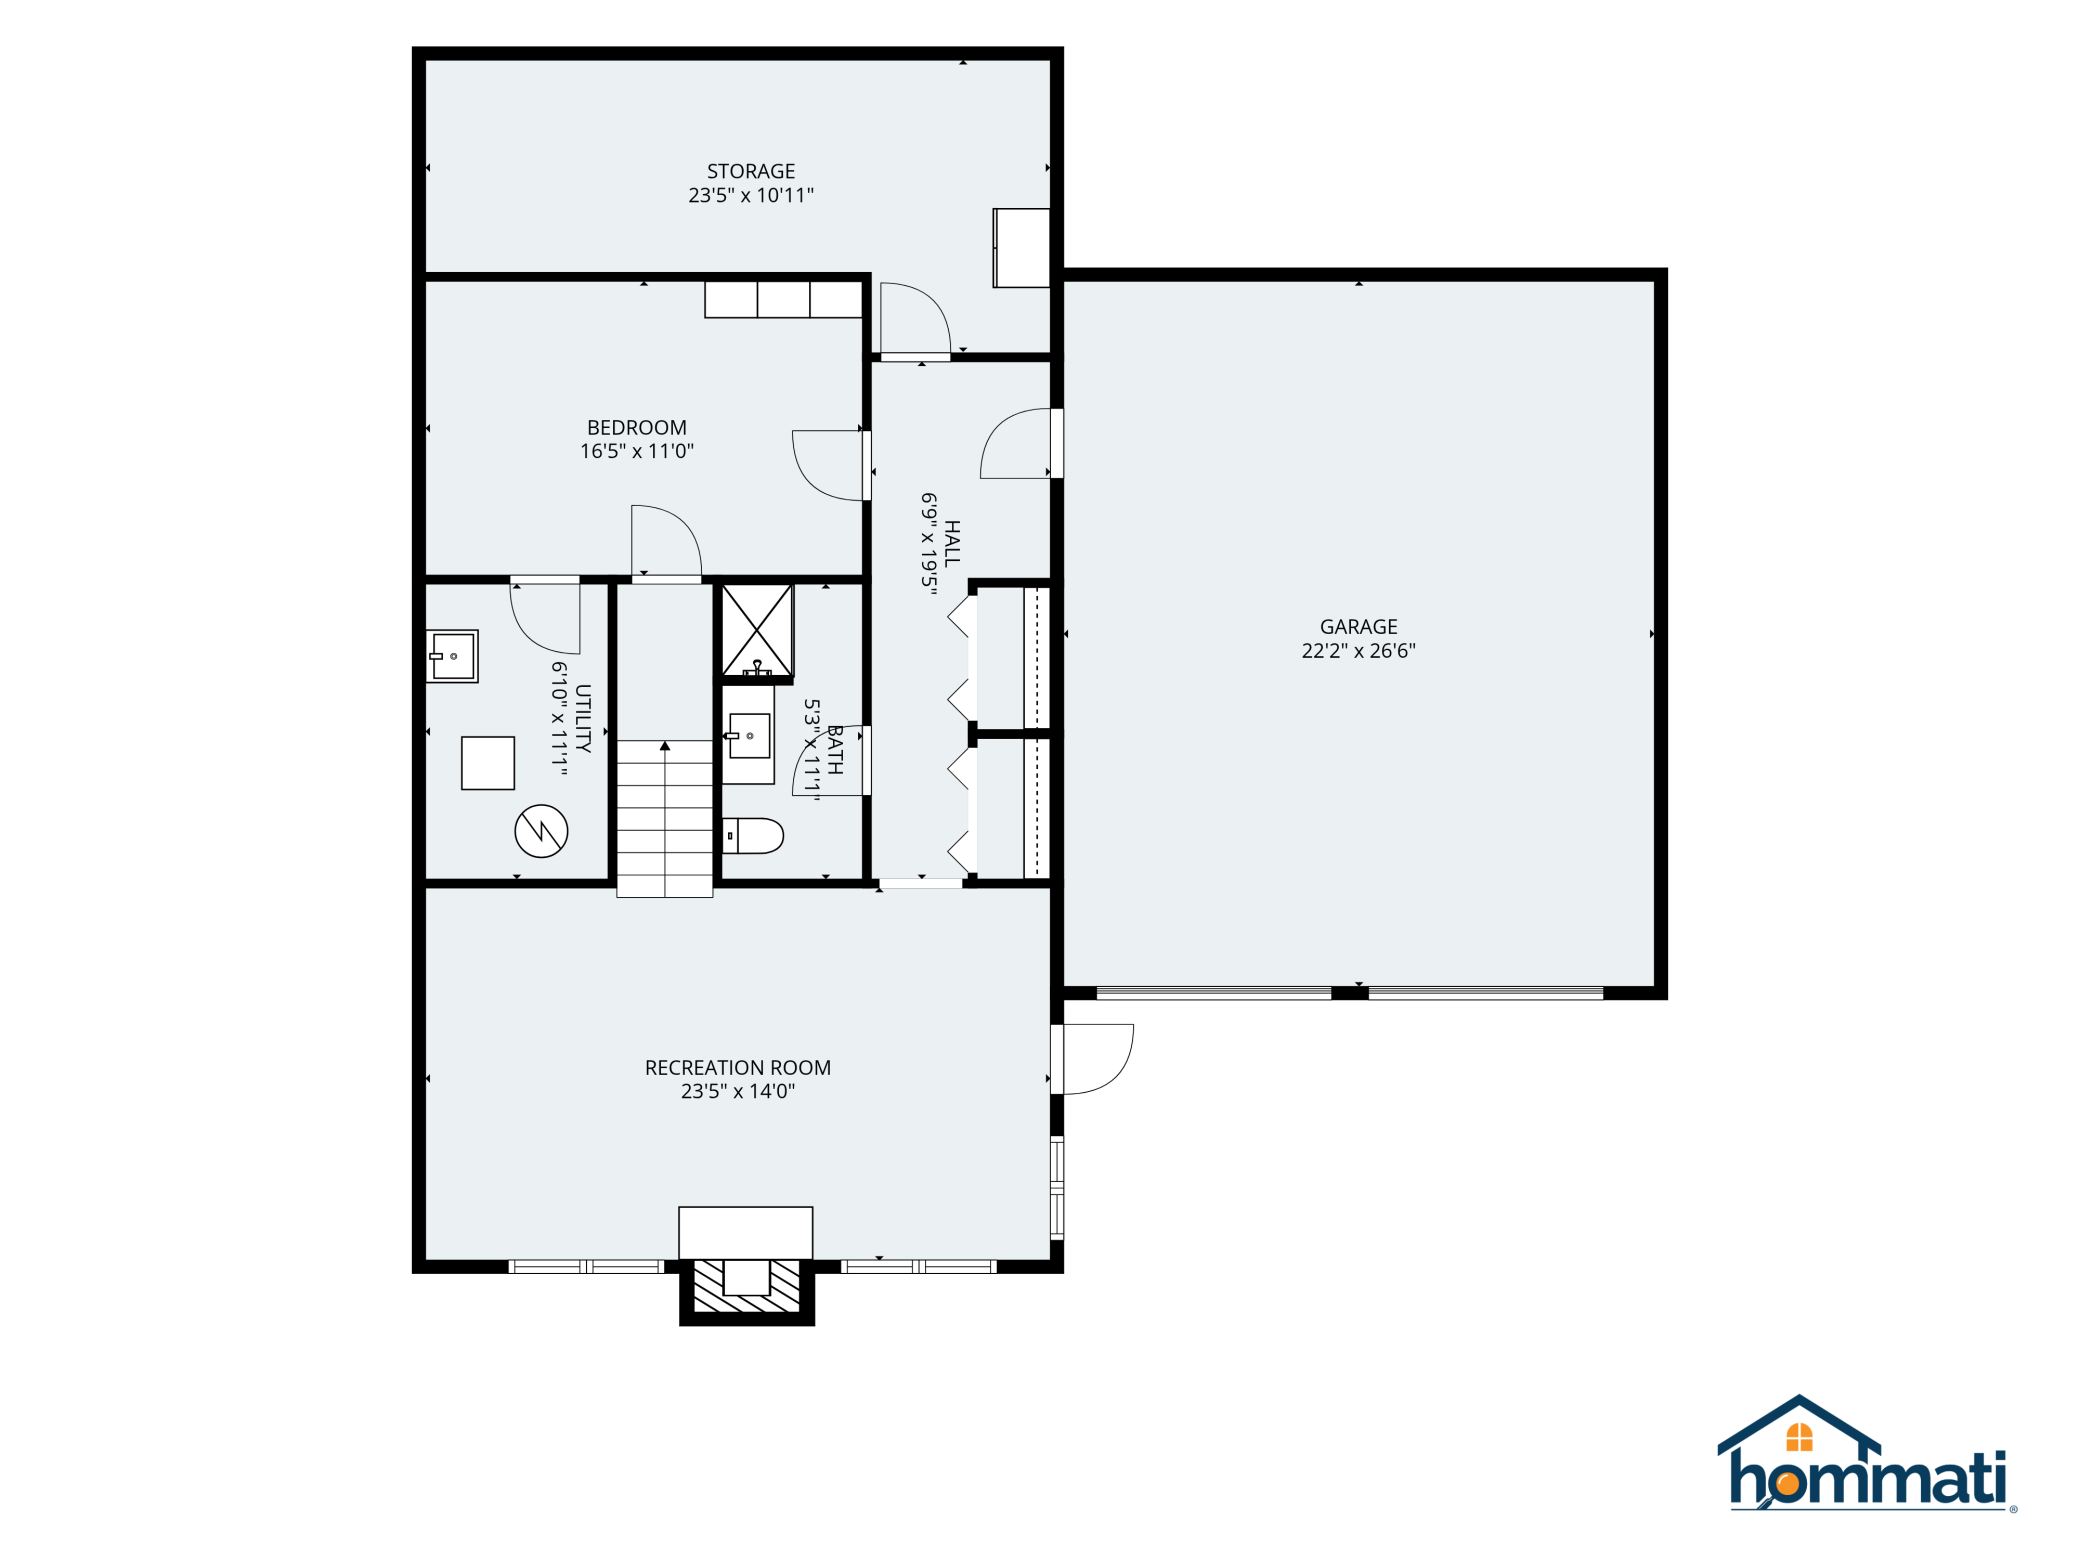
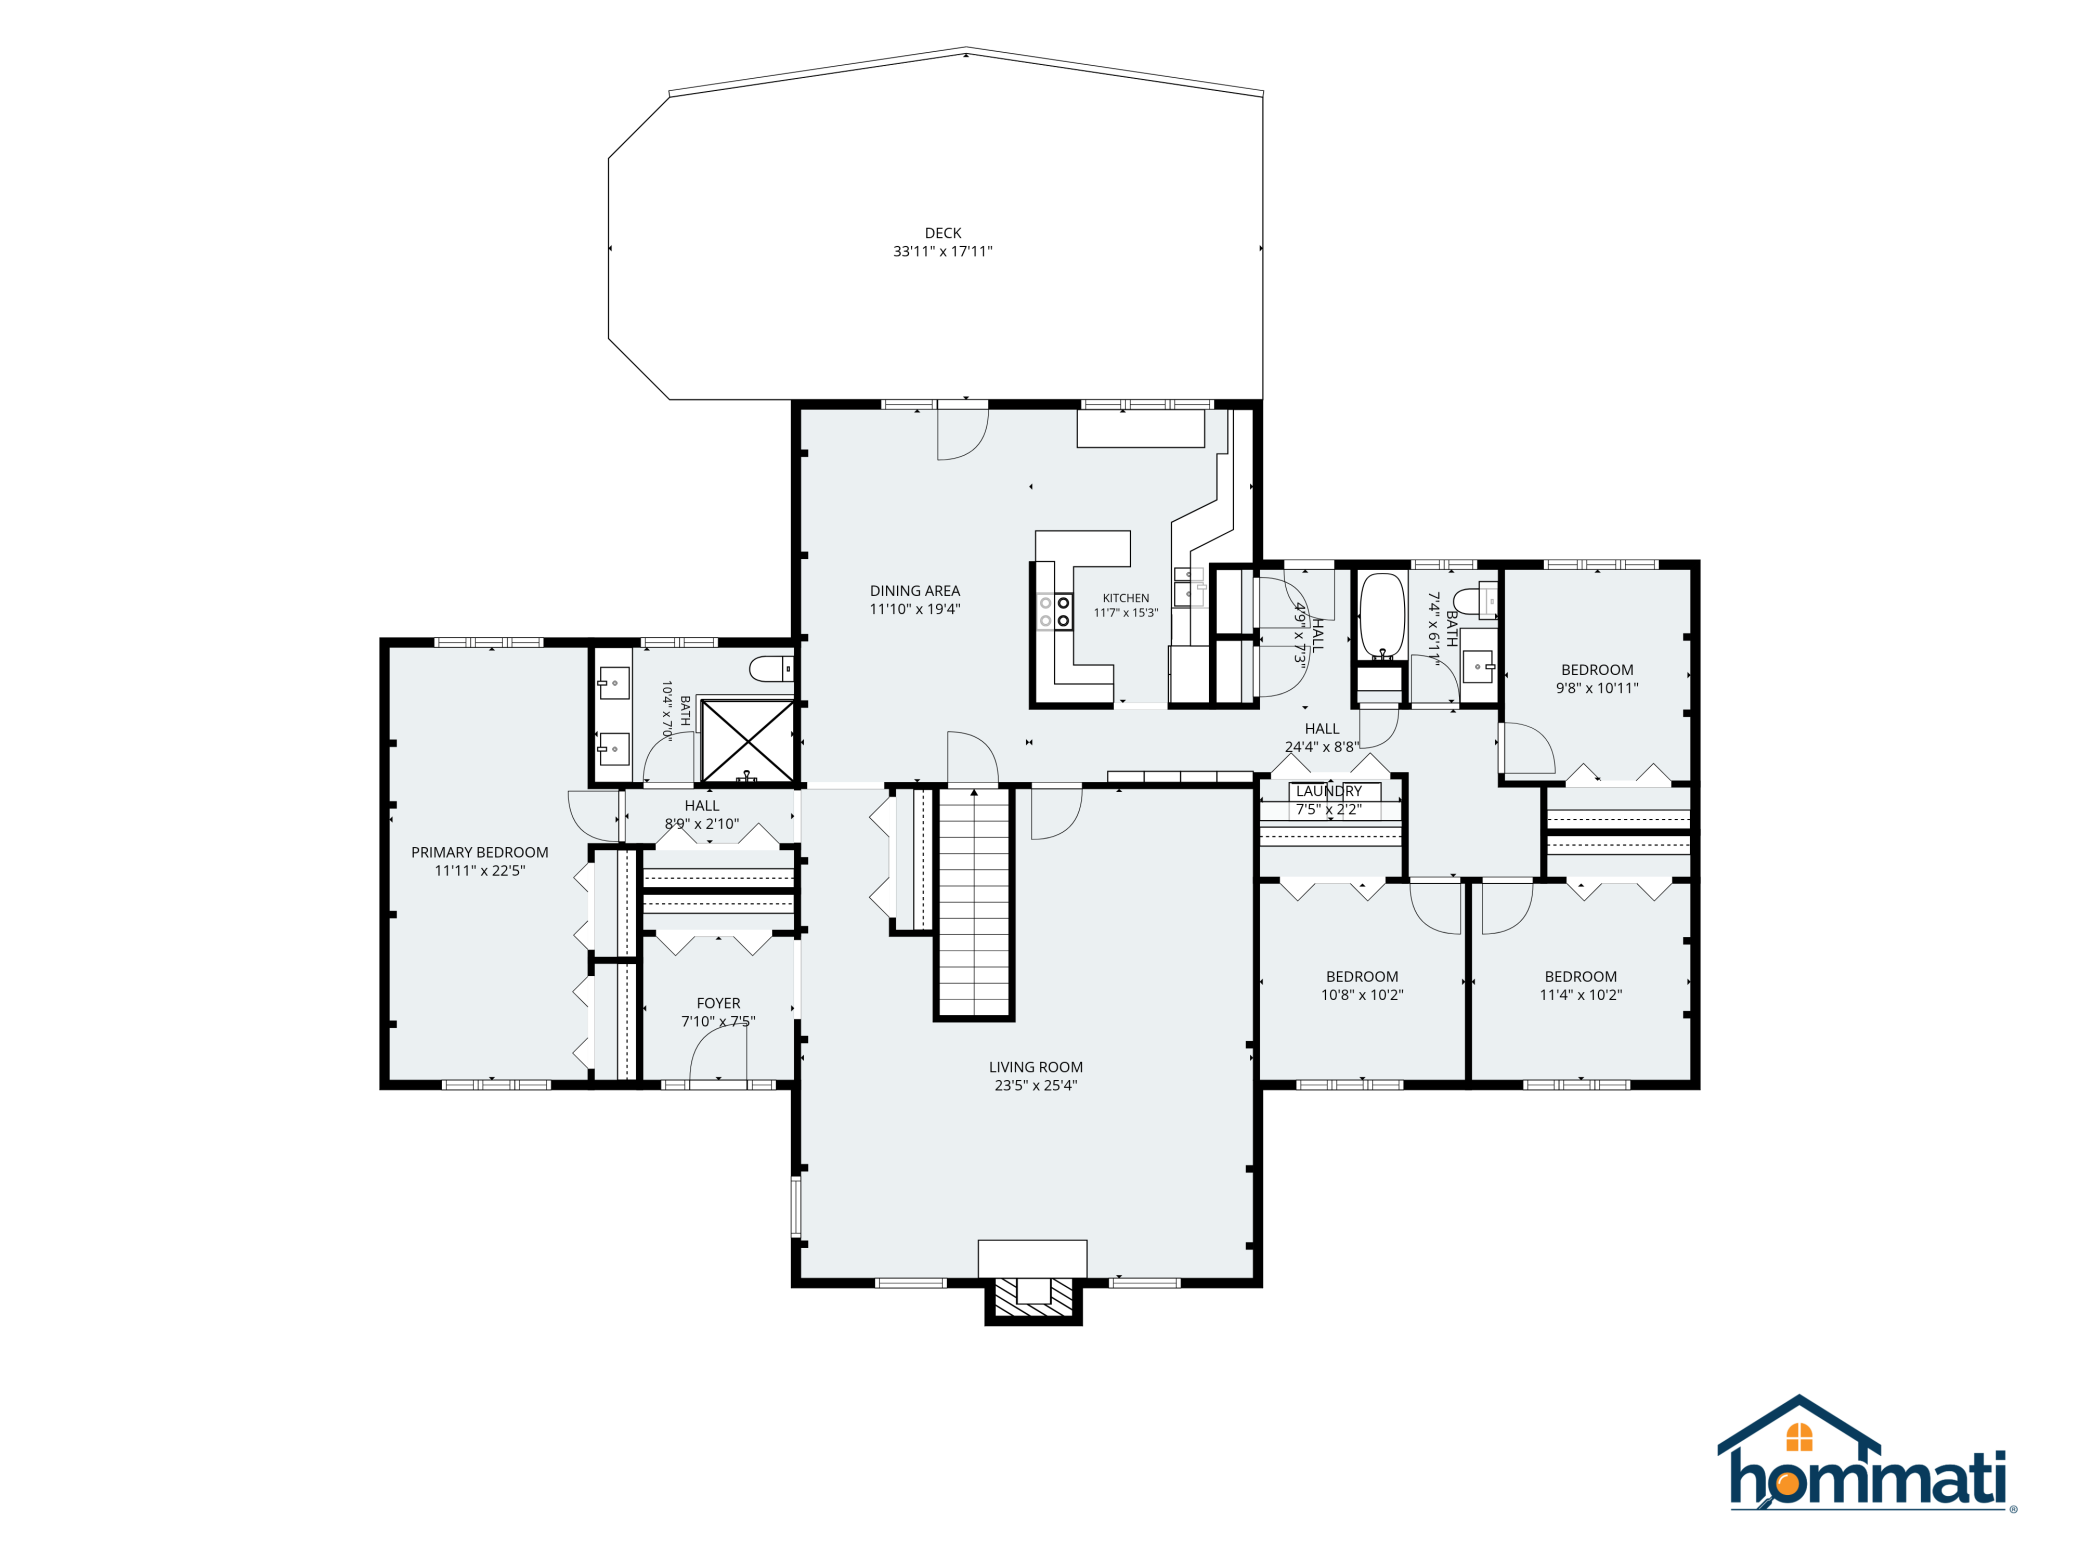
Two wooded acres, distinctive architectural design, and an impressive 30x36 two-story detached buildingâall just minutes from downtown Rochester! This meticulously maintained raised rambler reflects exceptional pride of ownership and attention to detail, blending privacy, thoughtful updates, and versatility. Expansive ceilings accented by exposed architectural beams, soaring windows, and a dramatic two-story brick fireplace create inviting living spaces filled with natural light and scenic views. Extensive improvements include three beautifully remodeled bathrooms, updated flooring, cabinetry, lighting, fixtures, and much more. Enjoy the convenience of all four bedrooms and laundry on one level, including a spacious primary suite privately separated from the additional bedrooms. Setting this property apart is the custom-built detached building with its own driveway, offering approximately 1,080 square feet of flexible upper-level space ideal for a workshop, hobbies, creative studio, or recreation. Featuring finished walls and ceiling, superior insulation, natural gas heat, and extensive electrical capacity, this versatile space is ready to accommodate a wide range of interests. The lower level provides an additional heated garage with water access and generous room for vehicles, equipment, or recreational toys. Outside, enjoy the peaceful wooded setting, expansive composite deck, and beautifully maintained surroundings. A remarkable combination of architectural character, privacy, and versatilityâall within minutes of Rochester's conveniences!
Details
Maps
Contract Information
Exclusions: Collection system & ducting in the shop to be removed and sealed.
Status: Active
Contingency: None
Current Price: 675000
Original List Price: 675000
ListPrice: 675000
List Date: 2026-10-13
Owner is an Agent?: No
Auction?: No
General Property Information
Common Wall: No
Lot Measurement: Acres
Manufactured Home?: No
Multiple PIDs?: No
New Development: No
Number of Fireplaces: 2
Waterfront YN: No
Year Built: 1978
Yearly/Seasonal: Yearly
Zoning: Residential-Single Family
Bedrooms: 4
Baths Total: 3
Bath Full: 1
Bath Three Quarters: 2
Main Floor Total SqFt: 2384
Above Grd Total SqFt: 2384
Below Grd Total SqFt: 1272
Total SqFt: 3656
Total Finished Sqft: 3335.00
FireplaceYN: Yes
Style: (SF) Single Family
Foundation Size: 1842
Garage Stalls: 6
Lot Dimensions: Irreg
Acres: 2
Assessment Pending: No
Location Tax and Other Information
House Number: 6317
Street Name: Oak Meadow
Street Suffix: Lane
Street Direction Suffix: NW
Postal City: Rochester
County: Olmsted
State: MN
Zip Code: 55901
Complex/Dev/Subdivision: Oak Meadow 1st Sub
Assessments
Tax With Assessments: 6992
Building Information
Finished SqFt Above Ground: 2384
Finished SqFt Below Ground: 951
Lease Details
Land Leased: Not Applicable
Miscellaneous Information
DP Resource: Yes
Homestead: Yes
Ownership
Fractional Ownership: No
Parking Characteristics
Garage Square Feet: 1652
Public Survey Info
Range#: 14
Section#: 11
Township#: 107
Property Features
Accessible: None
Air Conditioning: Central Air
Appliances: Dishwasher; Dryer; Microwave; Range; Refrigerator; Washer
Basement: Concrete Block
Bath Description: Main Floor 3/4 Bath; Main Floor Full Bath; 3/4 Primary; 3/4 Basement
Construction Materials: Block; Frame
Construction Status: Previously Owned
Dining Room Description: Kitchen/Dining Room; Separate/Formal Dining Room
Electric: 200+ Amp Service; Circuit Breakers
Exterior: Brick/Stone; Steel Siding
Family Room Characteristics: Family Room; Lower Level
Fencing: Partial; Vinyl; Wood
Fireplace Characteristics: Family Room; Gas Burning; Living Room; Wood Burning
Foundation: Concrete Block
Fuel: Natural Gas
Heating: Forced Air
Internet Options: Fiber Optic
Laundry: Electric Dryer Hookup; In Hall; Main Level
Lot Description: Tree Coverage - Heavy
Outbuildings: Additional Garage; Workshop
Parking Characteristics: Heated Garage
Property Subtype: Acreage
Road Frontage: Township
Road Responsibility: Public Maintained Road
Roof: Age Over 8 Years; Asphalt Shingles
Sellers Terms: Cash; Conventional; FHA; VA
Sewer: Septic System Compliant - Yes
Special Search: 4 BR on One Level; Main Floor Bedroom; Main Floor Laundry; Main Floor Primary
Stories: Two
Water: Shared System; Well
Room Information
| Room Name | Level |
| Bathroom | Main |
| Bathroom | Lower |
| Dining Room | Main |
| Family Room | Lower |
| First (1st) Bedroom | Main |
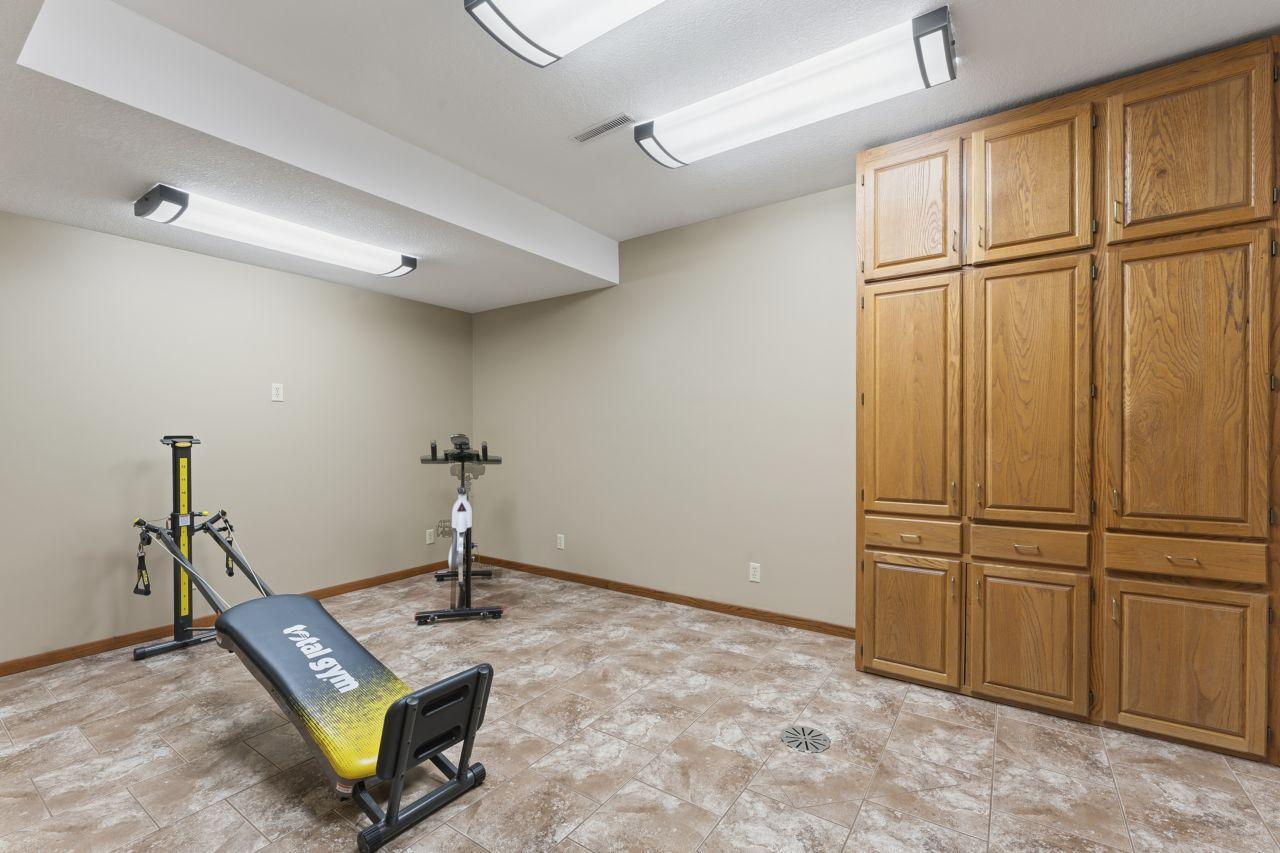
| Flex Room | Lower |
| Fourth (4th) Bedroom | Main |
| Foyer | Main |
| Kitchen | Main |
| Laundry | Main |
| Living Room | Main |
| Primary Bath | Main |
| Second (2nd) Bedroom | Main |
| Sitting Room | Main |
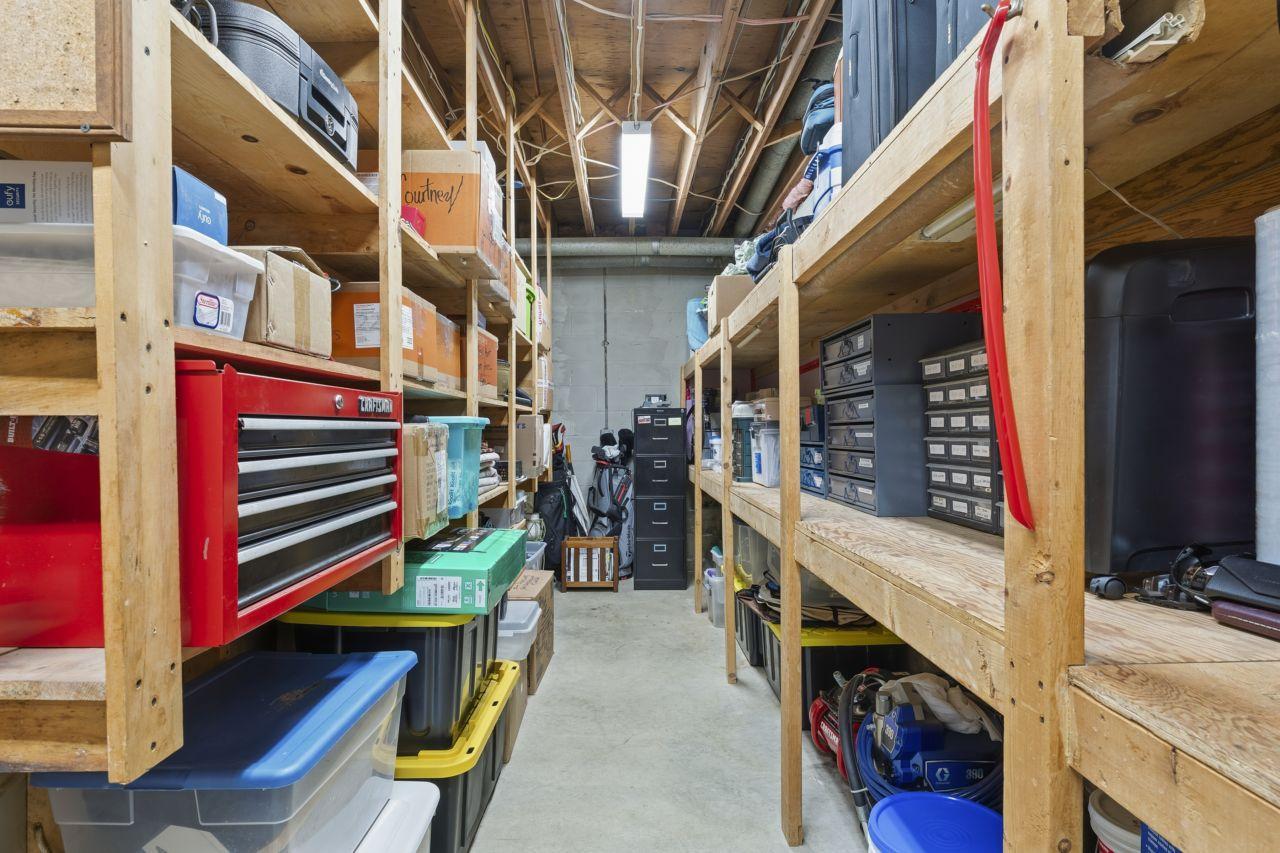
| Storage Room | Lower |
| Third (3rd) Bedroom | Main |
Listing Office: Dwell Realty Group LLC
Last Updated: October - 14 - 2026

The data relating to real estate for sale on this web site comes in part from the Broker Reciprocity SM Program of the Regional Multiple Listing Service of Minnesota, Inc. The information provided is deemed reliable but not guaranteed. Properties subject to prior sale, change or withdrawal. ©2026 Regional Multiple Listing Service of Minnesota, Inc All rights reserved.
Friday 16th of October 2026 08:02 AM

218-998-4400
Mohagen Real Estate


Let's Connect

Mohagen Real Estate
sue@MohagenRealEstate.com
Office: 218-998-4400
Cell: 218-731-7376

Mohagen Real Estate is licensed in the State of Minnesota