6321 151st Street, Savage, MN 55378 (MLS# 7072306)
$724,900
Savage, MN 55378
MLS# 7072306
6 beds | 4 baths | 4030 sqft
1 / 61
Property Description
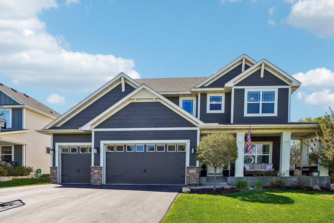
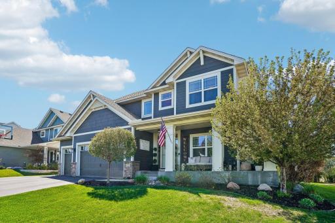
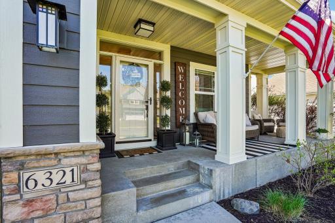
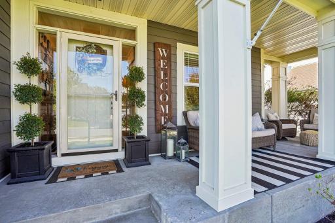
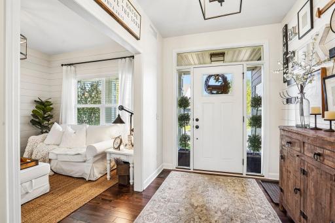
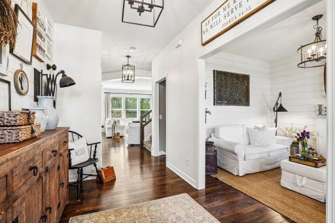
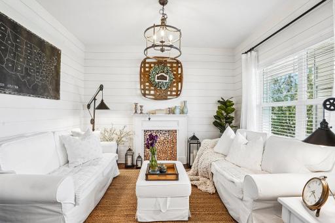
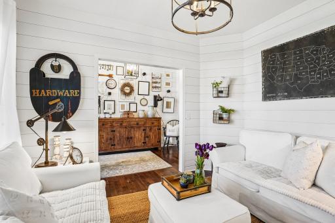
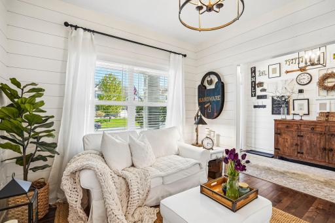
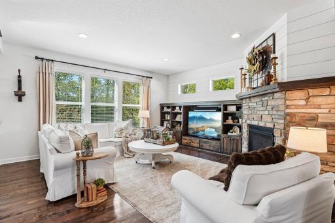
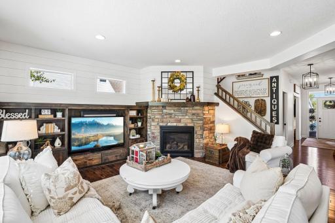
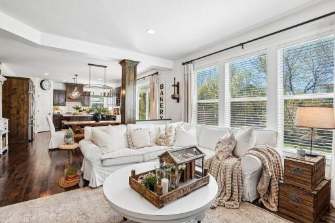
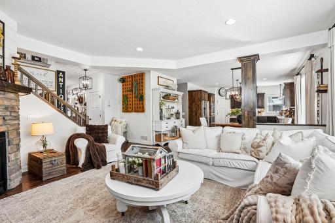
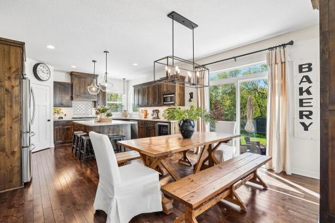
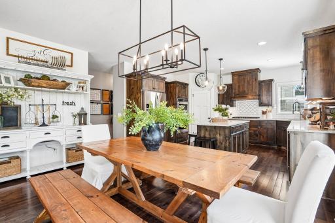
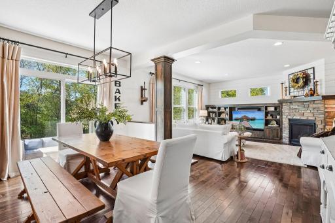
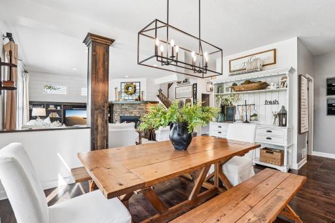
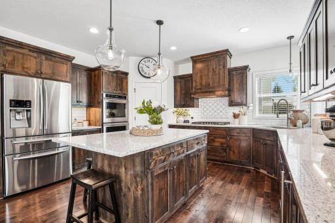
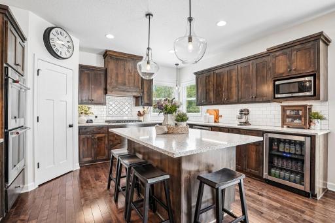
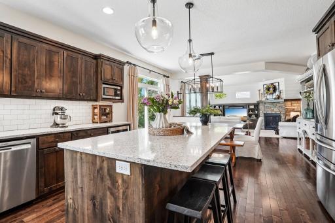
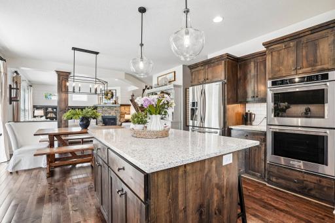
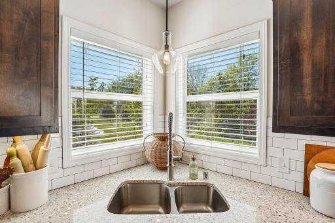
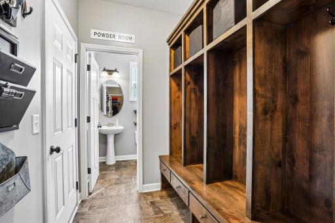
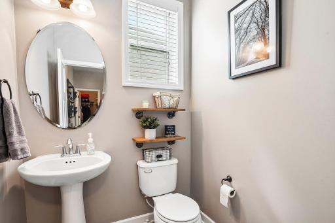
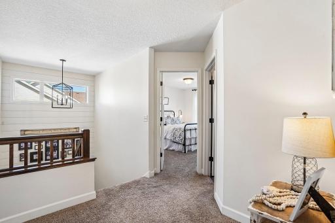
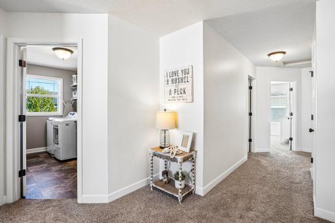
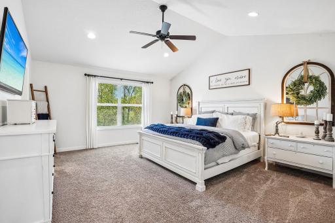
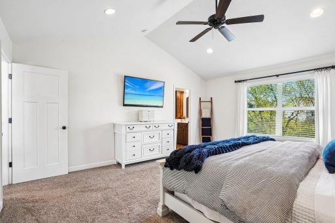
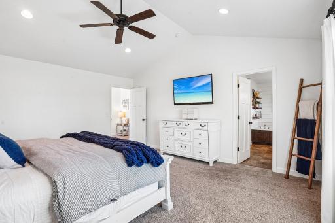
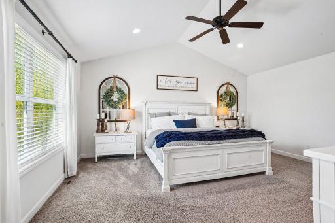
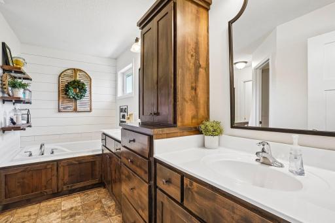
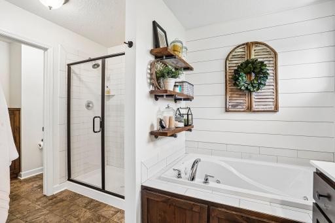
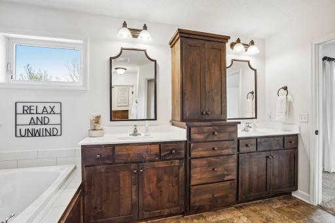
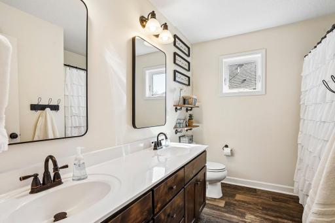
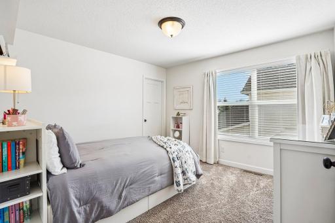
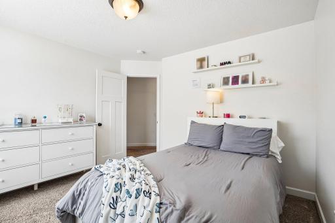
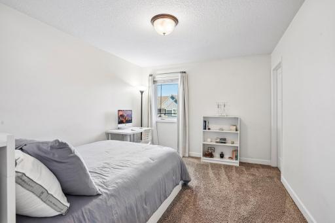
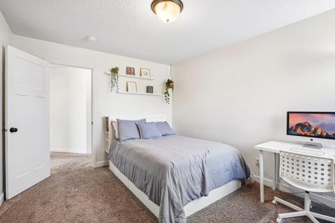
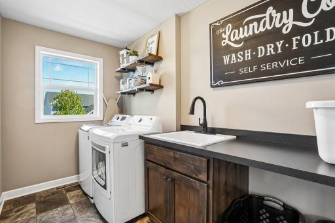
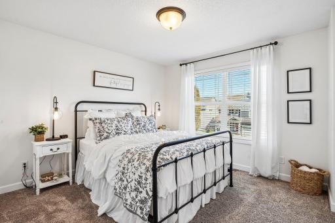
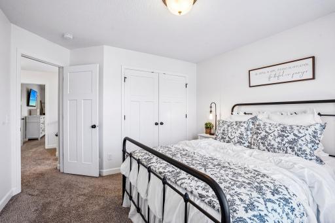
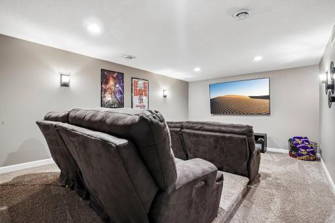
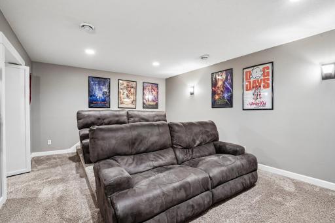
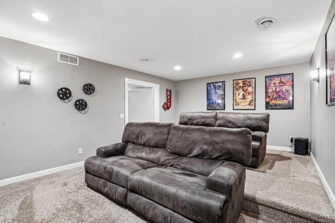
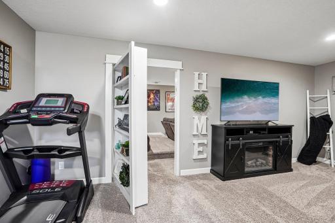
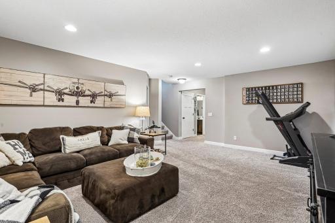
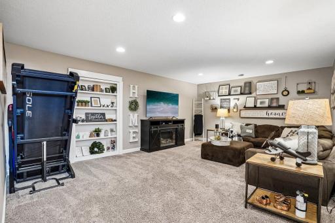
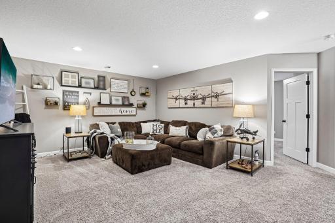
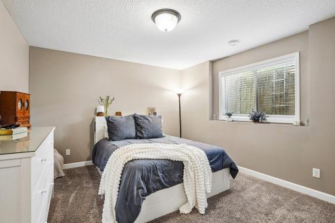
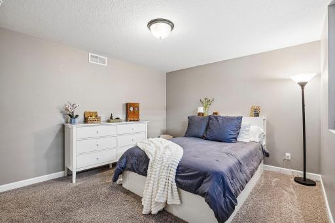
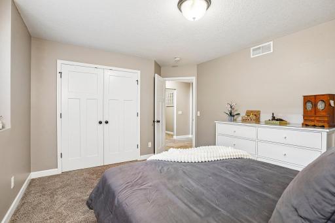
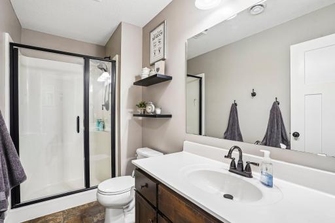
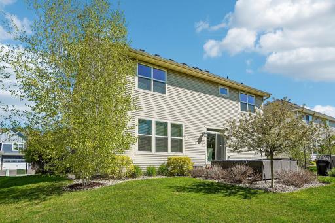
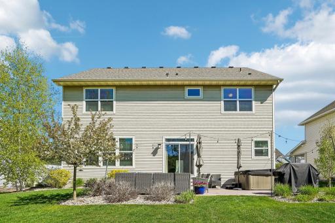
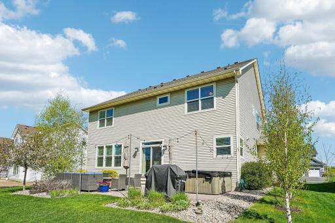
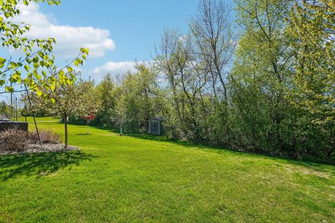
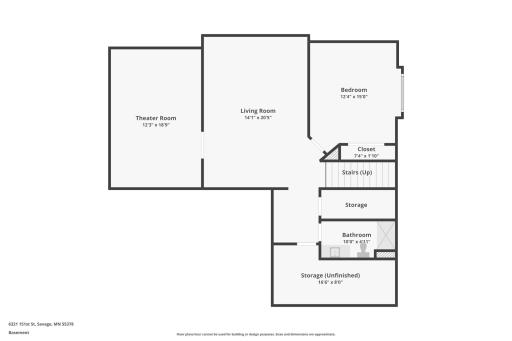
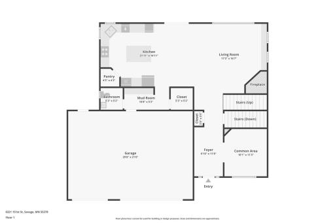
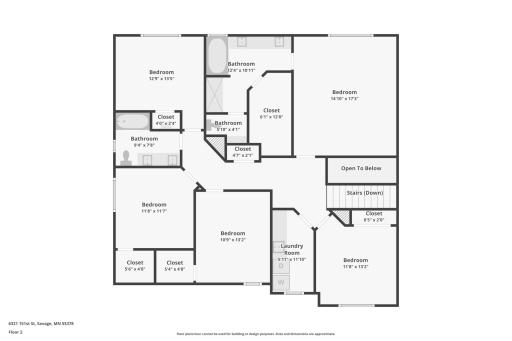
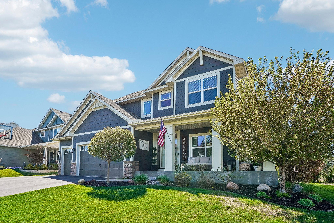
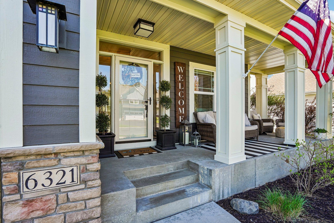
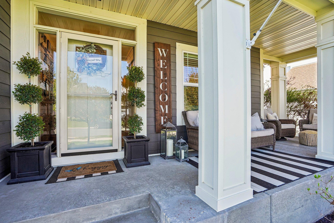
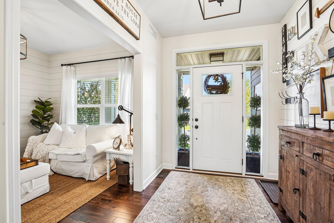
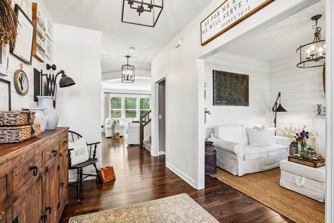
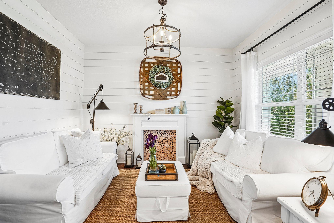
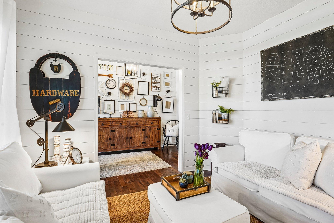
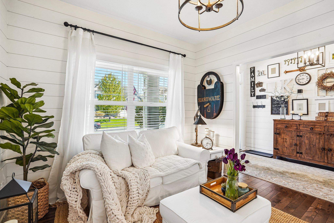
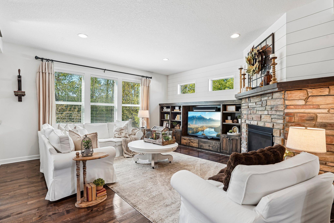
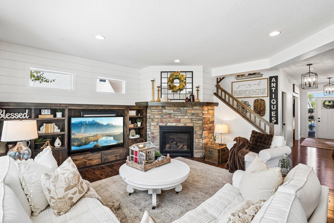
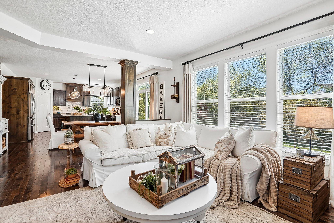
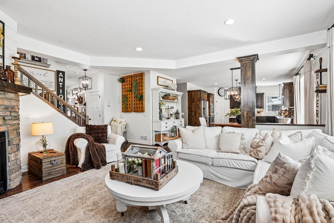
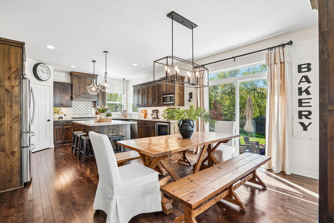
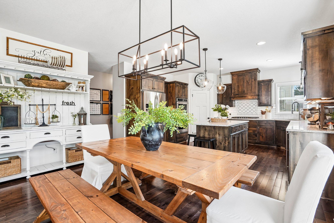
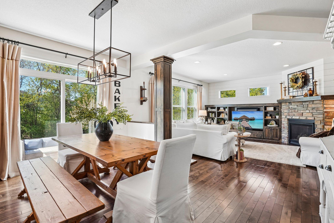
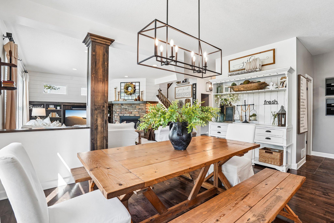
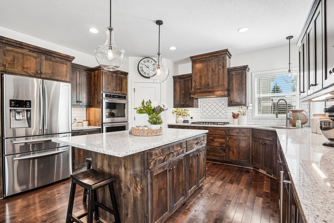
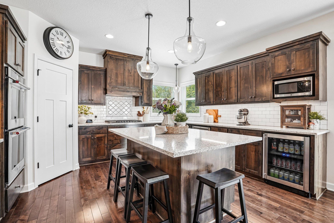
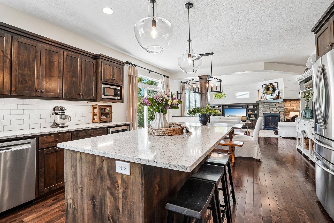
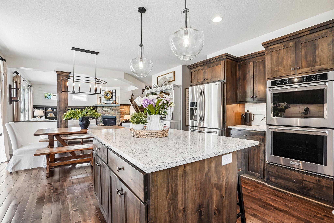
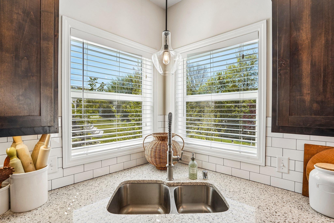
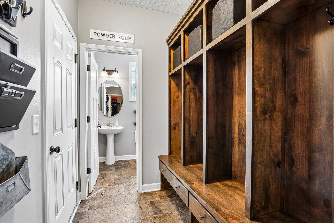
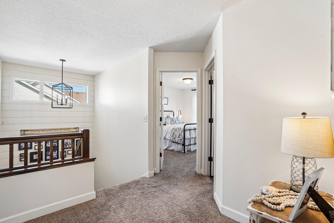
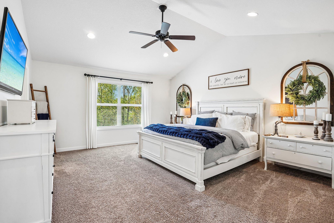
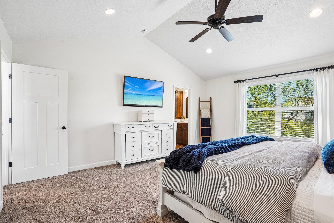
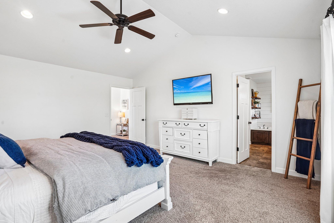
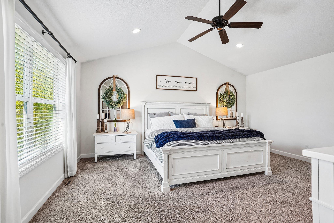
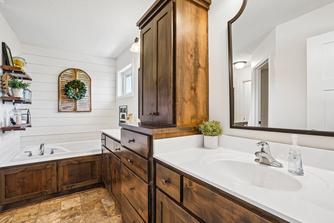
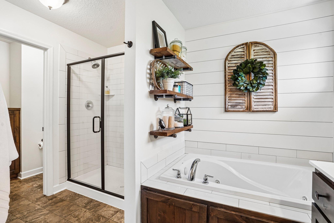
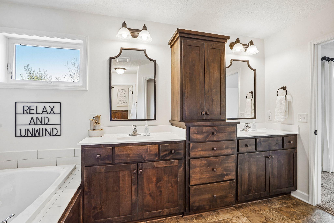
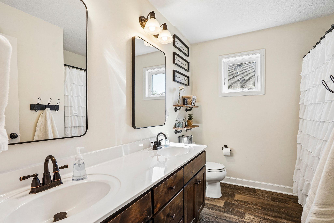
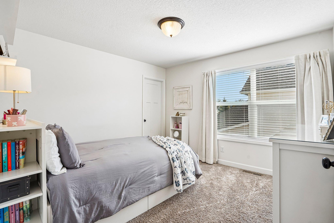
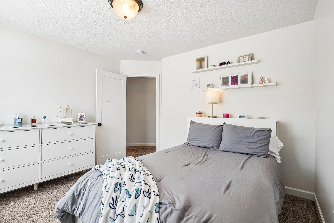
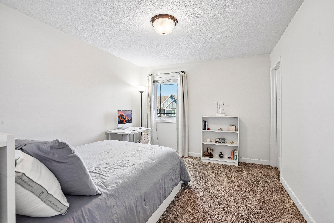
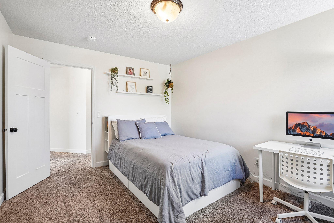
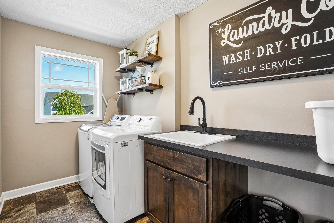
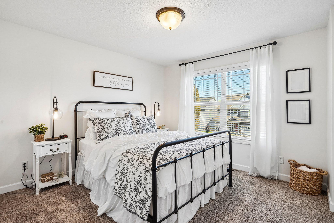
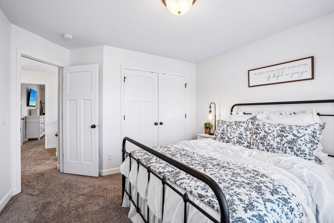
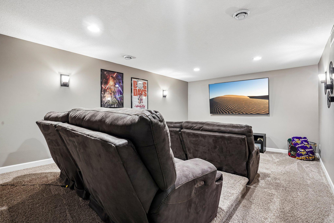
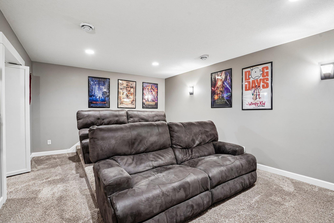
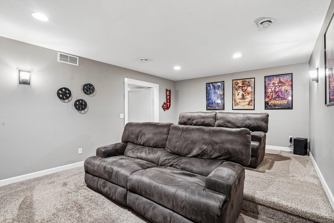
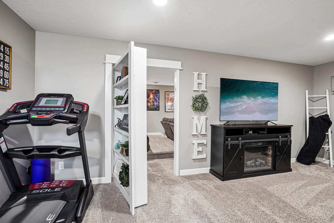
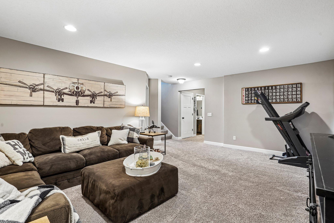
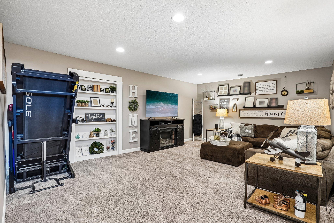
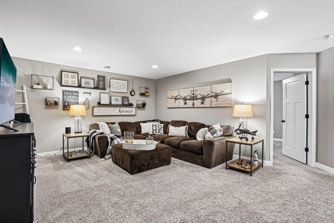
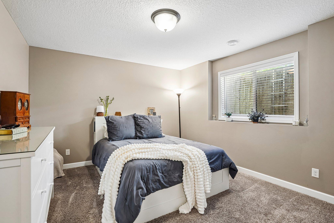
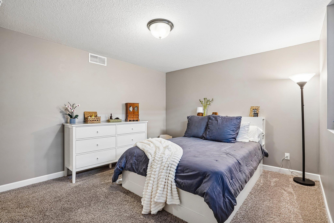
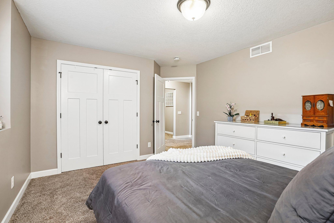
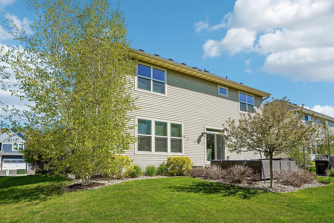
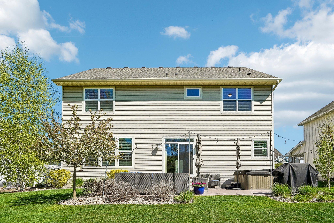
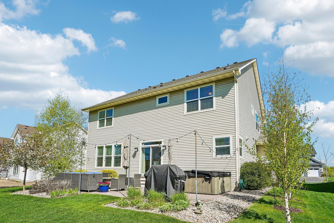
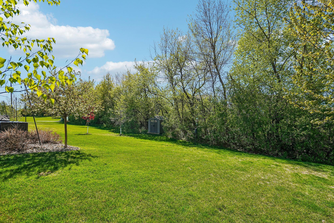
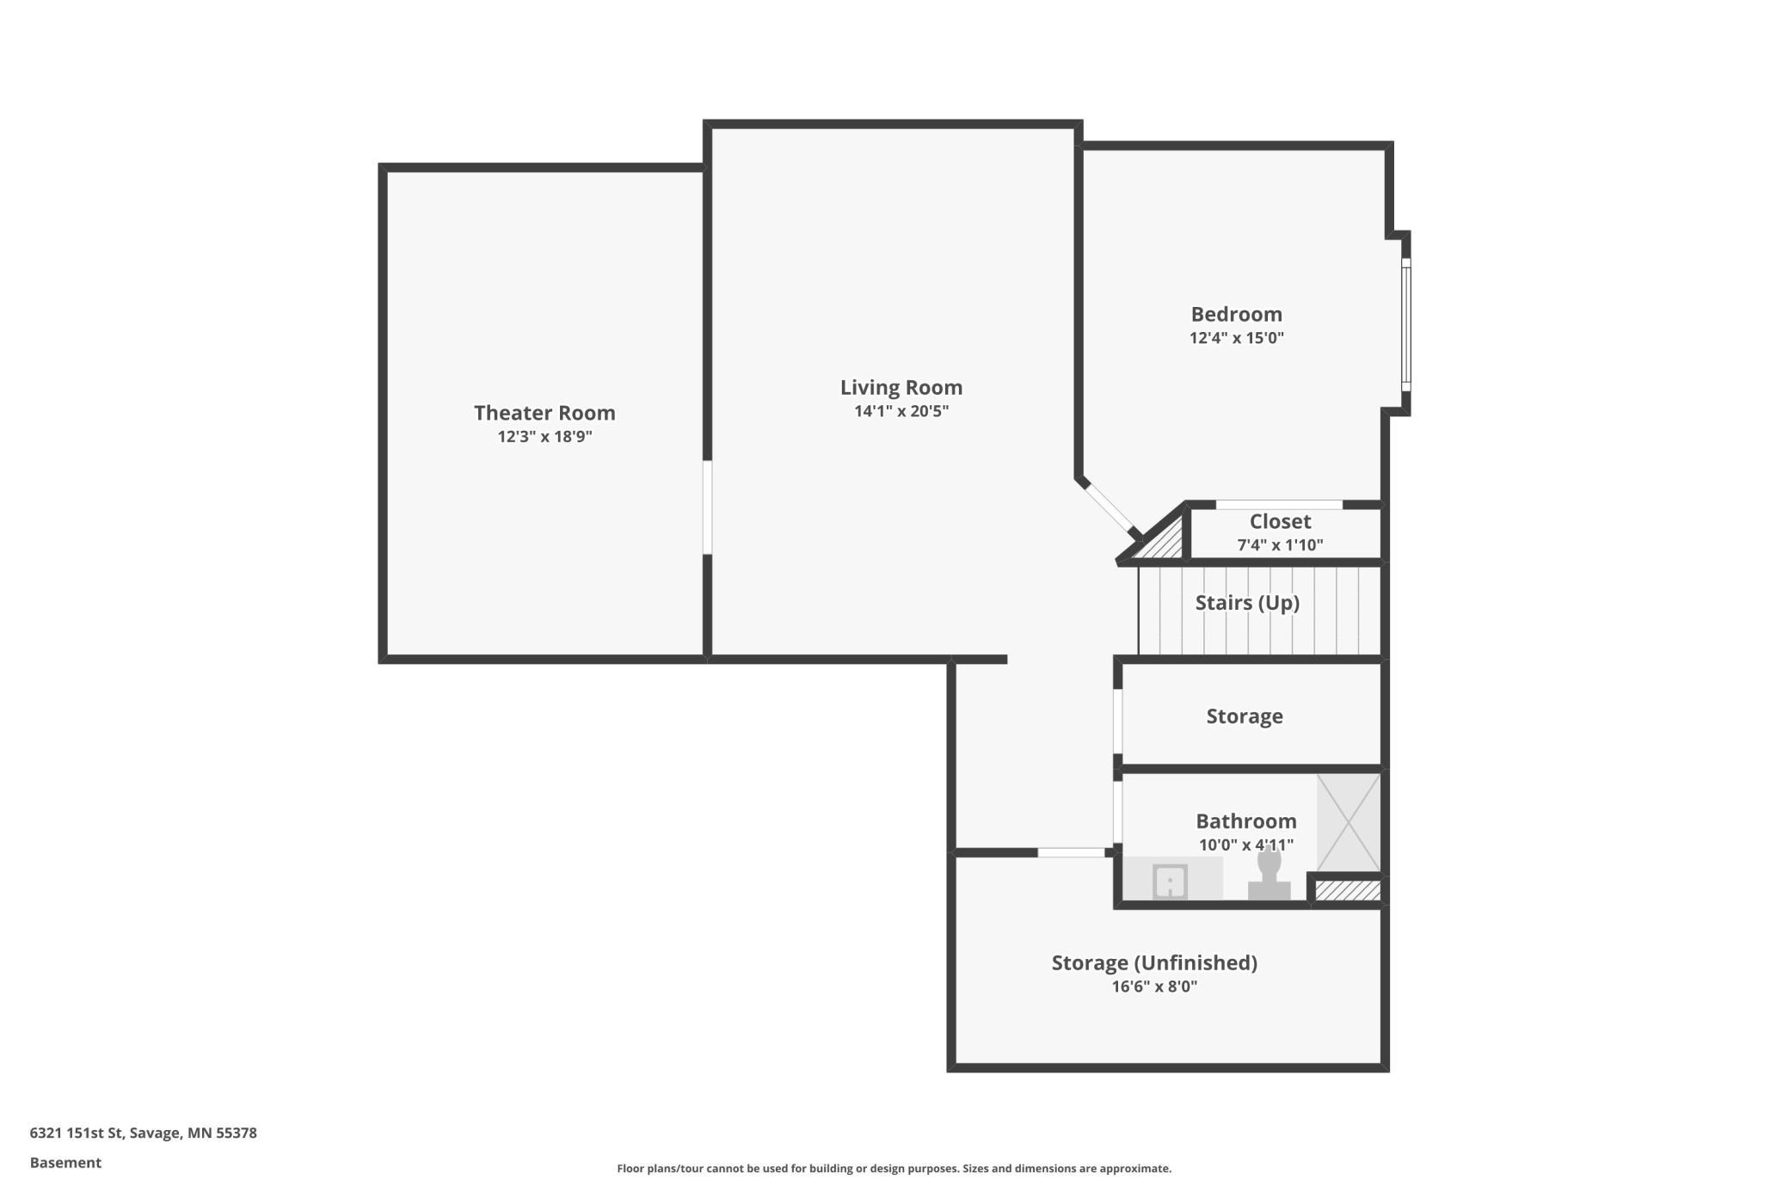
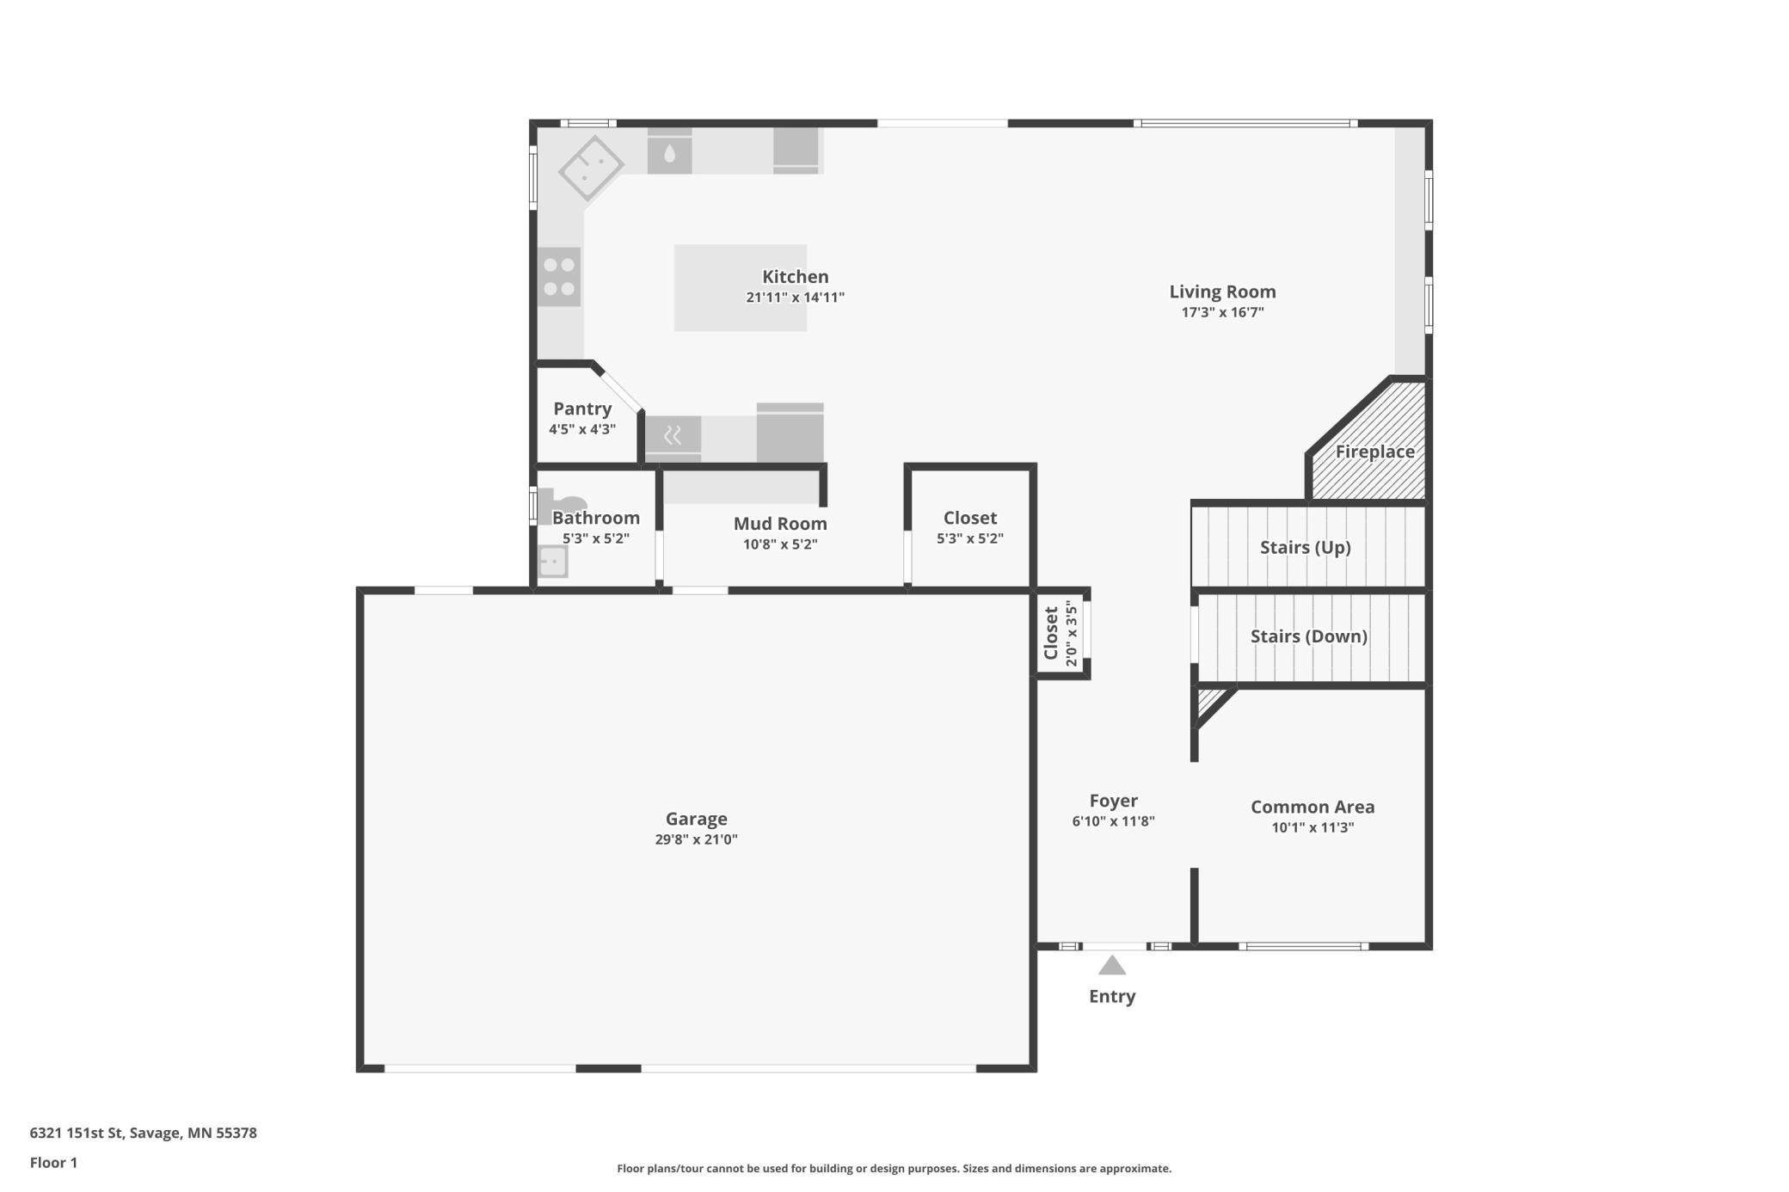
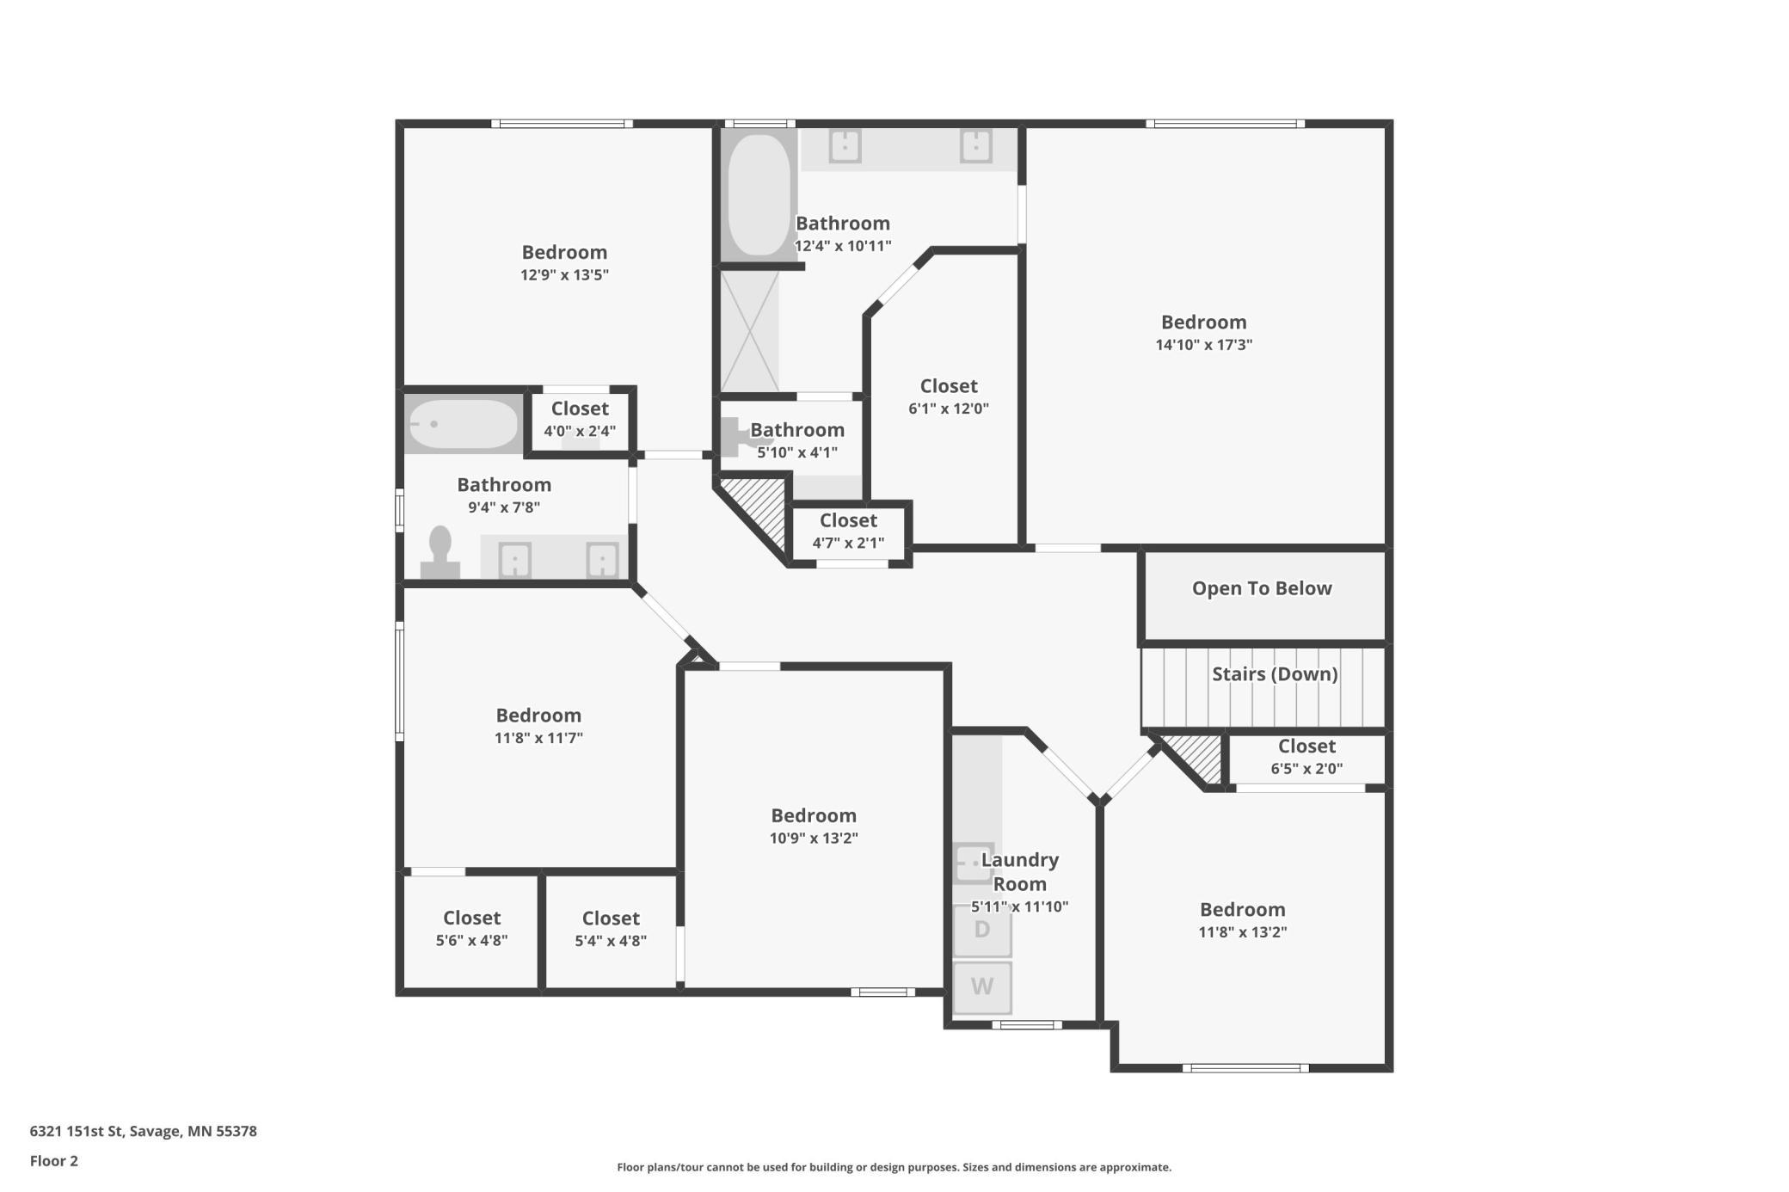
Gorgeous! This home has it all! Your front porch welcomes you and just gets better from there! Walking in, the large foyer impresses with wood accent walls and the first signs of the design quality are apparent. Your beautiful sitting room to the right is a wonderful get away and the birch flooring leads you back to an impressive living room spreading into your oversized kitchen. Knotty alder shaker cabinetry and lots of built-ins to match. The kitchen includes a huge center island, quart countertops, tile backsplash, double oven, gas cooktop, wine fridge, under cabinet lighting and so much more. This is a gourmet cooks delight! The mud room includes fantastic built-ins for your coats, shoes and bench! The living room also includes a wonderful wood accent wall as well as large stone-surround fireplace! Out your back slider, the stamped concrete patio overlooks a semi-private backyard and includes your Jacuzzi hot tub. Five true bedrooms upstairs! The primary bedroom is large with a vaulted ceiling, double vanity, separate tub & shower and large walk in closet! Upstairs laundry! The lower level is a fantastic space with the 6th bedroom, large living room and private theatre room! This space is a gem for entertaining your family and your friends! Truly a remarkable home in Prior Lake schools!
Details
Maps
Contract Information
Status: Active
Contingency: None
Current Price: 724900
Original List Price: 749900
ListPrice: 724900
List Date: 2026-05-12
Owner is an Agent?: No
Auction?: No
General Property Information
Assoc Mgmt Co. Phone #: 612-111-1111
Association Fee Frequency: Monthly
Association Mgmt Co. Name: .
Common Wall: No
Lot Measurement: Acres
Manufactured Home?: No
Multiple PIDs?: No
New Development: No
Number of Fireplaces: 1
Waterfront Present: No
Year Built: 2017
Yearly/Seasonal: Yearly
Zoning: Residential-Single Family
Bedrooms: 6
Baths Total: 4
Bath Full: 2
Bath Three Quarters: 1
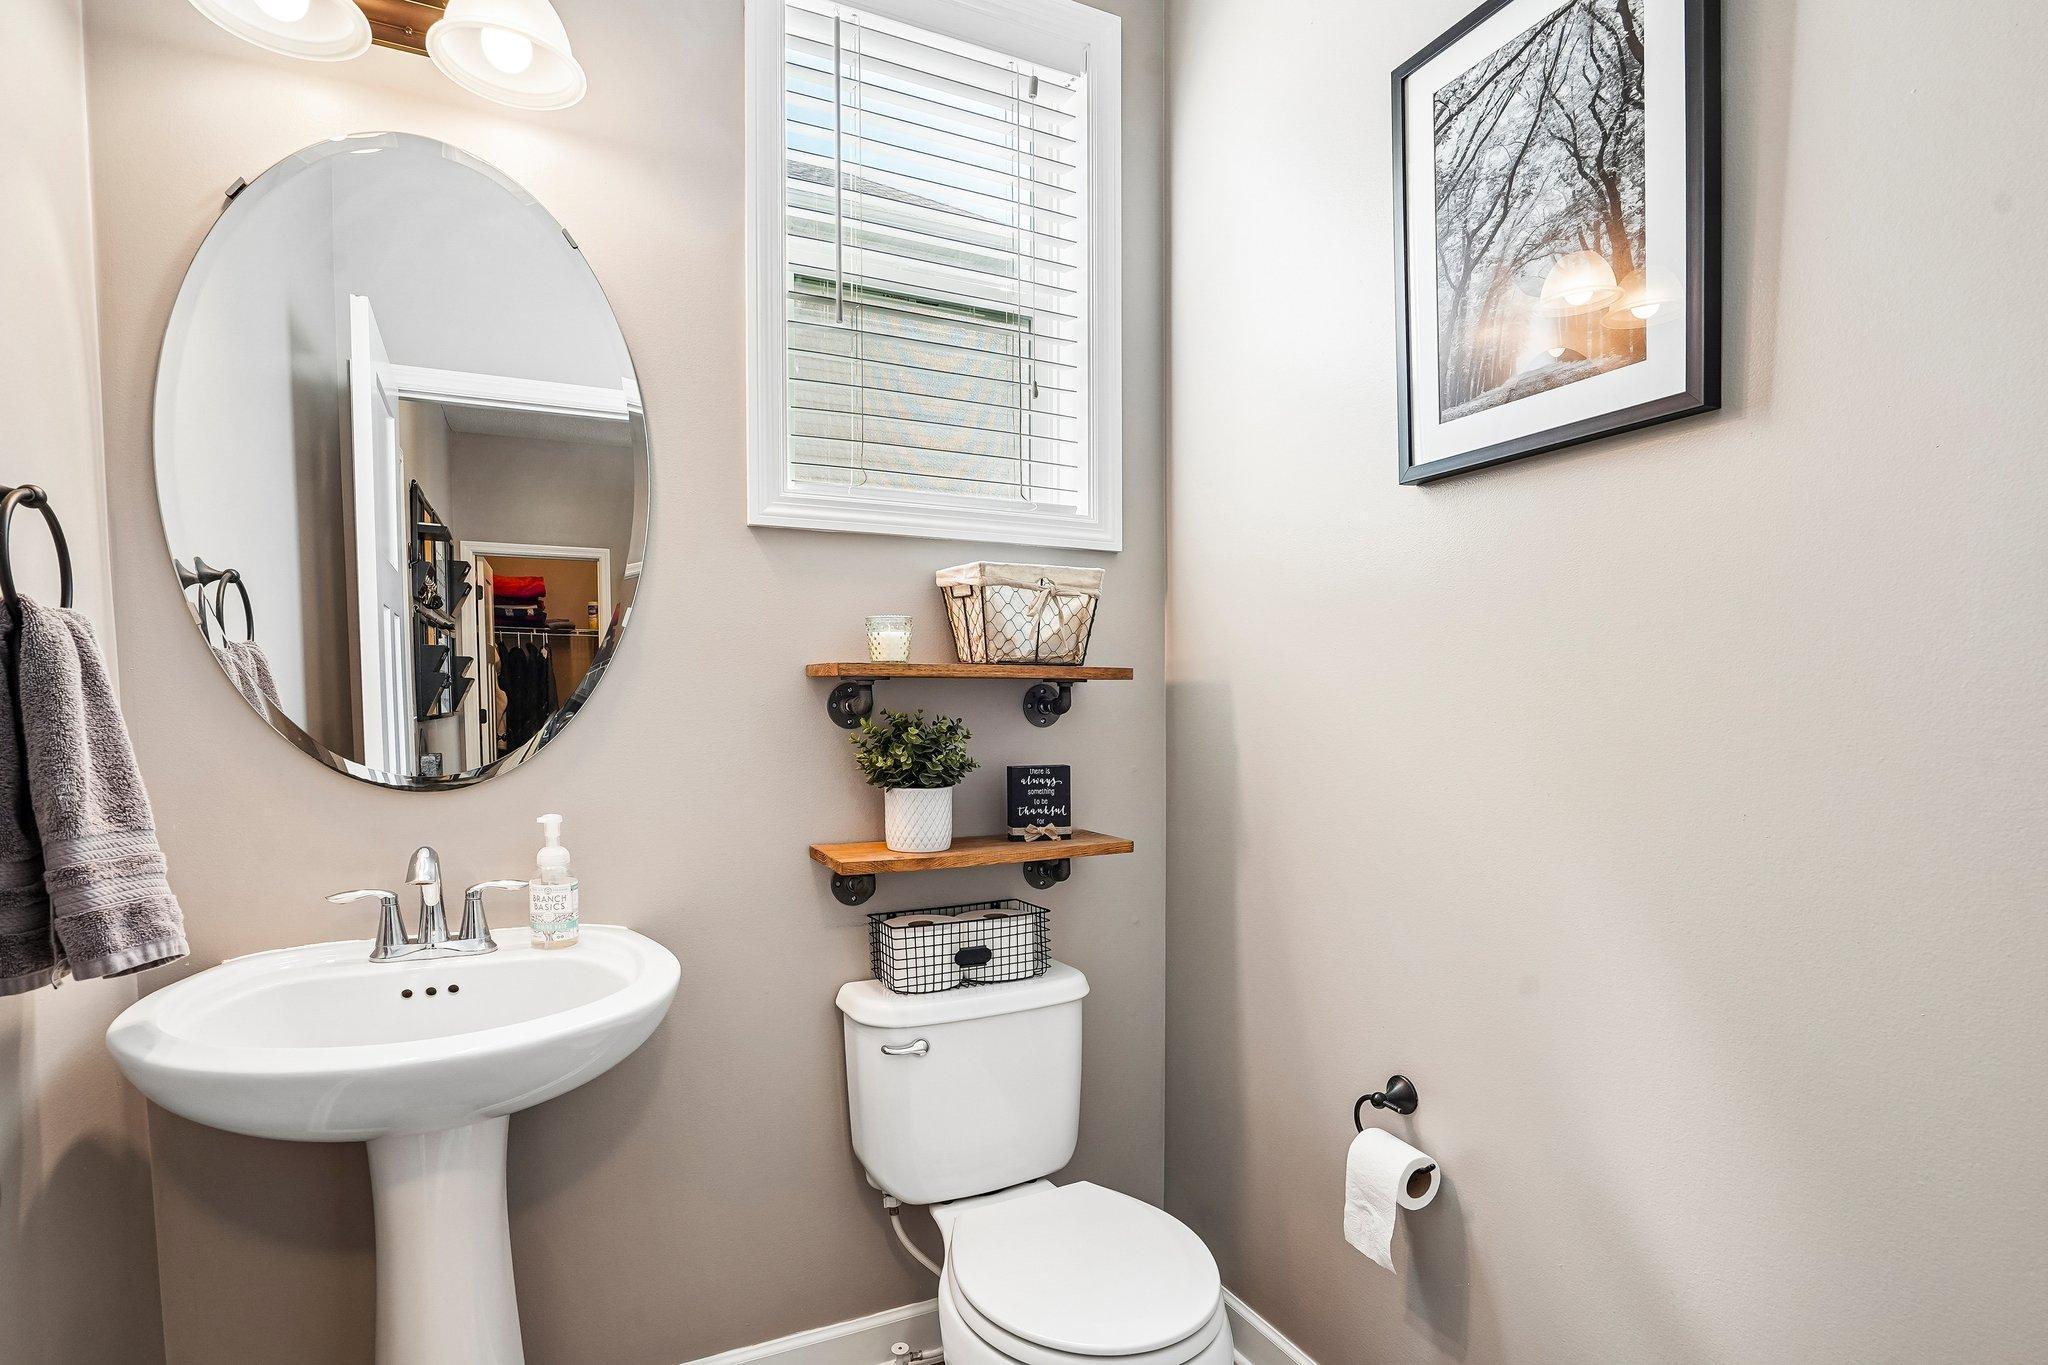
Bath Half: 1
Main Floor Total SqFt: 1228
Above Grd Total SqFt: 2802
Below Grd Total SqFt: 1228
Total SqFt: 4030
Total Finished Sqft: 3802.00
FireplaceYN: Yes
Style: (SF) Single Family
Foundation Size: 1228
Association Fee: 37
Garage Stalls: 3
Lot Dimensions: 67x167x84x149
Acres: 0.27
Assessment Pending: No
Location Tax and Other Information
House Number: 6321
Street Name: 151st
Street Suffix: Street
Postal City: Savage
County: Scott
State: MN
Zip Code: 55378
Complex/Dev/Subdivision: Trace Water 5th Add
Assessments
Tax With Assessments: 7364
Building Information
Finished SqFt Above Ground: 2802
Finished SqFt Below Ground: 1000
Lease Details
Land Leased: Not Applicable
Miscellaneous Information
DP Resource: Yes
Homestead: Yes
Ownership
Fractional Ownership: No
Parking Characteristics
Garage Dimensions: 30x23
Garage Square Feet: 670
Property Features
Accessible: None
Air Conditioning: Central Air
Amenities Unit: Ceiling Fan(s); Hardwood Floors; Hot Tub; In-Ground Sprinkler; Kitchen Center Island; Kitchen Window; Natural Woodwork; Paneled Doors; Porch; Primary Bedroom Walk-In Closet; Tile Floors; Vaulted Ceiling(s); Walk-In Closet; Other
Appliances: Air-To-Air Exchanger; Cooktop; Dishwasher; Disposal; Double Oven; Dryer; Microwave; Refrigerator; Washer; Wine Cooler
Association Fee Includes: Professional Mgmt; Sanitation
Assumable Loan: Not Assumable
Basement: Drain Tiled; Egress Windows; Full
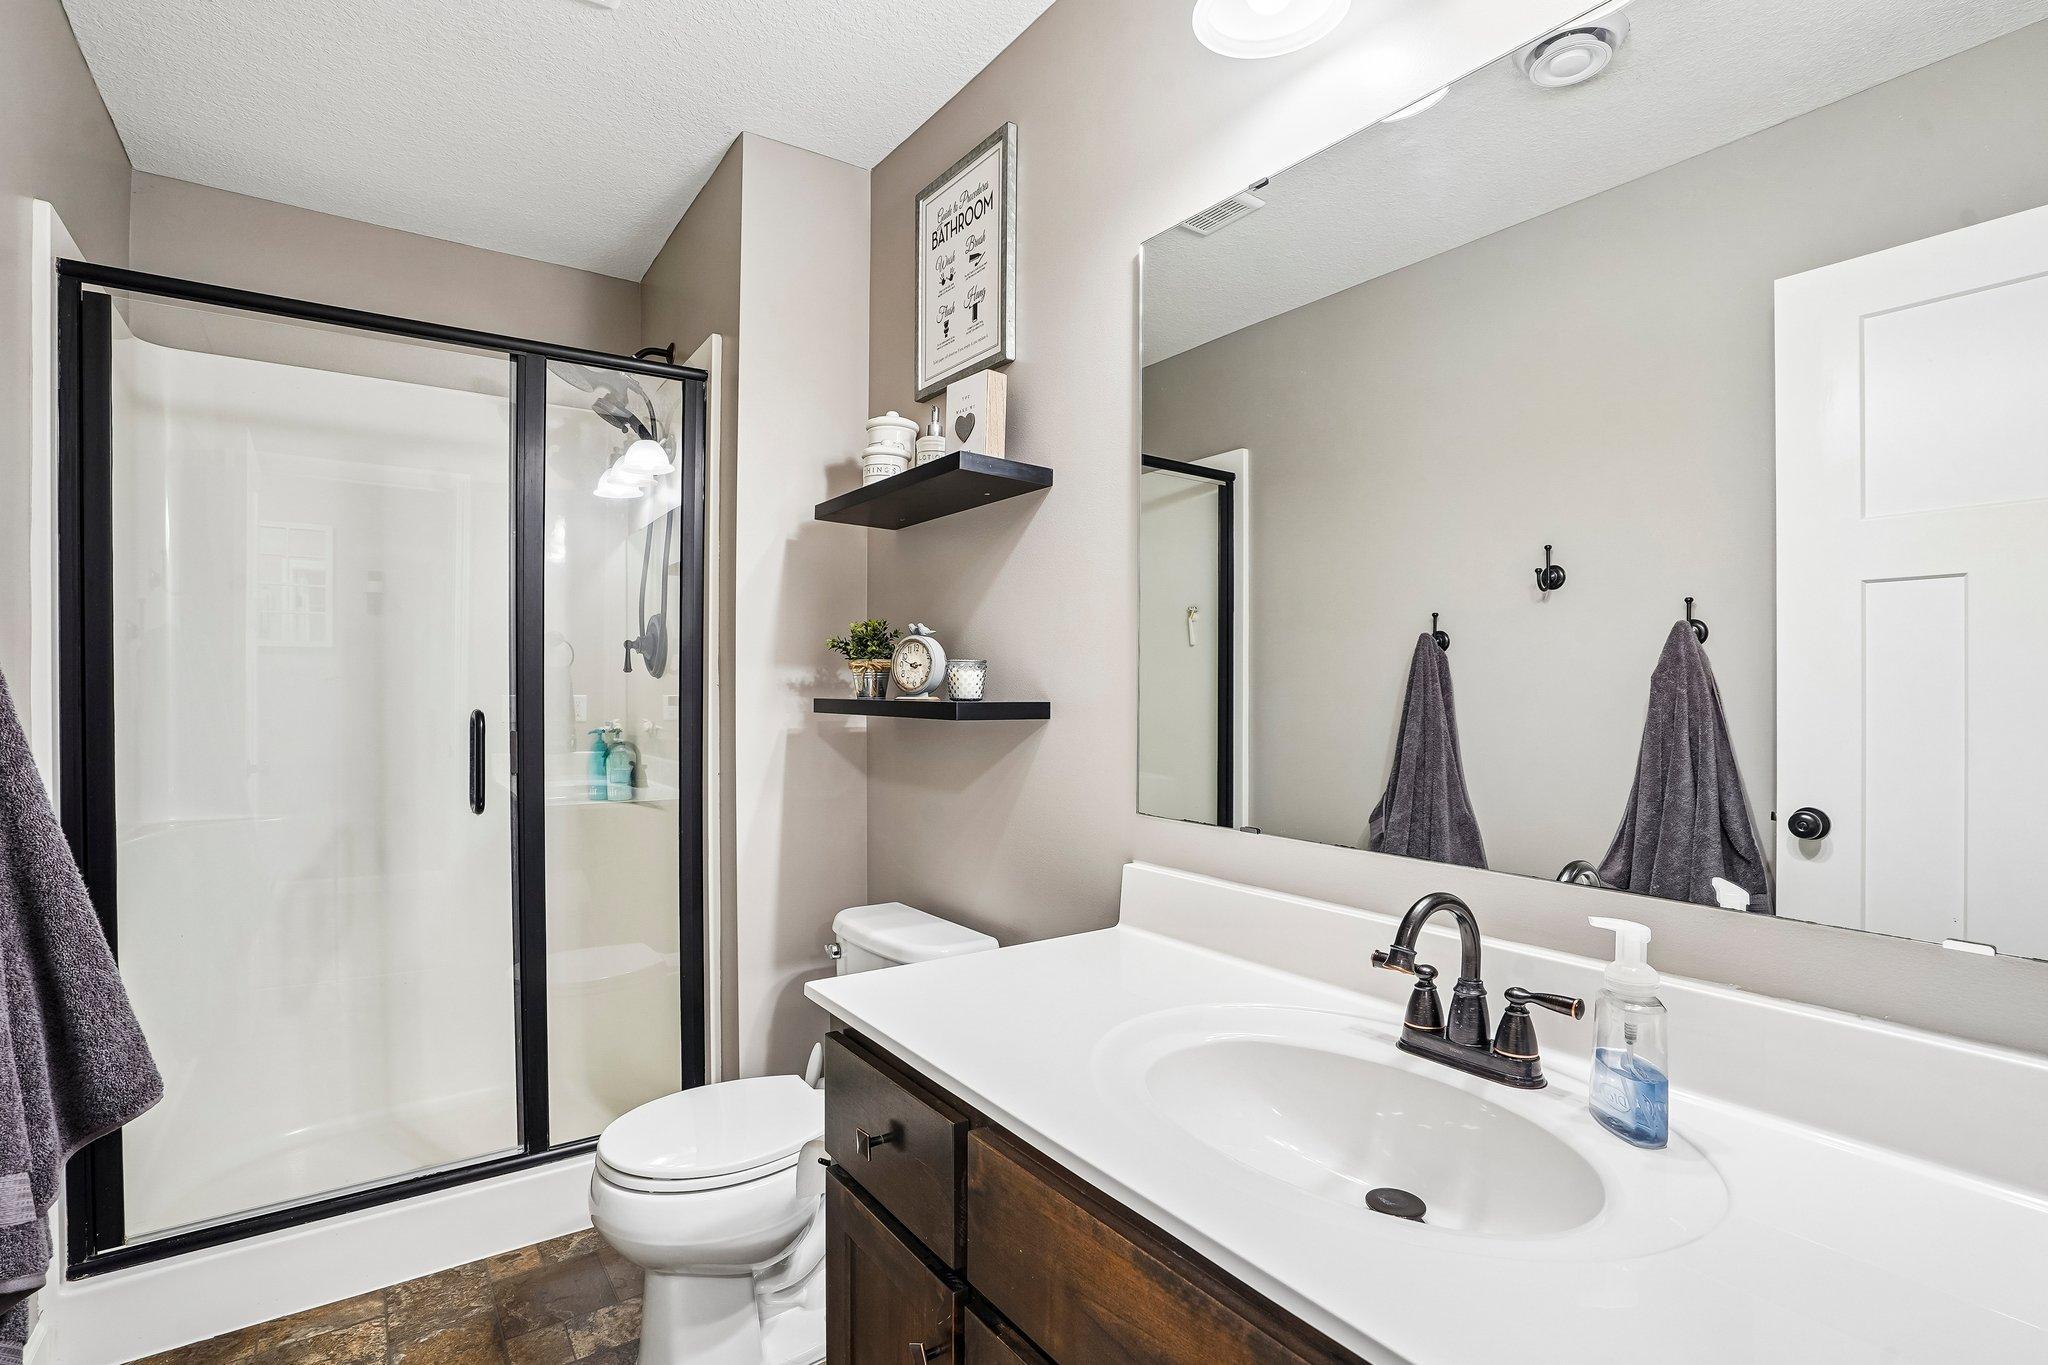
Bath Description: Double Sink; Main Floor 1/2 Bath; Full Primary; Private Primary; 3/4 Basement; Jetted Tub; Separate Tub & Shower
Construction Status: Previously Owned
Dining Room Description: Informal Dining Room; Kitchen/Dining Room
Existing Financing: Conventional
Exterior: Brick/Stone; Cement Board
Family Room Characteristics: Lower Level
Fireplace Characteristics: Gas Burning; Stone
Foundation: None
Fuel: Natural Gas
Heating: Forced Air
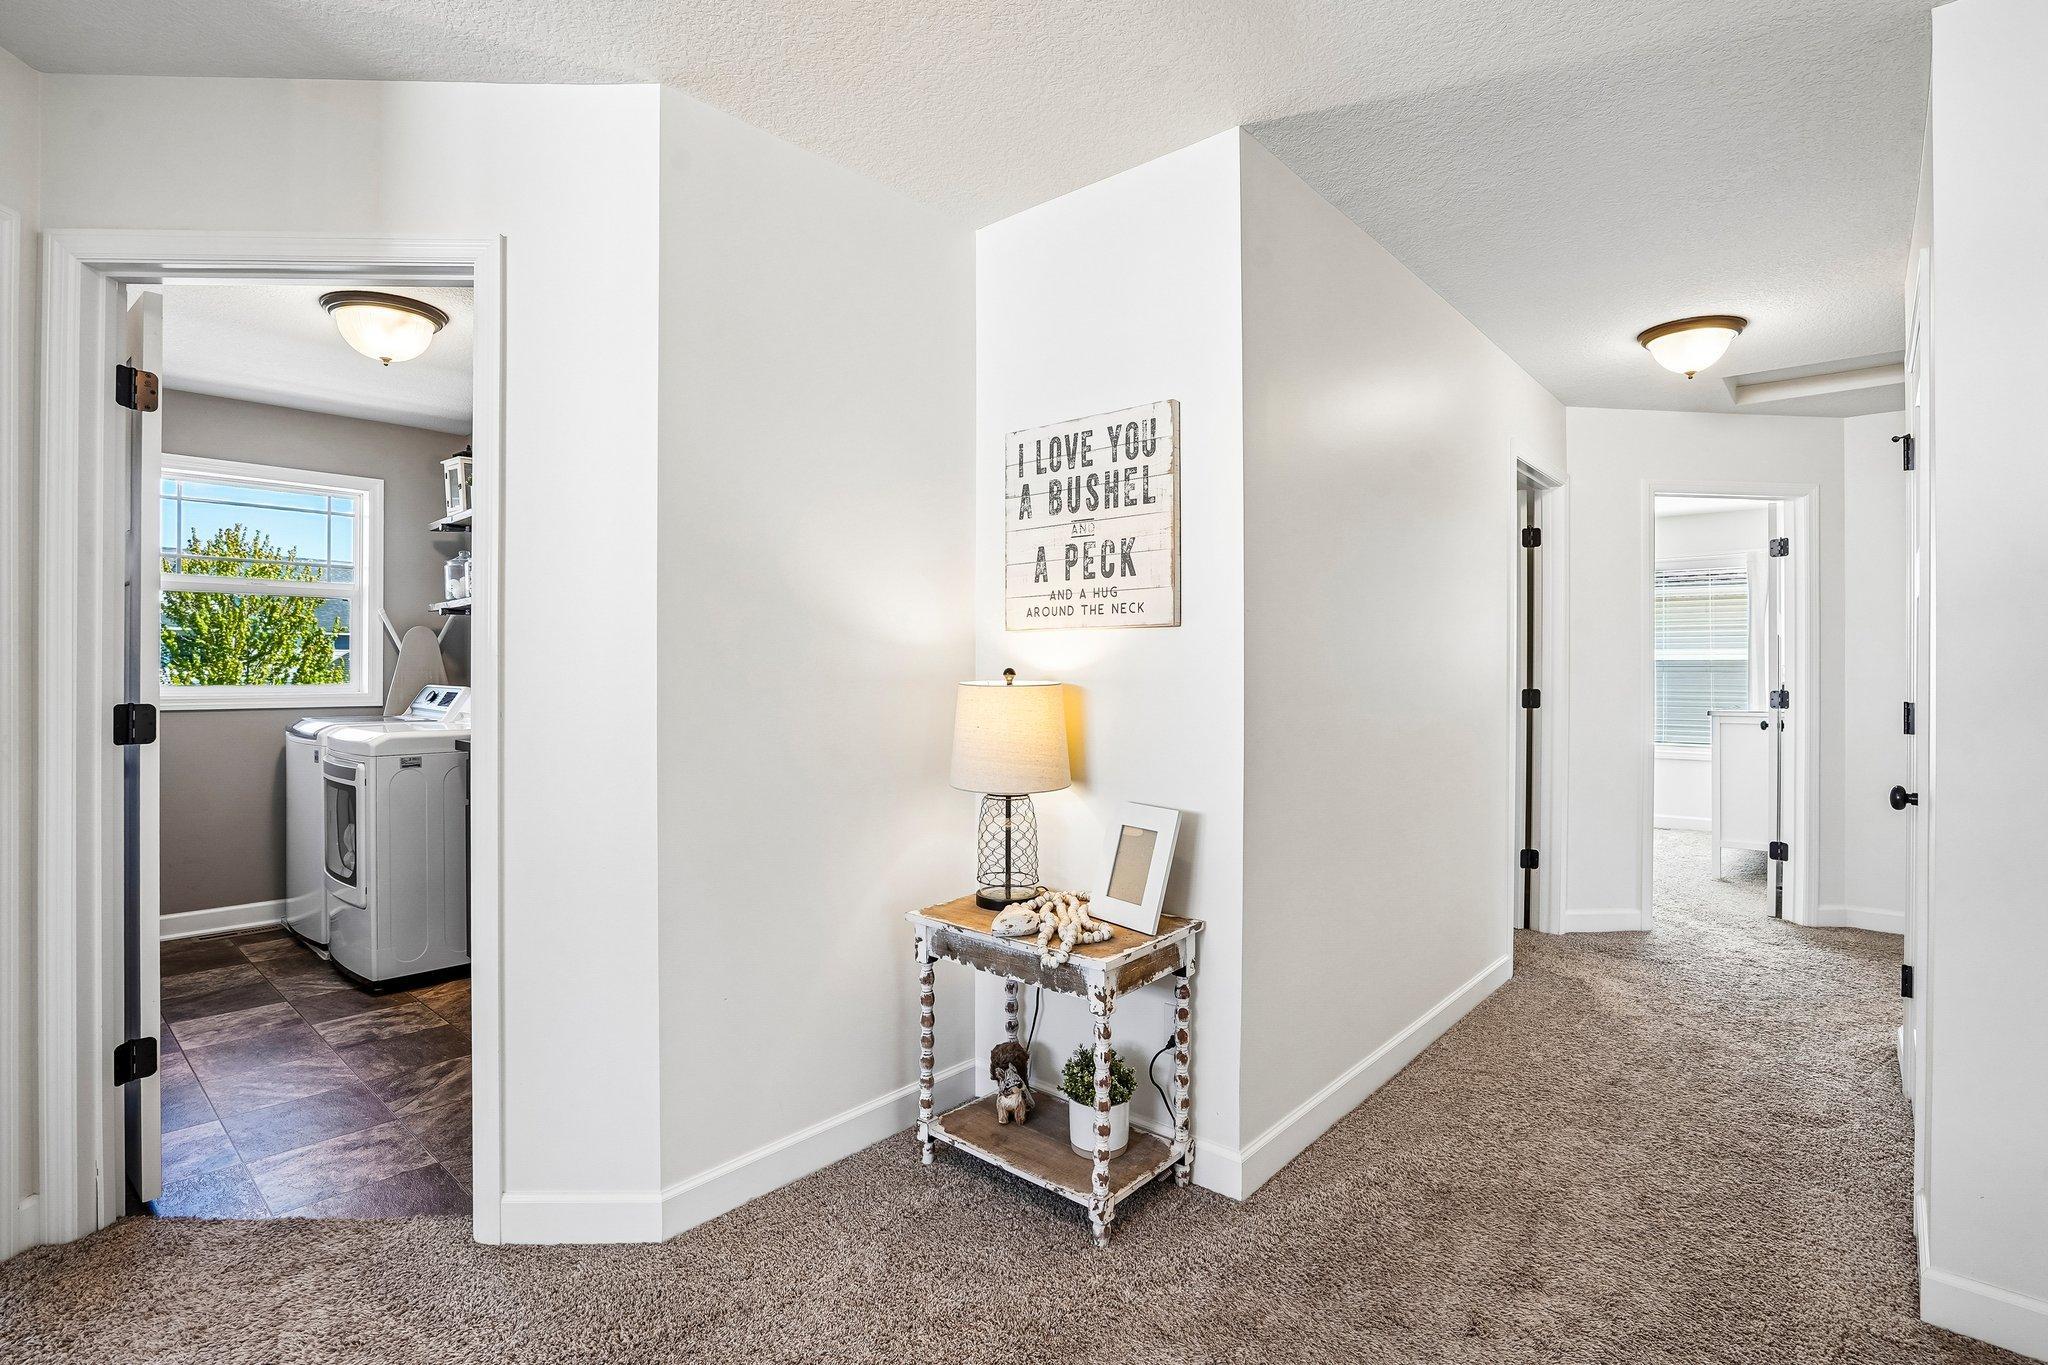
Laundry: Gas Dryer Hookup; Upper Level; Washer Hookup
Lot Description: Tree Coverage - Light
Parking Characteristics: Garage Door Opener; Insulated Garage
Road Frontage: City Street
Roof: Age Over 8 Years; Architectural Shingle; Asphalt Shingles
Sellers Terms: Cash
Sewer: City Sewer - In Street
Special Search: 2nd Floor Laundry; 3 BR on One Level; 4 BR on One Level; Primary Bdr Suite
Stories: Two
Water: City Water/Connected
Room Information
| Room Name | Dimensions | Level |
| Dining Room | 15x14 | Main |
| Family Room | 20x14 | Lower |
| Fifth (5th) Bedroom | 13x11 | Upper |
| First (1st) Bedroom | 17x15 | Upper |
| Fourth (4th) Bedroom | 12x11 | Upper |
| Foyer | 17x7 | Main |
| Kitchen | 15x14 | Main |
| Laundry | 12x6 | Upper |
| Living Room | 17x17 | Main |
| Media Room | 20x13 | Lower |
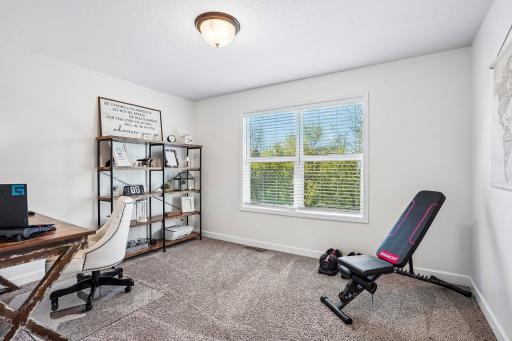
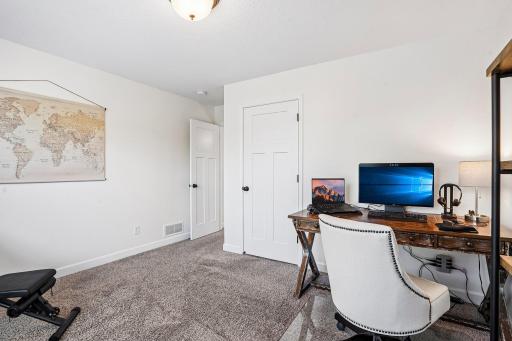
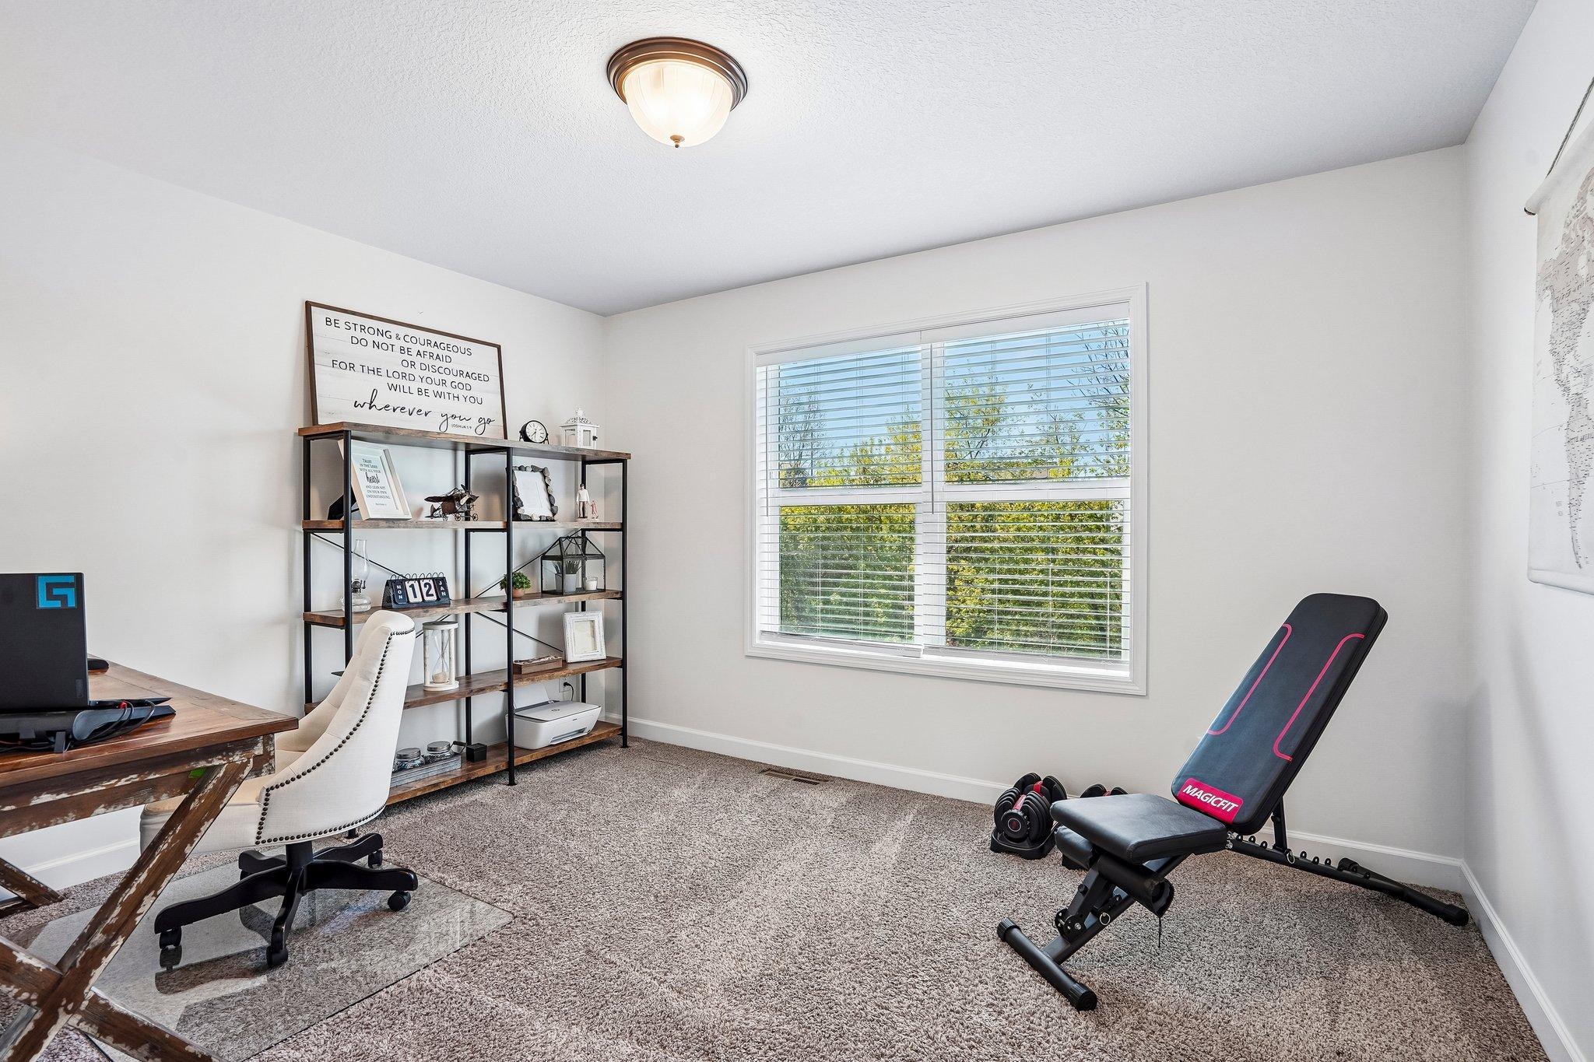
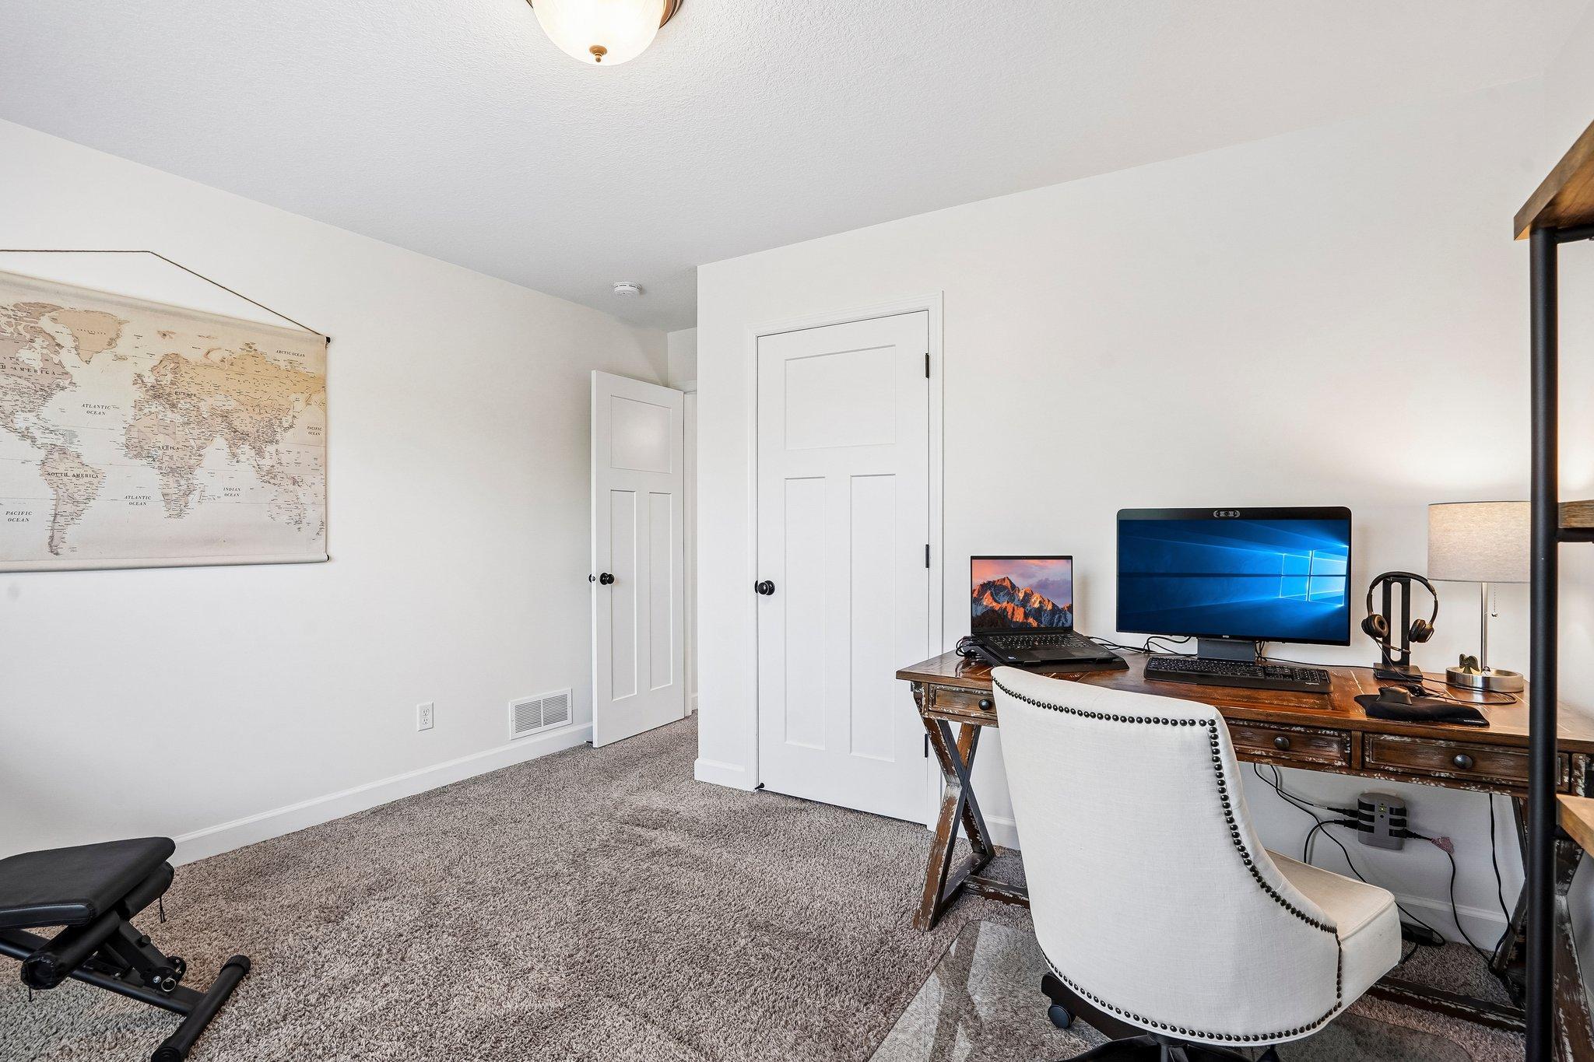
| Office | 11x11 | Main |
| Second (2nd) Bedroom | 12x11 | Upper |
| Sixth (6th) Bedroom | 15x12 | Lower |
| Third (3rd) Bedroom | 13x11 | Upper |
Listing Office: RE/MAX Advantage Plus
Last Updated: May - 27 - 2026

The data relating to real estate for sale on this web site comes in part from the Broker Reciprocity SM Program of the Regional Multiple Listing Service of Minnesota, Inc. The information provided is deemed reliable but not guaranteed. Properties subject to prior sale, change or withdrawal. ©2024 Regional Multiple Listing Service of Minnesota, Inc All rights reserved.
Wednesday 27th of May 2026 07:44 PM

218-998-4400
Mohagen Real Estate


Let's Connect

Mohagen Real Estate
sue@MohagenRealEstate.com
Office: 218-998-4400
Cell: 218-731-7376

Mohagen Real Estate is licensed in the State of Minnesota