6324 Mildred Avenue, Minneapolis, MN 55439 (MLS# 7031873)
$1,650,000
Minneapolis, MN 55439
MLS# 7031873
5 beds | 4 baths | 4822 sqft
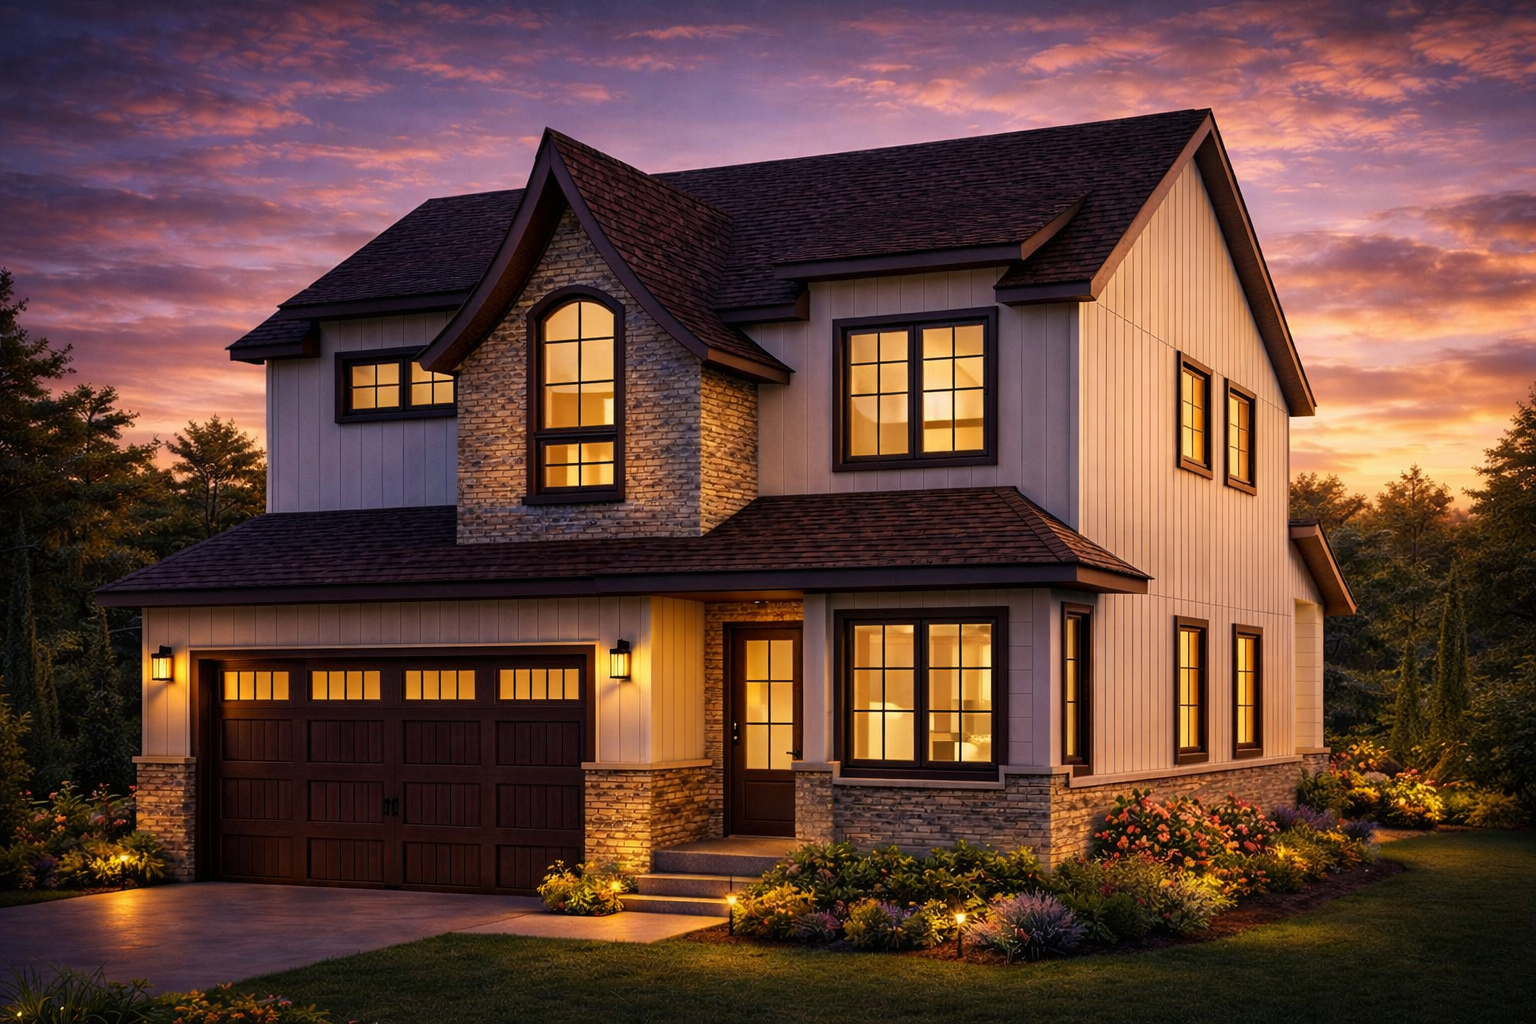
1 / 12



Property Description
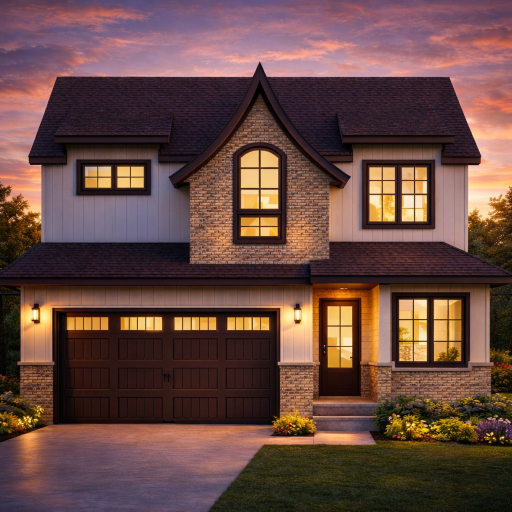
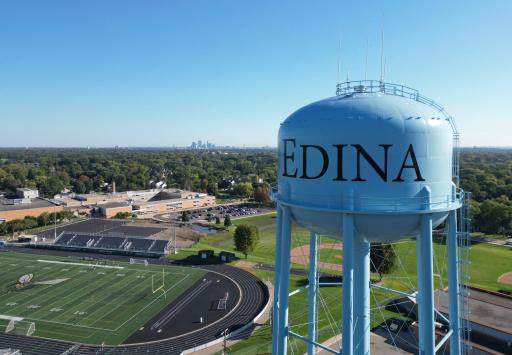
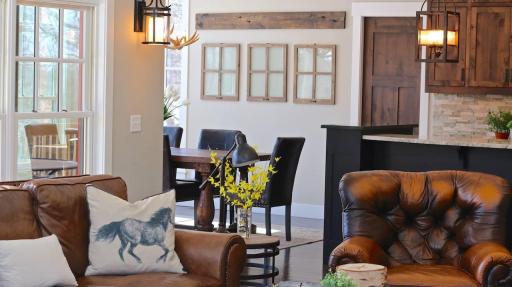
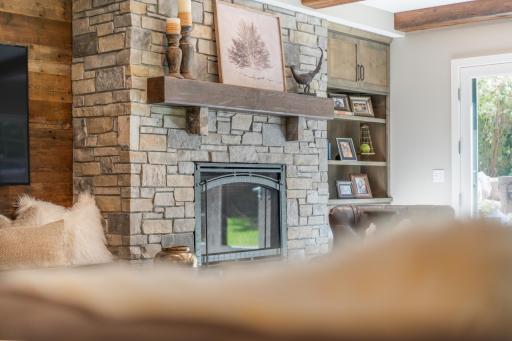
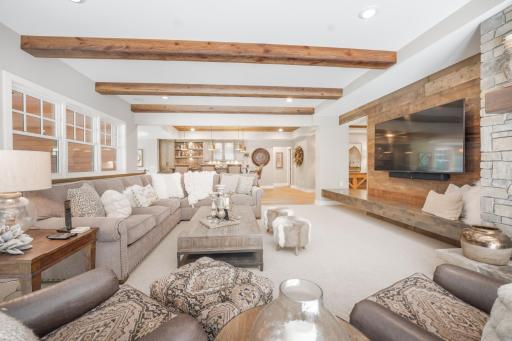
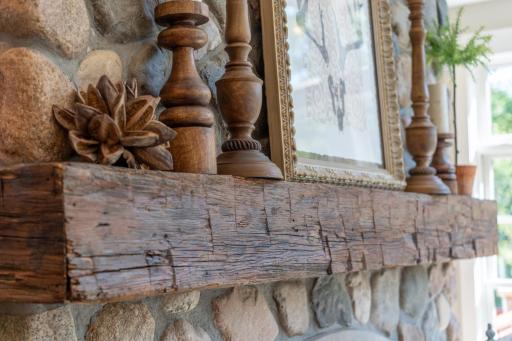
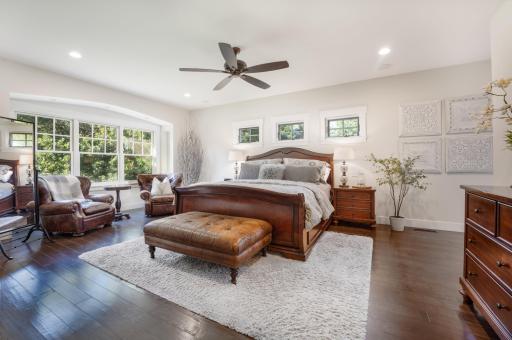
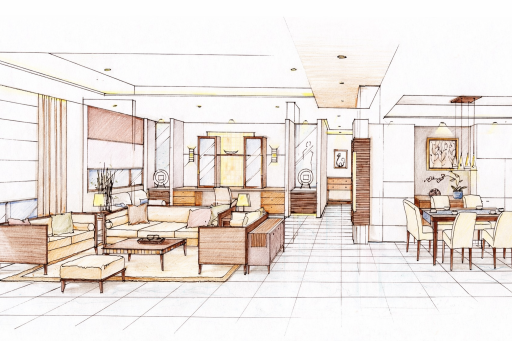
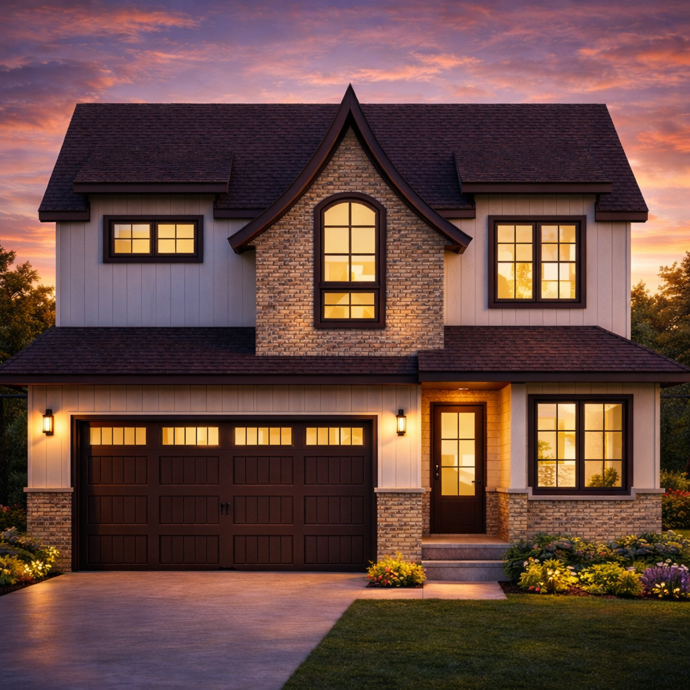
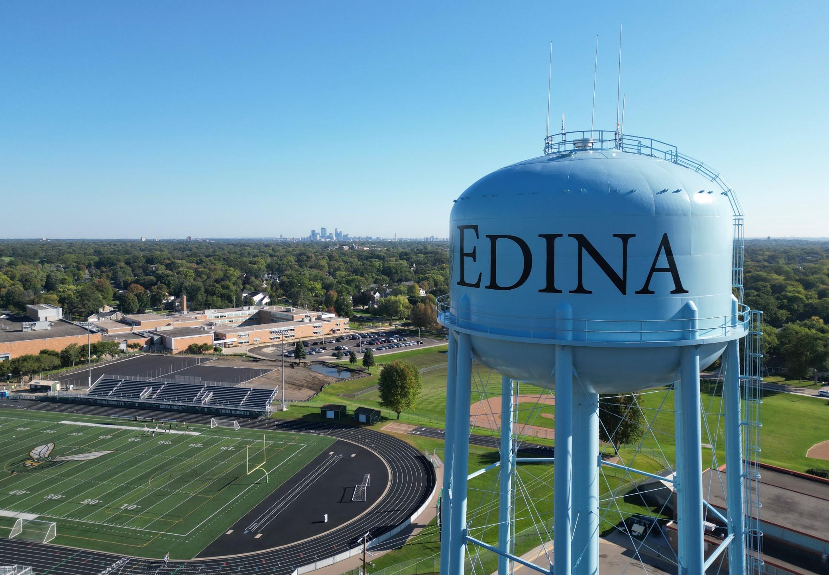
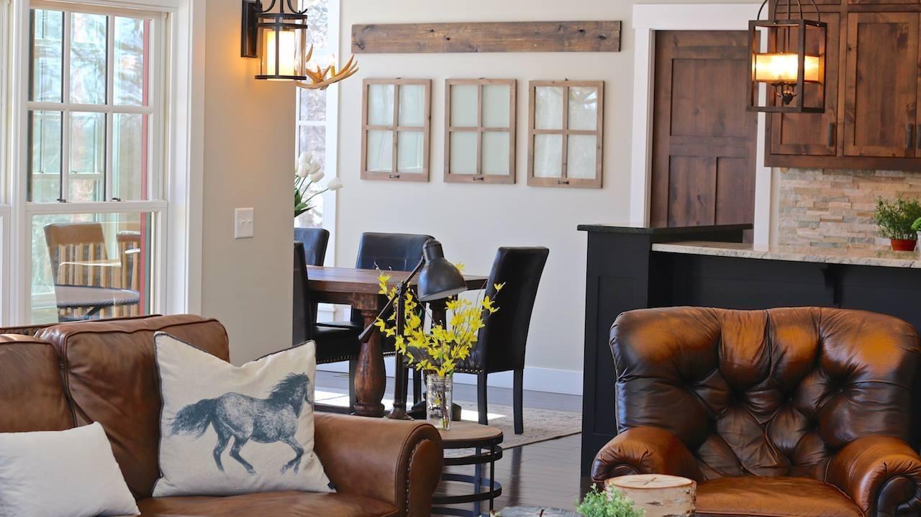
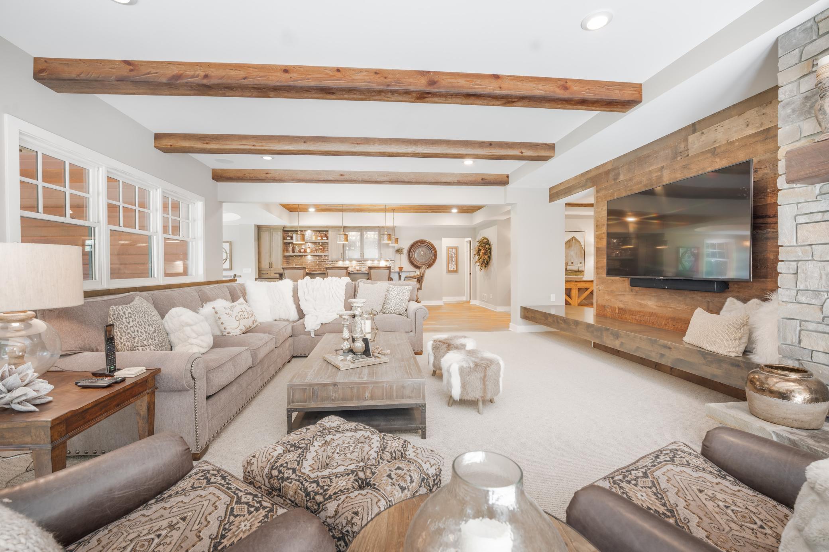
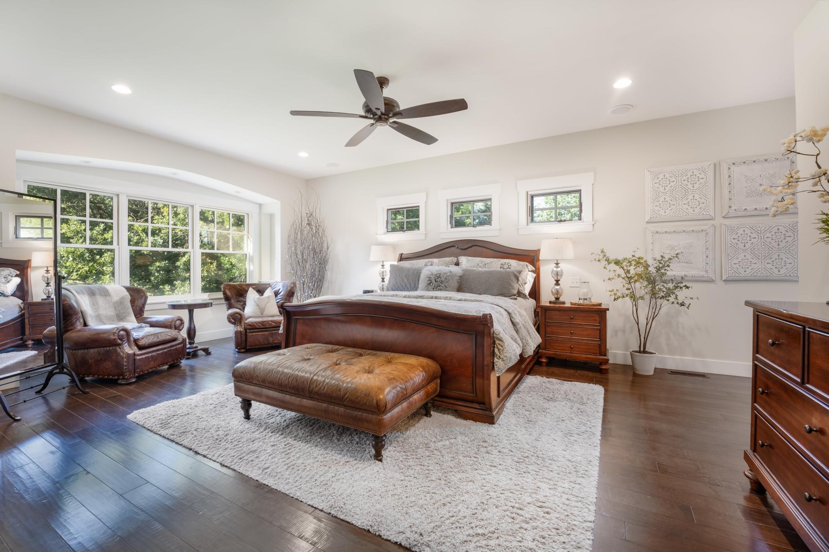
Work directly with Ivy Lane Homes Design & Build, a third-generation boutique local builder, to thoughtfully personalize finishes & craft a home that reflects your vision & lifestyle. Buyers are invited to meet with the builder to explore design possibilities, discuss customization options, & learn about additional off-market building opportunities in Edina.This thoughtfully designed luxury home in Edina blends timeless architecture with modern functionality, featuring an open-concept main level, a stunning chefâs kitchen with an oversized island, a sun-filled great room, & beautifully curated finishes throughout. The upper level offers spacious bedrooms, a versatile bonus room, & a serene ownerâs retreat complete with a spa-inspired bath & expansive walk-in closet. Every space is designed to support comfortable everyday living while providing elegant spaces for gathering & entertaining. Located near parks, shopping, dining, & served by the highly regarded Edina Public Schools, consistently recognized among Minnesotaâs top-performing districts with exceptional academics, arts, & athletics. A rare opportunity to design & build a new custom home in Edina â inquire today.
Details
Maps
Contract Information
Status: Active
Contingency: None
Current Price: 1650000
Original List Price: 1650000
ListPrice: 1650000
List Date: 2026-03-06
Owner is an Agent?: Yes
Auction?: No
General Property Information
Common Wall: No
Lot Measurement: Acres
Manufactured Home?: No
Multiple PIDs?: No
New Development: No
Number of Fireplaces: 1
Projected Completion Date: 2025-11-21
Waterfront Present: No
Year Built: 2026
Yearly/Seasonal: Yearly
Zoning: Residential-Single Family
Bedrooms: 5
Baths Total: 4
Bath Full: 3
Bath Half: 1
Main Floor Total SqFt: 1314
Above Grd Total SqFt: 2998
Below Grd Total SqFt: 1824
Total SqFt: 4822
Total Finished Sqft: 4798.00
FireplaceYN: Yes
Style: (SF) Single Family
Foundation Size: 1824
Garage Stalls: 2
Lot Dimensions: 135 x 50
Acres: 0.15
Assessment Pending: Unknown
Location Tax and Other Information
House Number: 6324
Street Name: Mildred
Street Suffix: Avenue
Postal City: Minneapolis
County: Hennepin
State: MN
Zip Code: 55439
Complex/Dev/Subdivision: Normandale 2nd Add
Assessments
Tax With Assessments: 4841
Basement
Foundation Dimensions: 35.8 x 50.8
Building Information
Availability Dt for Closing: 2026-03-23
Finished SqFt Above Ground: 2998
Finished SqFt Below Ground: 1800
Lease Details
Land Leased: Not Applicable
Miscellaneous Information
Community Name: Ivy Lane Homes Design & Build
Homestead: No
Model Information
Model Location: Edina
Model Phone: 651-295-2712
Ownership
Fractional Ownership: No
Parking Characteristics
Garage Door Height: 7
Garage Door Width: 22
Garage Square Feet: 520
Public Survey Info
Range#: 21
Section#: 04
Township#: 116
Property Features
Accessible: Doors 36"+; Hallways 42"+; Soaking Tub
Air Conditioning: Central Air
Appliances: Air-To-Air Exchanger; Dishwasher; Disposal; Double Oven; Microwave; Range; Refrigerator
Basement: Drain Tiled; Full; Storage Space; Sump Pump
Bath Description: Double Sink; Full Jack & Jill; Main Floor 1/2 Bath; Full Primary; Private Primary; Full Basement; Separate Tub & Shower
Construction Materials: Concrete
Construction Status: To Be Built/Floor Plan
Dining Room Description: Breakfast Area; Breakfast Bar; Eat In Kitchen; Informal Dining Room; Kitchen/Dining Room; Living/Dining Room
Electric: Circuit Breakers
Exterior: Brick/Stone; Engineered Wood; Shakes
Family Room Characteristics: 2 or More; Entertainment/Media Center; Family Room; Great Room; Loft; Lower Level; Main Level
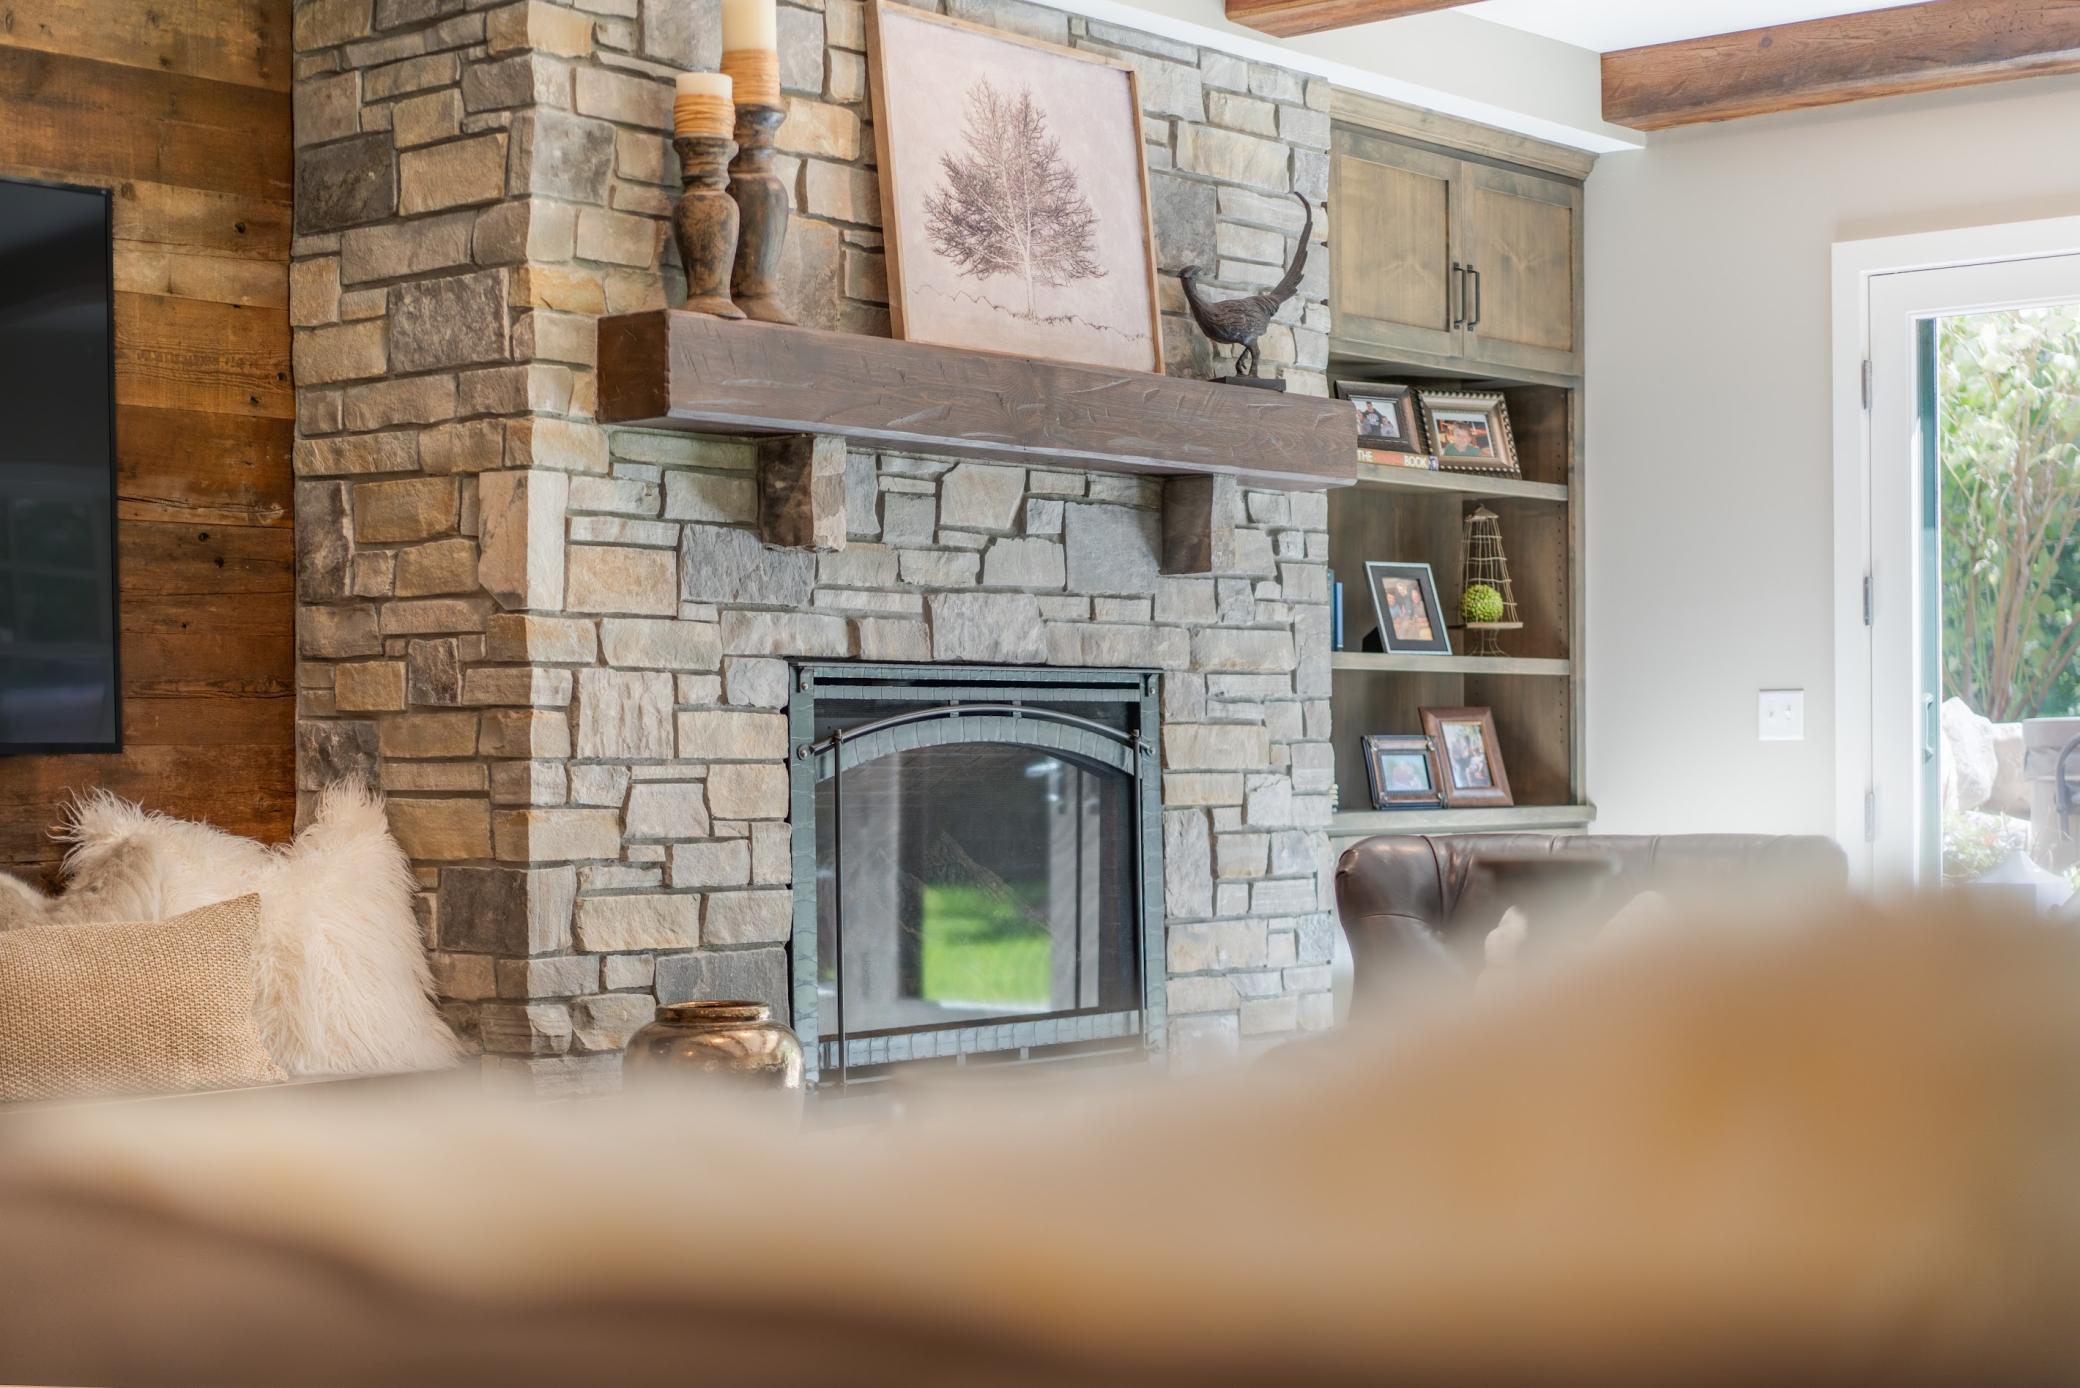
Fireplace Characteristics: Gas Burning; Living Room
Fuel: Electric; Natural Gas
Heating: Forced Air
Laundry: Laundry Room; Upper Level
Lock Box Type: Supra
Lot Description: Tree Coverage - Light
Parking Characteristics: Insulated Garage
Road Frontage: City Street; Curbs; Paved Streets
Road Responsibility: Public Maintained Road
Roof: Asphalt Shingles
Sellers Terms: Cash; Conventional
Sewer: City Sewer - In Street
Special Search: 2nd Floor Laundry; 3 BR on One Level
Stories: Two
Water: City Water - In Street
Listing Office: Twin Cities Property Finder
Last Updated: May - 27 - 2026

The data relating to real estate for sale on this web site comes in part from the Broker Reciprocity SM Program of the Regional Multiple Listing Service of Minnesota, Inc. The information provided is deemed reliable but not guaranteed. Properties subject to prior sale, change or withdrawal. ©2024 Regional Multiple Listing Service of Minnesota, Inc All rights reserved.
Saturday 30th of May 2026 09:16 PM

218-998-4400
Mohagen Real Estate





Let's Connect

Mohagen Real Estate
sue@MohagenRealEstate.com
Office: 218-998-4400
Cell: 218-731-7376

Mohagen Real Estate is licensed in the State of Minnesota