6325 Yuma Lane N, Maple Grove, MN 55311 (MLS# 7154944)
$1,470,000
Maple Grove, MN 55311
MLS# 7154944
6 beds | 5 baths | 4958 sqft
1 / 59
Property Description
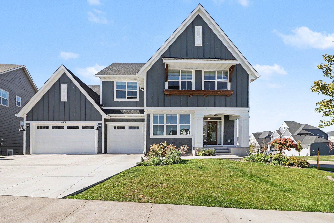
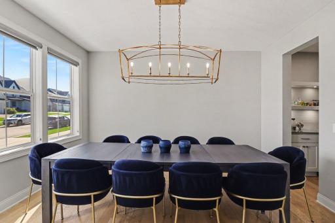
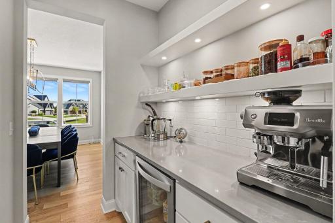
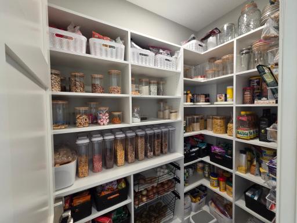
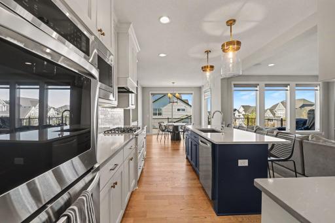
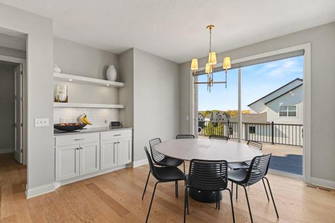
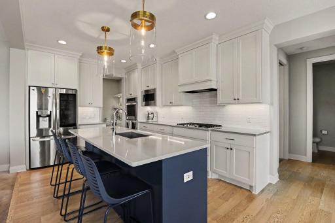
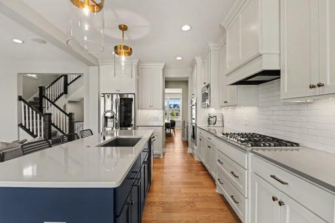
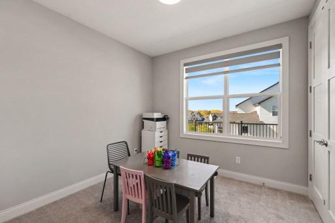
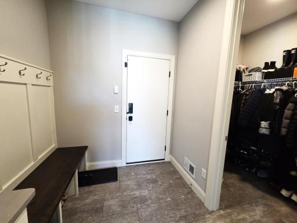
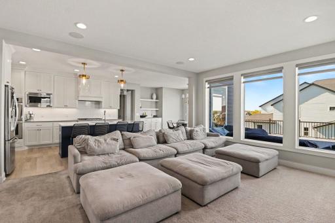
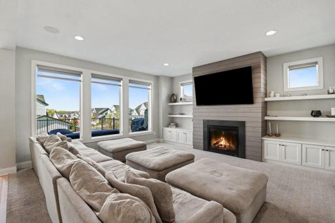
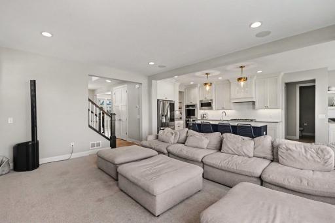
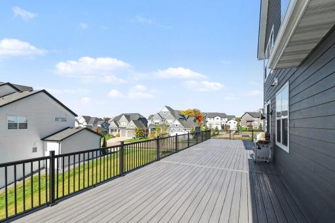
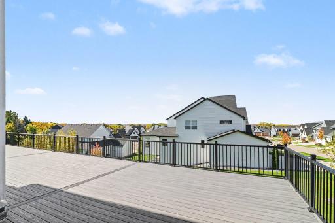
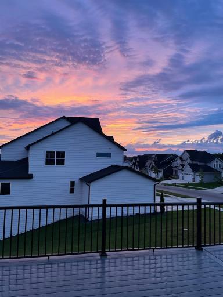
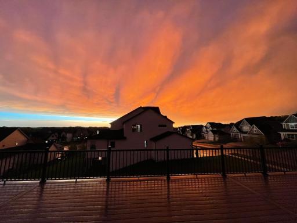
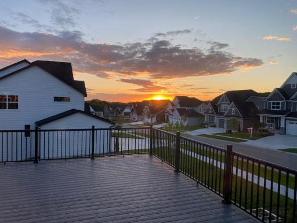
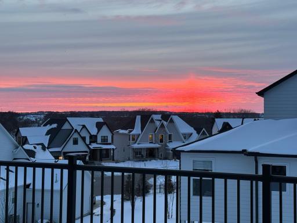
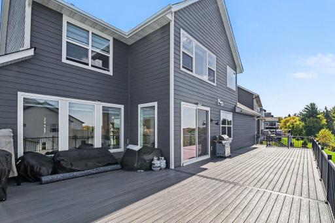
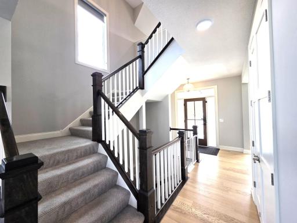
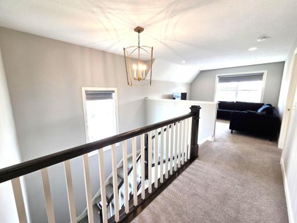
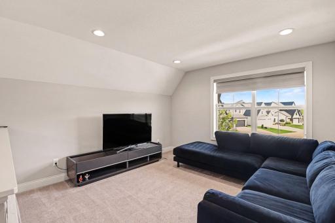
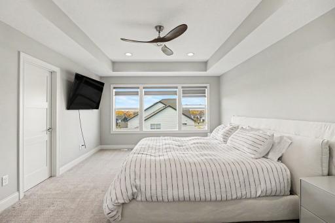
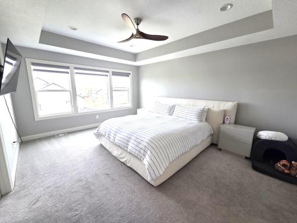
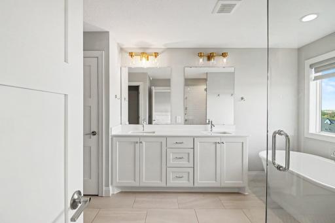
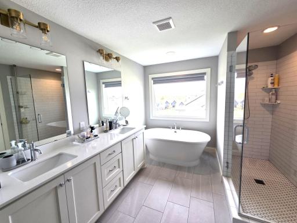
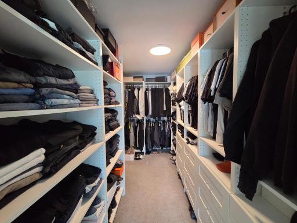
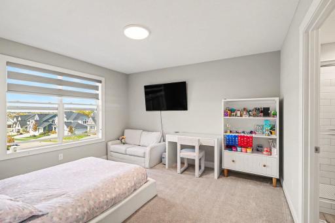
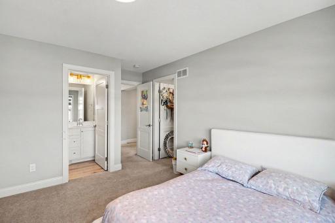
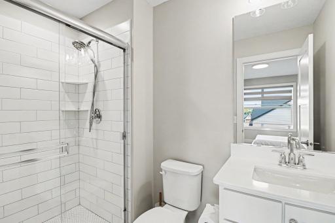
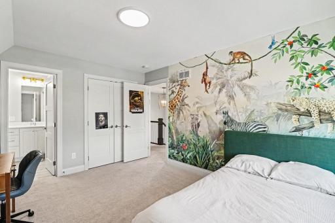
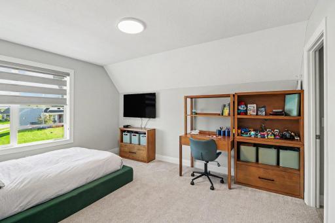
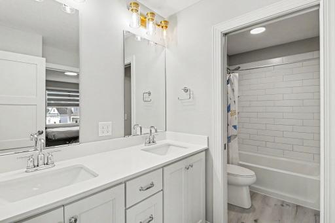
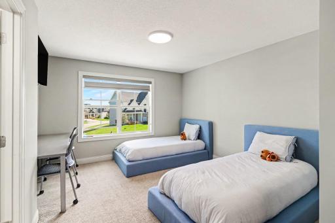
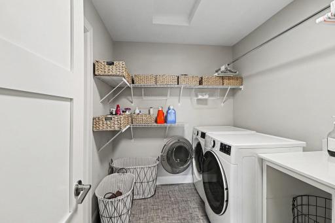
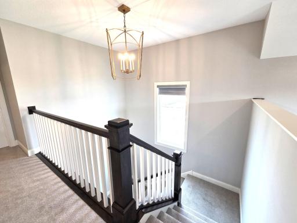
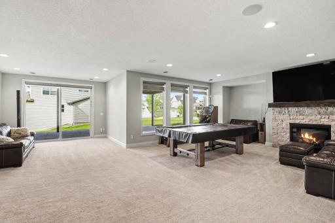
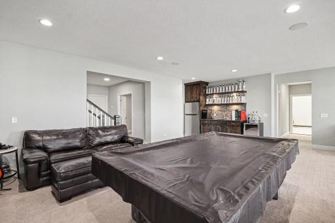
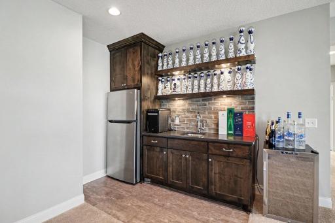
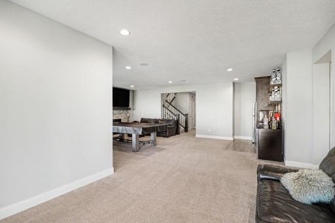
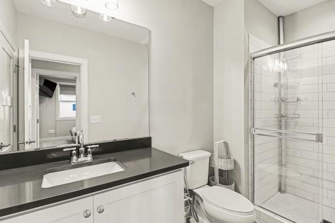
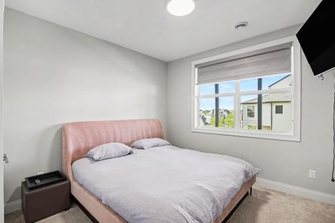
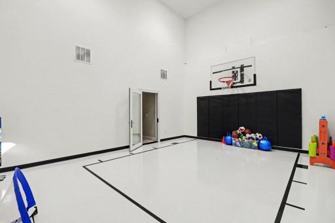
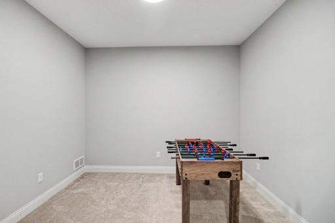
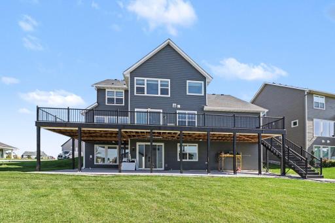
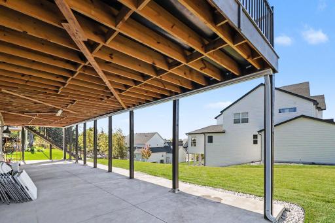
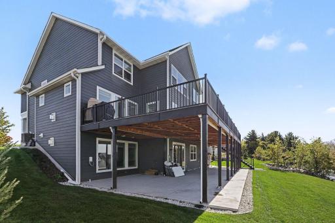
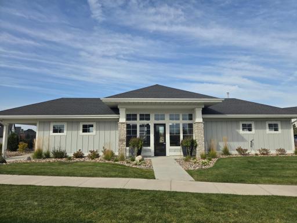
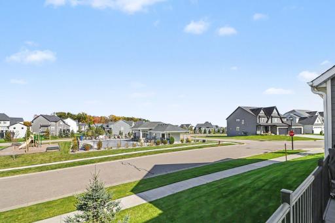
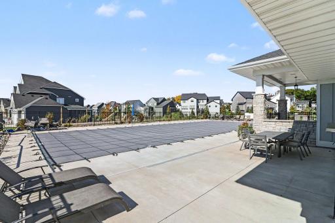
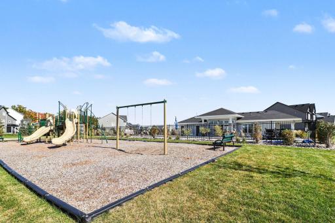
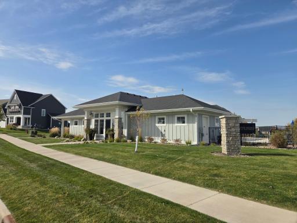
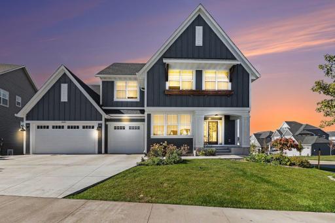
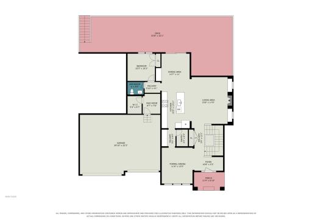
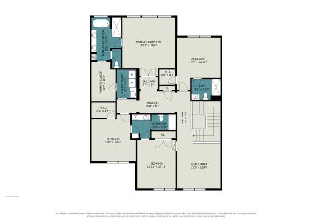
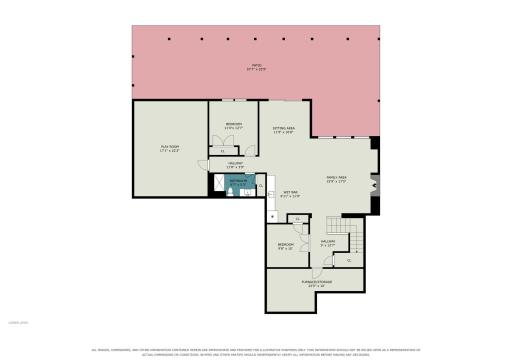
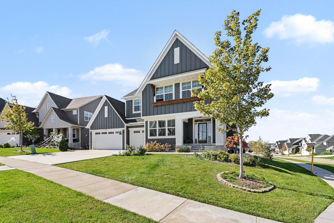
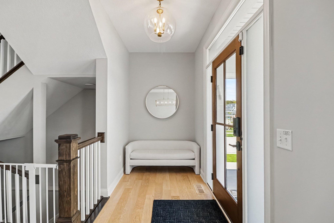
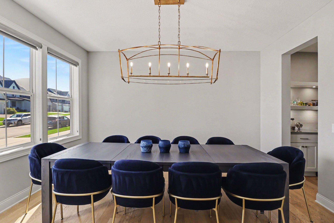
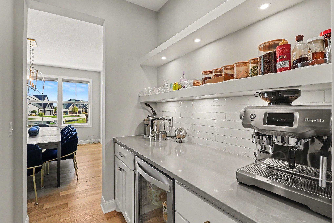
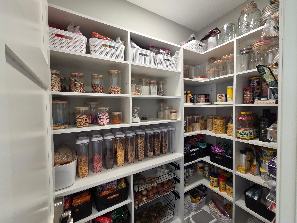
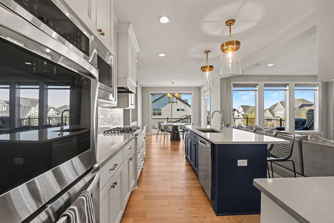
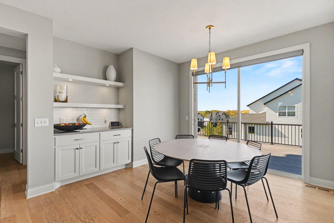
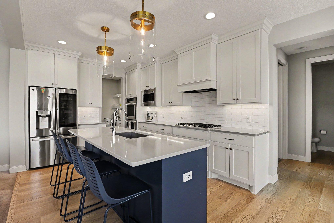
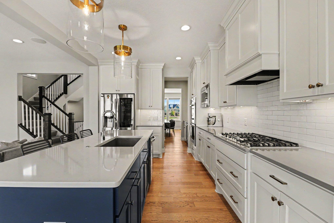
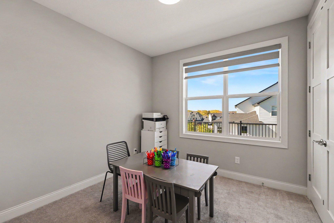
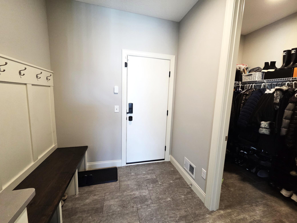
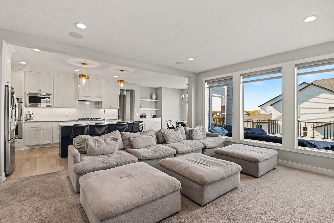
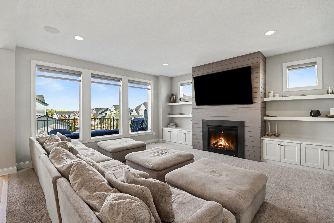
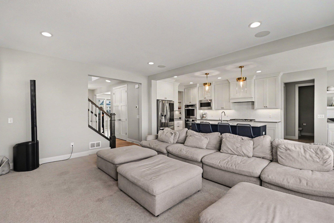
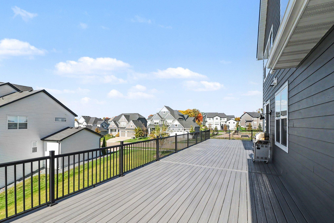
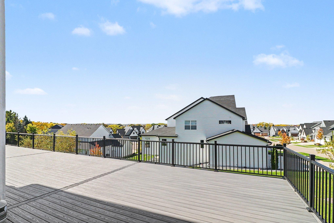
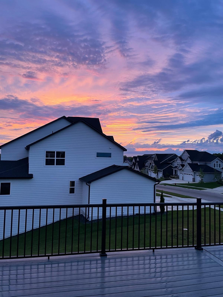
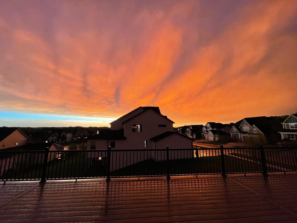
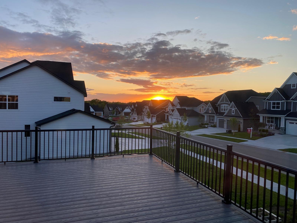
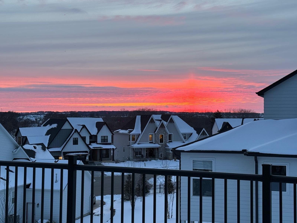
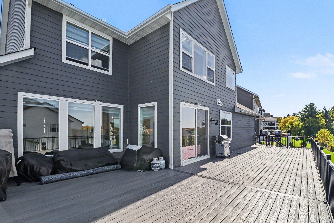
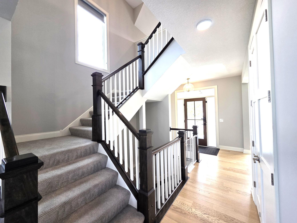
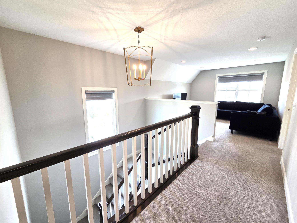
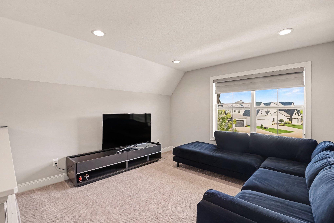
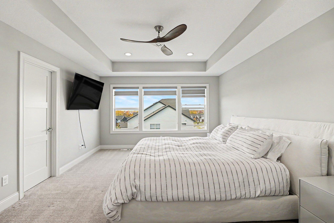
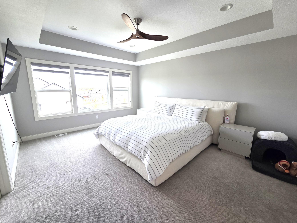
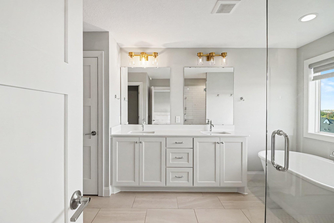
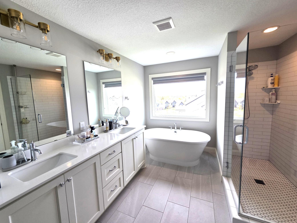
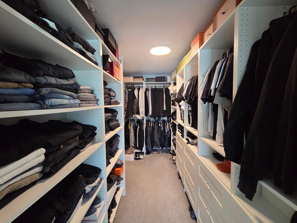
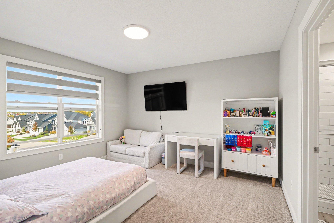
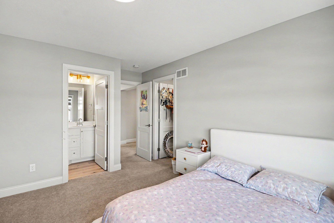
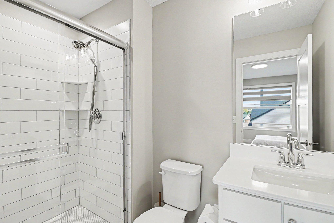
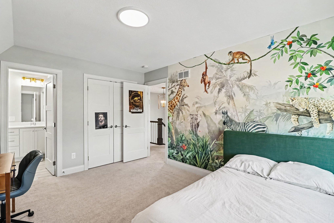
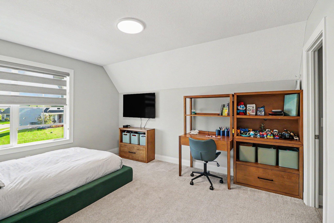
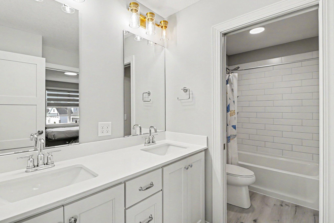
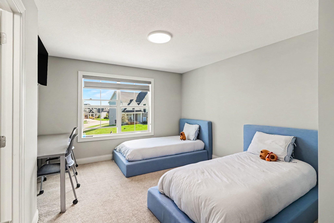
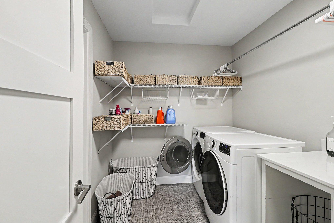
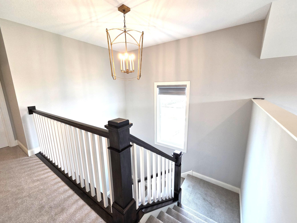
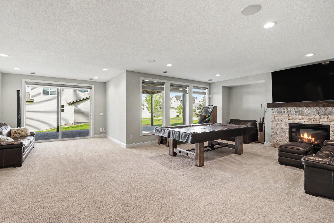
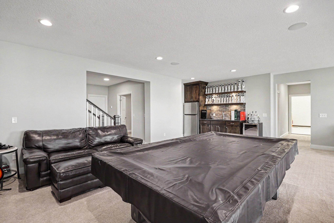
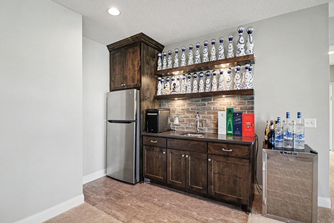
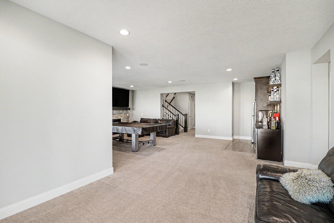
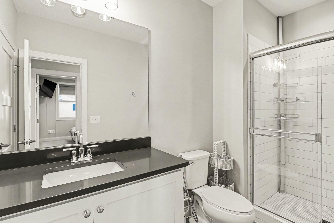
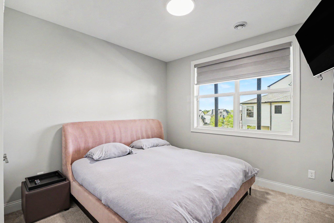
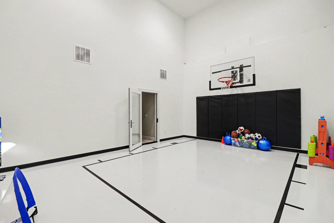
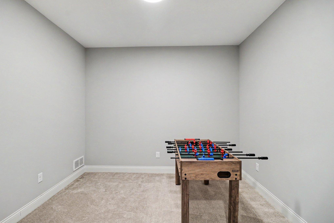
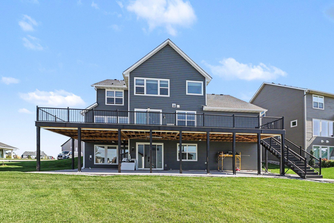
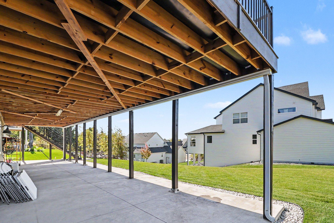
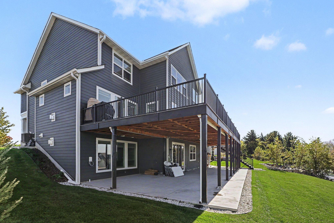
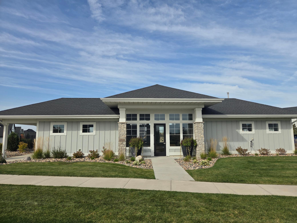
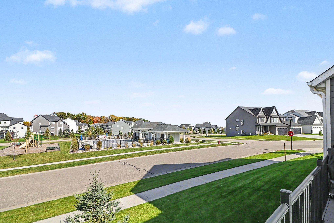
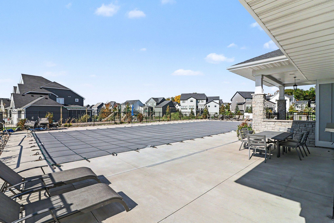
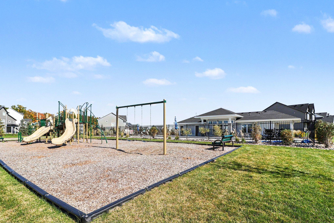
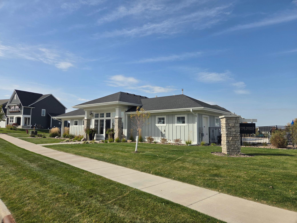
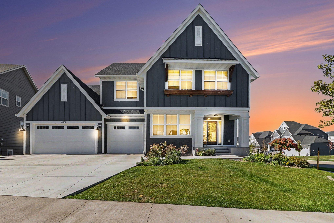
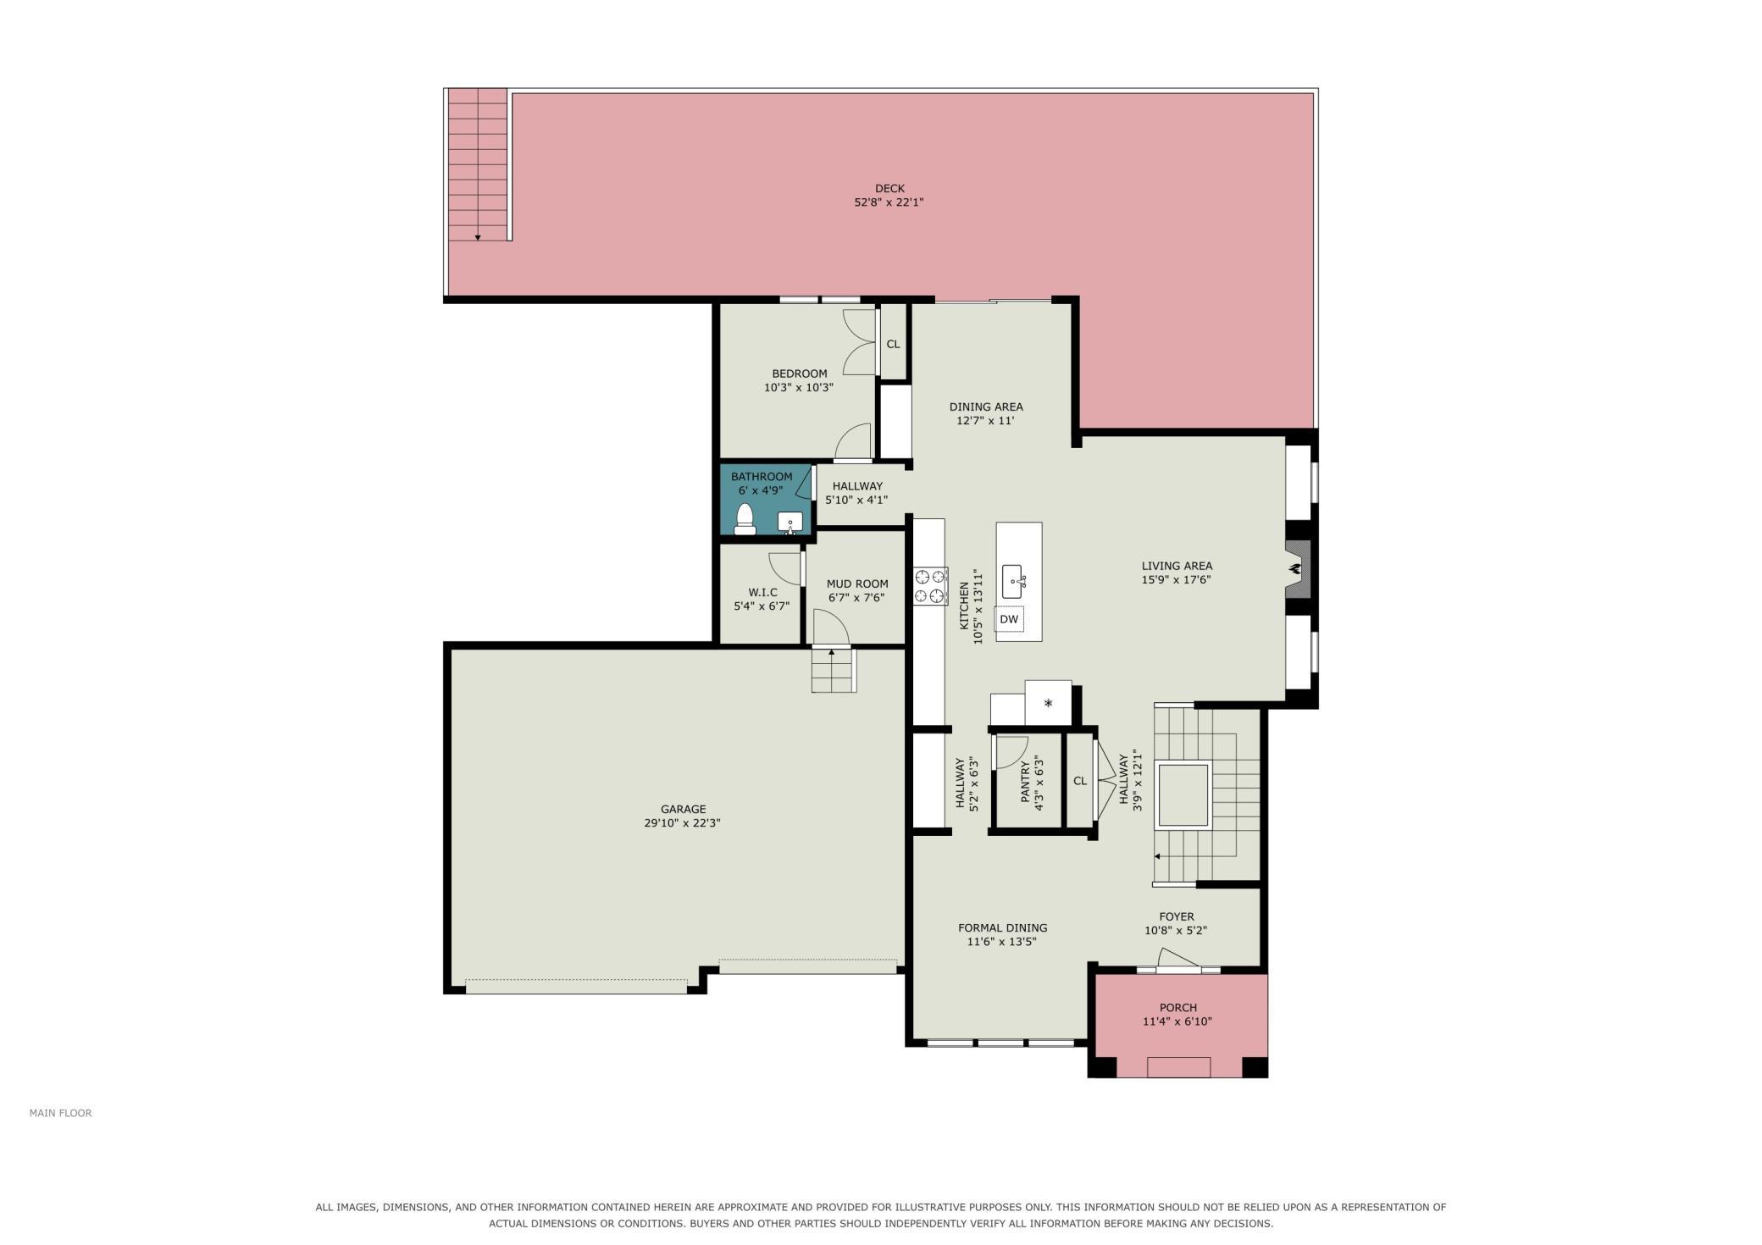
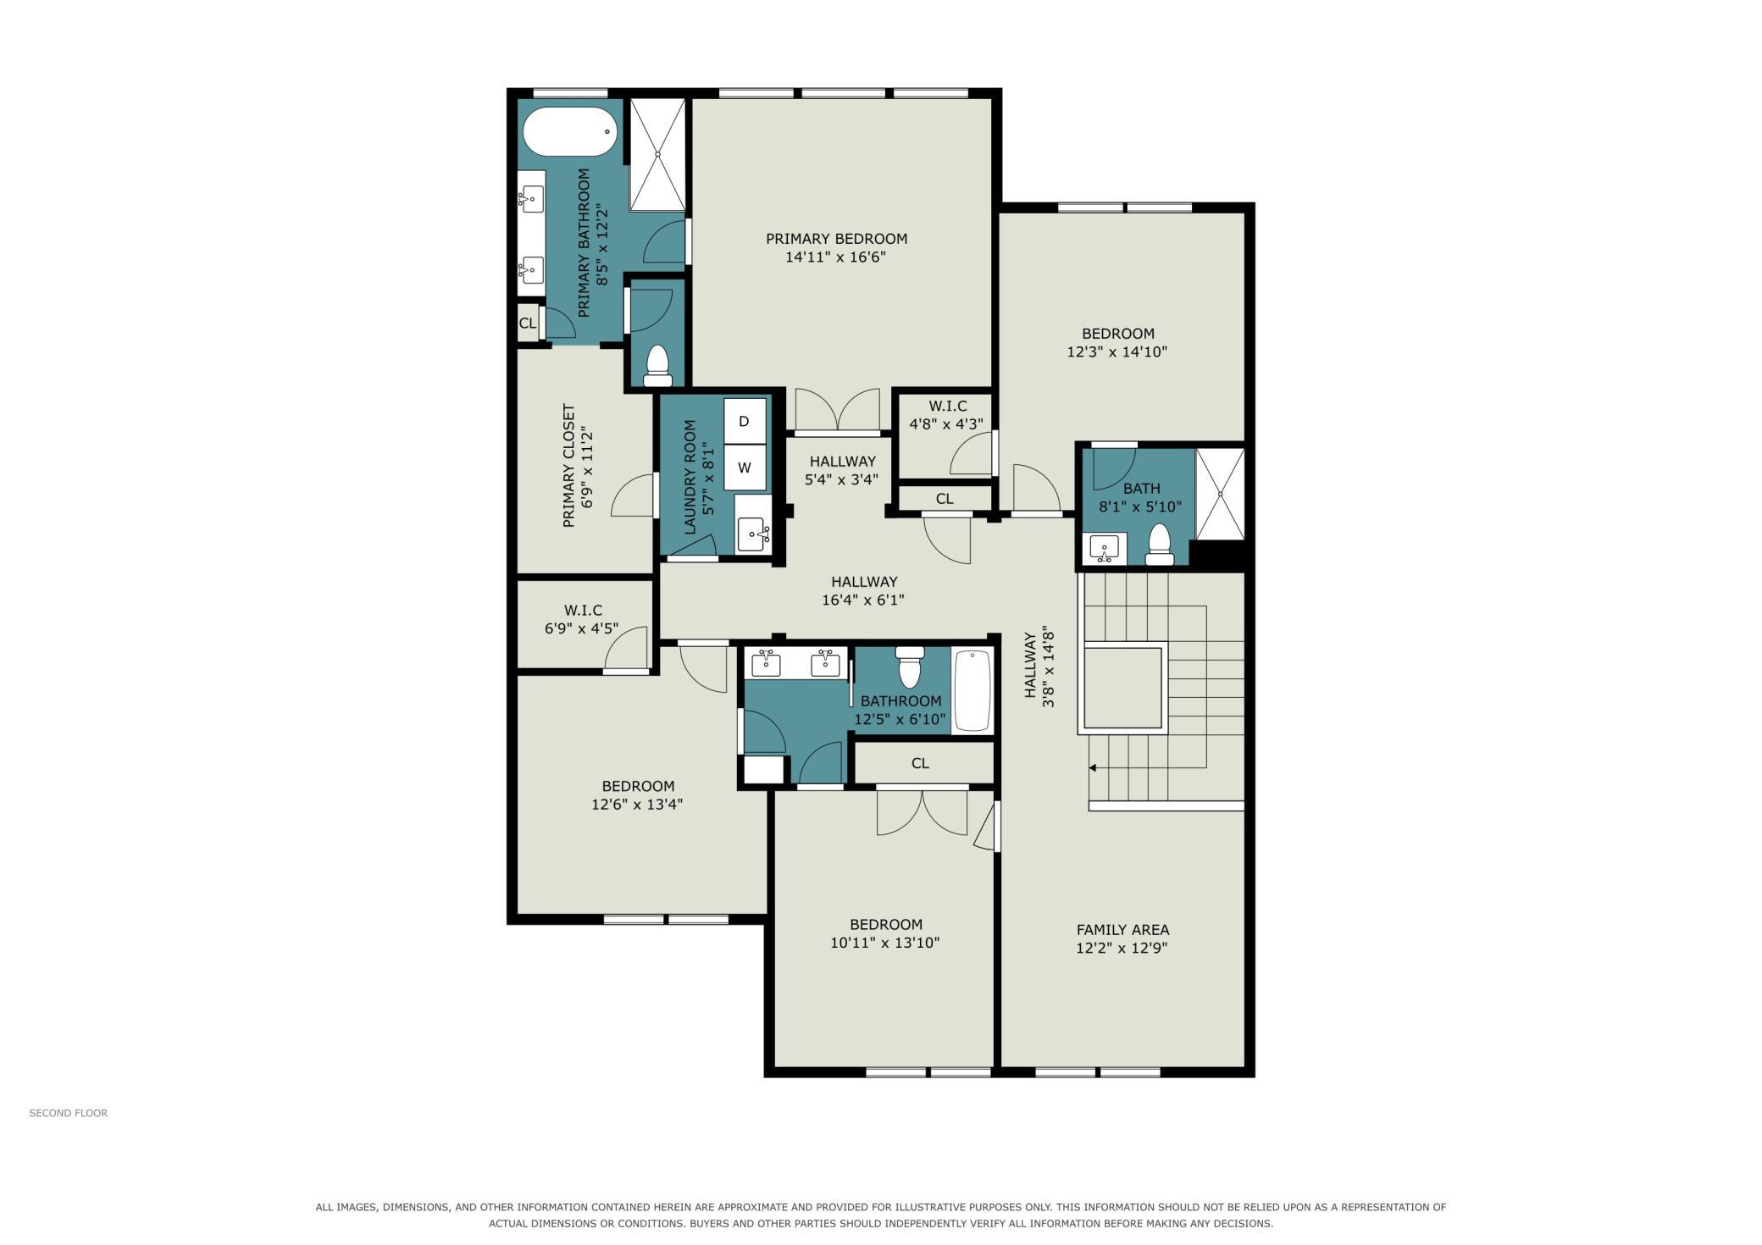
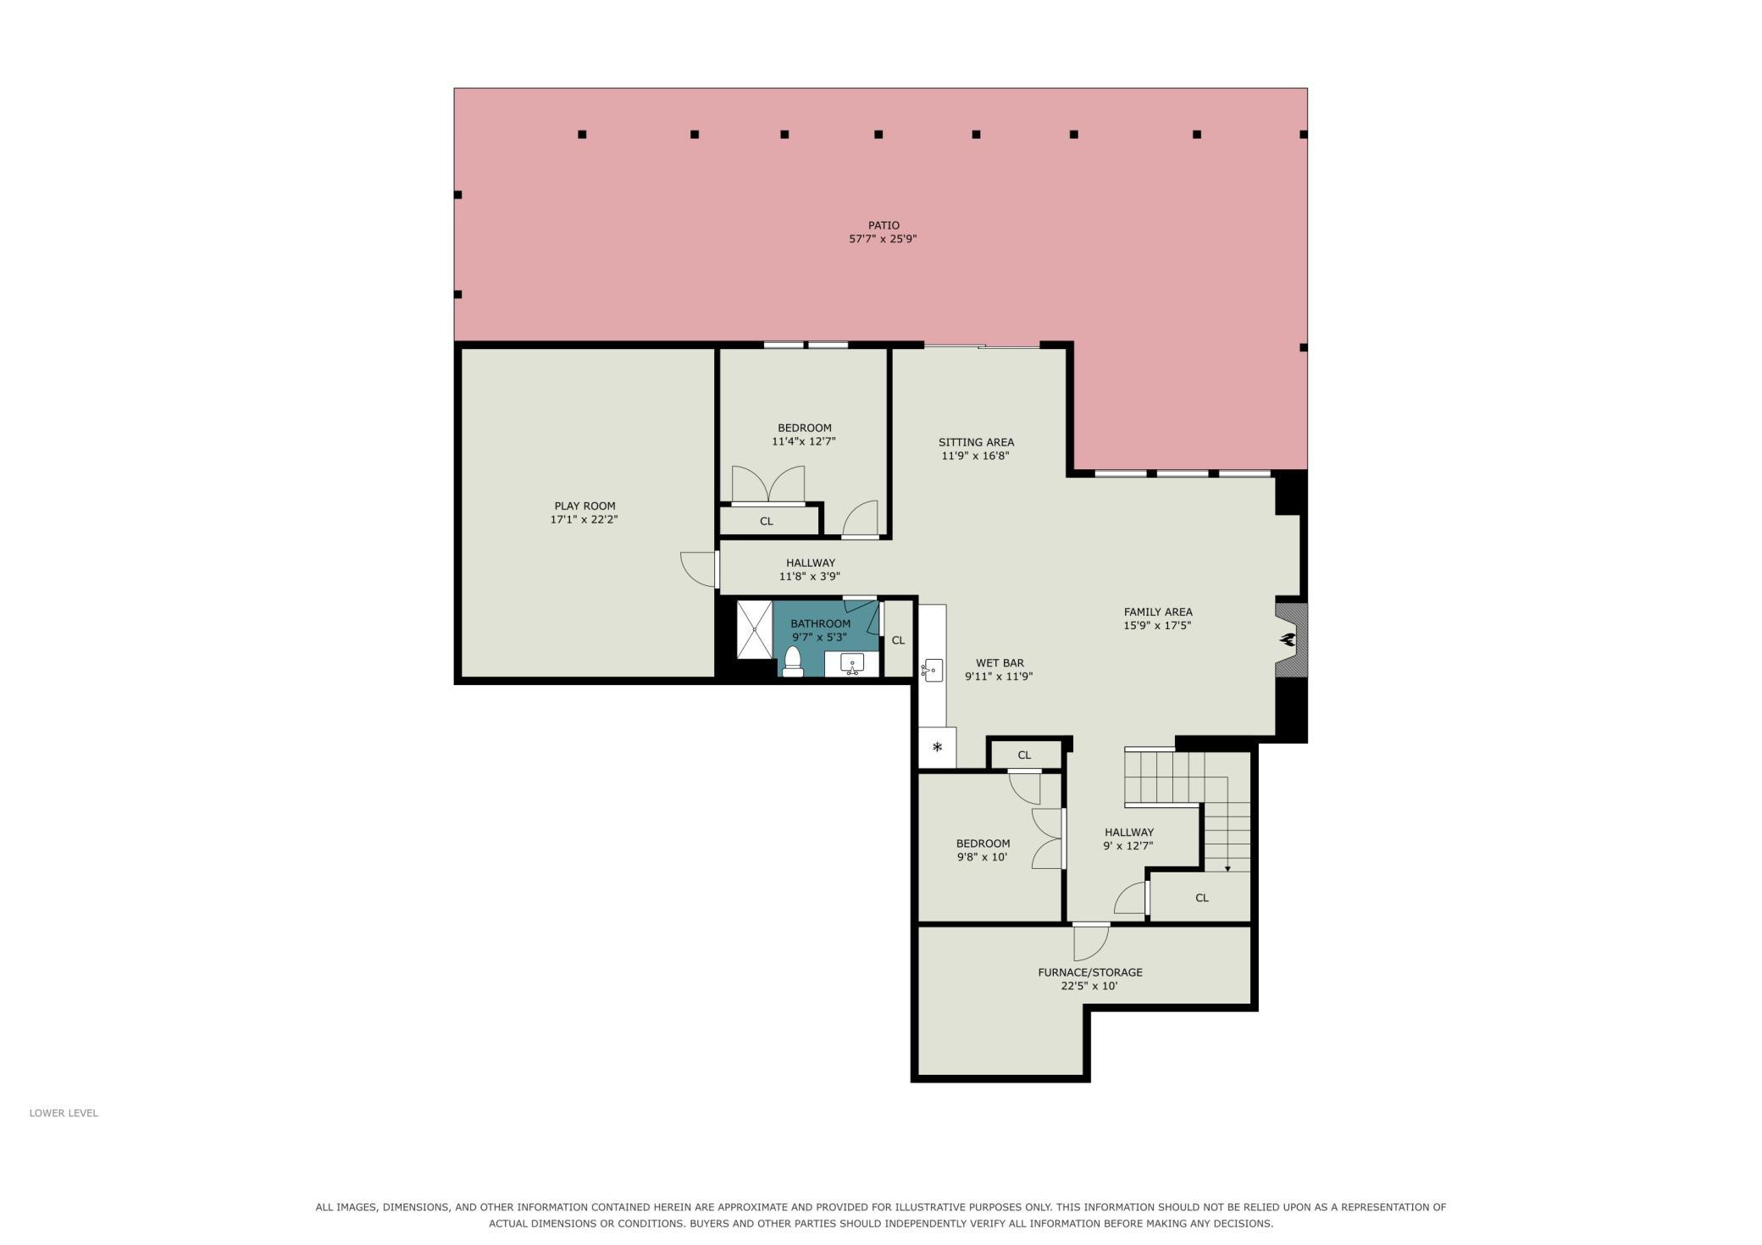
Luxury living without the wait: experience the pinnacle of design in this masterfully upgraded Stonegate Builders Pepin floor plan. This striking achievement in modern luxury is situated right across the street from the community playground, pool, and clubhouse in Maple Groveâs premier neighborhood, The Ridge at Elm Creek. Located inside the acclaimed Wayzata School District, this move-in-ready residence offers the pristine and premium upgrades of a custom build without the wait. This home showcases flawless craftsmanship and an unparalleled blend of grand scale and warm hospitality. The light-filled main level is expertly designed for both entertaining and daily living, making an unforgettable impression with its 10-foot ceilings, elegant details, and rich hardwood floors throughout the foyer, dining room, and kitchen, featuring a magnificent three-story architectural staircase serving as a dramatic focal point. The heart of the home is a massive center-island, gourmet kitchen, beautifully appointed with premium granite surfaces, top-tier appliances, a separate walk-in pantry, and a walk-through butler's pantry for seamless hosting. The open layout flows effortlessly into a spacious dining area and inviting great room anchored by a gas fireplace. Still on the main level, you will find a fifth bedroom or private home office and a functional mudroom. Prepare to be amazed by the 22x52 west-facing, maintenance-free deck and an under-deck drainage system. The upper-level transitions into a serene family retreat, anchored by a versatile multi-purpose loft and adjacent laundry room. There are four generous bedrooms, each offer large walk-in closets and direct bathroom access, highlighted by rich, custom tile work. The luxurious primary suite stands out as a true sanctuary, featuring a beautiful spa-inspired custom bath, an oversized walk-in closet and private access to the laundry. The remaining bedrooms include a private ensuite and a perfectly designed Jack-and-Jill bath. True resort-style living awaits in the spectacular walkout lower level and backyardâan absolute entertainerâs dream. This recreational hub comes alive with a spacious media wall, a game room, a welcoming fireplace, a fifth bedroom, and a fully equipped wet bar. The kidâs favorite space of the home will likely be the incredible, two-story private indoor athletic court, delivering year-round recreation for basketball, volleyball, pickleball, and play. Outside, there is a massive 26x57 patio which already has a space set up for a hot tub and a city-approved 3- or 4-season addition for a new buyer to consider. The yard also features an extensive in-ground gutter drainage system. Walk right across the street to the private community pool, clubhouse, and playground. This property represents a rare turnkey opportunity where every single detail has been masterfully considered.
Details
Maps
Contract Information
Status: Active
Contingency: None
Current Price: 1470000
Original List Price: 1470000
ListPrice: 1470000
List Date: 2026-10-09
Owner is an Agent?: No
Auction?: No
General Property Information
Assoc Mgmt Co. Phone #: 763-449-9100
Association Fee Frequency: Monthly
Association Mgmt Co. Name: Omega Management, Inc
Common Wall: No
Lot Measurement: Acres
Manufactured Home?: No
Multiple PIDs?: No
New Development: No
Number of Fireplaces: 2
Waterfront YN: No
Year Built: 2022
Yearly/Seasonal: Yearly
Zoning: Residential-Single Family
Bedrooms: 6
Baths Total: 5
Bath Full: 2
Bath Three Quarters: 2
Bath Half: 1
Main Floor Total SqFt: 1474
Above Grd Total SqFt: 3251
Below Grd Total SqFt: 1707
Total SqFt: 4958
Total Finished Sqft: 4958.00
FireplaceYN: Yes
Style: (SF) Single Family
Foundation Size: 1474
Association Fee: 82
Garage Stalls: 3
Lot Dimensions: 72x131x103x155
Acres: 0.29
Assessment Pending: No
Location Tax and Other Information
House Number: 6325
Street Name: Yuma
Street Suffix: Lane
Street Direction Suffix: N
Postal City: Maple Grove
County: Hennepin
State: MN
Zip Code: 55311
Complex/Dev/Subdivision: The Ridge at Elm Creek
Assessments
Tax With Assessments: 15517.26
Building Information
Finished SqFt Above Ground: 3251
Finished SqFt Below Ground: 1707
Insurance Fee
Insurance Fee Frequency: N/A
Lease Details
Land Leased: Not Applicable
Lock Box Type
Lock Box Source: MAAR
Miscellaneous Information
Homestead: Yes
Ownership
Fractional Ownership: No
Parking Characteristics
Garage Door Height: 7
Garage Door Width: 16
Garage Square Feet: 715
Property Features
Accessible: None
Air Conditioning: Central Air
Amenities Unit: Deck; Exercise Room; Hardwood Floors; In-Ground Sprinkler; Kitchen Center Island; Primary Bedroom Walk-In Closet; Tile Floors; Walk-In Closet; Washer/Dryer Hookup; Wet Bar
Appliances: Air-To-Air Exchanger; Cooktop; Dishwasher; Disposal; Dryer; Microwave; Refrigerator; Washer
Association Fee Includes: Professional Mgmt; Shared Amenities
Assumable Loan: Not Assumable
Basement: Drain Tiled; Full; Sump Pump
Bath Description: Full Jack & Jill; Main Floor 1/2 Bath; Upper Level 3/4 Bath; Upper Level Full Bath; Full Primary; Private Primary; Bathroom Ensuite
Construction Materials: Concrete; Frame
Construction Status: Previously Owned
Dining Room Description: Breakfast Bar; Eat In Kitchen; Separate/Formal Dining Room
Electric: 150 Amp Service
Existing Financing: Conventional
Exterior: Cement Board; Shakes
Family Room Characteristics: Family Room; Great Room; Lower Level; Main Level
Fencing: None
Fireplace Characteristics: Amusement Room; Family Room; Gas Burning
Foundation: Poured Concrete
Fuel: Natural Gas
Heating: Forced Air
Laundry: Laundry Room; Upper Level
Lock Box Type: Supra
Lot Description: Corner Lot; Tree Coverage - Light
Parking Characteristics: Insulated Garage
Road Frontage: City Street
Road Responsibility: Public Maintained Road
Roof: Asphalt Shingles
Sellers Terms: Cash; Conventional
Sewer: City Sewer/Connected
Special Search: 2nd Floor Laundry; 3 BR on One Level; 4 BR on One Level
Stories: Two
Water: City Water/Connected
Room Information
| Room Name | Dimensions | Level |
| Athletic Court | 17x22 | Lower |
| Deck | 22x52 | Main |
| Dining Room | 12x14 | Main |
| Family Room | 16x17 | Lower |
| Fifth (5th) Bedroom | 10x12 | Main |
| First (1st) Bedroom | 13x16 | Upper |
| Fourth (4th) Bedroom | 12x12 | Upper |
| Game Room | 10x10 | Lower |
| Great Room | 14x18 | Main |
| Kitchen | 12x10 | Main |
| Loft | 12x12 | Upper |
| Patio | 26x57 | Lower |
| Second (2nd) Bedroom | 11x13 | Upper |
| Sixth (6th) Bedroom | 10x13 | Lower |
| Third (3rd) Bedroom | 12x13 | Upper |
Listing Office: Counselor Realty, Inc.
Last Updated: October - 10 - 2026

The data relating to real estate for sale on this web site comes in part from the Broker Reciprocity SM Program of the Regional Multiple Listing Service of Minnesota, Inc. The information provided is deemed reliable but not guaranteed. Properties subject to prior sale, change or withdrawal. ©2026 Regional Multiple Listing Service of Minnesota, Inc All rights reserved.
Monday 12th of October 2026 06:58 AM

218-998-4400
Mohagen Real Estate


Let's Connect

Mohagen Real Estate
sue@MohagenRealEstate.com
Office: 218-998-4400
Cell: 218-731-7376

Mohagen Real Estate is licensed in the State of Minnesota