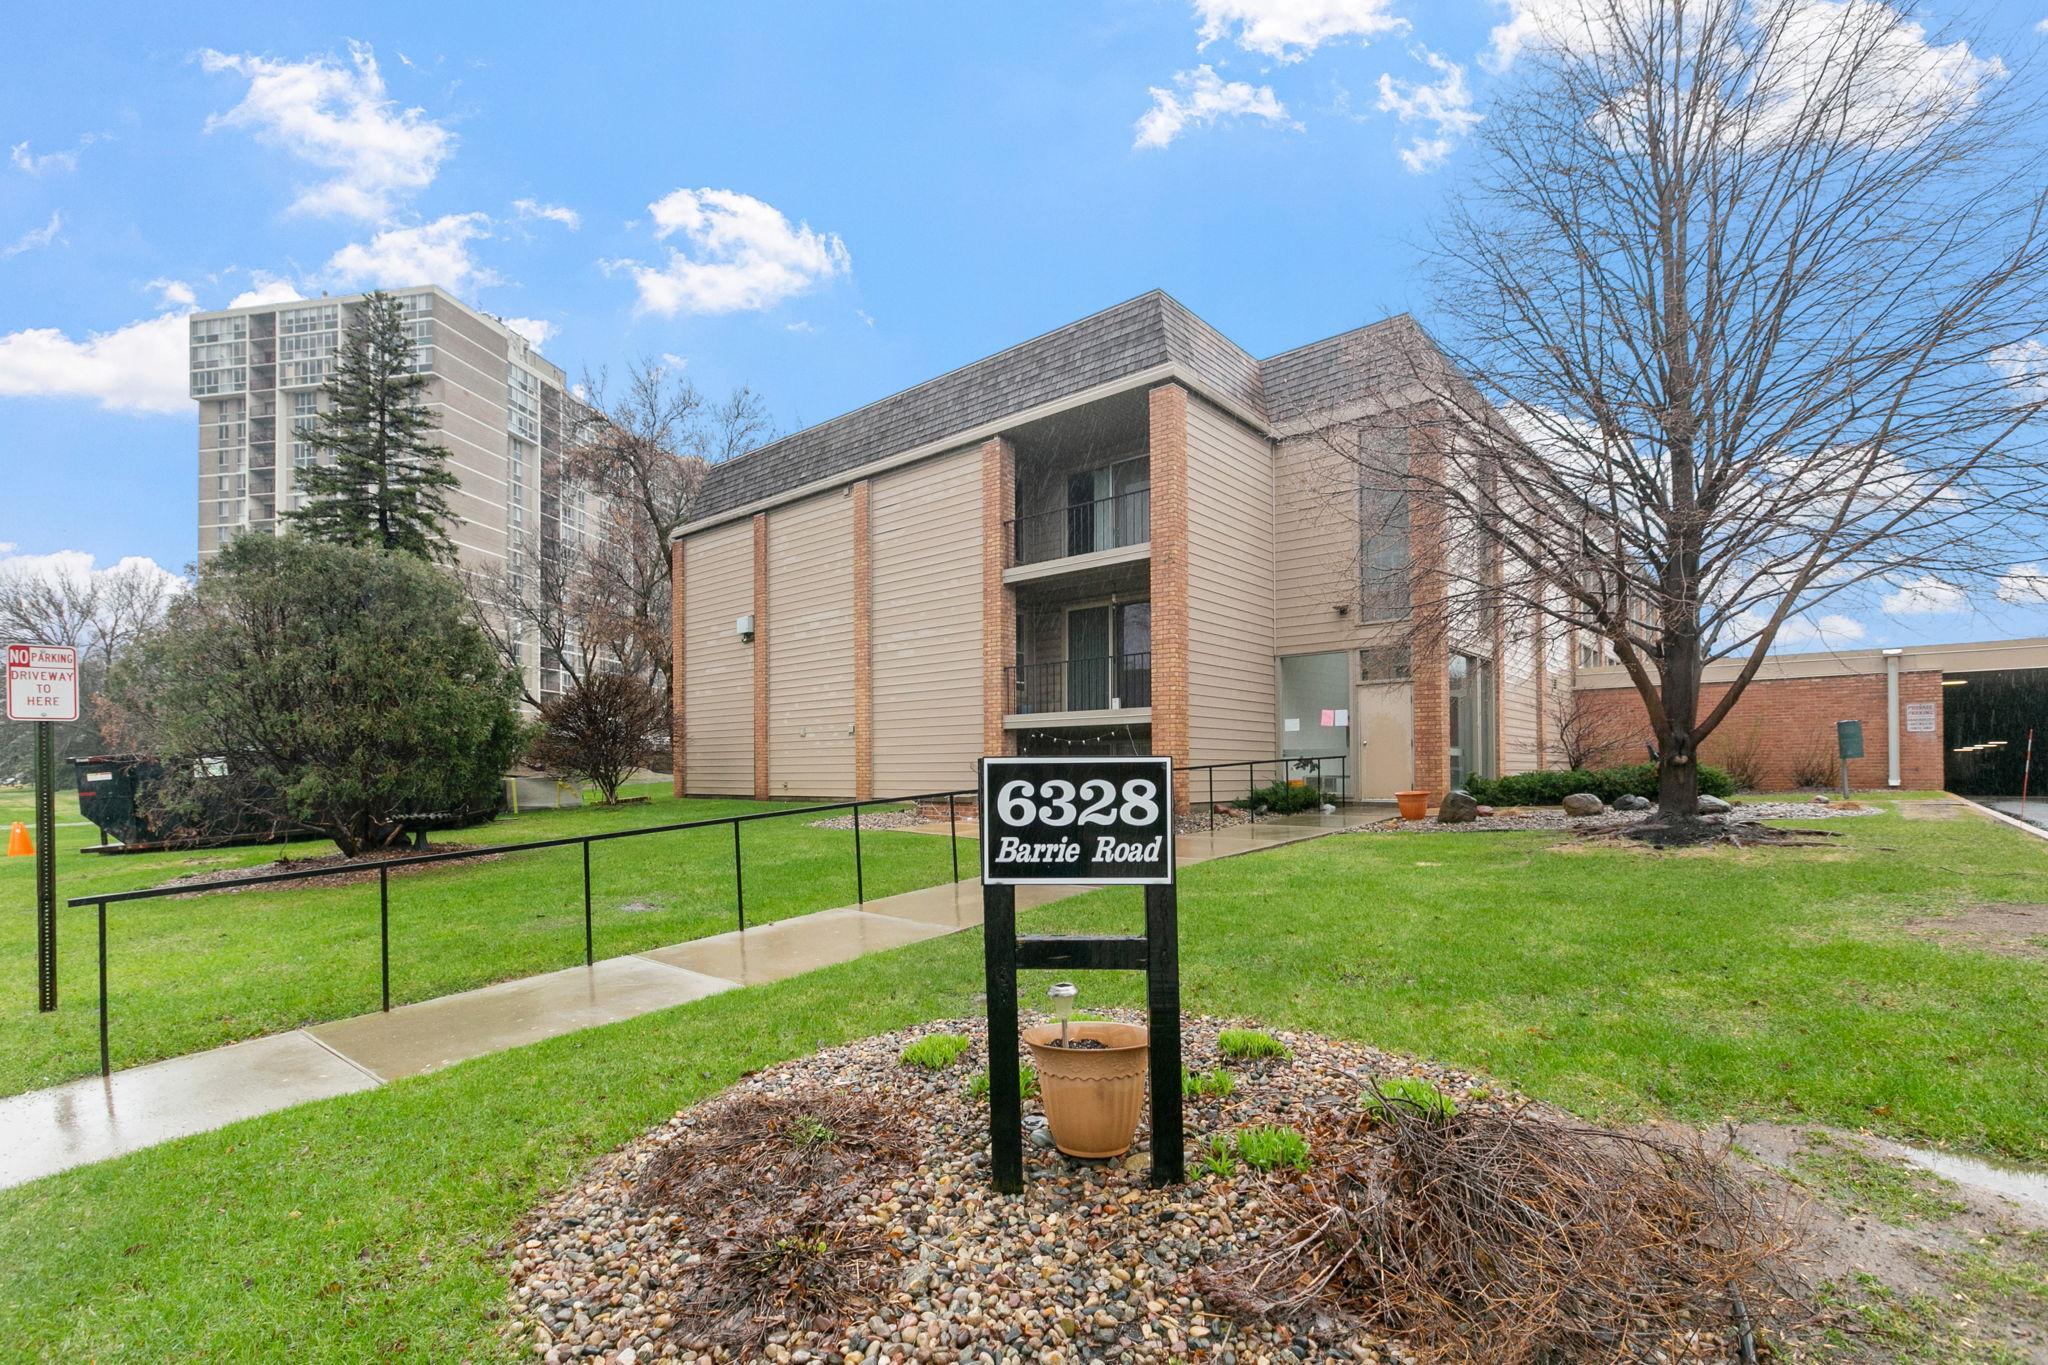
6328 Barrie Road, 1A, Edina, MN 55435 (MLS# 7147123)
$2,295
Edina, MN 55435
MLS# 7147123
2 beds | 1 baths | 980 sqft
1 / 36
Property Description
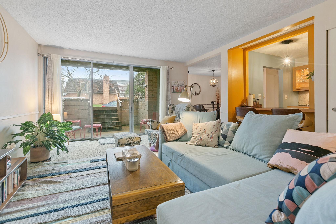
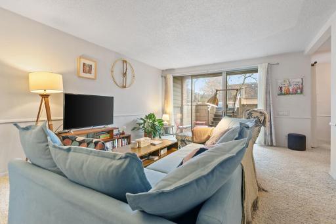
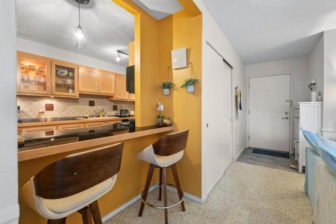
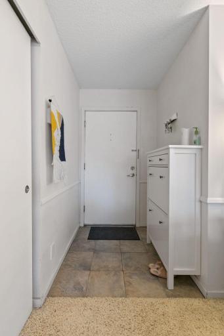
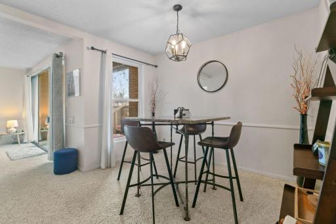
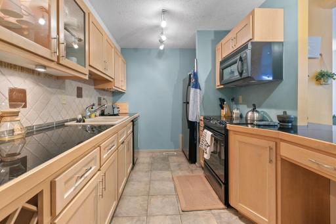
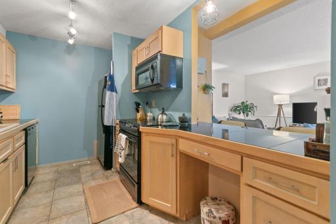
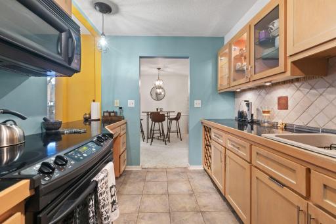
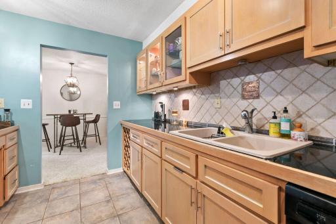
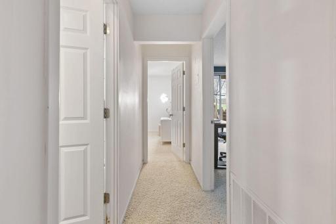
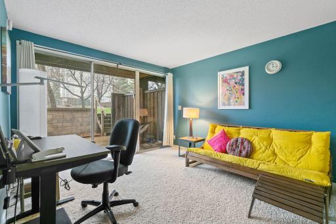
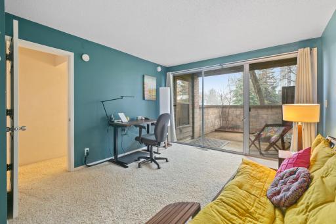
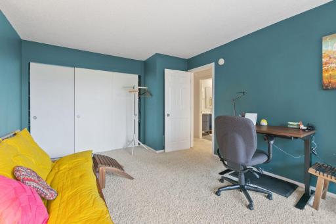
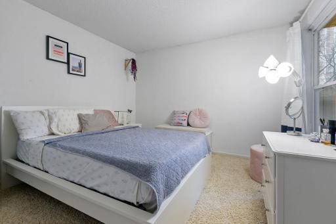
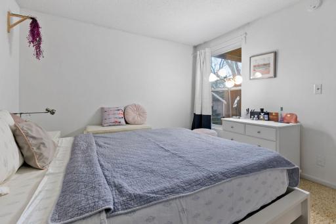
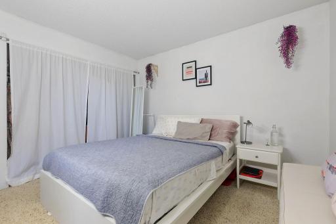
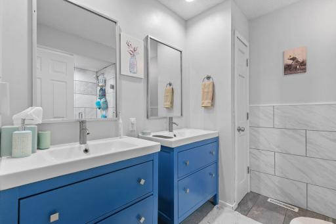
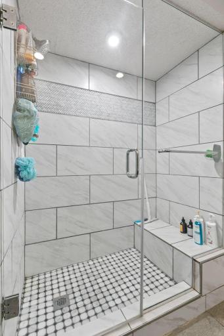
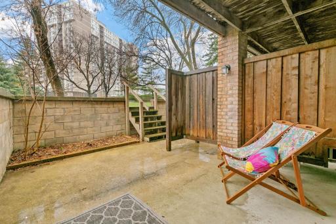
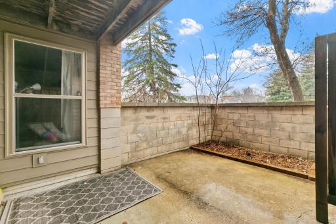
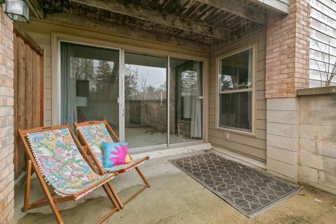
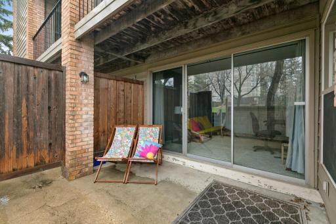
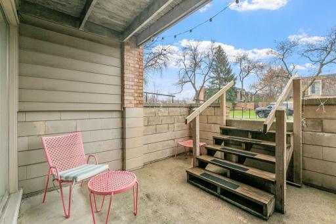
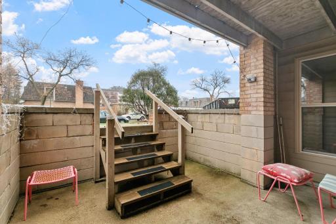
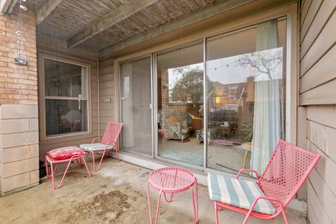
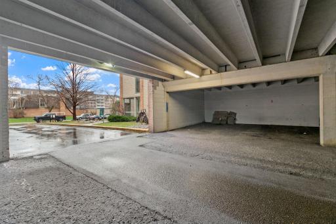
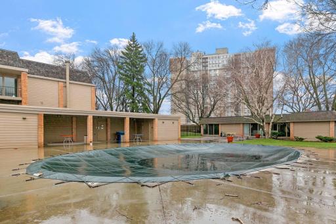
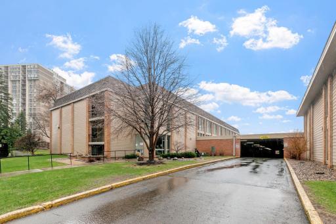
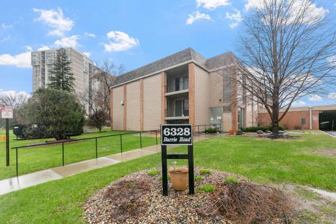
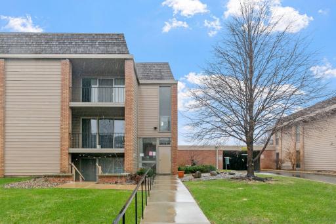
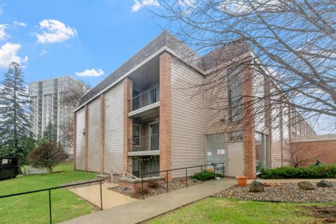
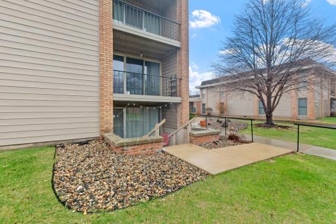
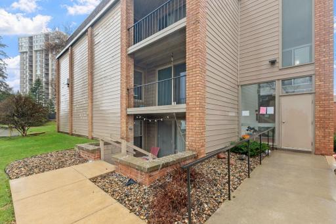
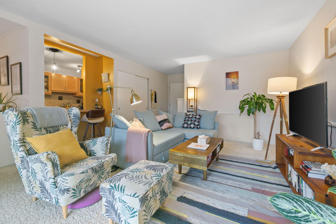
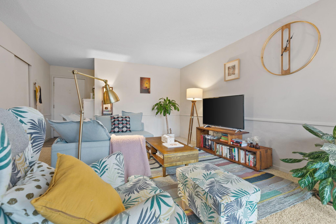
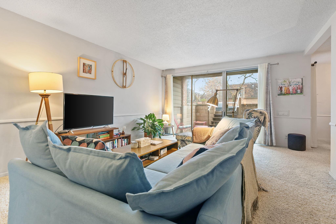
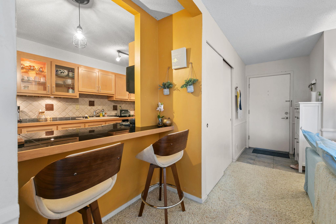
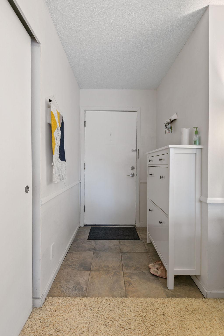
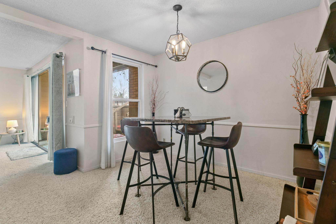
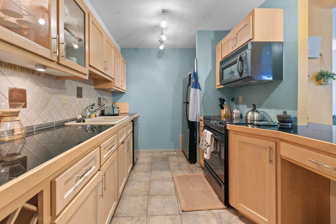
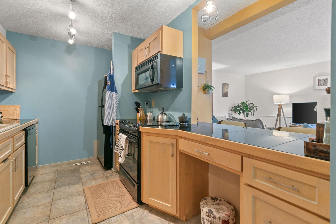
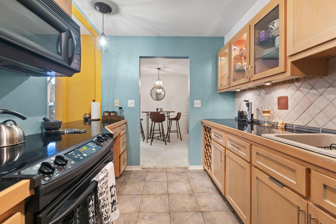
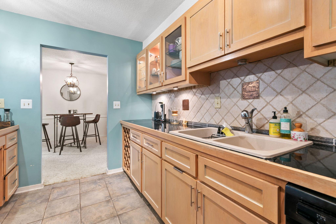
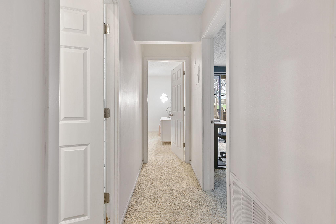
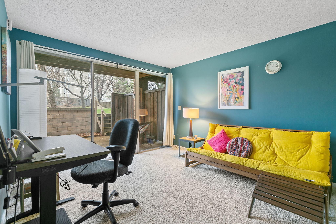
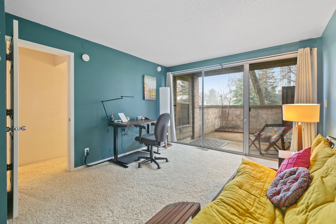
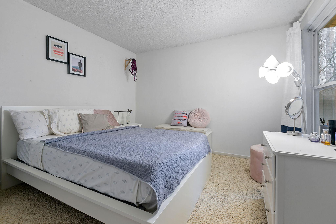
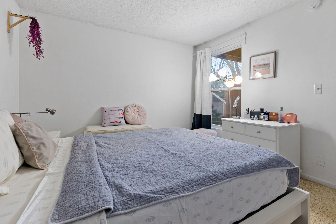
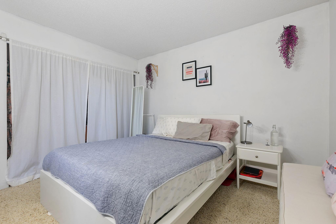
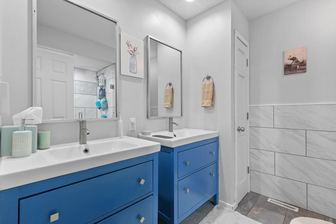
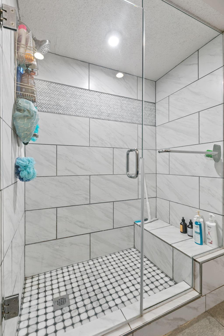
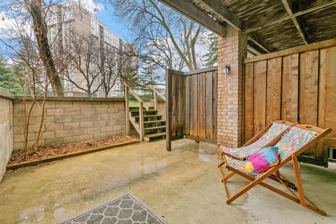
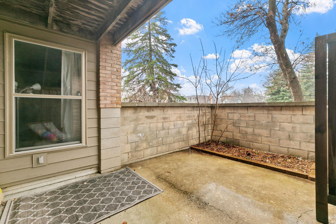
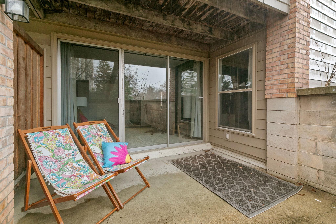
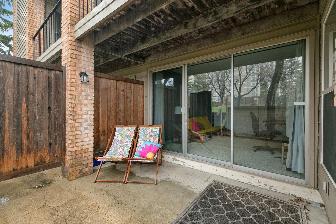
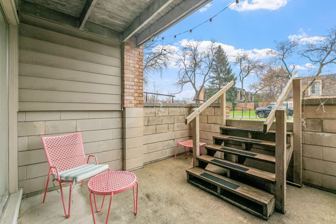
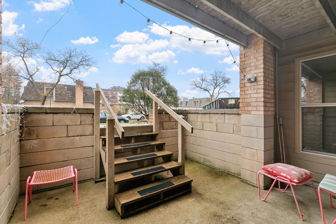
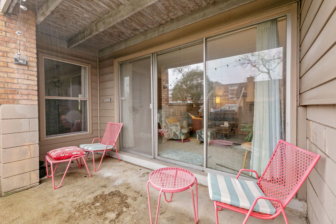
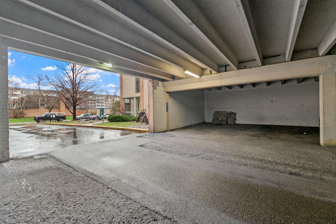
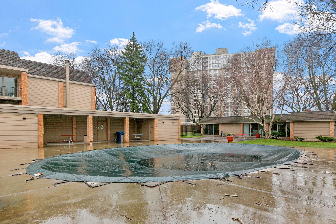
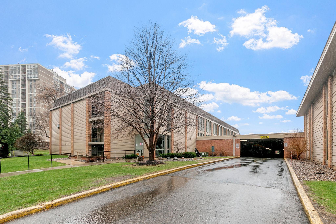
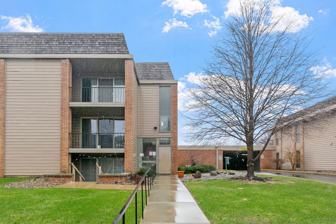
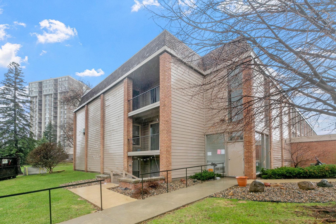
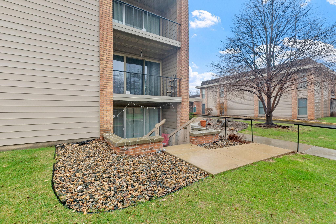
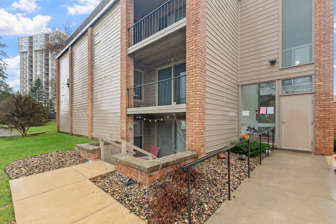
Edina has everything - Southdale Mall, LifeTime, Restaurants, Grocery, 50th & France nearby. This darling Garden level Condo boasts 2 patios for different parts of the day! Sliding Doors make for bright spaces! Open concept kitchen with Maple cabinets and granite tops and Beautifully redone walk- in tile shower with double sinks. Covered Parking; Nice greenspace and awesome pool to enjoy at the end of your workday! Covered parking and close to everything. Large space for condo living. The patios are great and the green space is ample. Included in rent: 1 garage stall parking, 1 storage unit, water/sewer/trash, gas, basic cable and internet; Tenant responsible for electricity, App Fee: $78, Admin Fee: $150 & Move-in fee: $200. Security deposit is one month's rent.
Details
Maps
Contract Information
Current Price: 2295
List Date: 2026-09-19
ListPrice: 2295
Status: Active
Contingency: None
Owner is an Agent?: No
Auction?: No
General Property Information
Common Wall: Yes
Lot Measurement: Acres
Manufactured Home?: No
Multi-Unit Development: No
Multiple PIDs?: No
Waterfront YN: No
Year Built: 1964
Yearly/Seasonal: Yearly
Zoning: Residential-Multi-Family
Bedrooms: 2
Baths Total: 1
Bath Three Quarters: 1
Main Floor Total SqFt: 980
Above Grd Total SqFt: 980
Total SqFt: 980
Total Finished Sqft: 980.00
Style: (CC) Low Rise (3- Levels)
Garage Stalls: 1
Acres: 12.12
Foundation Size: 980
Location Tax and Other Information
House Number: 6328
Street Name: Barrie
Street Suffix: Road
Unit Number: 1A
Postal City: Edina
County: Hennepin
State: MN
Zip Code: 55435
Complex/Dev/Subdivision: The Colony
Building Information
Application Fee: 78
Available Date: 2026-11-01
Background Check Req: Yes
Finished SqFt Above Ground: 980
Furnished: Unfurnished
Pre Paid Rent: No
Security Deposit: 2295
Smoking Permitted: No
Lease Details
Land Leased: Not Applicable
Min Lease Months: 12 Months
Original Monthly Rent: 2295
Parking Characteristics
Garage Stall ID#: 1A
Public Survey Info
Range#: 24
Section#: 29
Township#: 28
Ownership
Fractional Ownership: No
Property Features
Accessible: None
Air Conditioning: Central Air
Amenities Shared: Patio; Security Building
Amenities Unit: Indoor Sprinklers; Main Floor Primary Bedroom; Paneled Doors; Patio; Tile Floors
Appliances: Dishwasher; Disposal; Microwave; Range; Refrigerator
Basement: None
Bath Description: Main Floor 3/4 Bath
Construction Status: Previously Owned
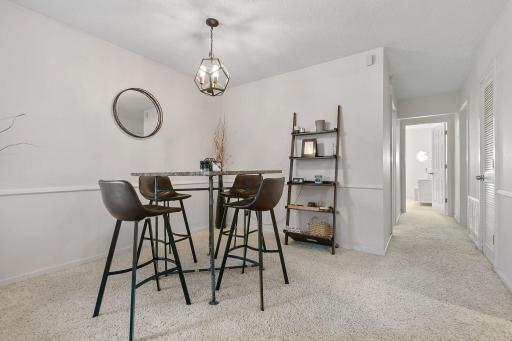
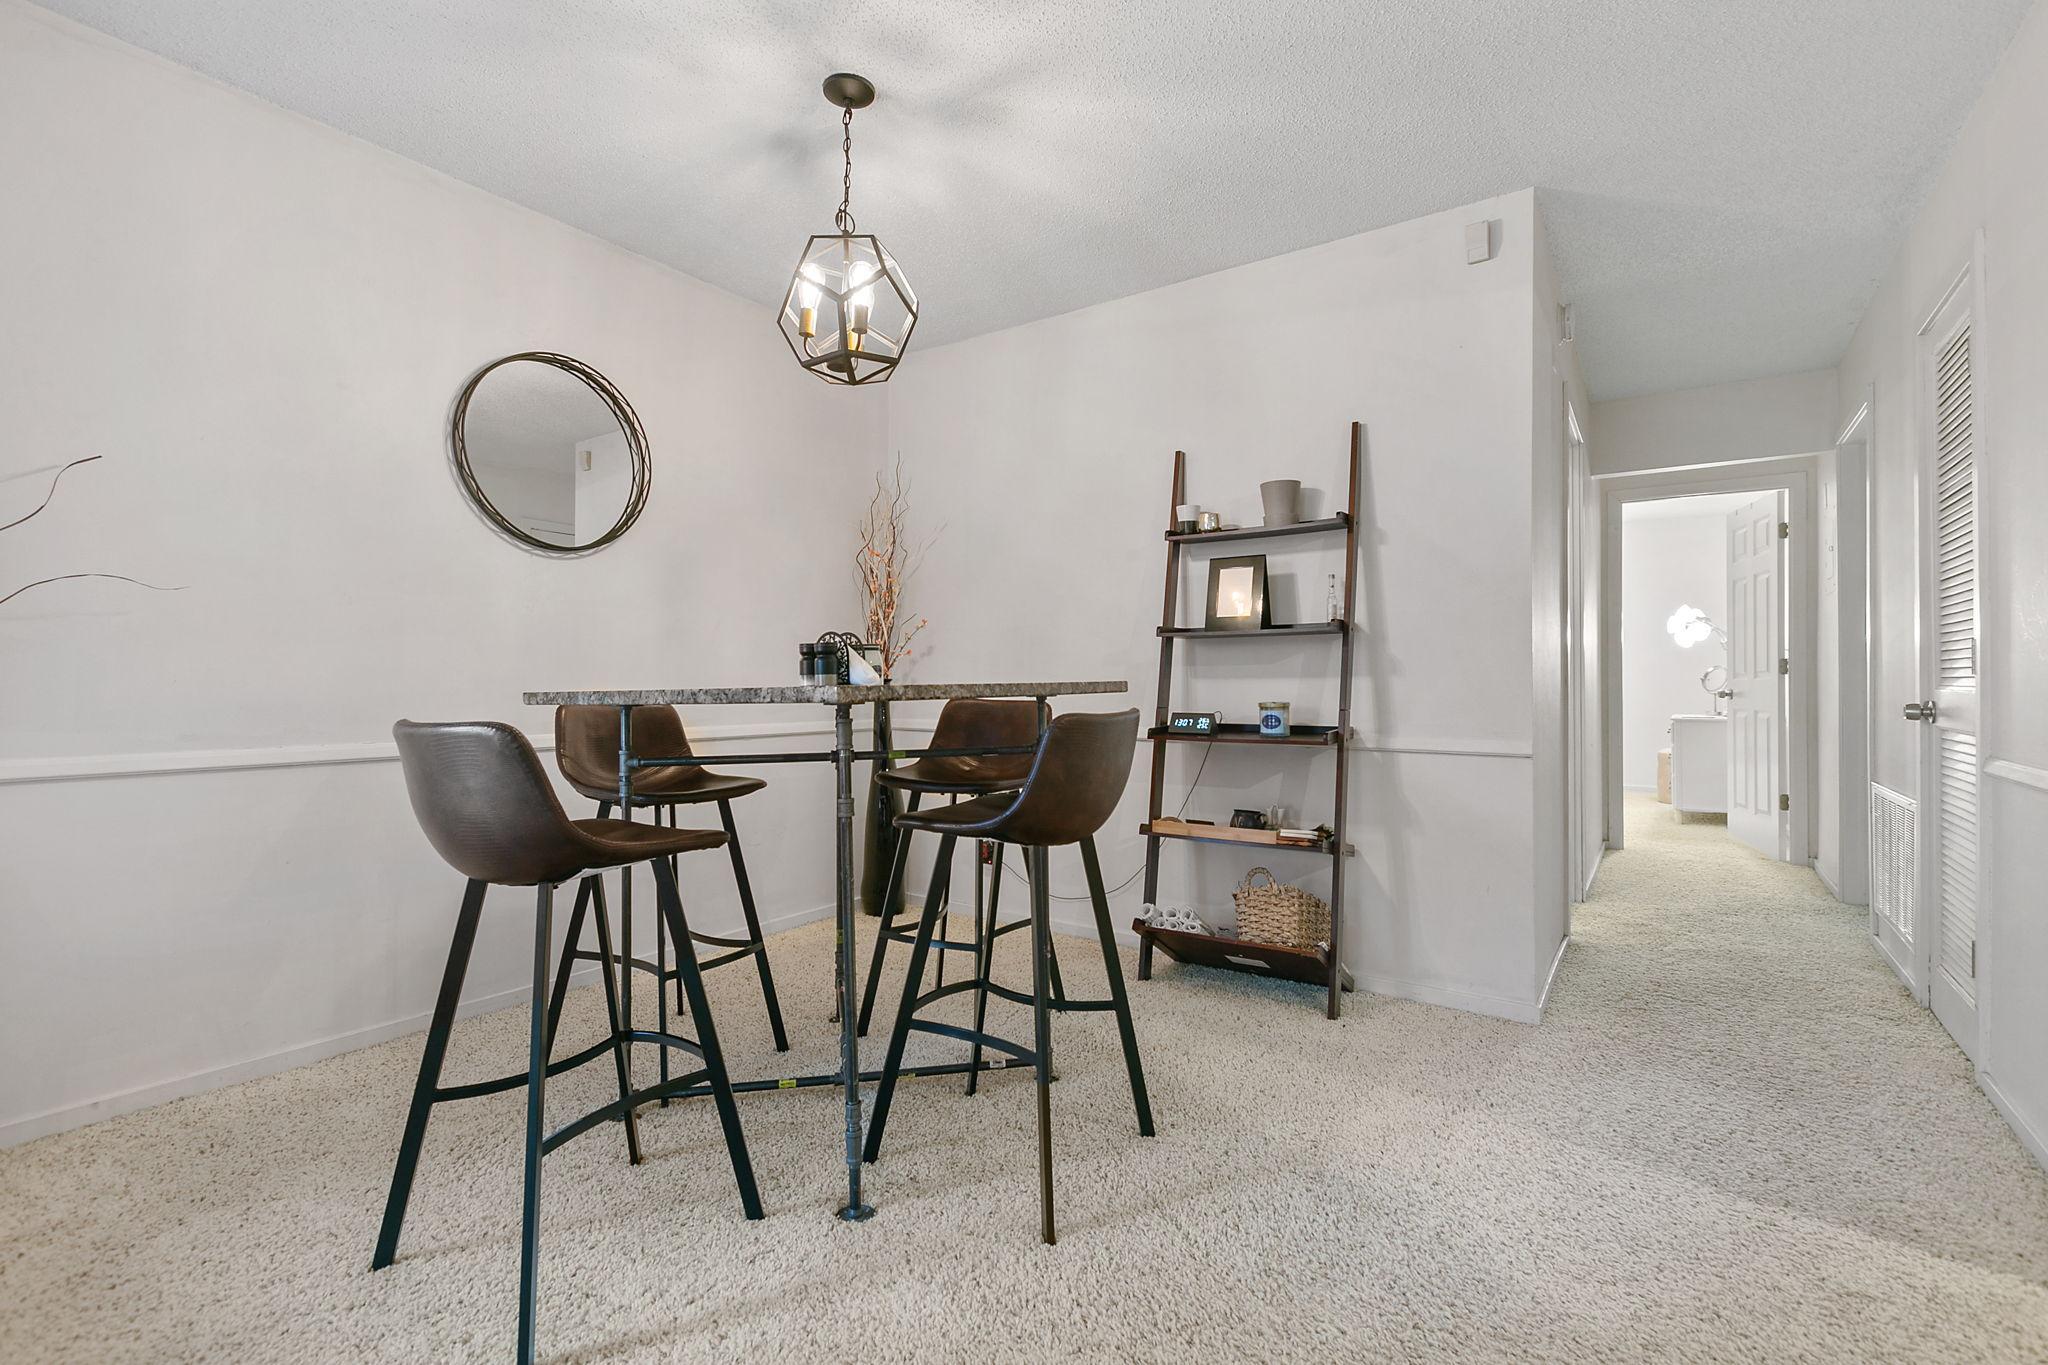
Dining Room Description: Breakfast Bar; Separate/Formal Dining Room
Exterior: Brick/Stone
Foundation: Other
Fuel: Natural Gas
Heating: Forced Air
Laundry: Common Area
Owner Pays: Broadband; Cable TV; Gas; Heat; Sewer; Trash Collection; Water
Parking Characteristics: Covered; Driveway - Shared
Pool Description: Below Ground; Heated
Road Frontage: City Street
Roof: Flat; Other
Sewer: City Sewer/Connected
Shared Rooms: Community Room
Special Search: All Living Facilities on One Level; Main Floor Bedroom; Main Floor Laundry
Stories: One
Tenant Pays: Electricity
Water: City Water/Connected
Room Information
| Room Name | Dimensions | Level |
| Dining Room | 12x10 | Main |
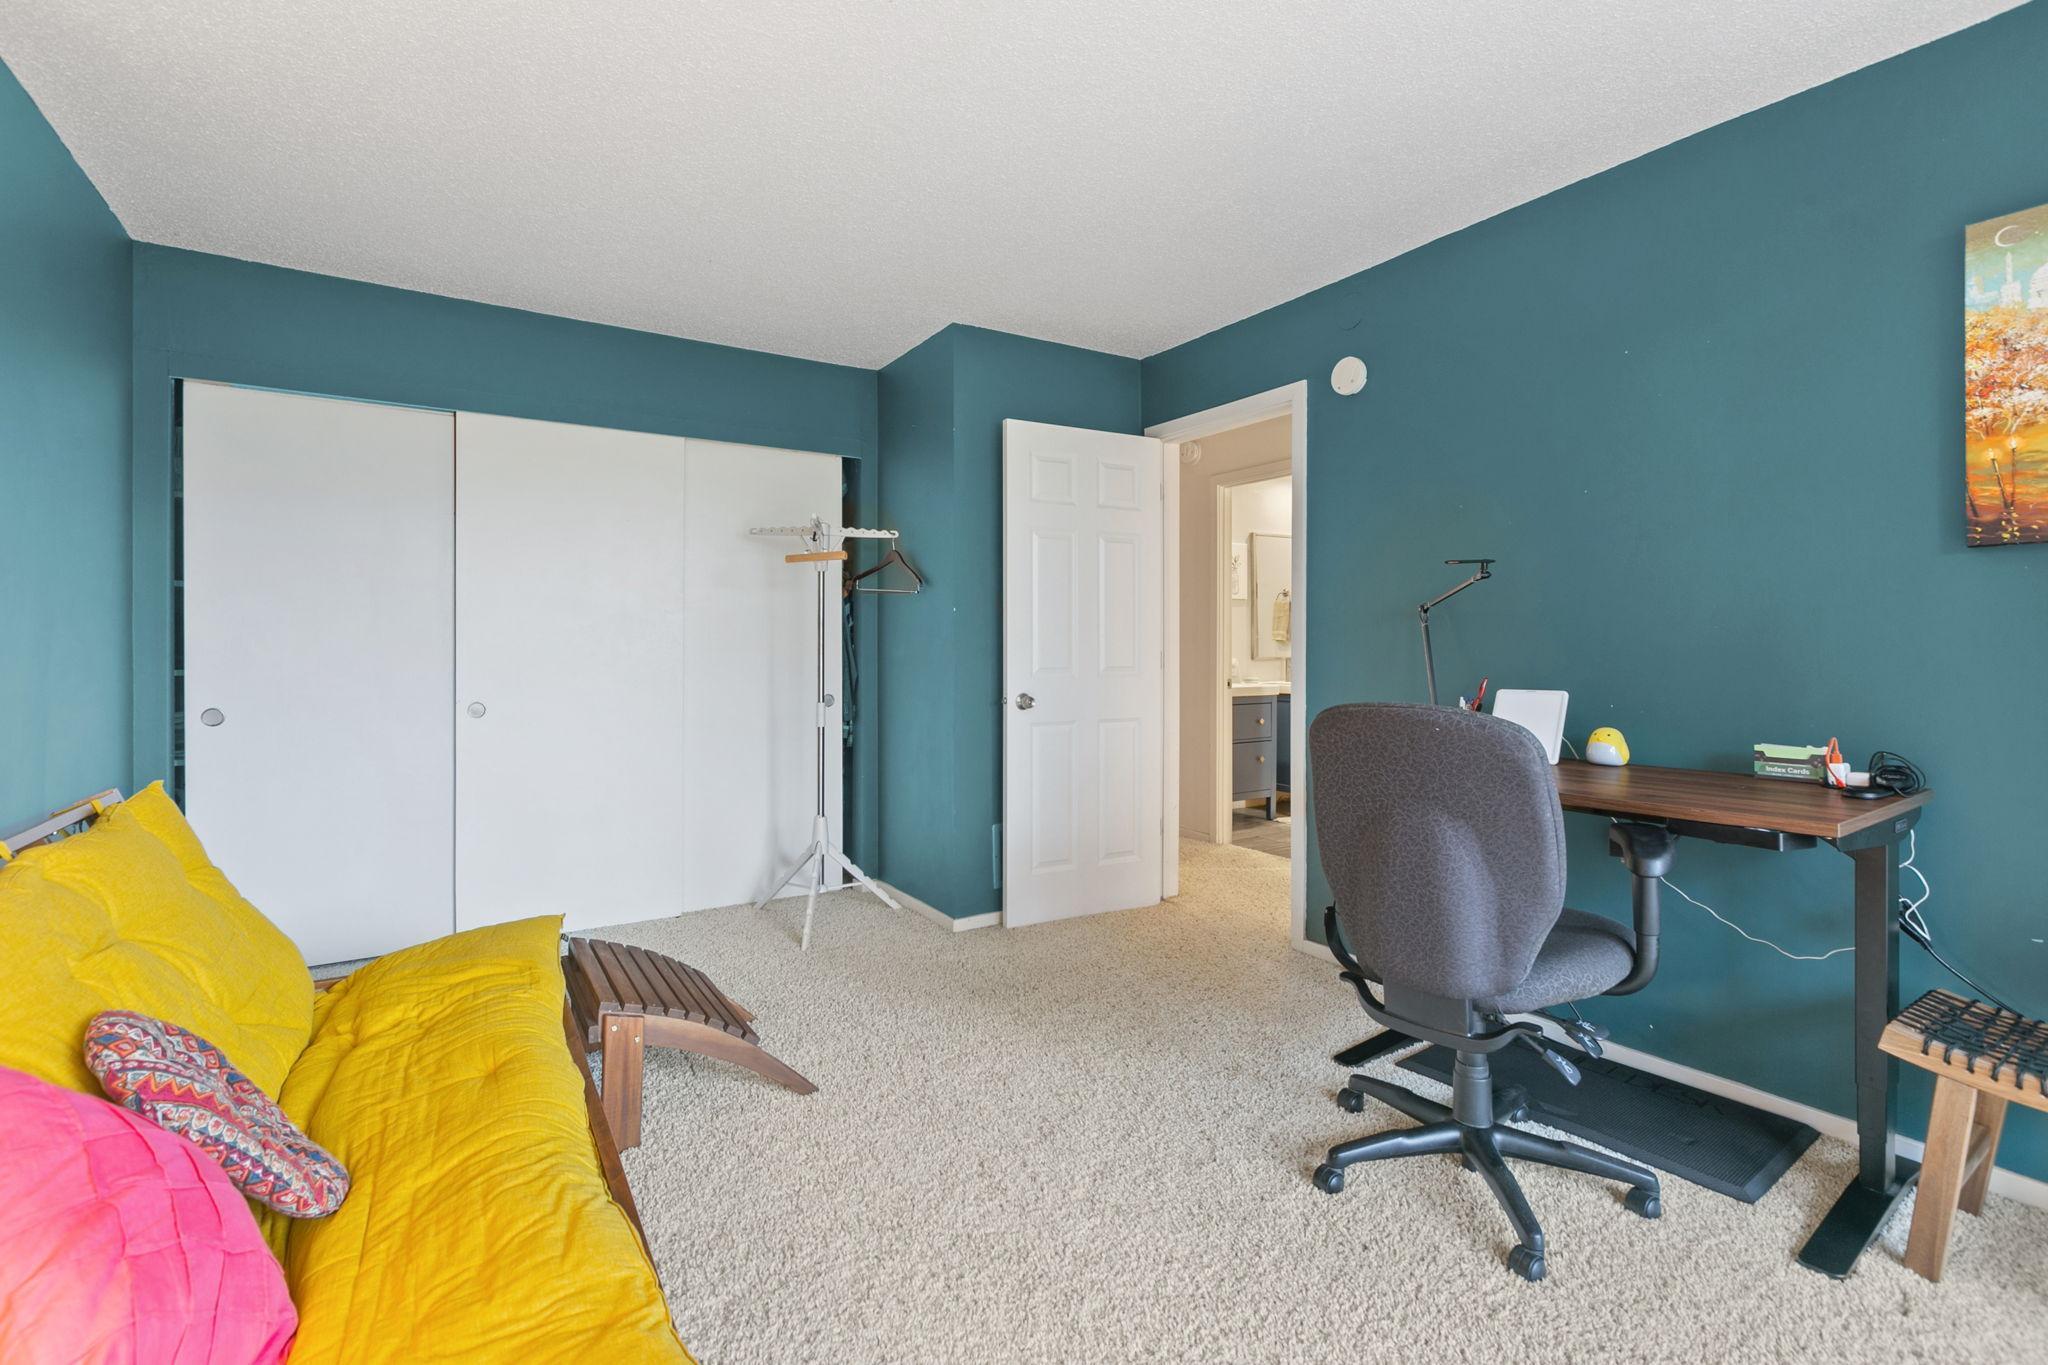
| (1st) Bedroom | 15x12 | Main |
| Kitchen | 14x8 | Main |
| Living Room | 18x14 | Main |
| Patio | 12x12 | Main |
| (2nd) Bedroom | 12x11 | Main |
Listing Office: DRG
Last Updated: October - 17 - 2026

The data relating to real estate for sale on this web site comes in part from the Broker Reciprocity SM Program of the Regional Multiple Listing Service of Minnesota, Inc. The information provided is deemed reliable but not guaranteed. Properties subject to prior sale, change or withdrawal. ©2026 Regional Multiple Listing Service of Minnesota, Inc All rights reserved.
Wednesday 21st of October 2026 05:32 PM

218-998-4400
Mohagen Real Estate


Let's Connect

Mohagen Real Estate
sue@MohagenRealEstate.com
Office: 218-998-4400
Cell: 218-731-7376

Mohagen Real Estate is licensed in the State of Minnesota