6331 Monroe Street NE, Fridley, MN 55432 (MLS# 7157319)
$362,400
Fridley, MN 55432
MLS# 7157319
3 beds | 2 baths | 2065 sqft
1 / 18
Property Description
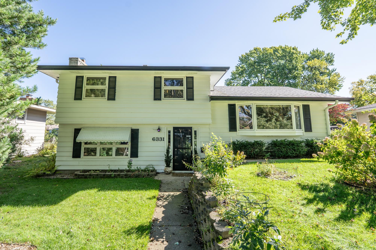
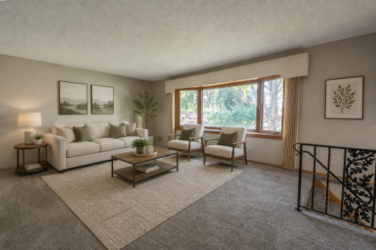
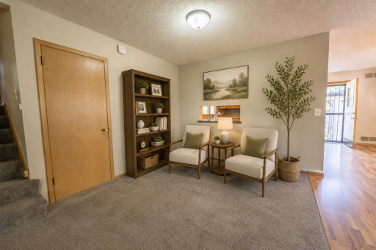
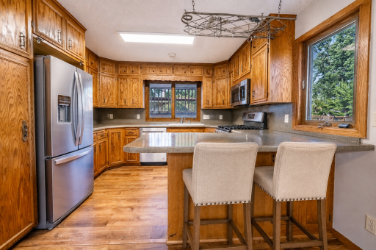
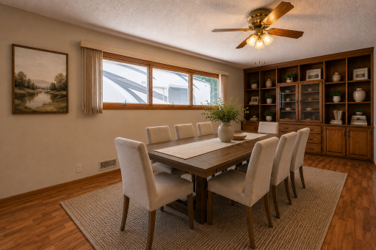
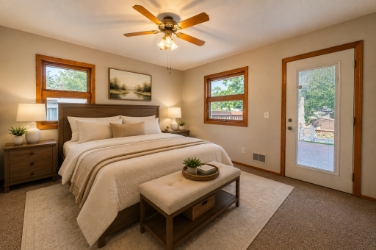
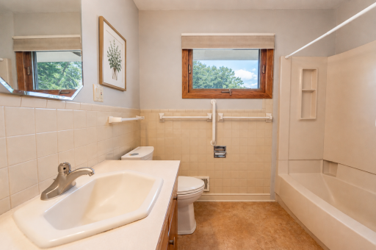
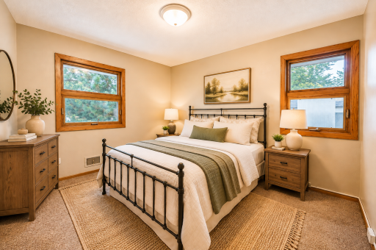
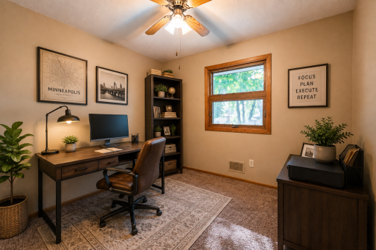
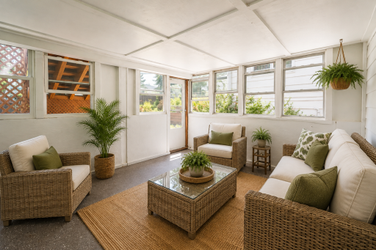
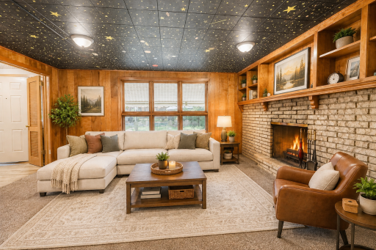
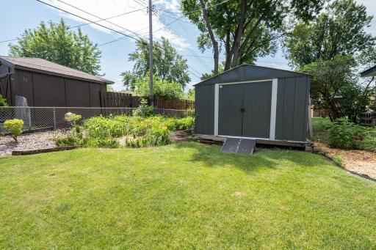
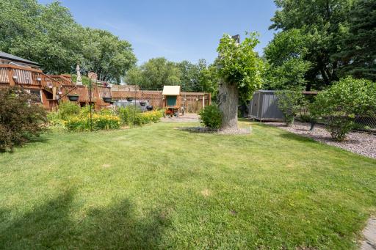
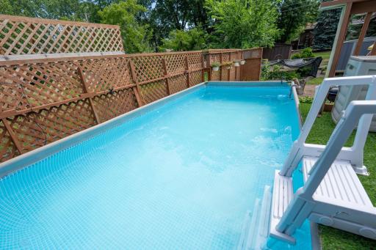
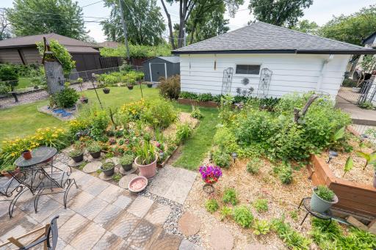
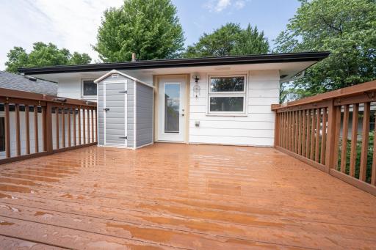
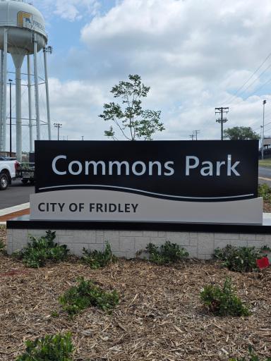
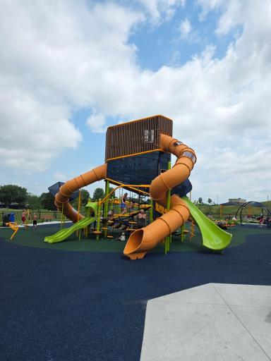
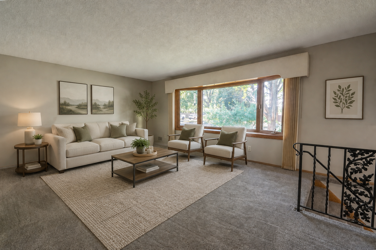
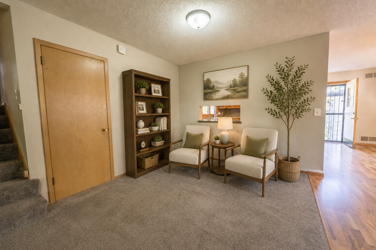
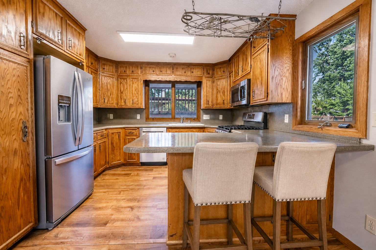
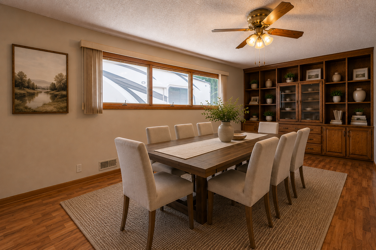
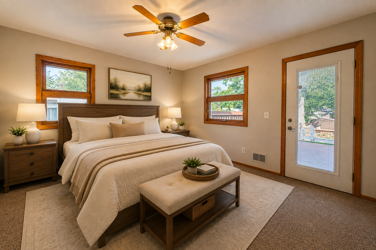
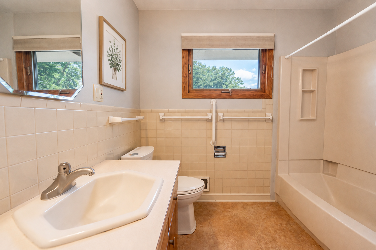
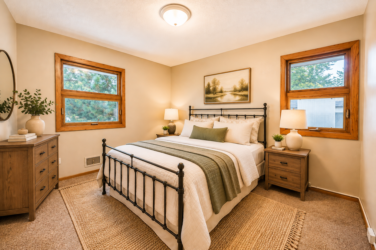
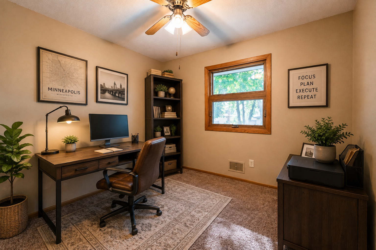
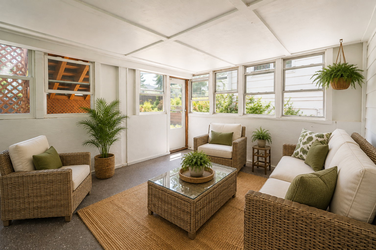
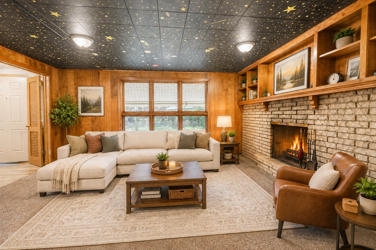
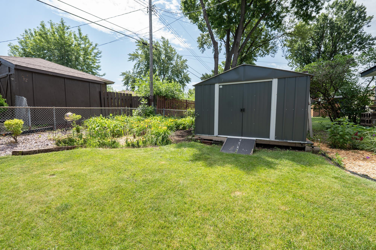
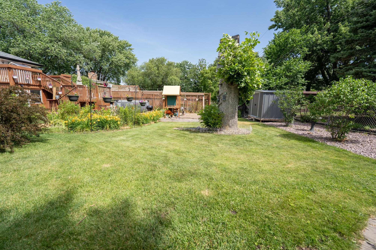
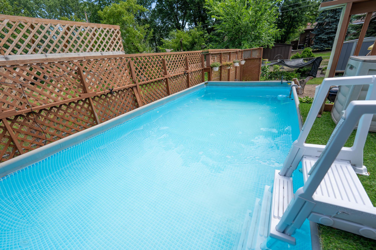
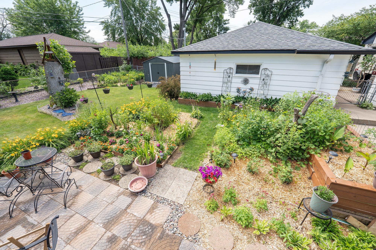
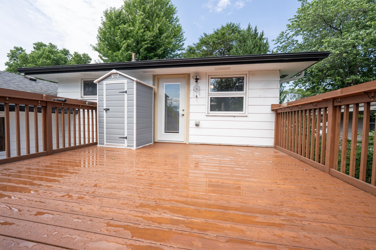
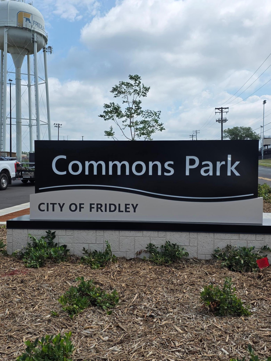
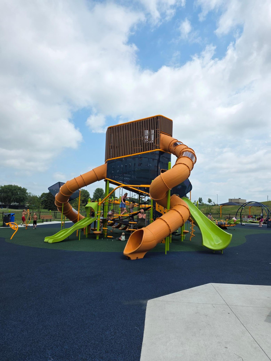
Welcome to 6331 Monroe Street NE, a fully refreshed four-level split with over 2,000 finished square feet and real separation between living, entertaining, and downtime. This home just went through a genuine transformation. Every wall has been freshly repainted throughout, and the kitchen cabinets were stripped down and re-stained, not just wiped clean, giving the whole main level a warmer, more finished feel. Stainless steel appliances (less than two years old) stay with the home. The main level opens with a light-filled living room centered on a large bay window with views of the front yard, original wrought iron railing and handles that give the home a mid-century modern touch, and a formal dining room with built-in bookshelf storage. An informal eat-in dining area off the kitchen adds a second, more casual spot to gather. Three bedrooms and a full bath sit on the upper level, tucked away from the main living space. Step down to the third level and you land in a real foyer with a closet, opening into a huge family room built for gathering: a wet bar, a three-quarter bath, and a three-season porch that walks straight out to the backyard. This is the level that turns a normal Tuesday into game night. The lower level adds a finished amusement room and serious storage. The current owner used part of it for wine bottling, but it's a blank slate: home office, music room, workshop, or add an egress window for a fourth bedroom. Outside is where this home really sets itself apart. A fenced backyard filled with mature perennial gardens and thoughtful, low-maintenance landscaping, two storage sheds in great condition, a large deck off the primary bedroom, and an above-ground pool that's ready for summer (the seller is flexible on keeping it or removing it before closing). A detached two-car garage rounds out the exterior. The location does a lot of the selling on its own too. You're minutes from shopping, dining, and groceries, a short drive to Hwy 694 for an easy run into Minneapolis or St. Paul, and just seven blocks from Fridley's Commons Park, with a splash pad, one of the area's biggest playgrounds, picnic areas, a baseball field, tennis and pickleball courts, walking trails, and a clubhouse. Dog people, kid people, green space people: this neighborhood was built for you.
Details
Maps
Contract Information
Status: Active
Contingency: None
Current Price: 362400
Original List Price: 362400
ListPrice: 362400
List Date: 2026-10-08
Owner is an Agent?: No
Auction?: No
General Property Information
Common Wall: No
Lot Measurement: Acres
Manufactured Home?: No
Multiple PIDs?: No
New Development: No
Number of Fireplaces: 1
Waterfront YN: No
Year Built: 1959
Yearly/Seasonal: Yearly
Zoning: Residential-Single Family
Bedrooms: 3
Baths Total: 2
Bath Full: 1
Bath Three Quarters: 1
Main Floor Total SqFt: 1849
Above Grd Total SqFt: 1849
Below Grd Total SqFt: 216
Total SqFt: 2065
Total Finished Sqft: 2065.00
FireplaceYN: Yes
Style: (SF) Single Family
Foundation Size: 1340
Garage Stalls: 2
Lot Dimensions: 135x75
Acres: 0.23
Assessment Pending: No
Location Tax and Other Information
House Number: 6331
Street Name: Monroe
Street Suffix: Street
Street Direction Suffix: NE
Postal City: Fridley
County: Anoka
State: MN
Zip Code: 55432
Complex/Dev/Subdivision: Christie Add
Assessments
Tax With Assessments: 4248
Building Information
Finished SqFt Above Ground: 1849
Finished SqFt Below Ground: 216
Lease Details
Land Leased: Not Applicable
Miscellaneous Information
DP Resource: Yes
Homestead: No
Ownership
Fractional Ownership: No
Public Survey Info
Range#: 24
Section#: 14
Township#: 30
Property Features
Accessible: None
Air Conditioning: Central Air
Amenities Unit: Ceiling Fan(s); Deck; Hardwood Floors; In-Ground Sprinkler; Kitchen Center Island; Kitchen Window; Natural Woodwork; Patio; Porch; Washer/Dryer Hookup; Other
Appliances: Dryer; Range; Refrigerator; Washer
Assumable Loan: Not Assumable
Basement: Concrete Block; Full; Storage Space
Bath Description: Upper Level Full Bath; 3/4 Basement
Construction Materials: Block
Construction Status: Previously Owned
Dining Room Description: Eat In Kitchen; Informal Dining Room; Kitchen/Dining Room; Living/Dining Room; Separate/Formal Dining Room
Electric: 100 Amp Service; Circuit Breakers
Exterior: Fiber Board
Family Room Characteristics: Family Room; Lower Level
Fencing: Wood
Fireplace Characteristics: Wood Burning
Foundation: Brick/Mortar
Fuel: Natural Gas
Heating: Forced Air
Laundry: Gas Dryer Hookup; In Basement; Laundry Room; Lower Level; Sink; Washer Hookup
Lot Description: Irregular Lot; Tree Coverage - Light
Parking Characteristics: Garage Door Opener
Pool Description: Above Ground
Road Frontage: City Street; Curbs
Road Responsibility: Public Maintained Road
Sellers Terms: Cash; Conventional; FHA; VA
Sewer: City Sewer/Connected
Special Search: 3 BR on One Level
Stories: Four or More Level Split
Water: City Water/Connected
Room Information
| Room Name | Dimensions | Level |
| Amusement Room | 18x12 | Lower |
| Deck | 16x16 | Upper |
| Dining Room | 20x10 | Main |
| Family Room | 23x15 | Lower |
| First (1st) Bedroom | 12x11 | Upper |
| Foyer | 7x6 | Main |
| Informal Dining Room | 11x10 | Main |
| Kitchen | 11x11 | Main |
| Laundry | 12x10 | Lower |
| Living Room | 19x13 | Main |
| Porch | 15x13 | Lower |
| Second (2nd) Bedroom | 12.5x9.5 | Upper |
| Third (3rd) Bedroom | 10x10 | Upper |
Listing Office: Coldwell Banker Realty
Last Updated: October - 09 - 2026

The data relating to real estate for sale on this web site comes in part from the Broker Reciprocity SM Program of the Regional Multiple Listing Service of Minnesota, Inc. The information provided is deemed reliable but not guaranteed. Properties subject to prior sale, change or withdrawal. ©2026 Regional Multiple Listing Service of Minnesota, Inc All rights reserved.
Saturday 10th of October 2026 01:32 AM

218-998-4400
Mohagen Real Estate


Let's Connect

Mohagen Real Estate
sue@MohagenRealEstate.com
Office: 218-998-4400
Cell: 218-731-7376

Mohagen Real Estate is licensed in the State of Minnesota