6336 Wilderness Road, 32, Pequot Lakes, MN 56472 (MLS# 7147901)
$474,900
Pequot Lakes, MN 56472
MLS# 7147901
5 beds | 3 baths | 2636 sqft
1 / 33
Property Description
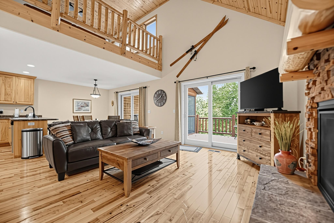
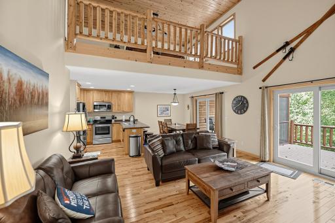
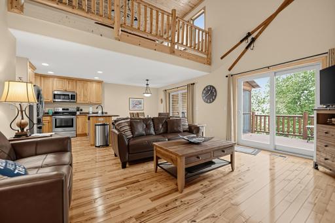
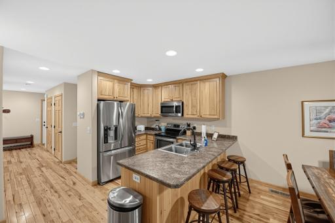
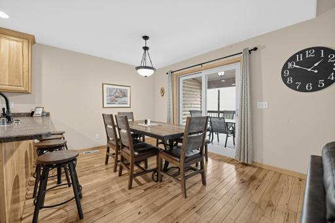
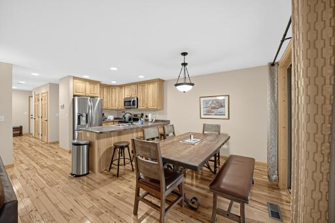
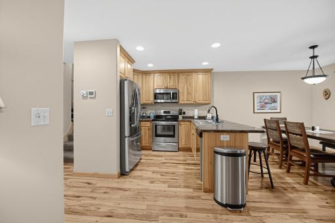
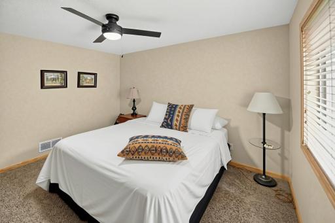
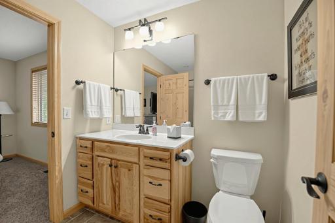
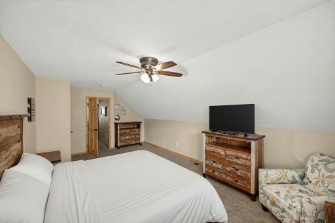
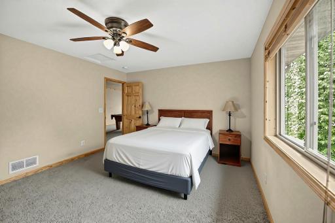
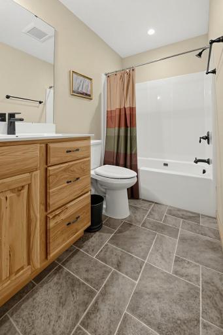
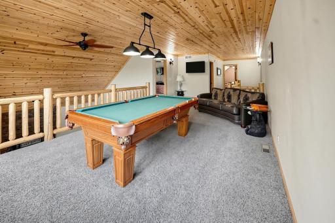
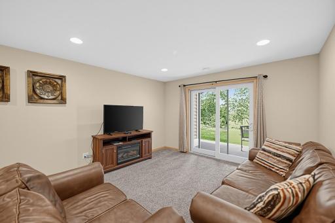
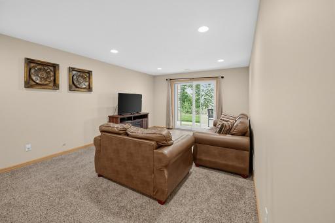
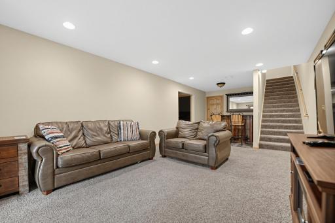
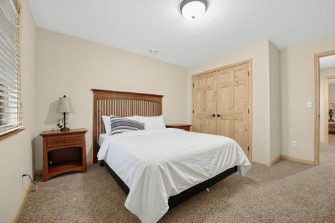
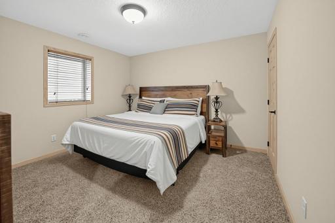
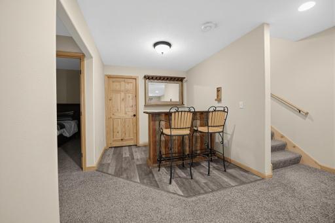
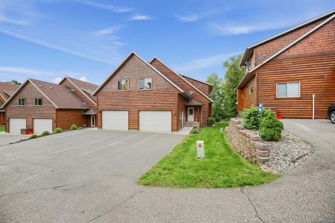
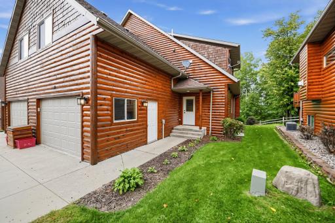
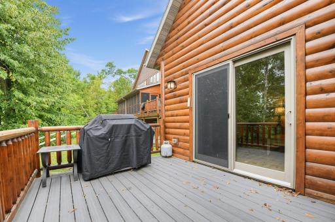
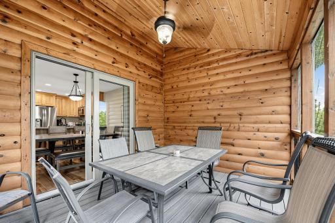
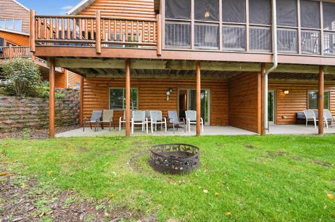
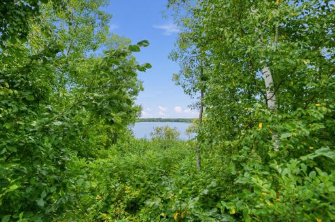
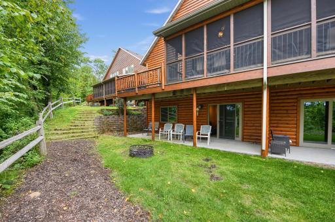
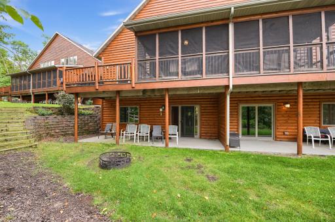
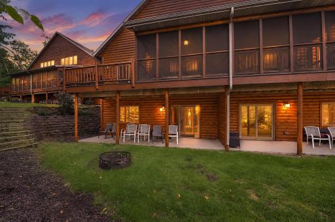
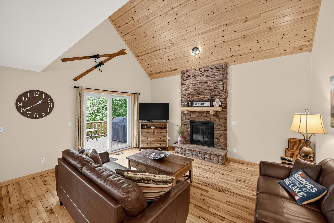
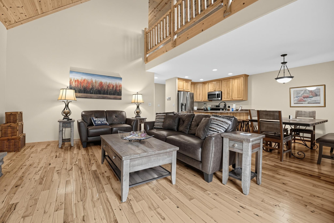
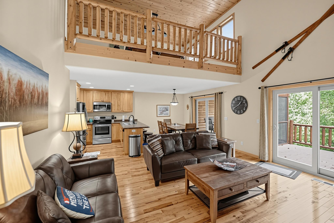
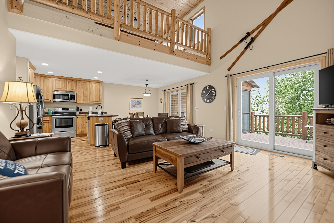
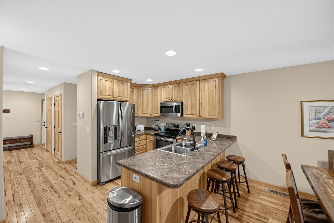
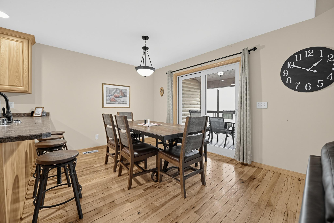
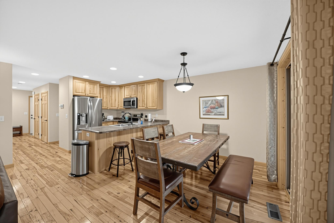
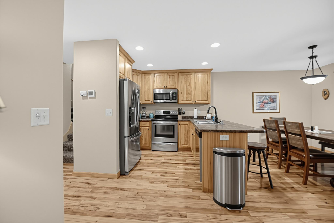
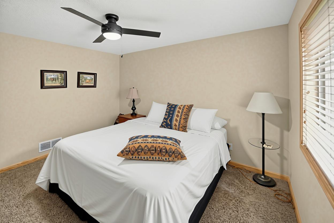
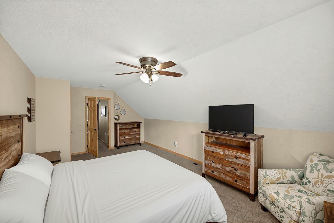
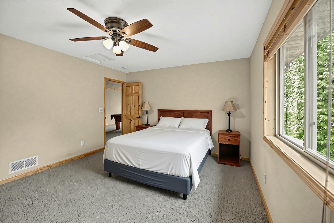
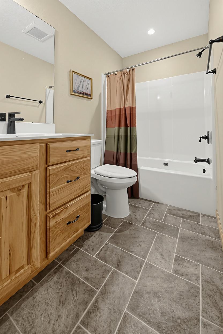
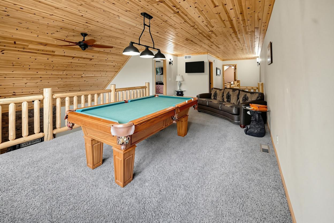
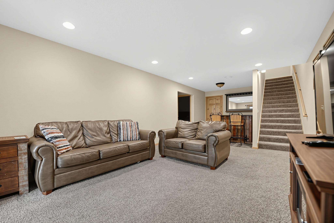
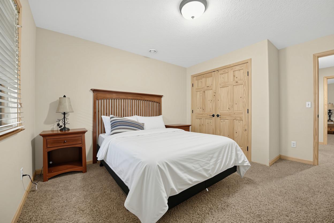
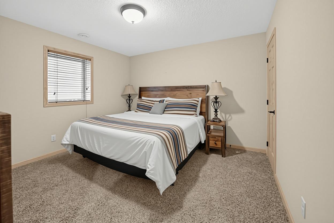
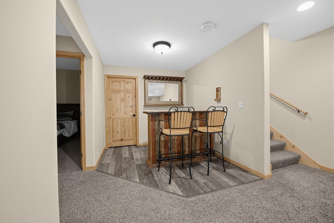
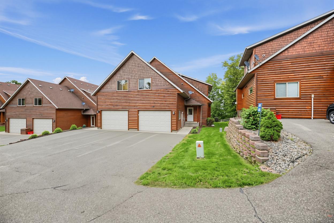
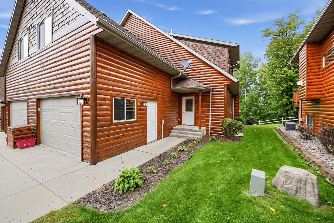
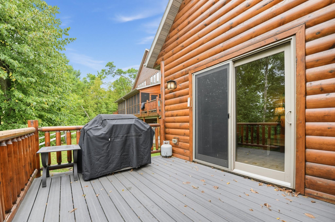
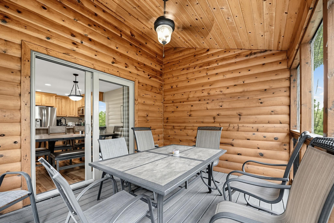
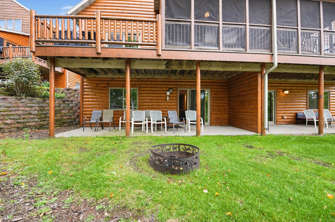
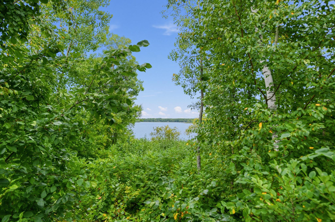
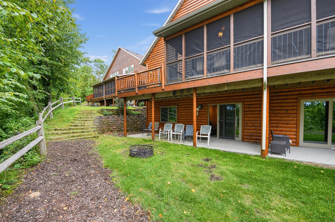
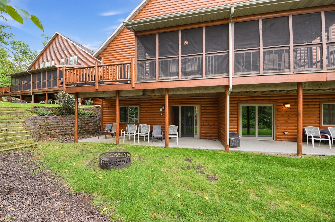
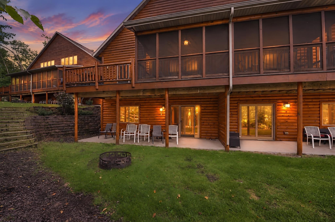
5 bedroom, 3 bath stunner on Middle Cullen Lake. Wilderness Resort manages grounds making this completely turnkey. Impressive rental income history should you choose to rent when not using. Owner has use of grounds, pool, sauna, hot tub, fitness center. New carpet and septic assessment is already paid. Tons of room to entertain with great views of lake. Don't miss this one!
Details
Maps
Contract Information
Status: Active
Contingency: None
Current Price: 474900
Original List Price: 479900
ListPrice: 474900
List Date: 2026-09-21
Owner is an Agent?: Yes
Auction?: No
General Property Information
Assoc Mgmt Co. Phone #: 218-568-5642
Association Fee Frequency: Monthly
Association Mgmt Co. Name: Wilderness Villas Association, Inc
Common Wall: Yes
Lot Measurement: Acres
Manufactured Home?: No
Multiple PIDs?: No
New Development: No
Number of Fireplaces: 1
Waterfront Frontage: 2400
Waterfront YN: No
Year Built: 2016
Yearly/Seasonal: Yearly
Zoning: Other
Bedrooms: 5
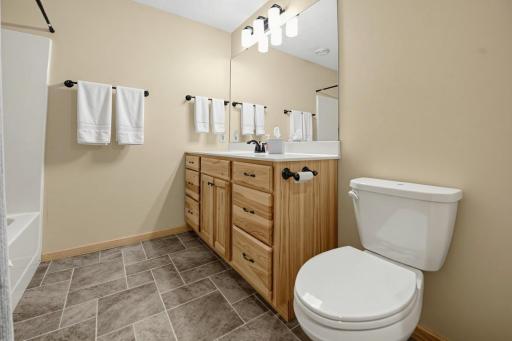
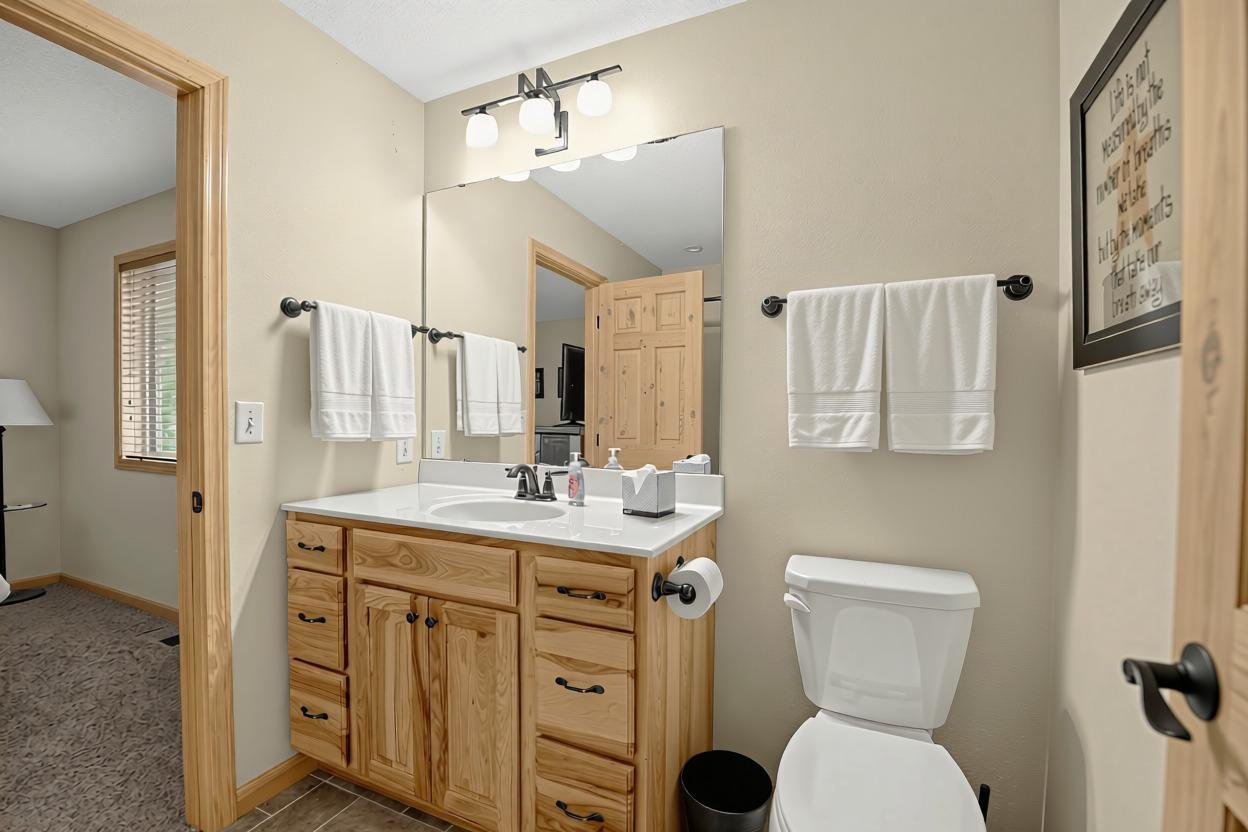
Baths Total: 3
Bath Full: 2
Bath Three Quarters: 1
Main Floor Total SqFt: 936
Above Grd Total SqFt: 1700
Below Grd Total SqFt: 936
Total SqFt: 2636
Total Finished Sqft: 2636.00
Lake/Waterfront Name: Middle Cullen
Style: Twin Home
Foundation Size: 936
Association Fee: 725
Garage Stalls: 1
Lot Dimensions: 50x50
Acres: 0.04
Assessment Pending: No
Location Tax and Other Information
House Number: 6336
Street Name: Wilderness
Street Suffix: Road
Unit Number: 32
Postal City: Pequot Lakes
County: Crow Wing
State: MN
Zip Code: 56472
Complex/Dev/Subdivision: Cic #1079 Wilderness Rsrt Vil/1st/2nd/3r
Assessments
Tax With Assessments: 5114
Building Information
Finished SqFt Above Ground: 1700
Finished SqFt Below Ground: 936
Elevation Highpoint to Waterfront Feet
Elevation Highpoint Waterfront Feet: 10-15
Lake Details
Lake Acres: 396
Lake Chain Acreage: 1391
Lake Chain Name: Cullen
Lake Depth: 48
Lease Details
Land Leased: Not Applicable
Miscellaneous Information
DP Resource: Yes
Homestead: No
Ownership
Fractional Ownership: No
Parking Characteristics
Garage Dimensions: 22x18
Garage Square Feet: 395
Public Survey Info
Range#: 29
Section#: 36
Township#: 136
Property Features
Accessible: None
Air Conditioning: Central Air
Amenities Shared: Beach; Dock; Hot Tub; Sauna
Amenities Unit: Deck; Hardwood Floors; Patio; Porch; Vaulted Ceiling(s)
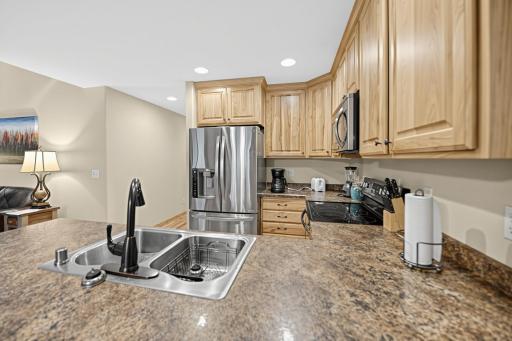
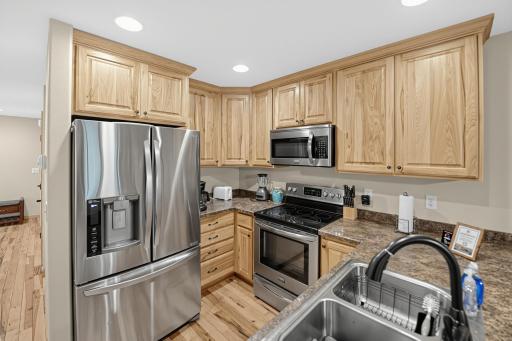
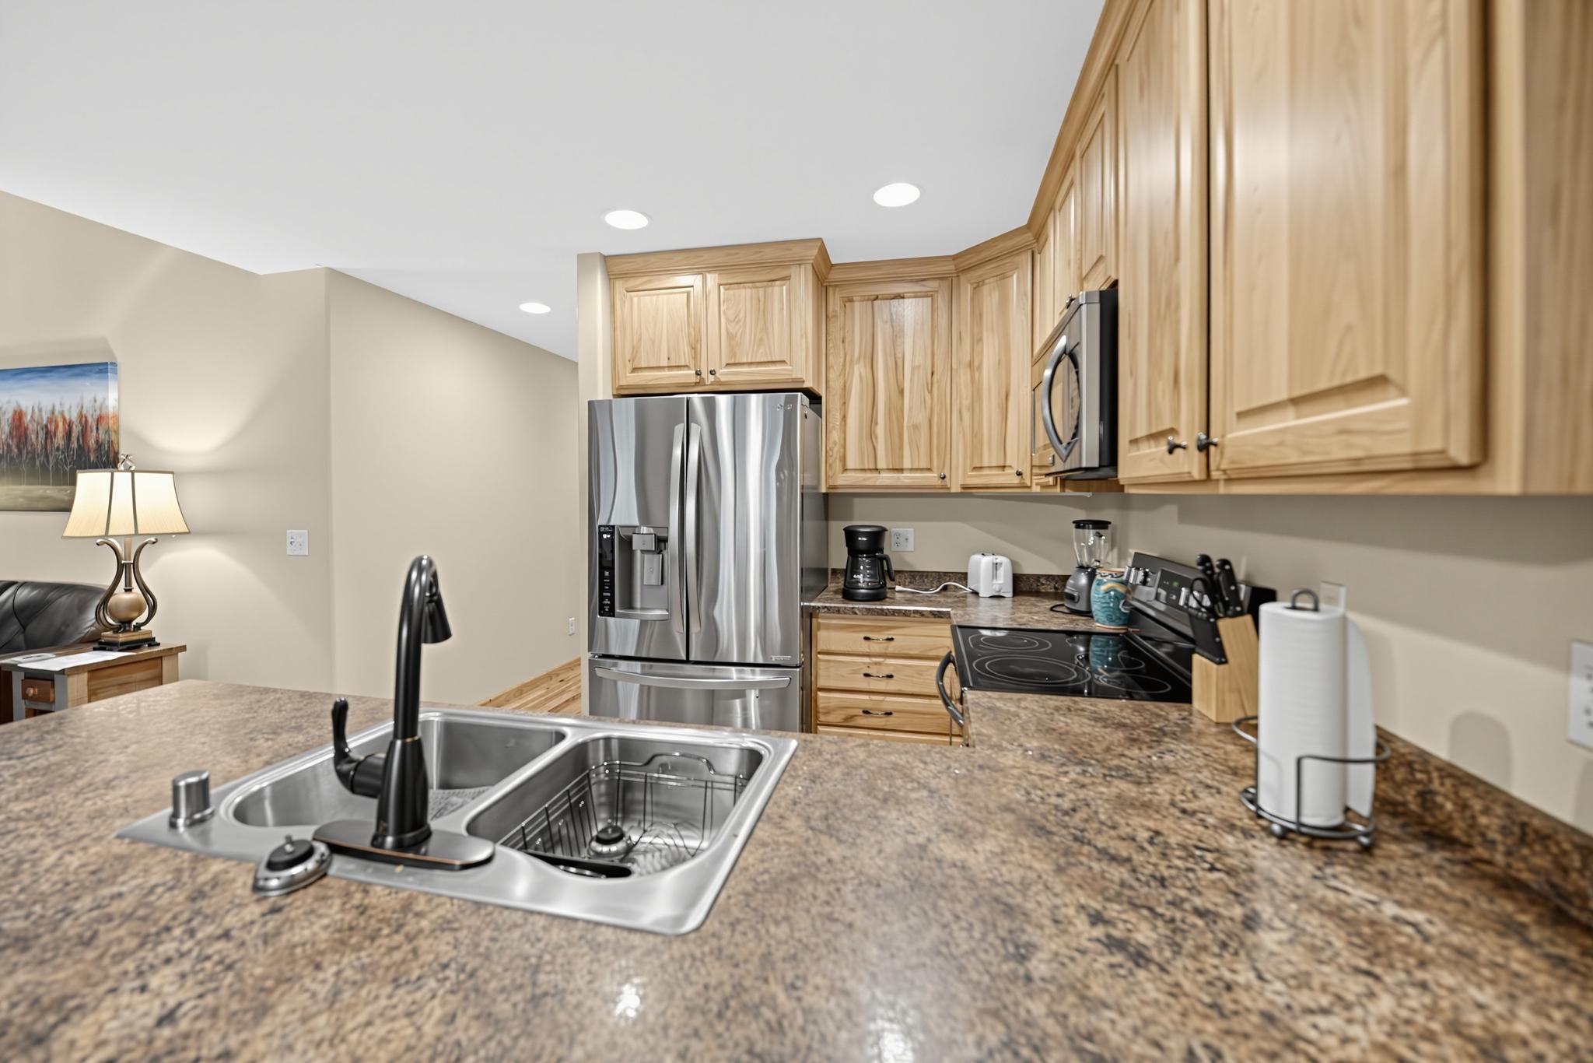
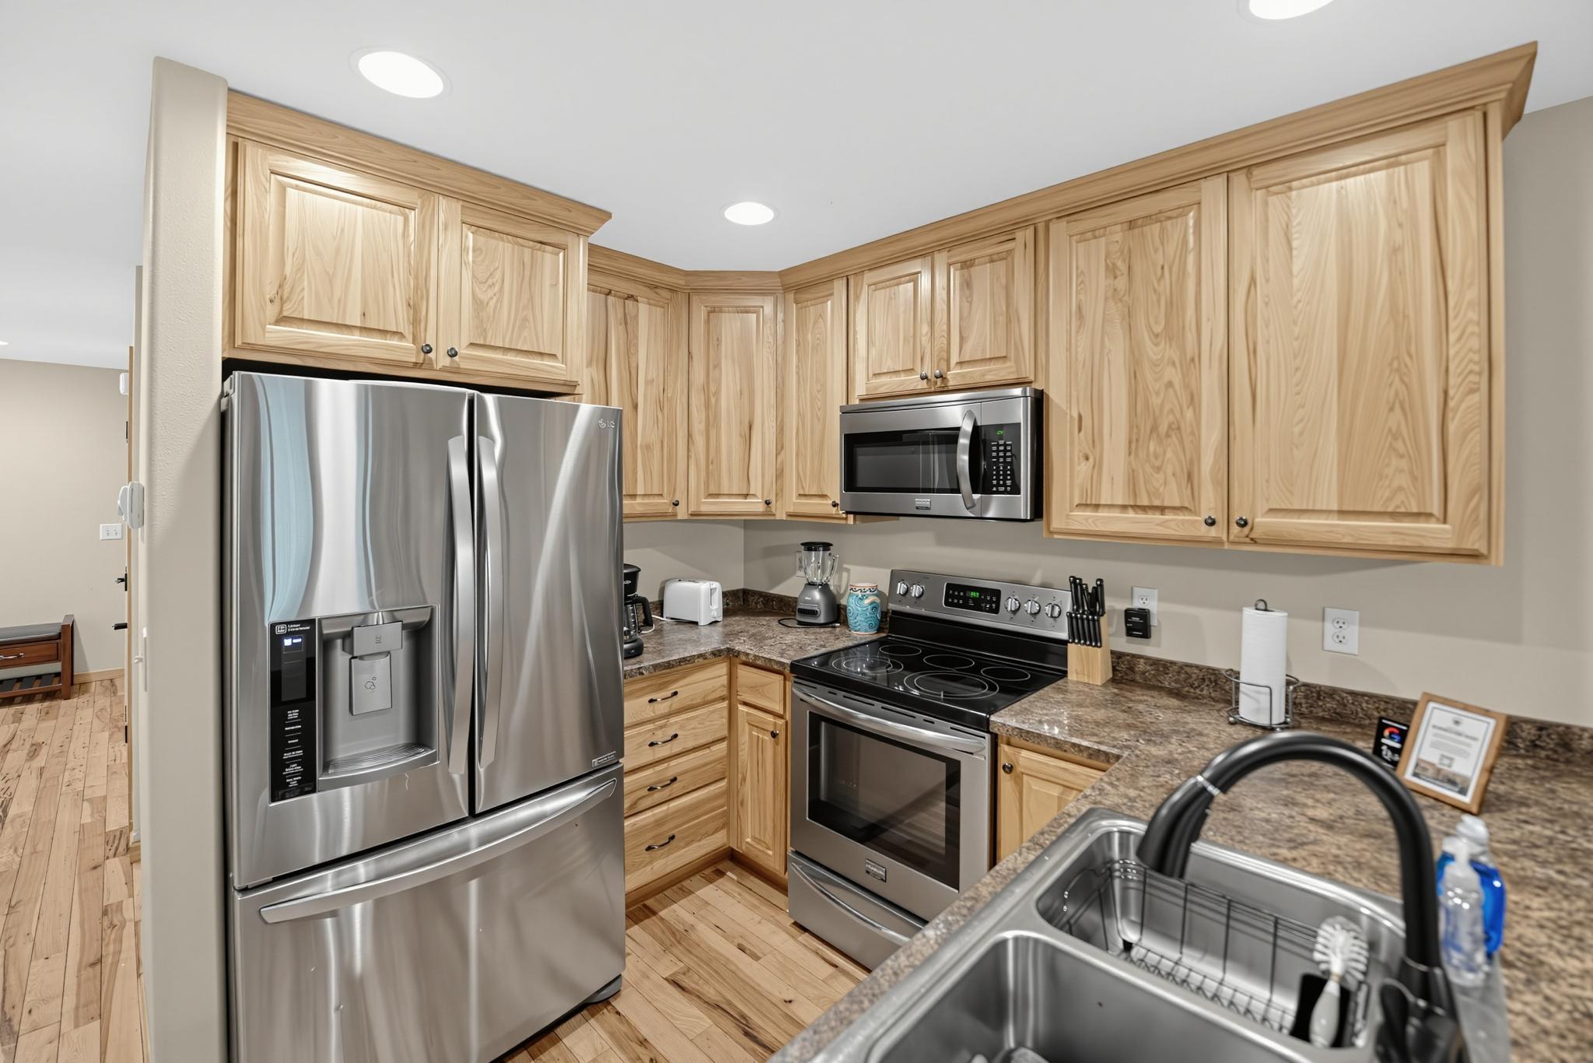
Appliances: Dishwasher; Dryer; Microwave; Range; Refrigerator; Washer
Association Fee Includes: Beach Access; Dock; Lawn Care; Professional Mgmt; Recreation Facility; Sanitation; Shared Amenities; Snow Removal
Basement: Full
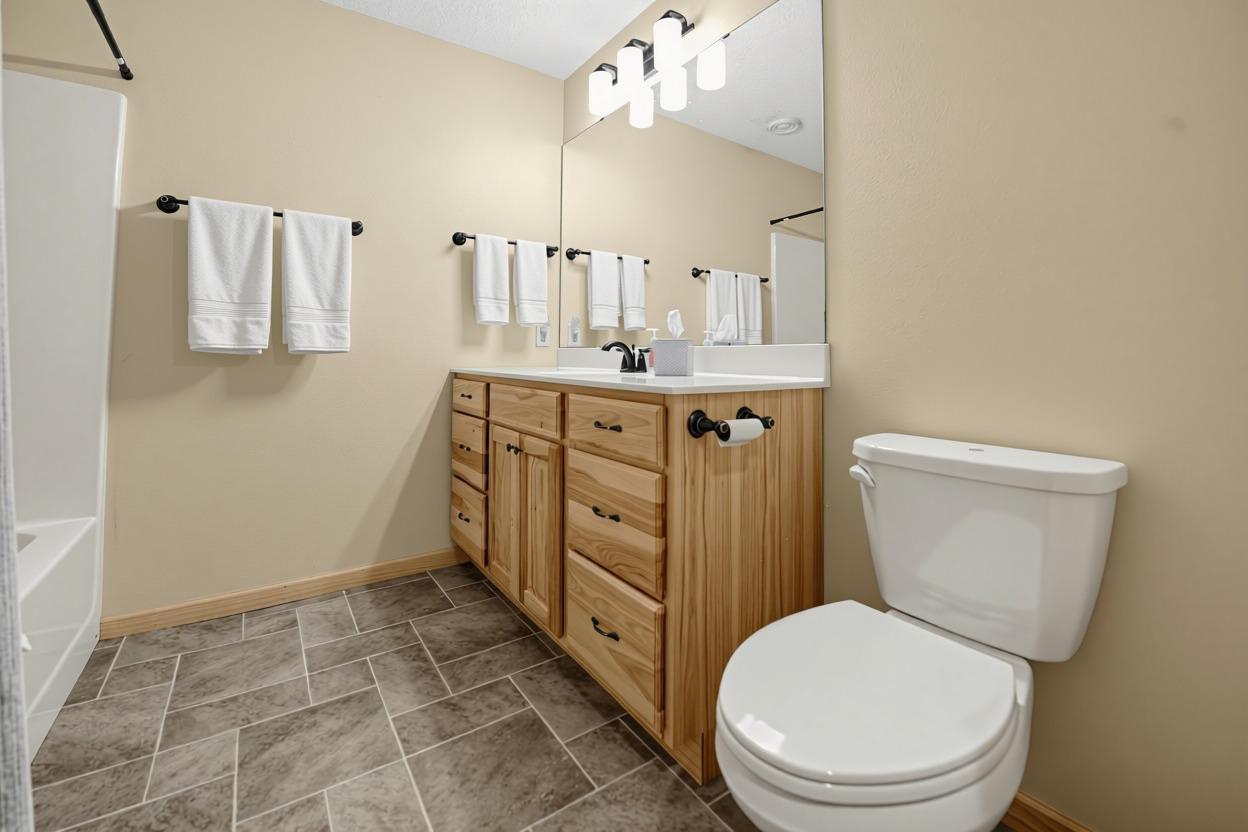
Bath Description: Upper Level Full Bath; Private Primary; Full Basement
Construction Status: Previously Owned
Dining Room Description: Breakfast Area; Informal Dining Room
Electric: Circuit Breakers
Elevation Highpoint to Waterfront Slope: Gradual
Exterior: Log Siding
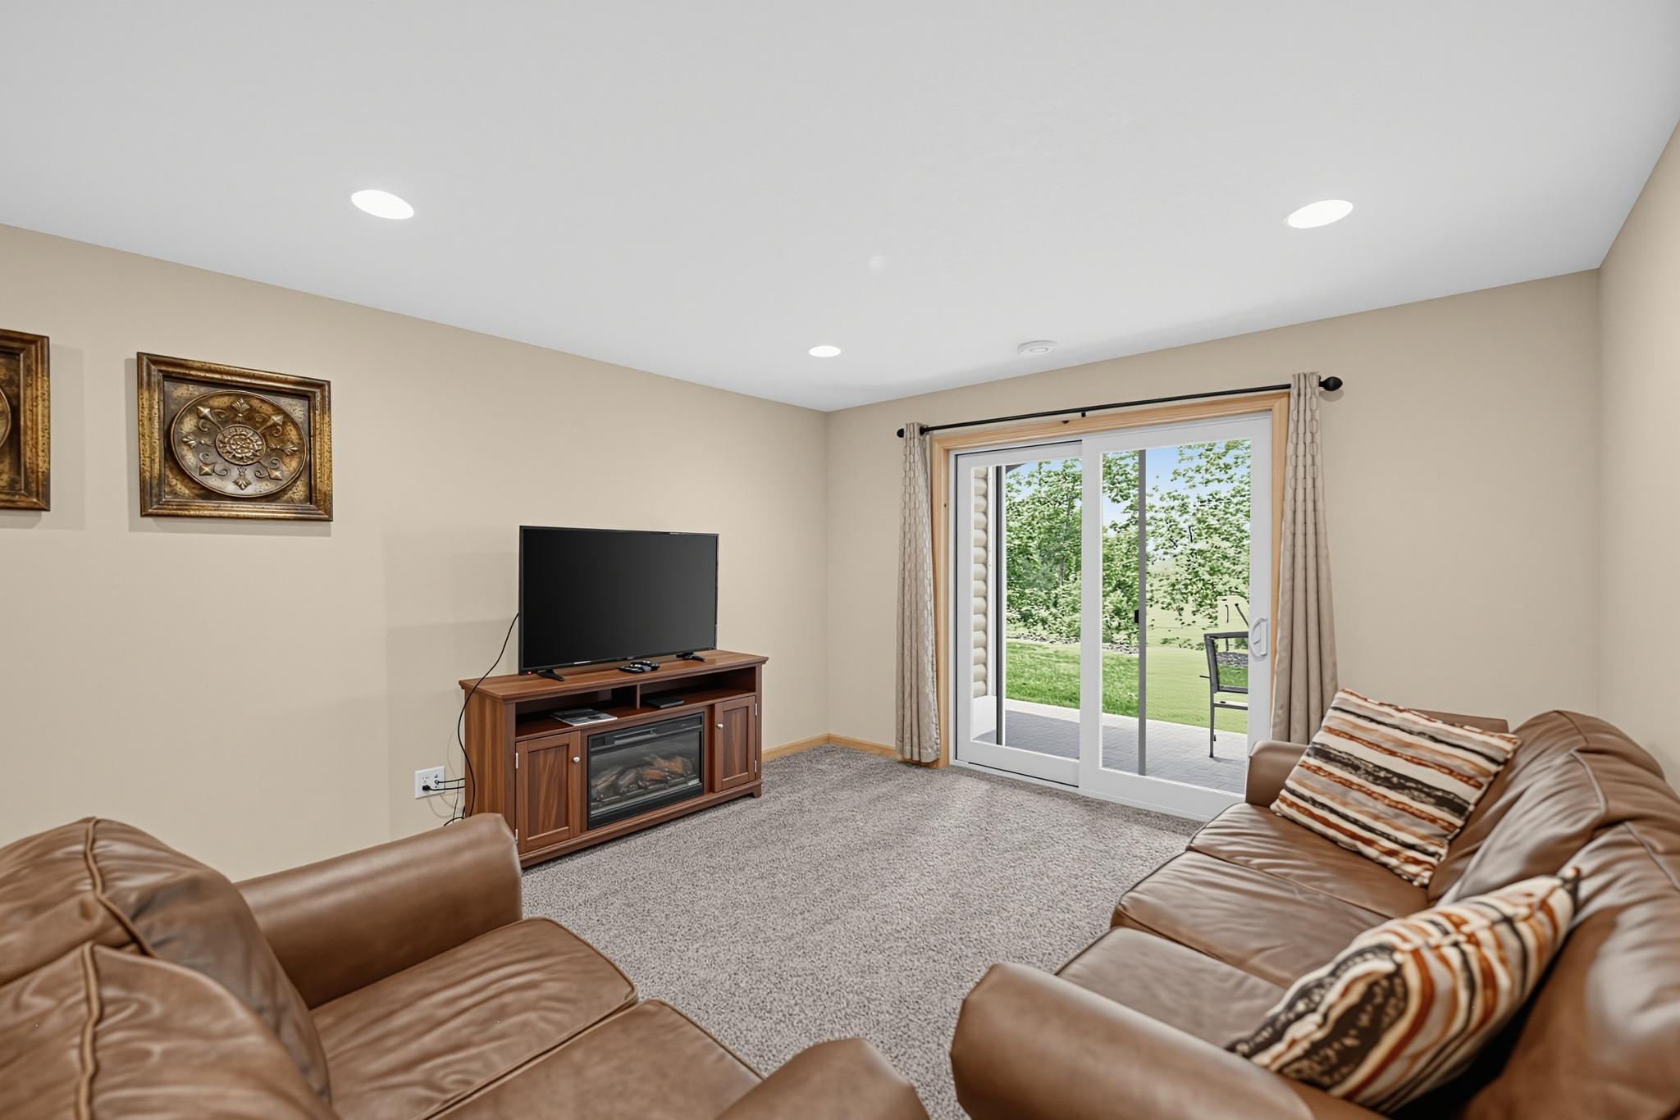
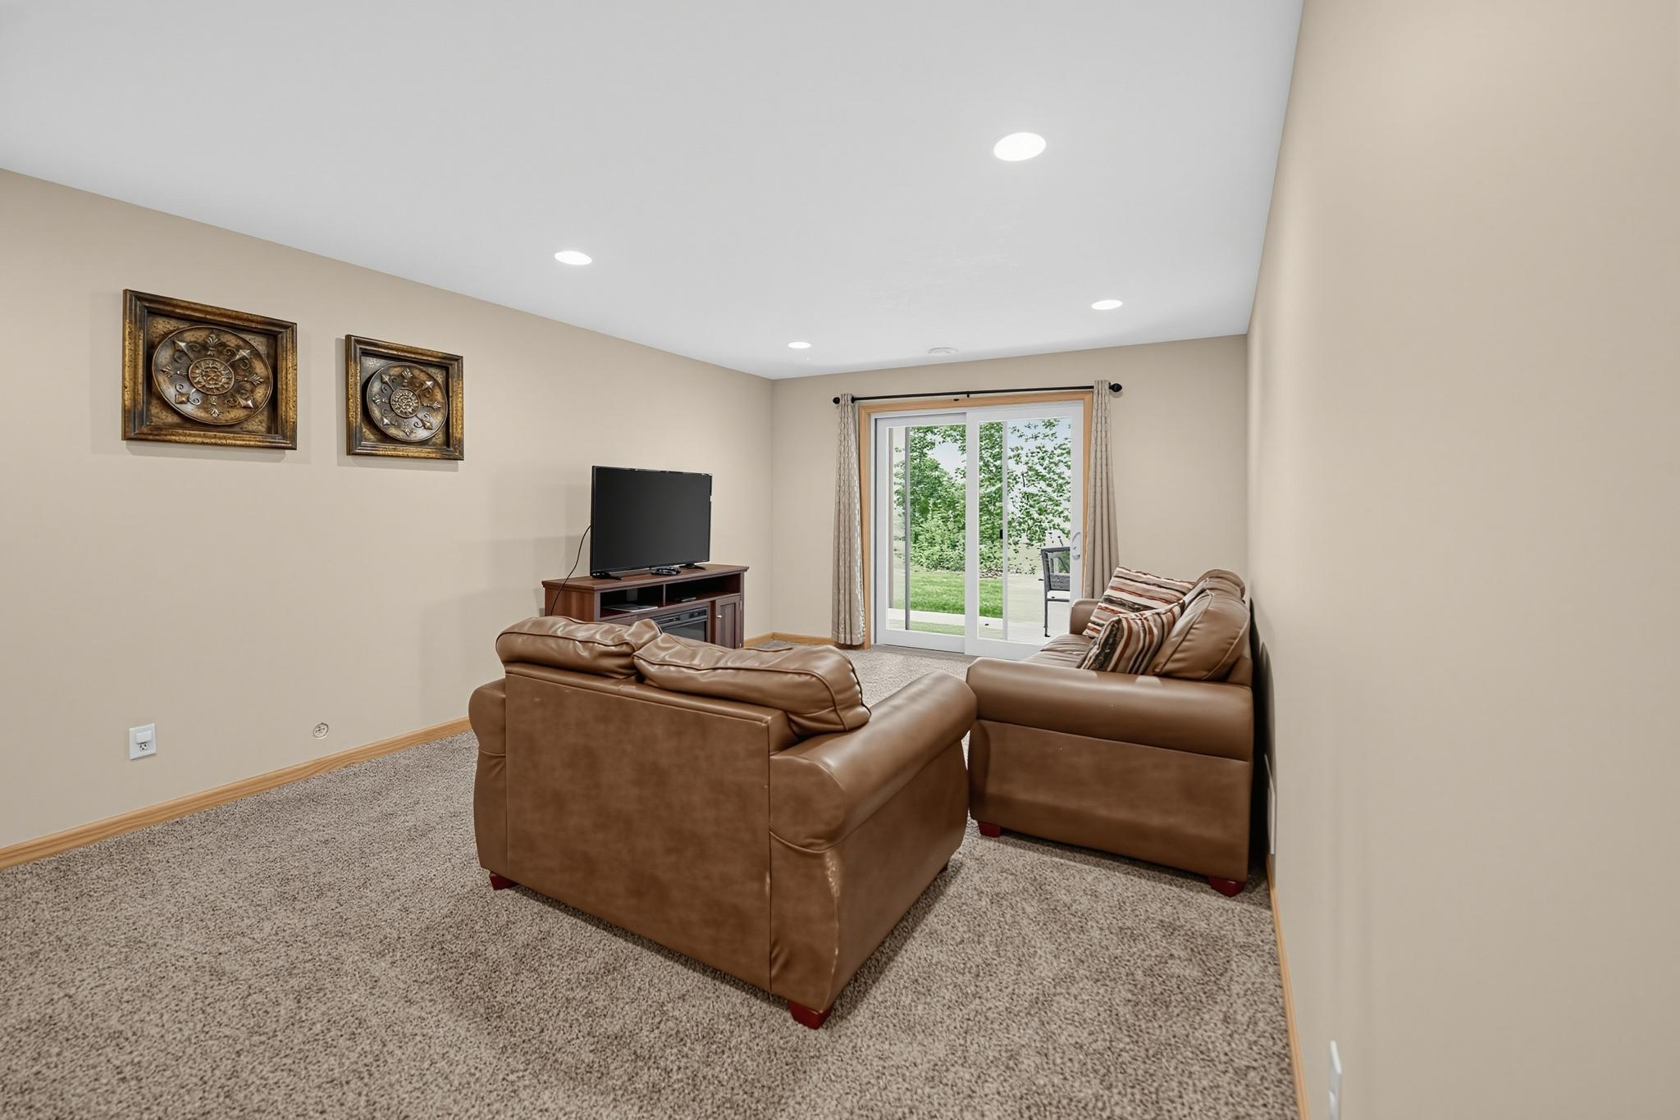
Family Room Characteristics: Lower Level
Foundation: Poured Concrete
Fuel: Natural Gas
Heating: Forced Air
Lake Details: Sand
Pool Description: Below Ground; Heated; Indoor
Sewer: Shared System; Tank with Drainage Field
Shared Rooms: Amusement/Party Room; Club House; Exercise Room
Stories: One and One Half
Water: Shared System; Well
Waterfront Type: Association Access; Shared; Lake View
Room Information
| Room Name | Dimensions | Level |
| Dining Room | 14x12 | Main |
| Family Room | 20x22 | Lower |
| Fifth (5th) Bedroom | 11x11 | Lower |
| First (1st) Bedroom | 14x12 | Main |
| Fourth (4th) Bedroom | 12x12 | Lower |
| Kitchen | 10x12 | Main |
| Living Room | 20x14 | Main |
| Second (2nd) Bedroom | 12x12 | Upper |
| Third (3rd) Bedroom | 12x11 | Upper |
Listing Office: National Realty Guild
Last Updated: October - 07 - 2026

The data relating to real estate for sale on this web site comes in part from the Broker Reciprocity SM Program of the Regional Multiple Listing Service of Minnesota, Inc. The information provided is deemed reliable but not guaranteed. Properties subject to prior sale, change or withdrawal. ©2026 Regional Multiple Listing Service of Minnesota, Inc All rights reserved.
Thursday 8th of October 2026 03:39 PM

218-998-4400
Mohagen Real Estate


Let's Connect

Mohagen Real Estate
sue@MohagenRealEstate.com
Office: 218-998-4400
Cell: 218-731-7376

Mohagen Real Estate is licensed in the State of Minnesota