6353 83rd Avenue S, Horace, ND 58047 (MLS# 7073892)
$389,900
Horace, ND 58047
MLS# 7073892
Status: Closed
4 beds | 3 baths | 2264 sqft
1 / 36
Property Description
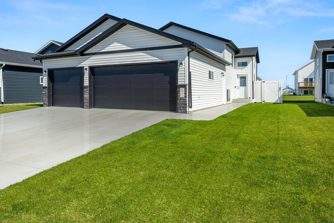
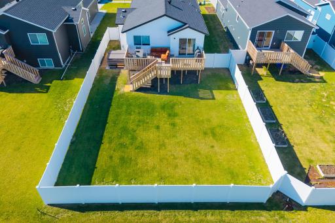
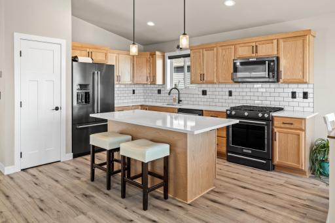
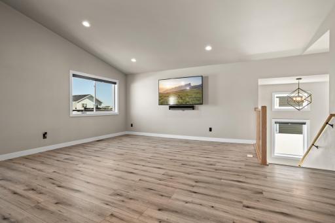
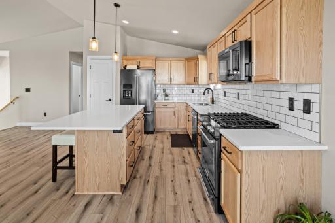
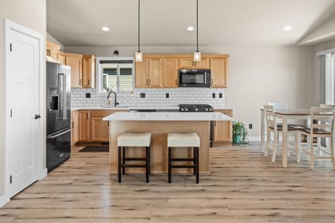
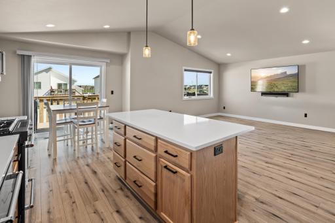
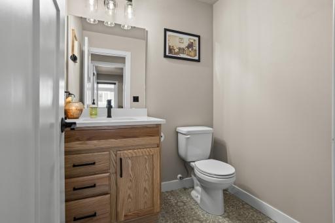
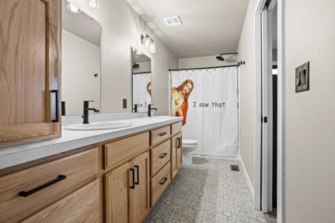
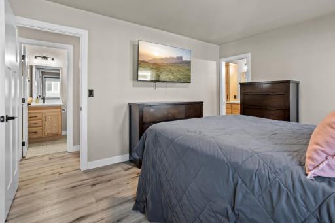
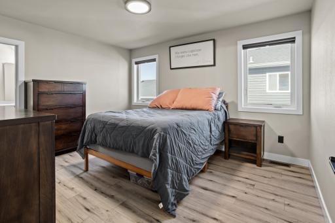
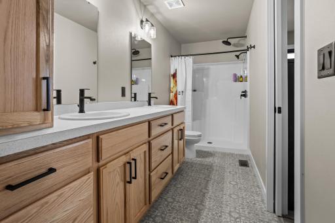
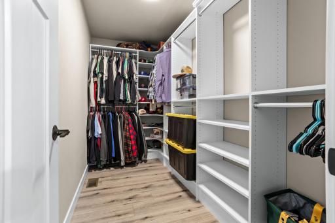
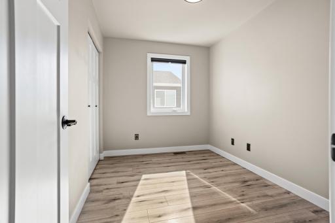
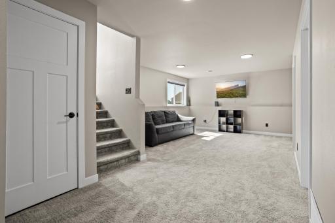
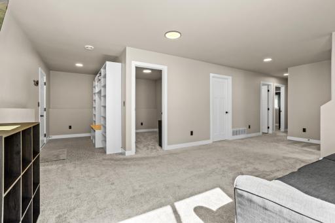
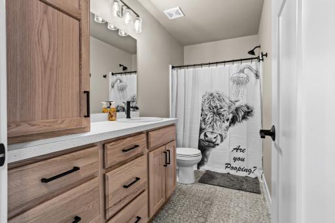
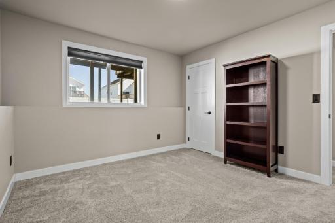
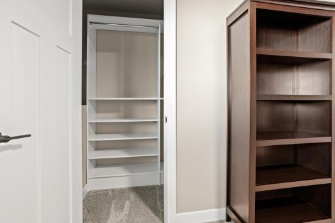
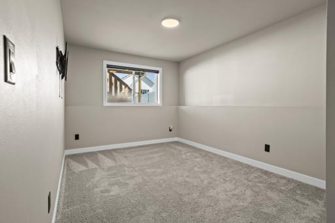
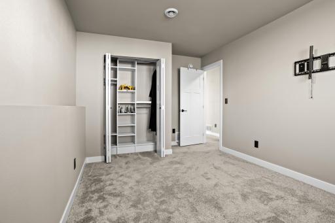
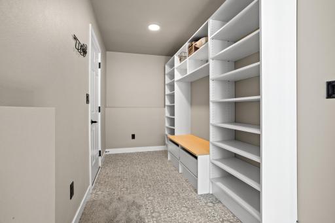
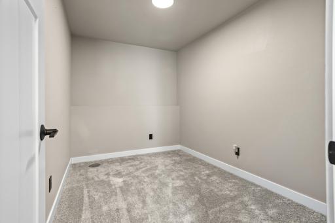
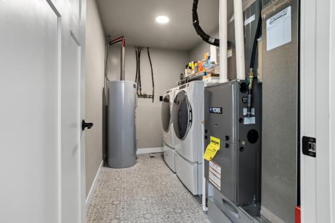
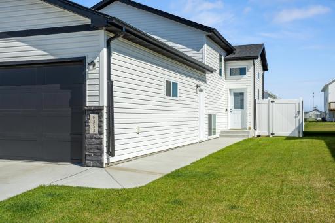
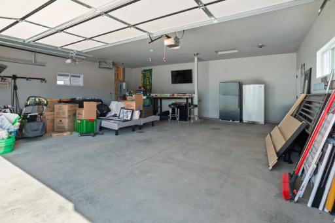
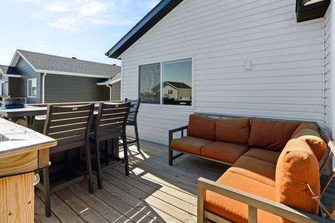
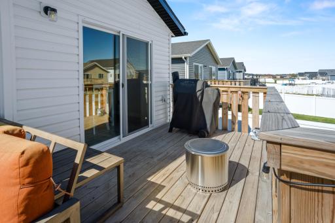
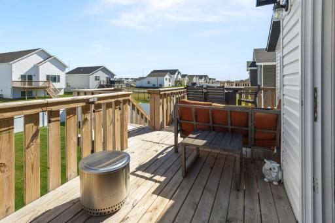
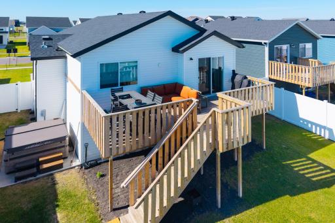
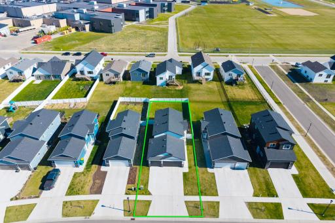
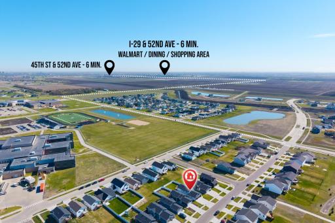
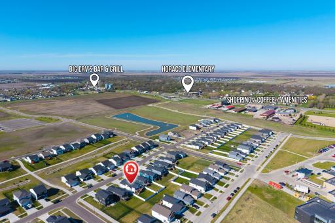
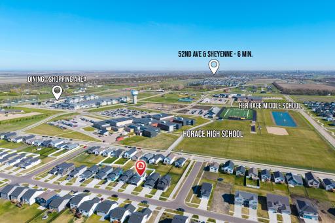
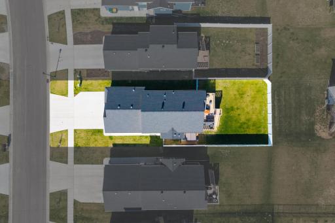
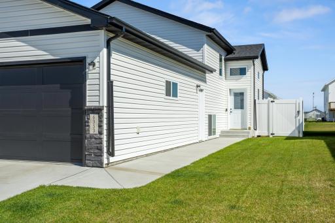
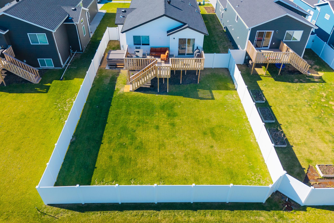
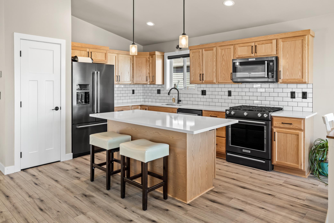
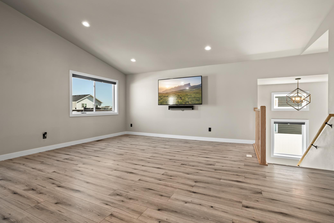
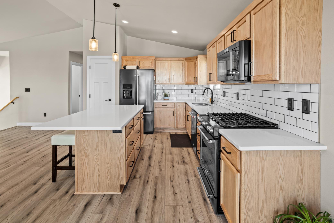
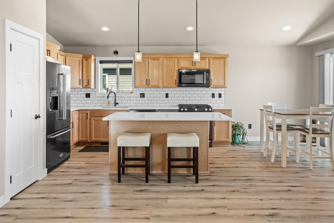
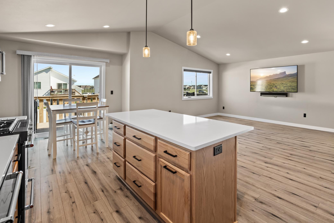
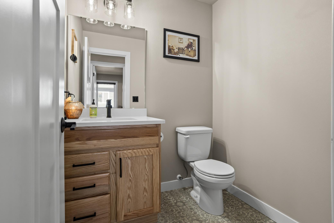
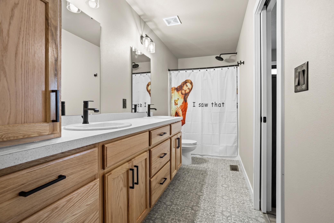
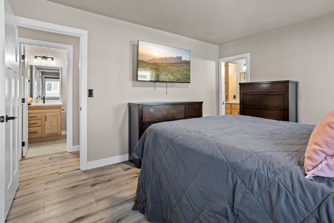
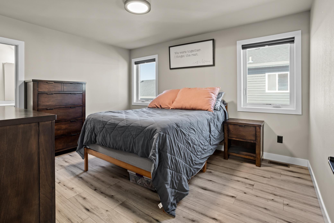
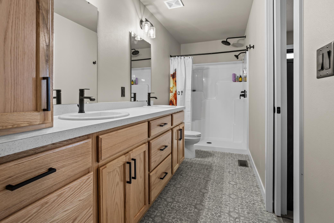
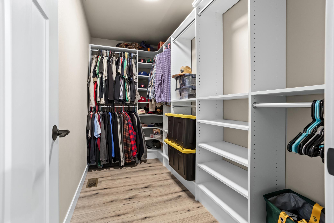
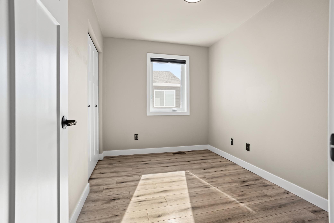
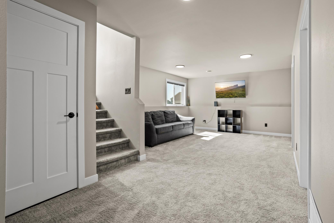
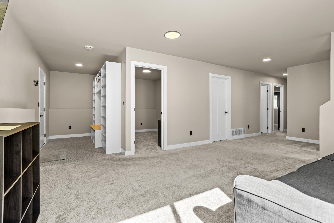
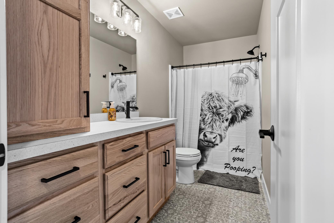
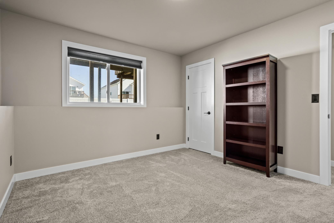
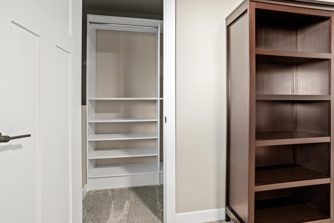
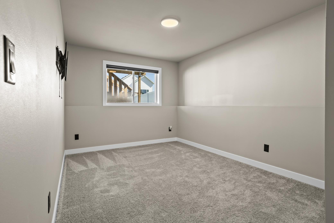
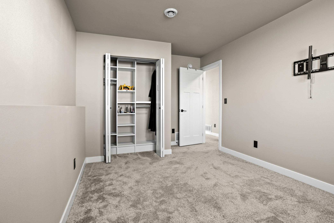
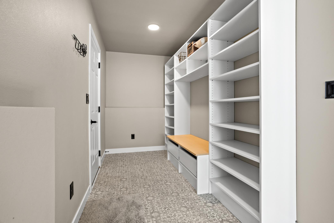
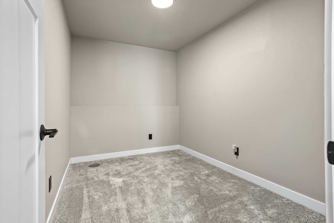
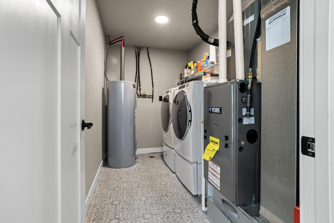
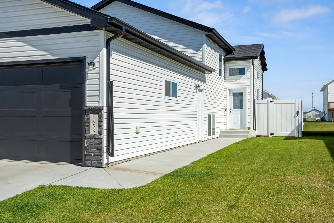
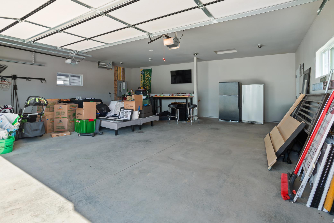
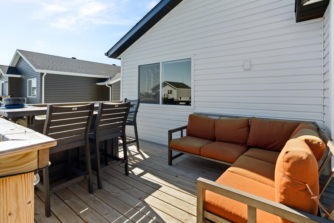
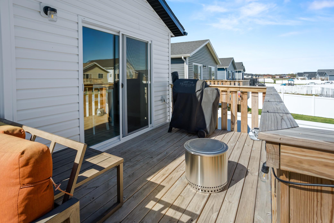
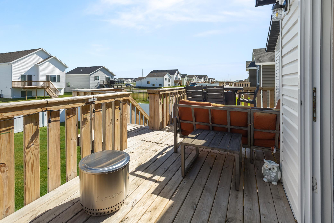
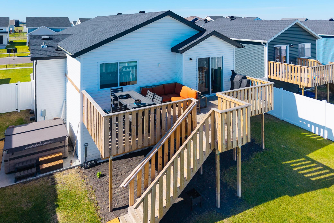
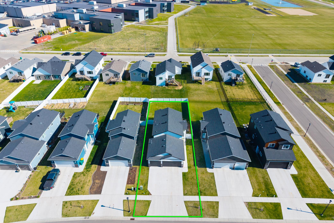
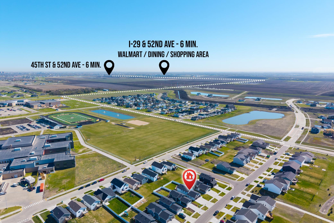
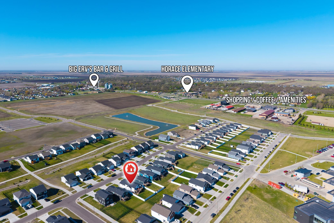
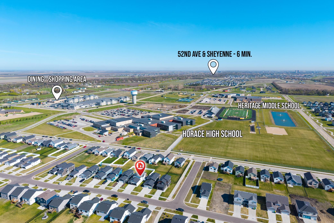
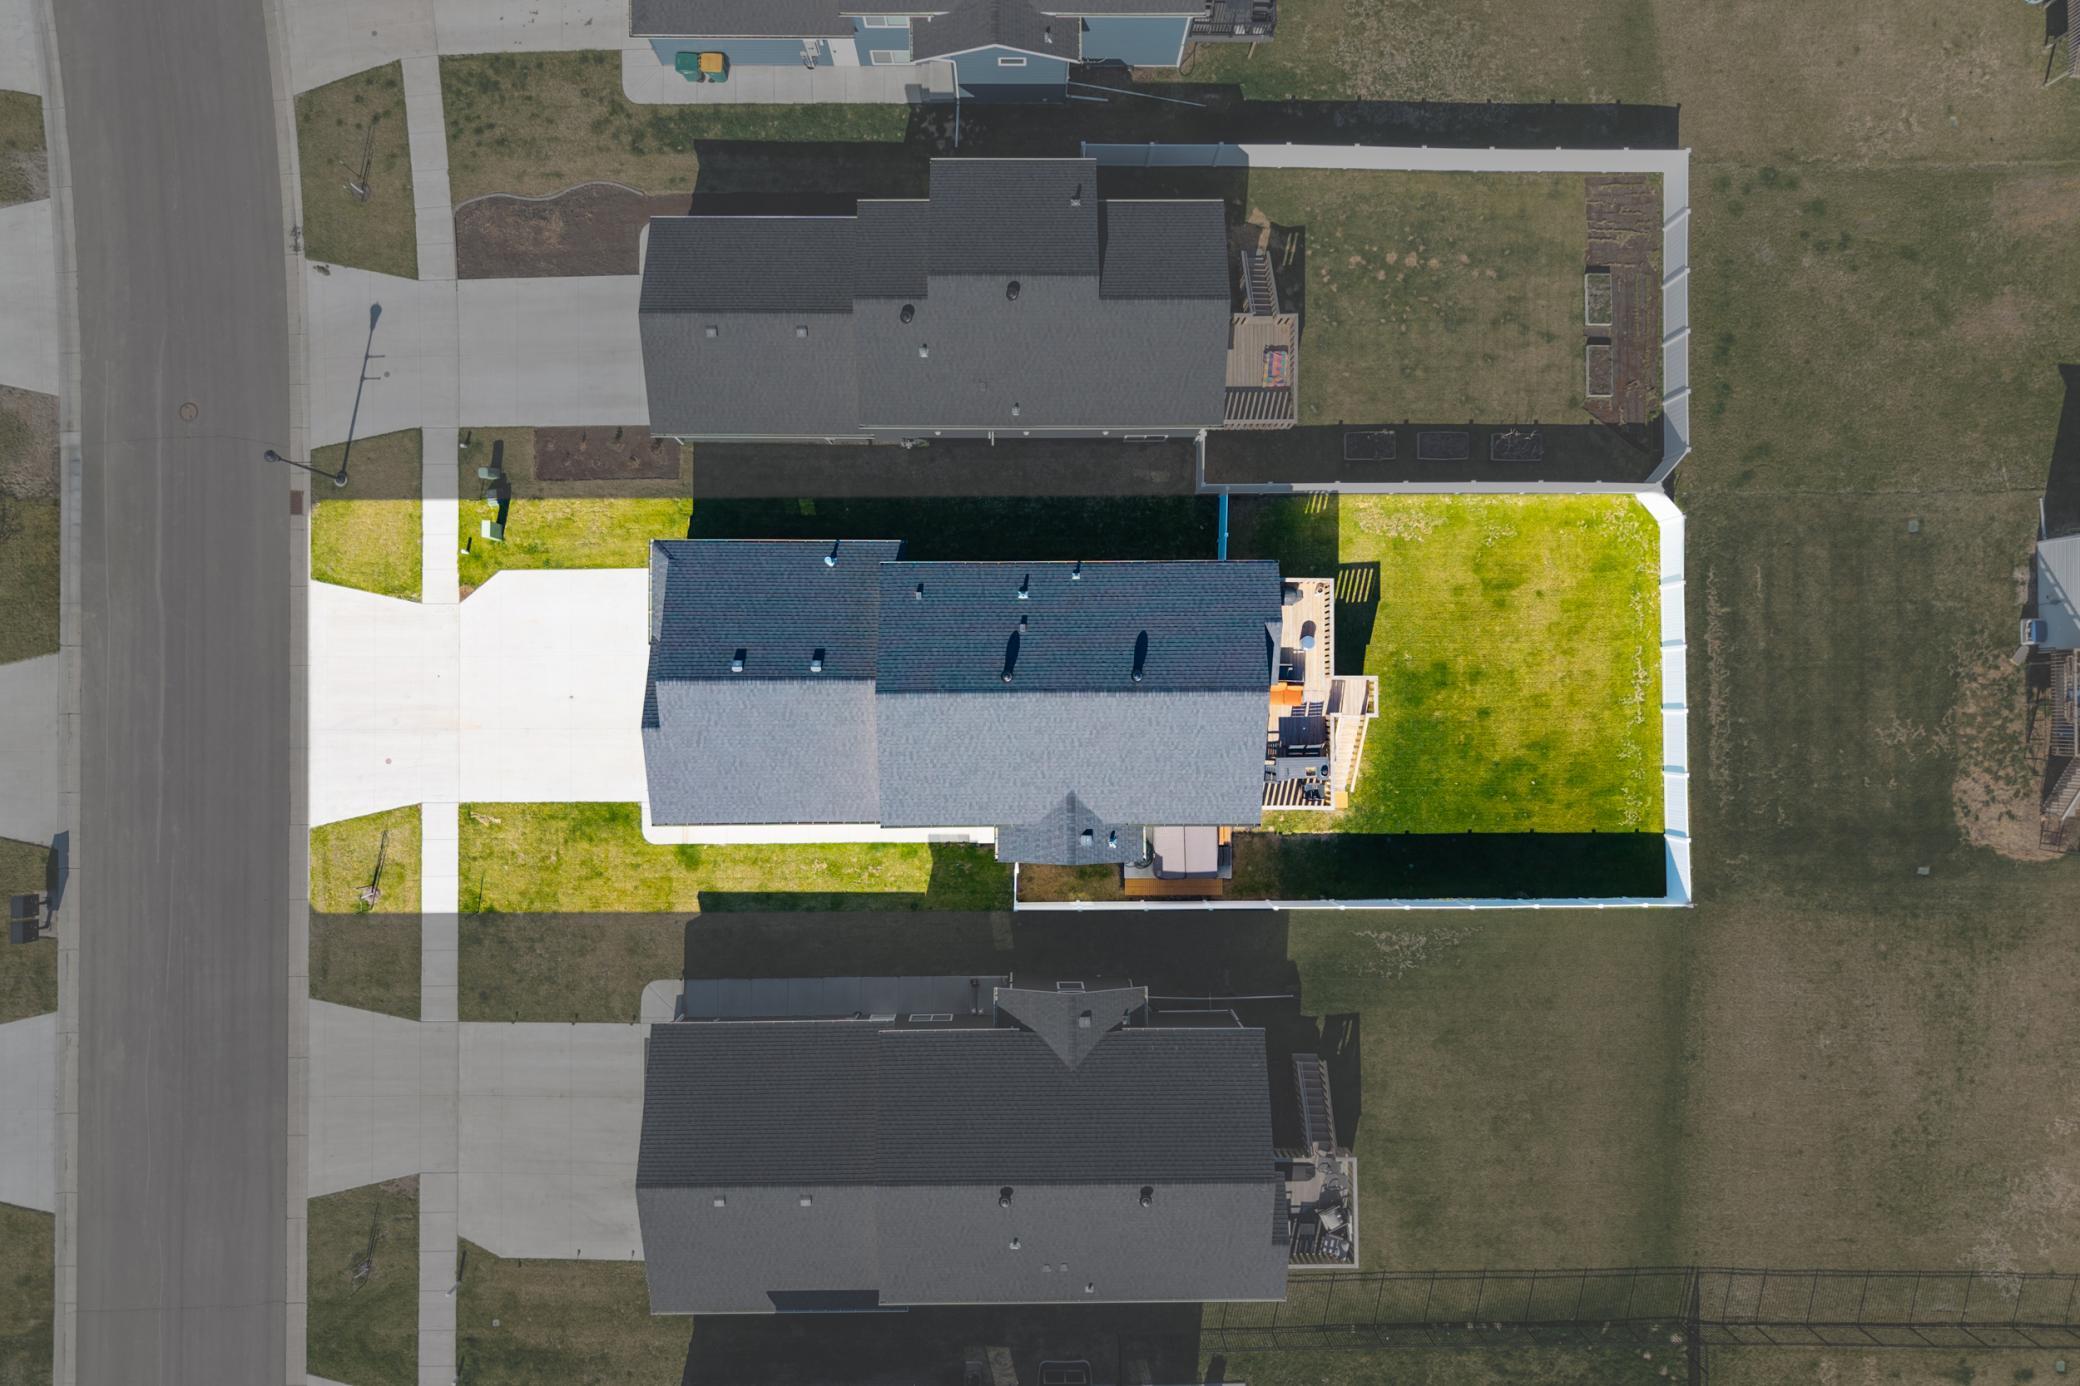
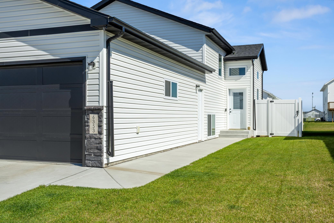
Why wait for new construction? This upgraded 4-bed, 3-bath home in Horace's Lakeview Development has a finished 3-stall garage, lower special assessments, and every finishing touch already done for you. The kitchen features quartz countertops, tile backsplash, and KitchenAid appliances with a gas range. The primary suite offers a custom layout with dual sinks, double showerheads, extra cabinet storage, and a large walk-in closet. Closet organization systems throughout every bedroom add everyday functionality. The lower level has two additional bedrooms, a full bath with added storage, a spacious family room, and a bonus room. Outside, enjoy a fully fenced backyard, a 10x26 deck with extra outlets, and a concrete hot tub pad with 220-amp service already run. The finished 3-stall garage includes a floor drain, gas heater, and straight driveway. One block from Horace High School and in the Horace Elementary district. Owner/Agent
Details
Maps
Documents
Contract Information
Status: Closed
Off Market Date: 2026-09-25
Contingency: None
Current Price: 389900
Closed Date: 2026-10-09
Original List Price: 395000
Sales Close Price: 389900
ListPrice: 389900
List Date: 2026-05-14
Owner is an Agent?: Yes
Auction?: No
General Property Information
Common Wall: No
Lot Measurement: Acres
Manufactured Home?: No
Multiple PIDs?: No
New Development: No
Waterfront YN: No
Year Built: 2023
Yearly/Seasonal: Yearly
Zoning: Residential-Single Family
Bedrooms: 4
Baths Total: 3
Bath Full: 1
Bath Three Quarters: 1
Bath Half: 1
Main Floor Total SqFt: 1132
Above Grd Total SqFt: 1132
Below Grd Total SqFt: 1132
Total SqFt: 2264
Total Finished Sqft: 2264.00
FireplaceYN: No
Style: (SF) Single Family
Foundation Size: 1132
Garage Stalls: 3
Lot Dimensions: 50x145
Acres: 0.16
Assessment Pending: No
Location Tax and Other Information
House Number: 6353
Street Name: 83rd
Street Suffix: Avenue
Street Direction Suffix: S
Postal City: Horace
County: Cass
State: ND
Zip Code: 58047
Complex/Dev/Subdivision: Lakeview Add
Assessments
Assessment Balance: 44692
Assessment Installment: 3884
Tax With Assessments: 5006
Building Information
Finished SqFt Above Ground: 1132
Finished SqFt Below Ground: 1132
Lease Details
Land Leased: Not Applicable
Miscellaneous Information
DP Resource: Yes
Homestead: No
Ownership
Fractional Ownership: No
Property Features
Accessible: None
Air Conditioning: Central Air
Amenities Unit: Deck; Hot Tub; Kitchen Center Island; Primary Bedroom Walk-In Closet; Vaulted Ceiling(s); Walk-In Closet; Washer/Dryer Hookup
Appliances: Dishwasher; Disposal; Dryer; Microwave; Range; Refrigerator; Washer
Basement: Full; Sump Pump
Bath Description: Primary Walk-Thru; Full Primary; Private Primary; Full Basement
Construction Status: Previously Owned
Exterior: Vinyl
Fencing: Vinyl
Financing Terms: Conventional
Foundation: Poured Concrete
Fuel: Natural Gas
Heating: Forced Air
Internet Options: Fiber Optic
Laundry: Lower Level
Sewer: City Sewer/Connected
Stories: Bi-Level
Water: City Water/Connected
Room Information
| Room Name | Level |
| Bathroom | Upper |
| Bathroom | Upper |
| Bathroom | Lower |
| Bonus Room | Lower |
| Deck | Upper |
| Dining Room | Upper |
| Family Room | Lower |
| First (1st) Bedroom | Upper |
| Fourth (4th) Bedroom | Lower |
| Kitchen | Upper |
| Laundry | Lower |
| Living Room | Upper |
| Second (2nd) Bedroom | Upper |
| Third (3rd) Bedroom | Lower |
 6353 spd.pdf
 Listing Office: Berkshire Hathaway HomeServices Premier Properties
Last Updated: October - 12 - 2026

The data relating to real estate for sale on this web site comes in part from the Broker Reciprocity SM Program of the Regional Multiple Listing Service of Minnesota, Inc. The information provided is deemed reliable but not guaranteed. Properties subject to prior sale, change or withdrawal. ©2026 Regional Multiple Listing Service of Minnesota, Inc All rights reserved.
Wednesday 14th of October 2026 02:22 PM

218-998-4400
Mohagen Real Estate


Let's Connect

Mohagen Real Estate
sue@MohagenRealEstate.com
Office: 218-998-4400
Cell: 218-731-7376

Mohagen Real Estate is licensed in the State of Minnesota