6353 Fogelman Road, Independence, MN 55359 (MLS# 7120817)
$1,795,000
Independence, MN 55359
MLS# 7120817
Status: Pending
3 beds | 3 baths | 3064 sqft
1 / 2
Property Description
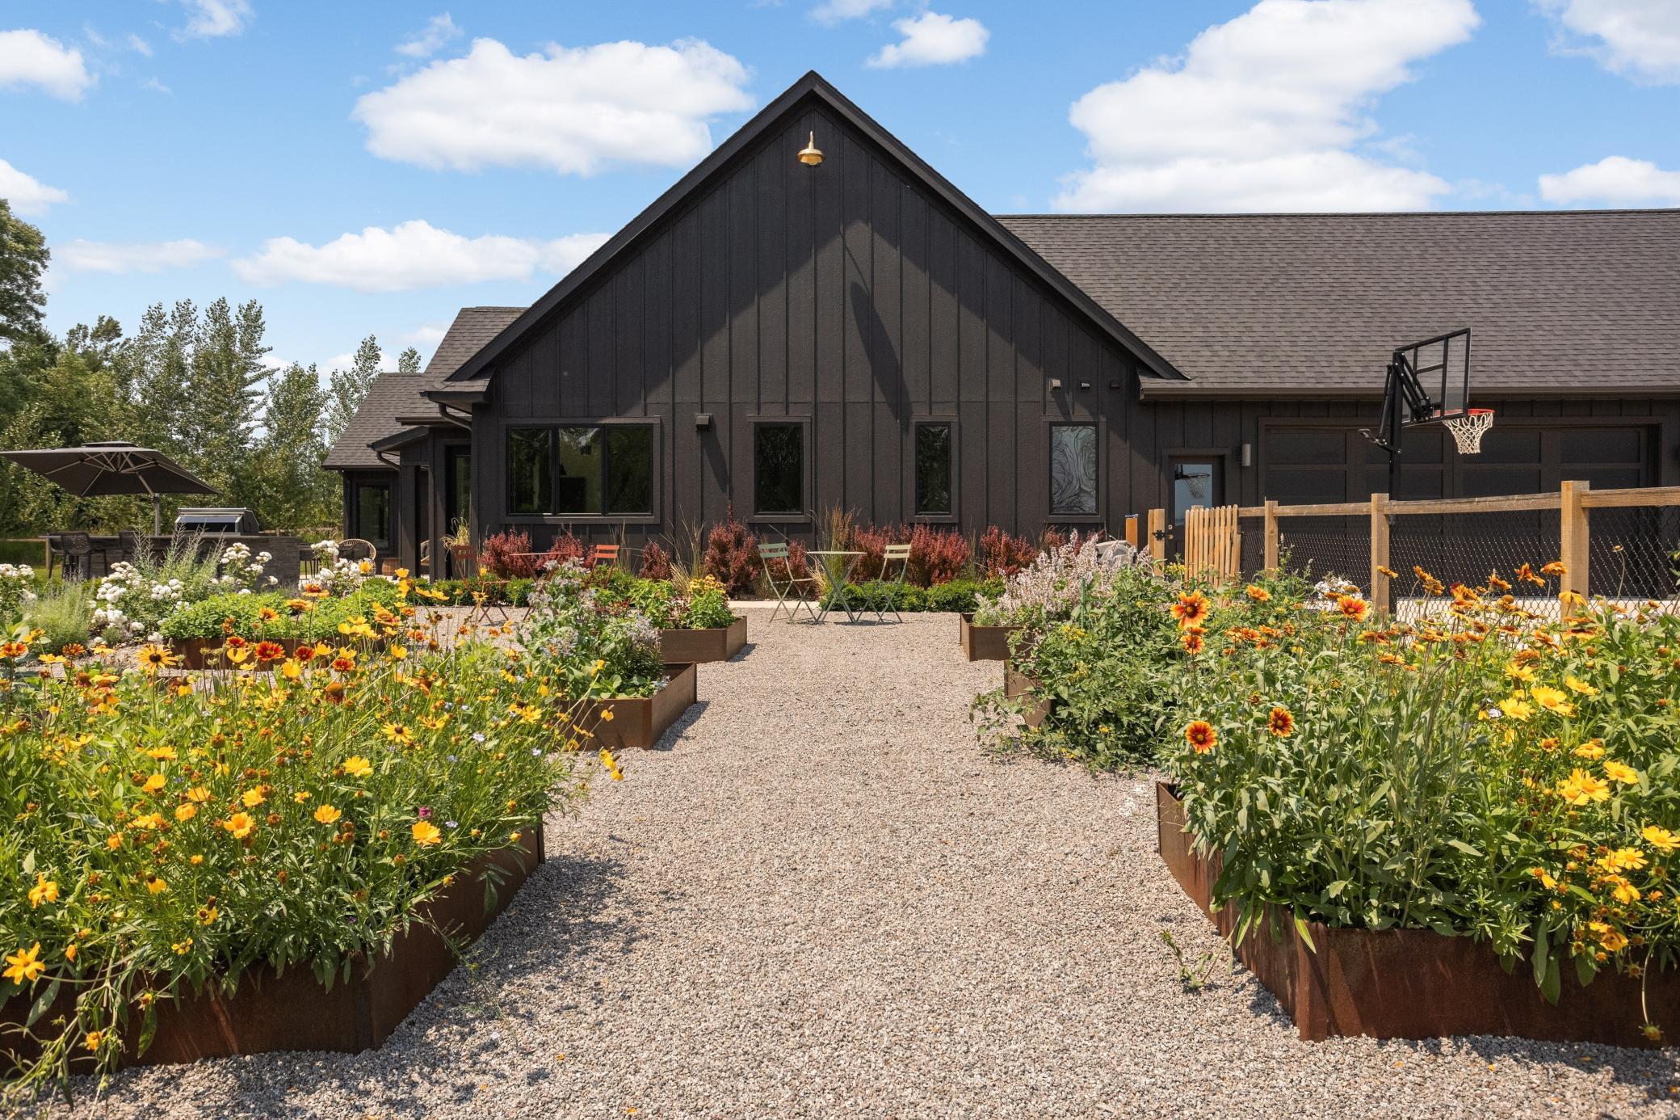
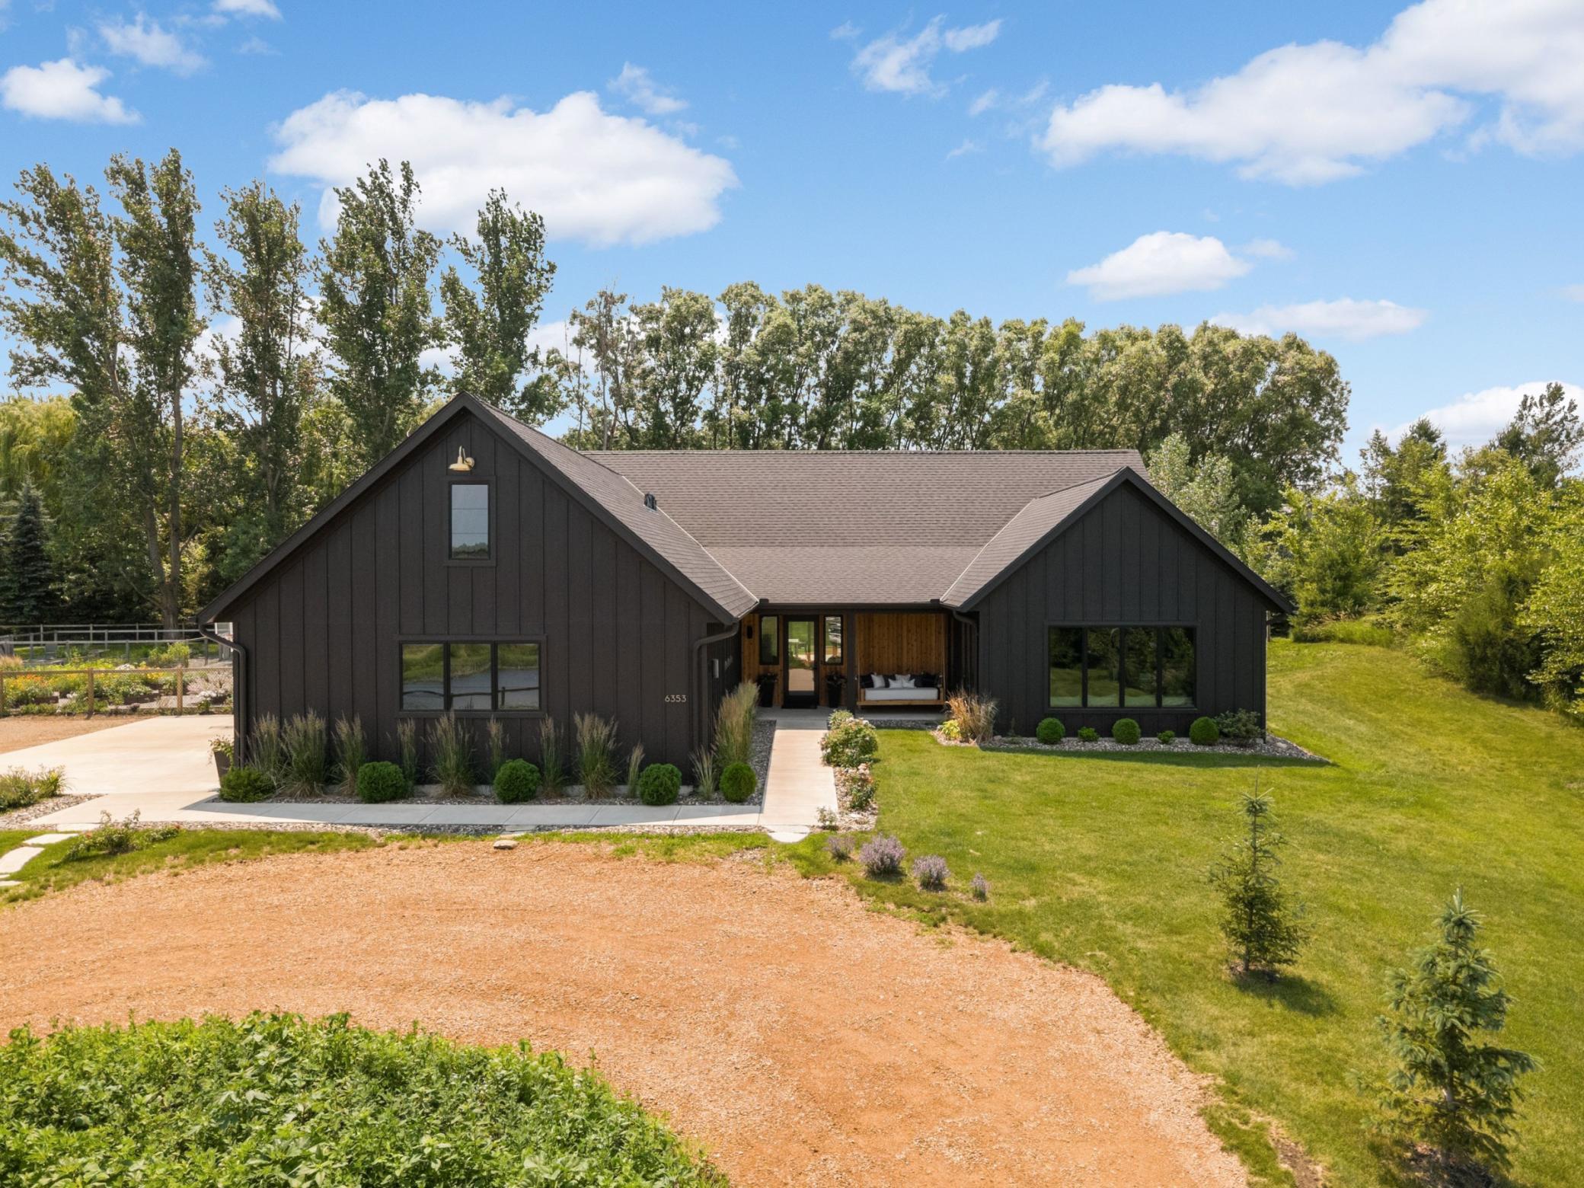
This bespoke home utilizes timeless materialsâmarble, soapstone, brass, steel, wood, concreteâto create a space that will outlast trends. Its warm minimalism combines functionality with beauty, showcasing bright, airy, purposeful spaces. Excellent 1-level-living design allows life to flow with ease, and youâll find large windows, heated concrete floors, smart storage, wireless audio, and 9 ft or vaulted ceilings throughout. Step into the heart of the homeâthe connected kitchen, living and dining areaâ through the light-filled main entry or the 3-car garage and well-organized mudroom. The entire space is warmed by luxurious Schoolhouse solid brass hardware, thoughtfully curated and placed light fixtures, white oak floating shelves, reclaimed timber beams, large east and south-facing windows, and a wall of Marvin sliding doors that open to a retractable-screen porch for easy indoor/outdoor living. The kitchen features custom cabinetry that can hide it all, a Wolf gas range and wall ovens, a Sub-Zero refrigerator/freezer and undercounter beverage center, a deep double farmhouse sink, and generous counter space with VA Alberene soapstone countertops and a massive center island with a VT Danby marble top. The adjoining great room features a gas fireplace surrounded by steel-look tile and topped with a reclaimed timber mantel and large flat screen tv, a reading nook, white oak floating shelves, and plenty of storage for audio equipment and board games. The dining area features large windows overlooking the backyard and is large enough to comfortably seat all your guests. Relax or watch a movie in the cozy family room with bookshelf wall, custom cabinetry and desk area with white oak countertop, and three walls of large windows that provide views of lush trees, wildflowers and a private pond frequented by cranes, ducks, deer, fox, turtles, birds, and butterflies. Retreat to the primary suite, with large walk-in closet, east and west-facing windows, two walls of Marvin sliding doors that open to the covered patio and private backyard, and a spa-like bath featuring custom rustic white oak cabinetry, VT Danby marble, and a wet room with soaking tub and dual-head shower framed by a large awning window. Two additional bedrooms with large windows and walk-in closets share an artfully designed bath with iconic Schoolhouse pendants, custom white oak cabinetry and an open shower with custom steel & glass wall. Guests will adore the beautiful powder room with VT Danby marble, large countertop sink, iconic Schoolhouse pendants, and custom steel transom. Youâll appreciate the well-designed and accessible laundry room with a wall of custom cabinet storage, plenty of counter space, full-size stackable LG washer and dryer, and custom steel & glass pocket doorâone of three steel & glass pocket doors throughout the home. Outside, 6.82 acres offer year-round enjoyment: a large patio with fire table and grill island, multiple flower and vegetable gardens, a firepit, CA ranch fencing w/multiple gates enclosing 1.6 acres, a pond for wildlife and winter skating, and room for a barn, chicken coop, ADU, and pool. A wireless Generac backup generator adds peace of mind. A home crafted with this much intention is hard to come byâstep inside and see for yourself.
Details
Maps
Contract Information
Status: Pending
Off Market Date: 2026-09-22
Contingency: None
Current Price: 1795000
Original List Price: 1795000
ListPrice: 1795000
List Date: 2026-09-16
Owner is an Agent?: No
Auction?: No
General Property Information
Common Wall: No
Lot Measurement: Acres
Manufactured Home?: No
Multiple PIDs?: No
New Development: No
Number of Fireplaces: 2
Waterfront YN: No
Year Built: 2020
Yearly/Seasonal: Yearly
Zoning: Residential-Single Family
Bedrooms: 3
Baths Total: 3
Bath Full: 2
Bath Half: 1
Main Floor Total SqFt: 3064
Above Grd Total SqFt: 3064
Total SqFt: 3064
Total Finished Sqft: 3064.00
FireplaceYN: Yes
Style: (SF) Single Family
Foundation Size: 3064
Power Company: Xcel Energy
Garage Stalls: 3
Lot Dimensions: 543x637x403x674
Acres: 6.85
Assessment Pending: No
Location Tax and Other Information
House Number: 6353
Street Name: Fogelman
Street Suffix: Road
Postal City: Independence
County: Hennepin
State: MN
Zip Code: 55359
Complex/Dev/Subdivision: French Hill Farm 3rd Add
Assessments
Tax With Assessments: 13360
Building Information
Finished SqFt Above Ground: 3064
Lease Details
Land Leased: Not Applicable
Lock Box Type
Lock Box Source: MAAR
Miscellaneous Information
Homestead: Yes
Ownership
Fractional Ownership: No
Parking Characteristics
Garage Dimensions: 36.5x26
Garage Square Feet: 950
Public Survey Info
Range#: 24
Section#: 10
Township#: 118
Property Features
Accessible: No Stairs Internal
Air Conditioning: Central Air; Geothermal
Amenities Unit: Ceiling Fan(s); Kitchen Center Island; Kitchen Window; Main Floor Primary Bedroom; Patio; Porch; Primary Bedroom Walk-In Closet; Security System; Tile Floors; Walk-In Closet; Washer/Dryer Hookup
Appliances: Chandelier; Dishwasher; Disposal; Double Oven; Energy Star Appliances; Iron Filter; Microwave; Range; Refrigerator; Washer; Water Filtration System; Wine Cooler
Assumable Loan: Not Assumable
Basement: None
Bath Description: Shower Only; Main Floor 1/2 Bath; Main Floor 3/4 Bath; Main Floor Full Bath; Full Primary; Private Primary; Separate Tub & Shower; Walk-In Shower Stall
Construction Materials: Concrete; Timber/Post & Beam
Construction Status: Previously Owned
Dining Room Description: Breakfast Area; Breakfast Bar; Eat In Kitchen; Informal Dining Room; Kitchen/Dining Room
Electric: 200+ Amp Service
Existing Financing: Conventional
Exterior: Engineered Wood
Family Room Characteristics: 2 or More; Family Room; Main Level
Fencing: Partial; Wire
Fireplace Characteristics: Insert; Gas Burning; Living Room
Foundation: Poured Concrete
Fuel: Natural Gas
Green Energy Efficient: Construction; HVAC; Windows
Green Sustainability: Recycled Materials; Regionally-Sourced Materials; Renewable Materials; Salvaged Materials
Green Water Conservation: Low-Flow Fixtures
Heating: Geothermal; Hot Water; In-Floor Heating
Internet Options: DSL
Laundry: Gas Dryer Hookup; Laundry Room; Main Level; Sink; Washer Hookup
Lock Box Type: Supra
Lot Description: Corner Lot; Tree Coverage - Light; Underground Utilities
Parking Characteristics: Finished Garage; Floor Drain; Garage Door Opener; Gravel Lot; Heated Garage; Insulated Garage
Pool Description: None
Property Subtype: Acreage
Road Frontage: County Road; Paved Streets
Road Responsibility: Public Maintained Road
Roof: Age 8 Years or Less; Pitched
Sellers Terms: Cash; Conventional; VA
Sewer: Mound Septic; Septic System Compliant - Yes
Special Search: 3 BR on One Level; Main Floor Bedroom; Main Floor Laundry; Main Floor Primary; Primary Bdr Suite
Stories: One
Topography: Gently Rolling; High Ground
Water: Private; Well
Room Information
| Room Name | Dimensions | Level |
| Foyer | 10x7 | Main |
| Informal Dining Room | 15x7 | Main |
| Kitchen | 25x20 | Main |
| Laundry | 10x7 | Main |
| Mud Room | 9x7 | Main |
| Pantry (Walk-In) | 5x5.5 | Main |
| Second (2nd) Bedroom | 15x12 | Main |
| Third (3rd) Bedroom | 15x12 | Main |
| Family Room | 20x12 | Main |
| First (1st) Bedroom | 20x16 | Main |
| Living Room | 20x22 | Main |
Listing Office: Coldwell Banker Realty
Last Updated: September - 28 - 2026

The data relating to real estate for sale on this web site comes in part from the Broker Reciprocity SM Program of the Regional Multiple Listing Service of Minnesota, Inc. The information provided is deemed reliable but not guaranteed. Properties subject to prior sale, change or withdrawal. ©2026 Regional Multiple Listing Service of Minnesota, Inc All rights reserved.
Thursday 15th of October 2026 05:33 PM

218-998-4400
Mohagen Real Estate


Let's Connect

Mohagen Real Estate
sue@MohagenRealEstate.com
Office: 218-998-4400
Cell: 218-731-7376

Mohagen Real Estate is licensed in the State of Minnesota