6356 Yuma Lane N, Maple Grove, MN 55311 (MLS# 7086867)
$1,395,000
Maple Grove, MN 55311
MLS# 7086867
Status: Closed
5 beds | 5 baths | 4847 sqft
1 / 95
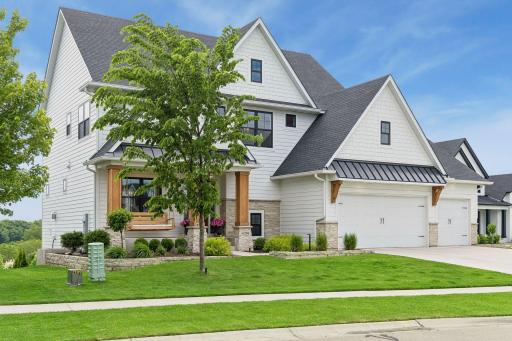
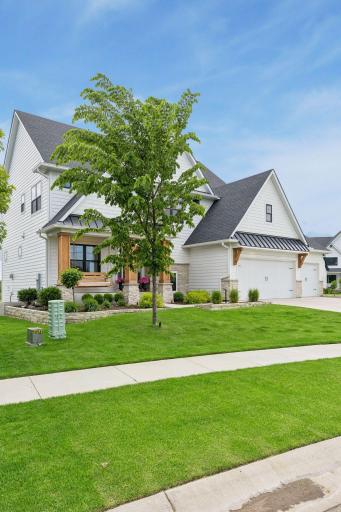
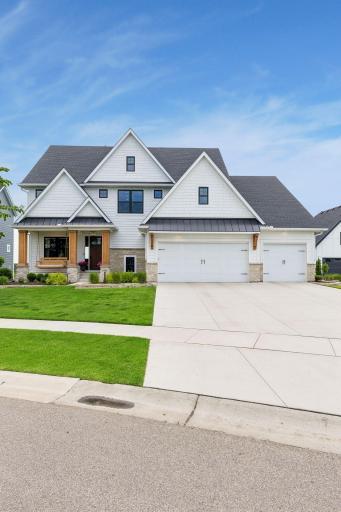
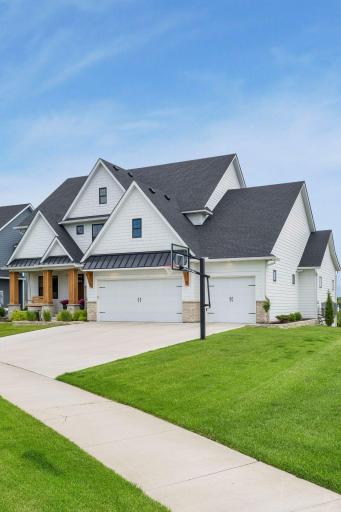
Property Description
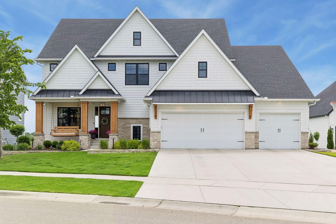
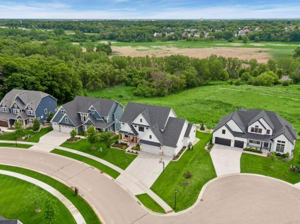
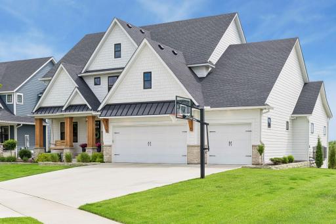
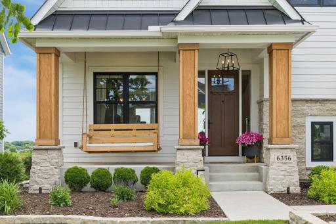
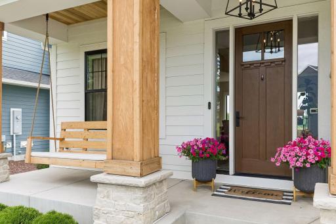
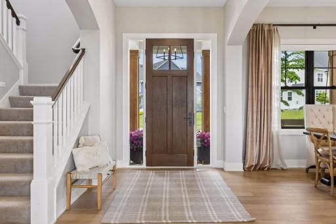
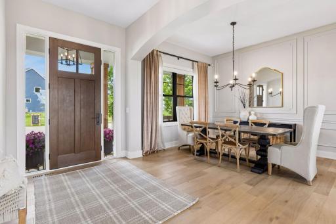
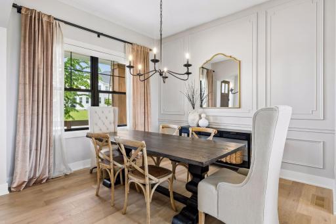
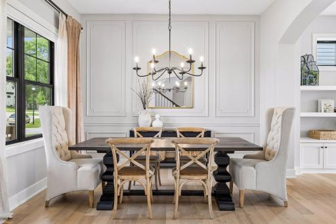
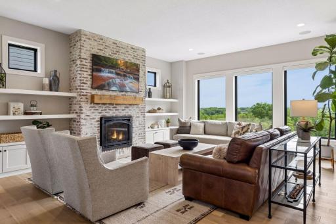
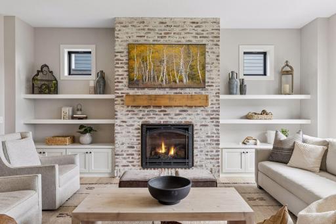
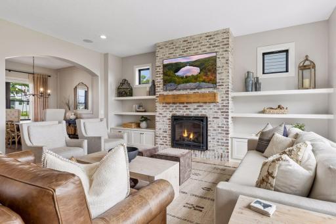
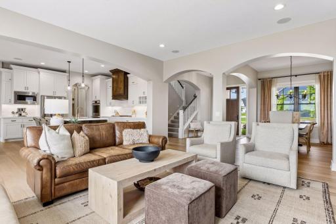
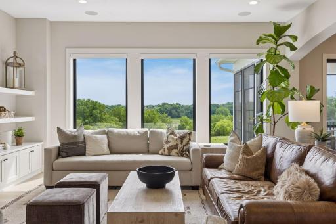
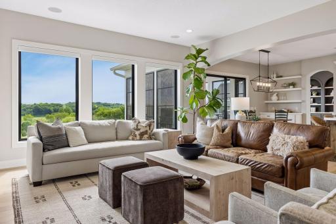
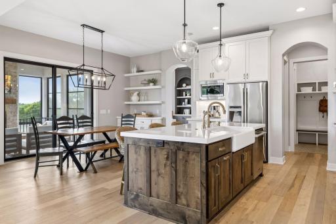
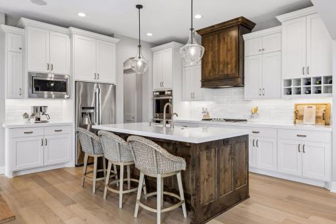
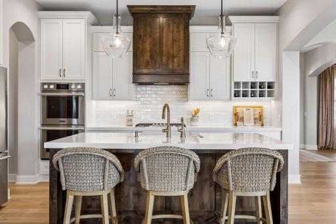
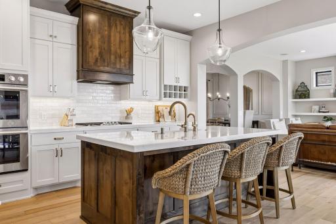
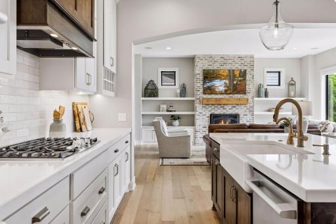
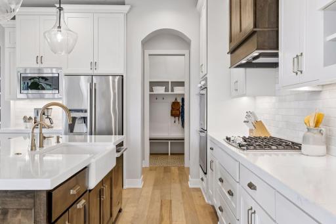
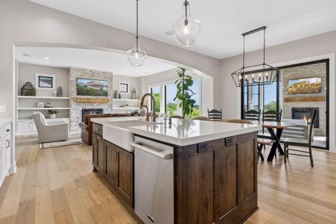
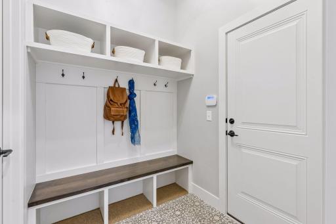
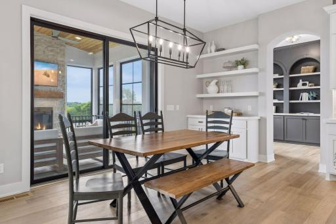
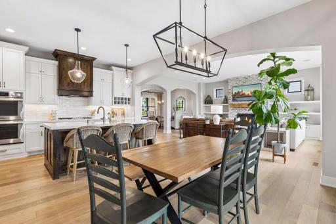
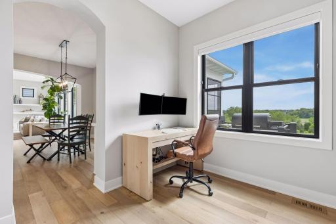
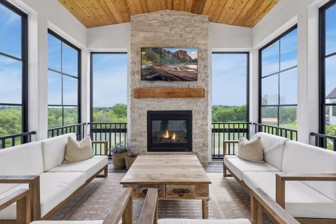
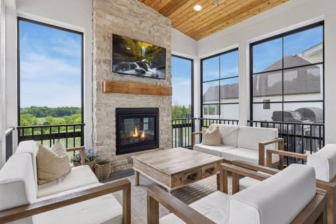
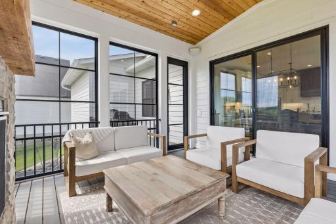
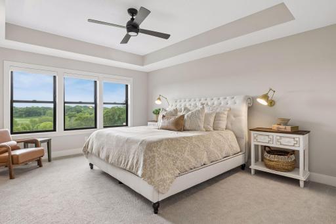
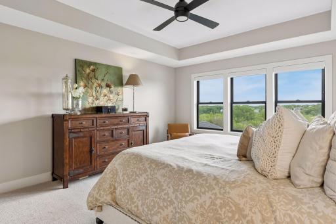
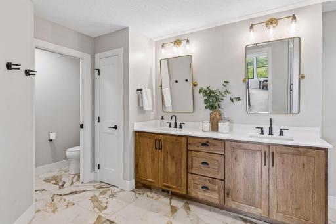
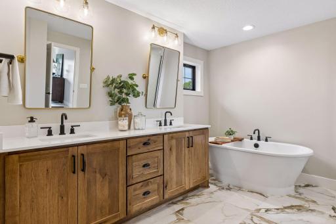
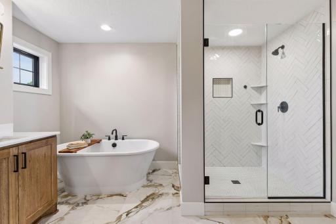
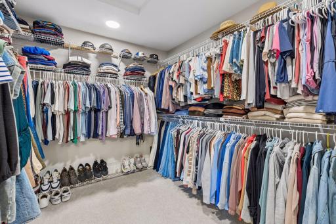
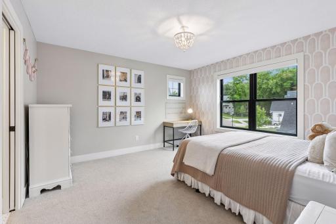
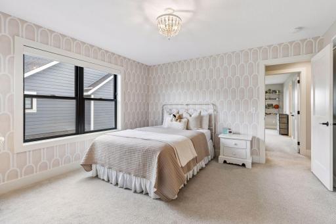
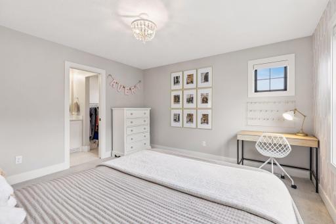
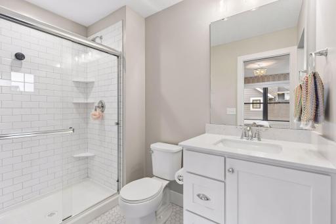
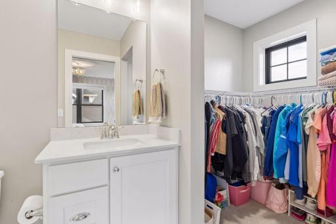
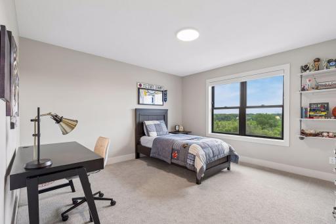
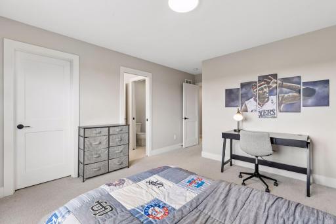
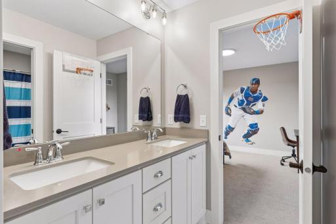
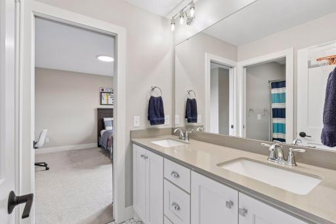
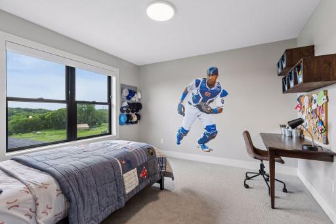
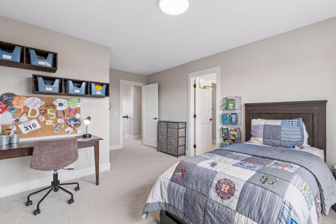
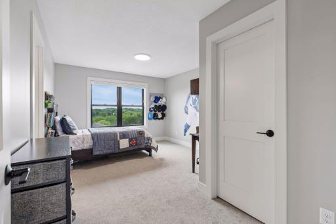
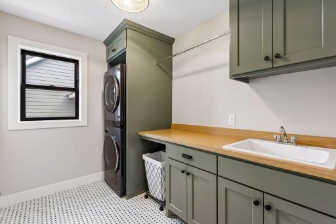
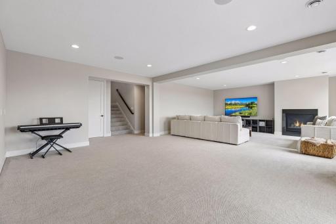
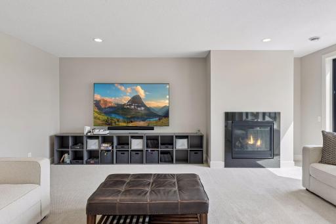
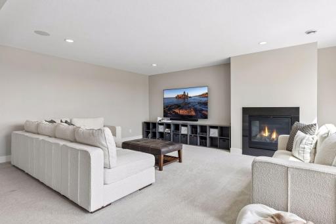
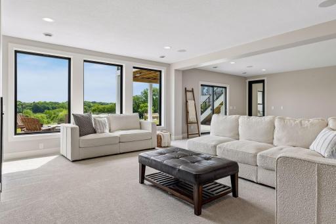
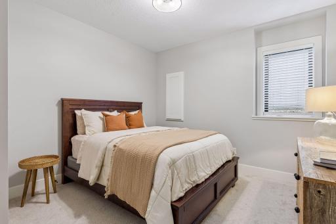
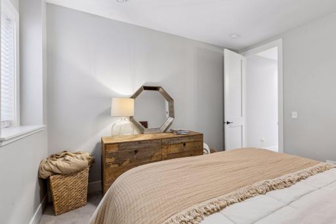
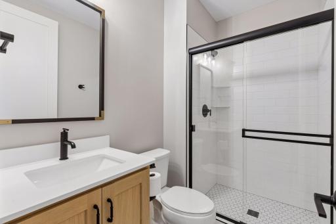
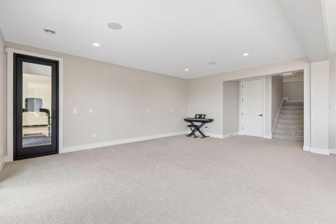
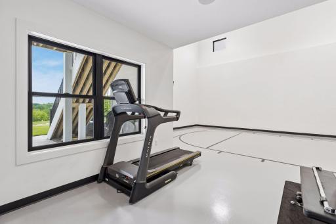
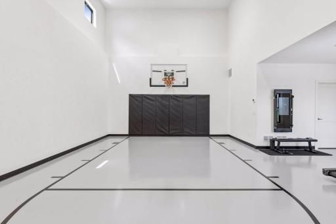
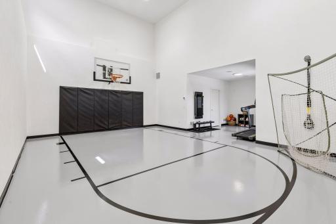
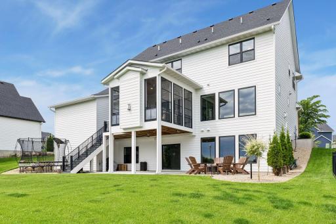
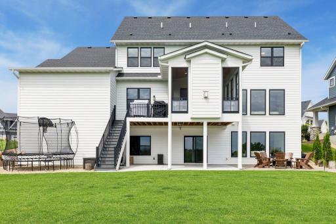
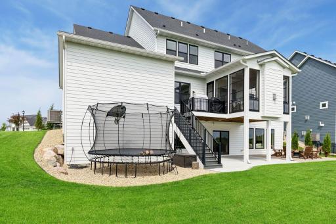
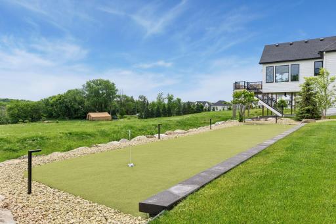
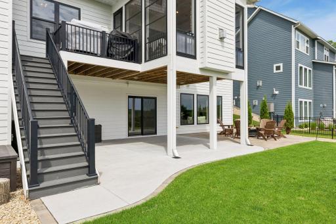
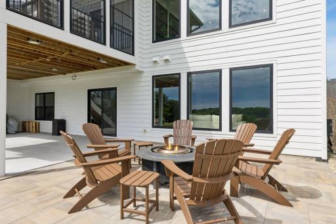
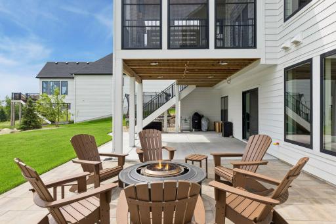
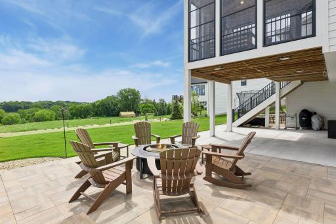
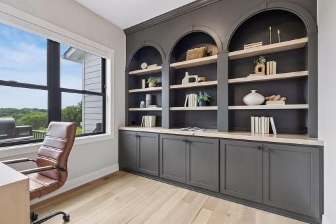
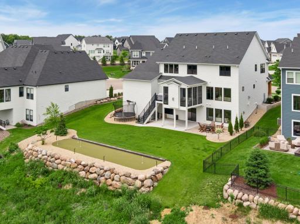
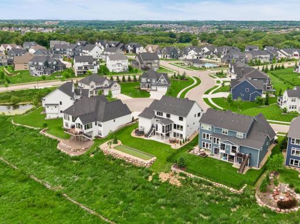
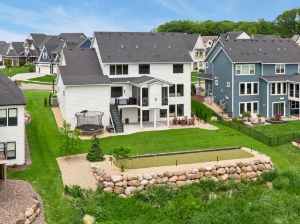
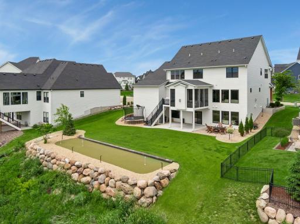
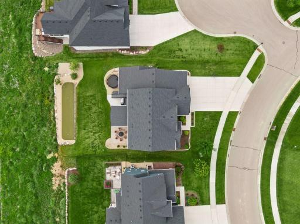
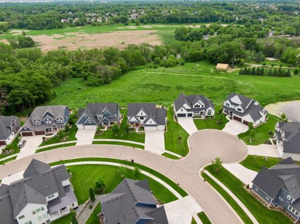
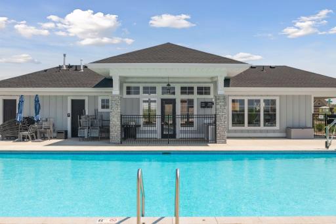
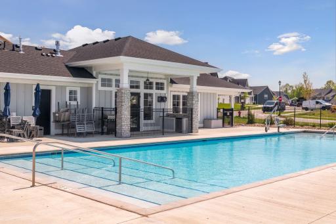
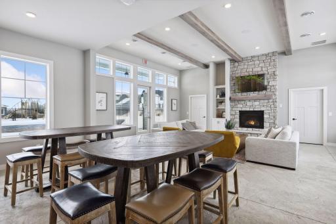
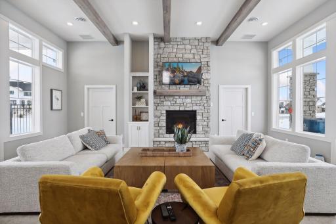
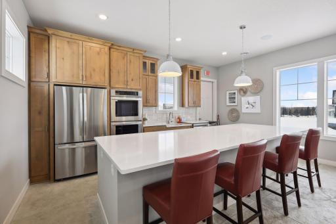
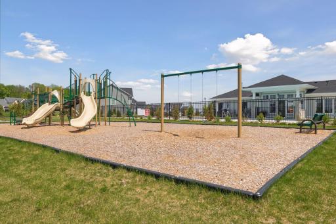
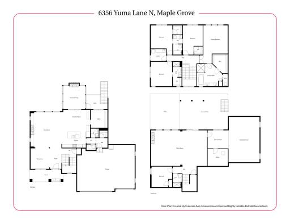
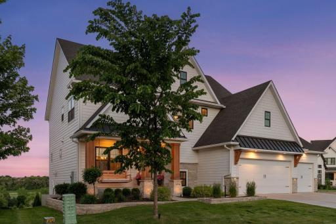
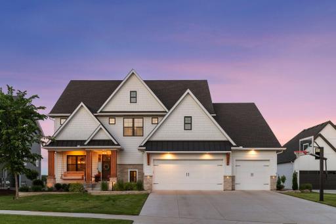
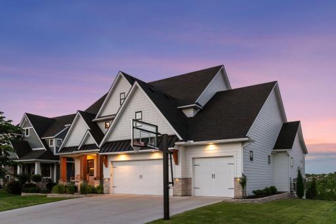
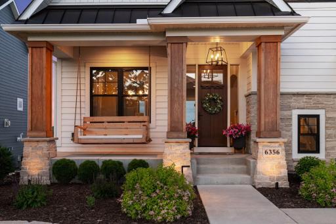
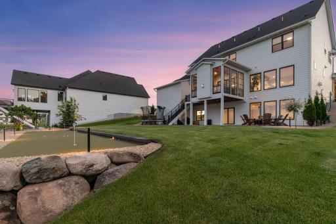
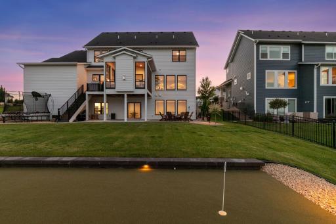
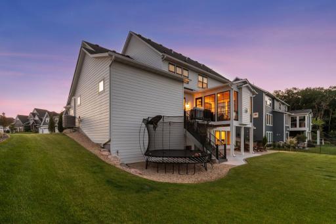
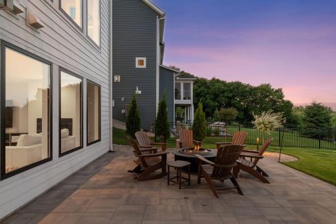
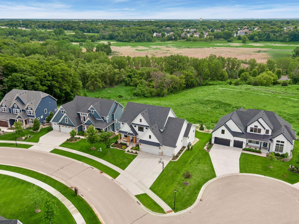
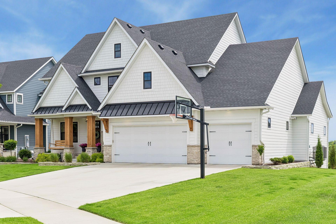
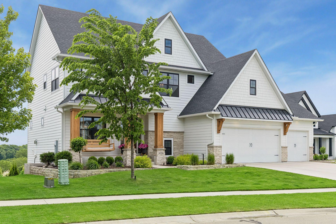
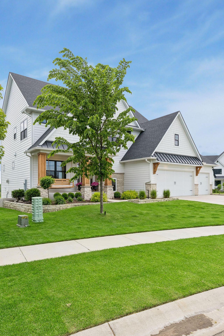
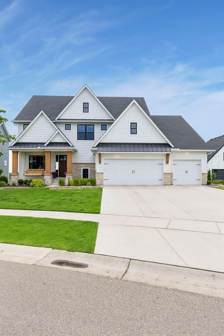
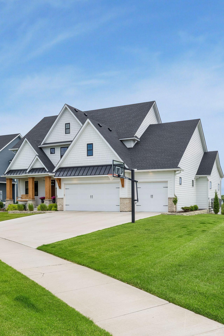
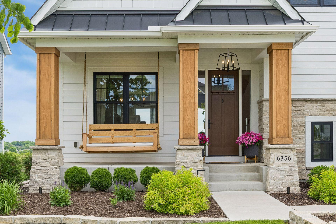
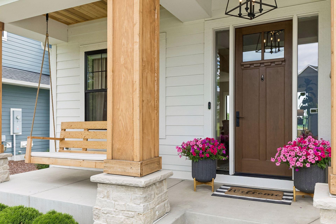
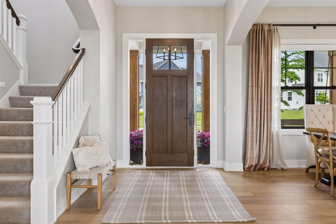
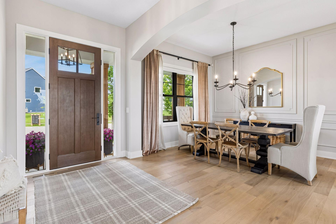
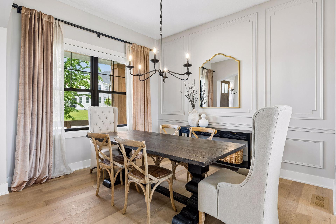
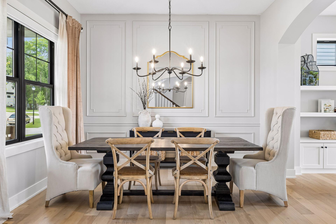
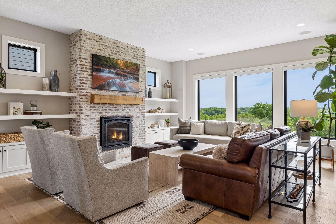
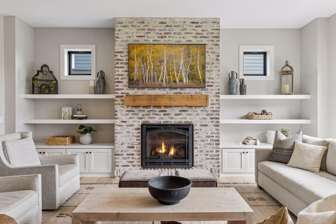
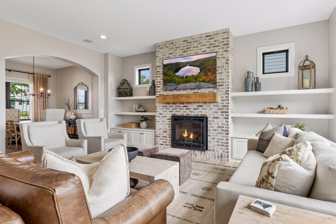
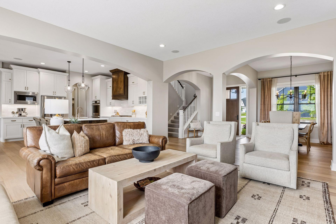
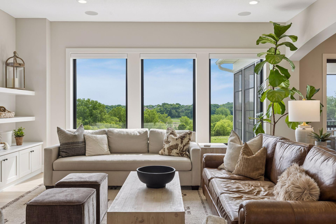
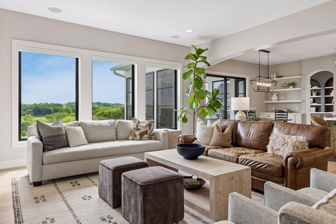
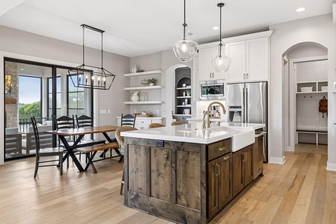
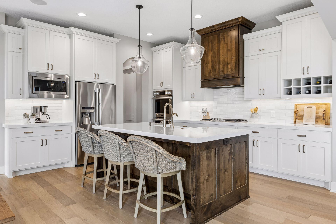
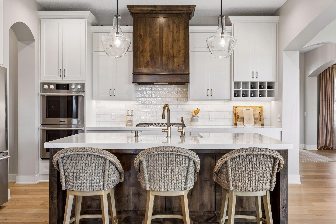
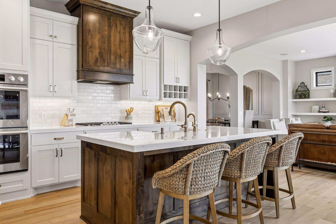
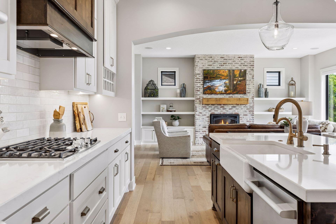
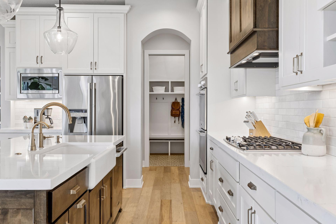
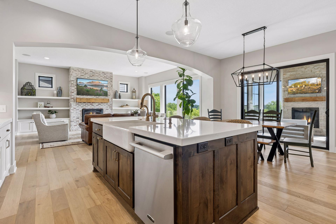
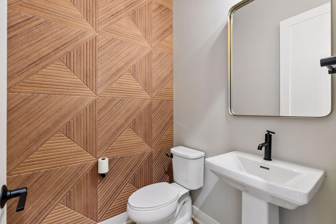
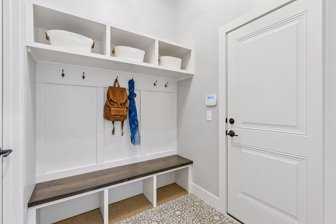
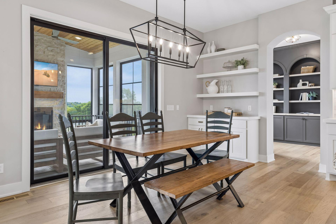
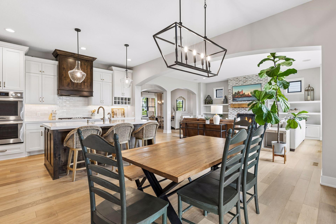
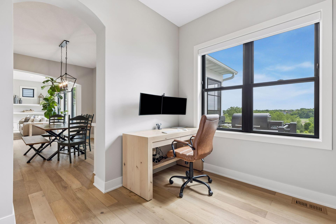
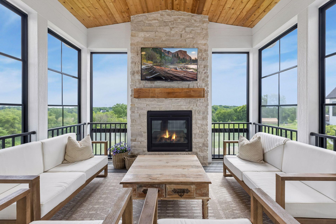
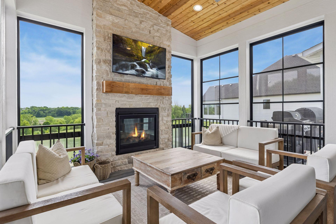
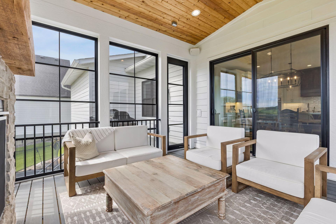
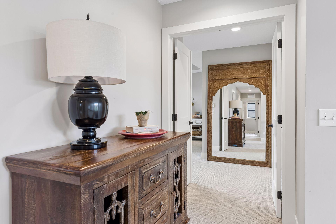
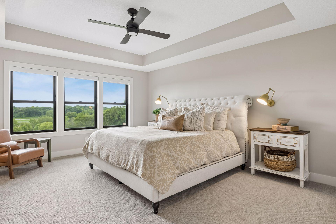
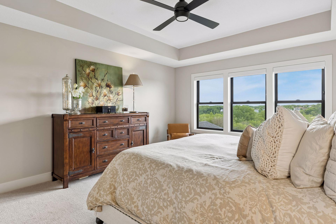
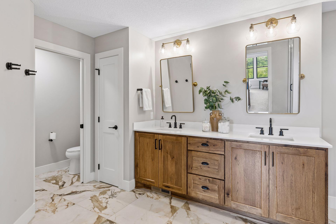
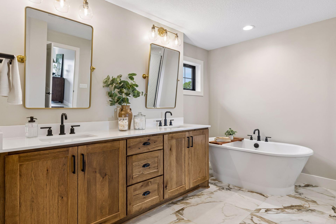
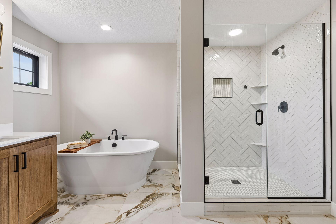
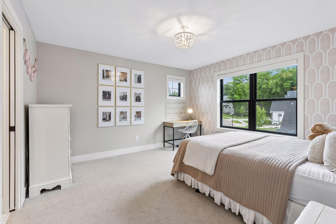
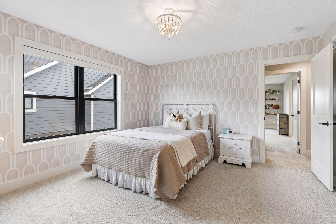
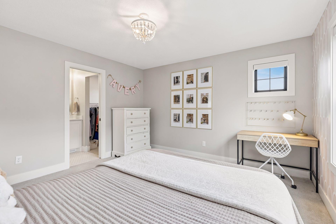
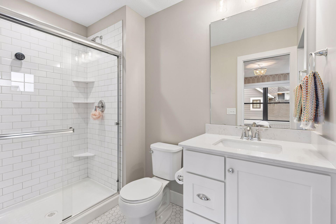
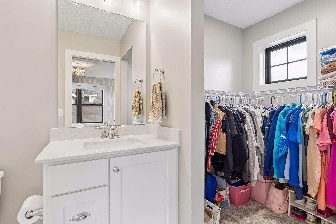
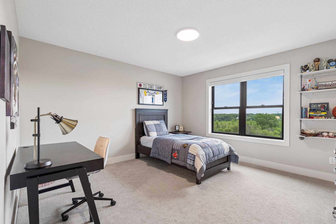
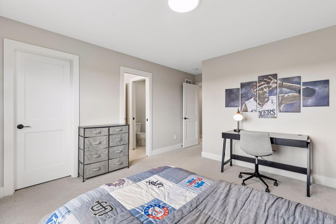
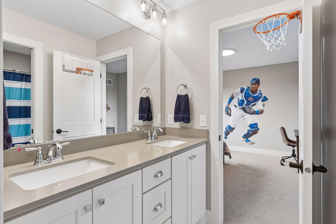
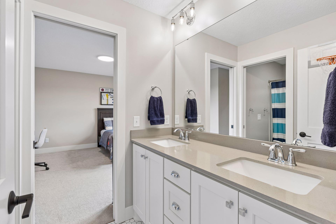
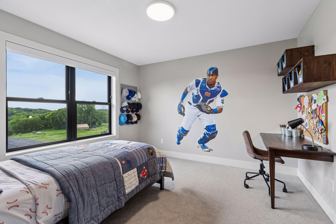
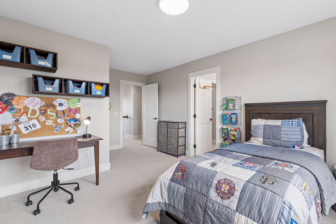
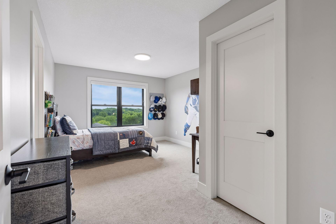
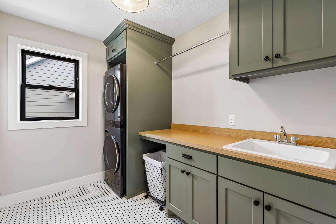
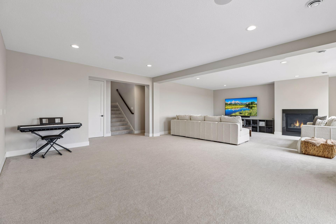
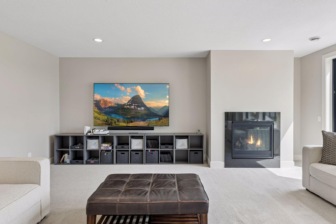
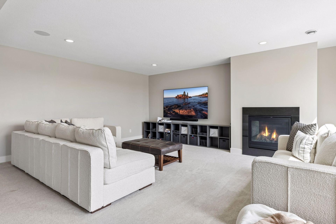
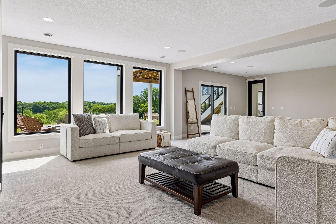
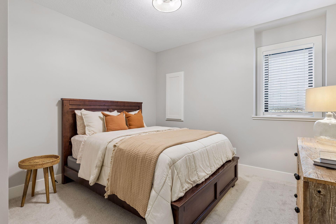
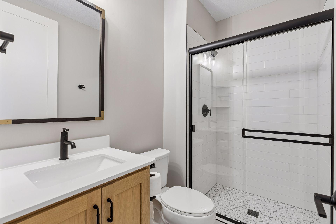
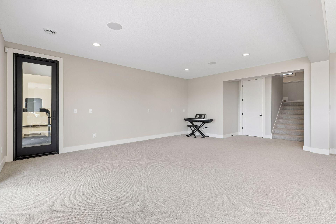
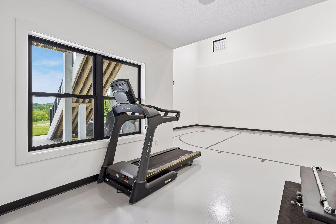
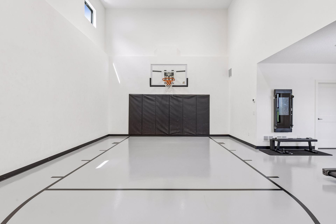
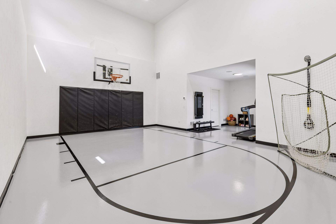
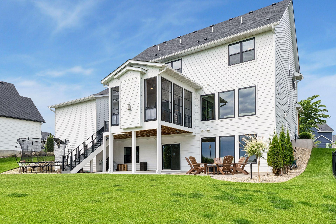
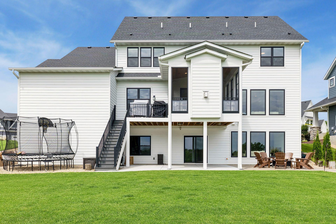
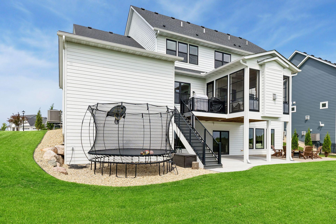
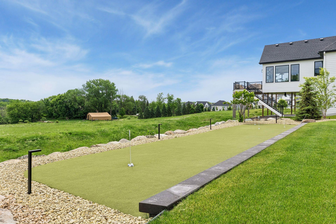
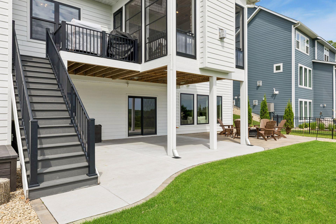
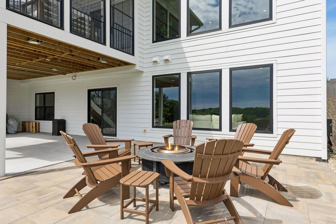
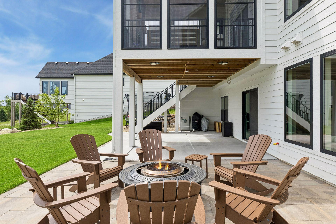
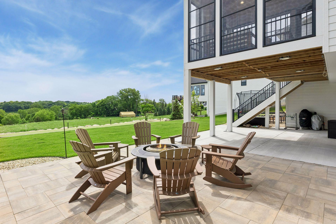
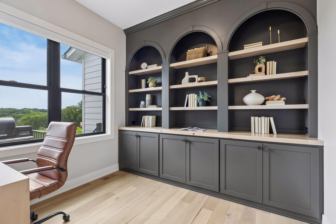
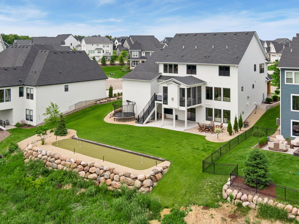
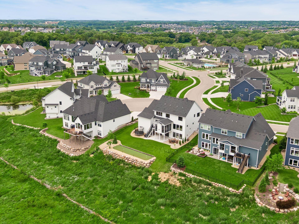
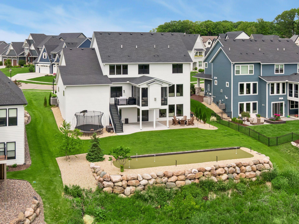
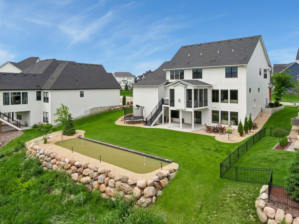
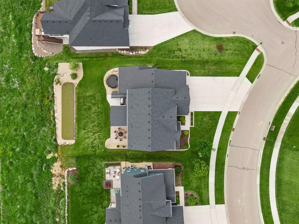
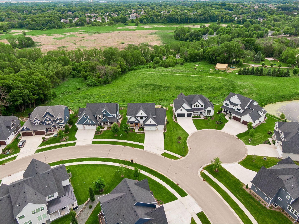
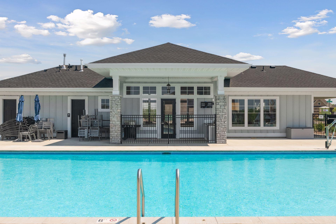
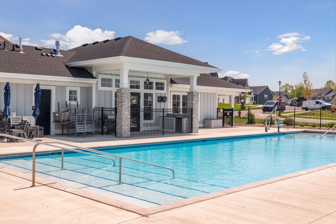
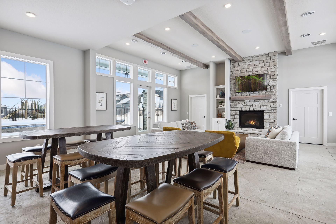
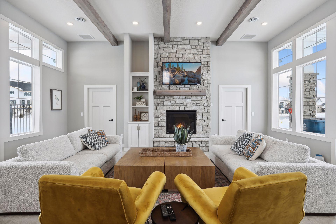
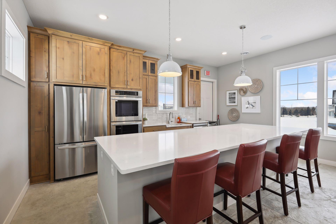
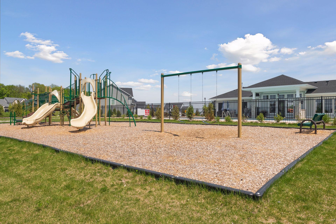
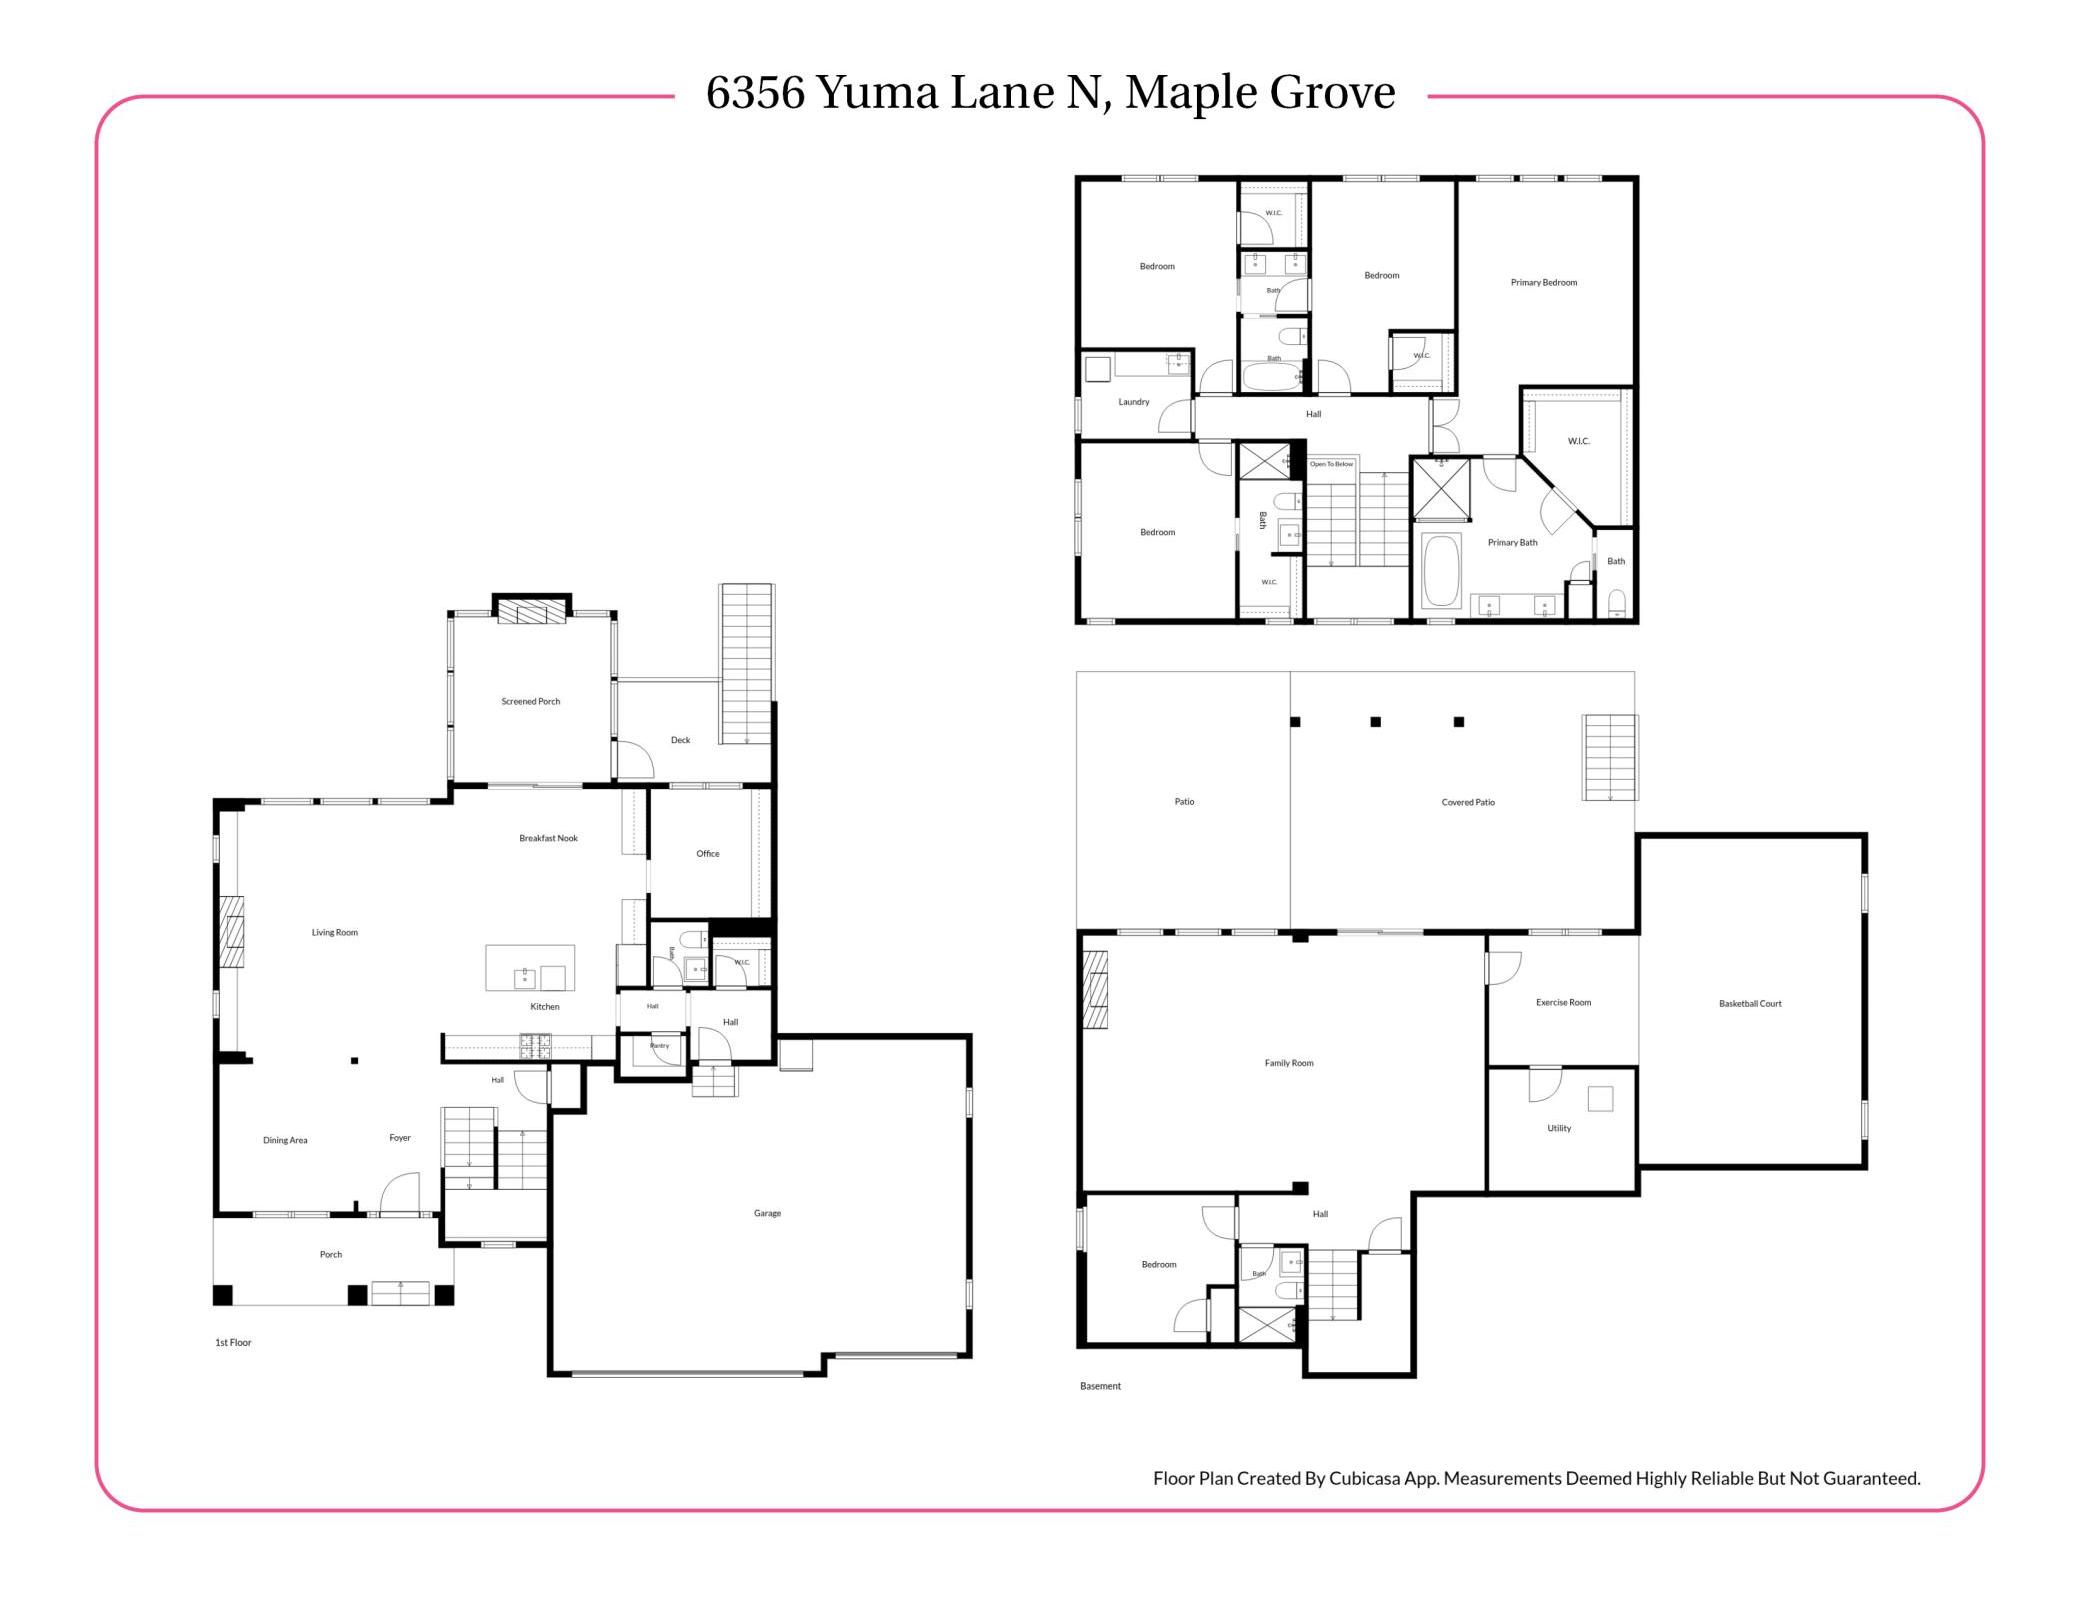
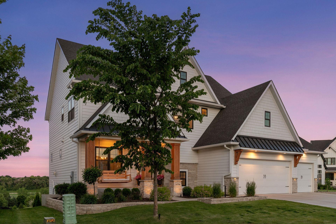
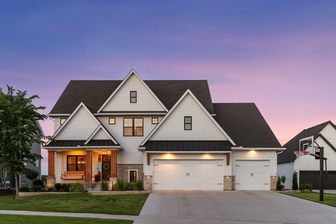
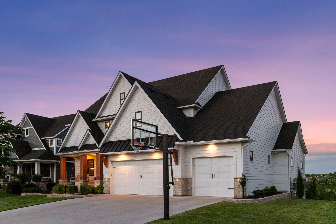
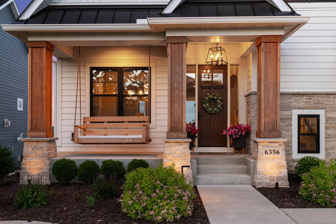
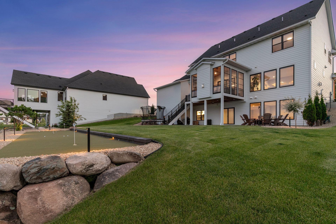
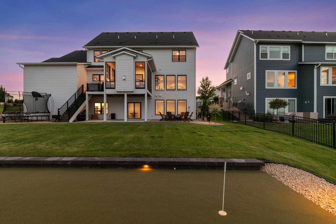
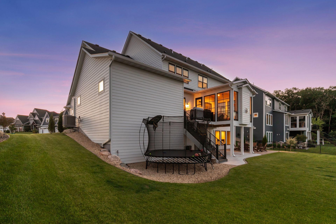
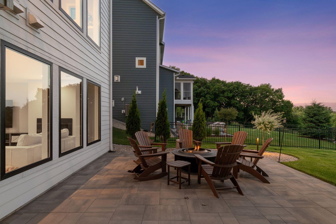
Only available due to relocation! Built by Stonegate by Gonyea in 2021, this 5-bedroom, 5-bathroom home offers 4,847 square feet in the highly sought-after Ridge at Elm Creek community and award-winning Wayzata School District. Residents enjoy access to neighborhood amenities including a pool, clubhouse, and park. With over $125,000 in post-construction improvements and upgrades, this home offers a level of finish and functionality that is difficult to replicate today. Designed for both everyday living and entertaining, the main level features 10-foot ceilings, engineered hardwood floors, a formal dining room, custom built-ins, and a floor-to-ceiling brick fireplace. The chef's kitchen includes quartz countertops, custom cabinetry, a Kohler Whitehaven apron-front sink, walk-in pantry, oversized center island, premium LG appliances, and an extended dinette area. The vaulted screen porch expands the living space outdoors with a fireplace, SunSpace windows, Trex decking, and a cedar ceiling. Outdoor enhancements include a front porch swing, putting green, retaining wall, landscape rock edging, irrigation system, and gas lines for grilling and a future fire pit. The upper level features a spacious primary suite with a box-vault ceiling, heated tile floors, a luxury tile shower extending to the ceiling, and a frameless glass shower enclosure. Additional bedrooms offer generous space and well-appointed baths. The walkout lower level includes a family room with a fireplace, an exercise room, and a private athletic court complete with epoxy flooring, wall pads, dedicated lighting, and an adjustable basketball hoop. Additional highlights include Andersen 100 Series windows, solid-core doors, a finished and heated garage with trench drain, whole-house water filtration system, reverse osmosis system, tankless water heater, custom office built-ins, custom millwork details, custom window treatments, and an electric pet fence.
Details
Maps
Documents
Contract Information
Status: Closed
Off Market Date: 2026-06-15
Contingency: None
Current Price: 1390000
Closed Date: 2026-07-31
Original List Price: 1395000
Sales Close Price: 1390000
ListPrice: 1395000
List Date: 2026-06-08
Owner is an Agent?: No
Auction?: No
General Property Information
Assoc Mgmt Co. Phone #: 763-449-9100
Association Fee Frequency: Monthly
Association Mgmt Co. Name: Omega
Common Wall: No
Lot Measurement: Acres
Manufactured Home?: No
Multiple PIDs?: No
New Development: No
Number of Fireplaces: 3
Waterfront YN: No
Year Built: 2021
Yearly/Seasonal: Yearly
Zoning: Residential-Single Family
Bedrooms: 5
Baths Total: 5
Bath Full: 2
Bath Three Quarters: 2
Bath Half: 1
Main Floor Total SqFt: 1365
Above Grd Total SqFt: 3050
Below Grd Total SqFt: 1797
Total SqFt: 4847
Total Finished Sqft: 4727.00
FireplaceYN: Yes
Style: (SF) Single Family
Foundation Size: 1365
Association Fee: 84
Garage Stalls: 3
Lot Dimensions: 93x206x85x242
Acres: 0.43
Assessment Pending: No
Location Tax and Other Information
House Number: 6356
Street Name: Yuma
Street Suffix: Lane
Street Direction Suffix: N
Postal City: Maple Grove
County: Hennepin
State: MN
Zip Code: 55311
Complex/Dev/Subdivision: The Ridge At Elm Creek
Assessments
Tax With Assessments: 14559
Building Information
Finished SqFt Above Ground: 3050
Finished SqFt Below Ground: 1677
Lease Details
Land Leased: Not Applicable
Miscellaneous Information
Homestead: Yes
Ownership
Fractional Ownership: No
Parking Characteristics
Garage Dimensions: 33x27
Garage Square Feet: 891
Public Survey Info
Range#: 22
Section#: 32
Township#: 119
Property Features
Accessible: None
Air Conditioning: Central Air
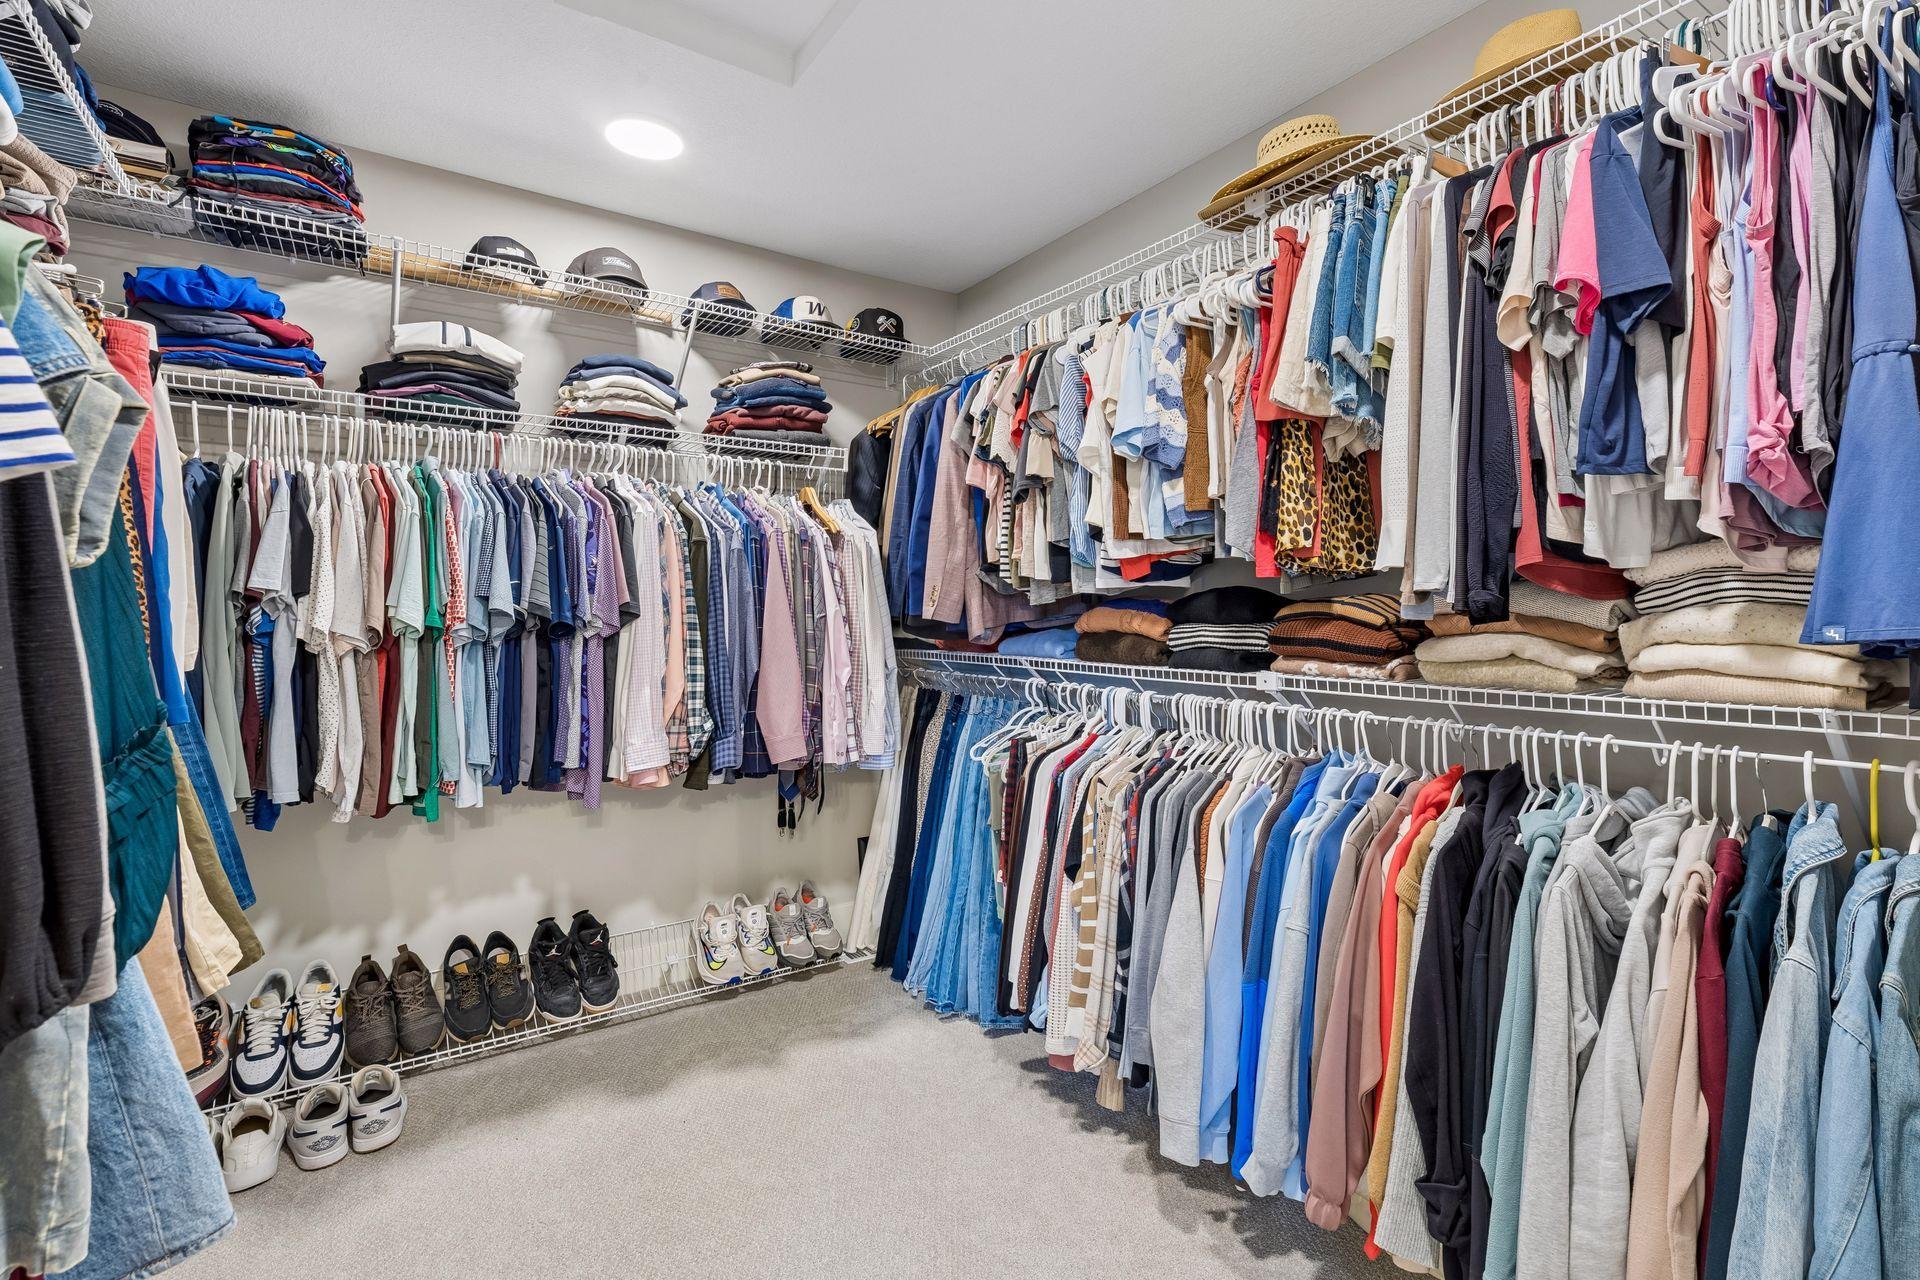
Amenities Unit: Exercise Room; Hardwood Floors; In-Ground Sprinkler; Kitchen Center Island; Patio; Porch; Primary Bedroom Walk-In Closet; Walk-In Closet; Washer/Dryer Hookup
Appliances: Cooktop; Dishwasher; Disposal; Double Oven; Dryer; Refrigerator; Washer
Association Fee Includes: Professional Mgmt; Recreation Facility; Shared Amenities
Assumable Loan: Not Assumable
Basement: Sump Pump
Bath Description: Double Sink; Full Jack & Jill; Full Primary; Private Primary; 3/4 Basement; Bathroom Ensuite
Construction Status: Previously Owned
Dining Room Description: Eat In Kitchen; Separate/Formal Dining Room
Existing Financing: Contract/Deed w/Assum
Exterior: Brick/Stone; Cement Board
Family Room Characteristics: Family Room; Great Room; Lower Level
Fencing: Electric
Financing Terms: Cash
Fireplace Characteristics: Family Room; Gas Burning; Living Room
Foundation: Poured Concrete
Fuel: Electric; Natural Gas
Heating: Forced Air
Laundry: Laundry Room; Upper Level
Lock Box Type: Supra
Parking Characteristics: Heated Garage; Insulated Garage
Pool Description: Below Ground; Heated; Shared
Roof: Age 8 Years or Less; Asphalt Shingles; Metal
Sewer: City Sewer/Connected
Special Search: 2nd Floor Laundry; 3 BR on One Level; 4 BR on One Level; Primary Bdr Suite
Stories: Two
Water: City Water/Connected
Room Information
| Room Name | Dimensions | Level |
| Athletic Court | 18x26 | Lower |
| Dining Room | 11x12 | Main |
| Exercise Room | 12x11 | Lower |
| Family Room | 32x21 | Lower |
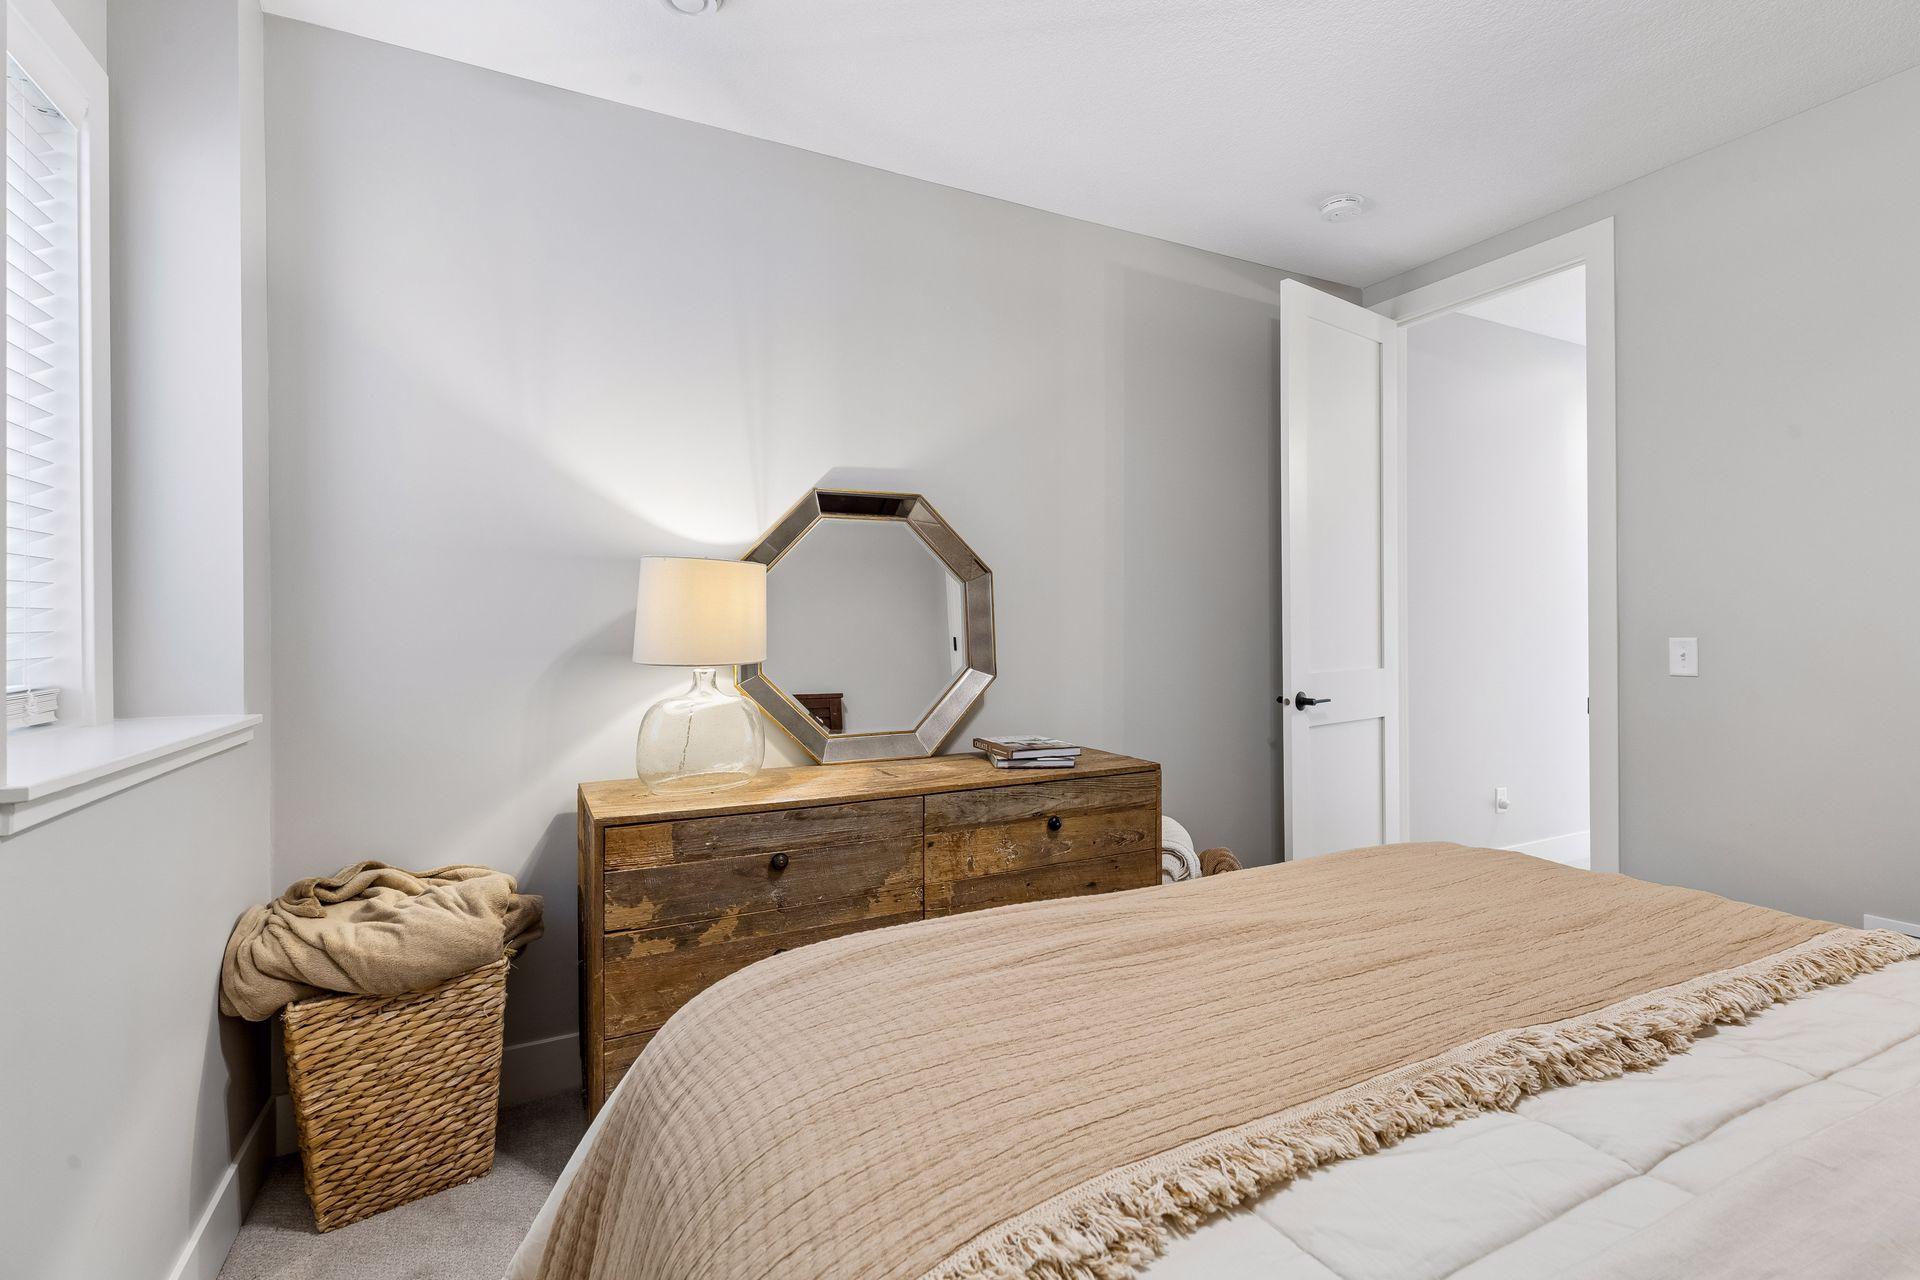
| Fifth (5th) Bedroom | 12x12 | Lower |
| First (1st) Bedroom | 14x22 | Upper |
| Fourth (4th) Bedroom | 12x17 | Upper |
| Foyer | 7x12 | Main |
| Informal Dining Room | 16x9 | Main |
| Kitchen | 16x13 | Main |
| Living Room | 18x20 | Main |
| Primary Bath | 15x13 | Upper |
| Office | 10x10 | Main |
| Screened Porch | 13x13 | Main |
| Second (2nd) Bedroom | 13x17 | Upper |
| Third (3rd) Bedroom | 12x14 | Upper |
 210219 - Hardy_Home Plans - Permit.pdf
Listing Office: Fazendin REALTORS
Last Updated: August - 07 - 2026

The data relating to real estate for sale on this web site comes in part from the Broker Reciprocity SM Program of the Regional Multiple Listing Service of Minnesota, Inc. The information provided is deemed reliable but not guaranteed. Properties subject to prior sale, change or withdrawal. ©2026 Regional Multiple Listing Service of Minnesota, Inc All rights reserved.
Thursday 22nd of October 2026 04:53 PM

218-998-4400
Mohagen Real Estate


Let's Connect

Mohagen Real Estate
sue@MohagenRealEstate.com
Office: 218-998-4400
Cell: 218-731-7376

Mohagen Real Estate is licensed in the State of Minnesota