6364 Pheasant Court, Edina, MN 55436 (MLS# 7144808)
$400,000
Edina, MN 55436
MLS# 7144808
3 beds | 3 baths | 1950 sqft
1 / 30
Property Description
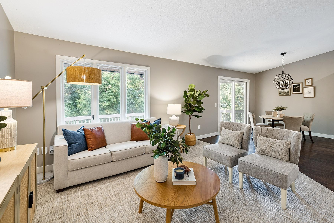
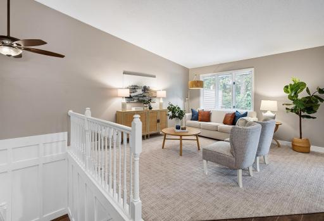
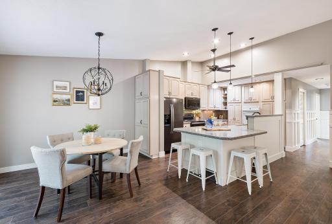
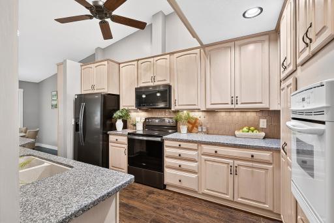
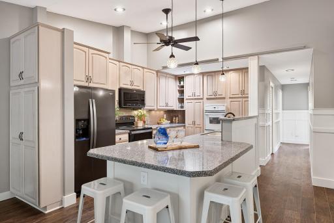
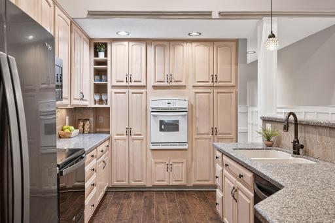
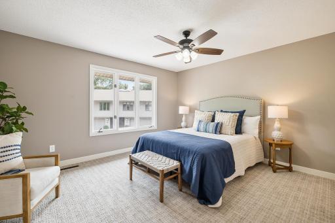
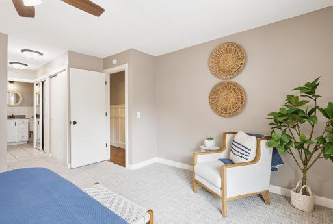
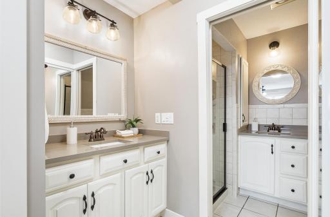
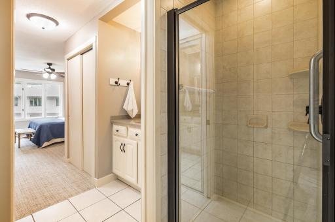
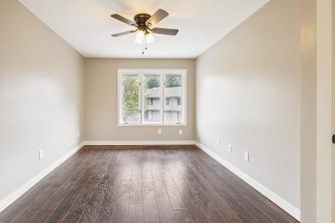
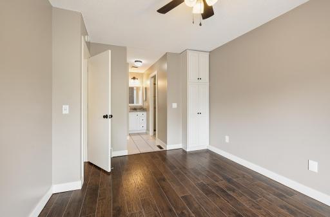
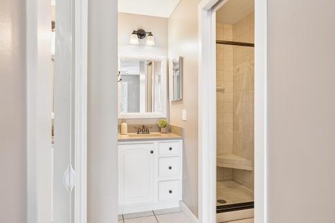
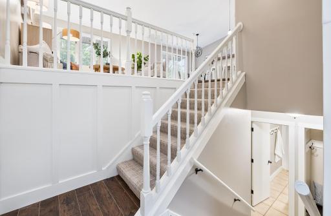
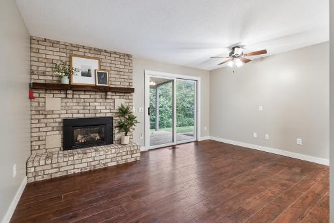
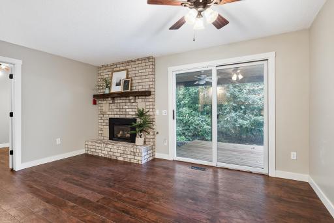
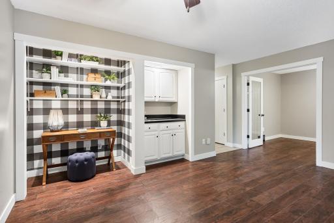
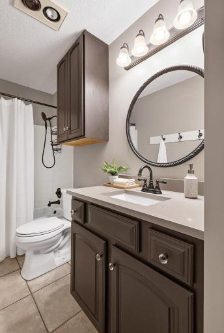
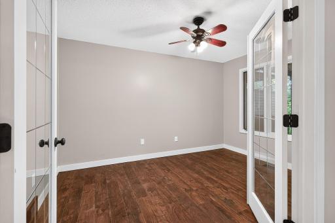
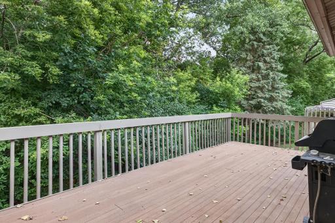
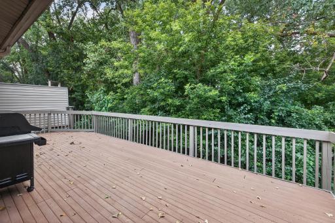
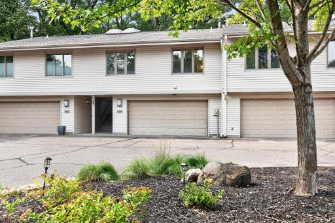
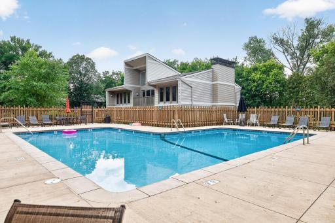
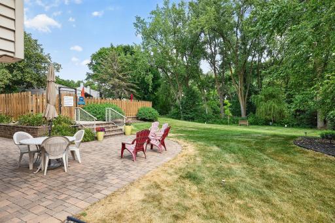
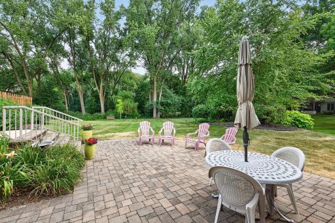
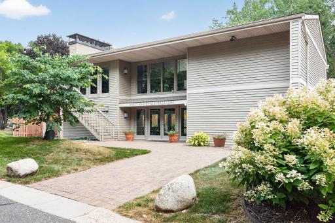
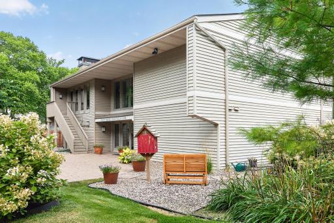
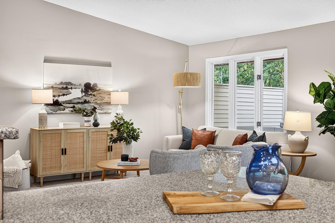
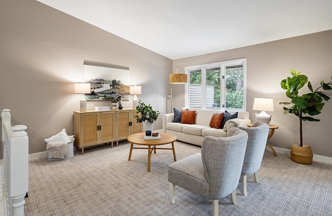
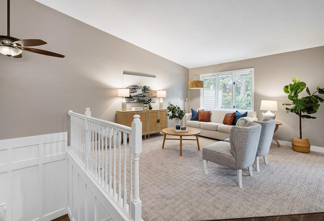
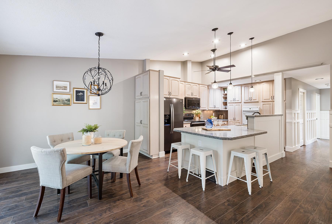
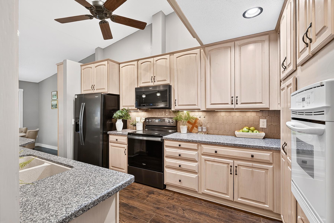
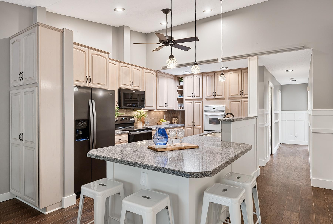
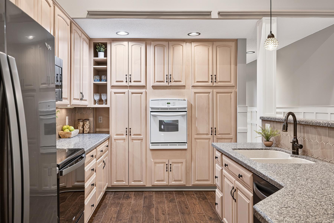
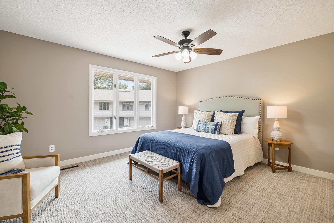
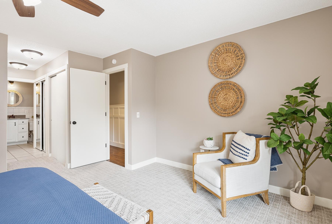
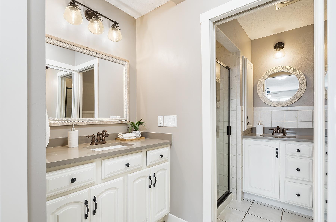
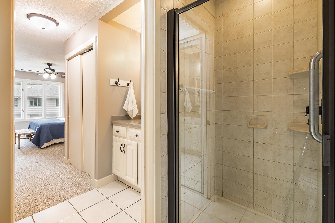
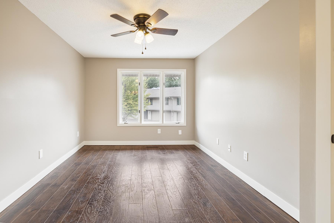
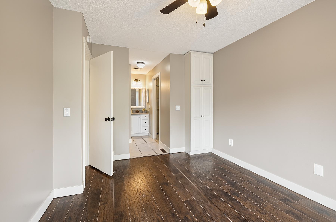
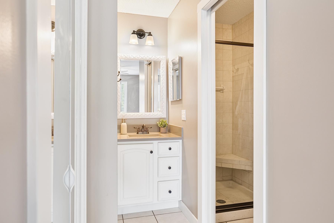
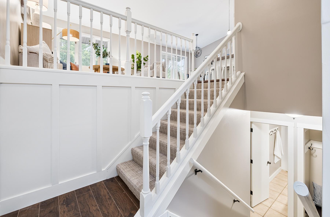
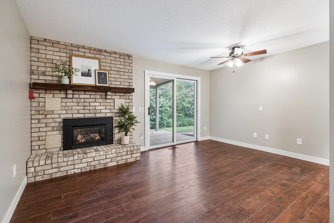
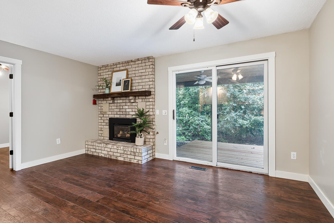
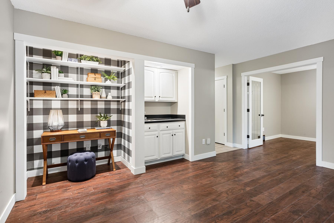
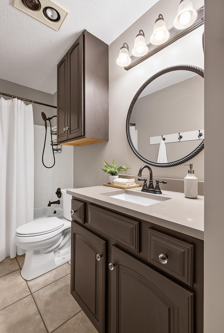
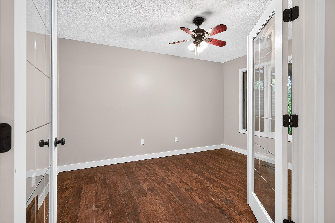
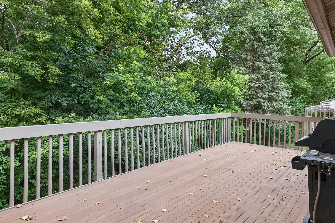
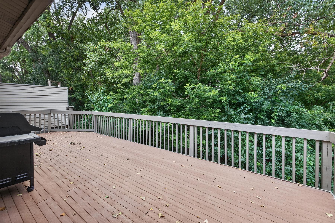
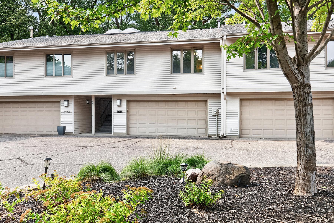
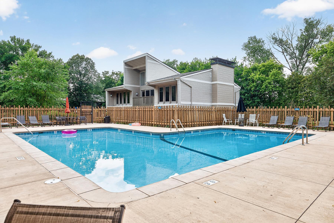
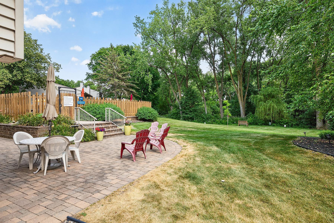
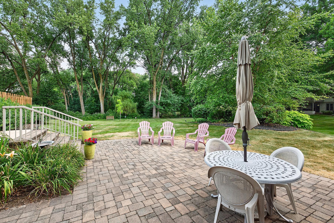
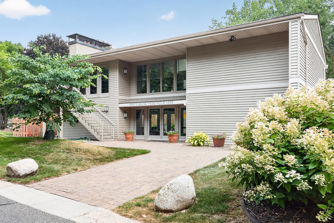
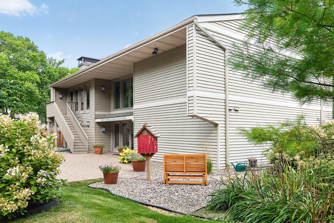
Welcome to one of the most desirable locations in Nine Mile Village! Perfectly positioned as one of the few townhomes backing directly to Bredesen Park, this beautifully renovated 3-bedroom, 3-bathroom home offers exceptional privacy, tranquil wooded views, and an open floor plan designed for today's lifestyle. The main level has been thoughtfully updated with an expansive open-concept layout featuring a spacious living room, generous dining area, and beautifully updated cookâs kitchen that seamlessly flows togetherâideal for both everyday living and entertaining. Step outside to the oversized deck overlooking Bredesen Park, where mature trees create a peaceful, private backdrop rarely found in townhome living. This sought-after floor plan offers two primary suites, providing outstanding flexibility for guests, multigenerational living, or a luxurious home office. The walkout lower level features a third bedroom and bathroom, plus a family room that opens to a second private deck, creating additional indoor-outdoor living space surrounded by nature. Additional highlights include an attached two-car garage, great storage, and tasteful updates throughout. Enjoy maintenance-free living with outstanding community amenities, including a neighborhood pool and clubhouse, all within the highly desirable Nine Mile Village community. Just moments from Bredesen Park, walking trails, shopping, restaurants, and convenient access throughout the west metro, this is a rare opportunity to own one of the community's premier homes.
Details
Maps
Contract Information
Status: Active
Contingency: Subject to Statutory Rescission
Current Price: 400000
Original List Price: 400000
ListPrice: 400000
List Date: 2026-09-15
Owner is an Agent?: No
Auction?: No
General Property Information
Assoc Mgmt Co. Phone #: 952-922-5575
Association Fee Frequency: Monthly
Association Mgmt Co. Name: Gassen
Common Wall: Yes
Lot Measurement: Acres
Manufactured Home?: No
Multiple PIDs?: No
New Development: No
Number of Fireplaces: 1
Waterfront YN: No
Year Built: 1978
Yearly/Seasonal: Yearly
Zoning: Residential-Single Family
Bedrooms: 3
Baths Total: 3
Bath Full: 1
Bath Three Quarters: 2
Main Floor Total SqFt: 677
Above Grd Total SqFt: 1950
Total SqFt: 1950
Total Finished Sqft: 1876.00
FireplaceYN: Yes
Style: (TH) Side x Side
Foundation Size: 677
Association Fee: 529
Garage Stalls: 2
Lot Dimensions: 26x43
Acres: 0.03
Assessment Pending: No
Location Tax and Other Information
House Number: 6364
Street Name: Pheasant
Street Suffix: Court
Postal City: Edina
County: Hennepin
State: MN
Zip Code: 55436
Complex/Dev/Subdivision: Nine Mile Village
Assessments
Tax With Assessments: 4672
Building Information
Finished SqFt Above Ground: 1876
Insurance Fee
Insurance Fee: 162
Insurance Fee Frequency: Monthly
Lease Details
Land Leased: Not Applicable
Miscellaneous Information
DP Resource: Yes
Homestead: Yes
Ownership
Fractional Ownership: No
Parking Characteristics
Garage Dimensions: 20x21
Garage Square Feet: 420
Public Survey Info
Range#: 21
Section#: 05
Township#: 116
Property Features
Accessible: None
Air Conditioning: Central Air
Amenities Unit: Deck; Hardwood Floors; Kitchen Center Island
Appliances: Central Vacuum; Dishwasher; Dryer; Microwave; Range; Refrigerator; Washer
Association Fee Includes: Building Exterior; Cable TV; Hazard Insurance; Internet; Lawn Care; Outside Maintenance; Professional Mgmt; Sanitation; Shared Amenities; Snow Removal; Water
Basement: Egress Windows; Full
Bath Description: Upper Level 3/4 Bath; 3/4 Primary; Private Primary; Full Basement
Construction Materials: Block
Construction Status: Previously Owned
Dining Room Description: Living/Dining Room
Exterior: Vinyl
Family Room Characteristics: Family Room; Lower Level
Fireplace Characteristics: Family Room; Gas Burning
Foundation: Concrete Block
Fuel: Natural Gas
Heating: Forced Air
Laundry: Laundry Room; Lower Level
Road Frontage: Paved Streets
Road Responsibility: Association Maintained Road
Sellers Terms: Cash; Conventional
Sewer: City Sewer - In Street; City Sewer/Connected
Stories: Bi-Level
Townhouse Characteristics: Multi-Level
Water: City Water - In Street; City Water/Connected
Room Information
| Room Name | Dimensions | Level |
| Dining Room | 9x12 | Upper |
| Family Room | 16x15 | Main |
| First (1st) Bedroom | 15x14 | Upper |
| Kitchen | 9x15 | Upper |
| Laundry | 12x6 | Main |
| Living Room | 16x15 | Upper |
| Second (2nd) Bedroom | 10x14 | Upper |
| Third (3rd) Bedroom | 9x13 | Main |
Listing Office: Compass
Last Updated: October - 07 - 2026

The data relating to real estate for sale on this web site comes in part from the Broker Reciprocity SM Program of the Regional Multiple Listing Service of Minnesota, Inc. The information provided is deemed reliable but not guaranteed. Properties subject to prior sale, change or withdrawal. ©2026 Regional Multiple Listing Service of Minnesota, Inc All rights reserved.
Friday 9th of October 2026 12:28 AM

218-998-4400
Mohagen Real Estate


Let's Connect

Mohagen Real Estate
sue@MohagenRealEstate.com
Office: 218-998-4400
Cell: 218-731-7376

Mohagen Real Estate is licensed in the State of Minnesota