6375 Saint Croix Trail N, 148, Stillwater, MN 55082 (MLS# 6779065)
$299,999
Stillwater, MN 55082
MLS# 6779065
Status: Closed
2 beds | 2 baths | 1080 sqft

1 / 32


Property Description
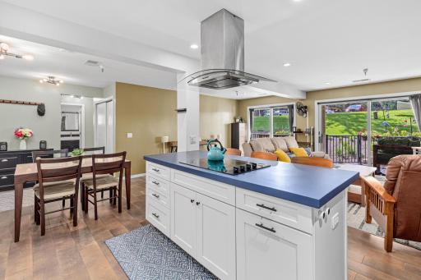
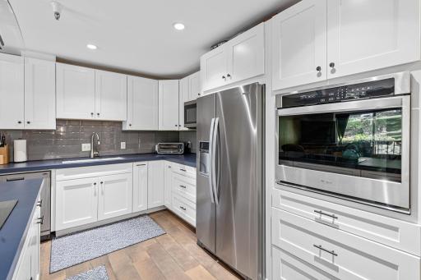
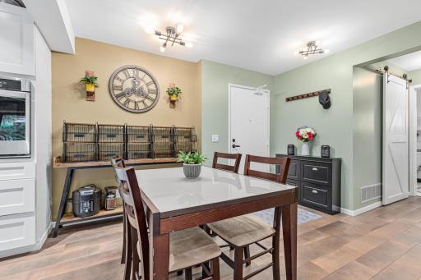
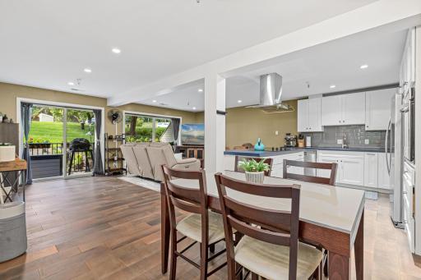
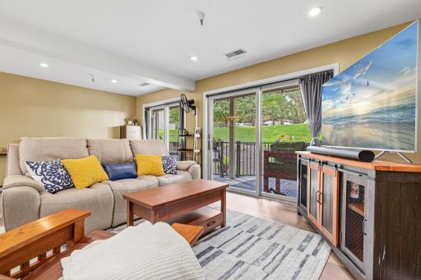
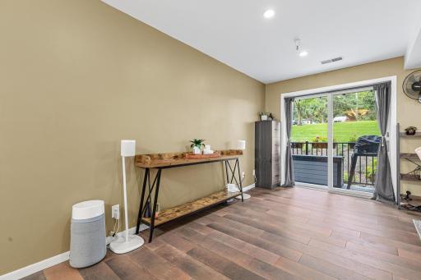
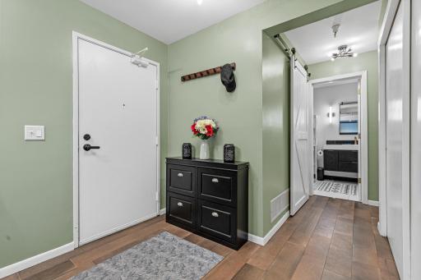
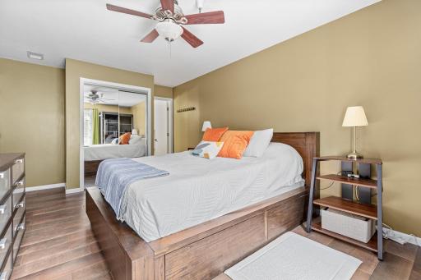
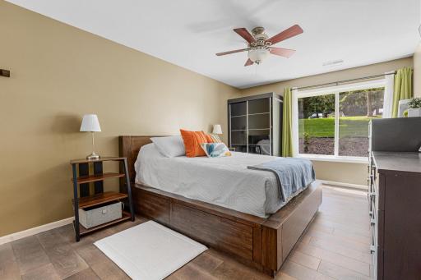
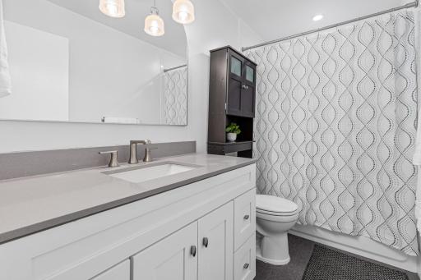
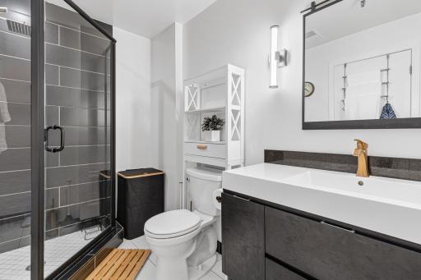
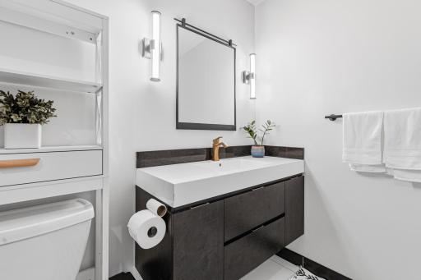
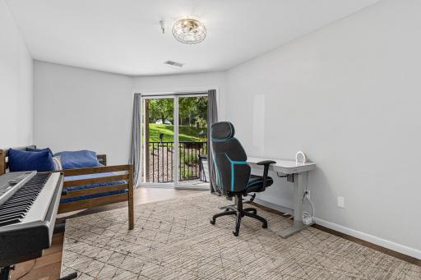
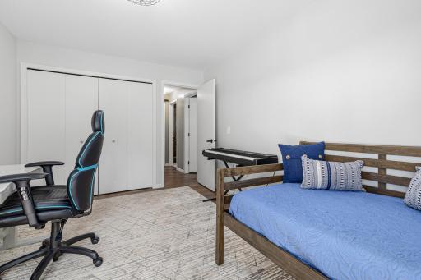
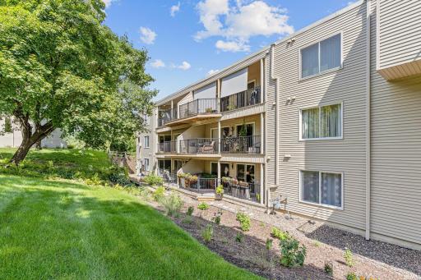
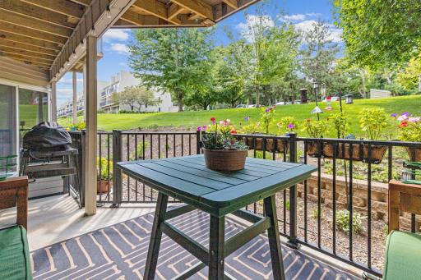
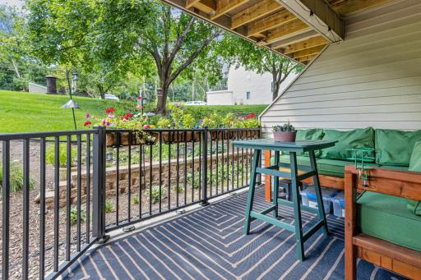
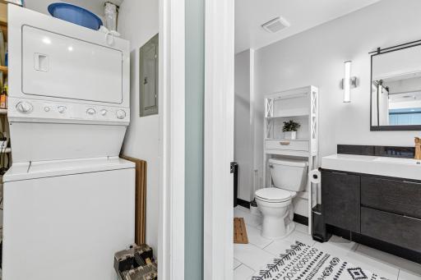
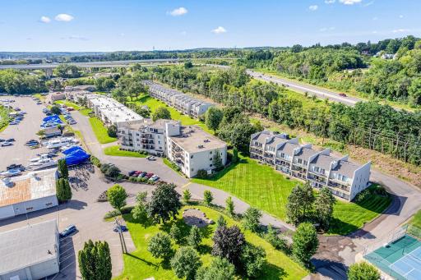
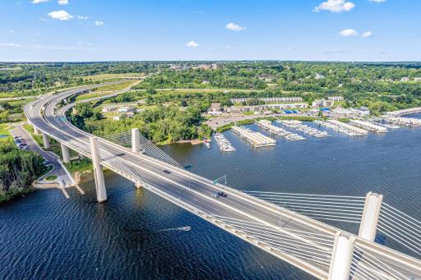
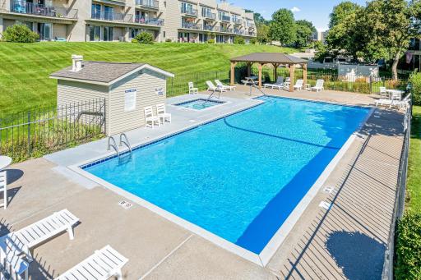
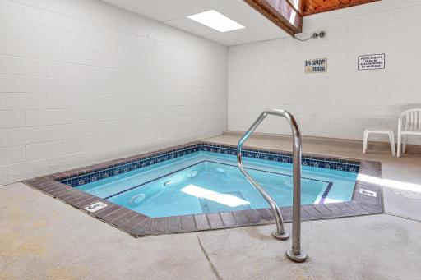
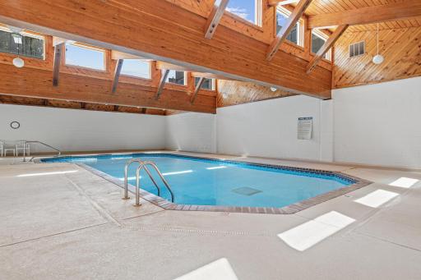
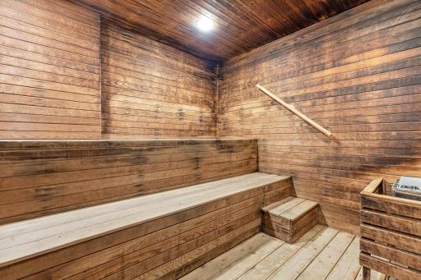
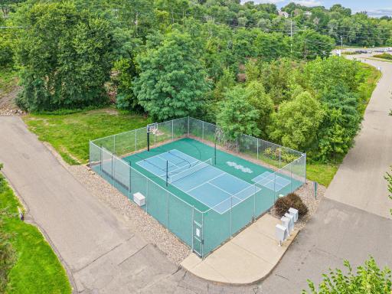
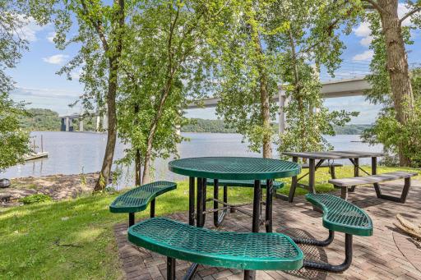
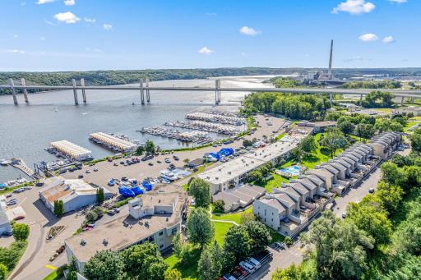
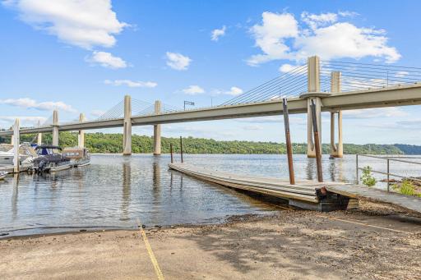
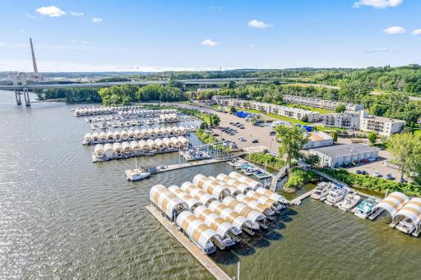
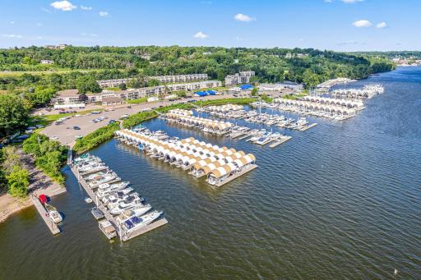
Welcome to Sunnyside on the St. Croix - where riverside, resort-style living meets modern convenience! This spacious COMPLETEYLY UPDATED 2-bedroom, 2-bath condo is filled with natural light thanks to its bright west-facing exposure and features an open, airy floor plan with an oversized island-perfect for both relaxing and entertaining. Recent updates include a new heating and cooling heat pump system, and a new deck railing system, ensuring comfort and peace of mind. Step outside your door and embrace a lifestyle full of amenities, including indoor and outdoor pools, hot tubs, a sauna, pickleball court, riverside picnic area, community room, and more. Additional conveniences include a heated underground garage with wash station, extra storage, secure gated access, and elevators, plus boat launch and storage options for river enthusiasts. The oversized patio boasts garden views and allows for privacy and security. This condo has its very own washer and dryer AND the common area provides additional laundry facilities. Thoughtfully updated throughout, this home offers the ease of one-level living within walking distance to downtown Stillwater, with a scenic backyard trail connection to the St. Croix River Crossing loop system. Don't miss this fantastic opportunity to enjoy the perfect blend of comfort, convenience, and resort-style living-just minutes from everything!
Details
Maps
Contract Information
Status: Closed
Off Market Date: 2025-10-06
Contingency: None
Current Price: 297500
Closed Date: 2025-10-16
Original List Price: 320000
Sales Close Price: 297500
ListPrice: 299999
List Date: 2025-08-26
Owner is an Agent?: No
Auction?: No
General Property Information
Assoc Mgmt Co. Phone #: 952-922-5575
Association Fee Frequency: Monthly
Association Mgmt Co. Name: Gassen
Common Wall: Yes
Lot Measurement: Acres
Manufactured Home?: No
Multiple PIDs?: No
New Development: No
Road Btwn WF & Home?: Yes
Waterfront YN: Yes
Year Built: 1989
Yearly/Seasonal: Yearly
Zoning: Residential-Single Family
Bedrooms: 2
Baths Total: 2
Bath Full: 1
Bath Three Quarters: 1
Main Floor Total SqFt: 1080
Above Grd Total SqFt: 1080
Total SqFt: 1080
Total Finished Sqft: 1080.00
FireplaceYN: No
Lake/Waterfront Name: St. Croix River
Style: (CC) Low Rise (3- Levels)
Foundation Size: 1080
Power Company: Xcel Energy
Association Fee: 435
Garage Stalls: 1
Lot Dimensions: 197x183x233
Acres: 1.45
Assessment Pending: No
Location Tax and Other Information
House Number: 6375
Street Name: Saint Croix
Street Suffix: Trail
Street Direction Suffix: N
Unit Number: 148
Postal City: Stillwater
County: Washington
State: MN
Zip Code: 55082
Complex/Dev/Subdivision: Condo 38 Sunnyside 02
Building Information
Finished SqFt Above Ground: 1080
Lease Details
Land Leased: Not Applicable
Miscellaneous Information
DP Resource: Yes
Homestead: No
Ownership
Fractional Ownership: No
Parking Characteristics
Garage Dimensions: 10x18
Garage Square Feet: 180
Public Survey Info
Range#: 20
Section#: 34
Township#: 30
Property Features
Accessible: Accessible Elevator Installed; No Stairs Internal
Air Conditioning: Heat Pump
Amenities Shared: Coin-op Laundry Owned; Common Garden; Deck; Elevator(s); Fire Sprinkler System; Hot Tub; In-Ground Sprinkler System; Lobby; Patio; Sauna; Security Building; Security Lights; Tennis Courts
Amenities Unit: Cable; Hot Tub; In-Ground Sprinkler; Indoor Sprinklers; Intercom System; Kitchen Center Island; Main Floor Primary Bedroom; Patio; Sauna; Security System; Tennis Court; Tile Floors; Washer/Dryer Hookup
Appliances: Cooktop; Dishwasher; Disposal; Dryer; Microwave; Range; Refrigerator; Washer
Association Fee Includes: Building Exterior; Controlled Access; Hazard Insurance; Lawn Care; Outside Maintenance; Parking Space; Professional Mgmt; Recreation Facility; Sanitation; Security System; Shared Amenities; Snow Removal; Water
Assumable Loan: Not Assumable
Basement: None
Bath Description: Primary Walk-Thru; Main Floor Full Bath; 3/4 Primary
Construction Materials: Block; Concrete
Construction Status: Previously Owned
Dining Room Description: Eat In Kitchen; Informal Dining Room
Electric: Circuit Breakers
Exterior: Vinyl
Family Room Characteristics: Main Level
Financing Terms: Cash
Foundation: Concrete Block
Fuel: Electric
Heating: Forced Air; Heat Pump
Internet Options: Cable
Laundry: Common Area; In Unit
Lock Box Type: Combo
Lot Description: Tree Coverage - Medium; Underground Utilities
Parking Characteristics: Floor Drain; Heated Garage; Secured; Storage
Pool Description: Below Ground; Heated; Indoor; Shared
Road Frontage: Private Road; Street Lights
Road Responsibility: Association Maintained Road
Roof: Age Over 8 Years
Sellers Terms: Cash; Conventional
Sewer: City Sewer/Connected
Shared Rooms: Amusement/Party Room; Community Room
Special Search: All Living Facilities on One Level; Main Floor Bedroom; Main Floor Laundry; Main Floor Primary; Primary Bdr Suite
Stories: One
Townhouse Characteristics: No Interior Stairs
Water: City Water/Connected
Waterfront Type: River Front; Association Access
Room Information
| Room Name | Dimensions | Level |
| Kitchen | 10x8 | Main |
| Dining Room | 10x10 | Main |
| Second (2nd) Bedroom | 14x10 | Main |
| First (1st) Bedroom | 15x11 | Main |
| Patio | 12x9 | Main |
| Living Room | 20x14 | Main |
Listing Office: LaBelle Real Estate Group Inc
Last Updated: October - 17 - 2026

The data relating to real estate for sale on this web site comes in part from the Broker Reciprocity SM Program of the Regional Multiple Listing Service of Minnesota, Inc. The information provided is deemed reliable but not guaranteed. Properties subject to prior sale, change or withdrawal. ©2026 Regional Multiple Listing Service of Minnesota, Inc All rights reserved.
Wednesday 21st of October 2026 07:57 AM

218-998-4400
Mohagen Real Estate


Let's Connect

Mohagen Real Estate
sue@MohagenRealEstate.com
Office: 218-998-4400
Cell: 218-731-7376

Mohagen Real Estate is licensed in the State of Minnesota