638 Pebble Creek Drive, Saint Cloud, MN 56303 (MLS# 6764560)
$377,000
Saint Cloud, MN 56303
MLS# 6764560
Status: Closed
2 beds | 2 baths | 1500 sqft

1 / 31

Property Description
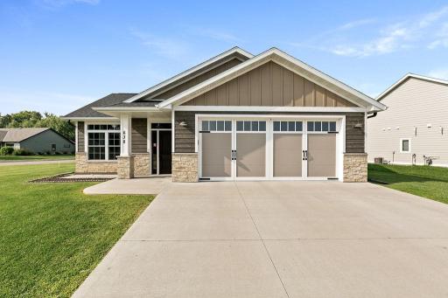
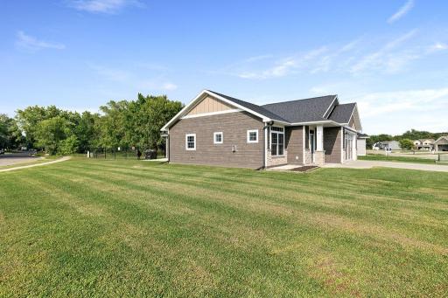
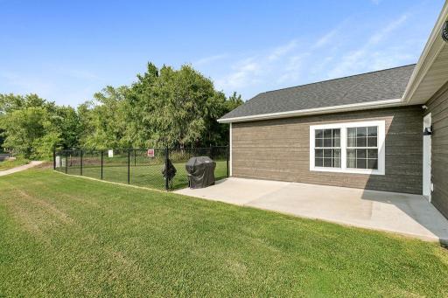
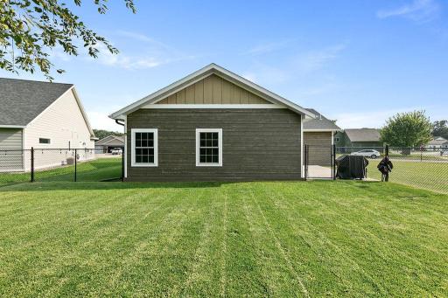
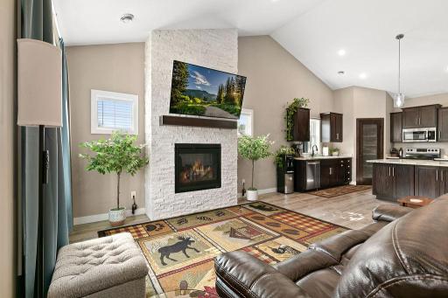
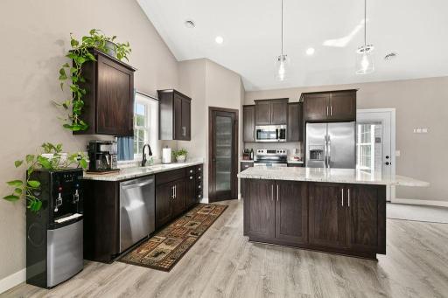
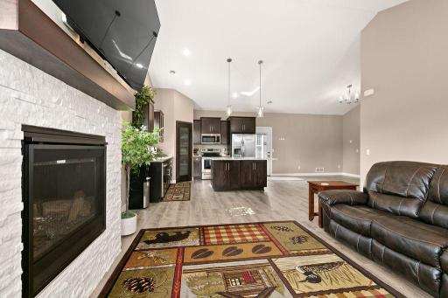
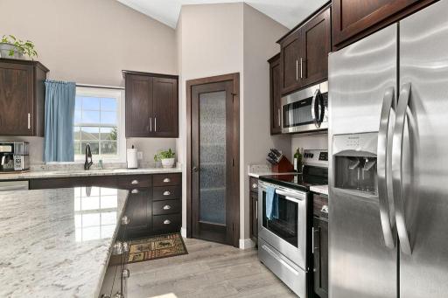
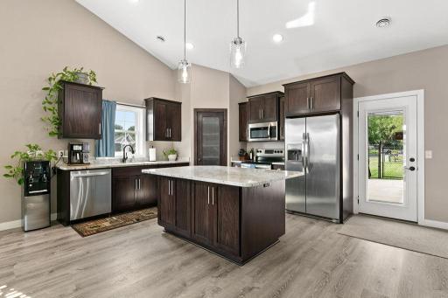
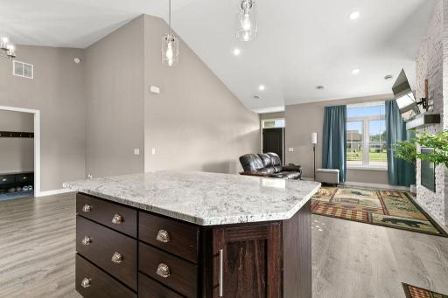
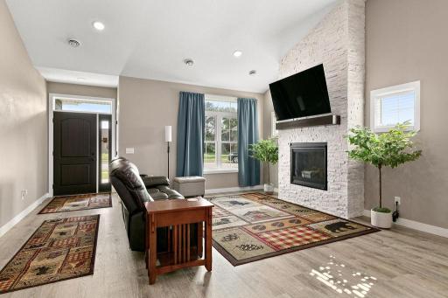
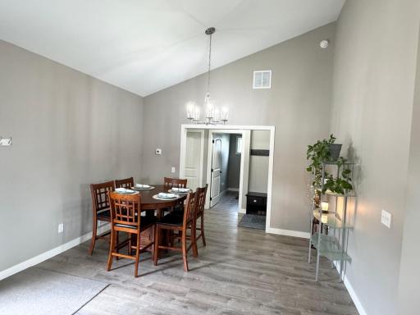
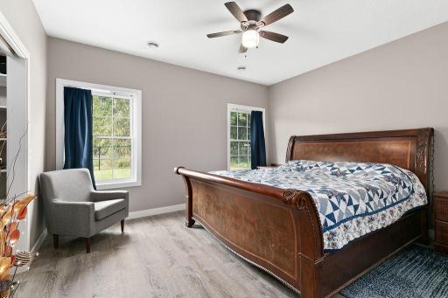
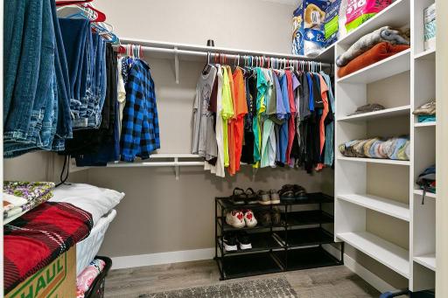
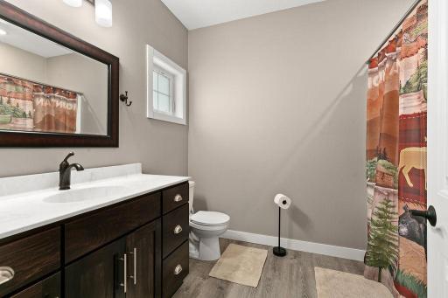
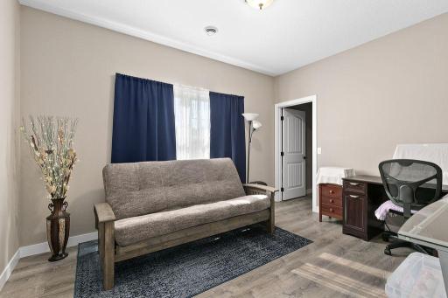
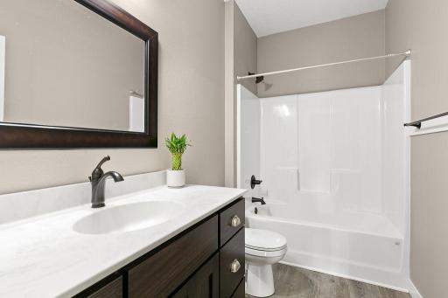
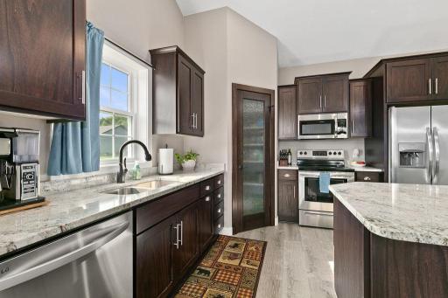
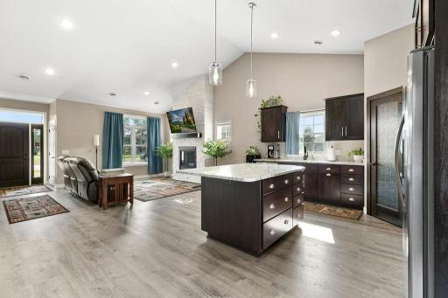
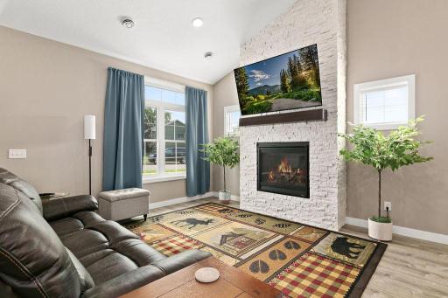
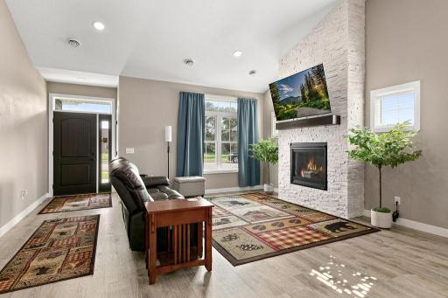
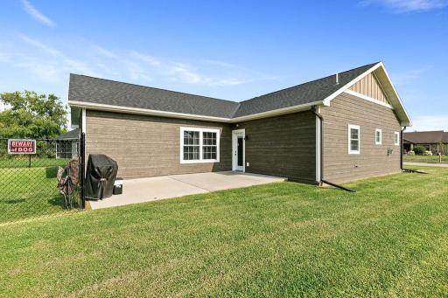
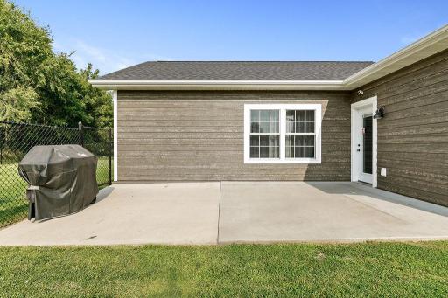
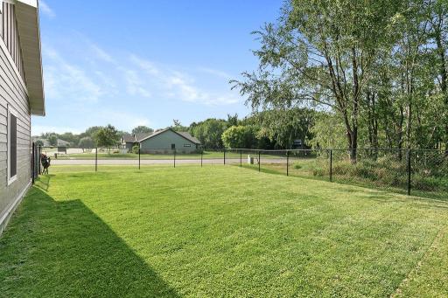
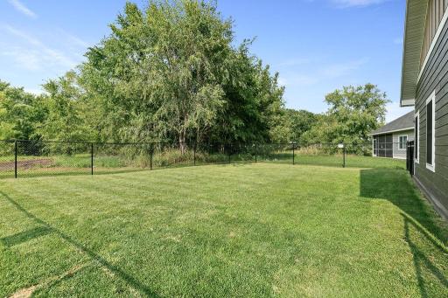
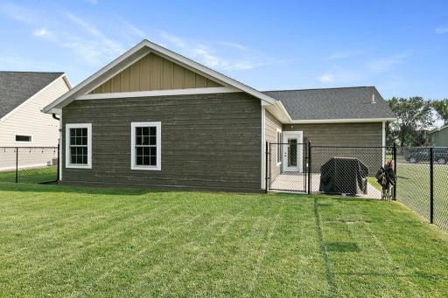
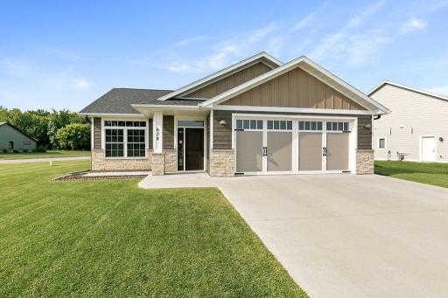
A Must See: Modern design style 2 bedroom, 2 bath home with walk in closets. One level living with vaulted ceiling in living room, kitchen and dining room area, also provides extra storage space above the 2-stall attached garage. Relax in luxury with a fireplace surrounded by beautiful floor to ceiling sparkling white stone quartz. Enjoy cooking in this kitchen with dark walnut colored cabinets which accent the gorgeous multi-color granite countertops, the (Quiet feature) stainless steel dishwasher/steamer, stainless steel ice/water dispenser fridge with matching stove/oven and microwave. The matte marble countertops in both bathrooms add elegance to this modern design style home. Stay warm and cozy in the cool months with in-floor heat, a fireplace and furnace heating options or stay cool in the summer with Central Air. A black chain link fence complements the long lasting engineered wood siding and is a great space for relaxation and outdoor activities , positioned next to an extended cement pad patio for your entertaining enjoyment.
Details
Maps
Contract Information
Status: Closed
Off Market Date: 2025-09-15
Contingency: None
Current Price: 376000
Closed Date: 2025-10-15
Original List Price: 386999
Sales Close Price: 376000
ListPrice: 377000
List Date: 2025-08-01
Owner is an Agent?: No
Auction?: No
General Property Information
Common Wall: No
Lot Measurement: Acres
Manufactured Home?: No
Multiple PIDs?: No
New Development: No
Number of Fireplaces: 1
Waterfront YN: No
Year Built: 2020
Yearly/Seasonal: Yearly
Zoning: Residential-Single Family
Bedrooms: 2
Baths Total: 2
Bath Full: 1
Bath Three Quarters: 1
Main Floor Total SqFt: 1500
Above Grd Total SqFt: 1500
Total SqFt: 1500
Total Finished Sqft: 1500.00
FireplaceYN: Yes
Style: (SF) Single Family
Foundation Size: 1500
Garage Stalls: 2
Lot Dimensions: 130x121x60x120
Acres: 0.26
Assessment Pending: No
Location Tax and Other Information
House Number: 638
Street Name: Pebble Creek
Street Suffix: Drive
Postal City: Saint Cloud
County: Stearns
State: MN
Zip Code: 56303
Complex/Dev/Subdivision: Sauk River Estates
Assessments
Assessment Balance: 8
Tax With Assessments: 832
Building Information
Finished SqFt Above Ground: 1500
Lease Details
Land Leased: Not Applicable
Miscellaneous Information
DP Resource: Yes
Homestead: Yes
Ownership
Fractional Ownership: No
Parking Characteristics
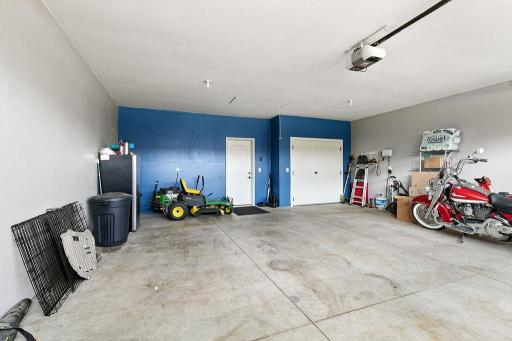
Garage Dimensions: 24x24
Garage Square Feet: 576
Public Survey Info
Range#: 28
Section#: 8
Township#: 124
Property Features
Accessible: None
Air Conditioning: Central Air
Appliances: Air-To-Air Exchanger; Dishwasher; Disposal; Dryer; Microwave; Range; Refrigerator; Washer
Basement: None
Bath Description: Main Floor Full Bath; 3/4 Primary
Construction Materials: Concrete
Construction Status: Previously Owned
Dining Room Description: Kitchen/Dining Room
Exterior: Brick/Stone; Engineered Wood; Fiber Board
Fencing: Chain Link
Financing Terms: VA
Fireplace Characteristics: Gas Burning; Living Room
Foundation: Slab
Fuel: Natural Gas
Heating: Forced Air; In-Floor Heating
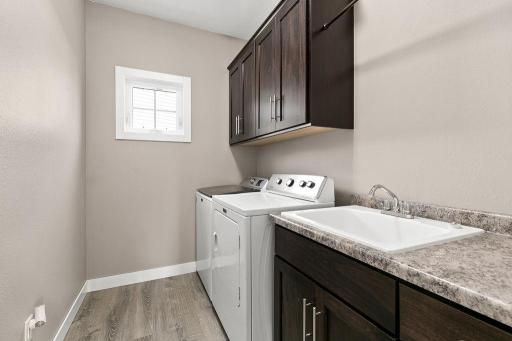
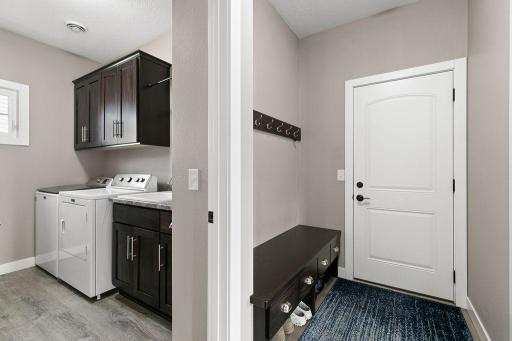
Laundry: Laundry Room; Main Level; Sink
Lock Box Type: Combo
Lot Description: Corner Lot
Sewer: City Sewer/Connected
Special Search: All Living Facilities on One Level; Main Floor Bedroom; Main Floor Laundry; Main Floor Primary; Primary Bdr Suite
Stories: One
Water: City Water/Connected
Room Information
| Room Name | Dimensions | Level |
| Second (2nd) Bedroom | 13.8x11 | Main |
| First (1st) Bedroom | 14.8x12 | Main |
| Living Room | 18x18.6 | Main |
| Dining Room | 13x10 | Main |
| Kitchen | 13x13.8 | Main |
Listing Office: Central MN Realty LLC
Last Updated: October - 16 - 2026

The data relating to real estate for sale on this web site comes in part from the Broker Reciprocity SM Program of the Regional Multiple Listing Service of Minnesota, Inc. The information provided is deemed reliable but not guaranteed. Properties subject to prior sale, change or withdrawal. ©2026 Regional Multiple Listing Service of Minnesota, Inc All rights reserved.
Tuesday 20th of October 2026 02:52 PM

218-998-4400
Mohagen Real Estate


Let's Connect

Mohagen Real Estate
sue@MohagenRealEstate.com
Office: 218-998-4400
Cell: 218-731-7376

Mohagen Real Estate is licensed in the State of Minnesota