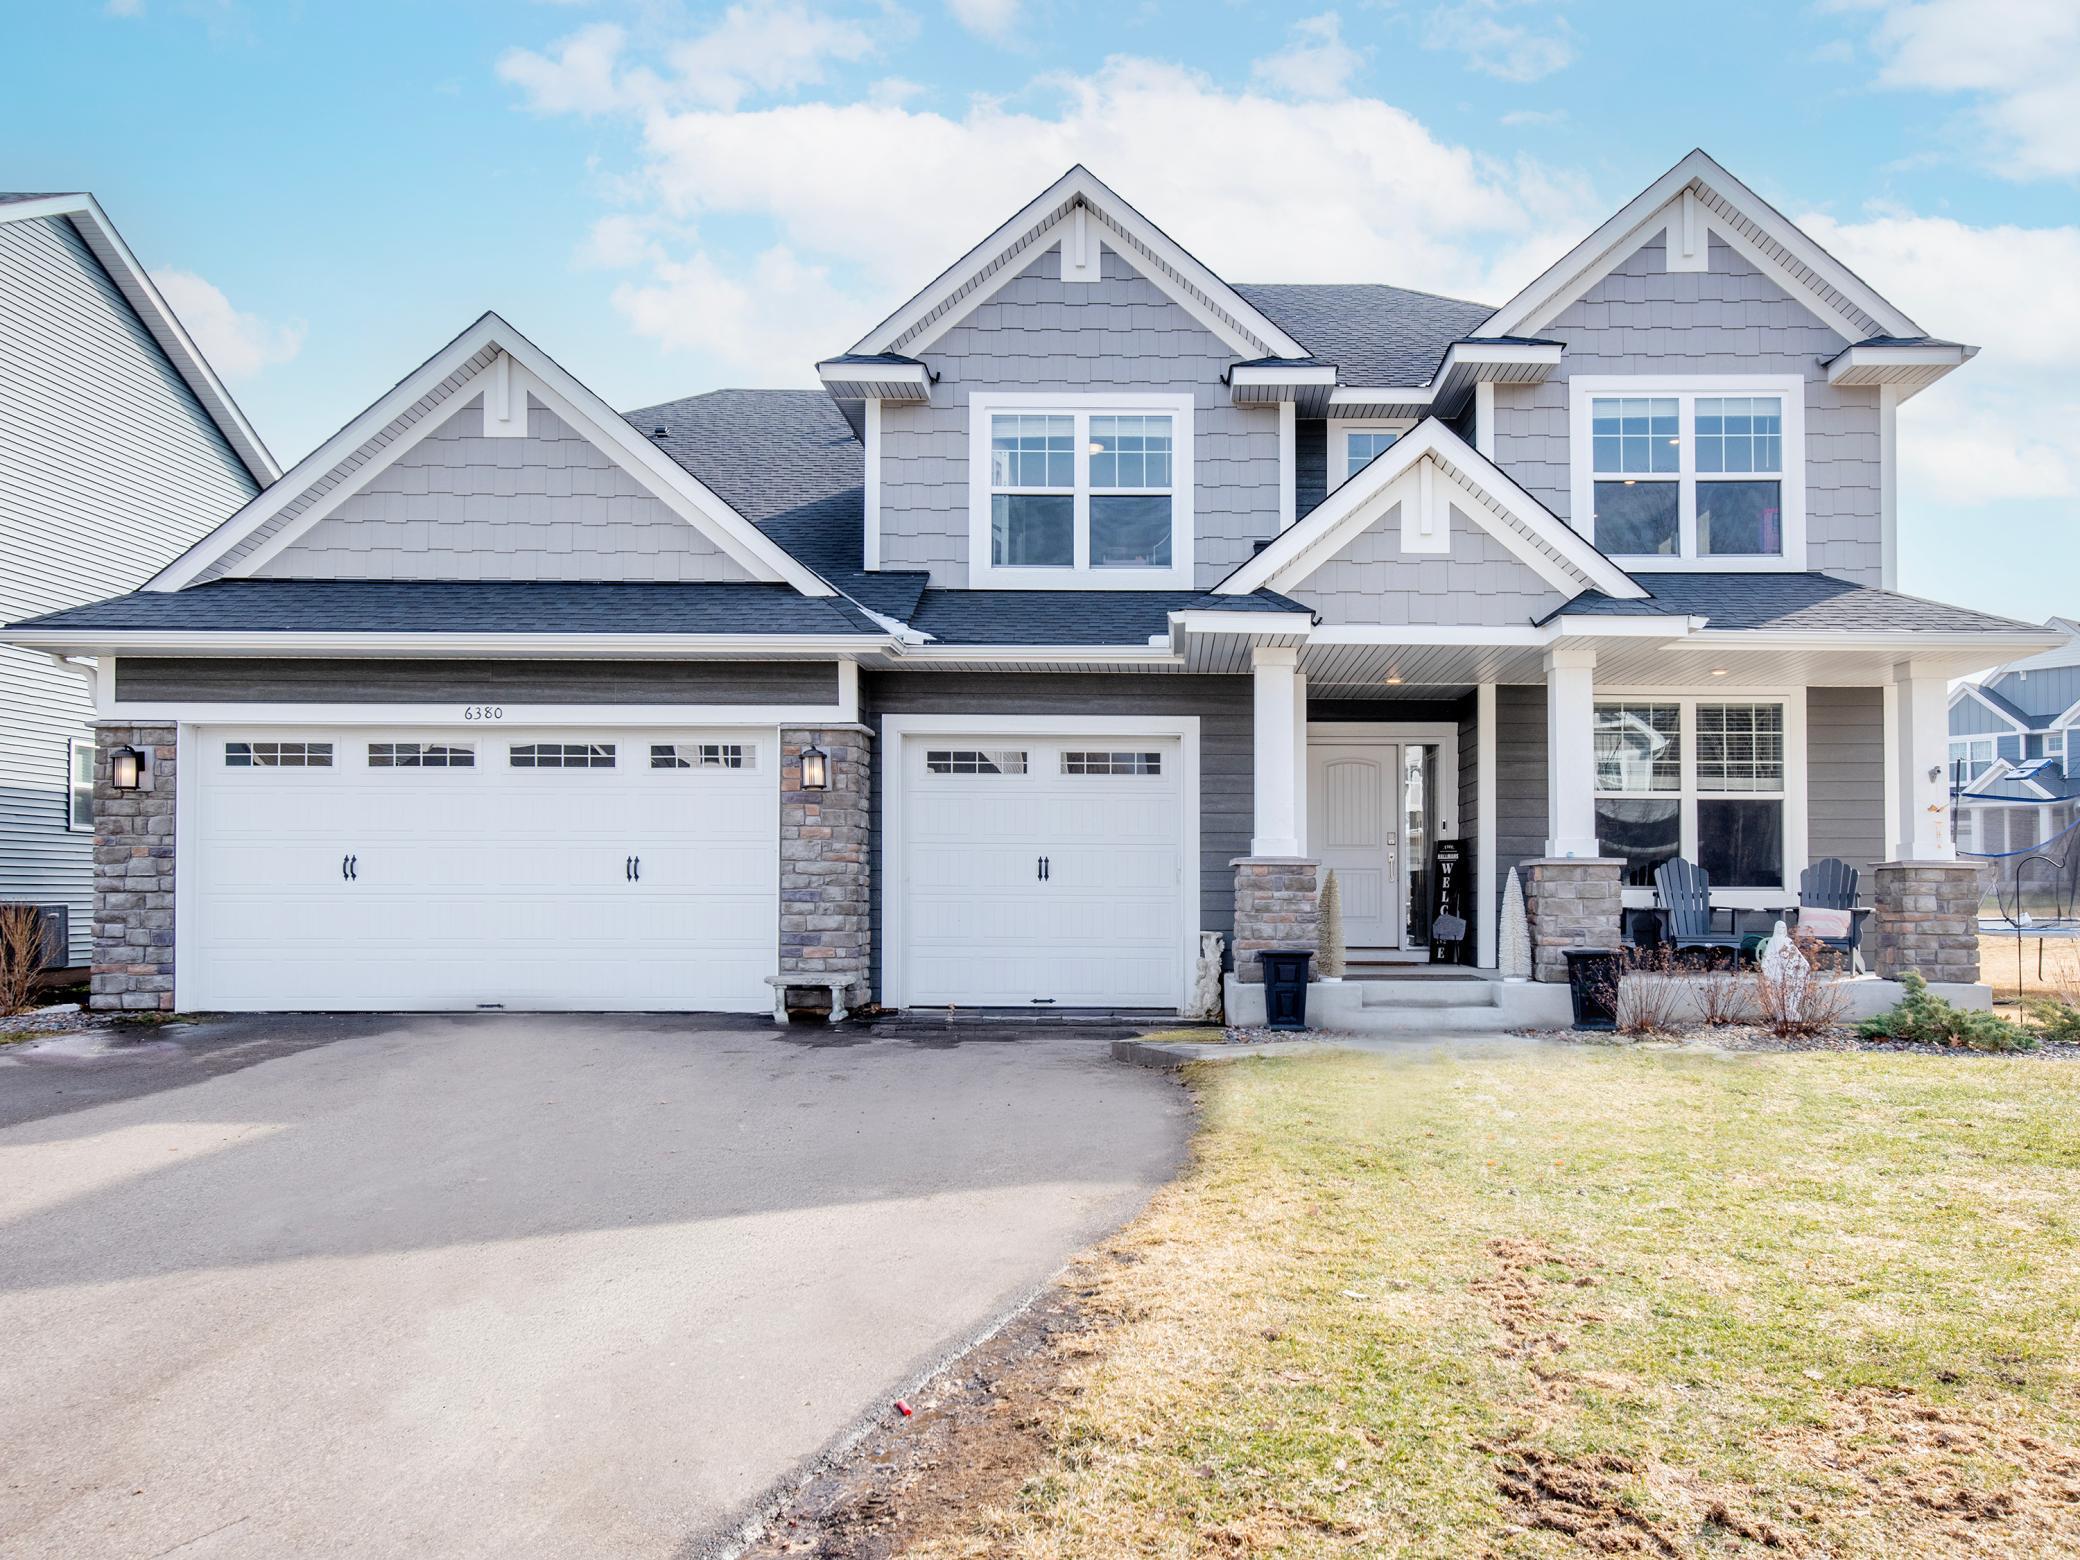
6380 Apple Court, Inver Grove Heights, MN 55077 (MLS# 7057499)
$799,900
Inver Grove Heights, MN 55077
MLS# 7057499
Status: Closed
5 beds | 5 baths | 5036 sqft
1 / 39
Property Description
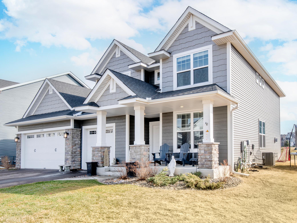
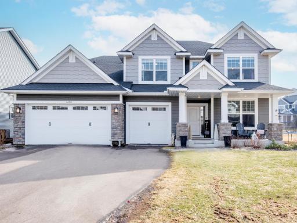
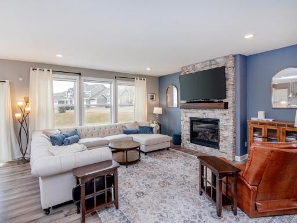
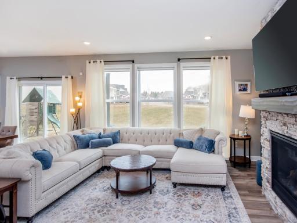
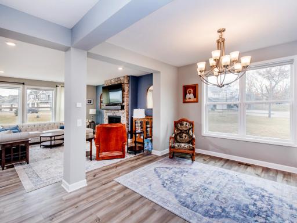
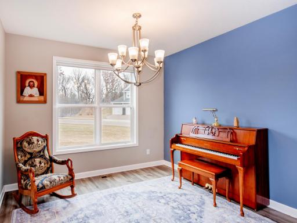
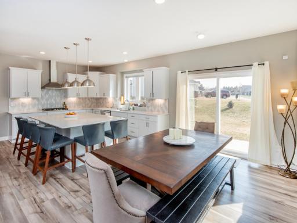
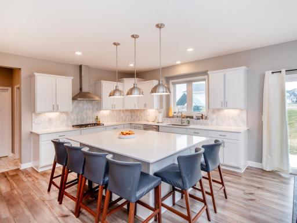
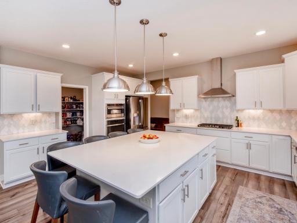
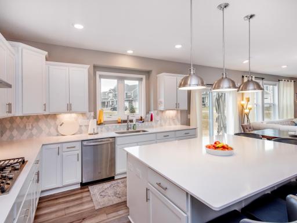
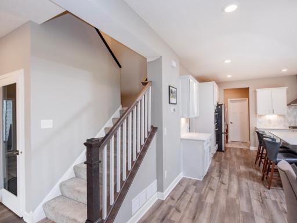
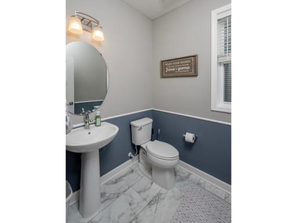
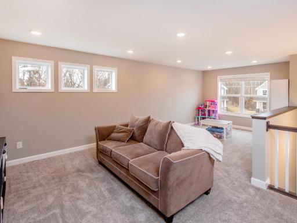
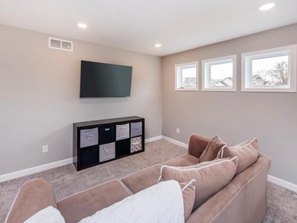
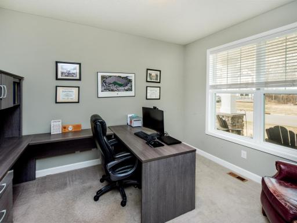
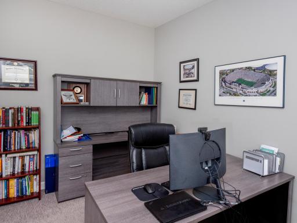
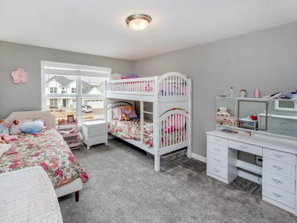
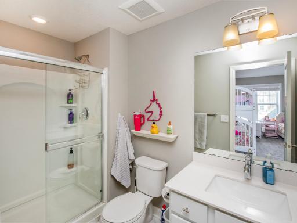
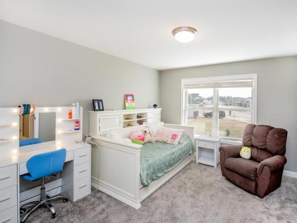
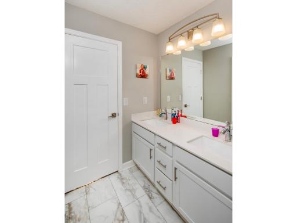
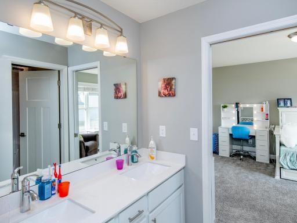
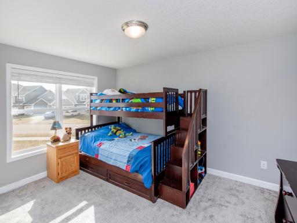
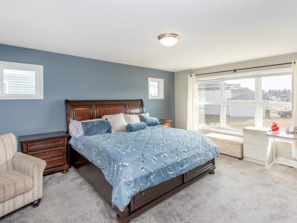
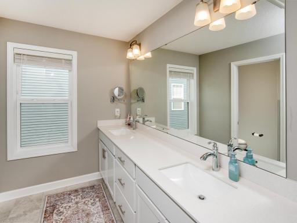
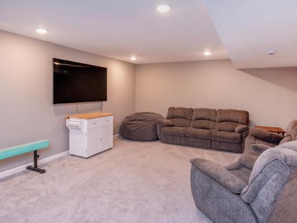
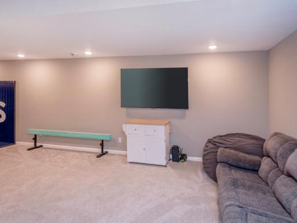
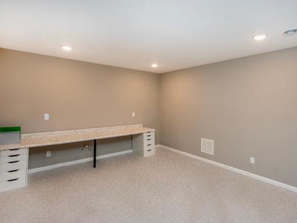
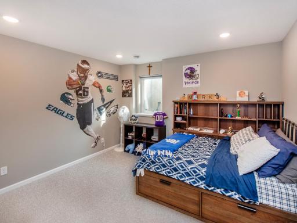
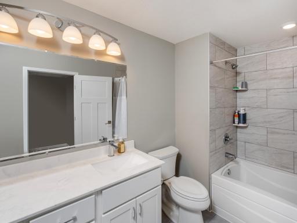
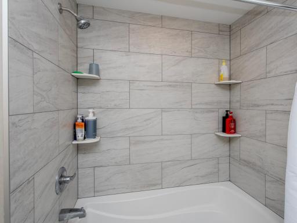
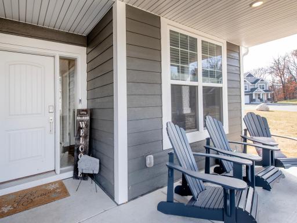
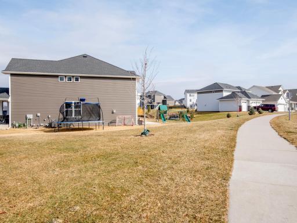
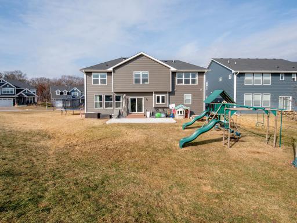
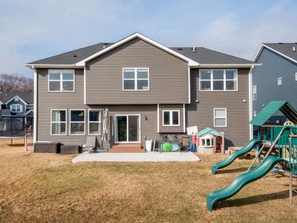
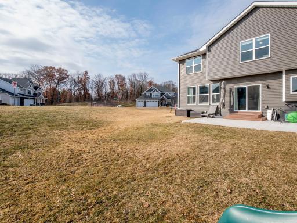
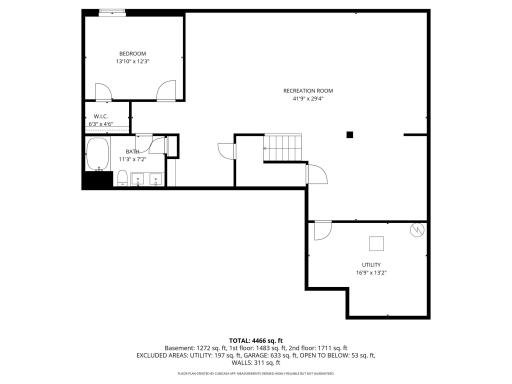
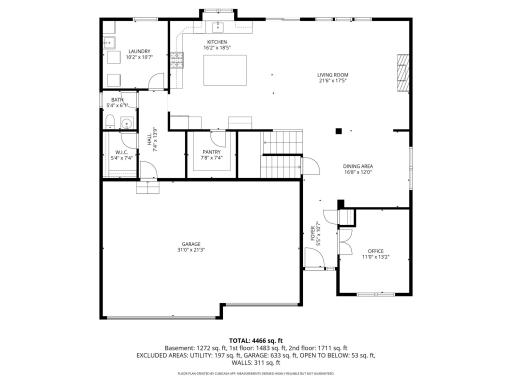
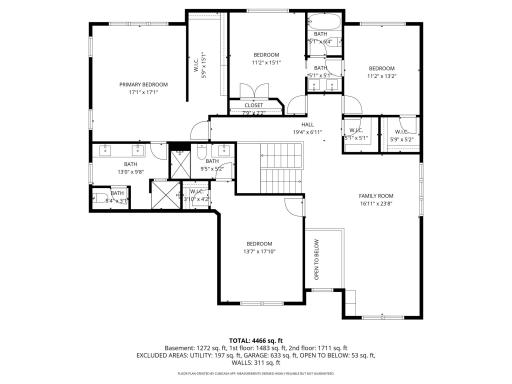
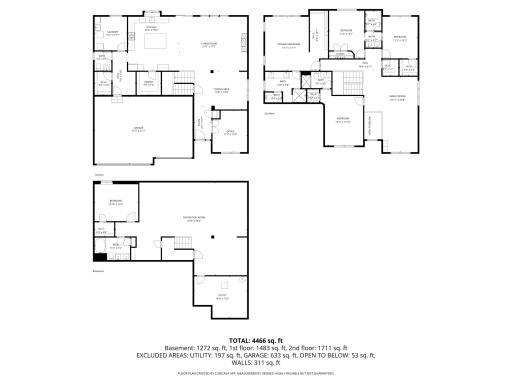
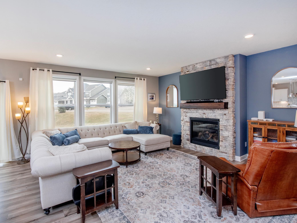
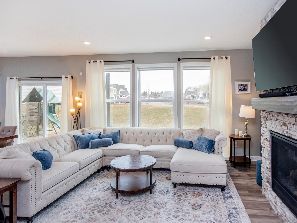
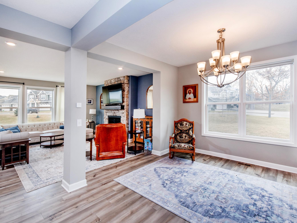
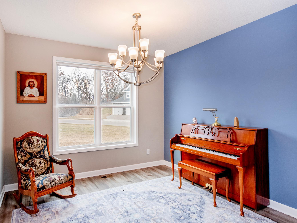
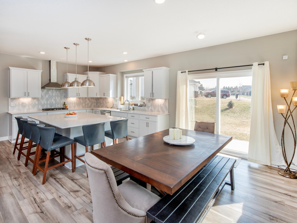
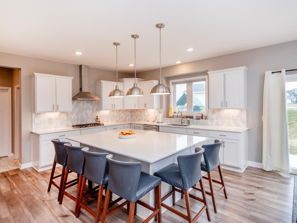
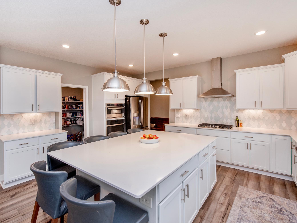
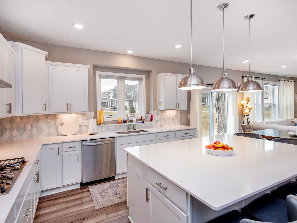
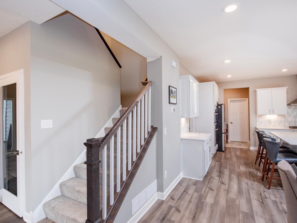
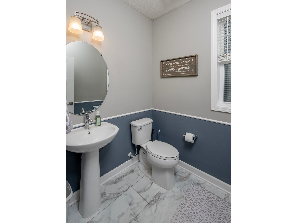
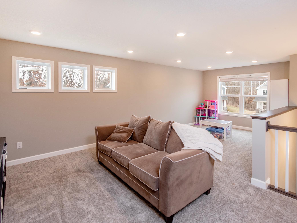
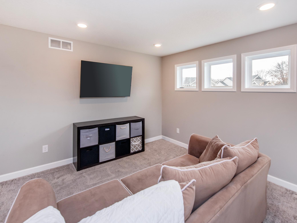
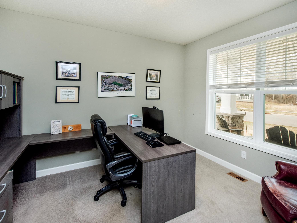
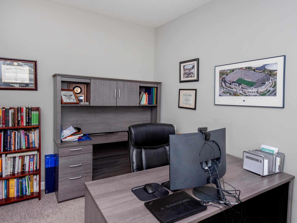
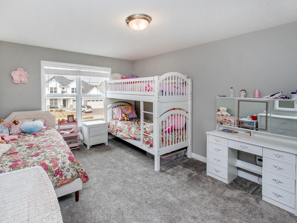
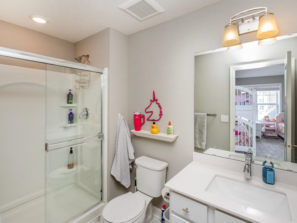
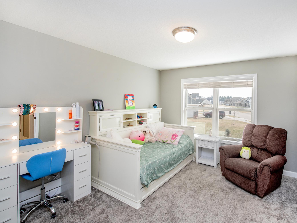
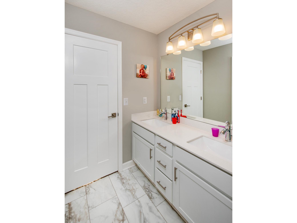
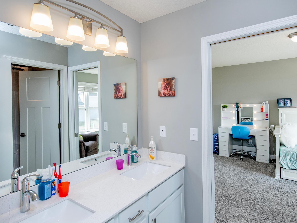
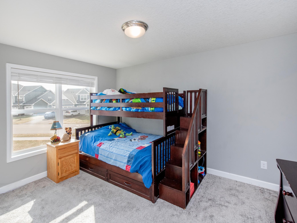
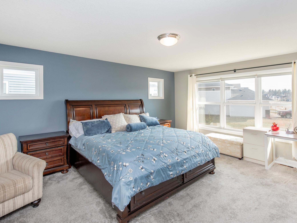
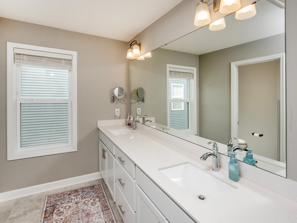
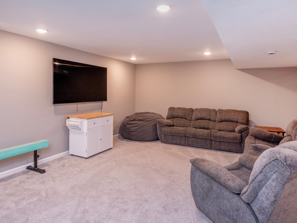
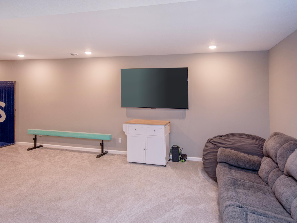
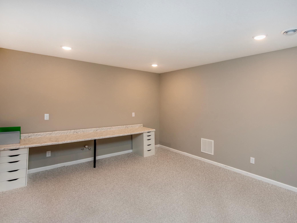
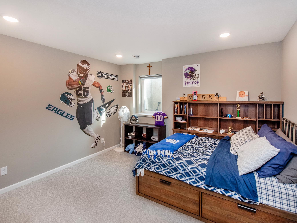
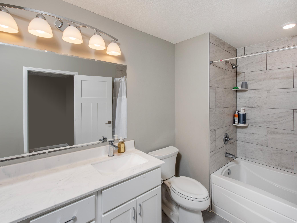
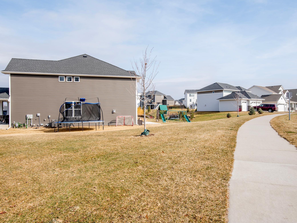
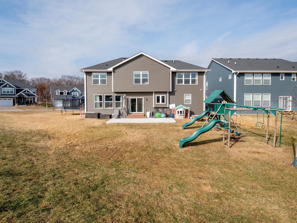
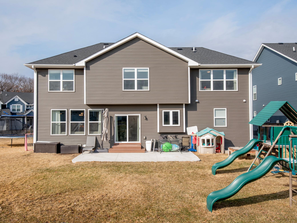
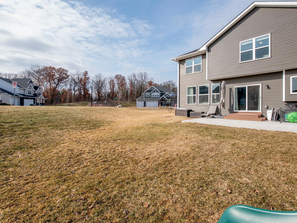
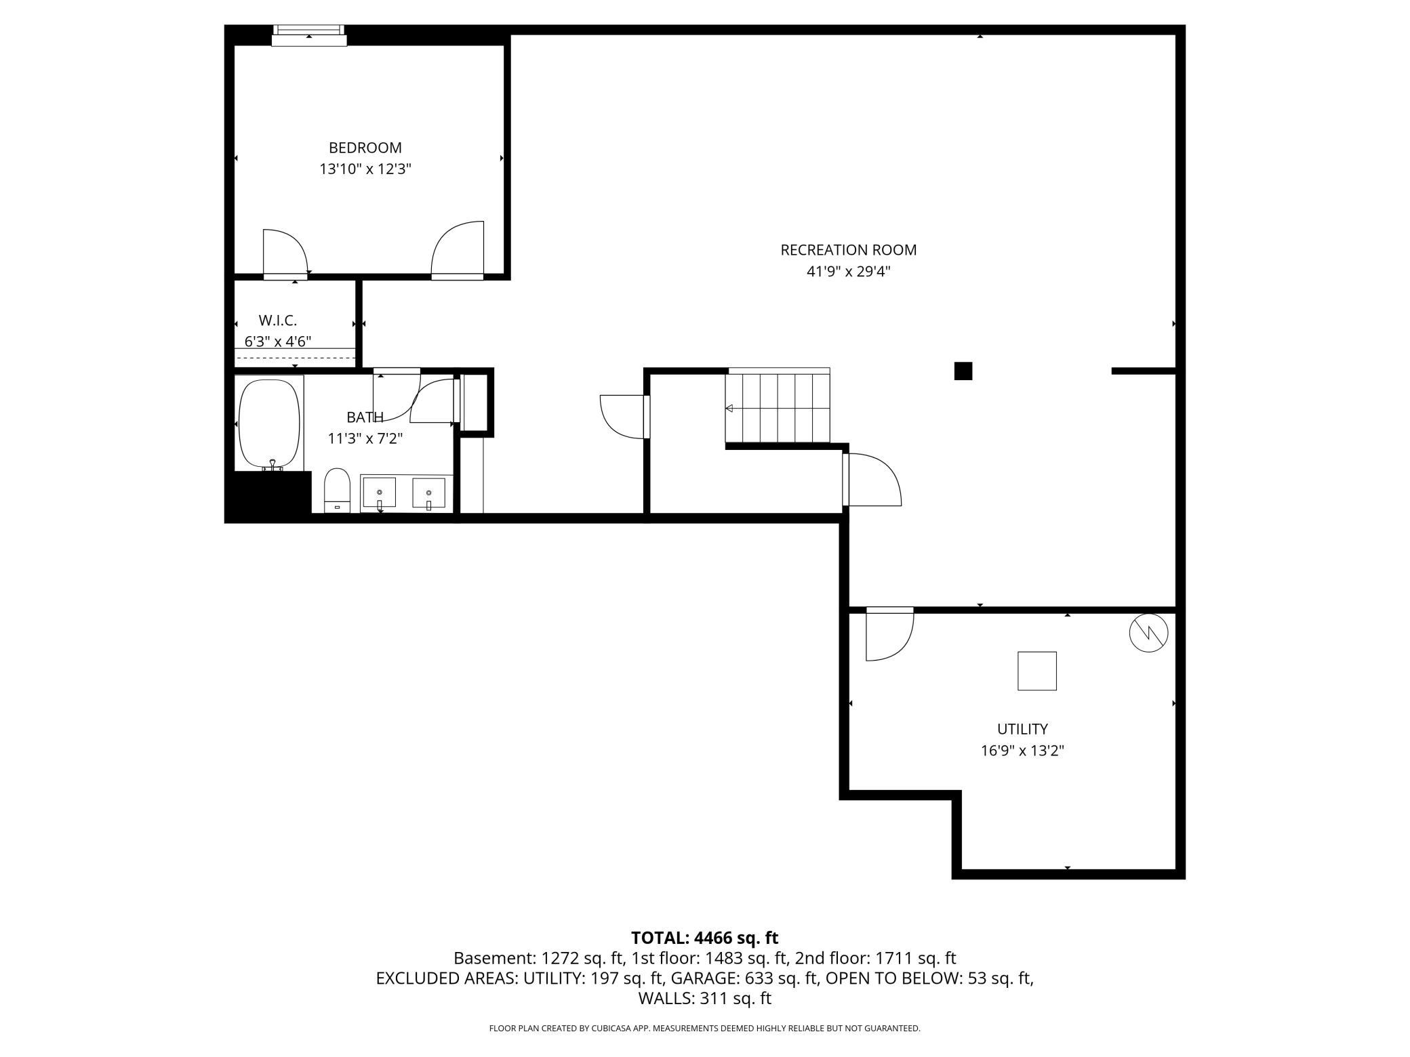
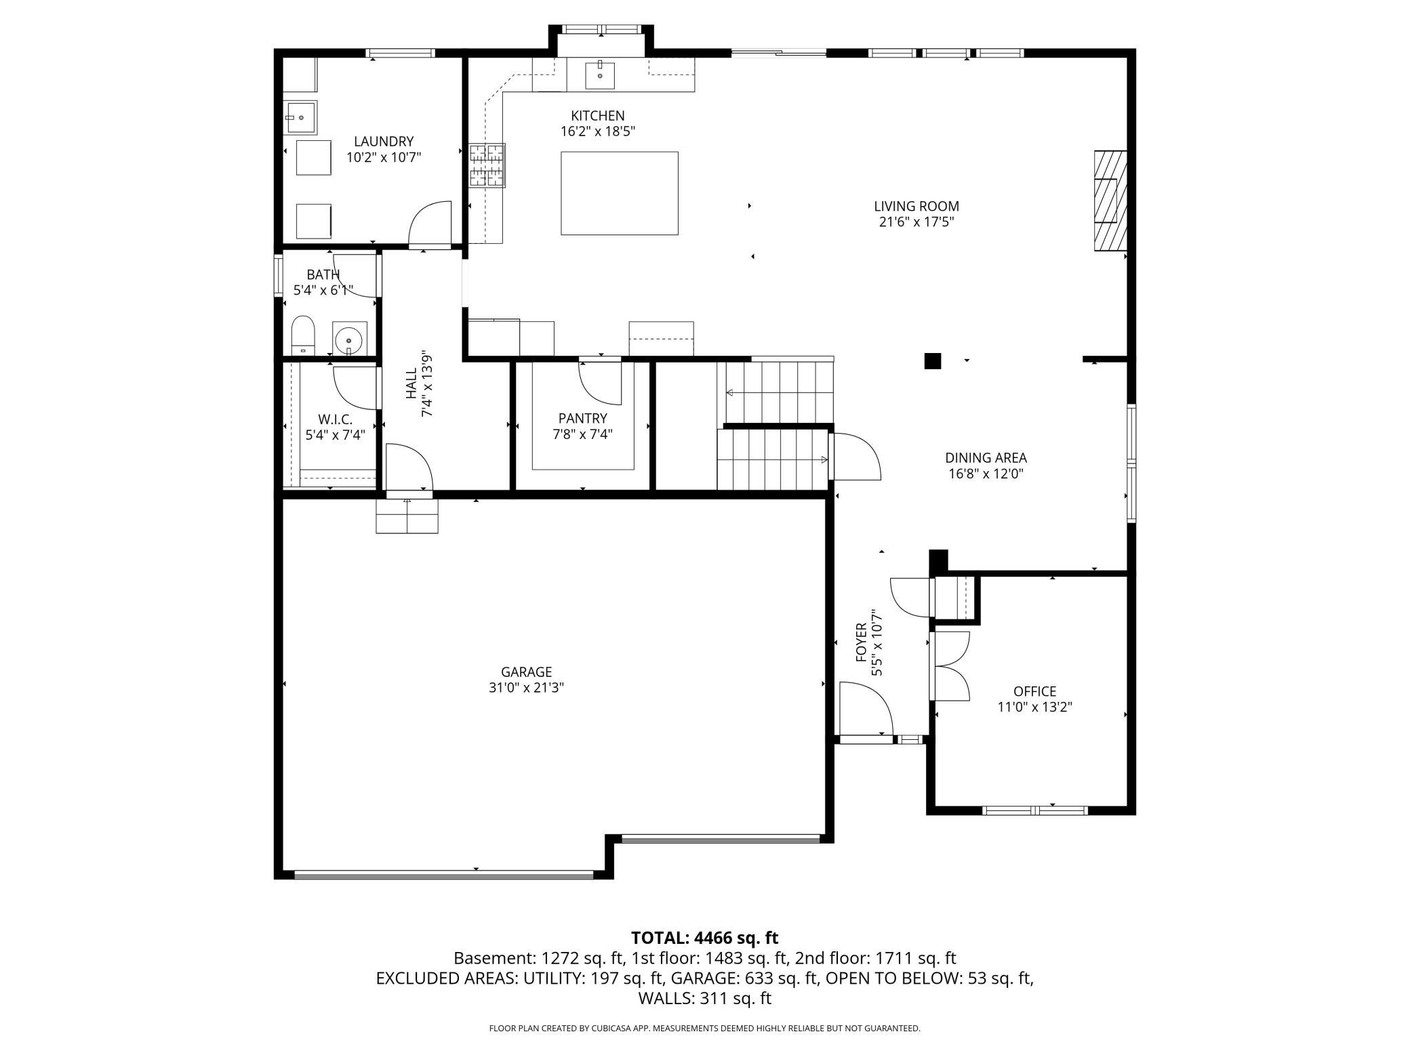
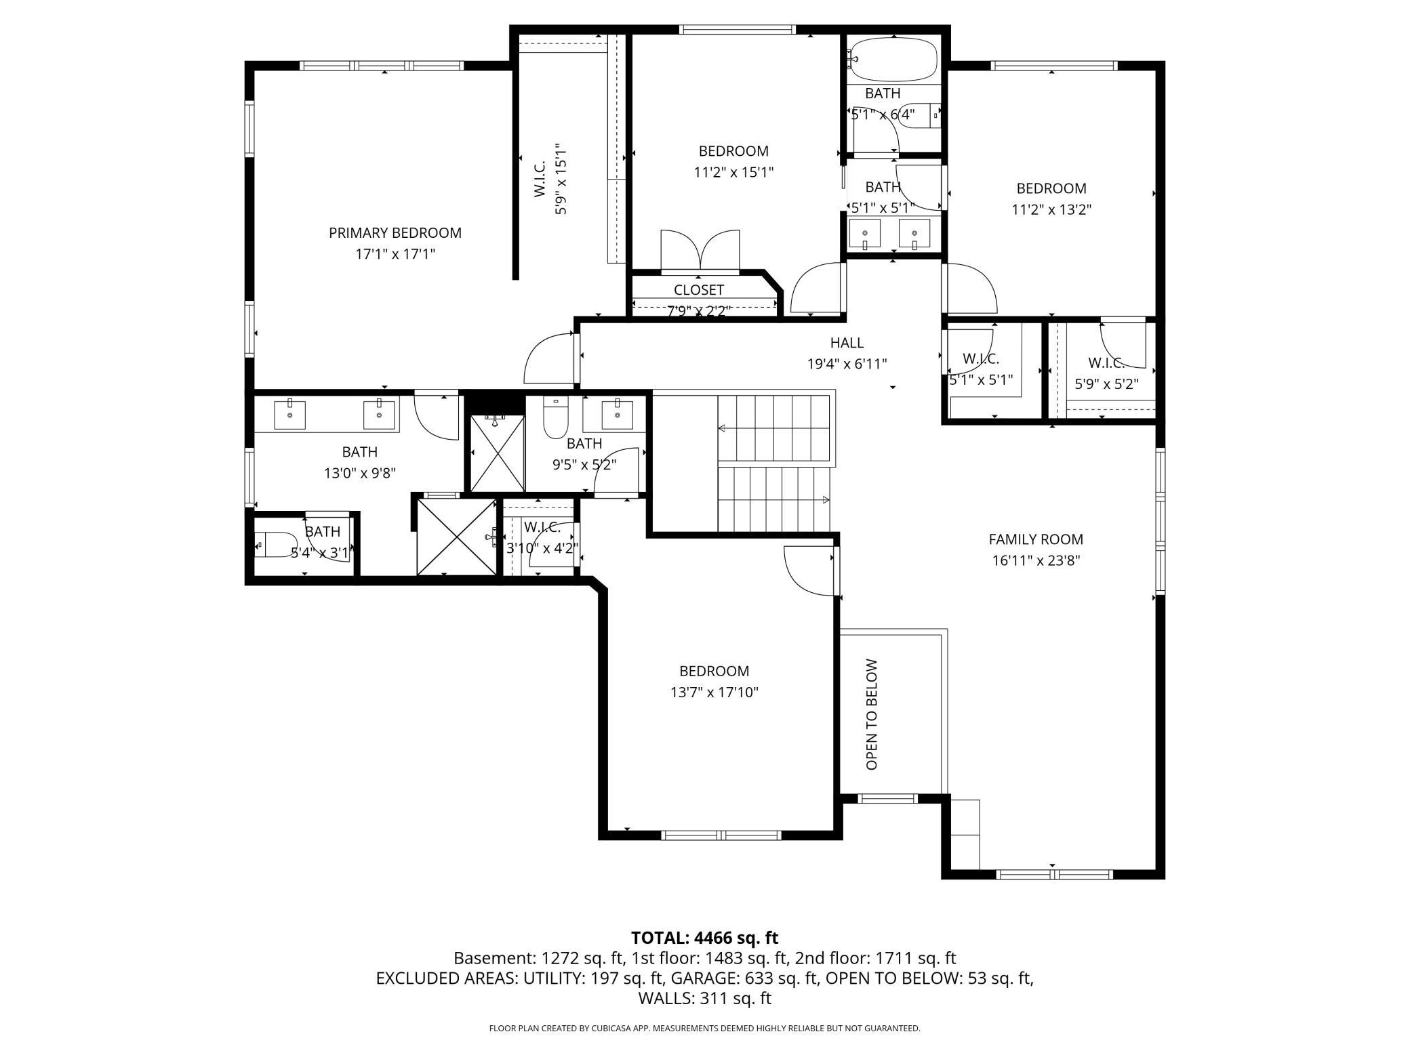
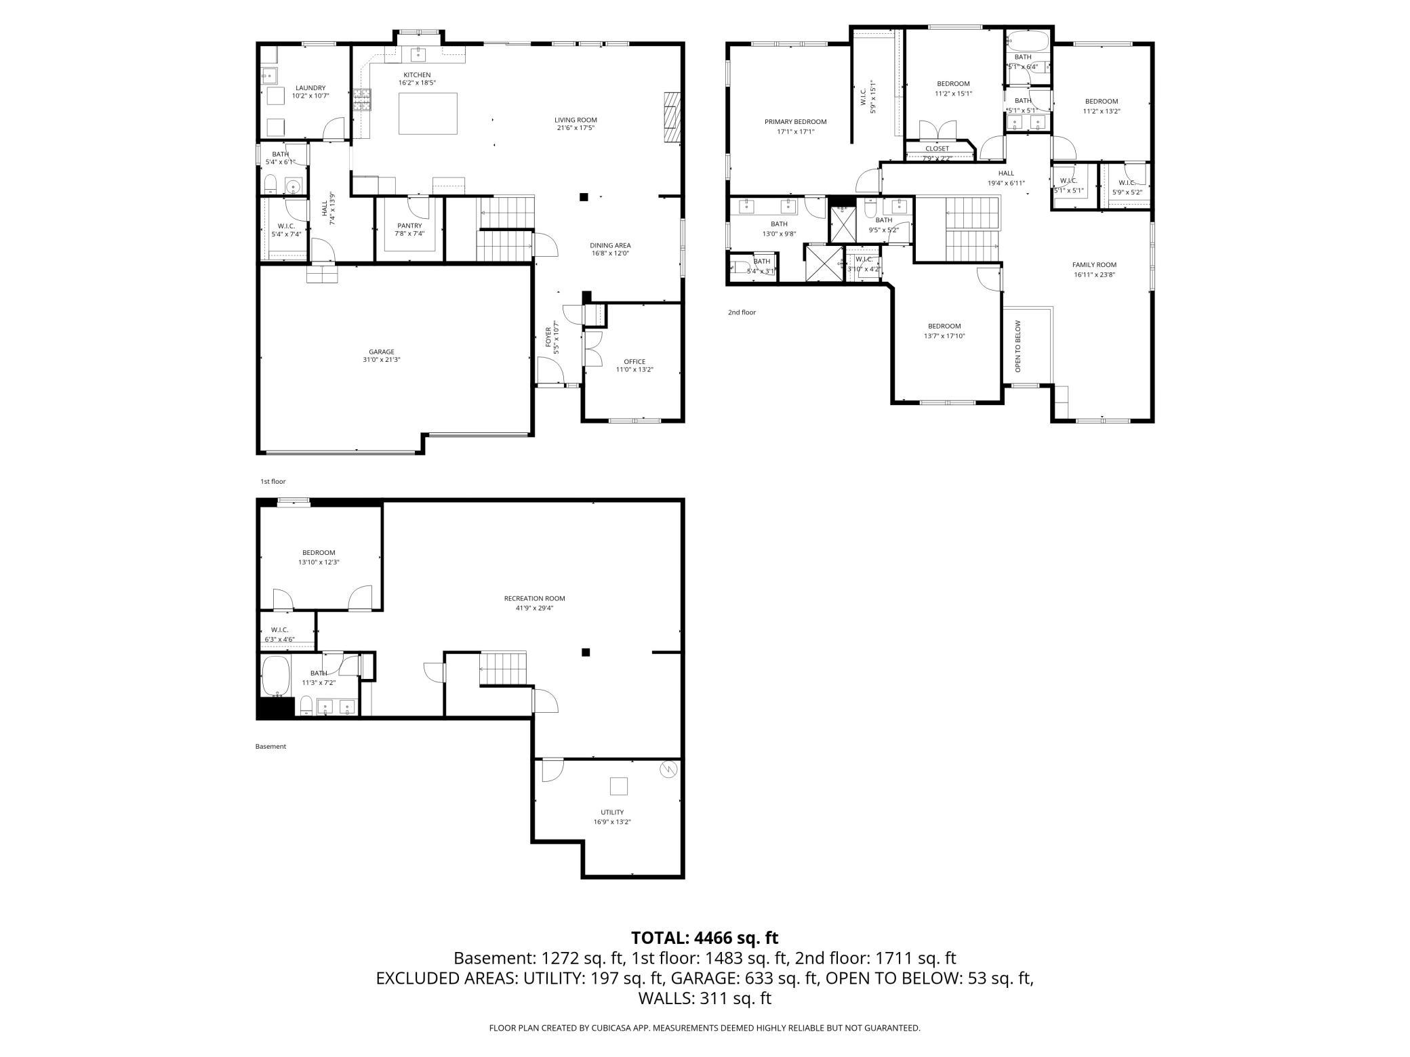
Better than new construction! ISD 196 Schools. Welcome home to this stunning 2022-built two-story residence in desirable Inver Grove Heights, offering over 4,800 finished square feet of thoughtfully designed living space on a spacious corner lot. The upper level features four bedrooms plus an enormous loft, perfect for a second living area, playroom, or workspace. The luxurious primary suite includes a private ensuite bath, while a secondary bedroom offers its own ¾ bathroom. The remaining two bedrooms share a convenient Jack-and-Jill bathroom, providing comfort and privacy for everyone. The main level boasts a bright, open-concept layout ideal for both everyday living and entertaining. The kitchen is the heart of the home, featuring a large center island, walk-in pantry, and informal dining area. Just off the garage entry, you'll find a spacious mudroom, back hall closet, half bathroom, and an oversized laundry room designed for functionality and convenience. The family room flows seamlessly into a formal dining area or flexible living space, while a private office with elegant front doors near the entry creates the perfect work-from-home setup. The finished basement, completed in 2025, adds approximately 1,400 additional square feet of living space, including a full bathroom, fifth bedroom, and a large recreation area with endless possibilities for entertainment, fitness, or hobbies. Step outside to a large patio off the kitchen, overlooking the expansive corner lotâwith an in-ground sprinkler system, perfect for relaxing, entertaining, or enjoying the outdoors. Ideally located near everything Viking Lakes has to offer, with convenient access to major freeways and an easy commute to the Twin Cities, this exceptional home truly has it all. Schedule your showing today and experience everything this incredible property has to offer.
Details
Maps
Contract Information
Status: Closed
Off Market Date: 2026-06-08
Contingency: None
Current Price: 780000
Closed Date: 2026-07-09
Original List Price: 799900
Sales Close Price: 780000
ListPrice: 799900
List Date: 2026-04-26
Owner is an Agent?: Yes
Auction?: No
General Property Information
Assoc Mgmt Co. Phone #: 612-888-4710
Association Fee Frequency: Quarterly
Association Mgmt Co. Name: Compass Management
Common Wall: No
Lot Measurement: Acres
Manufactured Home?: No
Multiple PIDs?: No
New Development: No
Number of Fireplaces: 1
Waterfront YN: No
Year Built: 2022
Yearly/Seasonal: Yearly
Zoning: Residential-Single Family
Bedrooms: 5
Baths Total: 5
Bath Full: 2
Bath Three Quarters: 2
Bath Half: 1
Main Floor Total SqFt: 1600
Above Grd Total SqFt: 3436
Below Grd Total SqFt: 1600
Total SqFt: 5036
Total Finished Sqft: 4826.00
FireplaceYN: Yes
Style: (SF) Single Family
Foundation Size: 1600
Association Fee: 230
Garage Stalls: 3
Lot Dimensions: 140' x 128' x 48' x 108'
Acres: 0.34
Assessment Pending: No
Location Tax and Other Information
House Number: 6380
Street Name: Apple
Street Suffix: Court
Postal City: Inver Grove Heights
County: Dakota
State: MN
Zip Code: 55077
Complex/Dev/Subdivision: Settlers Ridge North 2nd Add
Assessments
Tax With Assessments: 9320
Building Information
Finished SqFt Above Ground: 3436
Finished SqFt Below Ground: 1390
Lease Details
Land Leased: Not Applicable
Miscellaneous Information
DP Resource: Yes
Homestead: Yes
Ownership
Fractional Ownership: No
Parking Characteristics
Garage Dimensions: 21x31.5
Garage Door Height: 8
Garage Door Width: 16
Garage Square Feet: 662
Property Features
Accessible: None
Air Conditioning: Central Air
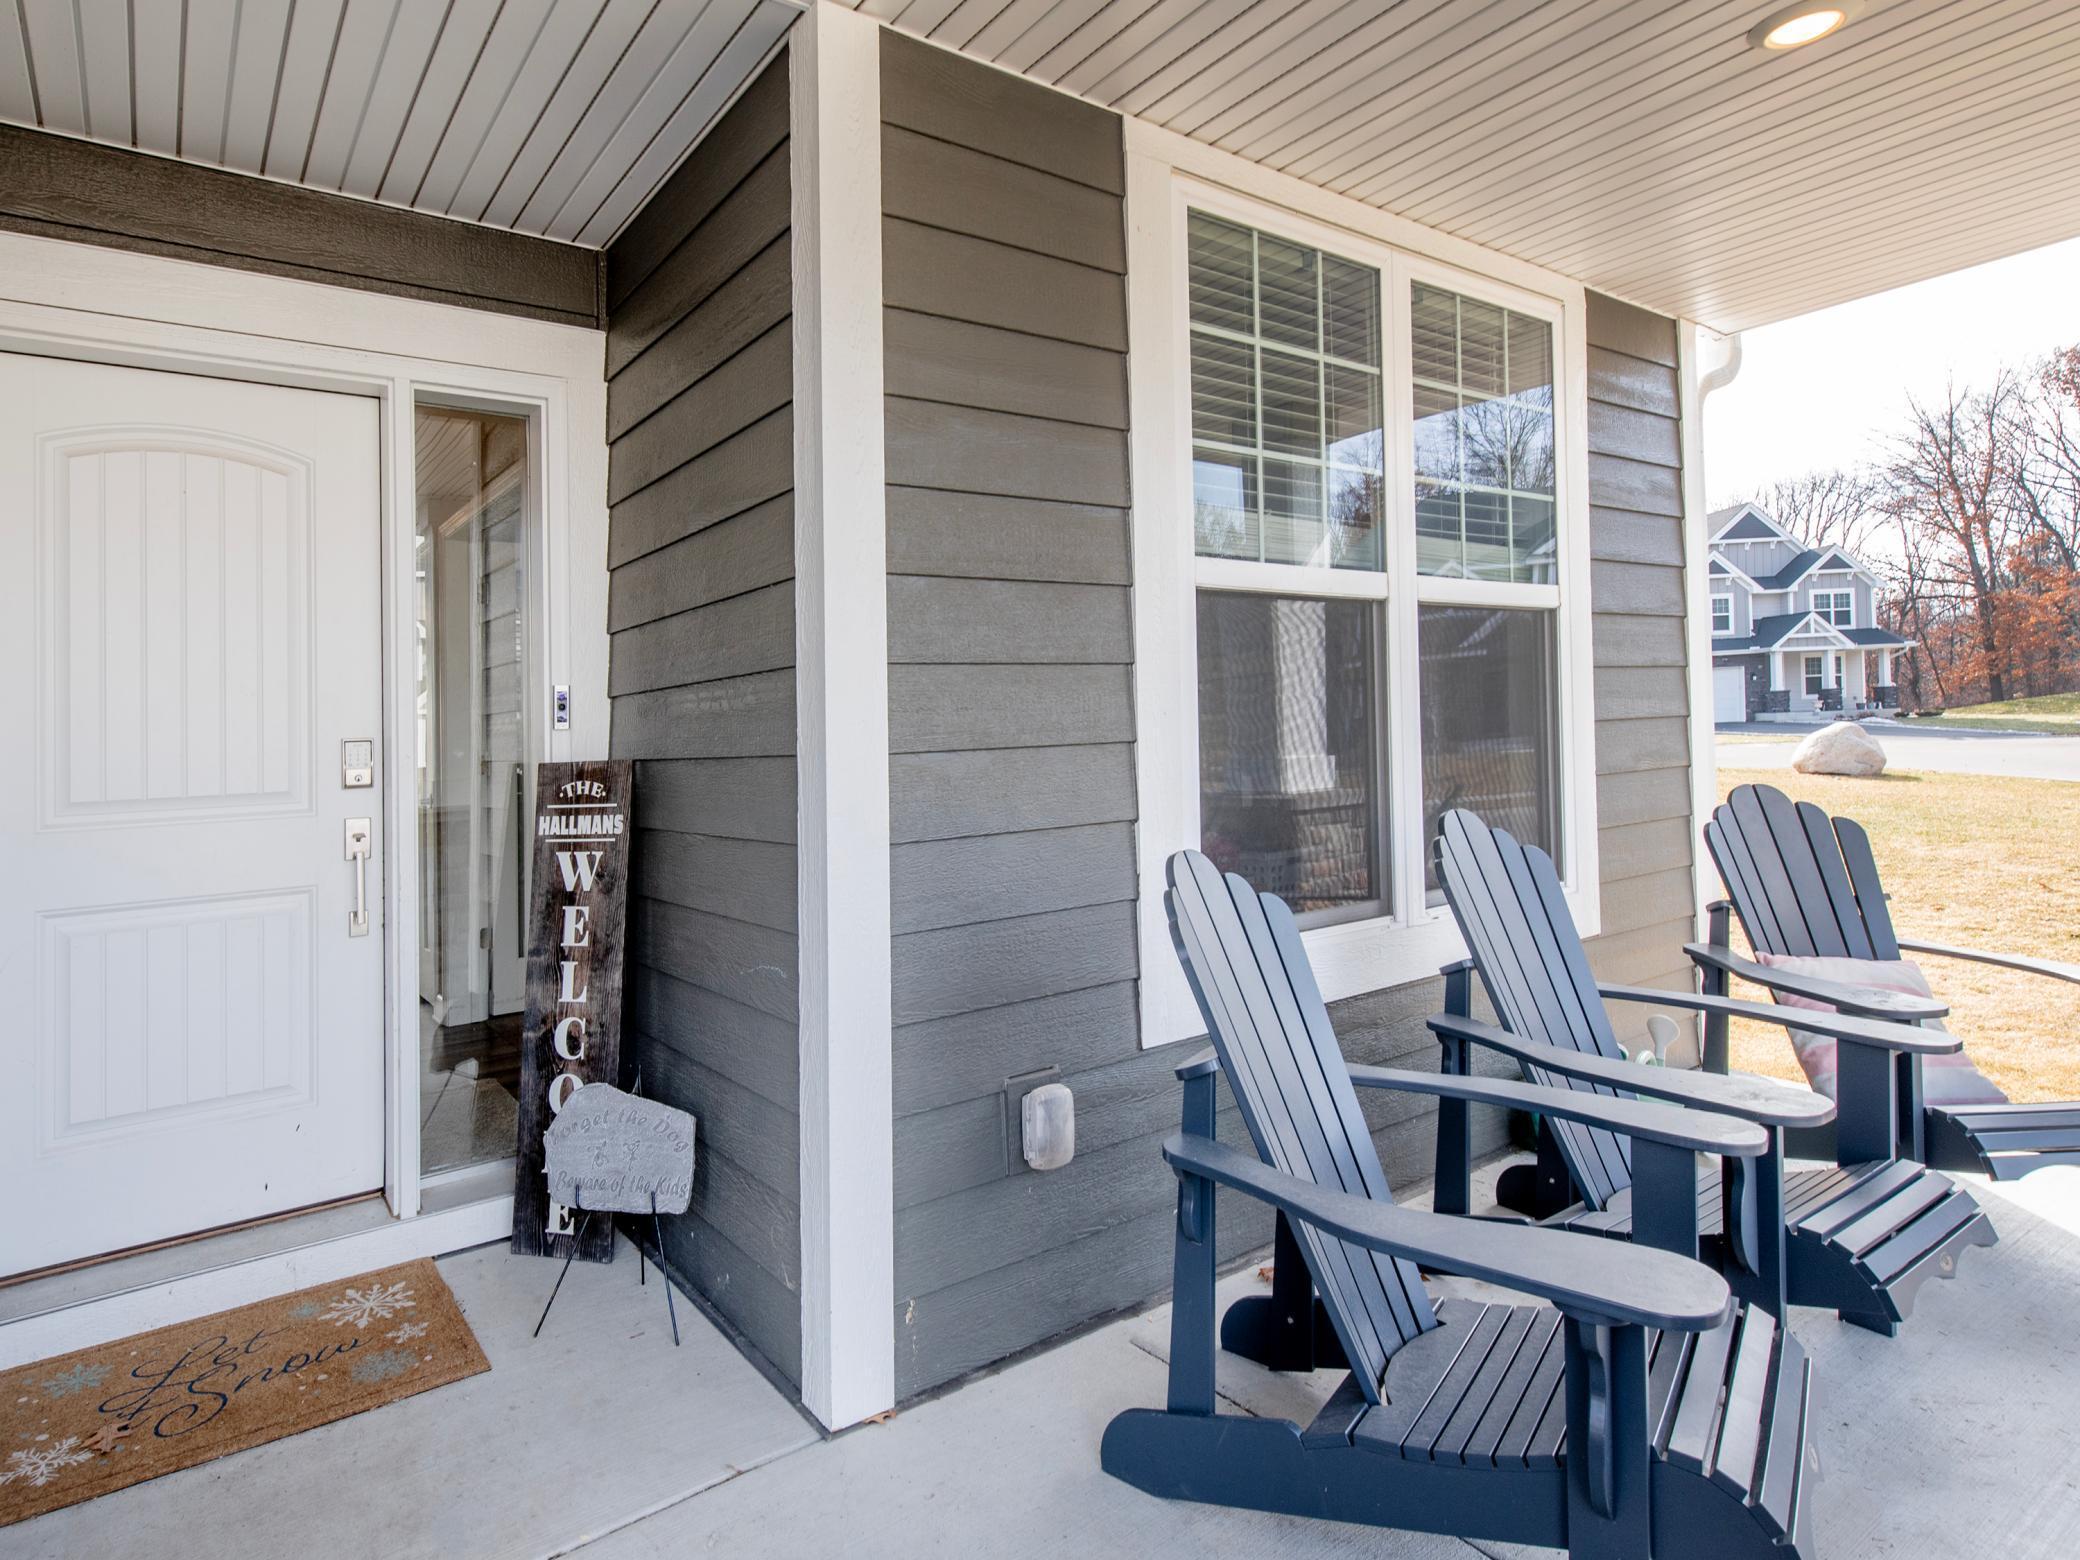
Amenities Unit: French Doors; In-Ground Sprinkler; Kitchen Center Island; Kitchen Window; Patio; Porch; Primary Bedroom Walk-In Closet; Security System; Tile Floors; Walk-In Closet
Appliances: Air-To-Air Exchanger; Dishwasher; Disposal; Dryer; Microwave; Refrigerator; Washer
Association Fee Includes: Professional Mgmt; Sanitation
Assumable Loan: Not Assumable
Basement: Drain Tiled; Full
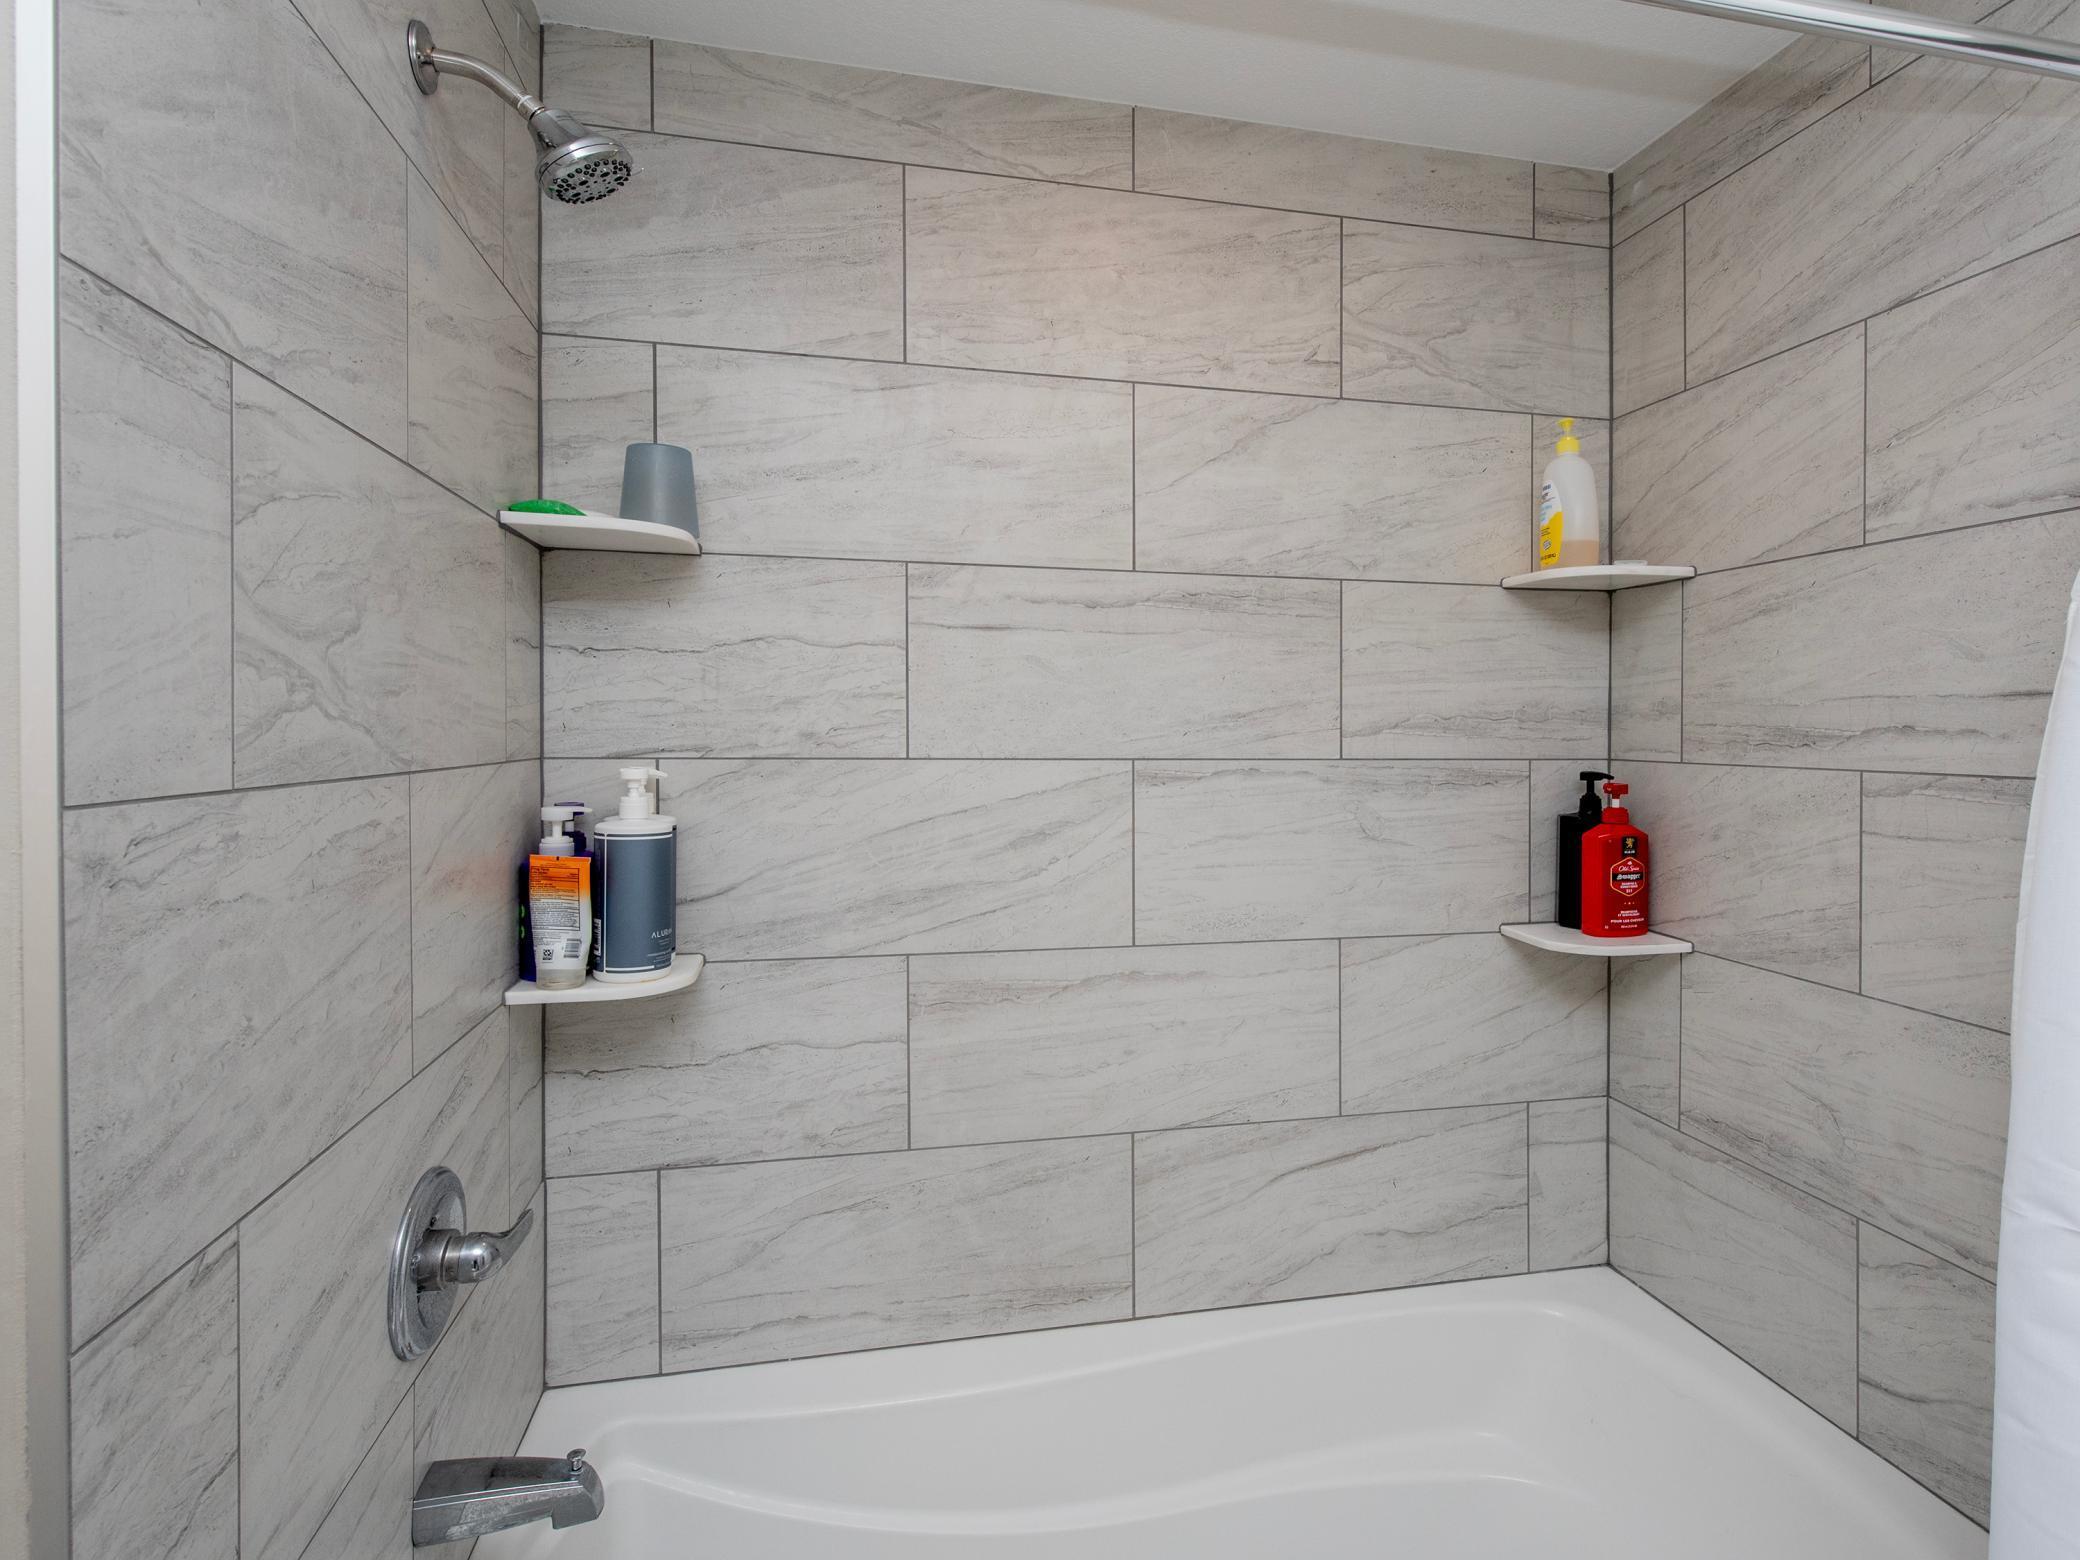
Bath Description: Double Sink; Full Jack & Jill; Main Floor 1/2 Bath; Upper Level 3/4 Bath; 3/4 Primary; Private Primary; Full Basement; Bathroom Ensuite
Construction Materials: Concrete
Construction Status: Previously Owned
Dining Room Description: Eat In Kitchen; Informal Dining Room; Separate/Formal Dining Room
Electric: 200+ Amp Service
Existing Financing: Conventional
Exterior: Cement Board; Vinyl
Family Room Characteristics: 2 or More; Family Room; Great Room; Loft; Lower Level; Main Level
Financing Terms: Conventional
Fireplace Characteristics: Gas Burning; Living Room; Stone
Fuel: Electric; Natural Gas
Heating: Forced Air
Laundry: Laundry Room; Main Level
Lot Description: Corner Lot; Tree Coverage - Light
Parking Characteristics: Garage Door Opener; Gravel Lot; Insulated Garage
Road Frontage: City Street; Curbs; Paved Streets; Sidewalks; Street Lights
Road Responsibility: Public Maintained Road
Roof: Age 8 Years or Less; Asphalt Shingles
Sellers Terms: Cash; Conventional; FHA; VA
Sewer: City Sewer/Connected
Special Search: 4 BR on One Level; Main Floor Laundry
Stories: Two
Water: City Water/Connected
Room Information
| Room Name | Dimensions | Level |
| Dining Room | 11x11.5 | Main |
| Family Room | 34x17 | Lower |
| Fifth (5th) Bedroom | 13x12 | Lower |
| First (1st) Bedroom | 14.25x17.25 | Upper |
| Fourth (4th) Bedroom | 11.25x13 | Upper |
| Kitchen | 16x22 | Main |
| Laundry | 11x10 | Main |
| Living Room | 16.5x16 | Main |
| Loft | 24x11 | Upper |
| Mud Room | 7x7 | Main |
| Office | 11x12.5 | Main |
| Pantry (Walk-In) | 7x8 | Main |
| Second (2nd) Bedroom | 15.5x12 | Upper |
| Third (3rd) Bedroom | 11.25x13.25 | Upper |
Listing Office: Edina Realty, Inc.
Last Updated: July - 09 - 2026

The data relating to real estate for sale on this web site comes in part from the Broker Reciprocity SM Program of the Regional Multiple Listing Service of Minnesota, Inc. The information provided is deemed reliable but not guaranteed. Properties subject to prior sale, change or withdrawal. ©2024 Regional Multiple Listing Service of Minnesota, Inc All rights reserved.
Sunday 12th of July 2026 02:34 PM

218-998-4400
Mohagen Real Estate


Let's Connect

Mohagen Real Estate
sue@MohagenRealEstate.com
Office: 218-998-4400
Cell: 218-731-7376

Mohagen Real Estate is licensed in the State of Minnesota