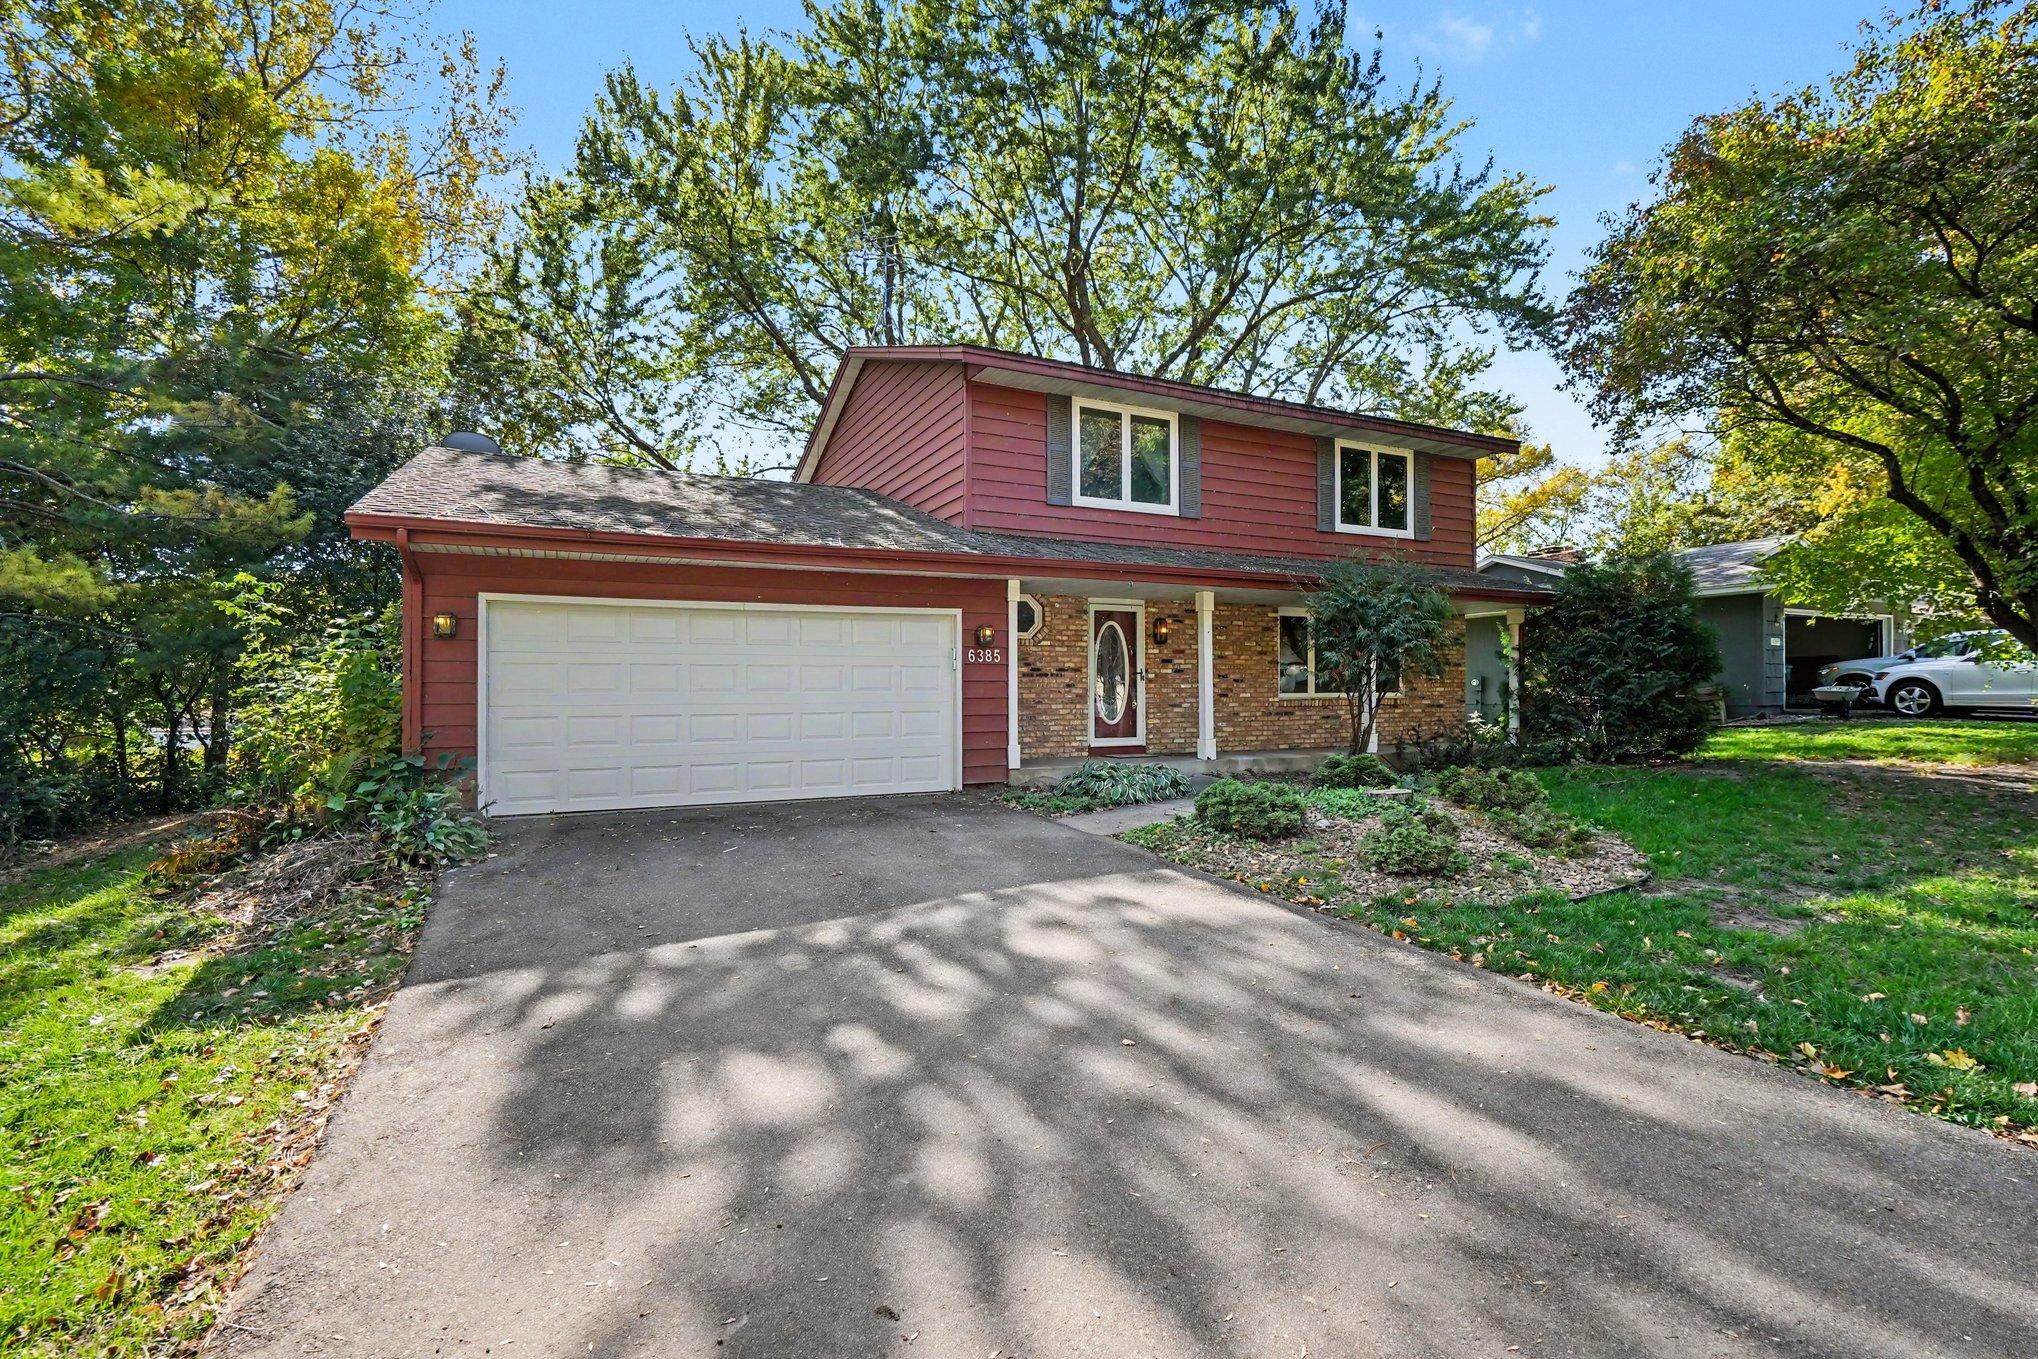
6385 Acorn Road, Mound, MN 55364 (MLS# 7123049)
$550,000
Mound, MN 55364
MLS# 7123049
5 beds | 3 baths | 2711 sqft
1 / 39
Property Description
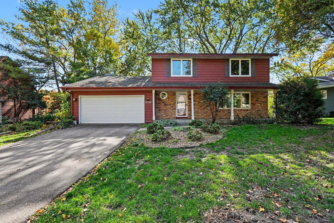
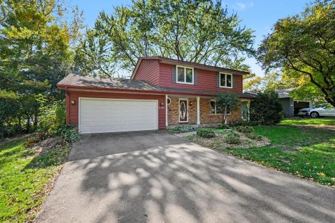
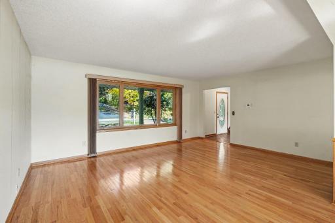
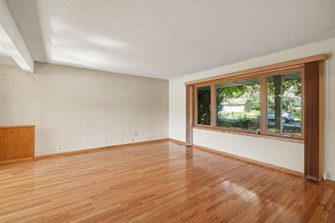
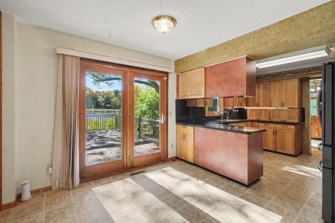
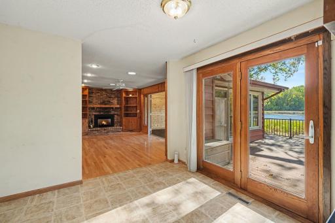
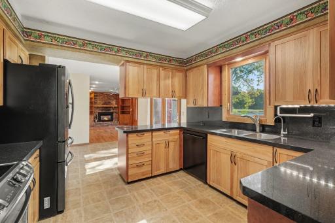
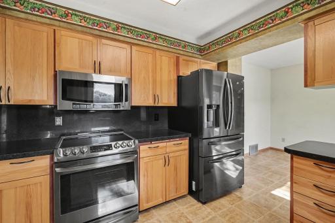
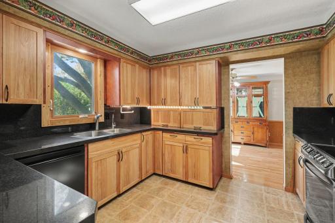
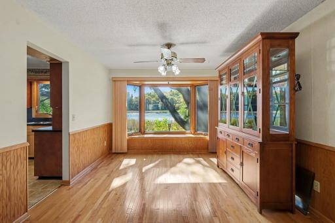
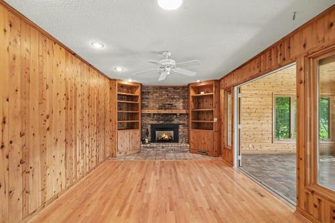
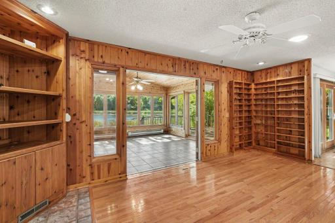
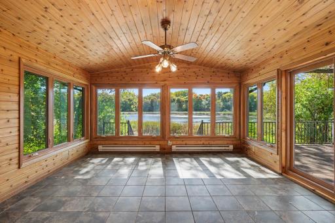
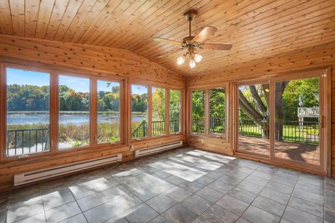
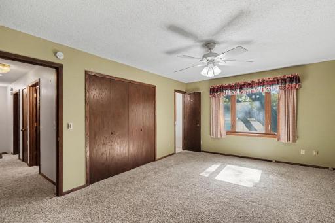
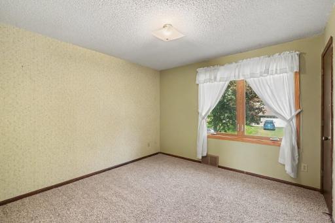
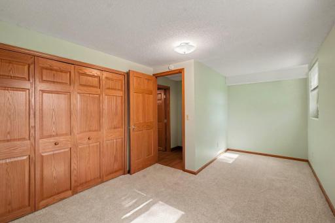
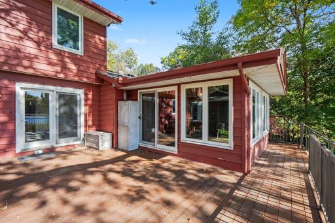
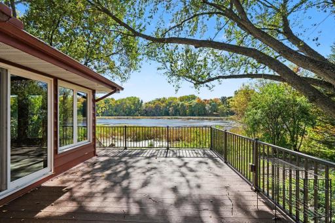
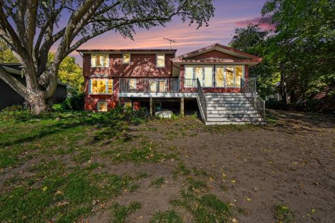
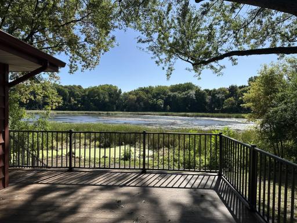
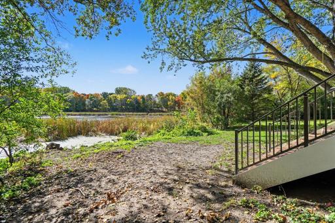
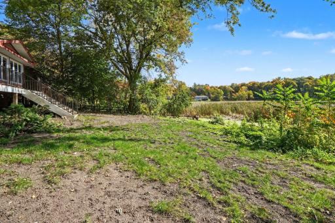
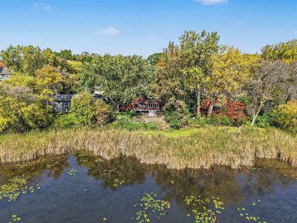
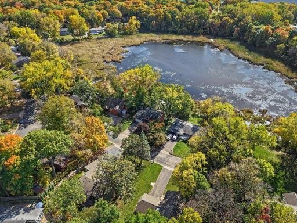
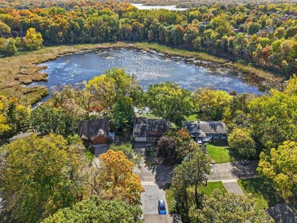
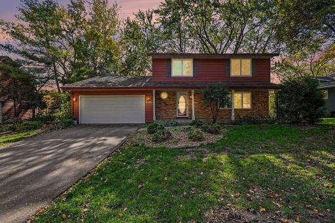
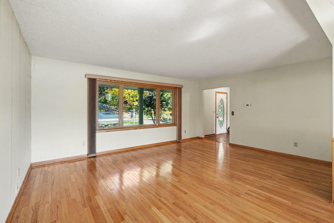
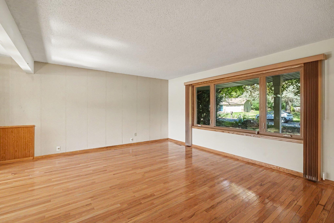
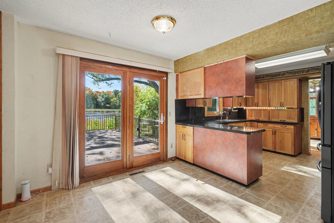
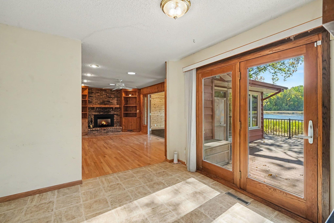
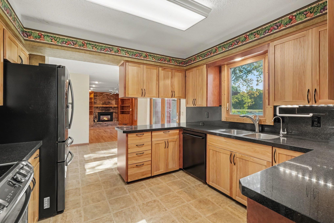
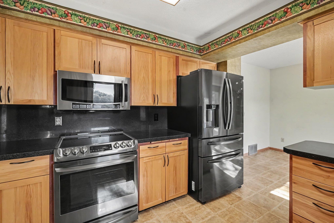
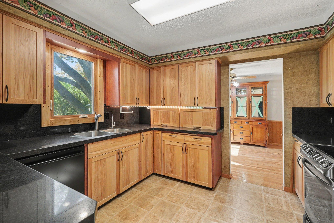
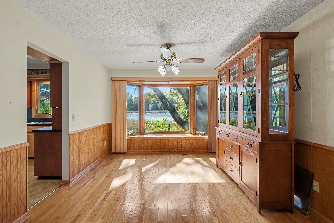
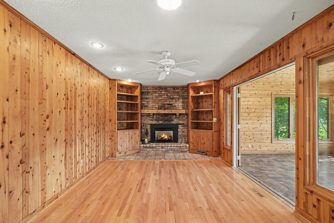
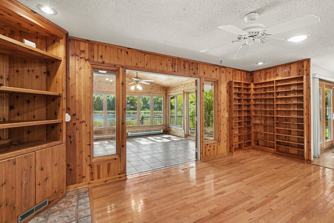
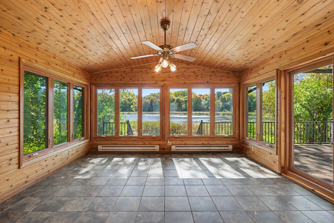
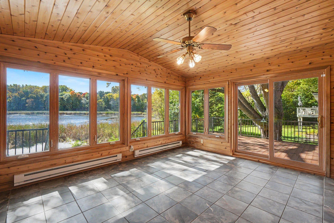
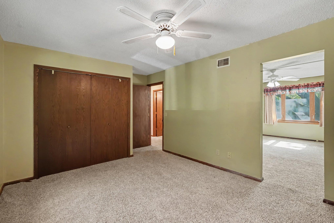
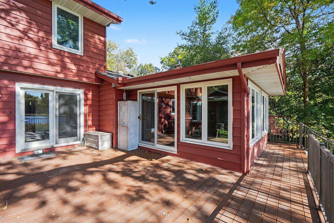
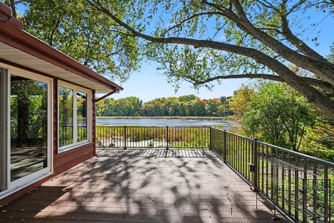
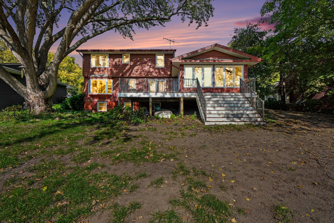
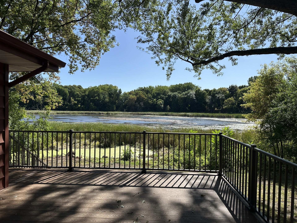
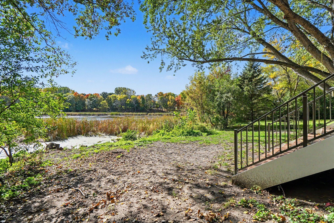
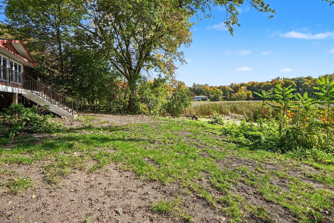
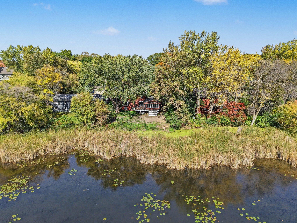
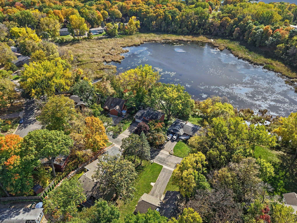
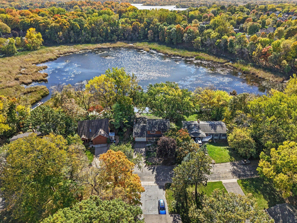
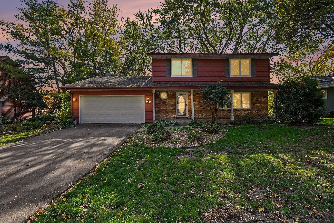
Discover your own slice of lakeside paradise on beautiful Lake Saunders in Mound! Tucked away on a quiet no-through street, this spacious 5-bedroom, 3-bath home offers actual lake frontage, beautiful water views, and a peaceful setting surrounded by nature. With 2,377 finished square feet, there's plenty of room to enjoy lakeside living! Step inside to discover beautiful hardwood floors, a spacious living room with a large picture window, and a kitchen featuring abundant cabinetry, generous counter space, and stainless steel appliances. The inviting family room offers warm wood accents, built-in shelving, and a cozy brick fireplace, creating the perfect spot to relax and unwind. But the real showstopper is the spectacular four-season porch! Surrounded by windows and filled with natural light, heated ceramic floors, this beautiful space offers breathtaking views of Lake Saunders throughout the changing seasons. Imagine enjoying your morning coffee while watching nature come alive or simply relaxing and taking in the peaceful waterfront setting. Step outside onto the expansive deck, perfect for entertaining, grilling, or enjoying the beautiful surroundings. Mature trees provide a lovely natural backdrop, adding to the peaceful atmosphere of this special property. With its generous living spaces, beautiful lake views, and opportunities to add your personal touches, this home has so much to offer. Come for the home, stay for the view, and enjoy lakeside living every day!
Details
Maps
Contract Information
Status: Active
Contingency: None
Current Price: 550000
Original List Price: 550000
ListPrice: 550000
List Date: 2026-09-18
Owner is an Agent?: No
Auction?: No
General Property Information
Common Wall: No
Lot Measurement: Acres
Manufactured Home?: No
Multiple PIDs?: No
New Development: No
Number of Fireplaces: 1
Other Parking Spaces: 4
Road Btwn WF & Home?: No
Waterfront Frontage: 86
Waterfront YN: Yes
Year Built: 1978
Yearly/Seasonal: Yearly
Zoning: Residential-Single Family
Bedrooms: 5
Baths Total: 3
Bath Full: 1
Bath Three Quarters: 1
Bath Half: 1
Main Floor Total SqFt: 1044
Above Grd Total SqFt: 1876
Below Grd Total SqFt: 835
Total SqFt: 2711
Total Finished Sqft: 2377.00
FireplaceYN: Yes
Lake/Waterfront Name: Saunders
Style: (SF) Single Family
Foundation Size: 835
Power Company: Xcel Energy
Garage Stalls: 2
Lot Dimensions: 84 x 138 x 86 x 119
Acres: 0.25
Assessment Pending: No
Location Tax and Other Information
House Number: 6385
Street Name: Acorn
Street Suffix: Road
Postal City: Mound
County: Hennepin
State: MN
Zip Code: 55364
Complex/Dev/Subdivision: Woodcrest Of Mound
Assessments
Tax With Assessments: 5747
Building Information
Finished SqFt Above Ground: 1876
Finished SqFt Below Ground: 501
Lake Details
Lake Acres: 53
Lease Details
Land Leased: Not Applicable
Miscellaneous Information
DP Resource: Yes
Homestead: Yes
Ownership
Fractional Ownership: No
Parking Characteristics
Garage Dimensions: 20 x 18
Garage Door Height: 7
Garage Door Width: 16
Garage Square Feet: 360
Public Survey Info
Range#: 24
Section#: 23
Township#: 117
Property Features
Accessible: Other
Air Conditioning: Central Air
Amenities Unit: Ceiling Fan(s); Hardwood Floors; Kitchen Window
Appliances: Dryer; Range; Refrigerator; Washer
Basement: Concrete Block; Partially Finished; Storage Space; Sump Pump
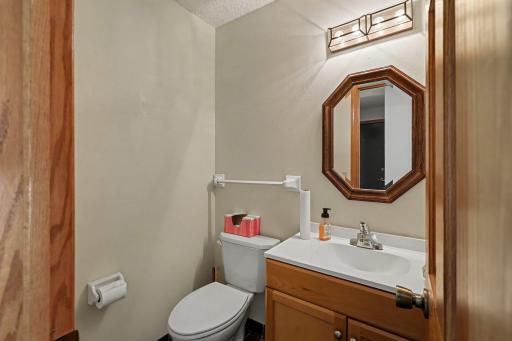
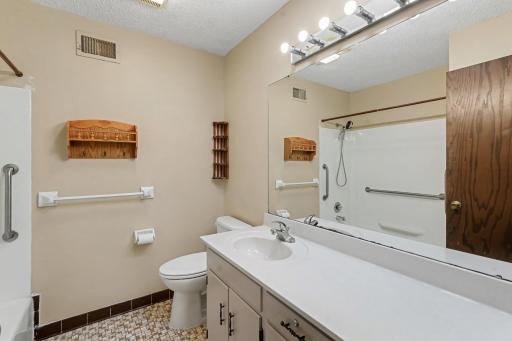
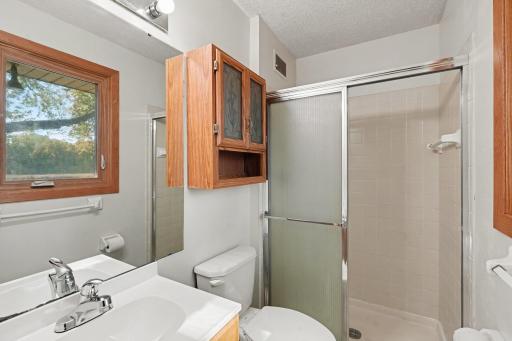
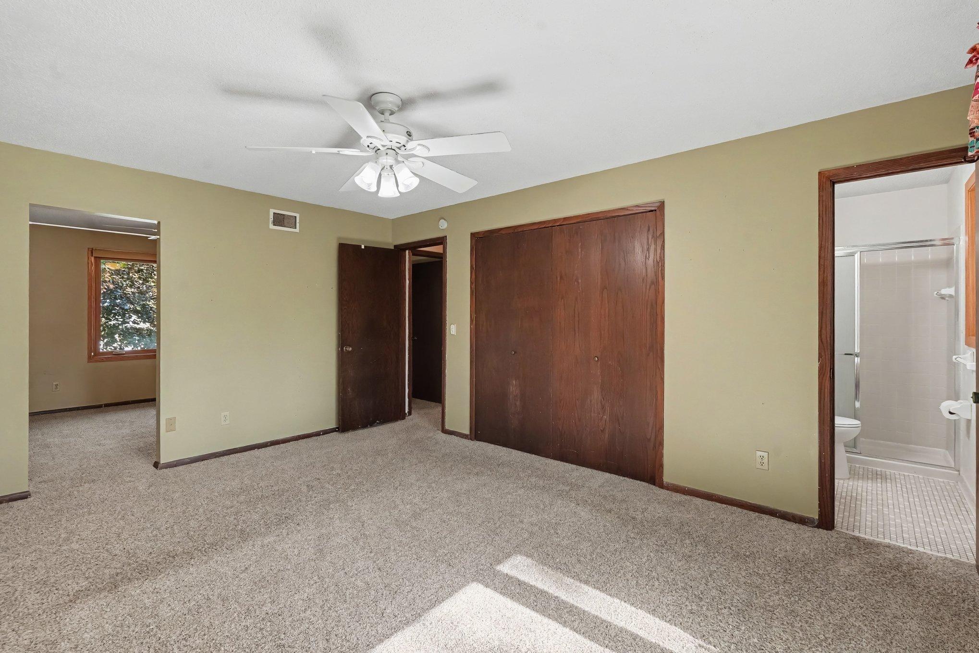
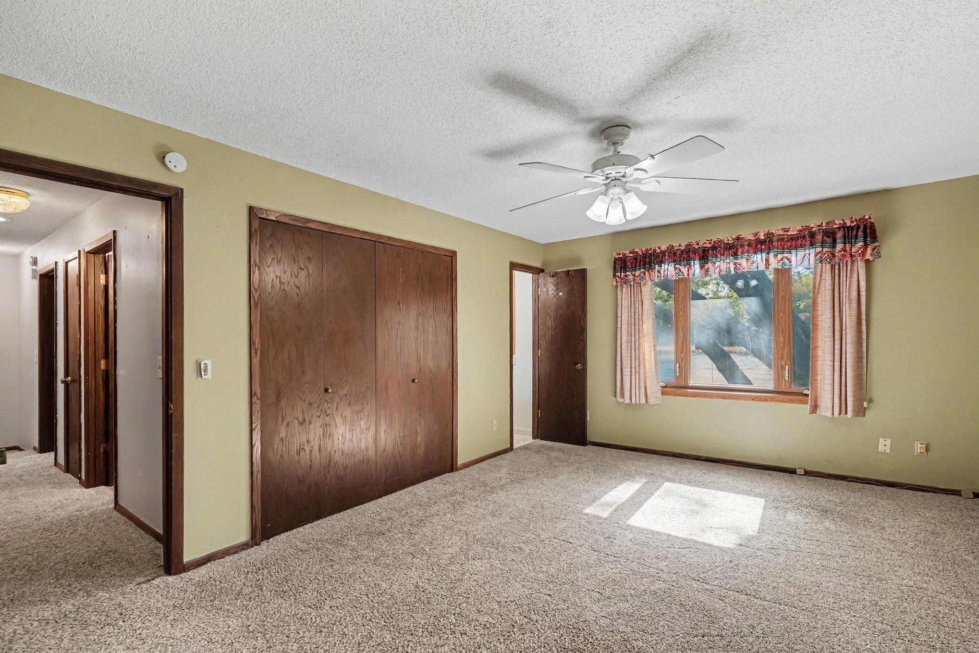
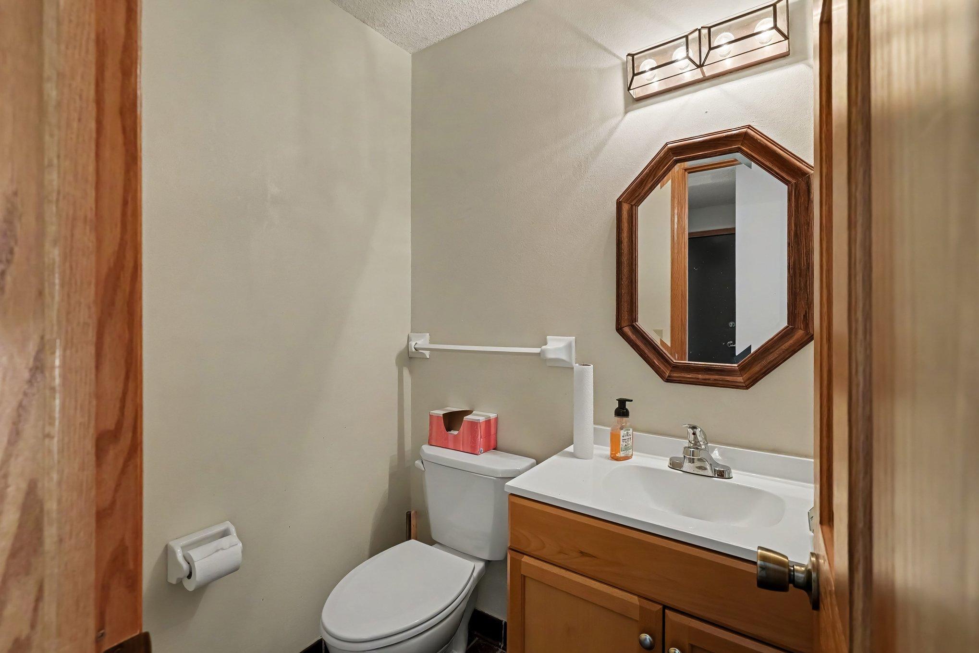
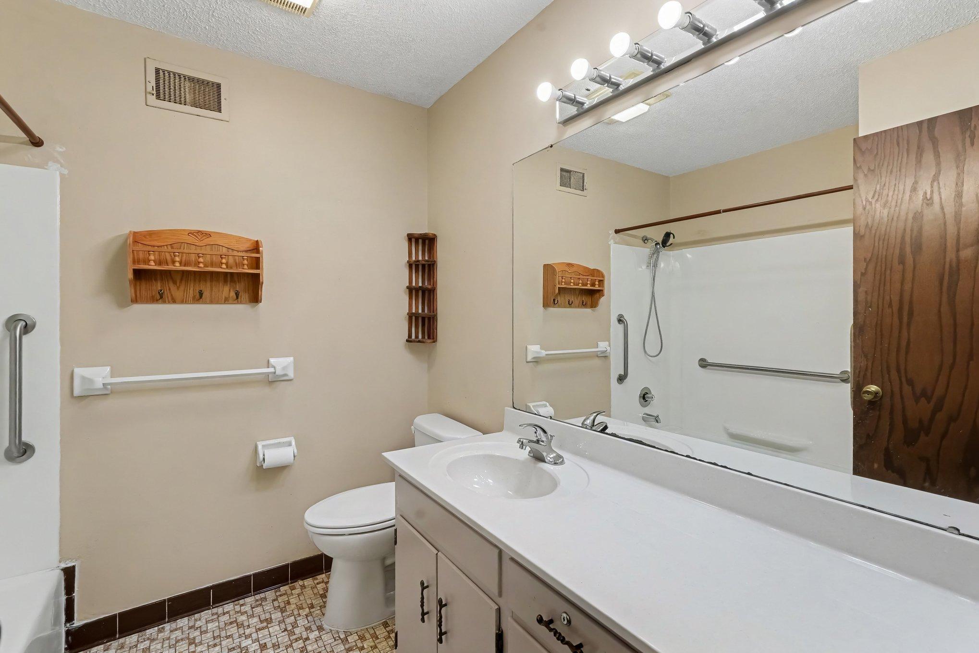
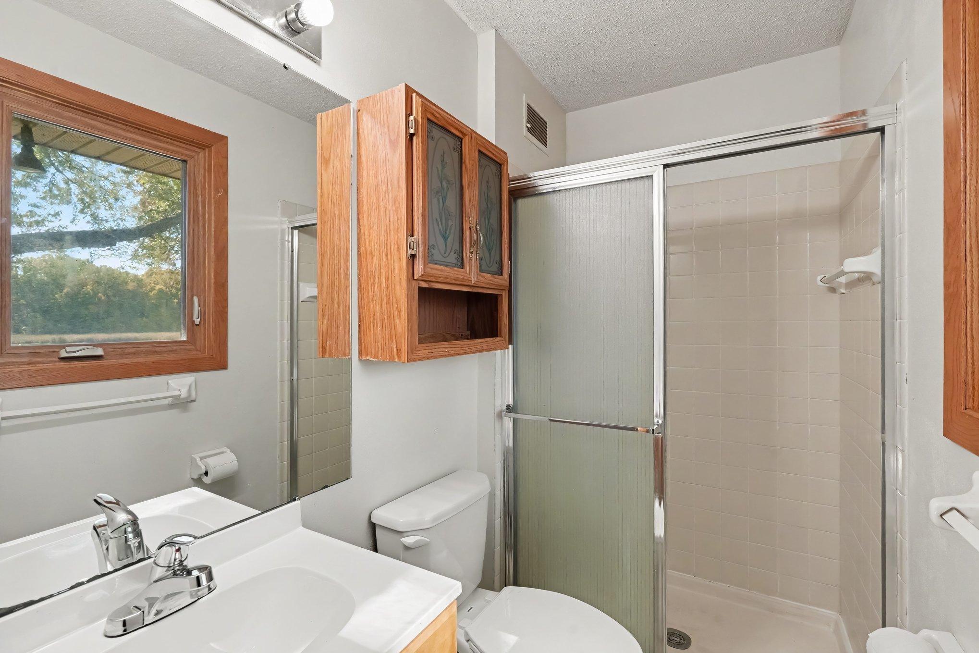
Bath Description: Main Floor 1/2 Bath; Upper Level Full Bath; 3/4 Primary
Construction Materials: Brick
Construction Status: Previously Owned
Dining Room Description: Eat In Kitchen; Informal Dining Room
Electric: 200+ Amp Service
Existing Financing: Conventional
Exterior: Brick/Stone
Family Room Characteristics: Main Level
Fireplace Characteristics: Gas Burning; Living Room
Foundation: Concrete Block
Fuel: Natural Gas
Heating: Forced Air
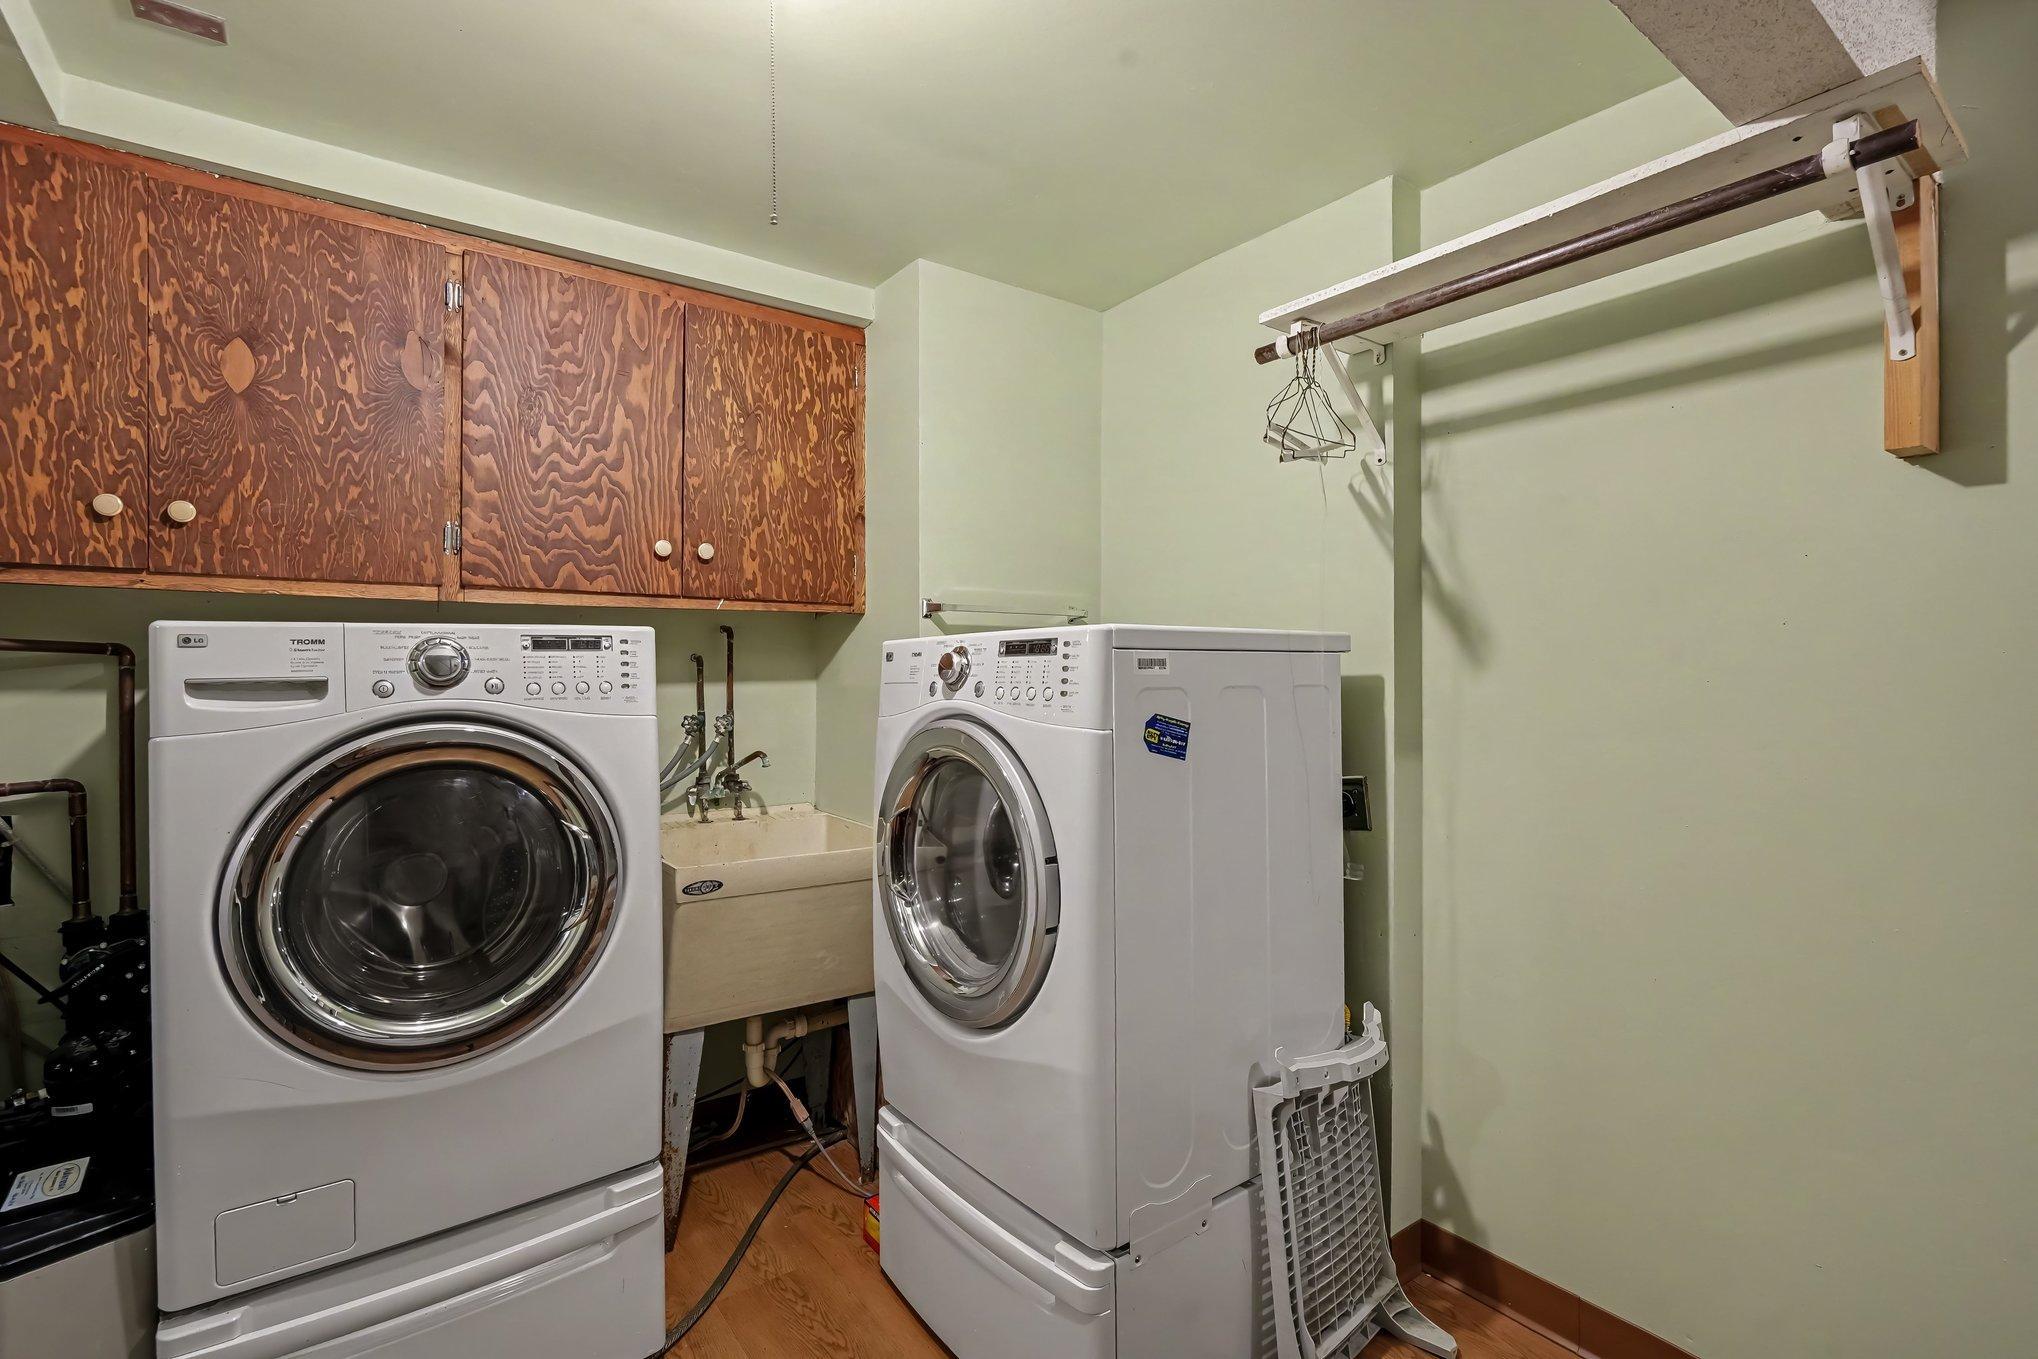
Laundry: In Basement
Lock Box Type: Supra
Lot Description: Accessible Shoreline; Tree Coverage - Medium
Road Frontage: City Street
Road Responsibility: Public Maintained Road
Roof: Age Over 8 Years; Asphalt Shingles
Sellers Terms: Cash; Conventional
Sewer: City Sewer/Connected
Stories: Two
Water: City Water/Connected
Waterfront Type: Lake Front
Waterfront View: Lake
Room Information
| Room Name | Dimensions | Level |
| Deck | 26 x 19 | Main |
| Dining Room | 12 x 11 | Main |
| Family Room | 17 x 10 | Main |
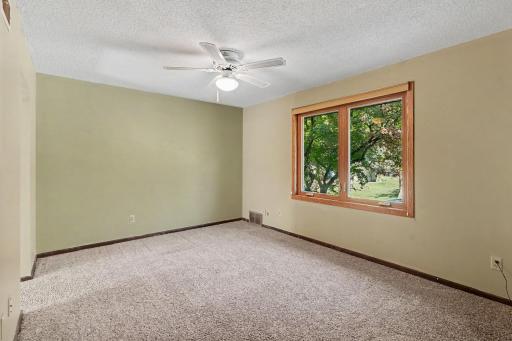
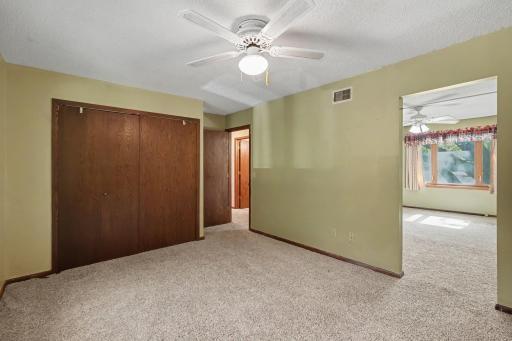
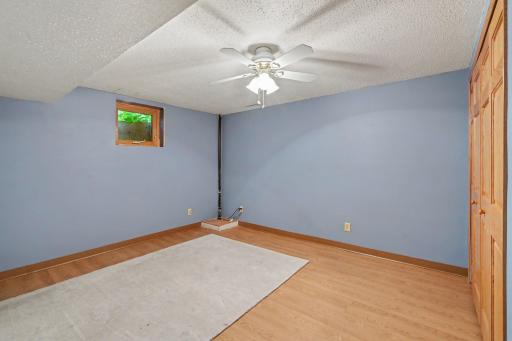
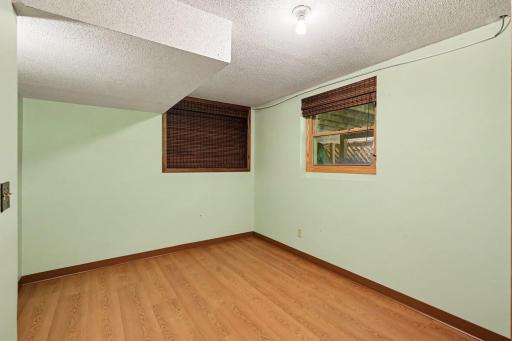
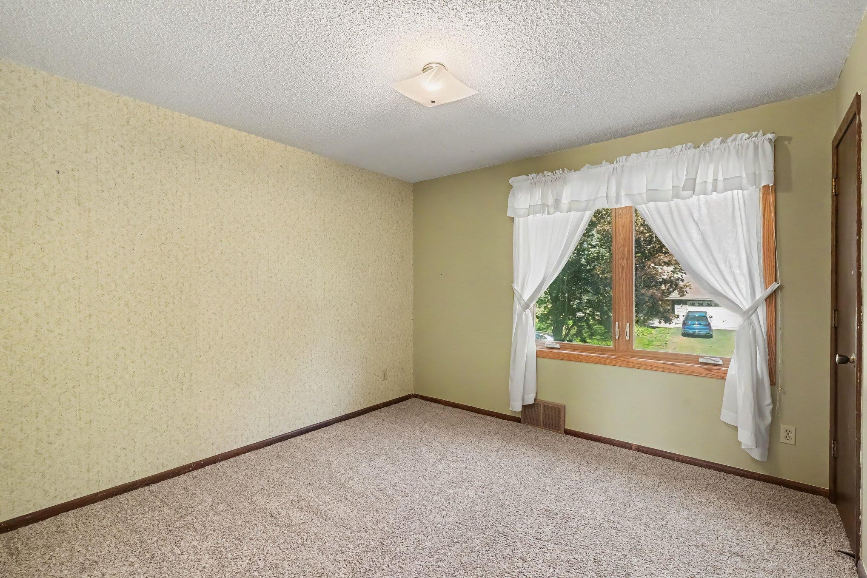
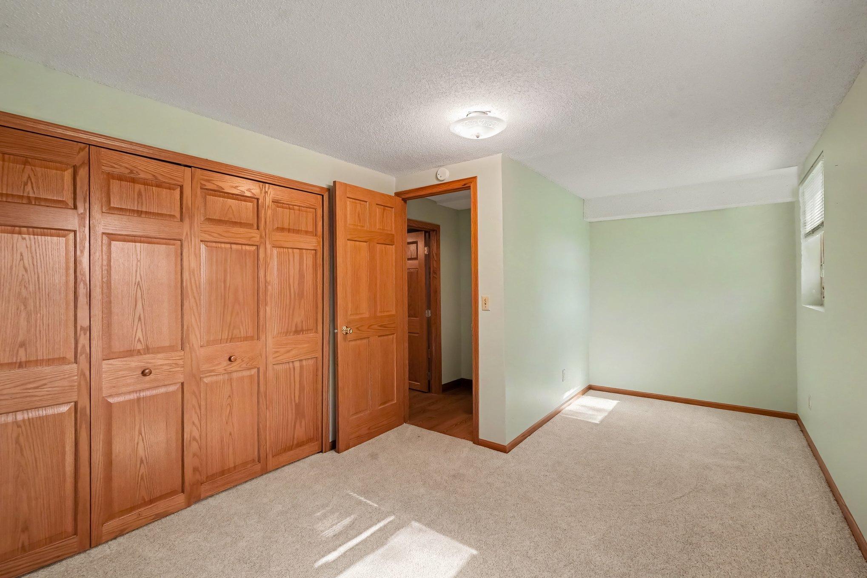
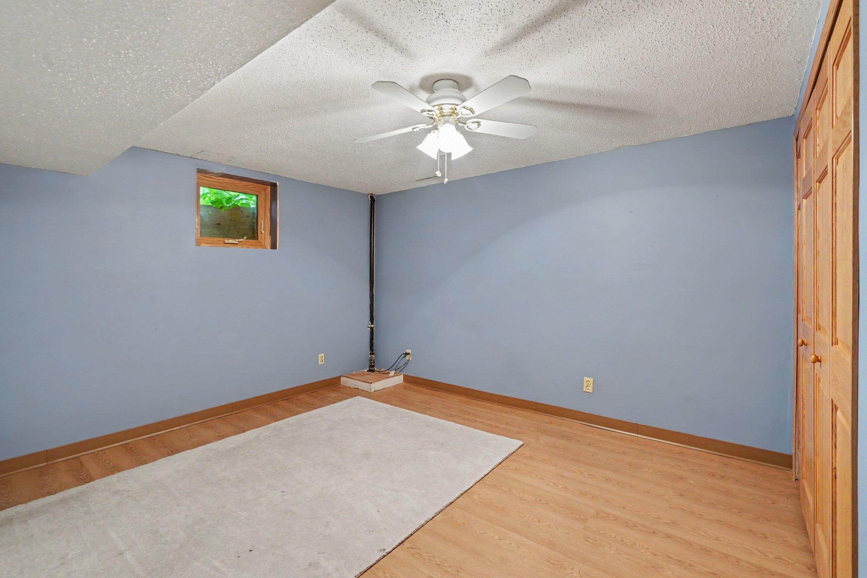
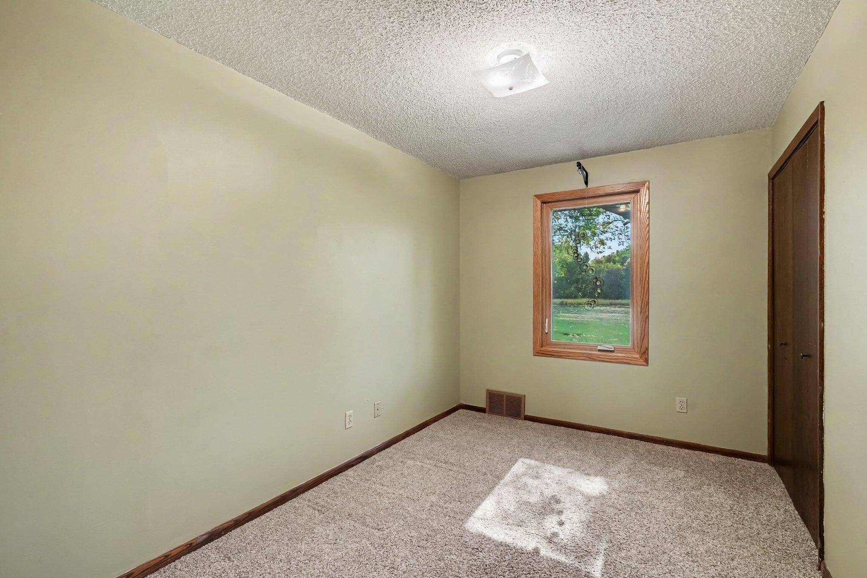
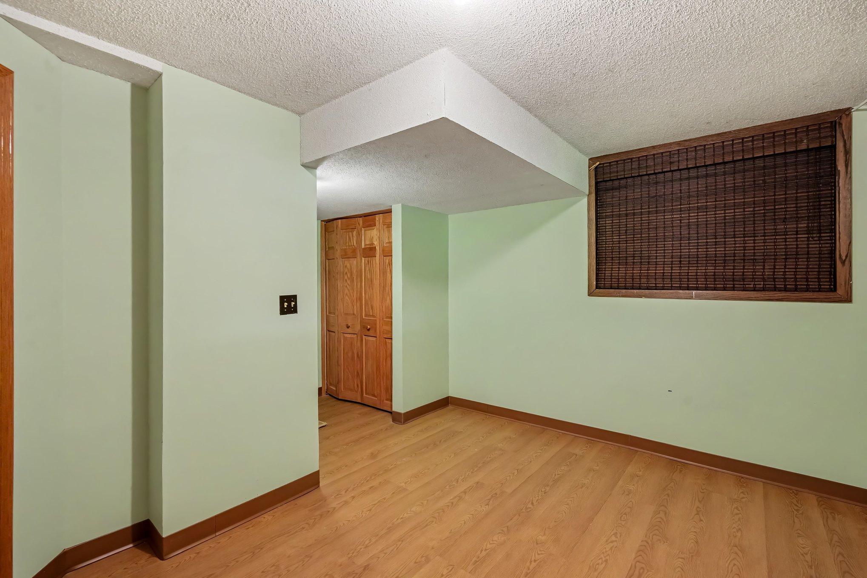
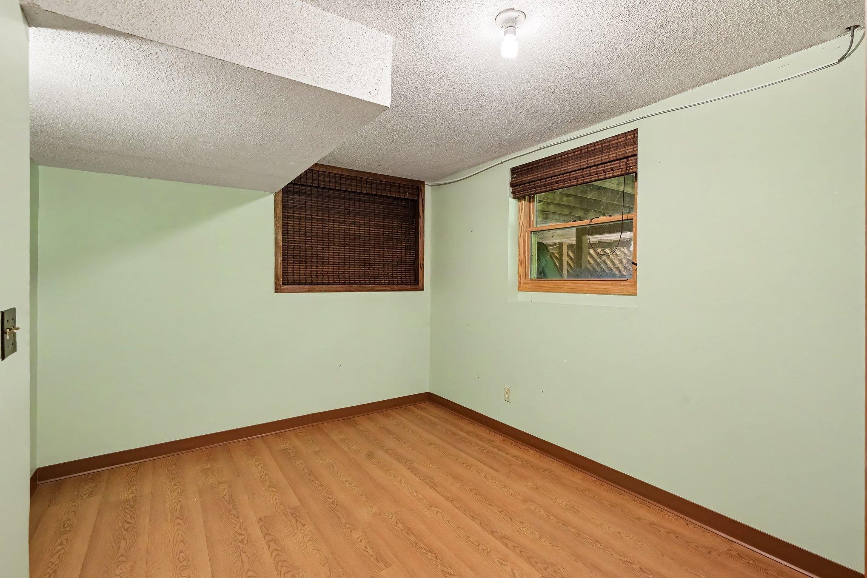
| Fifth (5th) Bedroom | 15 x 9 | Lower |
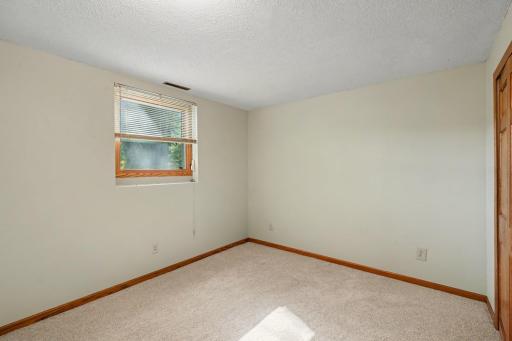
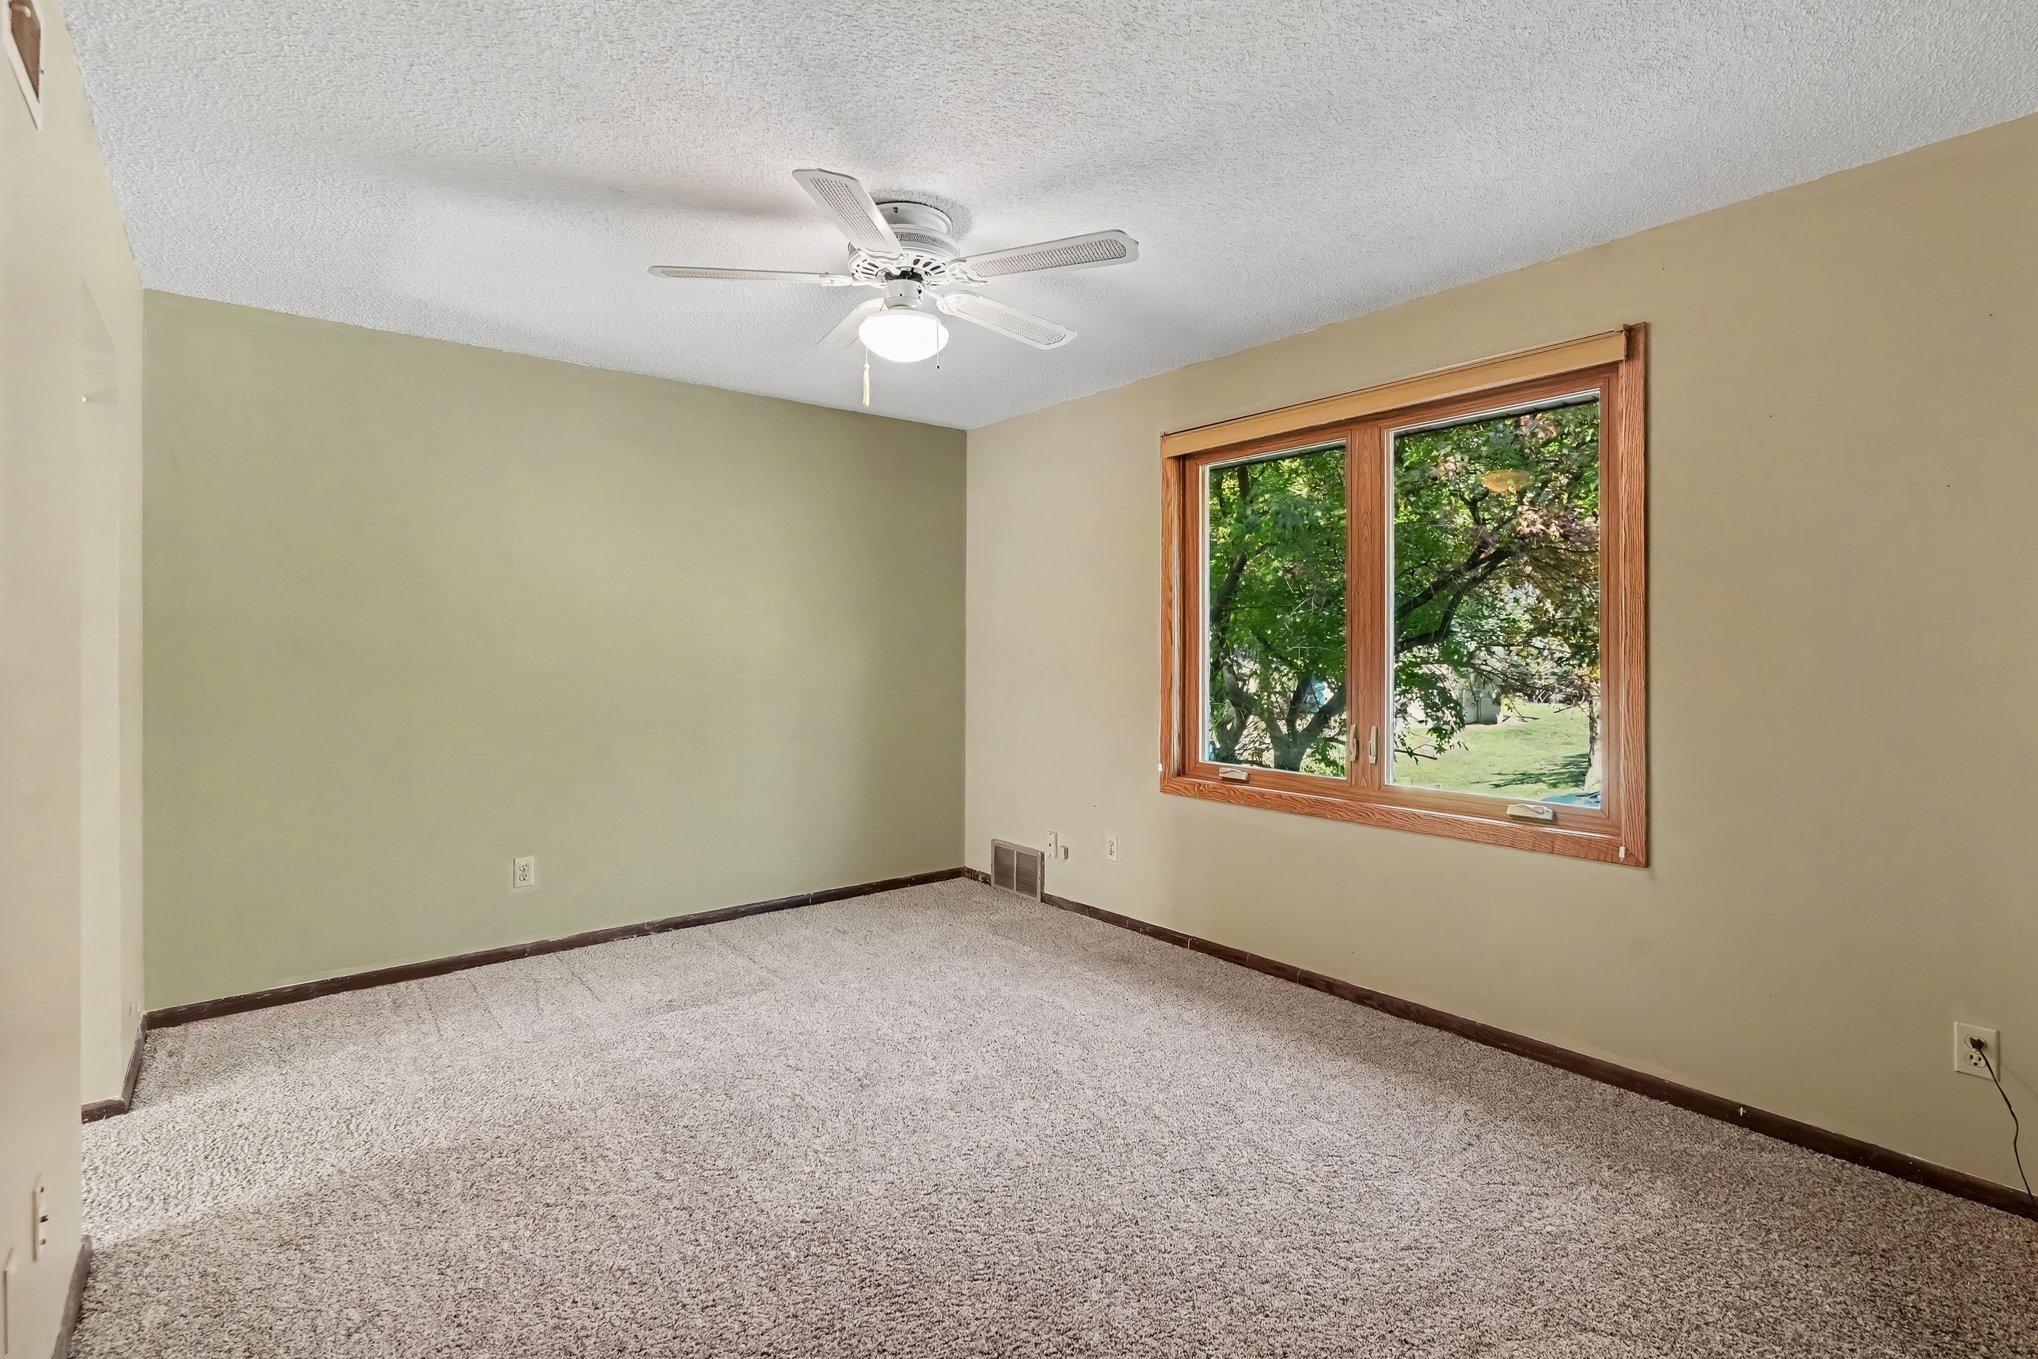
| First (1st) Bedroom | 14x 11 | Upper |
| Four Season Porch | 13 x 12 | Main |
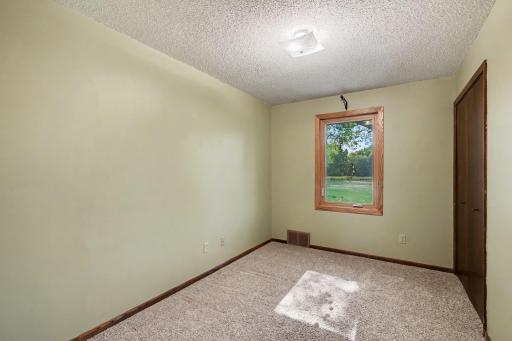
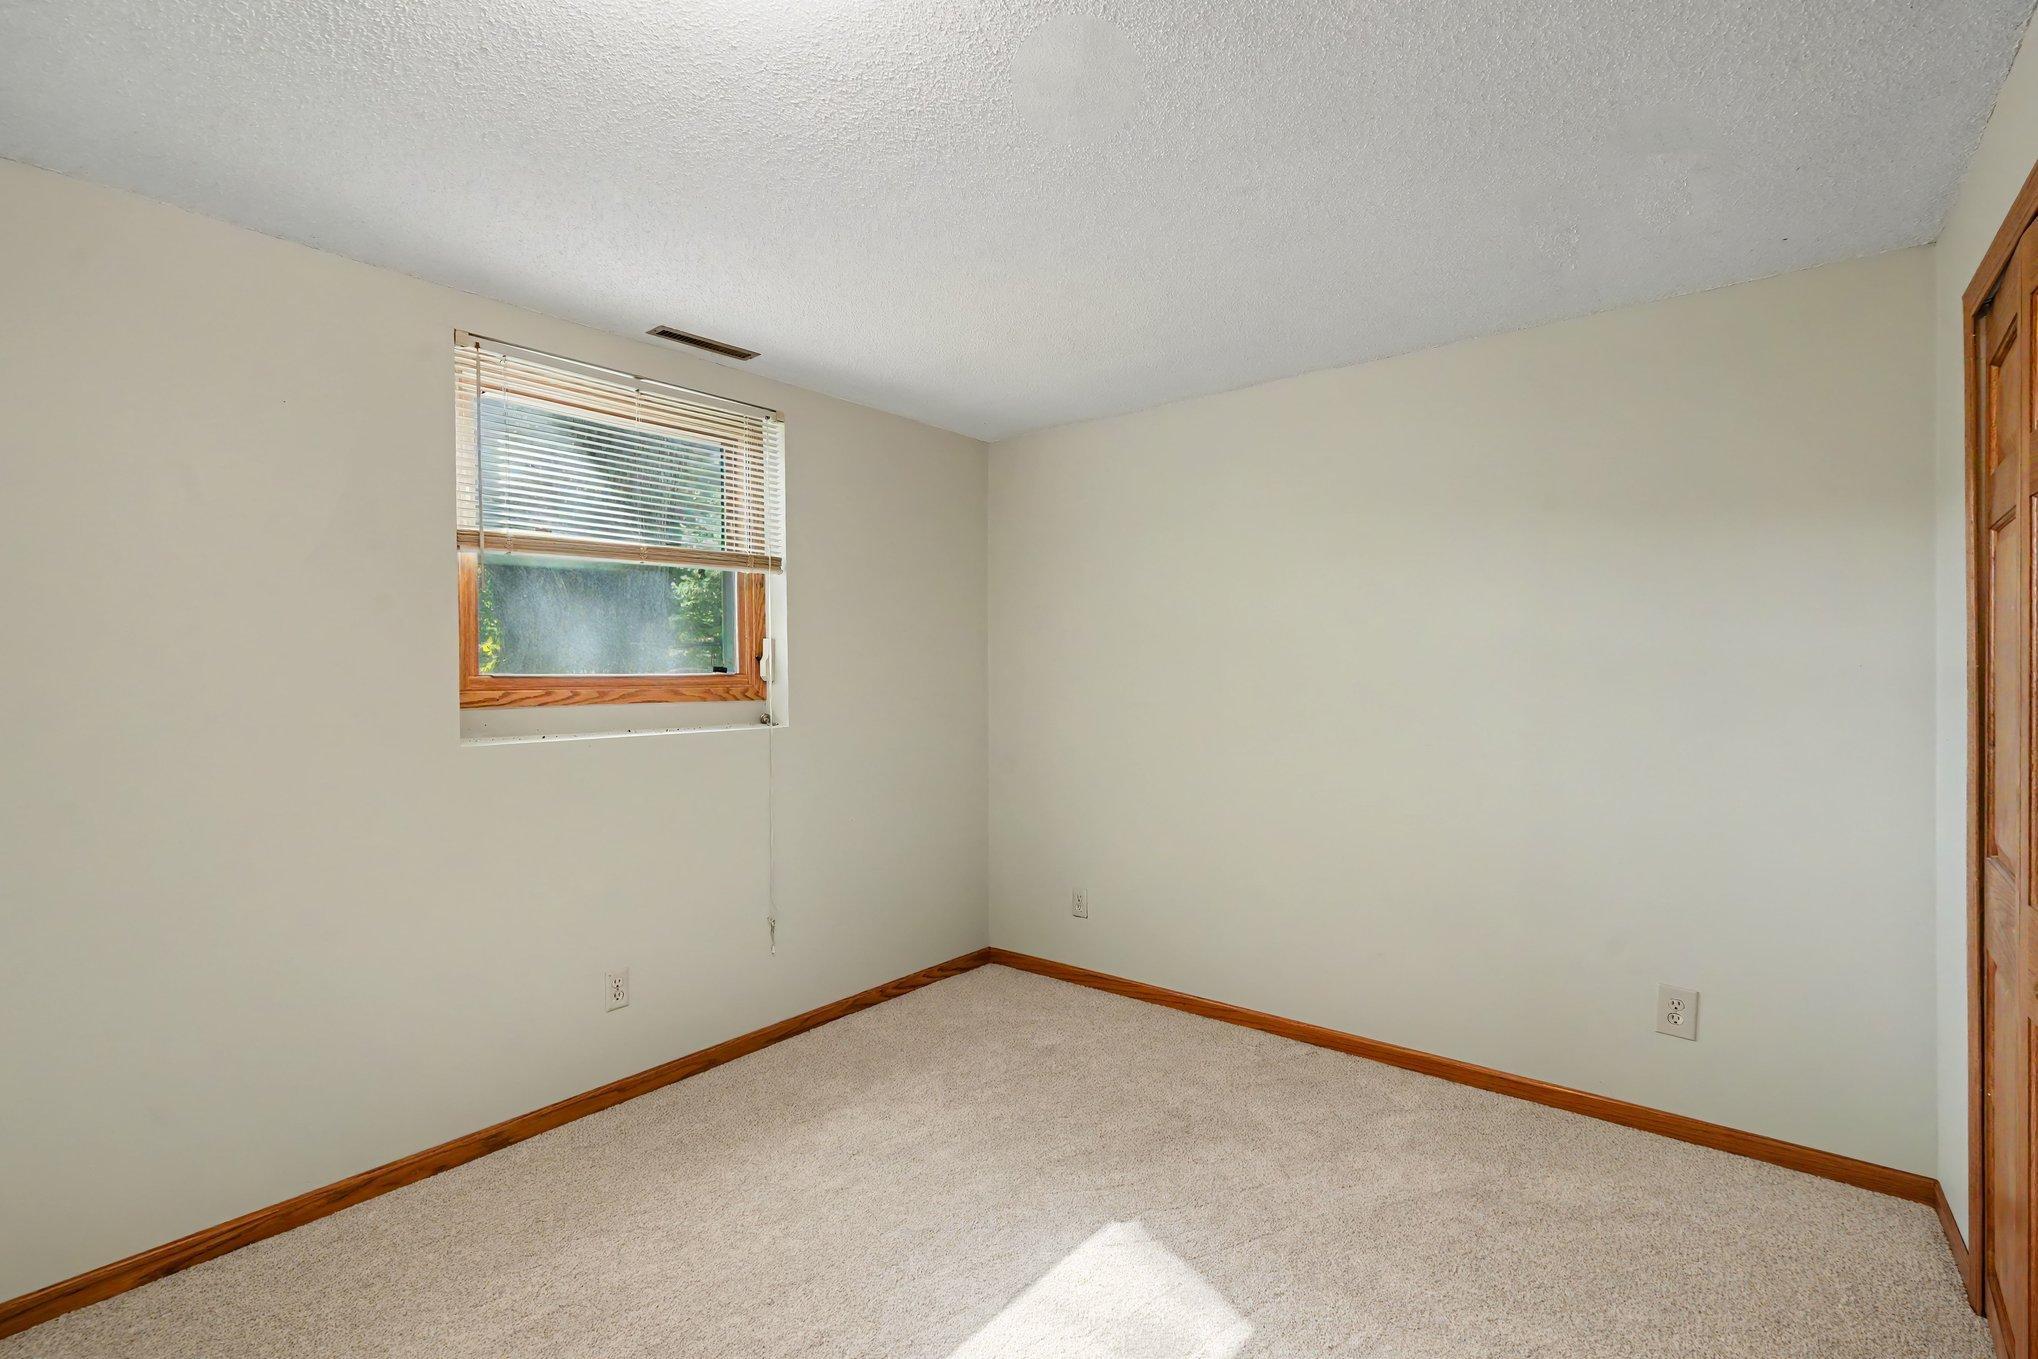
| Fourth (4th) Bedroom | 8 x 11 | Upper |
| Foyer | 13 x 8 | Main |
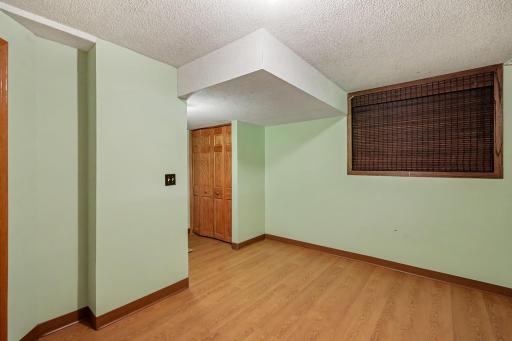
| Hobby Room | 13 x 12 | Lower |
| Informal Dining Room | 10 x 8 | Main |
| Kitchen | 10 x 10 | Main |
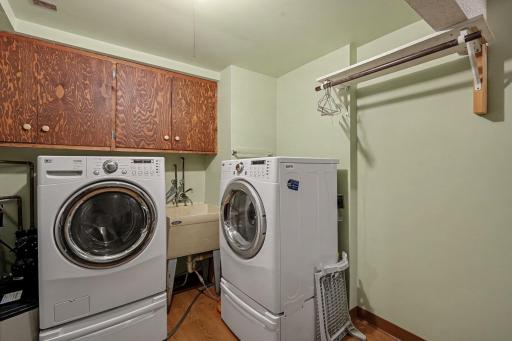
| Laundry | 10 x 7 | Lower |
| Living Room | 16 x 13 | Main |
| Second (2nd) Bedroom | 14 x 10 | Upper |
| Storage Room | 15 x 10 | Lower |
| Third (3rd) Bedroom | 10 x 10 | Upper |
Listing Office: RE/MAX Advantage Plus
Last Updated: October - 13 - 2026

The data relating to real estate for sale on this web site comes in part from the Broker Reciprocity SM Program of the Regional Multiple Listing Service of Minnesota, Inc. The information provided is deemed reliable but not guaranteed. Properties subject to prior sale, change or withdrawal. ©2026 Regional Multiple Listing Service of Minnesota, Inc All rights reserved.
Friday 16th of October 2026 04:07 AM

218-998-4400
Mohagen Real Estate


Let's Connect

Mohagen Real Estate
sue@MohagenRealEstate.com
Office: 218-998-4400
Cell: 218-731-7376

Mohagen Real Estate is licensed in the State of Minnesota