63994 Osprey Avenue, Swatara, MN 55785 (MLS# 7110769)
$625,000
Swatara, MN 55785
MLS# 7110769
3 beds | 3 baths | 3022 sqft
1 / 74

Property Description
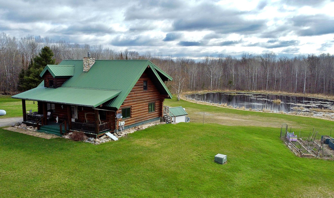
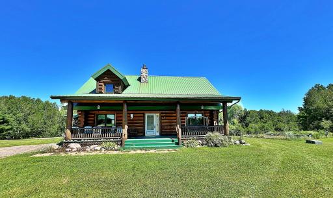
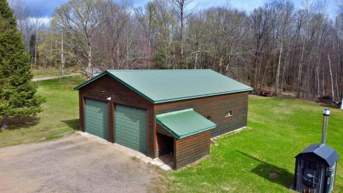
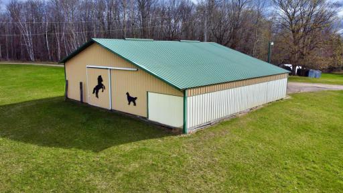
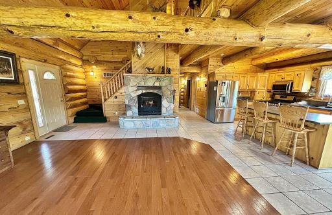
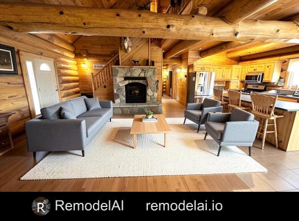
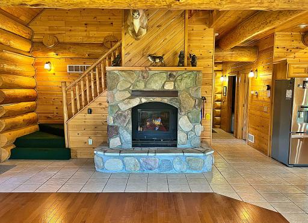
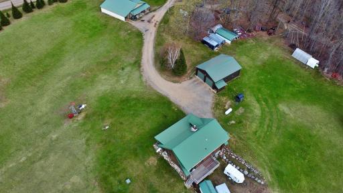
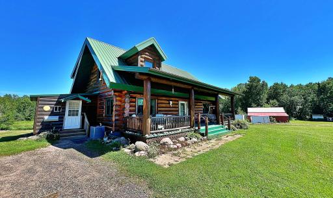
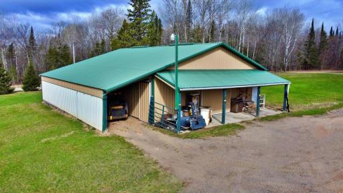
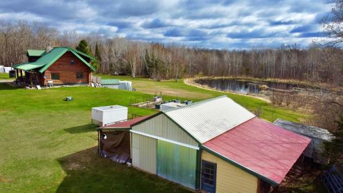
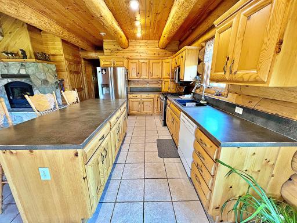
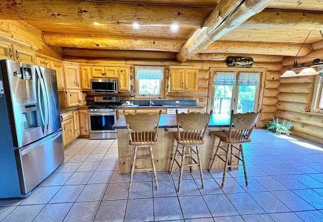
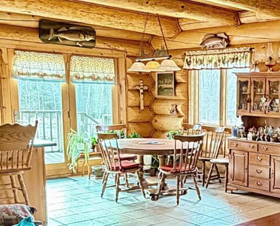
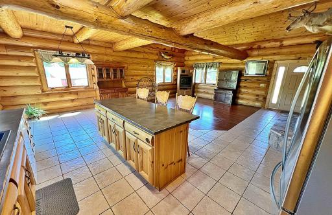
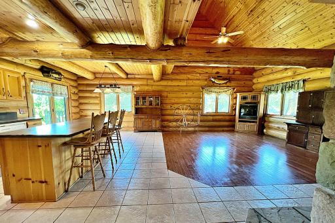
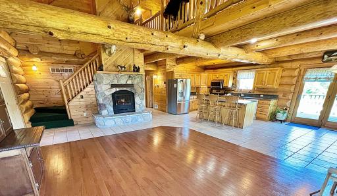
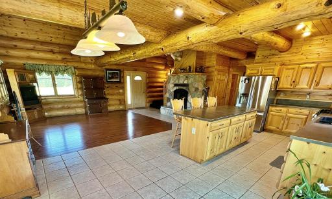
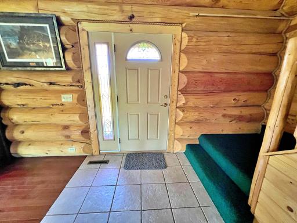
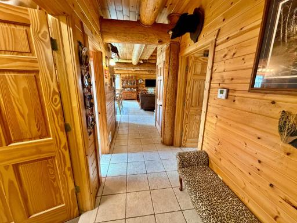
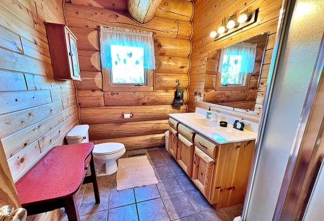
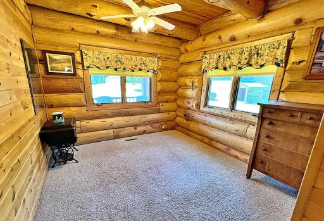
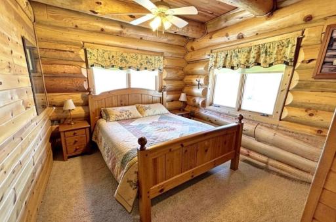
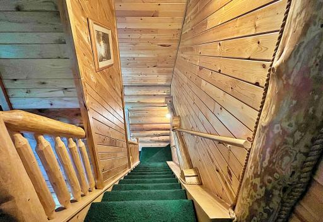
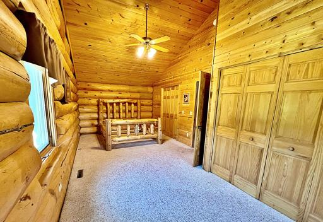
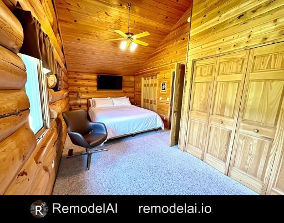
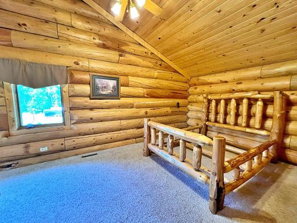
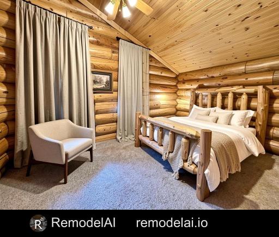
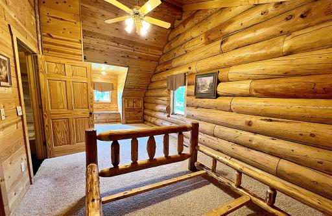
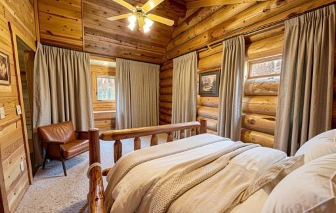
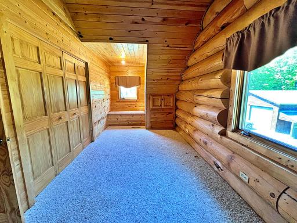
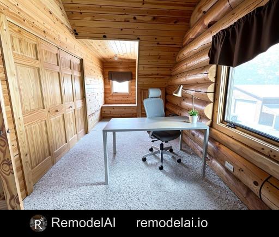
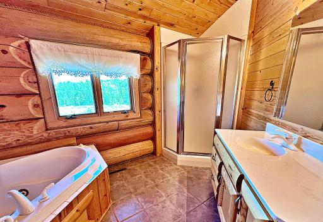
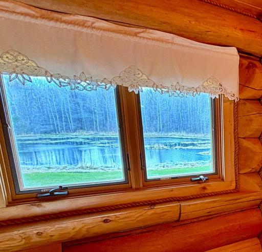
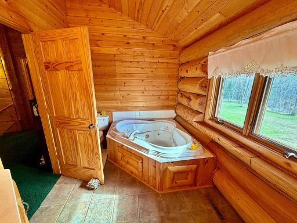
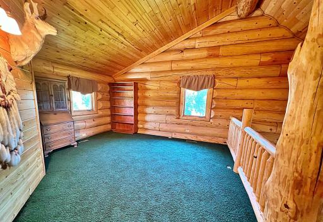
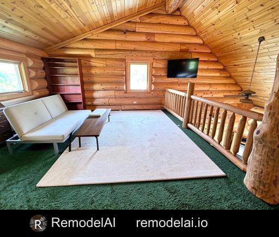
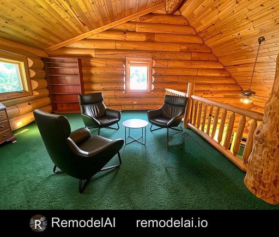
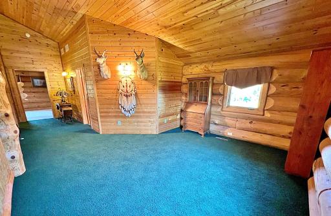
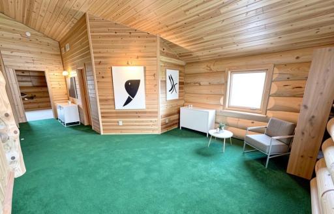
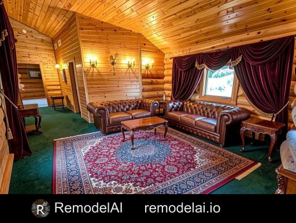
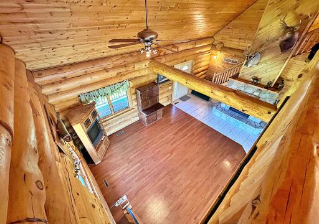
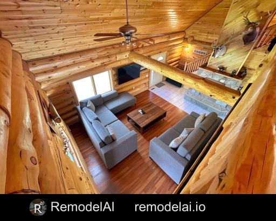
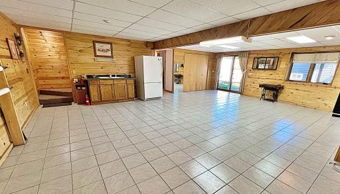
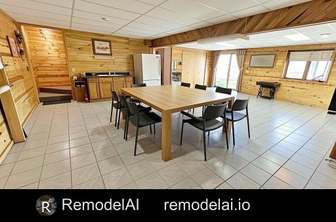
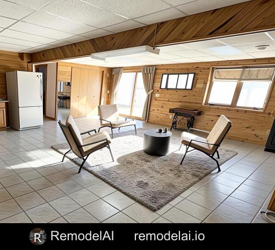
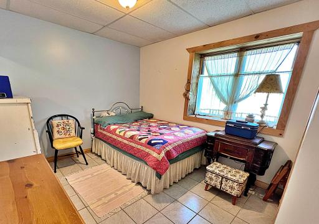
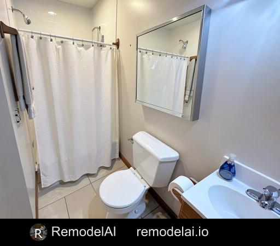
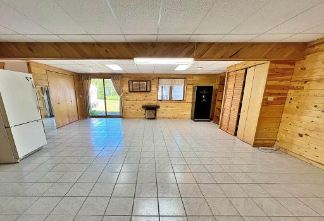
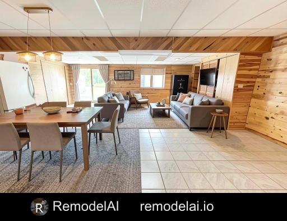
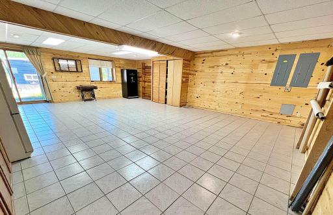
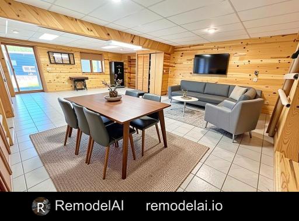
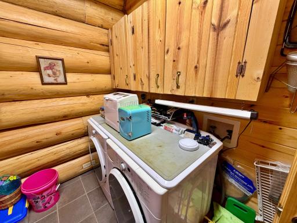
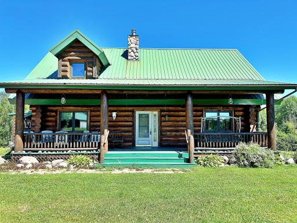
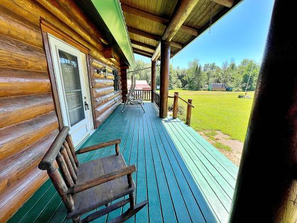
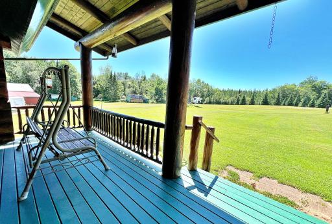
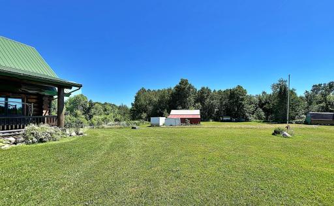
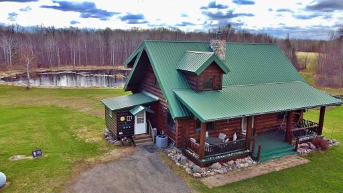
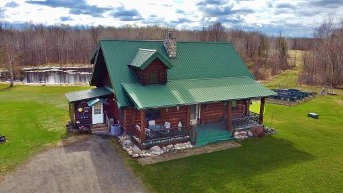
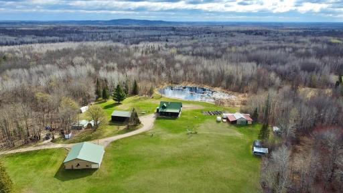
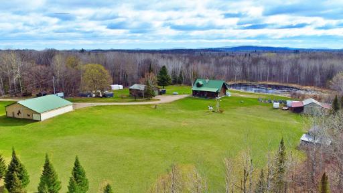
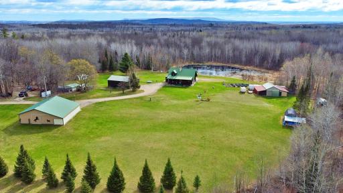
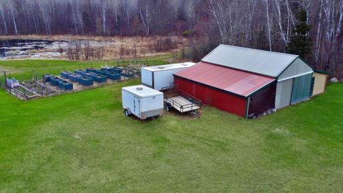
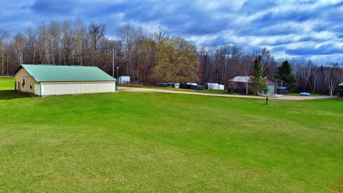
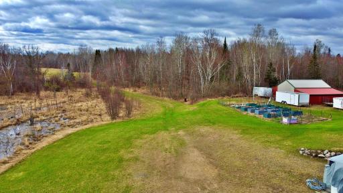
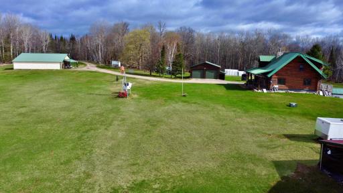
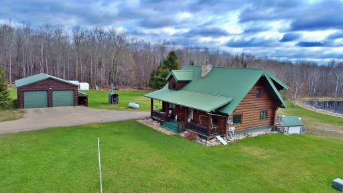
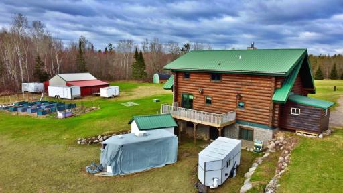
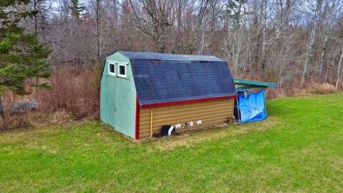
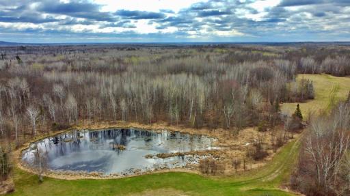
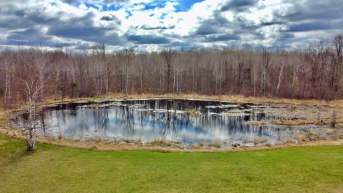
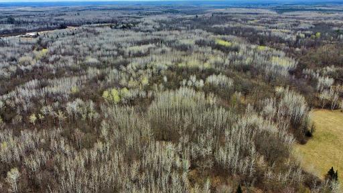
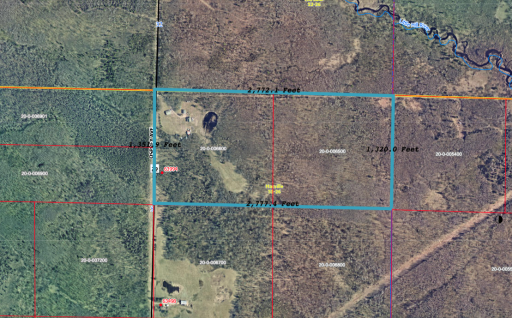
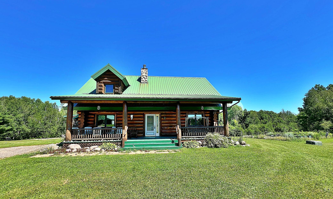
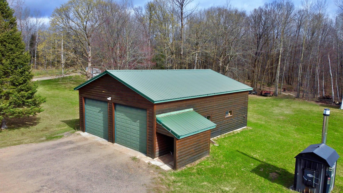
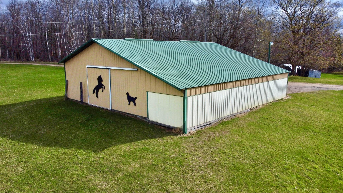
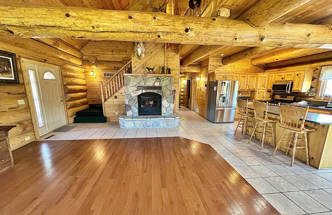
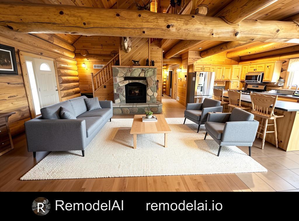
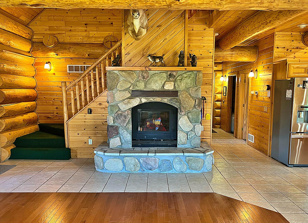
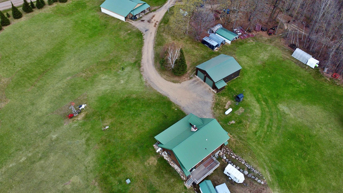
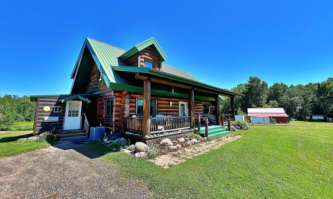
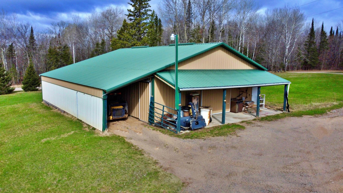
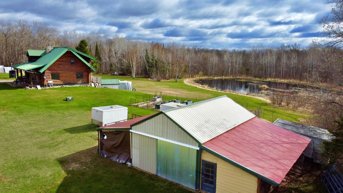
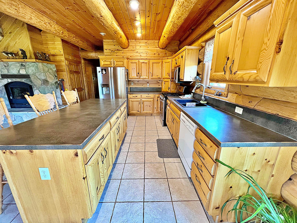
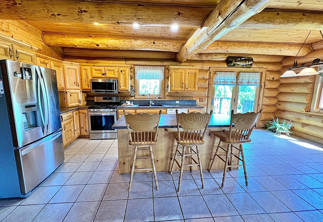
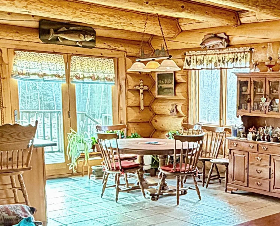
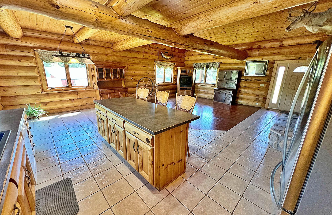
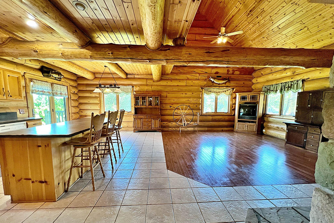
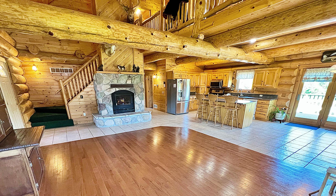
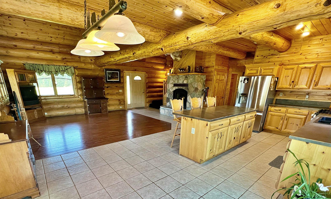
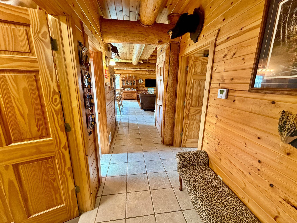
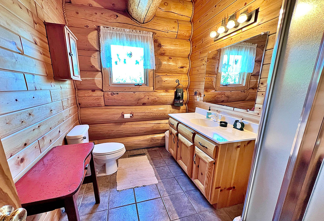
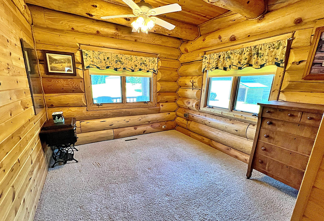
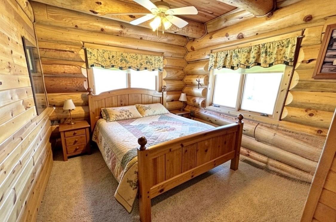
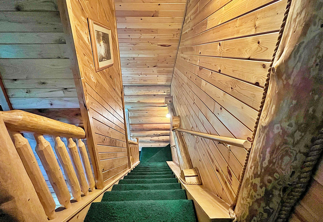
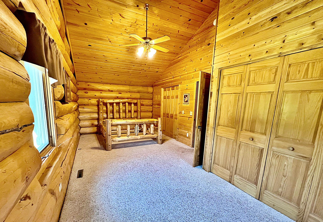
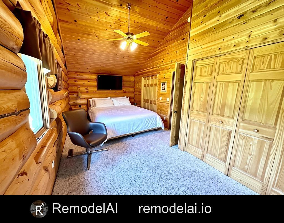
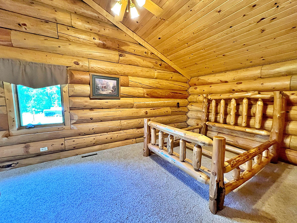
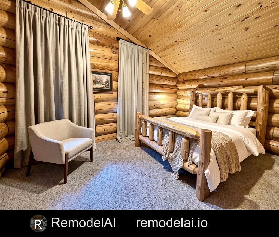
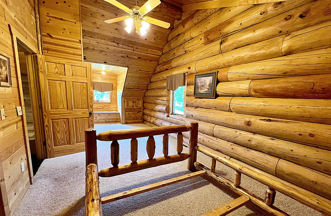
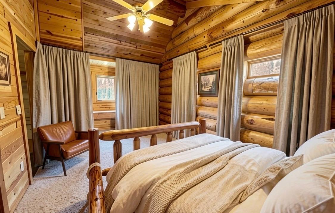
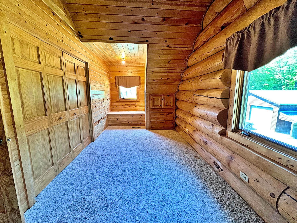
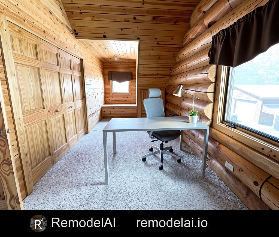
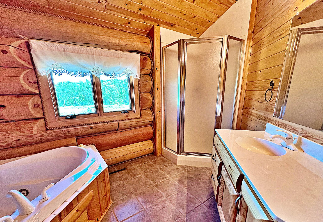
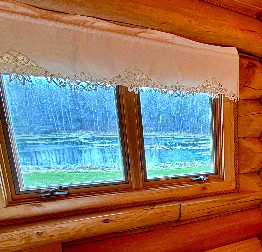
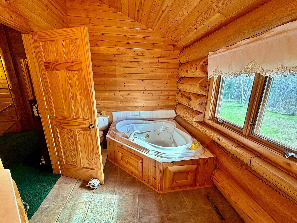
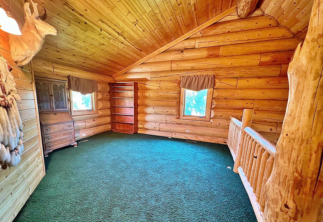
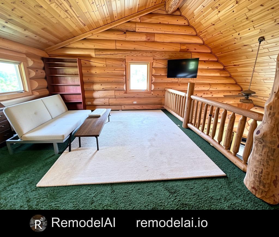
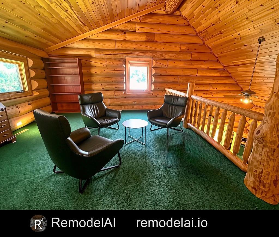
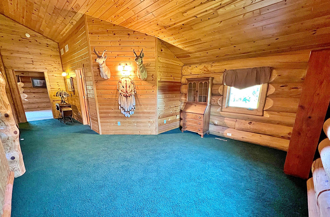
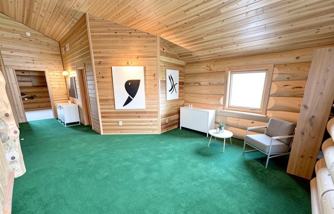
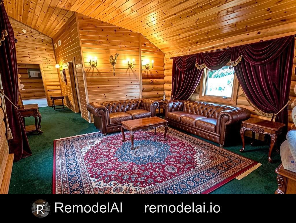
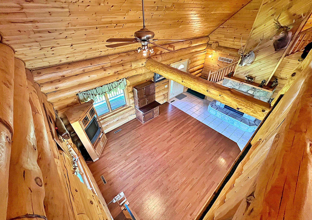
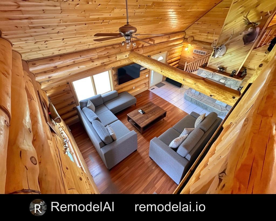
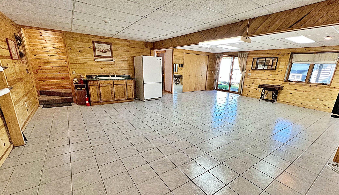
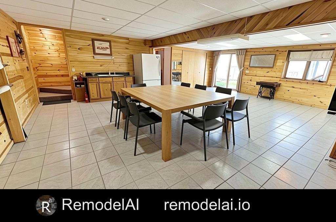
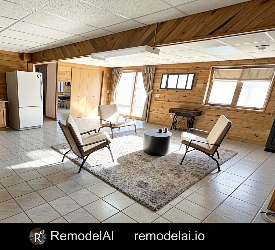
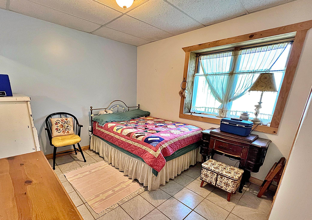
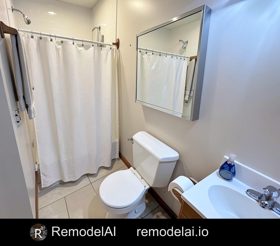
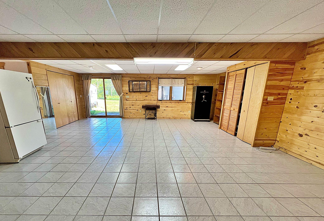
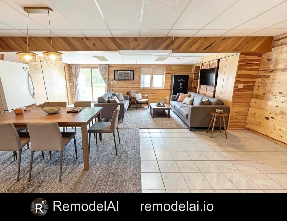
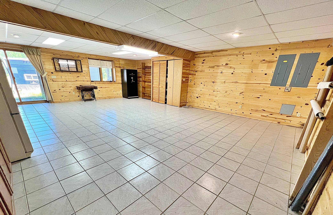
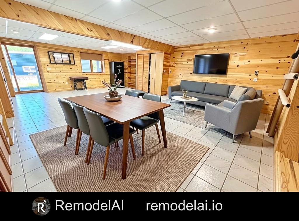
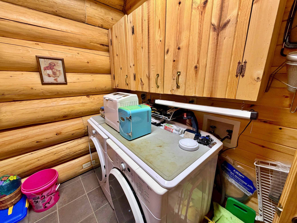
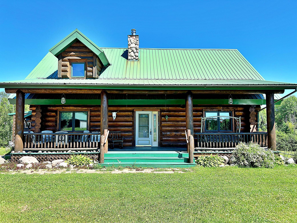
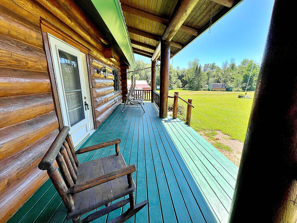
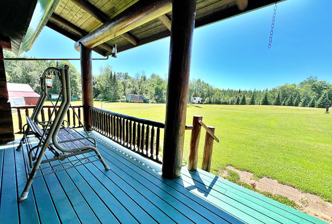
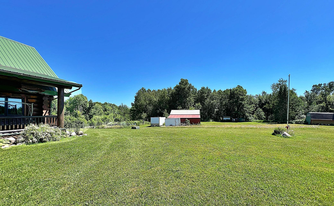
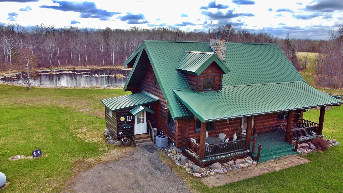
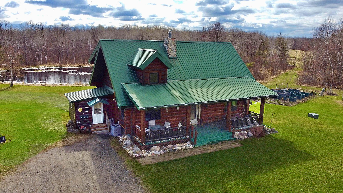
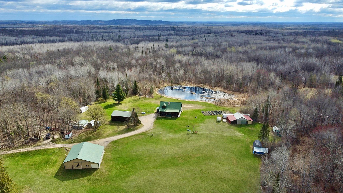
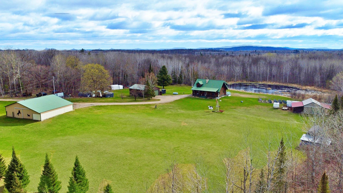
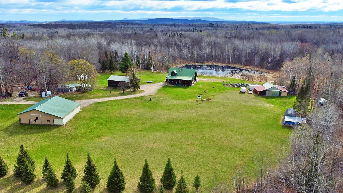
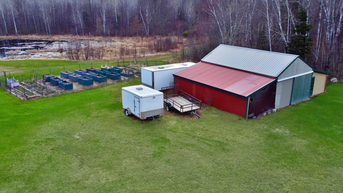
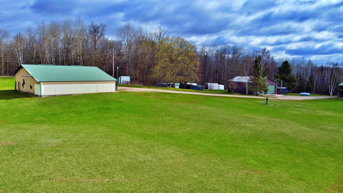
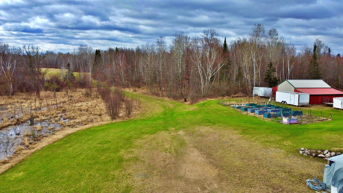
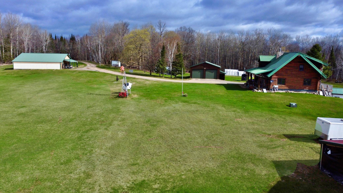
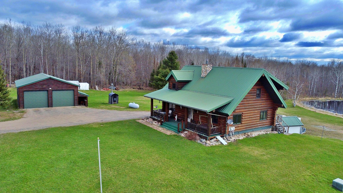
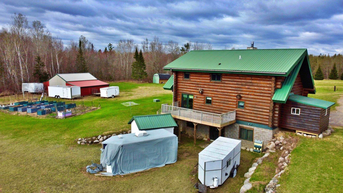
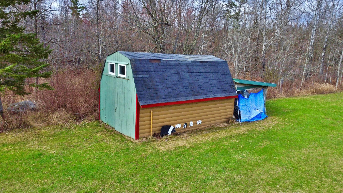
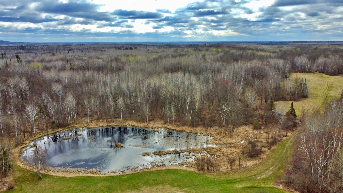
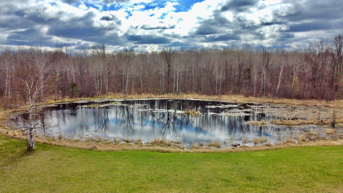
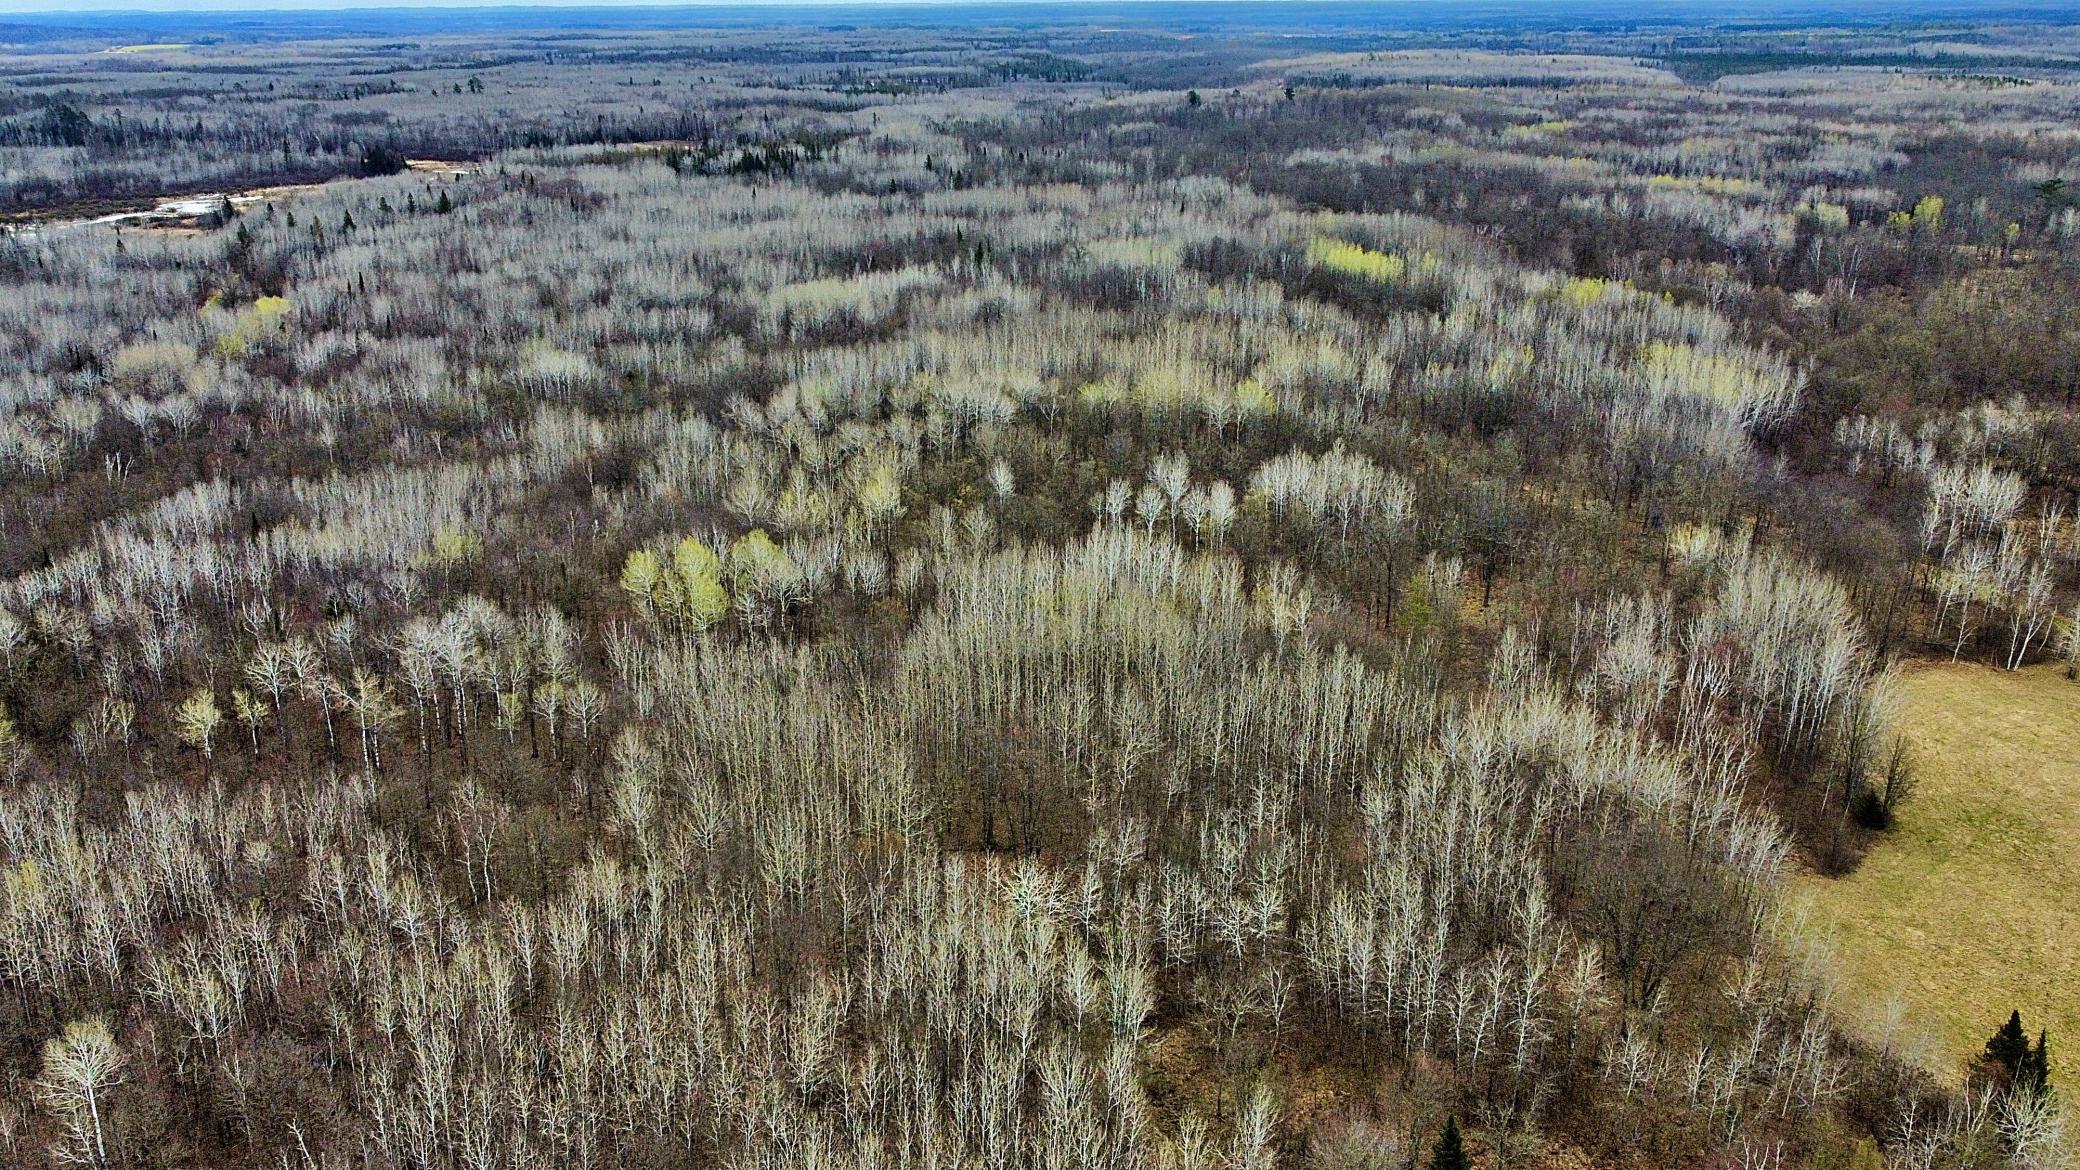
Authentic log cabin retreat on 80 picturesque acres featuring a private pond, 2-car detached garage, barn, shed, and pole building â an ideal setup for horse lovers, hobby farmers, or anyone seeking peaceful country living. Surrounded by tranquil wildlife and complete privacy, this stunning 3-bedroom, 3-bath home offers rustic charm with modern comfort. Surrounded by 100s of acres of state land. Inside, youâll find an open-concept floor plan highlighted by beautiful log beam construction, a loft overlooking the main living area, and a striking stone wood-burning fireplace. The spacious eat-in kitchen and dining area features glass doors leading to an oversized back deck with breathtaking panoramic views â perfect for relaxing or entertaining. The main floor includes a bedroom, 3/4 bath, and laundry area for convenient one-level living. The lofted space offers additional living space as well as bedroom and full bath with jacuzzi tub. New furnace/AC installed in 2025 and brand new water softener system in 2026. The finished walkout lower level offers an oversized family room, additional bedroom, and 3/4 bathroom, providing plenty of extra living space for guests or recreation. Park-like setting with apple tress, lilacs and 12 raised beds within the fenced garden area. Includes asparagus, horseradish, rhubarb and room for more! Electric Sauna included. Septic is Compliant. Bring your horses, ATVs, or outdoor dreams â easy access to Soo Line Trail. This exceptional property offers endless possibilities in a serene natural setting. Also 5 acres of hayfield land. Schedule your private showing today and experience the peaceful sounds of nature for yourself! (NOTE: Several photos have been virtually staged to paint vision for the new homeowner)
Details
Maps
Documents
Contract Information
Status: Active
Contingency: None
Current Price: 625000
Original List Price: 645000
ListPrice: 625000
List Date: 2026-07-16
Owner is an Agent?: No
Auction?: No
General Property Information
Common Wall: No
Lot Measurement: Acres
Manufactured Home?: No
Multiple PIDs?: Yes
New Development: No
Number of Fireplaces: 1
Other Parking Spaces: 6
Waterfront YN: No
Year Built: 2000
Yearly/Seasonal: Yearly
Zoning: Agriculture, Residential-Single Family
Bedrooms: 3
Baths Total: 3
Bath Full: 1
Bath Three Quarters: 2
Main Floor Total SqFt: 1131
Above Grd Total SqFt: 1958
Below Grd Total SqFt: 1064
Total SqFt: 3022
Total Finished Sqft: 3022.00
FireplaceYN: Yes
Style: (SF) Single Family
Foundation Size: 1131
Garage Stalls: 4
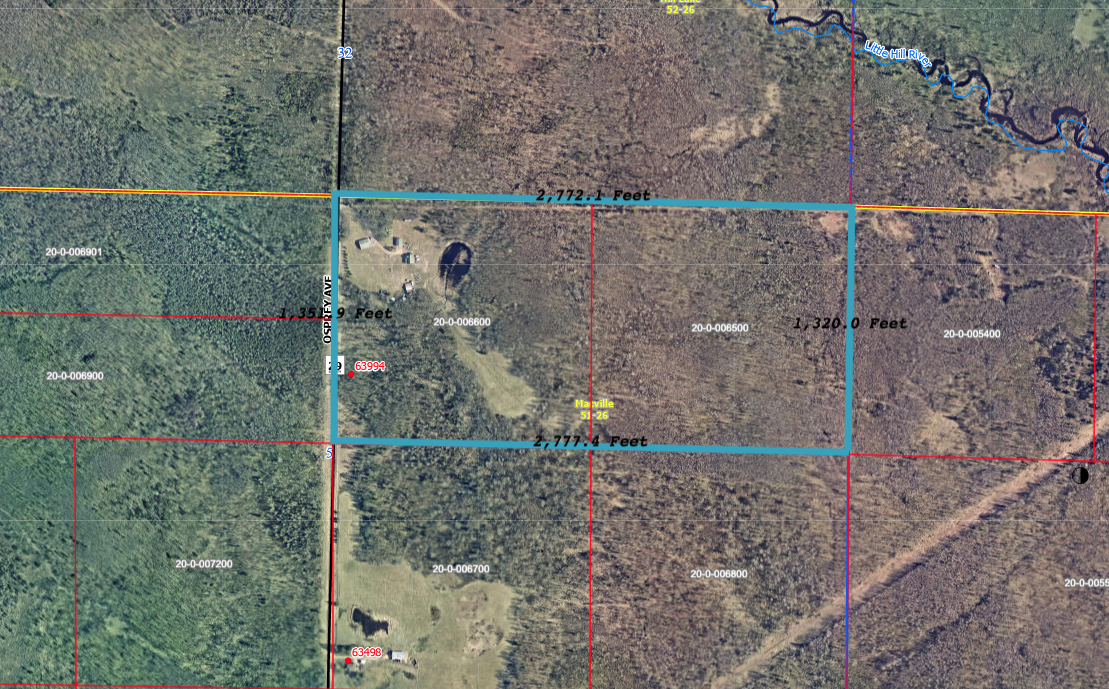
Lot Dimensions: 1320x2777
Acres: 80
Assessment Pending: No
Location Tax and Other Information
House Number: 63994
Street Name: Osprey
Street Suffix: Avenue
Postal City: Swatara
County: Aitkin
State: MN
Zip Code: 55785
Acreage Information
Wooded Acres: 70
Additional Parcels Information
Property ID #2: 200006500
Assessments
Tax With Assessments: 3266
Basement
Foundation Dimensions: 39x29
Building Information
Finished SqFt Above Ground: 1958
Finished SqFt Below Ground: 1064
Lease Details
Land Leased: Not Applicable
Lock Box Type
Lock Box Source: GLAR
Miscellaneous Information
DP Resource: Yes
Homestead: Yes
Ownership
Fractional Ownership: No
Parking Characteristics
Garage Dimensions: 1064
Garage Square Feet: 3828
Public Survey Info
Range#: 26
Section#: 5
Township#: 51
Property Features
Accessible: None
Agricultural Water: Pond
Air Conditioning: Central Air
Amenities Unit: Ceiling Fan(s); Deck; Hardwood Floors; Kitchen Center Island; Kitchen Window; Main Floor Primary Bedroom; Natural Woodwork; Paneled Doors; Panoramic View; Porch; Sauna; Tile Floors; Vaulted Ceiling(s); Washer/Dryer Hookup
Appliances: Dryer; Range; Refrigerator; Washer
Basement: Full
Bath Description: Main Floor 3/4 Bath; Upper Level Full Bath; 3/4 Basement; Jetted Tub; Walk-In Shower Stall
Construction Materials: Log
Construction Status: Previously Owned
Crop Type: Hay/Alfalfa
Dining Room Description: Breakfast Bar; Eat In Kitchen; Informal Dining Room; Kitchen/Dining Room; Living/Dining Room
Electric: 200+ Amp Service
Exterior: Log
Family Room Characteristics: Lower Level
Farm Type: Hobby; Horse; Livestock
Fencing: None
Fireplace Characteristics: Living Room; Wood Burning
Foundation: Concrete Block
Fuel: Propane; Wood
Heating: Forced Air; In-Floor Heating; Outdoor Furnace; Wood Stove
Laundry: Laundry Room; Main Level
Lock Box Type: SentriLock
Lot Description: Tillable; Tree Coverage - Light
Outbuildings: Additional Garage; Barn(s); Lean-To; Loafing Shed; Machine Shed; Pole Building
Parking Characteristics: Multiple Garages; Garage Door Opener
Pool Description: None
Property Subtype: Acreage; Loft; Log Home
Road Frontage: County Road; Unpaved Streets
Road Responsibility: Public Maintained Road
Roof: Age Over 8 Years
Sellers Terms: Cash; Conventional
Sewer: Private Sewer; Septic System Compliant - Yes; Tank with Drainage Field
Special Search: All Living Facilities on One Level; Main Floor Bedroom; Main Floor Laundry
Stories: Two
Topography: High Ground; Rolling
Water: 4-Inch Submersible; Private; Well
Room Information
| Room Name | Dimensions | Level |
| Dining Room | 13.5x10 | Main |
| Family Room | 28x23 | Lower |
| First (1st) Bedroom | 12x10.5 | Main |
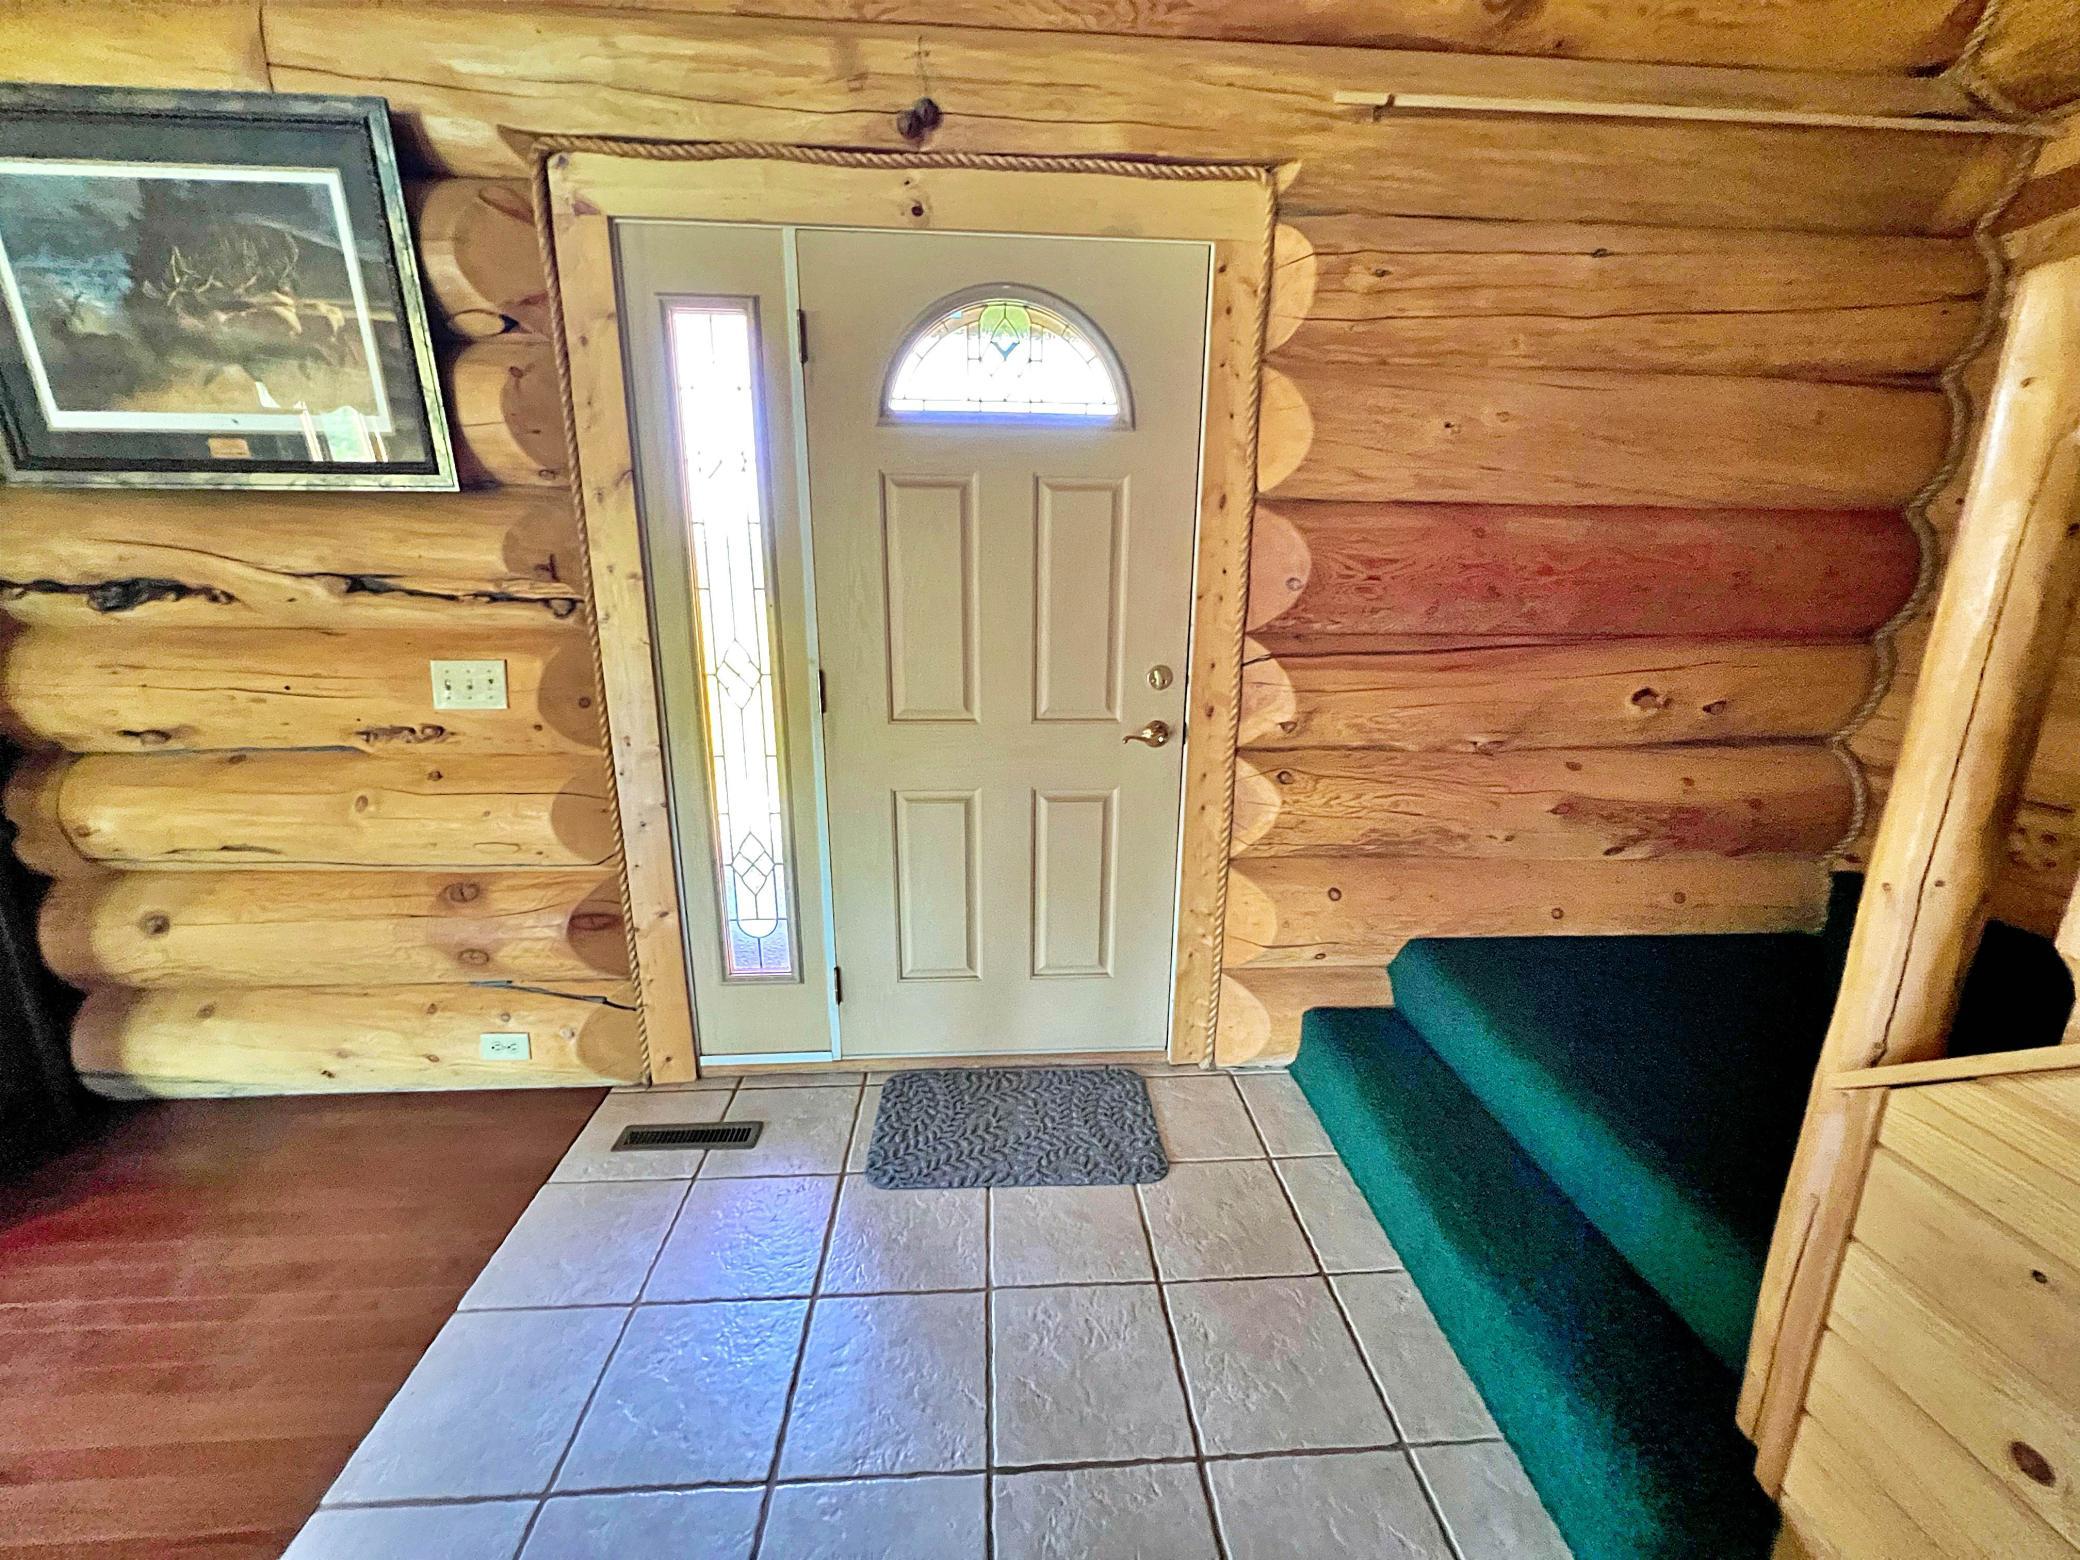
| Foyer | 11x11 | Main |
| Kitchen | 13.5x15.5 | Main |
| Laundry | 9.5x7 | Main |
| Living Room | 24x15.5 | Main |
| Loft | 22x14.5 | Upper |
| Second (2nd) Bedroom | 12x29 | Upper |
| Third (3rd) Bedroom | 10x13 | Lower |
 Seller Disclosures Osprey Ave Demarais.p
 Listing Office: RE/MAX Northland
Last Updated: October - 03 - 2026

The data relating to real estate for sale on this web site comes in part from the Broker Reciprocity SM Program of the Regional Multiple Listing Service of Minnesota, Inc. The information provided is deemed reliable but not guaranteed. Properties subject to prior sale, change or withdrawal. ©2026 Regional Multiple Listing Service of Minnesota, Inc All rights reserved.
Saturday 3rd of October 2026 03:51 PM

218-998-4400
Mohagen Real Estate



Let's Connect

Mohagen Real Estate
sue@MohagenRealEstate.com
Office: 218-998-4400
Cell: 218-731-7376

Mohagen Real Estate is licensed in the State of Minnesota