6410 Paint Road NW, Byron, MN 55920 (MLS# 6686922)
$1,250,000
Byron, MN 55920
MLS# 6686922
Status: Closed
5 beds | 5 baths | 4698 sqft
1 / 44
Property Description
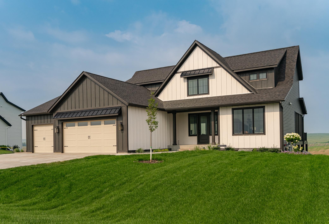
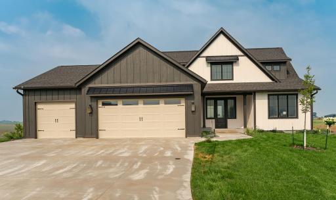
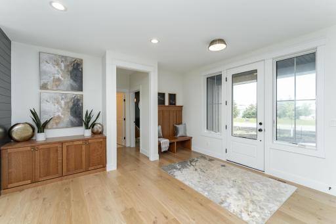
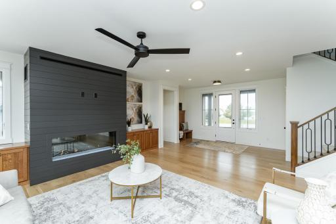
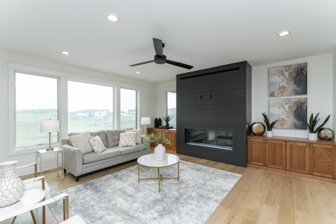
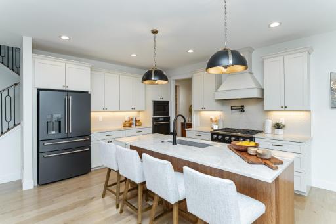
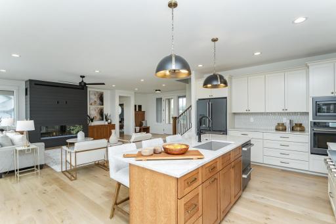
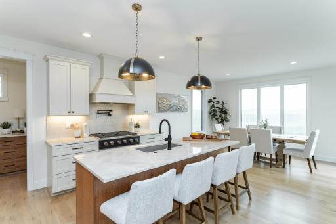
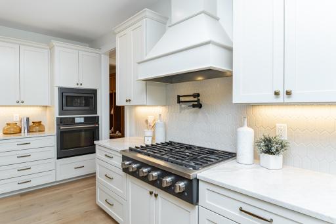
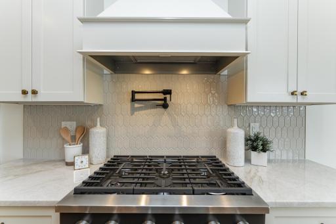
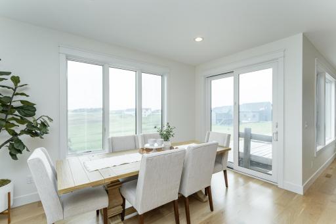
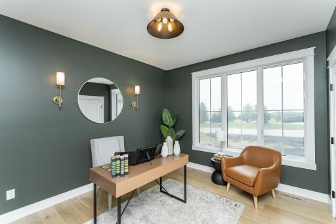
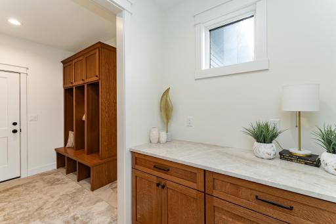
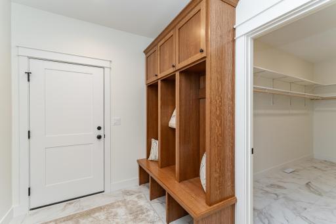
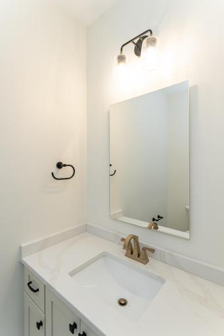
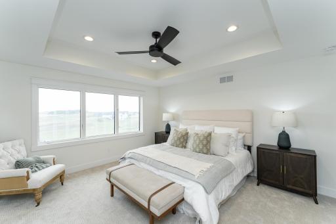
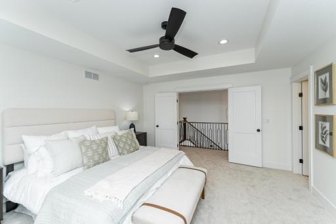
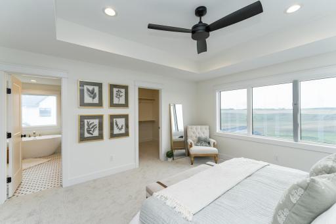
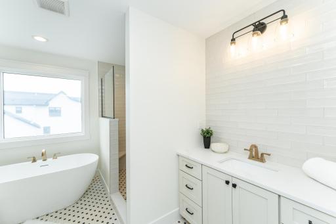
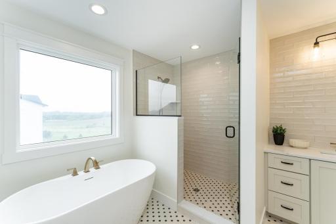
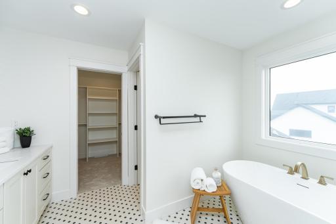
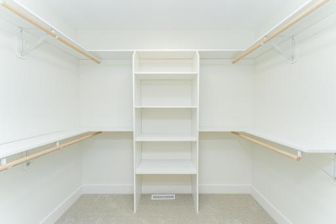
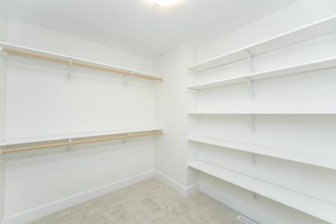
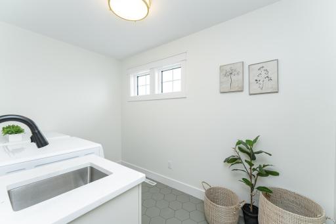
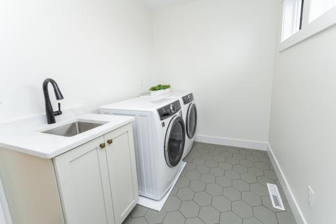
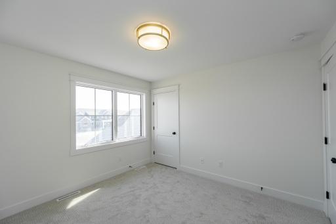
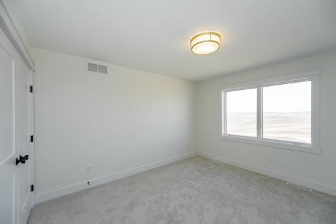
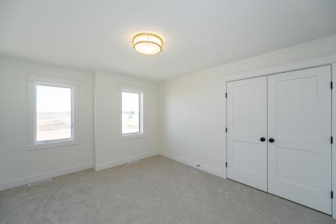
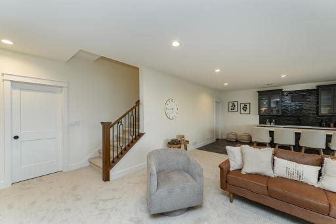
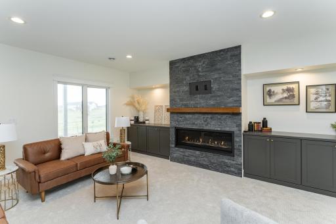
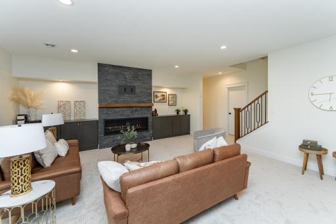
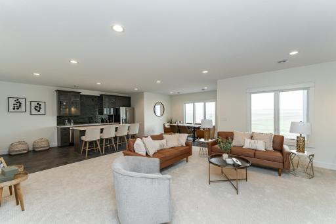
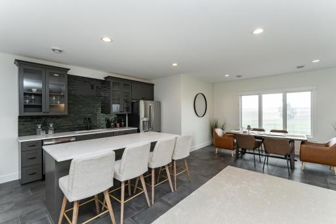
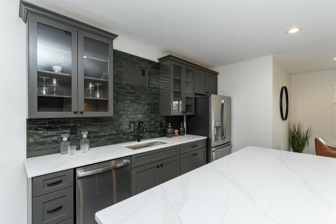
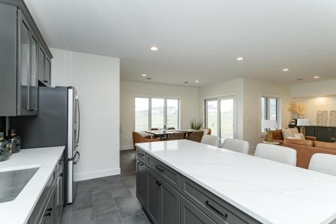
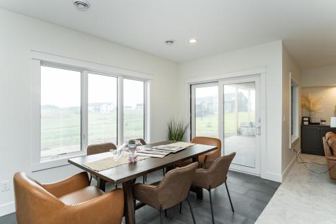
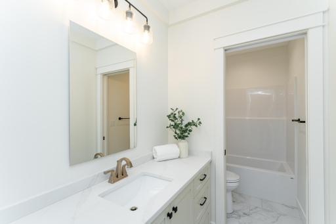
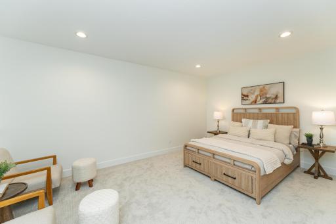
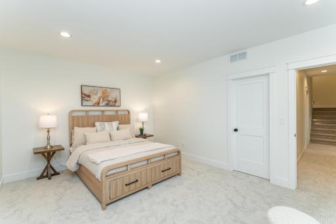
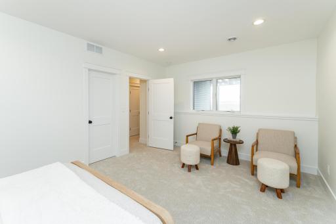
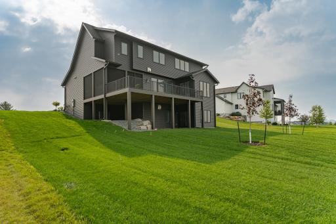
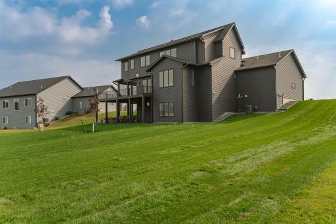
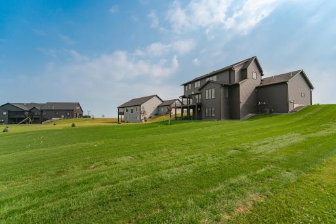
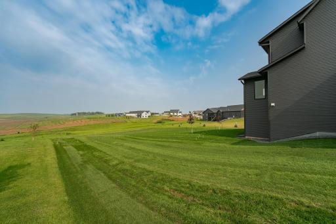
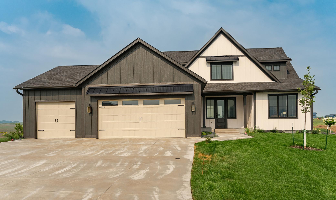
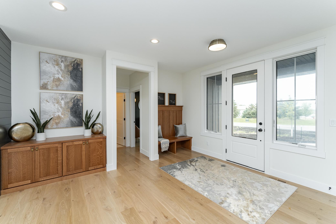
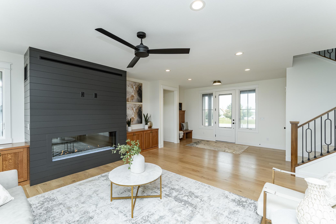
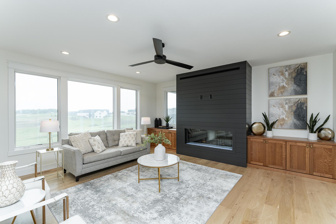
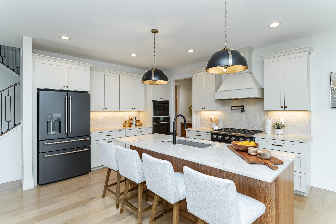
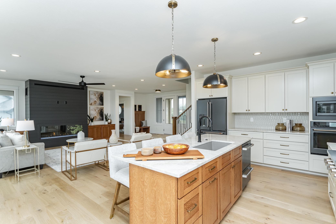
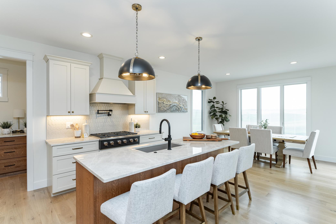
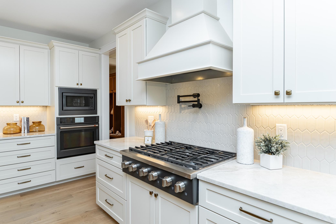
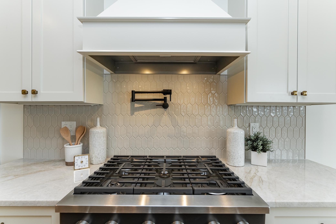
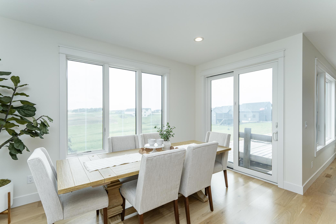
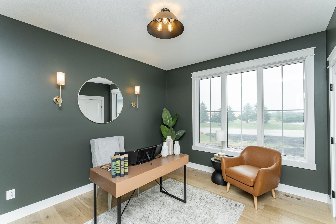
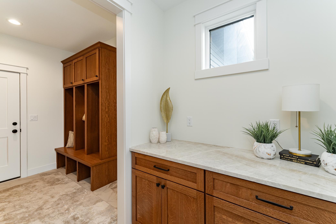
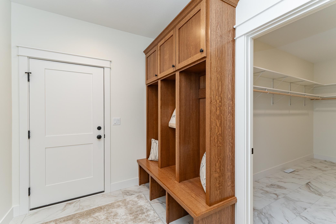
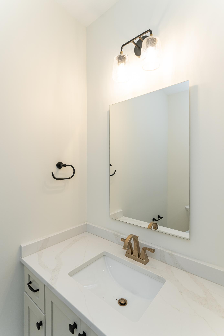
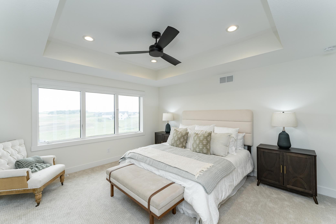
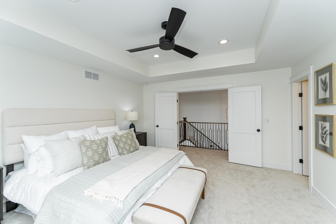
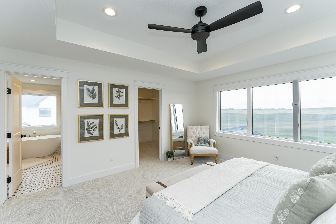
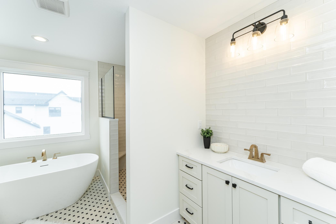
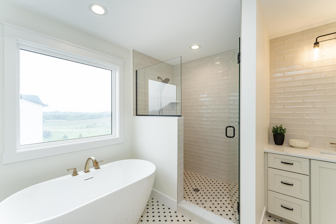
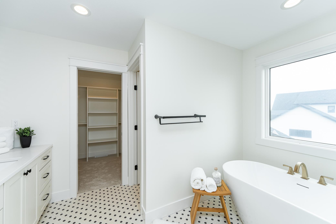
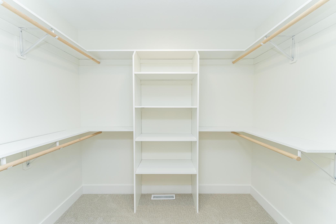
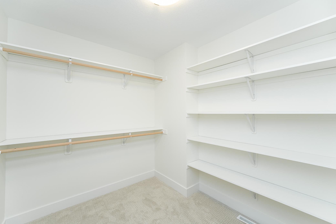
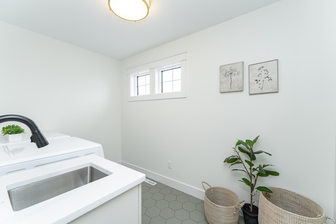
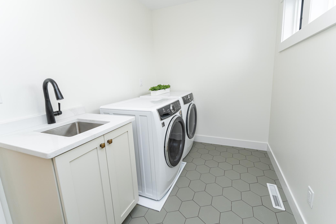
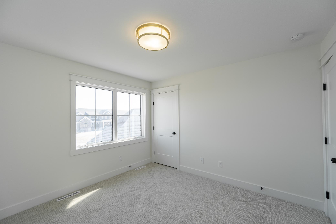
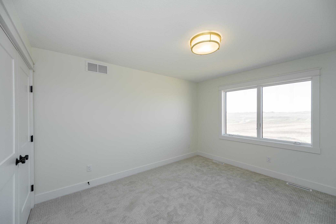
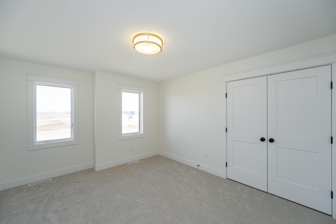
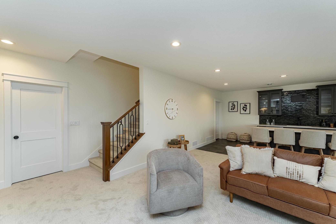
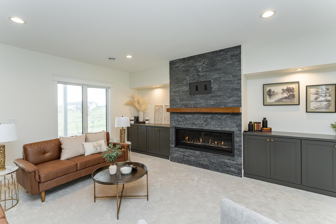
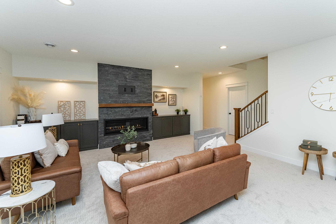
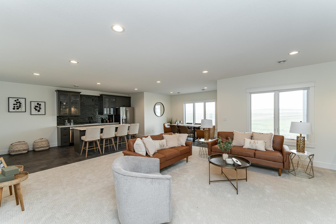
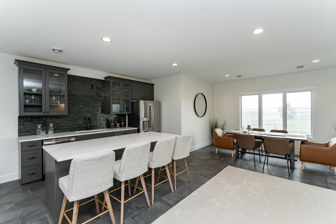
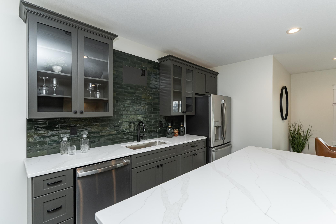
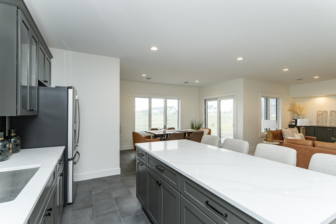
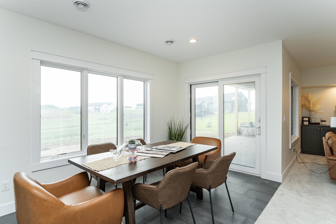
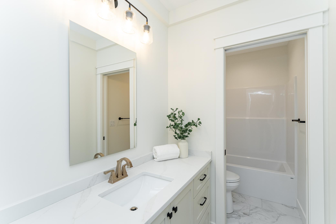
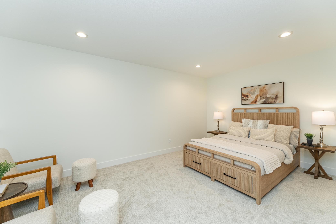
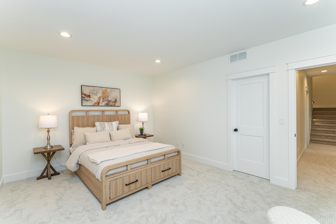
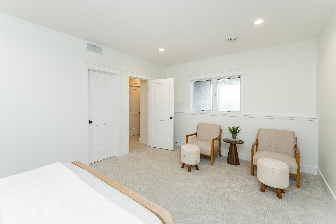
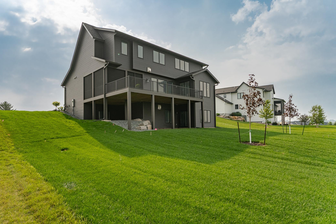
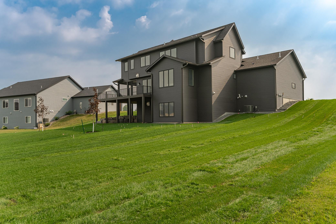
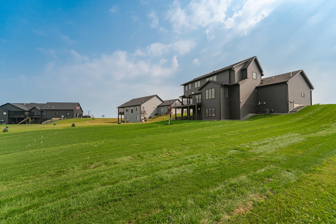
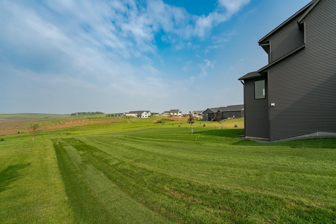
Enjoy the serenity of Montgomery Meadows in this two-story home, spanning over 4,600 square feet. The 7" White Oak floors set the stage for this masterfully designed floor plan, which is center pieced by a 72" linear fireplace in the living room. The custom kitchen includes top level appliances, quartz countertops, custom cabinets, and a walk-in pantry, along with an informal dining area. You can take a break from working in the main-floor office and enjoy the views of the valley off the 32' deck which is attached to the 16'x14' screened deck. The main floor also includes two bathrooms and an expansive walk-in coat closet. Moving upstairs, you will find four bedrooms, including the master bedroom with ensuite that includes a walk-in shower, soaking tub, dual vanities and two walk-in closets. Also found on the second floor is a full bathroom and laundry room. Downstairs, the walk-out basement is the ideal area for entertaining and features a 50" linear fireplace in the family room, along with a wet bar with center island: along with the fifth bedroom and a full bathroom. This home also features many modern conveniences, such as electronically zoned heating, a whole house humidifier, irrigation system, and a heated garage.
Details
Maps
Contract Information
Status: Closed
Off Market Date: 2025-08-18
Contingency: None
Current Price: 1240000
Closed Date: 2025-11-04
Original List Price: 1295000
Sales Close Price: 1240000
ListPrice: 1250000
List Date: 2025-03-18
Owner is an Agent?: Yes
Auction?: No
General Property Information
Assoc Mgmt Co. Phone #: 507-398-9044
Association Fee Frequency: Monthly
Association Mgmt Co. Name: Montgomery meadows HOA
Common Wall: No
Lot Measurement: Acres
Manufactured Home?: No
Multiple PIDs?: No
New Development: No
Number of Fireplaces: 2
Projected Completion Date: 2025-04-30
Year Built: 2025
Yearly/Seasonal: Yearly
Zoning: Residential-Single Family
Bedrooms: 5
Baths Total: 5
Bath Full: 3
Bath Three Quarters: 1
Bath Half: 1
Main Floor Total SqFt: 1609
Above Grd Total SqFt: 3089
Below Grd Total SqFt: 1609
Total SqFt: 4698
Total Finished Sqft: 4480.00
FireplaceYN: Yes
Style: (SF) Single Family
Foundation Size: 1609
Association Fee: 125
Garage Stalls: 3
Lot Dimensions: 120x252
Acres: 0.69
Location Tax and Other Information
House Number: 6410
Street Name: Paint
Street Suffix: Road
Street Direction Suffix: NW
Postal City: Byron
County: Olmsted
State: MN
Zip Code: 55920
Complex/Dev/Subdivision: Montgomery Meadows 3rd
Assessments
Tax With Assessments: 1544
Builder Information
Builder ID: 76460
Builder License Number: 775967
Builder Name: PEDERSON HOMES
Building Information
Availability Dt for Closing: 2025-04-15
Finished SqFt Above Ground: 3089
Finished SqFt Below Ground: 1391
Lease Details
Land Leased: Not Applicable
Lock Box Type
Lock Box Source: OTHER
Miscellaneous Information
Homestead: No
Ownership
Fractional Ownership: No
Parking Characteristics
Garage Square Feet: 983
Public Survey Info
Range#: 15
Section#: 36
Township#: 107
Property Features
Accessible: None
Air Conditioning: Central Air
Amenities Unit: Deck
Appliances: Cooktop; Dishwasher; Dryer; Microwave; Refrigerator; Washer
Association Fee Includes: Professional Mgmt
Assumable Loan: Not Assumable
Basement: Drainage System; Egress Windows; Full; Sump Pump
Bath Description: Main Floor 1/2 Bath; Main Floor 3/4 Bath; Upper Level Full Bath; Full Primary; Full Basement
Builder Information: Rochester Area Builders
Construction Materials: Concrete; Frame
Construction Status: Under Construc/Spec Homes
Dining Room Description: Informal Dining Room
Electric: 200+ Amp Service
Exterior: Engineered Wood; Vinyl
Family Room Characteristics: Lower Level
Financing Terms: Conventional
Fireplace Characteristics: Gas Burning
Fuel: Natural Gas
Heating: Forced Air
Laundry: Laundry Room
Lock Box Type: Combo
Property Subtype: Acreage
Roof: Architectural Shingle; Metal
Sellers Terms: Cash; Conventional
Sewer: Septic System Compliant - Yes; Shared System
Special Search: 2nd Floor Laundry; 4 BR on One Level
Stories: Two
Water: City Water/Connected
Listing Office: Re/Max Results
Last Updated: November - 04 - 2025

The data relating to real estate for sale on this web site comes in part from the Broker Reciprocity SM Program of the Regional Multiple Listing Service of Minnesota, Inc. The information provided is deemed reliable but not guaranteed. Properties subject to prior sale, change or withdrawal. ©2026 Regional Multiple Listing Service of Minnesota, Inc All rights reserved.
Sunday 25th of October 2026 02:35 AM

218-998-4400
Mohagen Real Estate


Let's Connect

Mohagen Real Estate
sue@MohagenRealEstate.com
Office: 218-998-4400
Cell: 218-731-7376

Mohagen Real Estate is licensed in the State of Minnesota