6411 S Preston Road, Superior, WI 54880 (MLS# 7086762)
$297,500
Superior, WI 54880
MLS# 7086762
3 beds | 1 baths | 1480 sqft
1 / 34
Property Description
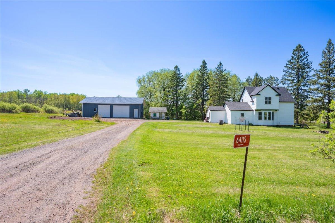
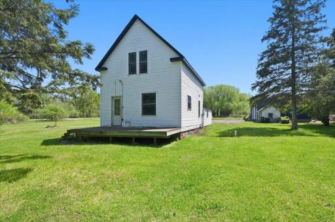
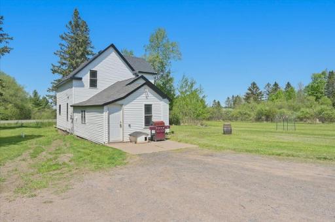
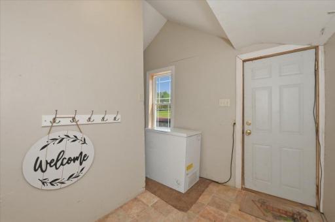
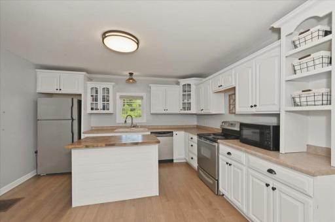
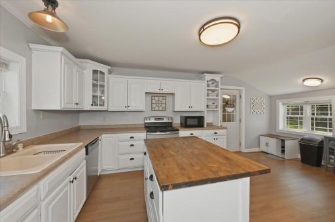
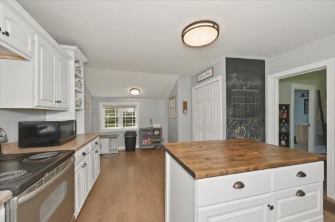
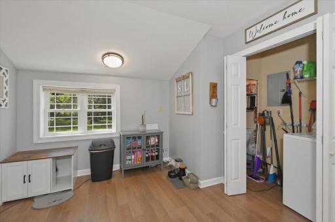
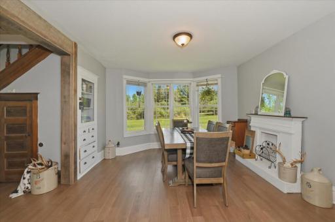
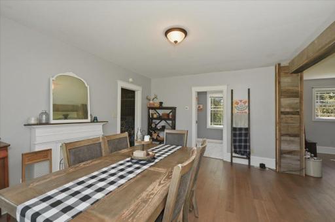
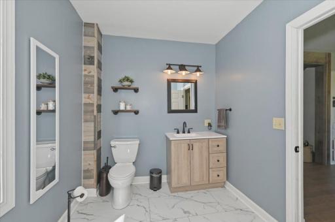
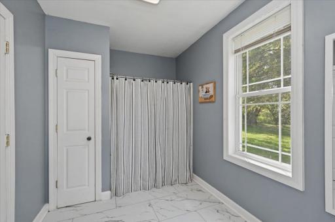
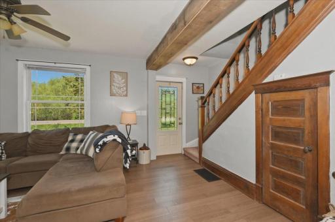
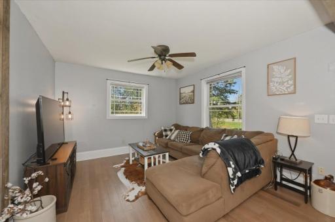
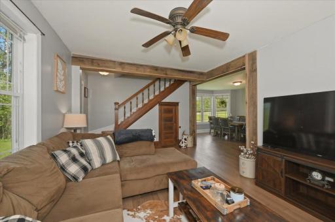
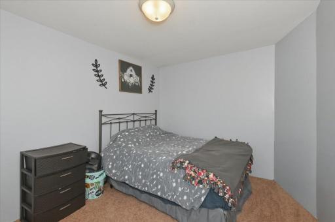
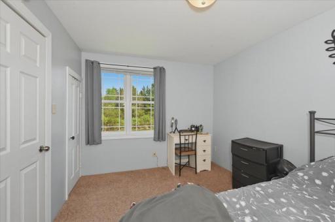
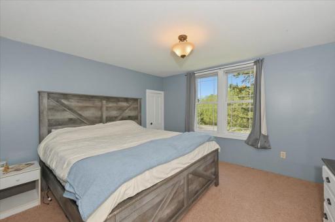
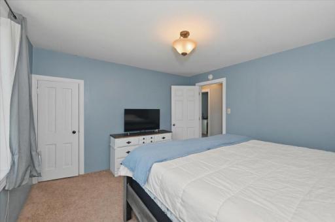
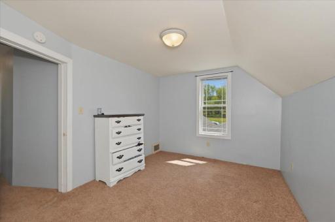
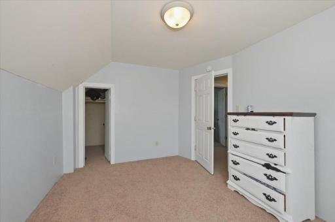
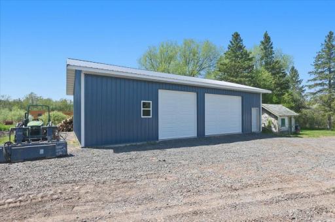
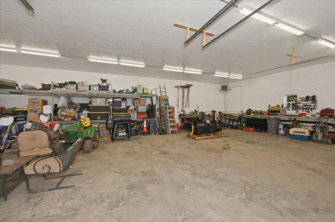
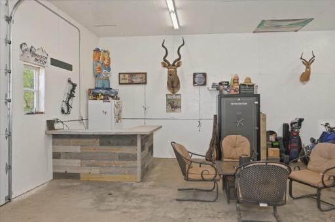
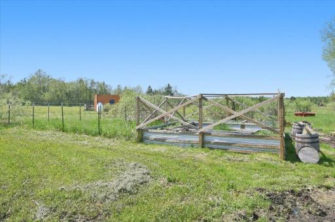
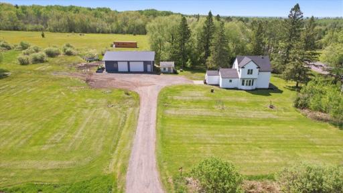
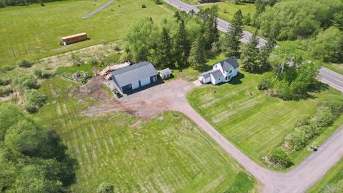
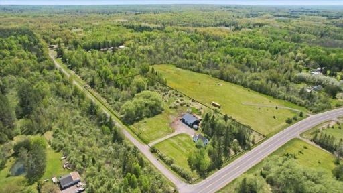
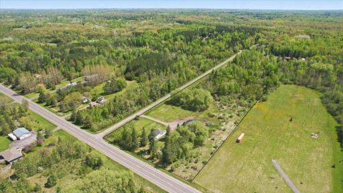
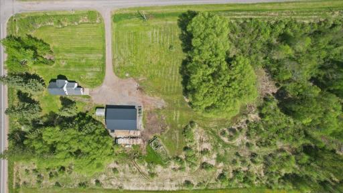
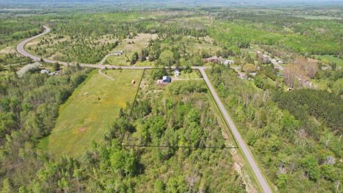
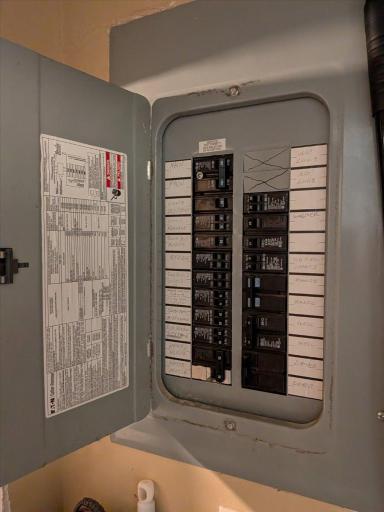
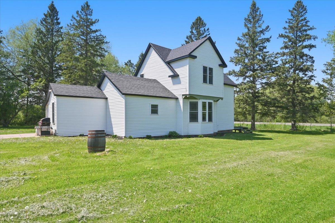
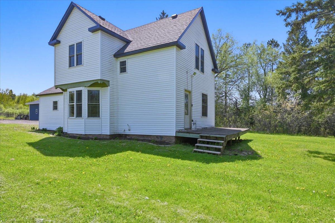
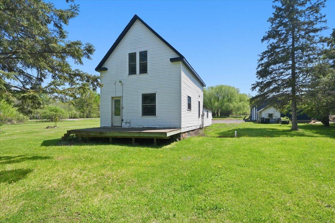
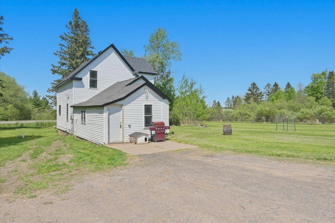
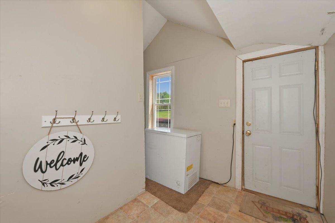
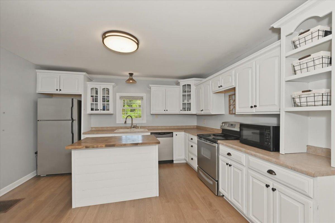
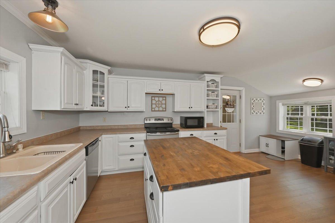
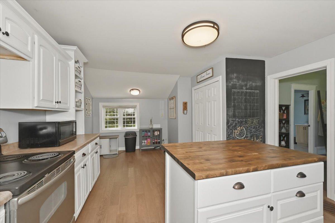
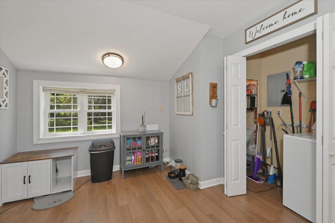
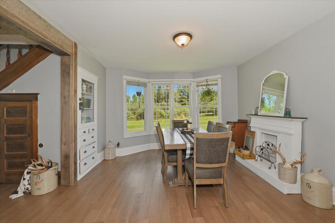
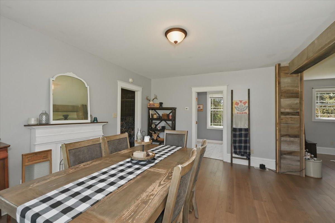
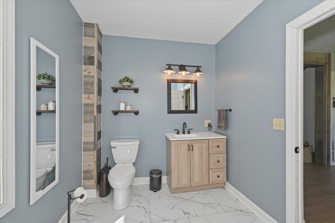
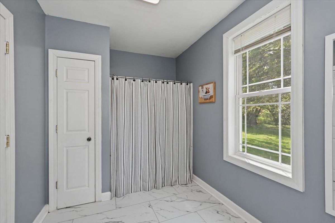
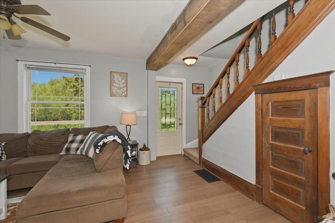
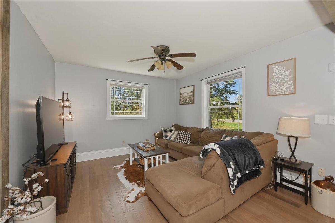
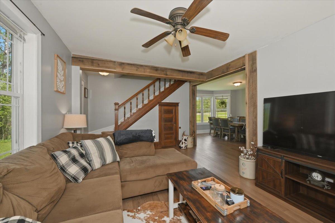
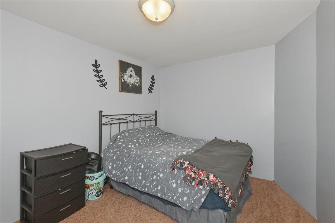
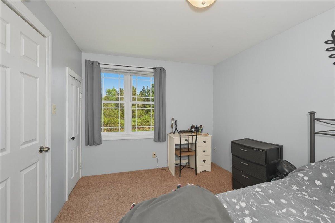
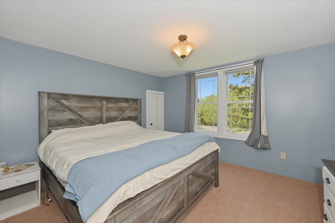
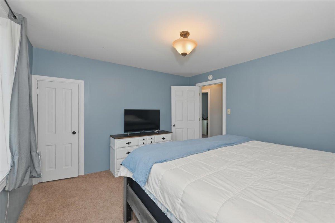
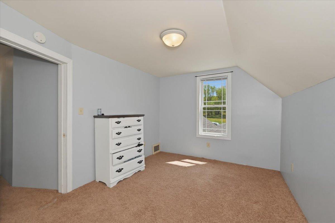
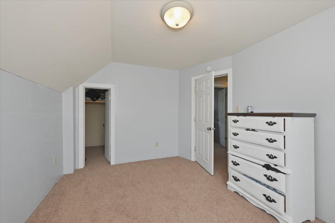
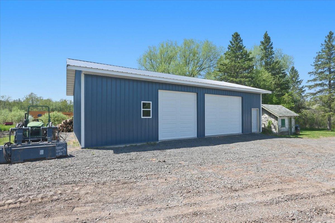
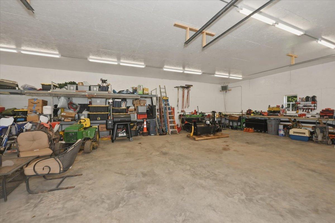
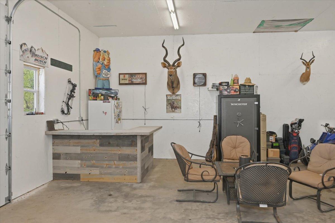
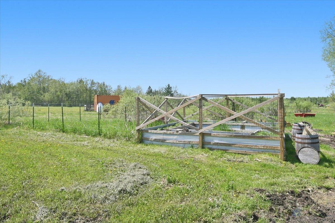
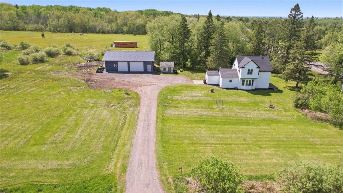
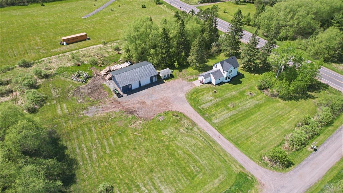
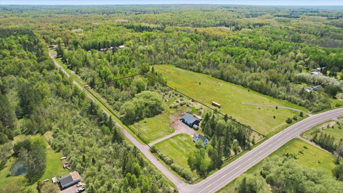
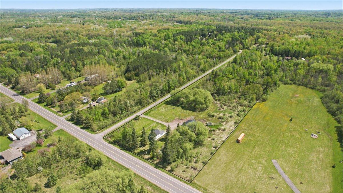
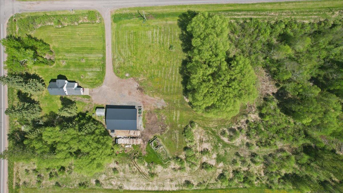
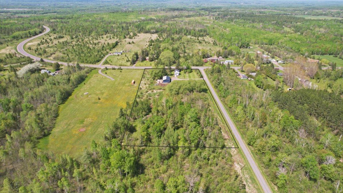
Location, acreage, garage, space. This home has it all. The location of this home has it all. Less than a 5 minute walk to the public beach at Pattison Park, minutes from town, minutes from Pattison golf course, and it will allow you to get away from the action and enjoy the peace and quiet of a close country home! Located on a 5+ acre surveyed lot that is open for panoramic views. The land has plenty of trees for privacy and a wind break yet lots of sun for warmth. This location has it all! The garage is new in 2025 and is in fantastic condition. The Seller built what they wanted and spared no expense in getting it. The garage has a beautiful concrete slab with drains. The inside is insulated and finished. There is heat and electrical ready for you to start dreaming of what you will use this space for. And the home offers you all the space you need for country living. The home has 3 bedrooms that all have closets, carpet flooring and newer vinyl windows. On the main level you will find the full bathroom that is nicely updated in 2025 and feels neat and clean with lots of space. A large living room with newer vinyl windows, hardwood flooring and a great layout offering space for a large TV and sectional furniture if you so desire. The formal dining room is huge and will allow you to have a large table and expand out when you have large gatherings. The kitchen is open concept and features a nice center island, a dishwasher, countertop microwave and a refrigerator. the wood cabinets are painted and in good shape. There is a lazy Susan, and a pantry like area that has a washer and dryer on the main floor. And when you are ready to go outside, there isa great mud room/entry that has tons of space to get prepared before you say goodbye each day and shed your gear when you say hello after you return. Let's face it, the person who buys this place is loving that garage, but the home is equally impressive. Outside you will find a new roof in 2022, new 16x16 garden in 2023, new soffit and facia in 2026, and new hardwood flooring in the kitchen dining room and the living room. The septic is conventional and just passed the Douglas County required inspection and the water was tested and passed just before listing with results available for the Buyer. Now is the time to end your search even if it is just beginning!
Details
Maps
Contract Information
Status: Active
Contingency: None
Current Price: 297500
Original List Price: 310000
ListPrice: 297500
List Date: 2026-06-03
Owner is an Agent?: No
Auction?: No
General Property Information
Common Wall: No
Lot Measurement: Acres
Manufactured Home?: No
Multiple PIDs?: No
New Development: No
Waterfront YN: No
Year Built: 1900
Yearly/Seasonal: Yearly
Zoning: Residential-Single Family
Bedrooms: 3
Baths Total: 1
Bath Full: 1
Main Floor Total SqFt: 1480
Above Grd Total SqFt: 1480
Total SqFt: 1480
Total Finished Sqft: 1480.00
FireplaceYN: No
Style: (SF) Single Family
Foundation Size: 1480
Power Company: East Central Energy
Garage Stalls: 3
Lot Dimensions: 330x700
Acres: 5.42
Assessment Pending: No
Location Tax and Other Information
House Number: 6411
Street Direction Prefix: S
Street Name: Preston
Street Suffix: Road
Postal City: Superior
County: Douglas
State: WI
Zip Code: 54880
Acreage Information
Pasture Acres: 2
Tillable Acres: 2
Wooded Acres: 3
Assessments
Tax With Assessments: 1956.11
Basement
Foundation Dimensions: 39"x21"
Building Information
Finished SqFt Above Ground: 1480
Lease Details
Land Leased: Not Applicable
Miscellaneous Information
DP Resource: Yes
Homestead: Yes
Ownership
Fractional Ownership: No
Parking Characteristics
Garage Dimensions: 16'6x30'5
Garage Square Feet: 506
Public Survey Info
Range#: 14W
Section#: 27
Township#: 47N
Property Features
Accessible: None
Air Conditioning: Window Unit(s)
Amenities Unit: Ceiling Fan(s); Kitchen Center Island; Walk-In Closet; Washer/Dryer Hookup
Appliances: Dishwasher; Dryer; Microwave; Range; Refrigerator; Washer
Basement: Partial; Other
Bath Description: Main Floor Full Bath
Construction Materials: Frame
Construction Status: Previously Owned
Dining Room Description: Breakfast Bar; Kitchen/Dining Room; Separate/Formal Dining Room
Exterior: Metal; Vinyl
Foundation: Concrete Block; Stone; Wood
Fuel: Propane; Wood
Heating: Forced Air; Hot Water; Outdoor Boiler
Internet Options: DSL; Satellite
Laundry: Main Level
Lock Box Type: Combo
Lot Description: Corner Lot; Tillable; Tree Coverage - Light
Road Frontage: County Road; Paved Streets; Township; Unpaved Streets
Road Responsibility: Public Maintained Road
Roof: Asphalt Shingles
Sellers Terms: Cash; Conventional; FHA Rehab 203k; MHFA/WHEDA; VA
Sewer: Private Sewer; Tank with Drainage Field
Stories: One and One Half
Water: Artesian; Drilled; Private
Room Information
| Room Name | Dimensions | Level |
| Bathroom | 7x12'5 | Main |
| Dining Room | 13'5x12'5 | Main |
| First (1st) Bedroom | 9'1x12'4 | Main |
| Kitchen | 9'8x13'2 | Main |
| Living Room | 16'2x11'6 | Main |
| Mud Room | 10'2x2'7 | Main |
| Other | 2'7x9'9 | Main |
| Second (2nd) Bedroom | 11'3x12'3 | Main |
| Third (3rd) Bedroom | 12'5x9'9 | Main |
Listing Office: RE/MAX Results Duluth
Last Updated: July - 08 - 2026

The data relating to real estate for sale on this web site comes in part from the Broker Reciprocity SM Program of the Regional Multiple Listing Service of Minnesota, Inc. The information provided is deemed reliable but not guaranteed. Properties subject to prior sale, change or withdrawal. ©2024 Regional Multiple Listing Service of Minnesota, Inc All rights reserved.
Friday 10th of July 2026 05:22 AM

218-998-4400
Mohagen Real Estate


Let's Connect

Mohagen Real Estate
sue@MohagenRealEstate.com
Office: 218-998-4400
Cell: 218-731-7376

Mohagen Real Estate is licensed in the State of Minnesota