6412 Conroy Street NE, Prior Lake, MN 55372 (MLS# 6785376)
$2,793,000
Prior Lake, MN 55372
MLS# 6785376
4 beds | 4 baths | 3694 sqft
1 / 17
Property Description

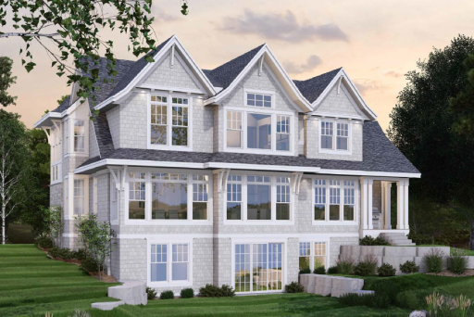
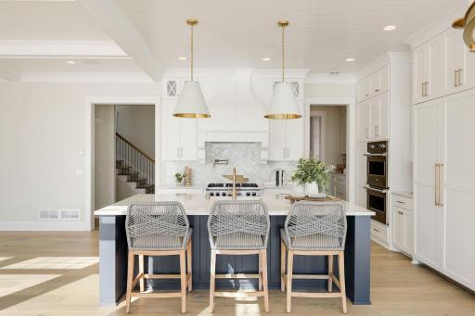
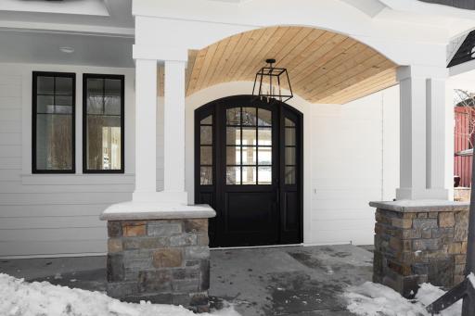
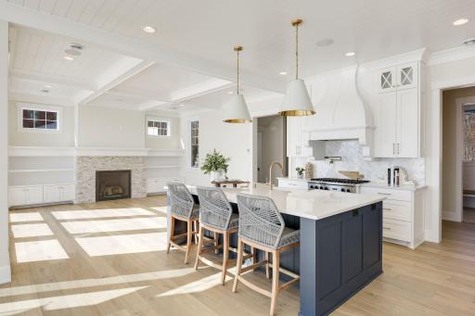
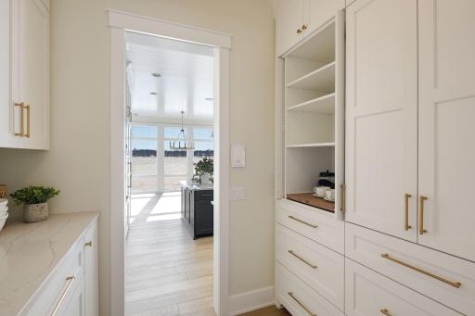
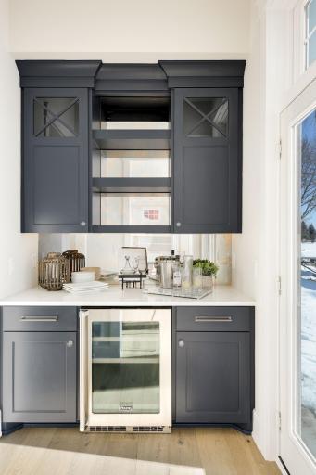
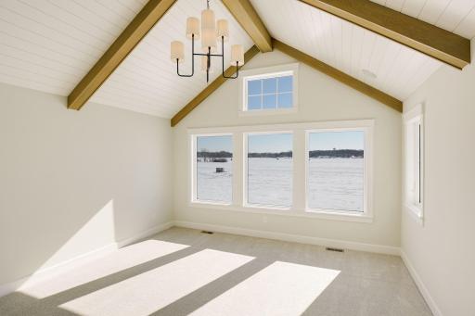
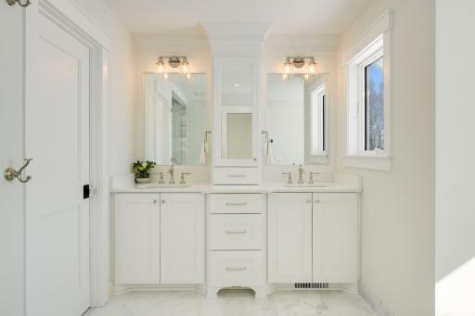
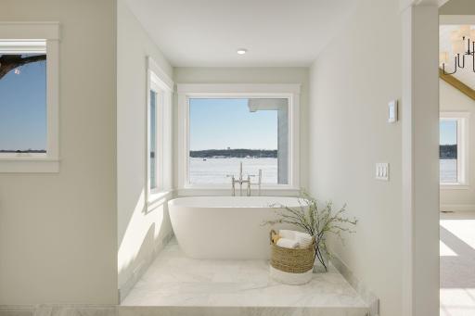
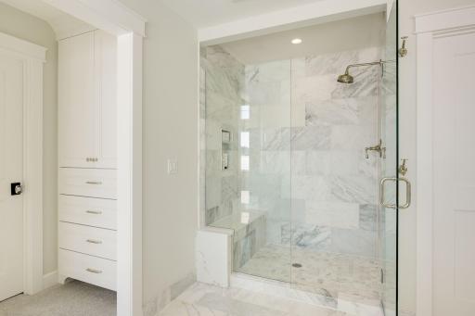
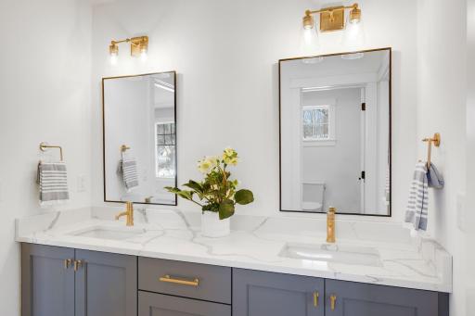
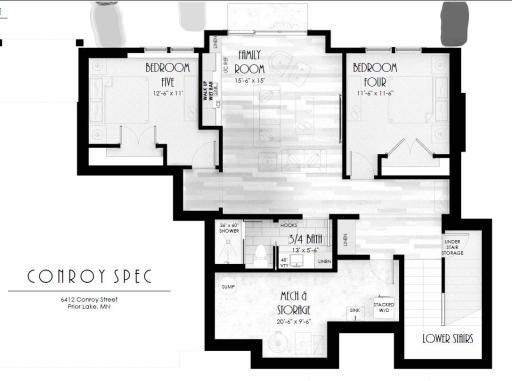
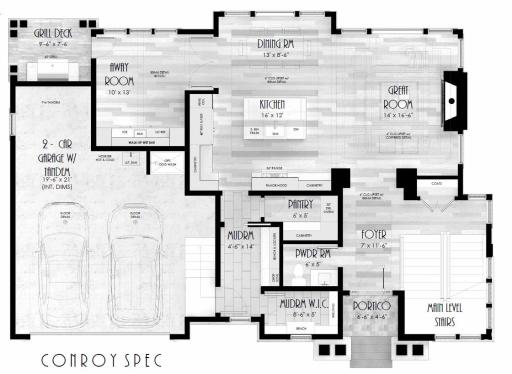
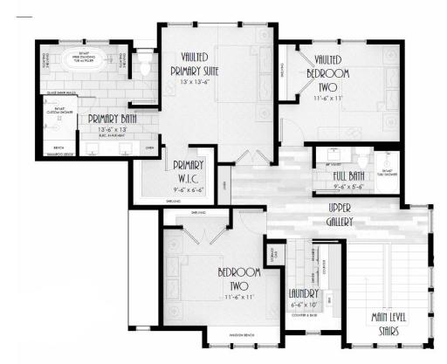
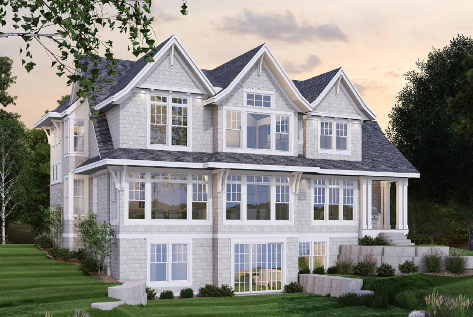
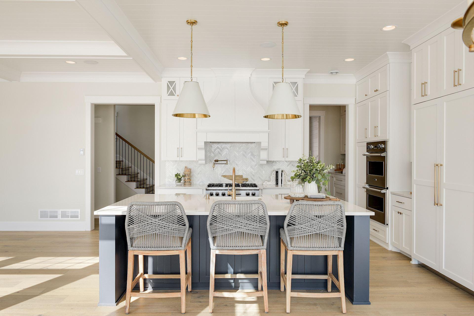
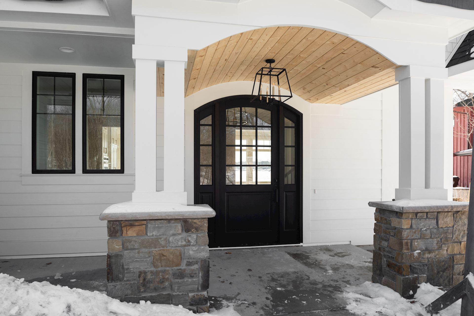
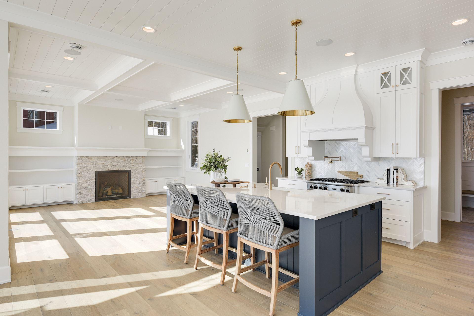
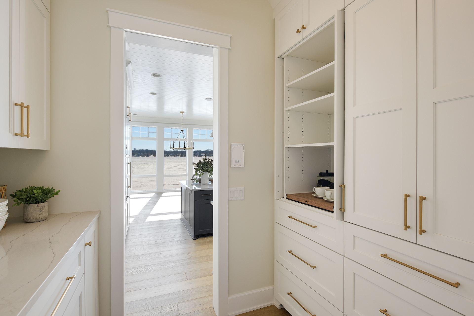
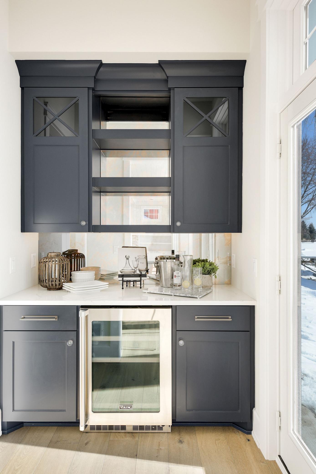
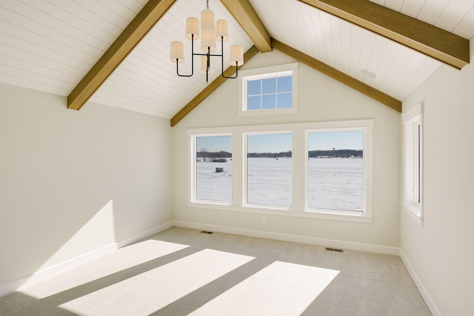
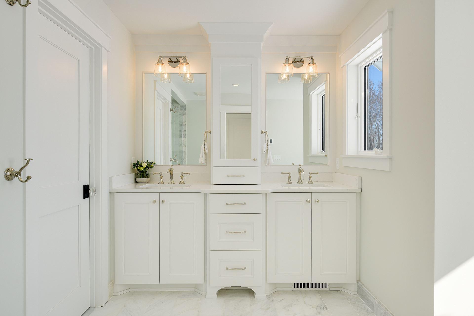
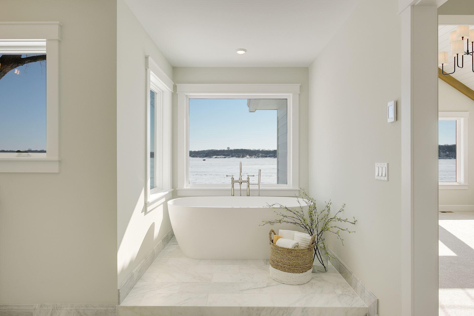
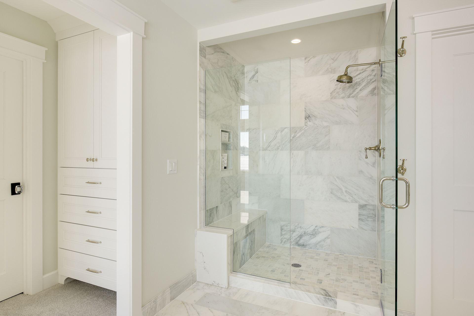
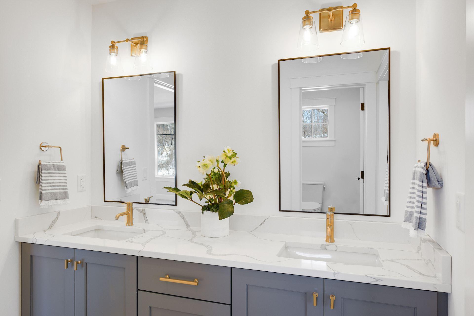
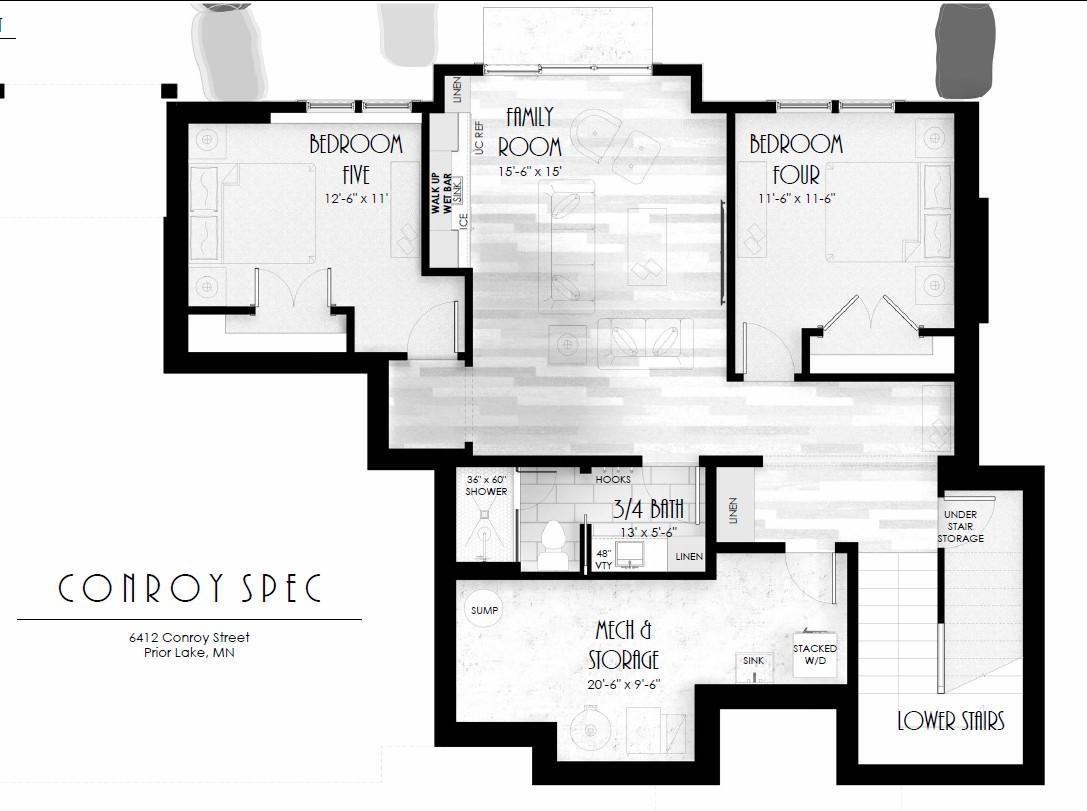
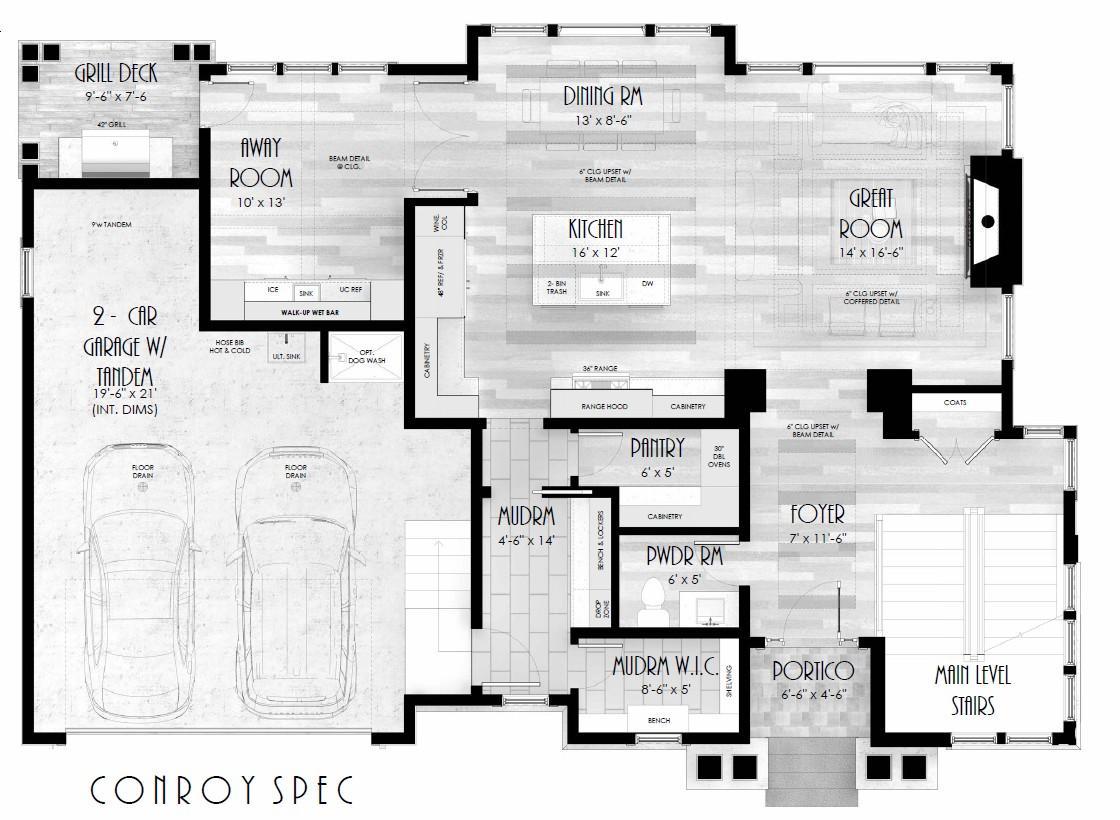
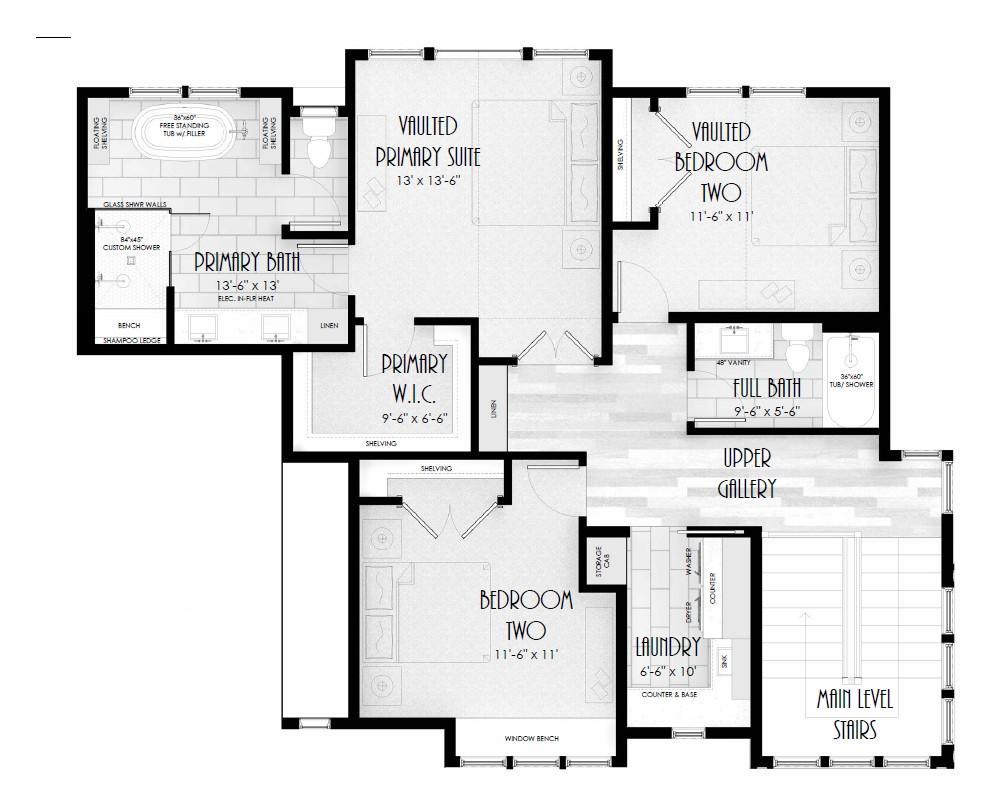
Welcome to lakeside living on beautiful Lower Prior Lake! This 4 bedroom, 4-bath two-story home offers 60 feet of private shoreline tucked into a quiet, picturesque bay. Designed for both comfort and entertaining, the open main level features sweeping water views, a spacious kitchen complete with walk in pantry. The "away room" features a walk up bar that leads to your grill deck complete with seamless flow to dining and living areas. Upstairs, youâll find generously sized bedrooms, including a serene primary suite vaulted ceilings and a primary bath with a soaking tub with incredible views, walk in shower and dual vanity. The walkout lower level offers an additional bedroom and a large gathering space, perfect for hosting family and friends. The oversized garage offers 2 dedicated parking spaces and the tandem area is ideal for storage. Step outside to enjoy evenings on the lake and walk steps to the water for boating, fishing, or simply relaxing at the shoreline. With its sought-after location and well-appointed layout, this property captures the very best of lake living on Prior Lake.
Details
Maps
Contract Information
Status: Active
Contingency: None
Current Price: 2793000
Original List Price: 2593000
ListPrice: 2793000
List Date: 2025-09-09
Owner is an Agent?: No
Auction?: No
General Property Information
Common Wall: No
Lot Measurement: Square Feet
Manufactured Home?: No
Multiple PIDs?: No
New Development: No
Number of Fireplaces: 1
Projected Completion Date: 2027-03-31
Road Btwn WF & Home?: No
Waterfront Frontage: 60
Waterfront YN: Yes
Year Built: 2027
Yearly/Seasonal: Yearly
Zoning: Residential-Single Family
Bedrooms: 4
Baths Total: 4
Bath Full: 2
Bath Three Quarters: 1
Bath Half: 1
Main Floor Total SqFt: 1263
Above Grd Total SqFt: 2425
Below Grd Total SqFt: 1269
Total SqFt: 3694
Lot Size SqFt: 6950
Total Finished Sqft: 3496.00
FireplaceYN: Yes
Lake/Waterfront Name: Lower Prior
Style: (SF) Single Family
Foundation Size: 1269
Garage Stalls: 2
Assessment Pending: No
Location Tax and Other Information
House Number: 6412
Street Name: Conroy
Street Suffix: Street
Street Direction Suffix: NE
Postal City: Prior Lake
County: Scott
State: MN
Zip Code: 55372
Complex/Dev/Subdivision: Conroys Bay
Builder Information
Builder ID: 76427
Builder License Number: 748701
Builder Name: COPPER CREEK BUILDERS LLC
Building Information
Finished SqFt Above Ground: 2425
Finished SqFt Below Ground: 1071
Elevation Highpoint to Waterfront Feet
Elevation Highpoint Waterfront Feet: 0-4
Lake Details
Lake Acres: 956
Lake Depth: 60
Lease Details
Land Leased: Not Applicable
Miscellaneous Information
Homestead: No
Ownership
Fractional Ownership: No
Parking Characteristics
Garage Dimensions: 24x24
Garage Door Height: 7
Garage Door Width: 18
Garage Square Feet: 555
Property Features
Accessible: None
Air Conditioning: Central Air
Amenities Unit: Deck; Hardwood Floors; Intercom System; Kitchen Center Island; Kitchen Window; Patio; Walk-In Closet; Washer/Dryer Hookup
Appliances: Air-To-Air Exchanger; Cooktop; Dishwasher; Disposal; Electronic Air Filter; Range; Refrigerator
Assumable Loan: Not Assumable
Basement: Storage Space; Sump Pump
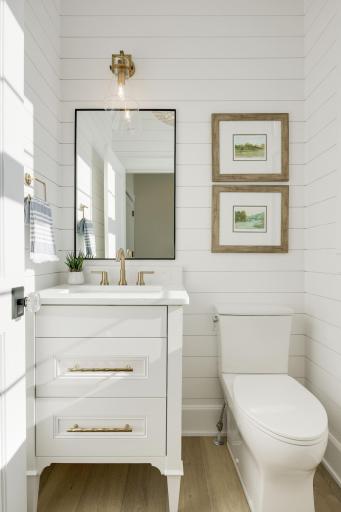
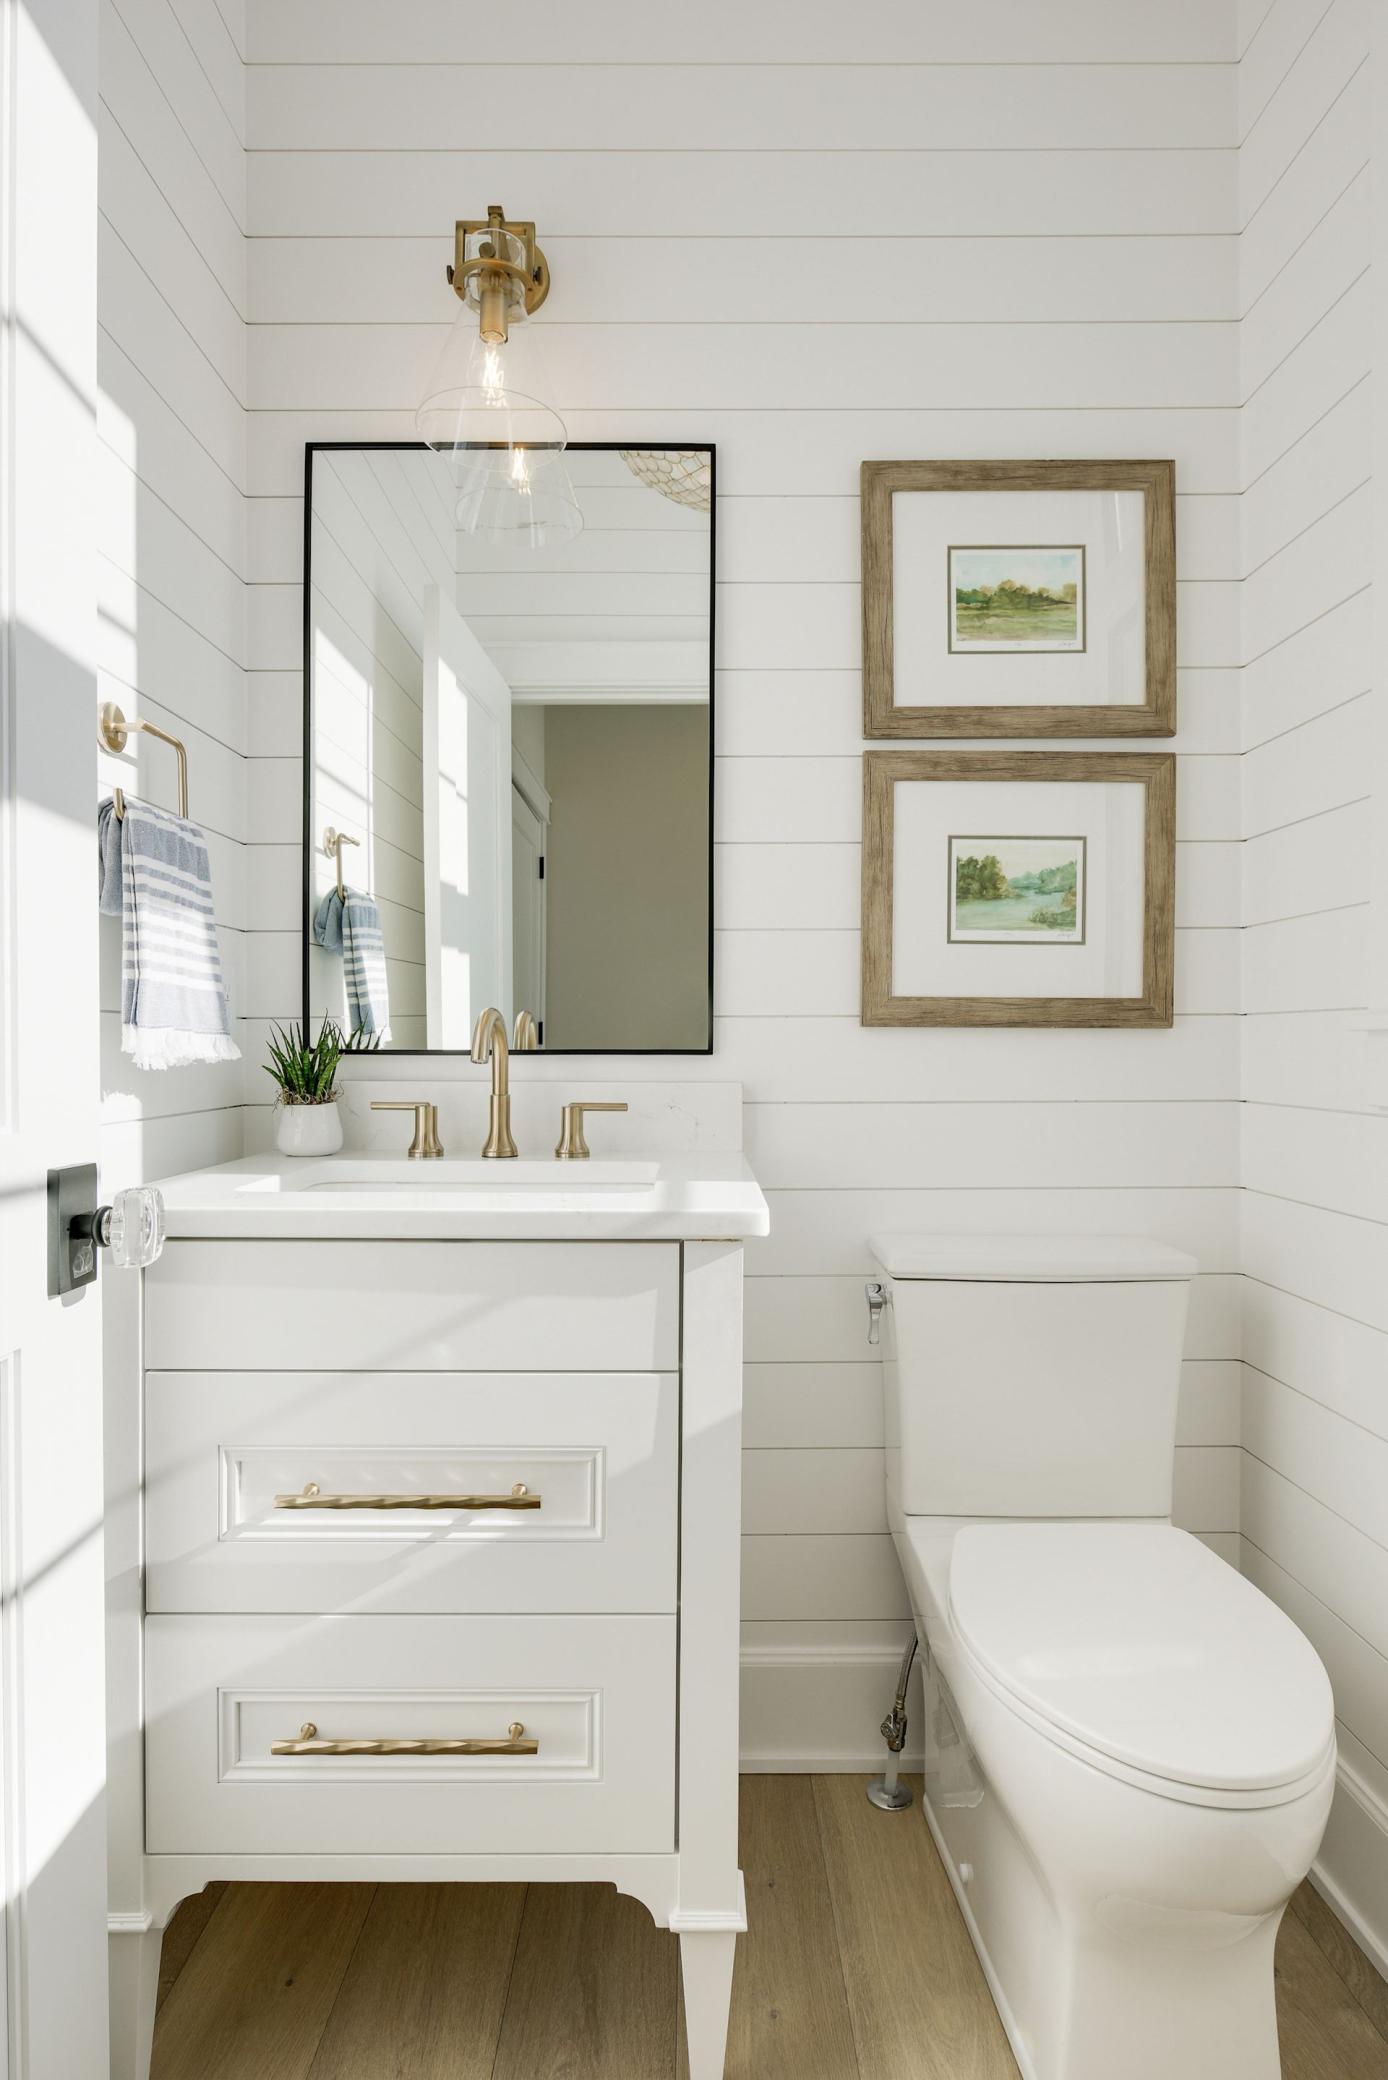
Bath Description: Main Floor 1/2 Bath; Upper Level 3/4 Bath; 3/4 Basement
Construction Materials: Concrete; Frame
Construction Status: Under Construc/Spec Homes
Dining Room Description: Kitchen/Dining Room
Electric: Circuit Breakers
Elevation Highpoint to Waterfront Slope: Gradual
Existing Financing: Conventional
Exterior: Cement Board
Family Room Characteristics: Great Room; Lower Level; Main Level
Fireplace Characteristics: Gas Burning
Fuel: Natural Gas
Heating: Forced Air
Internet Options: Cable
Lake Details: Sand
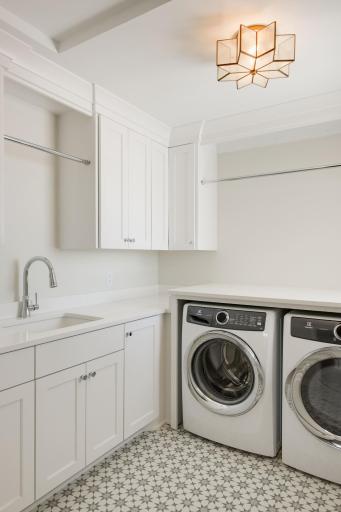
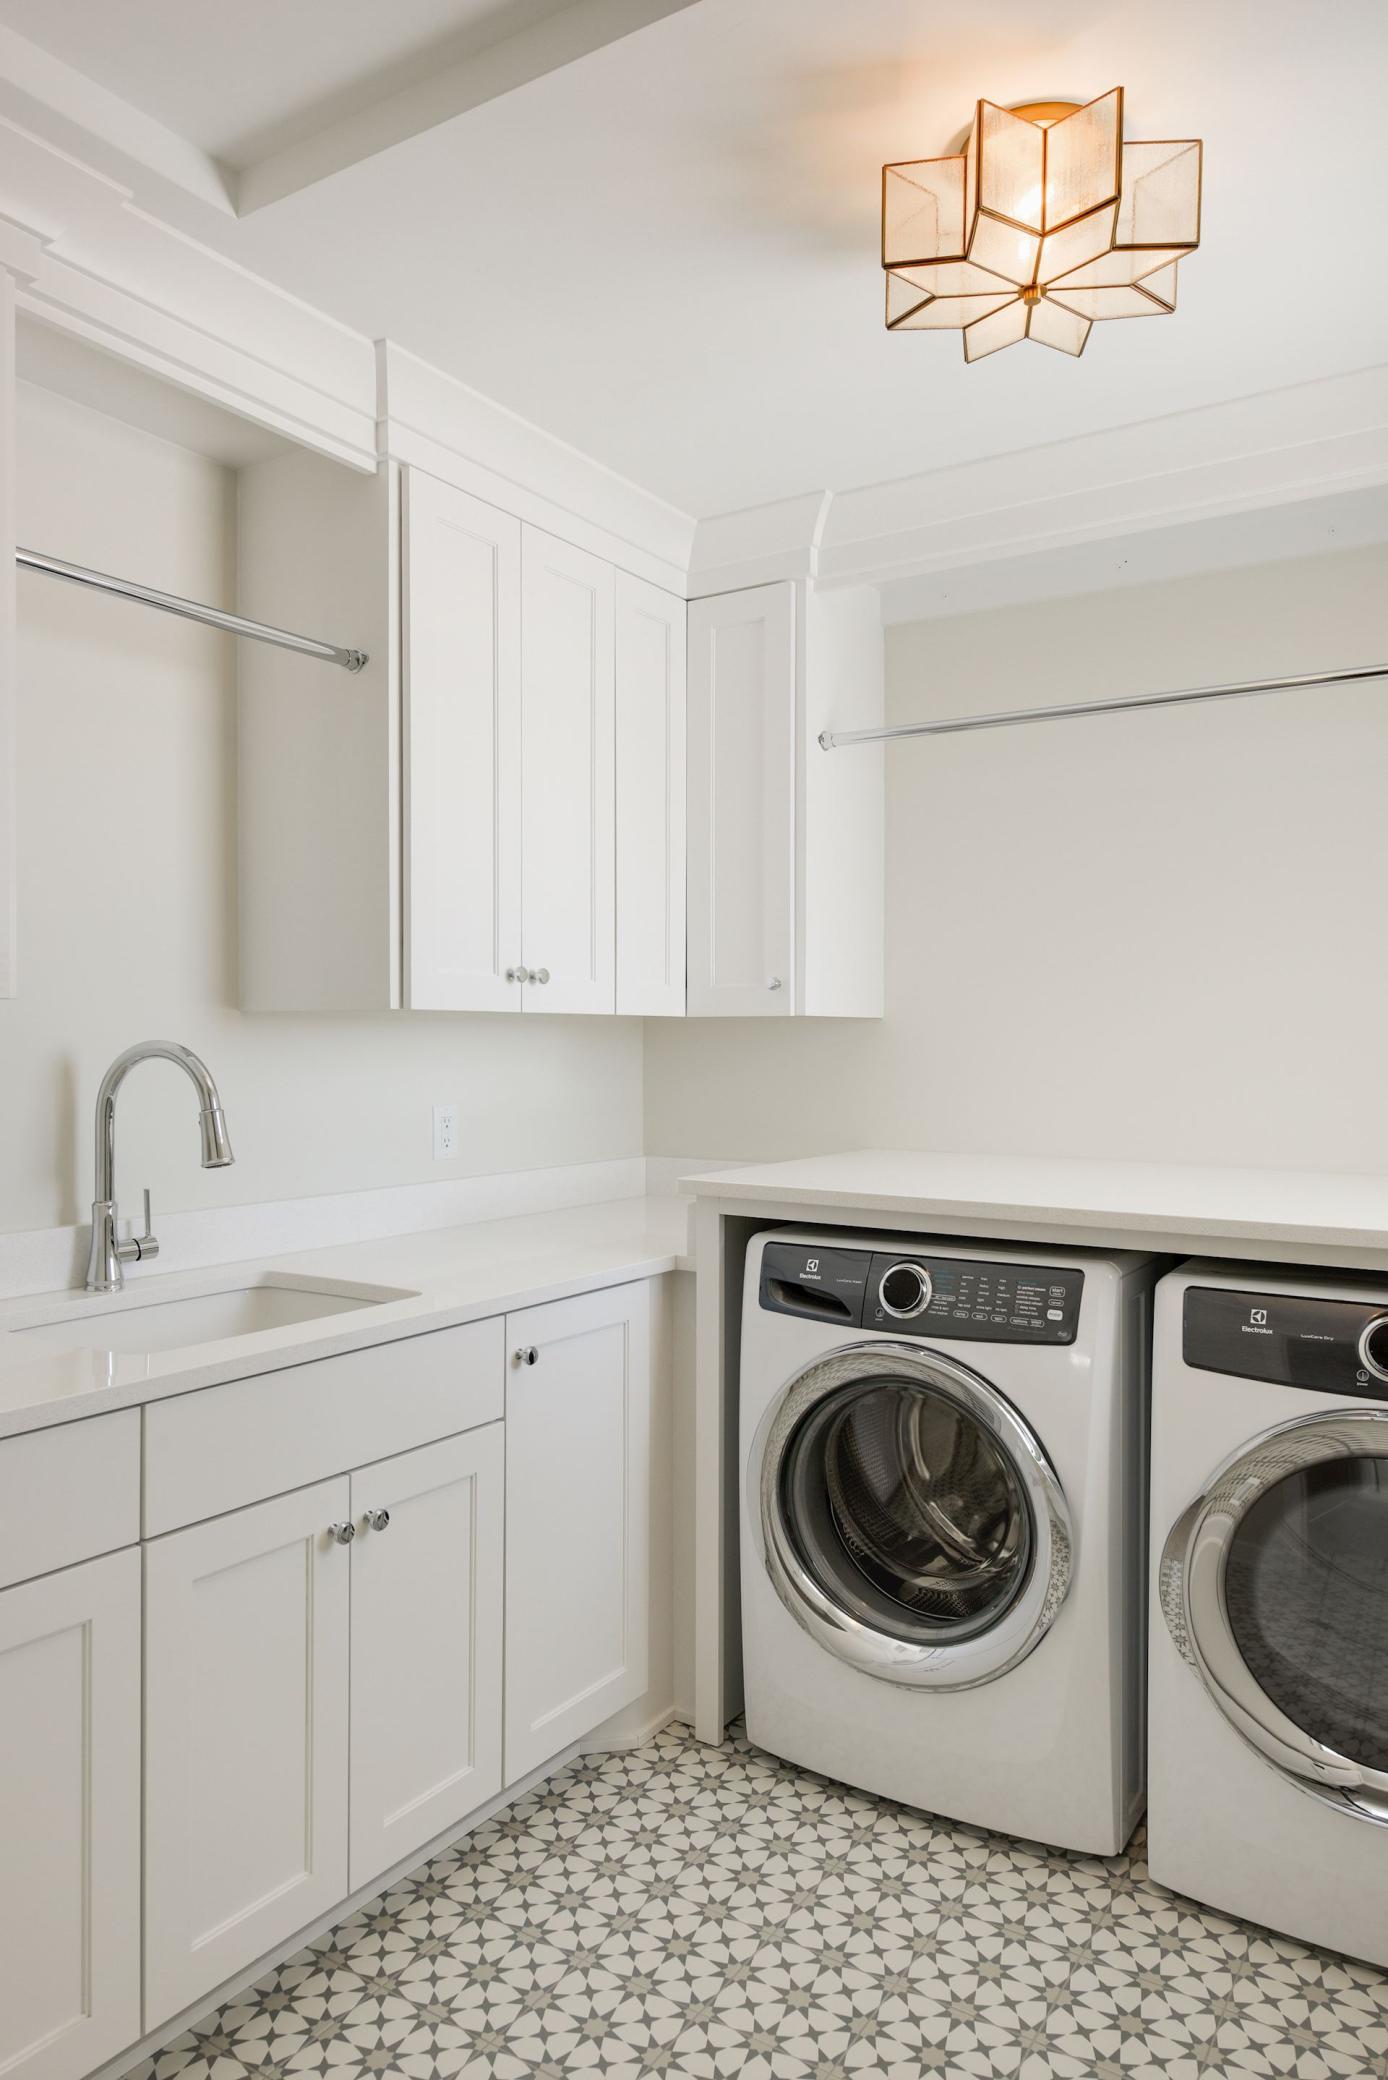
Laundry: Electric Dryer Hookup; Gas Dryer Hookup; Laundry Room; Upper Level
Lot Description: Accessible Shoreline
Road Frontage: City Street
Sellers Terms: Conventional
Sewer: City Sewer/Connected
Special Search: 3 BR on One Level
Stories: Two
Water: City Water/Connected
Waterfront Type: Lake Front; Lake View
Waterfront View: Bay; Lake
Room Information
| Room Name | Dimensions | Level |
| Great Room | 14x16.5 | Main |
| Deck | 9.5x7.5 | Main |
| Kitchen | 16x12 | Main |
| Dining Room | 13x8.5 | Main |
| Pantry (Walk-In) | 6x5 | Main |
| Flex Room | 10x13 | Main |
Listing Office: Edina Realty, Inc.
Last Updated: September - 04 - 2026

The data relating to real estate for sale on this web site comes in part from the Broker Reciprocity SM Program of the Regional Multiple Listing Service of Minnesota, Inc. The information provided is deemed reliable but not guaranteed. Properties subject to prior sale, change or withdrawal. ©2026 Regional Multiple Listing Service of Minnesota, Inc All rights reserved.
Sunday 11th of October 2026 04:34 PM

218-998-4400
Mohagen Real Estate


Let's Connect

Mohagen Real Estate
sue@MohagenRealEstate.com
Office: 218-998-4400
Cell: 218-731-7376

Mohagen Real Estate is licensed in the State of Minnesota