6412 Stauder Circle, Minneapolis, MN 55436 (MLS# 6607371)
$2,140,000
Minneapolis, MN 55436
MLS# 6607371
Status: Closed
5 beds | 6 baths | 7472 sqft
1 / 59

Property Description
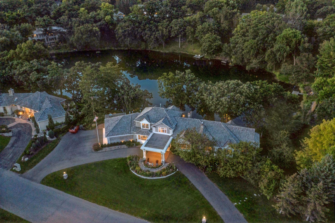
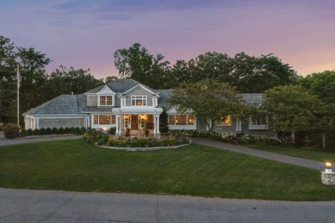
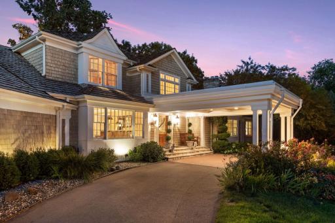
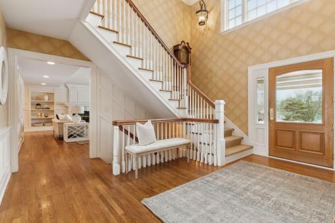
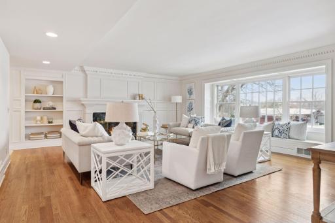
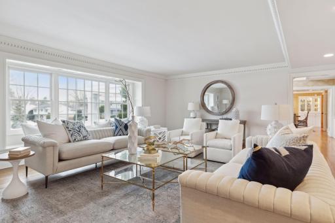
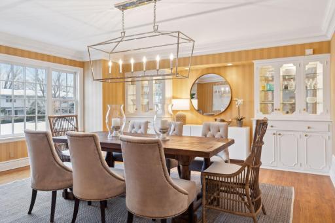
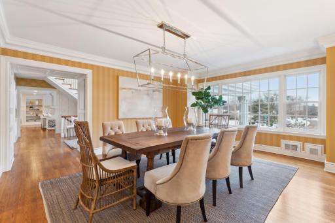
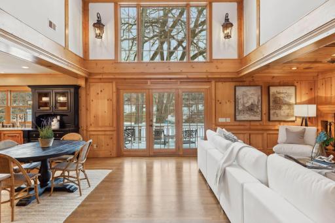
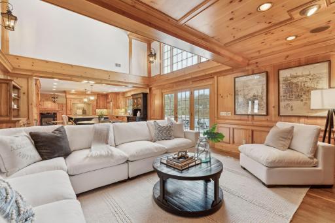
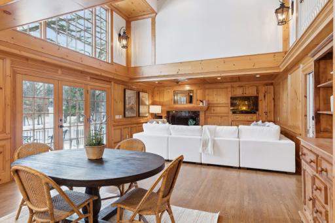
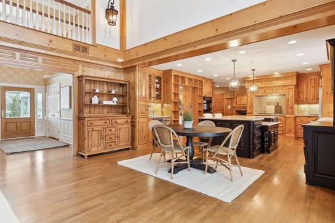
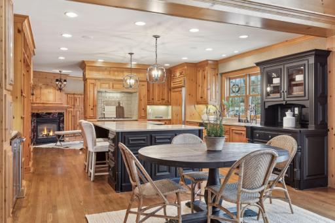
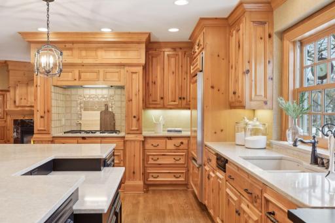
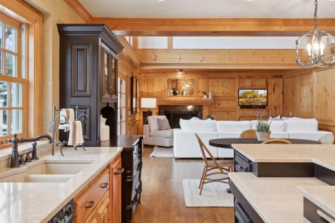
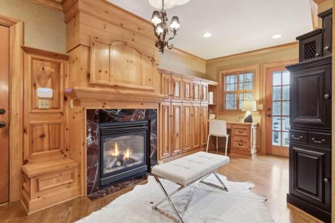
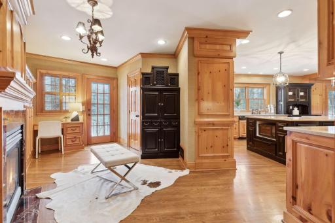
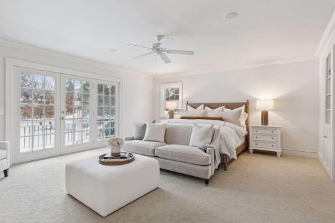
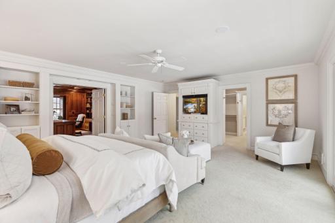
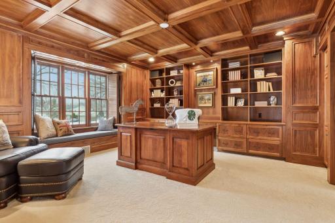
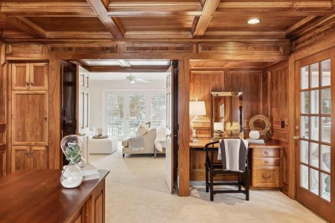
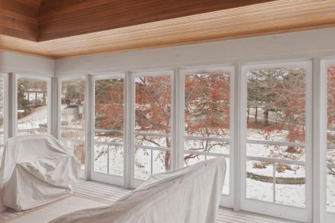
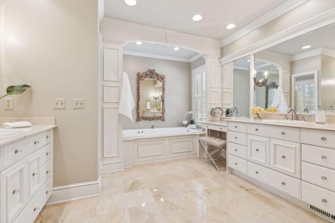
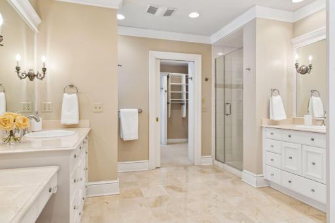
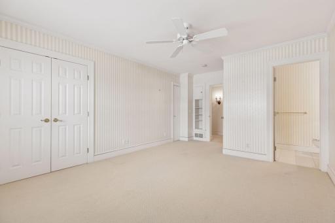
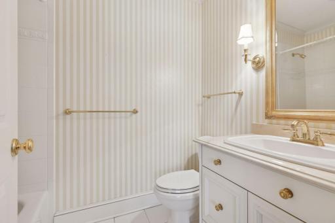
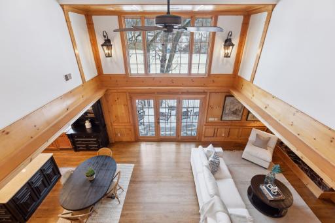
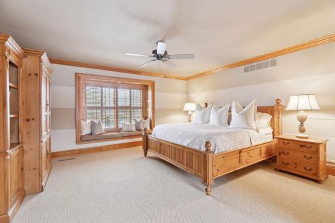
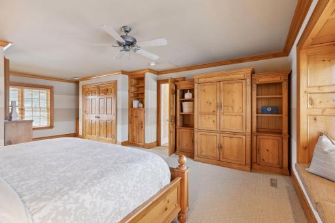
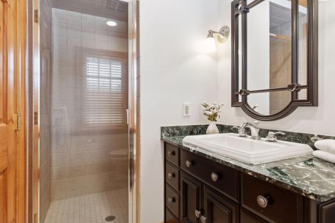
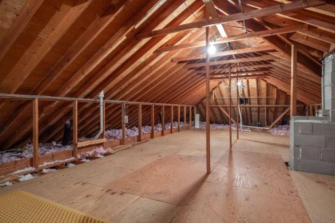
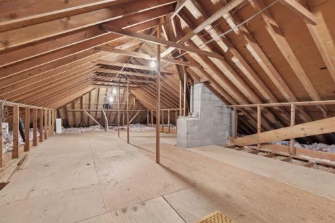
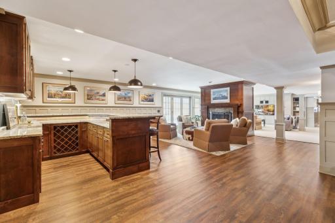
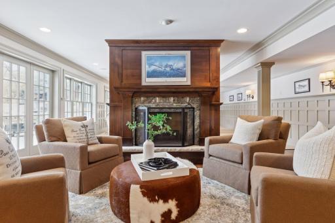
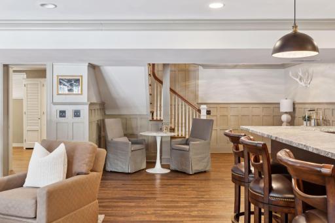
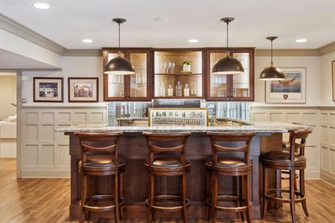
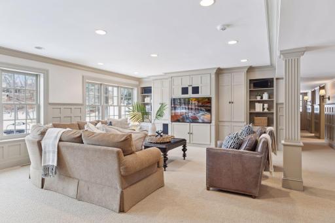
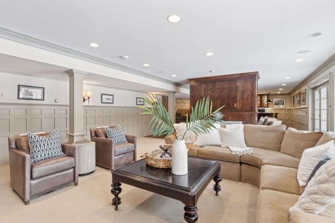
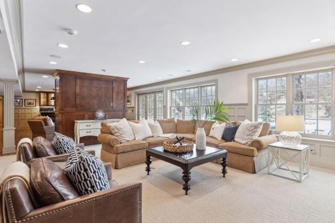
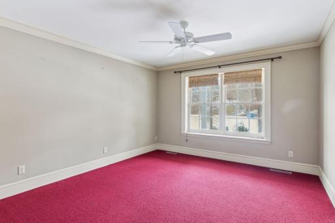
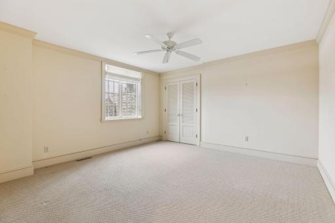
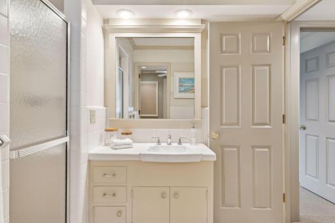
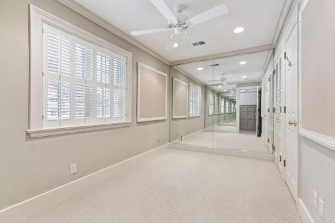
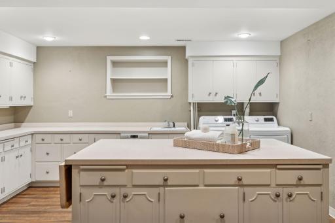
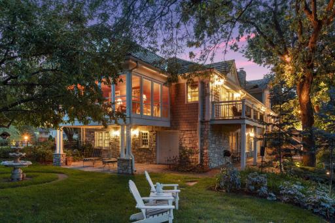
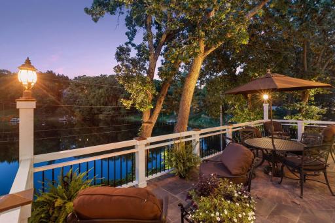
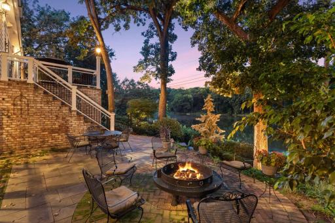
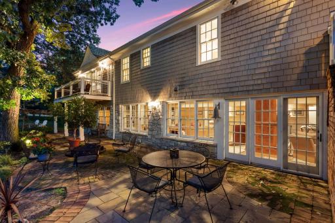
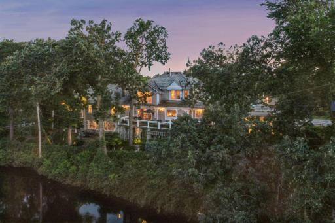
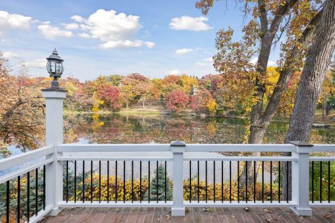
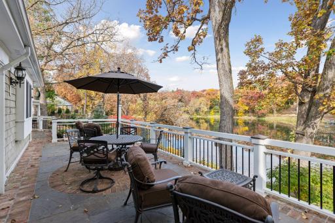
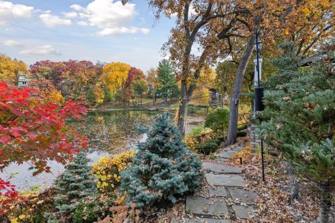
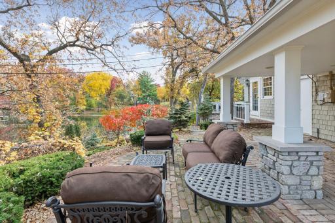
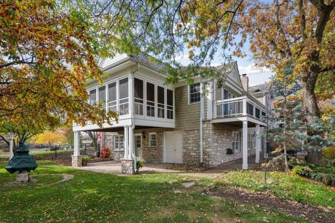
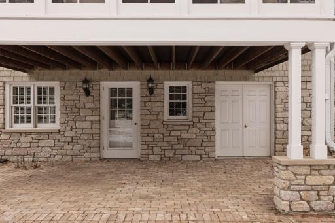
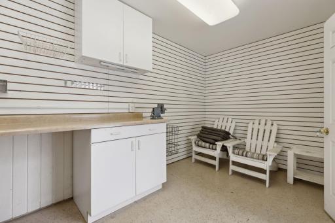
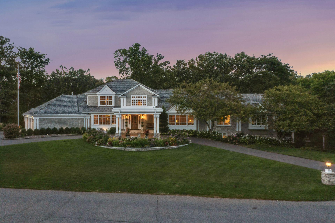
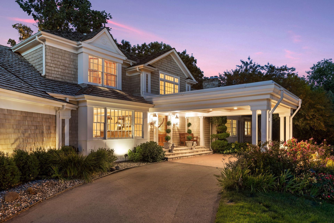
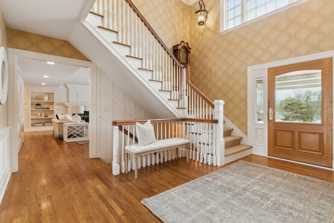
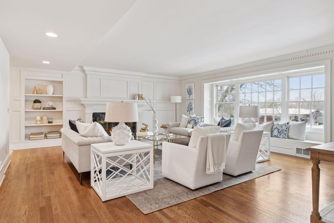
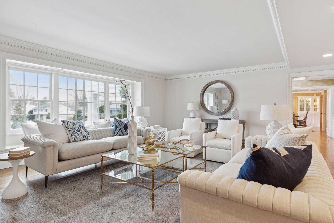
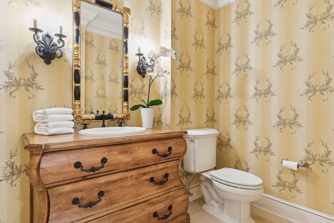
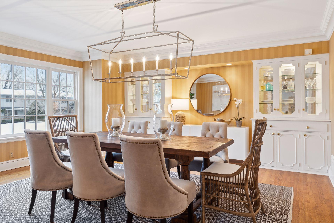
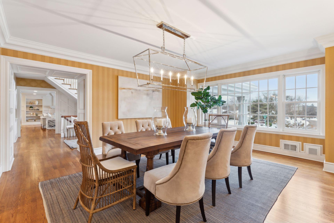
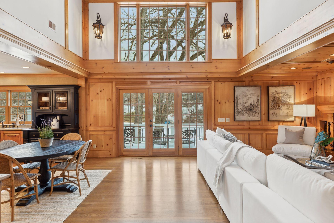
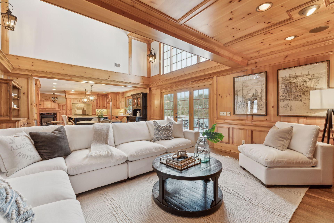

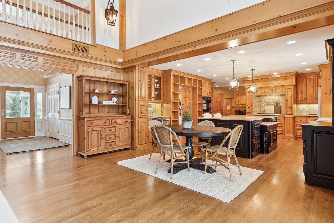
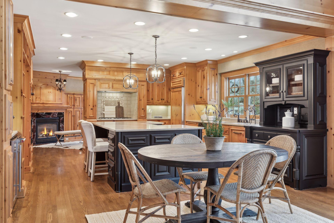
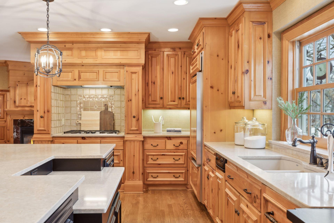

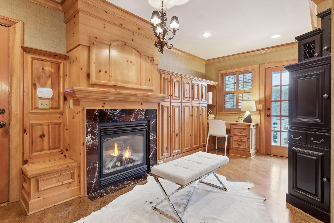
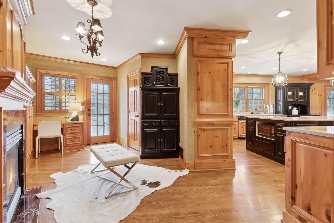
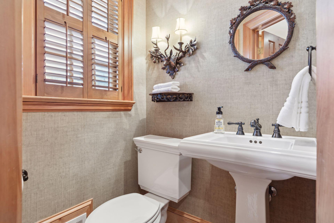
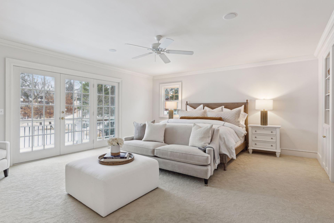
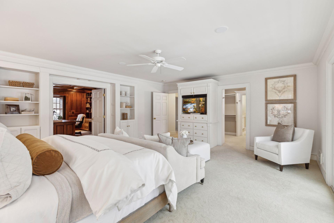
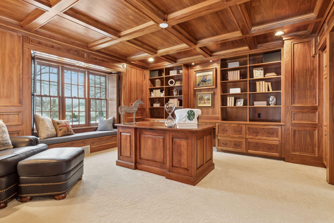

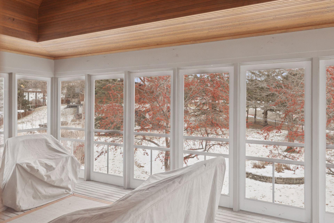
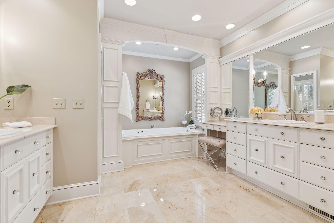

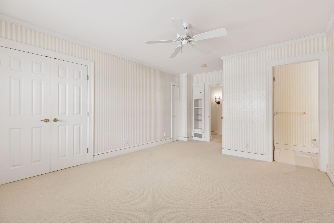
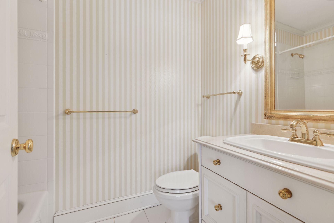
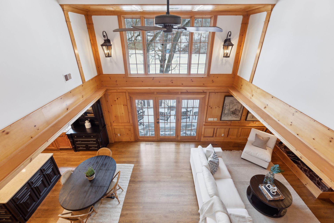
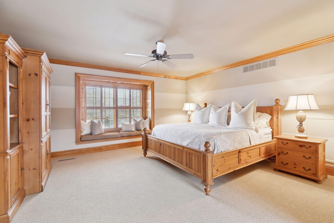
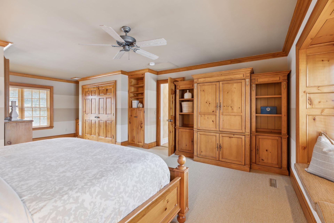
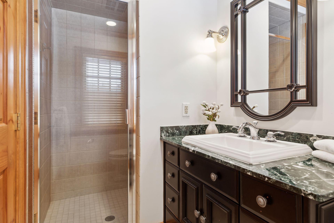

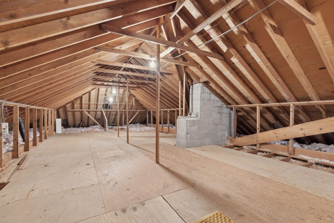
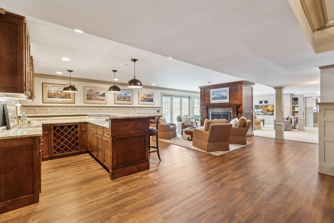

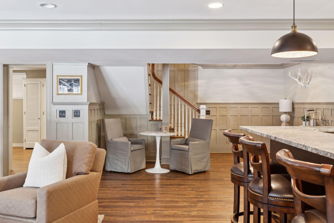
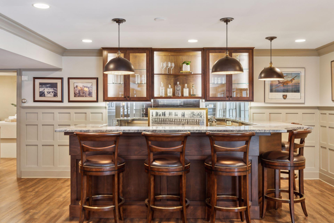
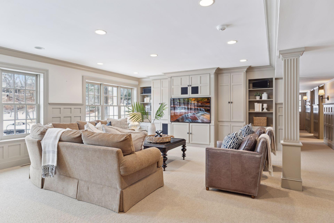
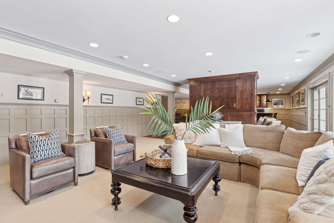
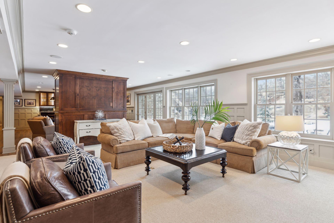
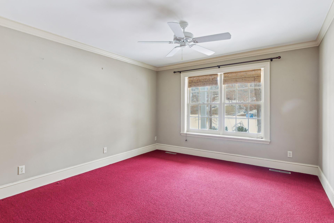
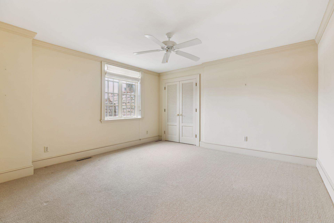
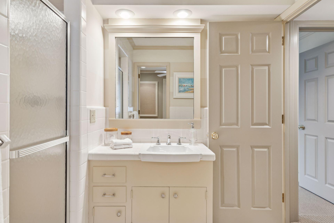
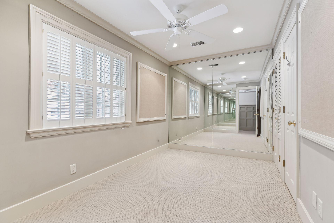
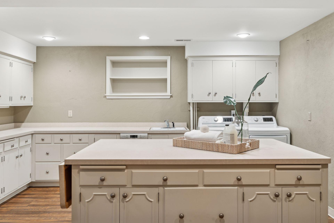
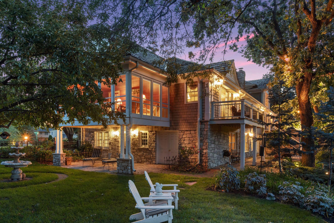
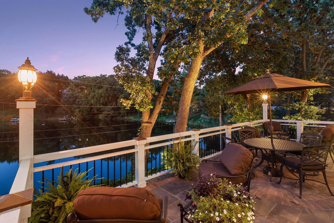

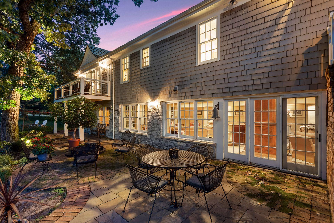
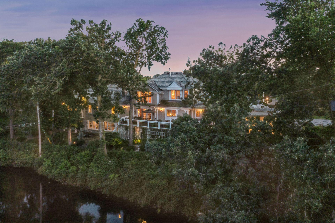
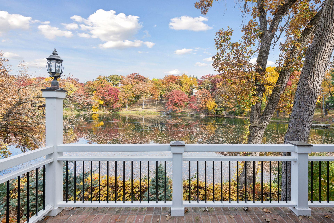
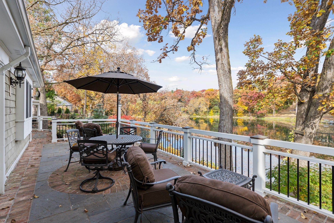
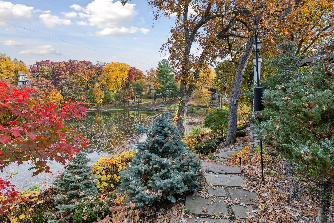
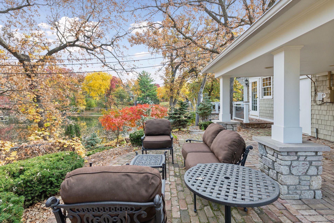

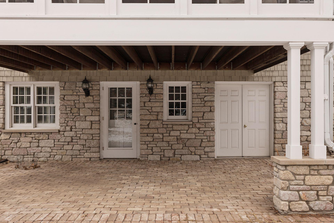
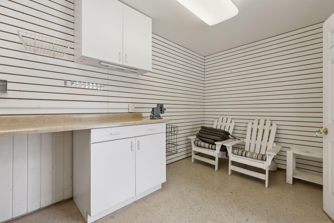
This exquisite estate exemplifies luxury living and is regarded as one of the most admired homes in Parkwood Knolls. Situated on a double lot with scenic views of the pond, it boasts impressive curb appeal characterized by its coastal shingle-style architecture and meticulously designed landscaping. The elegant front entry leads to an impressive two-story foyer, complete with a turned staircase and balcony walkway. Exceptional millwork throughout with hardwood floors extending through most of the main floor. The living room showcases a beautiful gas log fireplace and a large box bay window with southern exposure. The banquet-sized dining room is perfect for hosting events and holiday gatherings. The family room showcases panel walls, two-story coffered ceiling with an expansive window, wood-burning fireplace, and a large terrace door leading to a patio adorned with New York Blue Stone and clay pavers veneer. The kitchen is spacious, warm, and perfect for the culinary enthusiasts with an abundance of custom cabinetry, 9x5 island, new Solace Quartz countertops, bar with wine fridge and ice maker. Adjacent mudroom with built-in cabinets and desk, gas fireplace and access to the patio and garage. The primary suite features an expansive French door leading to a private balcony, spacious walk-in closet, and a luxurious full bathroom with dual vanities, make-up vanity, jetted Kohler tub and separate shower. The office provides an elegant workspace with walnut woodwork throughout, coffered ceilings and a wall of built-in bookshelves with access to the vaulted screen porch, which overlooks the pond and gardens offering a serene environment for relaxation. The second floor features an additional bedroom suite, a 3/4 bath and a substantial unfinished area that may be utilized for future expansion. The walkout lower level is ideal for entertaining, featuring a large bar, sitting area by the wood-burning fireplace, and a spacious family room with built-in entertainment. Includes two bedrooms, a 3/4 bath, and a changing room accessible from the side yard. A second storage room can also serve as an exercise room. The finished laundry room has a center island for folding with ample storage, a dishwasher and refrigerator. Perched beautifully on the water with an upper patio, a side covered patio, and a staircase to the walkout level with an additional patio, creating the perfect setting for outdoor enjoyment. Features a finished, climate-controlled garden/potting shed. The backyard and side yard are fully fenced. Finished, heated, 3-car garage includes a pulldown stairway for additional storage. Sitting on 0.83 acres, the second lot could be used for a future pool or outdoor sport court. Desirable location that is walking distance to Walnut Ridge Park and Bredesen Parks. This estate truly epitomizes luxury living, blending elegance with practicality in every detail.
Details
Maps
Contract Information
Status: Closed
Off Market Date: 2025-02-10
Contingency: None
Current Price: 2140000
Closed Date: 2025-03-14
Original List Price: 2140000
Sales Close Price: 2140000
ListPrice: 2140000
List Date: 2025-01-27
Owner is an Agent?: No
Auction?: No
General Property Information
Common Wall: No
Lot Measurement: Acres
Manufactured Home?: No
Multiple PIDs?: No
New Development: No
Number of Fireplaces: 4
Waterfront YN: No
Year Built: 1964
Yearly/Seasonal: Yearly
Zoning: Residential-Single Family
Bedrooms: 5
Baths Total: 6
Bath Full: 2
Bath Three Quarters: 2
Bath Half: 2
Main Floor Total SqFt: 3421
Above Grd Total SqFt: 4051
Below Grd Total SqFt: 3421
Total SqFt: 7472
Total Finished Sqft: 6906.00
FireplaceYN: Yes
Style: (SF) Single Family
Foundation Size: 3421
Garage Stalls: 3
Lot Dimensions: Irregular
Acres: 0.83
Location Tax and Other Information
House Number: 6412
Street Name: Stauder
Street Suffix: Circle
Postal City: Minneapolis
County: Hennepin
State: MN
Zip Code: 55436
Complex/Dev/Subdivision: Parkwood Knolls 12th Add
Assessments
Tax With Assessments: 28612
Building Information
Finished SqFt Above Ground: 4051
Finished SqFt Below Ground: 2855
Lease Details
Land Leased: Not Applicable
Miscellaneous Information
Homestead: No
Ownership
Fractional Ownership: No
Parking Characteristics
Garage Dimensions: 23x31
Garage Square Feet: 724
Public Survey Info
Range#: 21
Section#: 31
Township#: 117
Property Features
Accessible: None
Air Conditioning: Central Air
Amenities Unit: Balcony; Ceiling Fan(s); Deck; French Doors; Hardwood Floors; In-Ground Sprinkler; Kitchen Center Island; Kitchen Window; Main Floor Primary Bedroom; Natural Woodwork; Paneled Doors; Panoramic View; Patio; Porch; Primary Bedroom Walk-In Closet; Security System; Tile Floors; Walk-In Closet; Walk-Up Attic; Wet Bar
Appliances: Chandelier; Cooktop; Dishwasher; Disposal; Double Oven; Dryer; Microwave; Refrigerator; Trash Compactor; Washer
Basement: Full; Storage Space
Bath Description: Double Sink; Main Floor Full Bath; Upper Level 3/4 Bath; Full Primary; Private Primary; 3/4 Basement; Bathroom Ensuite; Jetted Tub; Separate Tub & Shower
Construction Status: Previously Owned
Dining Room Description: Breakfast Bar; Eat In Kitchen; Informal Dining Room; Kitchen/Dining Room; Separate/Formal Dining Room
Electric: 200+ Amp Service
Exterior: Brick/Stone; Shakes; Wood
Family Room Characteristics: 2 or More; 2 Story/High/Vaulted Ceilings; Entertainment/Media Center; Family Room; Lower Level; Main Level
Fencing: Partial
Financing Terms: Cash
Fireplace Characteristics: Amusement Room; Family Room; Gas Burning; Living Room
Fuel: Natural Gas
Heating: Forced Air
Laundry: Laundry Room; Lower Level; Sink
Lot Description: Accessible Shoreline; Irregular Lot; Tree Coverage - Medium
Parking Characteristics: Finished Garage; Garage Door Opener; Heated Garage; Storage
Pool Description: None
Road Frontage: City Street; Paved Streets
Road Responsibility: Public Maintained Road
Roof: Shake
Sellers Terms: Cash; Conventional
Sewer: City Sewer/Connected
Special Search: Main Floor Bedroom; Main Floor Primary; Primary Bdr Suite
Stories: One and One Half
Water: City Water/Connected
Waterfront View: Panoramic
Room Information
| Room Name | Dimensions | Level |
| Office | 17x17 | Main |
| Foyer | 15x09 | Main |
| Living Room | 22x19 | Main |
| Dining Room | 19x17 | Main |
| Informal Dining Room | 17x09 | Main |
| Family Room | 18x17 | Main |
| Mud Room | 18x11 | Main |
| Patio | 23x17 | Main |
| Kitchen | 17x15 | Main |
| Primary Bath | 15x11 | Main |
| First (1st) Bedroom | 20x18 | Main |
| Hobby Room | 13x08 | Lower |
| Second (2nd) Bedroom | 18x13 | Main |
| Laundry | 20x16 | Lower |
| Third (3rd) Bedroom | 25x16 | Upper |
| Fourth (4th) Bedroom | 15x14 | Lower |
| Screened Porch | 19x12 | Main |
| Fifth (5th) Bedroom | 16x12 | Lower |
| Amusement Room | 22x21 | Lower |
| Bar/Wet Bar Room | 32x23 | Lower |
Listing Office: Lakes Sotheby's International Realty
Last Updated: March - 20 - 2026

The data relating to real estate for sale on this web site comes in part from the Broker Reciprocity SM Program of the Regional Multiple Listing Service of Minnesota, Inc. The information provided is deemed reliable but not guaranteed. Properties subject to prior sale, change or withdrawal. ©2026 Regional Multiple Listing Service of Minnesota, Inc All rights reserved.
Tuesday 13th of October 2026 03:15 AM

218-998-4400
Mohagen Real Estate



Let's Connect

Mohagen Real Estate
sue@MohagenRealEstate.com
Office: 218-998-4400
Cell: 218-731-7376

Mohagen Real Estate is licensed in the State of Minnesota