6432 Red Cedar Drive, Chaska, MN 55318 (MLS# 7091821)
$800,000
Chaska, MN 55318
MLS# 7091821
5 beds | 4 baths | 5095 sqft
1 / 39
Property Description
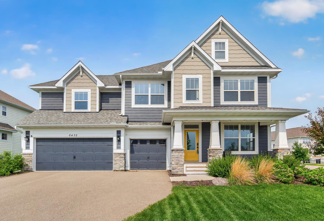
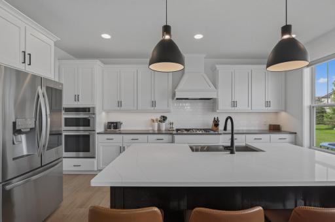
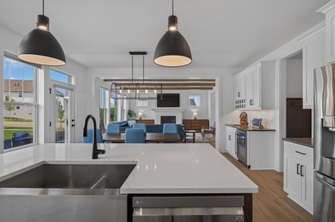
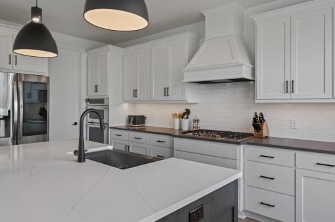
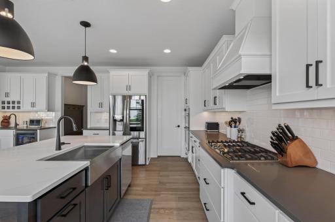
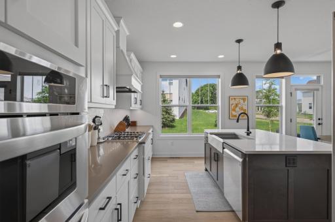
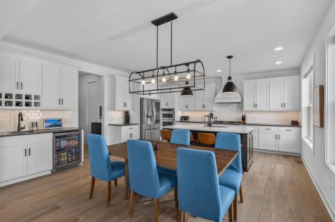
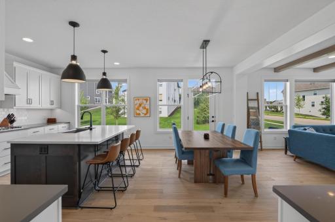
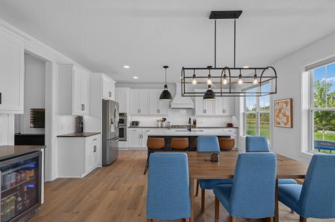
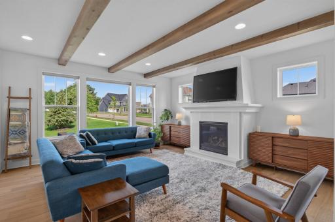
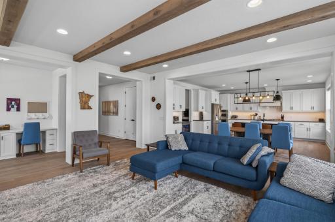
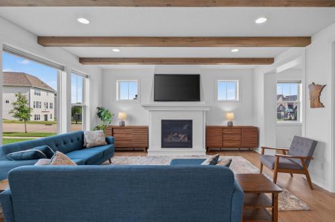
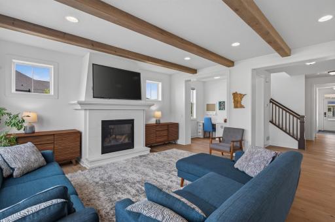
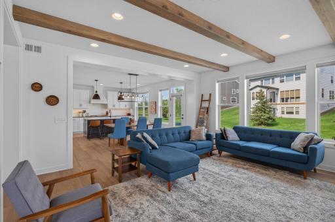
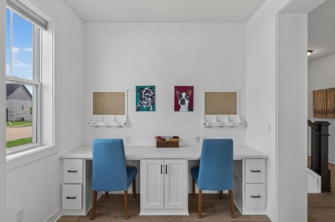
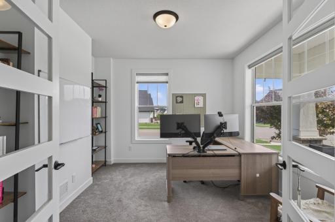
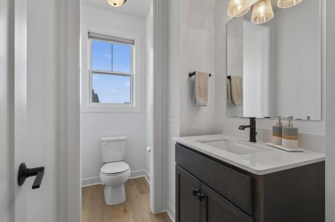
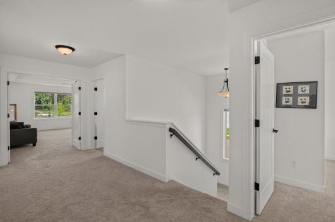
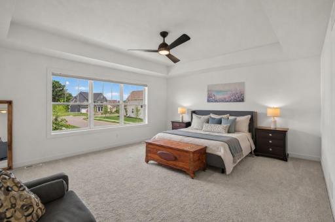
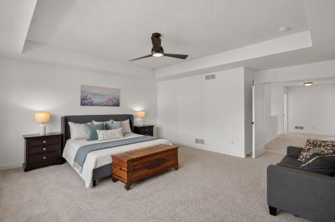
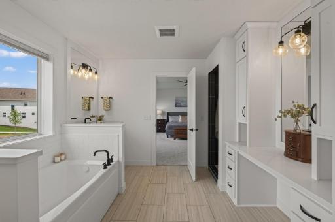
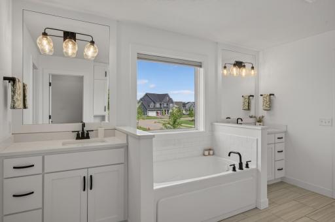
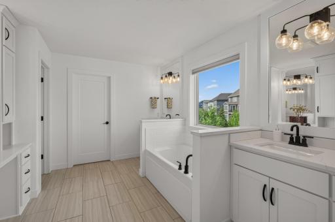
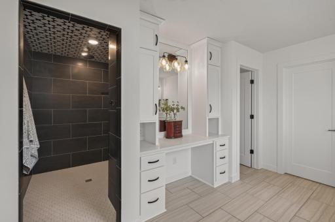
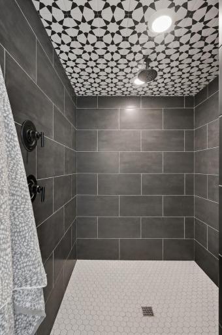
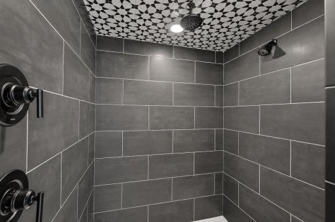
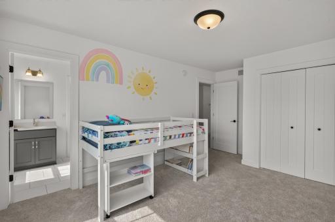
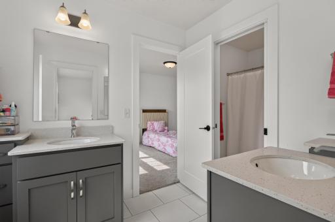
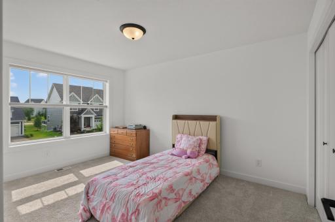
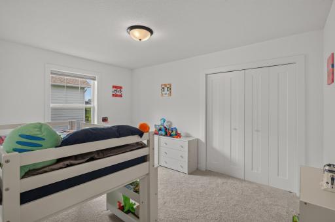
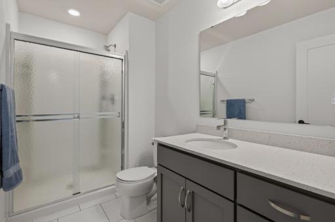
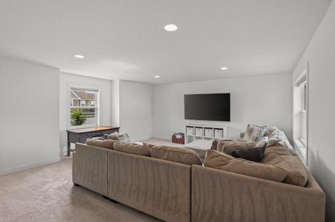
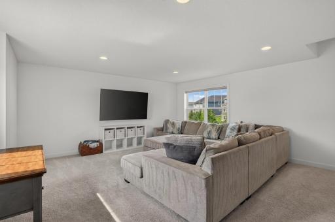
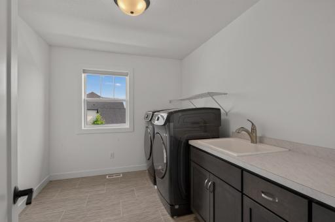
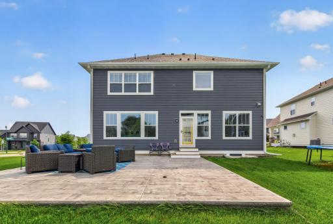
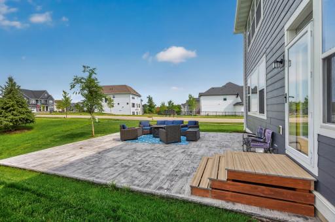
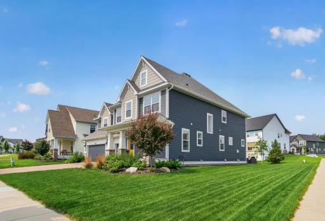
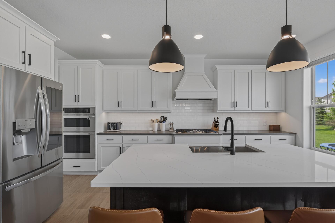
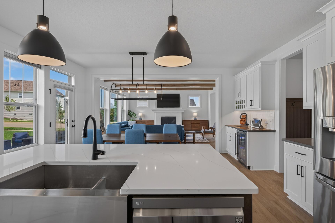
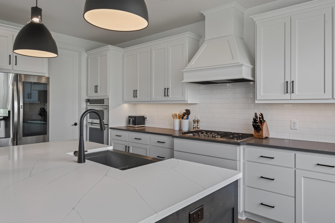
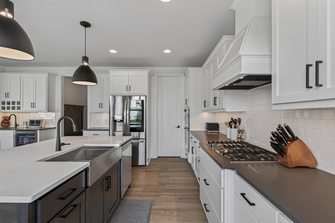
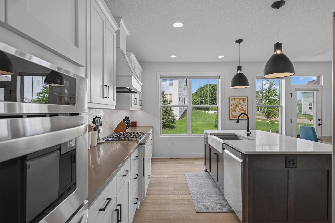
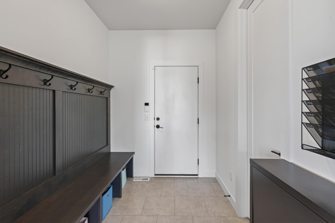
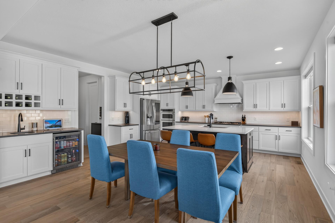
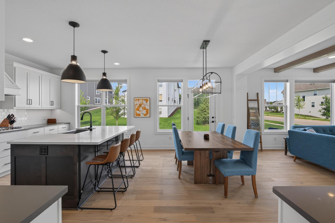
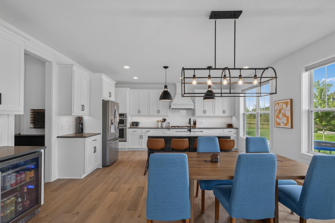
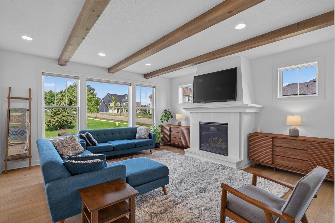
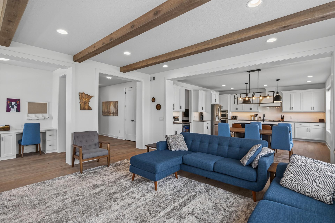
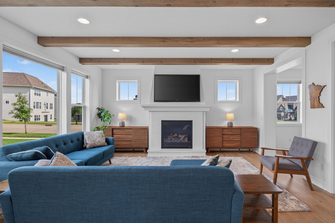
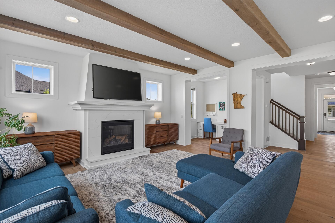
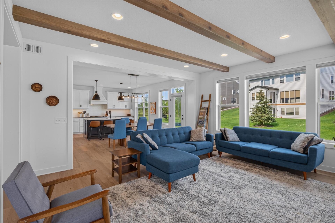
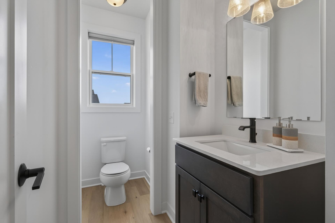
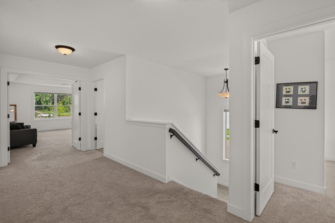
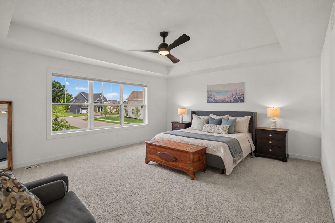
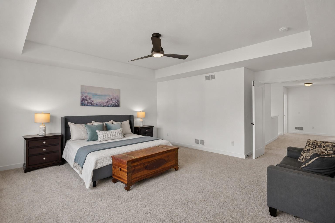
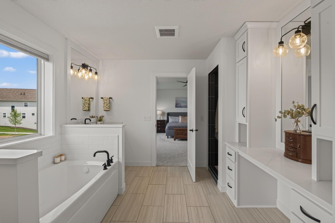
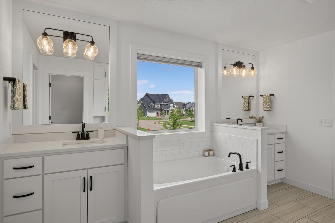
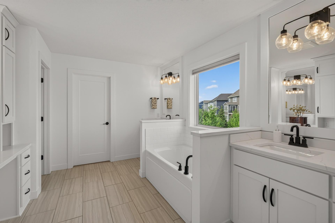
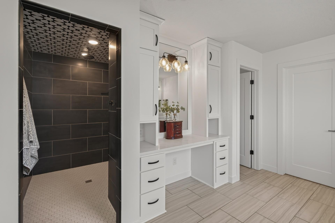
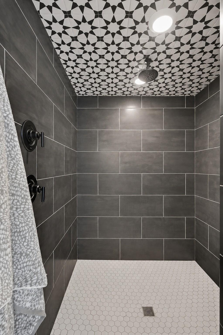
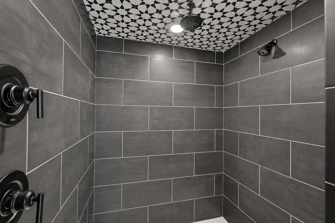
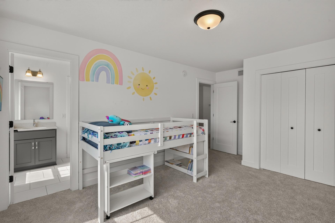
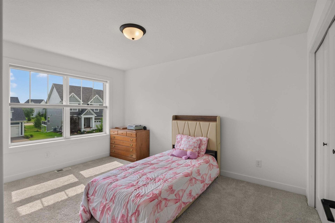
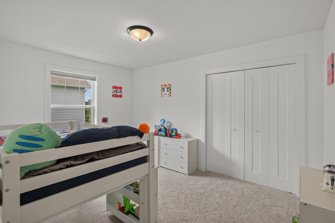
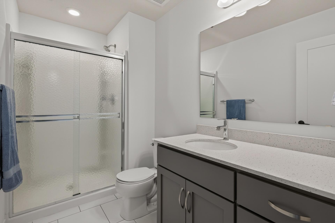
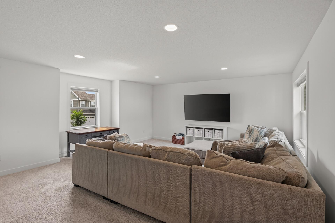
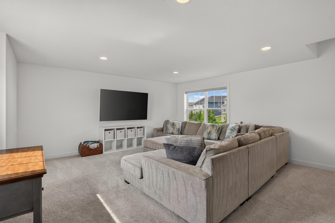
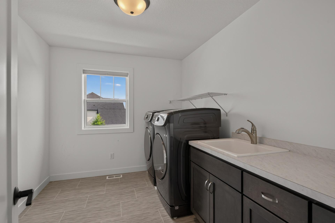
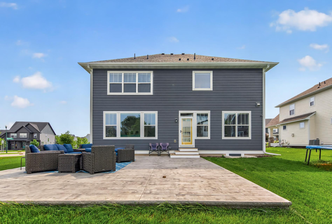
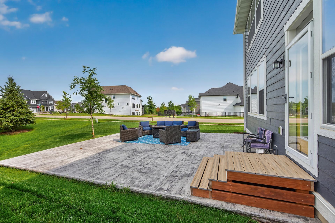
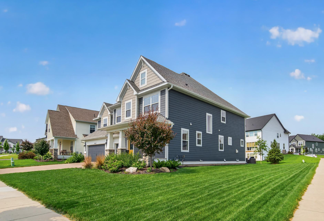
Welcome to this stunning Wesley floor plan by Robert Thomas Homes, perfectly situated on a desirable corner lot. Offering 5 bedrooms and 4 bathrooms, this thoughtfully designed home combines modern style, comfort, and functionality throughout. The main level showcases durable engineered hardwood flooring, knockdown ceilings, and a spacious living room highlighted by beautiful wood beams and a cozy gas fireplace. The bright, open kitchen features white cabinetry, quartz countertops, stainless steel appliances, a convection microwave, under-cabinet lighting, and a generous walk-in pantry, making it ideal for both everyday living and entertaining. On the upper level you'll find four bedrooms, a spacious amusement room, and the convenience of upper-level laundry. The private primary suite offers a walk-in closet and a luxurious en-suite bath complete with dual sinks and a stunning floor-to-ceiling tiled shower. Step outside to enjoy the backyard's stamped concrete patio, perfect for relaxing or hosting gatherings. Additional features include MyQ garage door openers on both garage stalls, providing smart-home convenience and peace of mind. The unfinished lower level presents an excellent opportunity to build instant equity and customize additional living space to fit your needs. With its sought-after floor plan, premium finishes, and exceptional layout, this home offers the perfect blend of style, space, and future potential.
Details
Maps
Documents
Contract Information
Exclusions: Refrigerator in the lower level is excluded.
Status: Active
Contingency: None
Current Price: 800000
Original List Price: 800000
ListPrice: 800000
List Date: 2026-07-08
Owner is an Agent?: No
Auction?: No
General Property Information
Assoc Mgmt Co. Phone #: 952-224-4777
Association Fee Frequency: Quarterly
Association Mgmt Co. Name: Sharper Management
Common Wall: No
Lot Measurement: Acres
Manufactured Home?: No
Multiple PIDs?: No
New Development: No
Number of Fireplaces: 1
Waterfront YN: No
Year Built: 2022
Yearly/Seasonal: Yearly
Zoning: Residential-Single Family
Bedrooms: 5
Baths Total: 4
Bath Full: 2
Bath Three Quarters: 1
Bath Half: 1
Main Floor Total SqFt: 1465
Above Grd Total SqFt: 3630
Below Grd Total SqFt: 1465
Total SqFt: 5095
Total Finished Sqft: 3630.00
FireplaceYN: Yes
Style: (SF) Single Family
Foundation Size: 1465
Association Fee: 117
Garage Stalls: 3
Lot Dimensions: 90x126x68x130
Acres: 0.24
Assessment Pending: No
Location Tax and Other Information
House Number: 6432
Street Name: Red Cedar
Street Suffix: Drive
Postal City: Chaska
County: Carver
State: MN
Zip Code: 55318
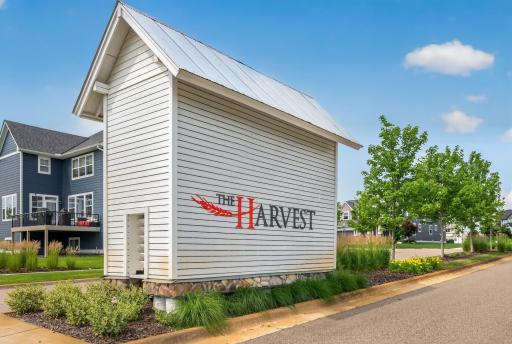
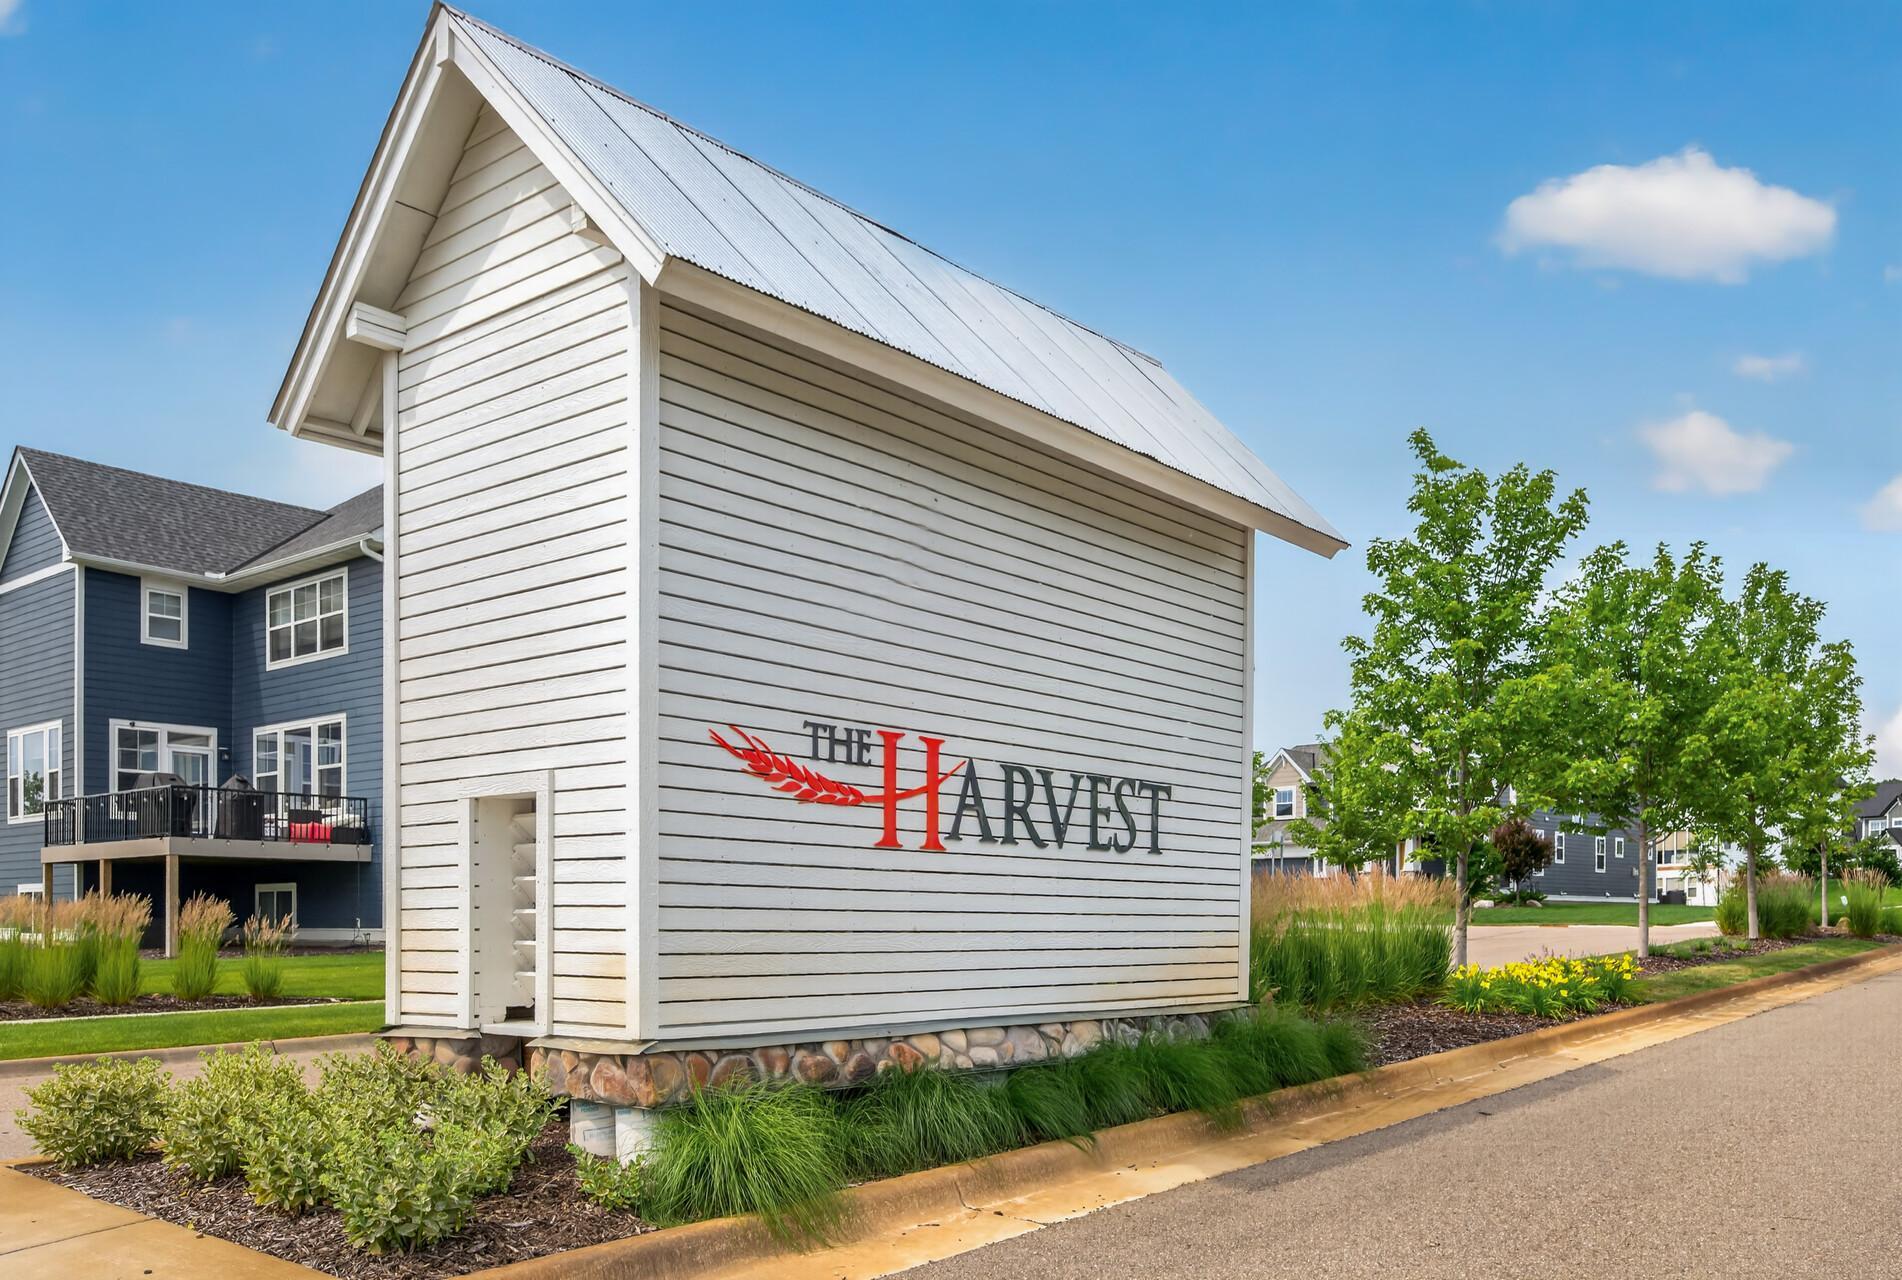
Complex/Dev/Subdivision: Harvest West Third Add
Assessments
Tax With Assessments: 9726
Building Information
Finished SqFt Above Ground: 3630
Lease Details
Land Leased: Not Applicable
Lock Box Type
Lock Box Source: MAAR
Miscellaneous Information
DP Resource: Yes
Homestead: Yes
Ownership
Fractional Ownership: No
Parking Characteristics
Garage Square Feet: 700
Property Features
Accessible: None
Air Conditioning: Central Air
Amenities Unit: Ceiling Fan(s); In-Ground Sprinkler; Kitchen Center Island; Kitchen Window; Patio; Primary Bedroom Walk-In Closet; Security System; Wet Bar
Appliances: Air-To-Air Exchanger; Dishwasher; Disposal; Dryer; Freezer; Microwave; Range; Refrigerator; Washer
Association Fee Includes: Professional Mgmt; Shared Amenities
Assumable Loan: Not Assumable
Basement: Drain Tiled; Egress Windows; Sump Pump; Unfinished
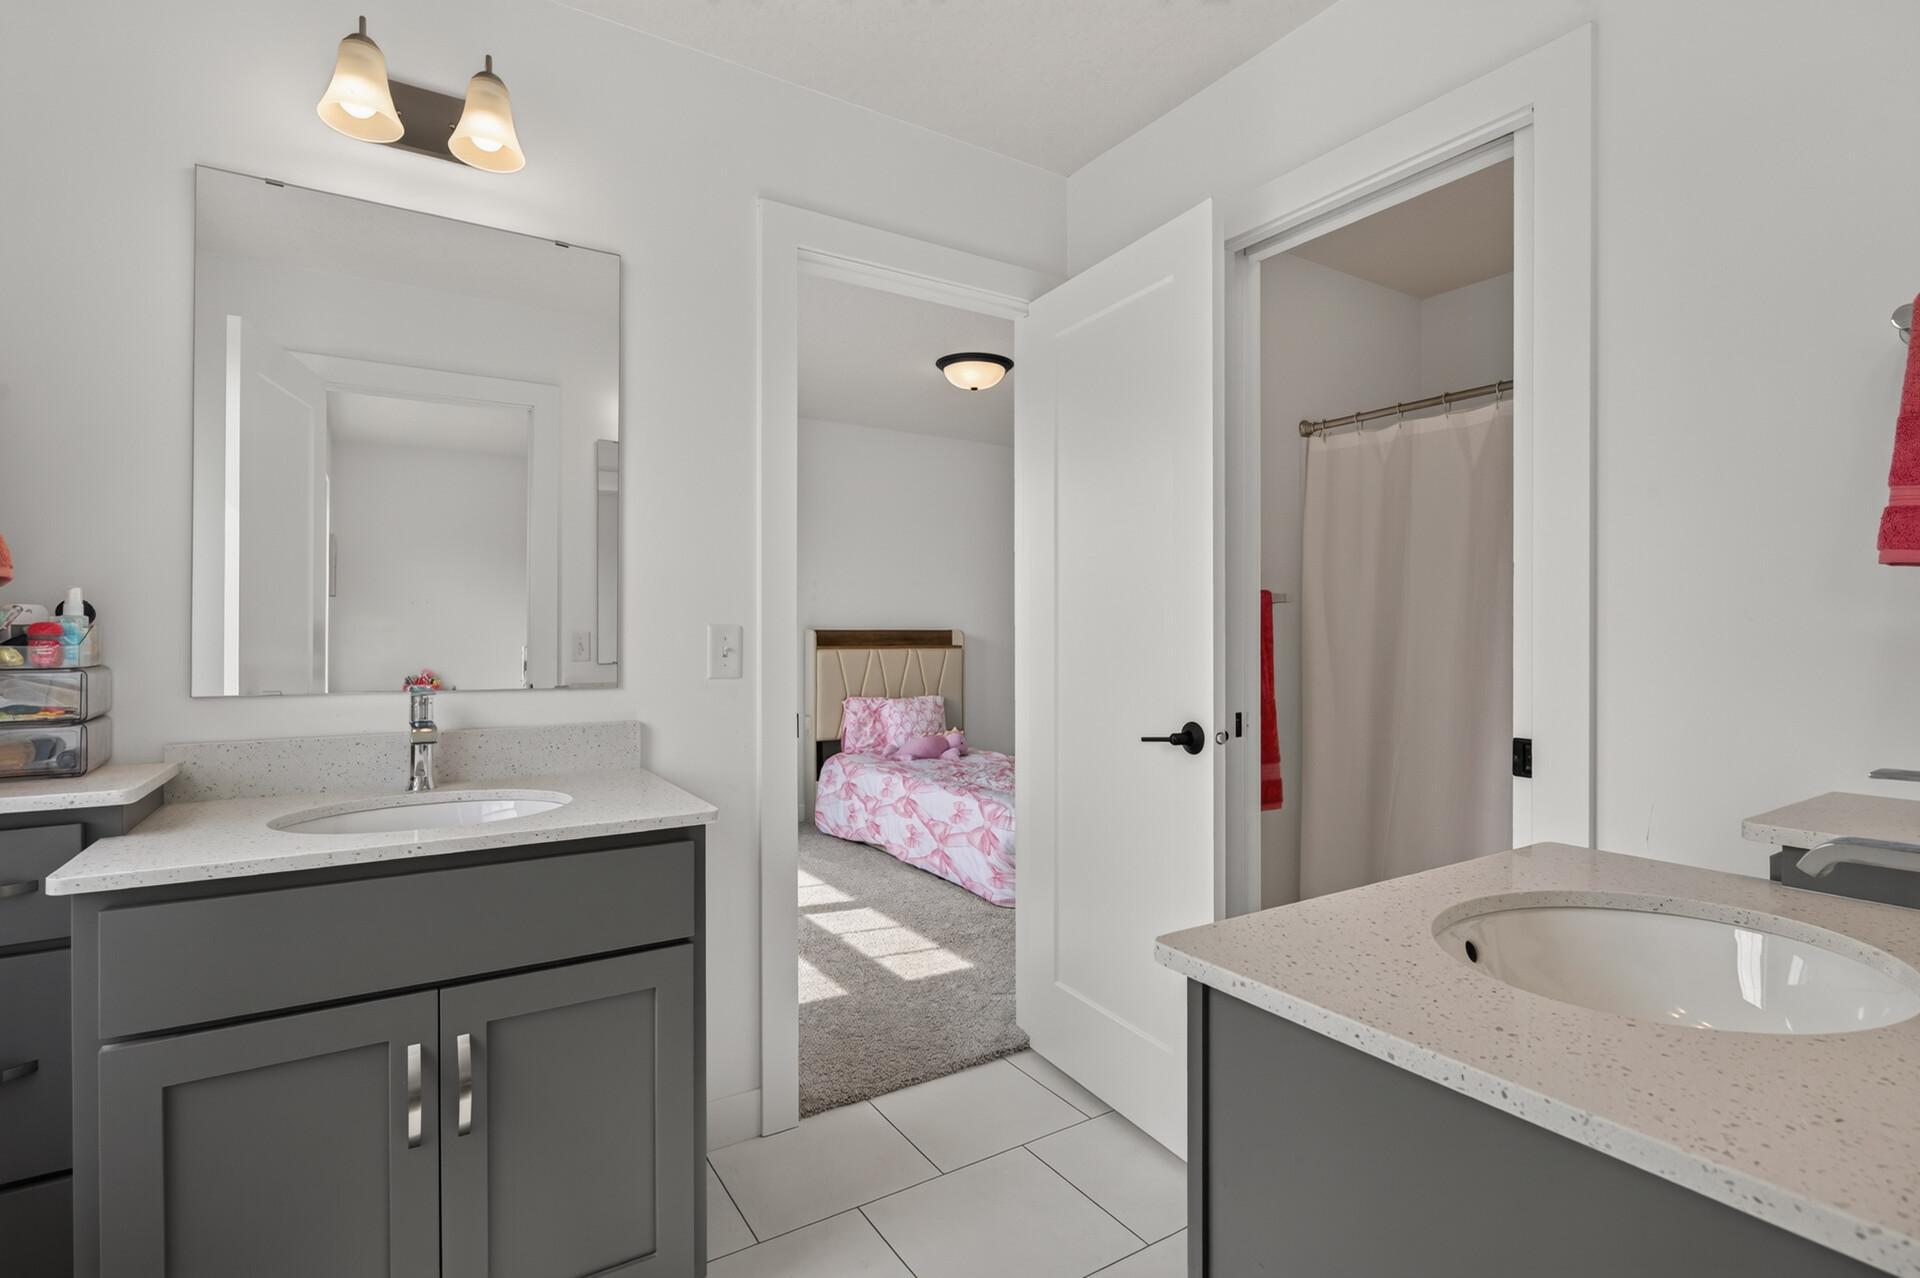
Bath Description: Full Jack & Jill; Main Floor 1/2 Bath; Upper Level 3/4 Bath; Full Primary; Private Primary; Bathroom Ensuite
Construction Materials: Frame
Construction Status: Previously Owned
Dining Room Description: Eat In Kitchen; Informal Dining Room; Kitchen/Dining Room
Electric: Circuit Breakers
Exterior: Engineered Wood
Fencing: None
Fireplace Characteristics: Gas Burning; Living Room
Foundation: Poured Concrete
Fuel: Natural Gas
Heating: Forced Air
Internet Options: Cable; Fiber Optic
Laundry: Laundry Room; Upper Level
Lock Box Type: Supra
Lot Description: Corner Lot; Tree Coverage - Light
Pool Description: None
Road Frontage: City Street; Paved Streets; Sidewalks
Road Responsibility: Public Maintained Road
Roof: Age 8 Years or Less; Architectural Shingle
Sellers Terms: Cash; Conventional
Sewer: City Sewer/Connected
Special Search: 2nd Floor Laundry; 3 BR on One Level; 4 BR on One Level; Primary Bdr Suite
Stories: Modified Two Story
Water: City Water/Connected
Room Information
| Room Name | Dimensions | Level |
| Amusement Room | 19x19 | Upper |
| Dining Room | 11x17 | Main |
| Fifth (5th) Bedroom | 12x12 | Main |
| First (1st) Bedroom | 11x13 | Upper |
| Fourth (4th) Bedroom | 16x18 | Upper |
| Kitchen | 10x17 | Main |
| Living Room | 18x17 | Main |
| Primary Bath | 13x13 | Upper |
| Second (2nd) Bedroom | 10x13 | Upper |
| Third (3rd) Bedroom | 14x10 | Upper |
| Unfinished | 24x37 | Lower |
| Unfinished | 20x18 | Lower |
 Features and Updates_MLS.pdf
 Listing Office: Stone Path Realty, LLC
Last Updated: July - 09 - 2026

The data relating to real estate for sale on this web site comes in part from the Broker Reciprocity SM Program of the Regional Multiple Listing Service of Minnesota, Inc. The information provided is deemed reliable but not guaranteed. Properties subject to prior sale, change or withdrawal. ©2024 Regional Multiple Listing Service of Minnesota, Inc All rights reserved.
Saturday 11th of July 2026 02:04 PM

218-998-4400
Mohagen Real Estate


Let's Connect

Mohagen Real Estate
sue@MohagenRealEstate.com
Office: 218-998-4400
Cell: 218-731-7376

Mohagen Real Estate is licensed in the State of Minnesota