6436 132nd Lane, Savage, MN 55378 (MLS# 7087247)
$525,000
Savage, MN 55378
MLS# 7087247
3 beds | 3 baths | 4962 sqft
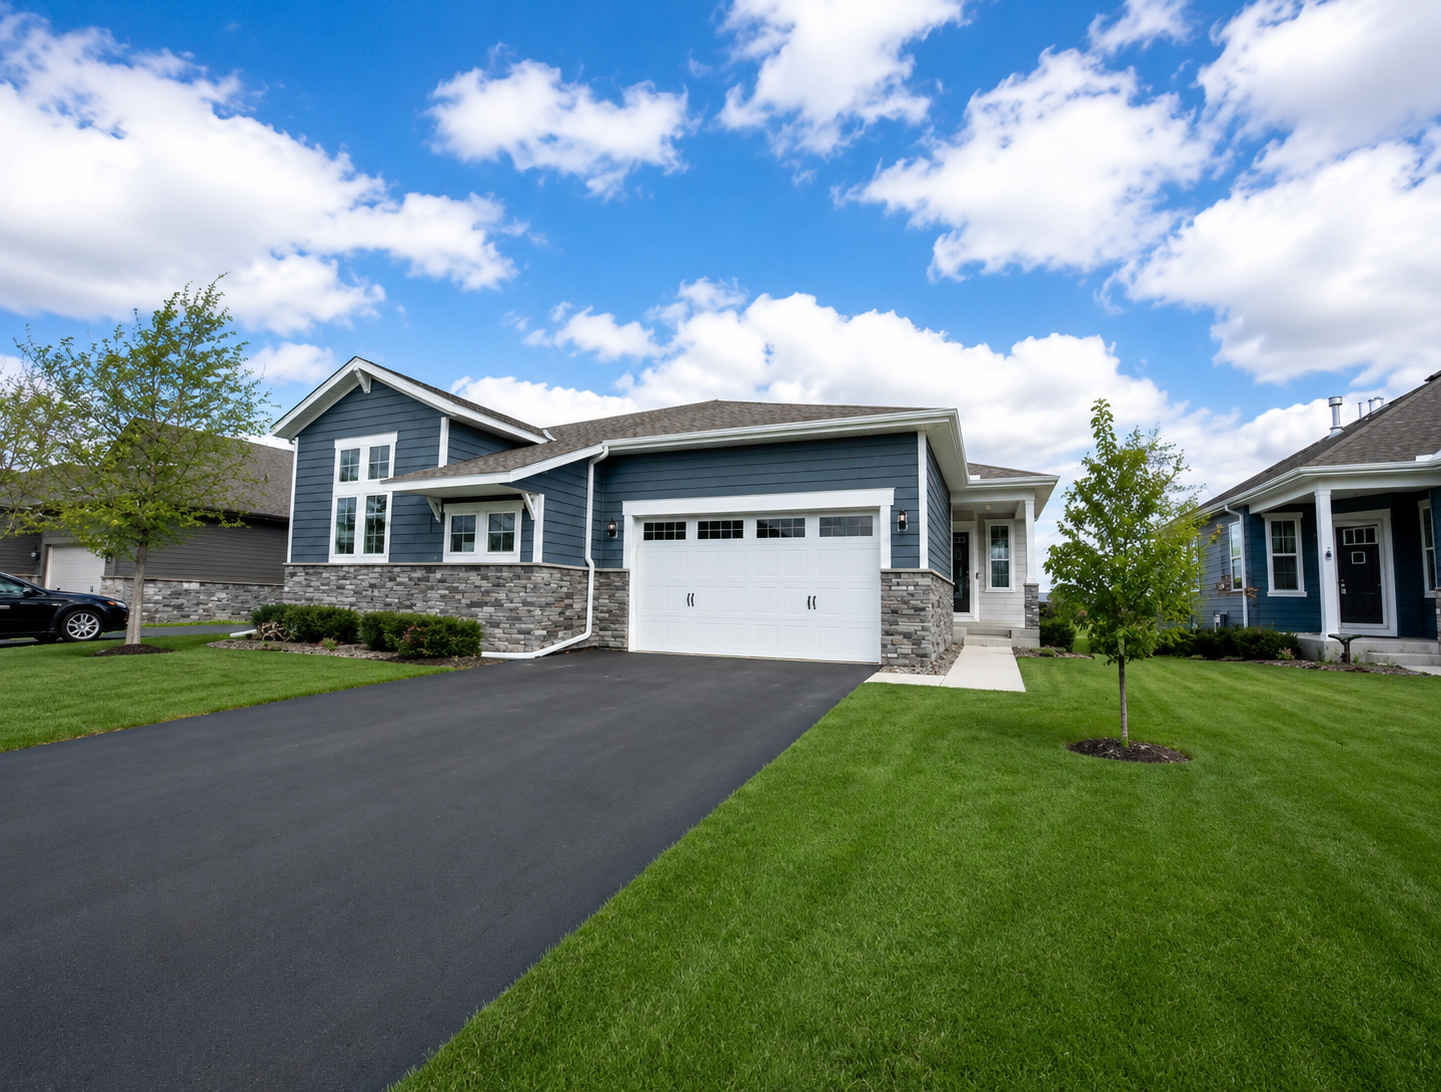
1 / 35
Property Description
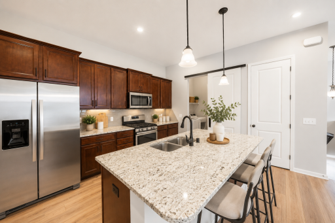
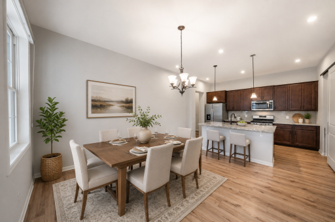
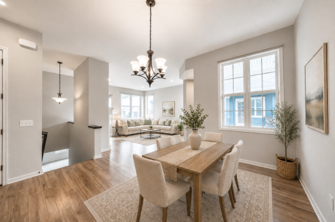
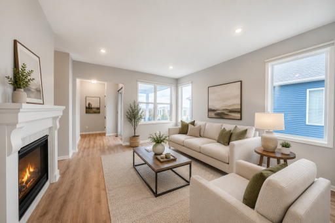
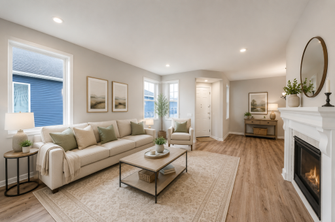
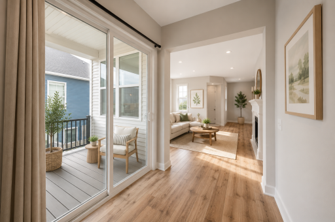
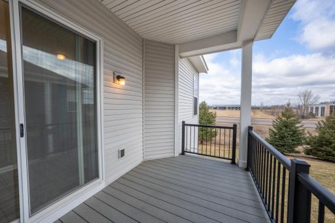
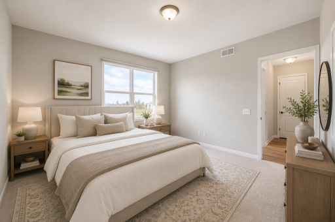
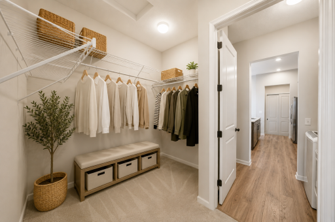
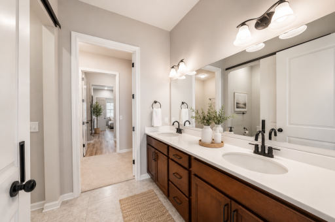
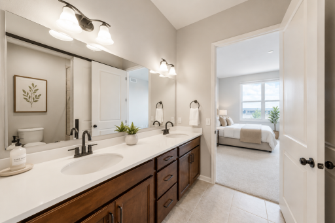
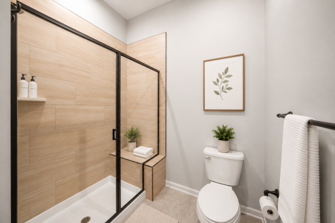
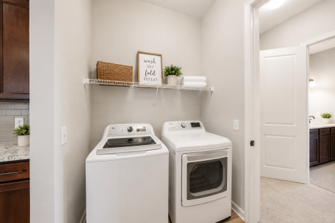
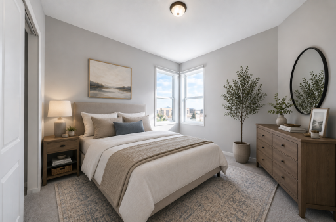
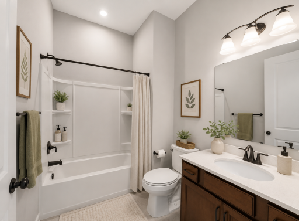
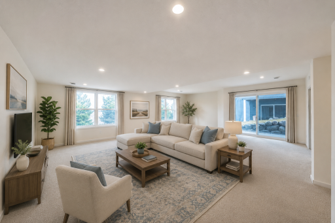
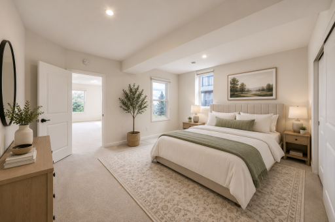
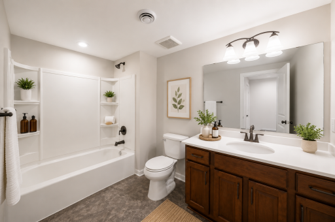
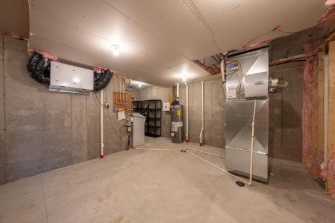
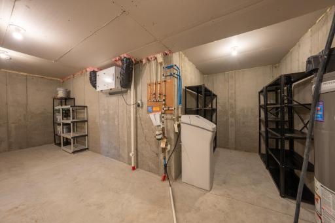
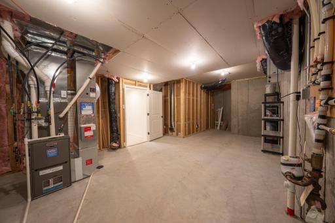
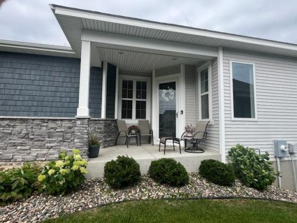
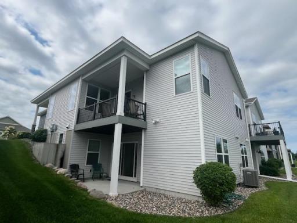
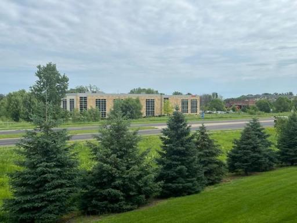
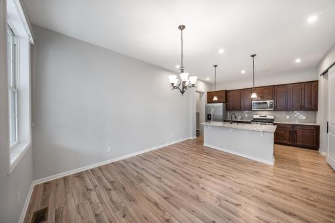
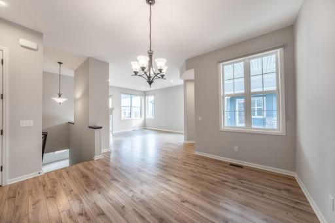
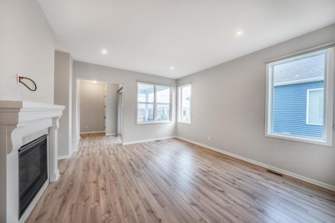
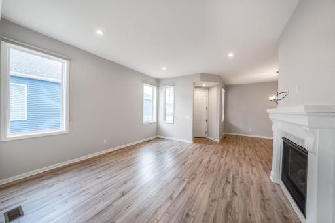
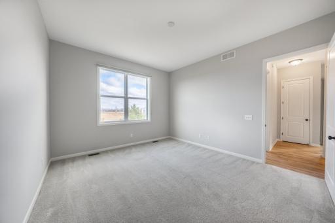
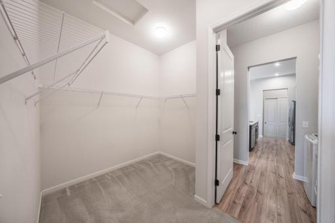
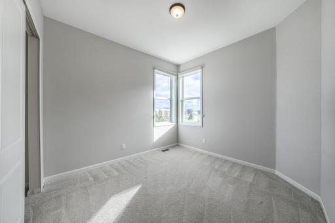
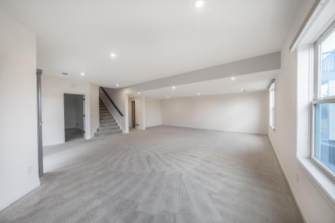
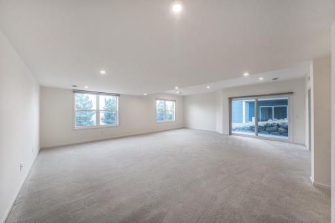
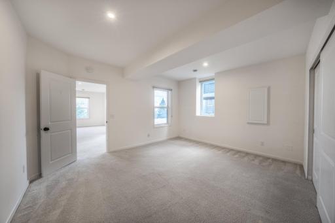
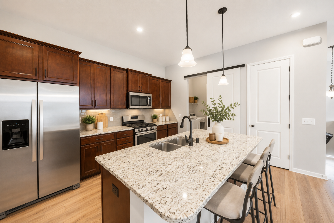
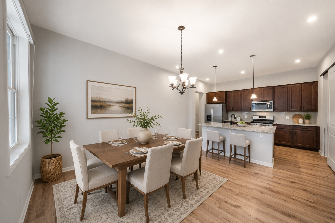
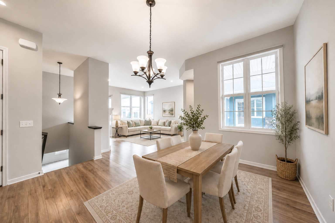
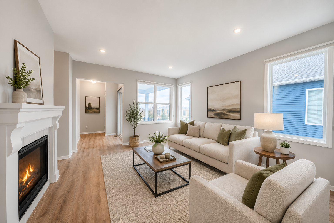
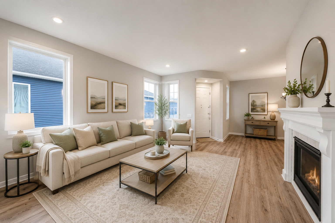
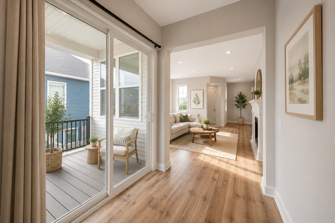
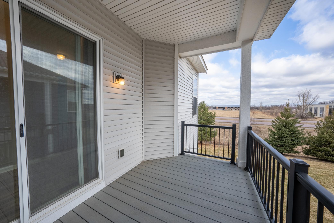
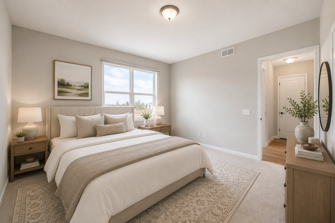
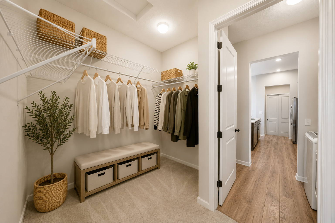
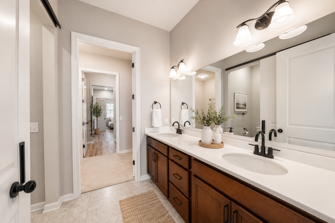
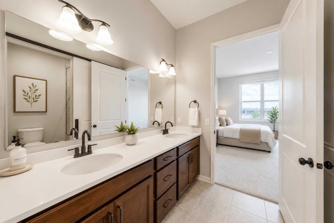
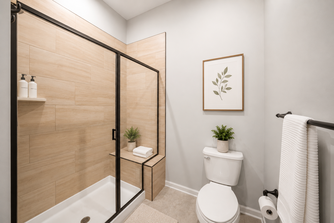
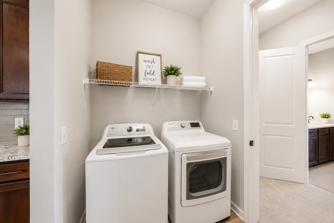
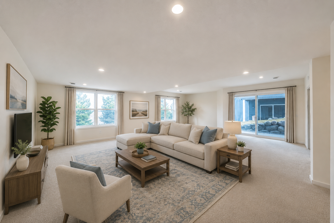
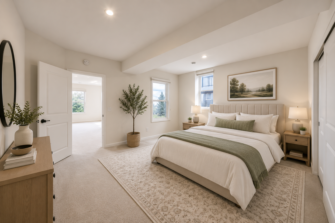
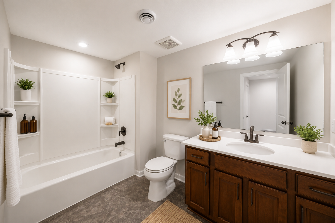
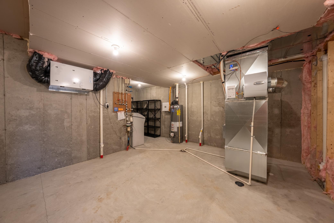
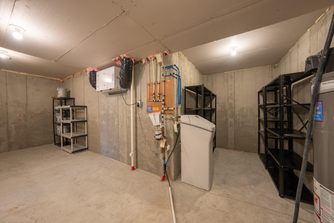
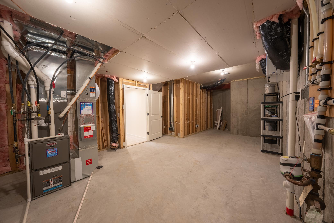
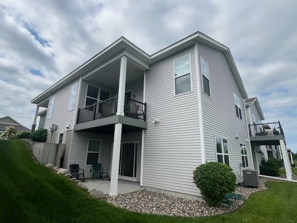
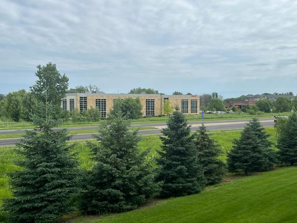
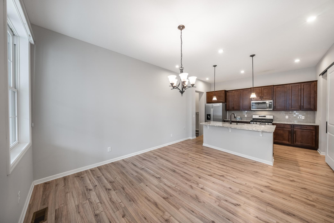
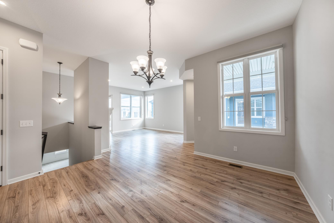
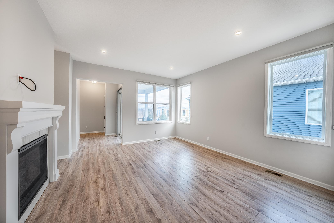
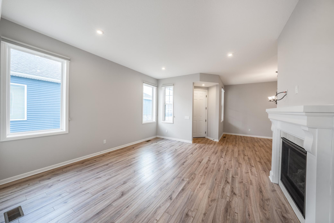
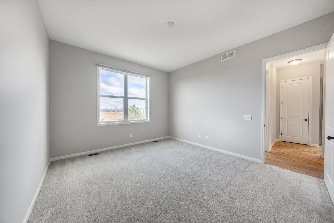
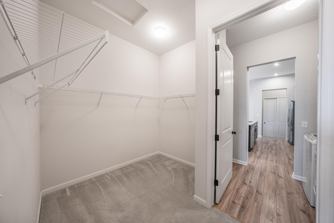
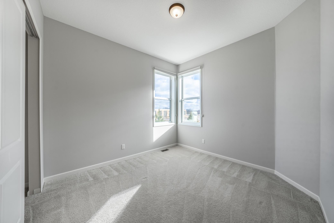
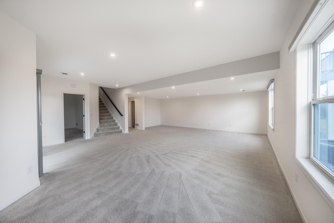
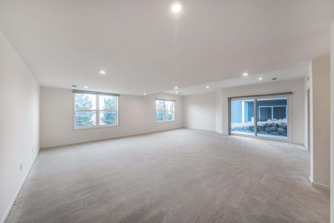
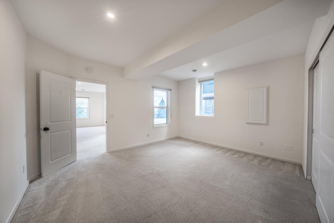
Stunning Walkout Home with Quality Finishes & Scenic Views! Welcome to this meticulously maintained home offering the perfect blend of thoughtful upgrades and generous living space. From the soaring 10-foot ceilings, impressive 8-foot doors, and an abundance of natural light that fills the open-concept main level to the walkout lower level increasing your living space with an expansive family room, large third bedroom, additional full bath, and huge utility / storage room, itâs nothing less than breathtaking! The gourmet kitchen is truly the heart of the home, featuring a massive 7-foot granite island, stainless steel appliances, stylish backsplash, recessed and pendant lighting, soft closing cabinet doors, convenient pull out drawers, and a large pantry. The open floor plan flows seamlessly into the living room complete with a cozy gas fireplace and sliding glass door to composite deck overlooking nature views and professionally landscaped surroundings. Enjoy main-level living with a luxurious primary suite offering a walk-in closet that conveniently connects to the laundry room plus a beautifully designed oversized walk-in shower. Thoughtful touches like barn doors and custom pleated blinds add both style and functionality. This home has been freshly painted and professionally cleaned, including carpets, making it truly move-in ready. Located in a highly desirable area near scenic ponds, walking paths, and a community park, it also offers convenient access to shopping, restaurants, a fitness center, and a nearby hospital. This is modern living combined with unmatched location appeal! A full home inspection, paid for by the seller, is attached to the supplements!
Details
Maps
Documents
Contract Information
Status: Active
Contingency: None
Current Price: 525000
Original List Price: 525000
ListPrice: 525000
List Date: 2026-06-04
Owner is an Agent?: No
Auction?: No
General Property Information
Assoc Mgmt Co. Phone #: 651-233-1307
Association Fee Frequency: Monthly
Association Mgmt Co. Name: RowCal Association
Common Wall: Yes
Lot Measurement: Acres
Manufactured Home?: No
Multiple PIDs?: No
New Development: No
Number of Fireplaces: 1
Waterfront YN: No
Year Built: 2019
Yearly/Seasonal: Yearly
Zoning: Residential-Single Family
Bedrooms: 3
Baths Total: 3
Bath Full: 2
Bath Three Quarters: 1
Main Floor Total SqFt: 1654
Above Grd Total SqFt: 3308
Below Grd Total SqFt: 1654
Total SqFt: 4962
Total Finished Sqft: 2830.00
FireplaceYN: Yes
Style: (TH) Side x Side
Foundation Size: 1654
Association Fee: 362
Garage Stalls: 2
Lot Dimensions: 50x135x70x140
Acres: 0.12
Assessment Pending: No
Location Tax and Other Information
House Number: 6436
Street Name: 132nd
Street Suffix: Lane
Postal City: Savage
County: Scott
State: MN
Zip Code: 55378
Complex/Dev/Subdivision: Providence 4th Add
Assessments
Tax With Assessments: 5276
Building Information
Finished SqFt Above Ground: 1526
Finished SqFt Below Ground: 1304
Lease Details
Land Leased: Not Applicable
Miscellaneous Information
DP Resource: Yes
Homestead: Yes
Ownership
Fractional Ownership: No
Parking Characteristics
Garage Dimensions: 20x22
Garage Door Height: 8
Garage Door Width: 16
Garage Square Feet: 440
Property Features
Accessible: None
Air Conditioning: Central Air
Amenities Shared: None
Amenities Unit: Deck; In-Ground Sprinkler; Kitchen Center Island; Main Floor Primary Bedroom; Paneled Doors; Panoramic View; Patio; Porch; Primary Bedroom Walk-In Closet; Tile Floors; Walk-In Closet; Washer/Dryer Hookup
Appliances: Air-To-Air Exchanger; Dishwasher; Disposal; Dryer; Microwave; Range; Refrigerator; Washer
Approved Financing: FHA; FHLBB; FNMA; VA
Association Fee Includes: Building Exterior; Hazard Insurance; Lawn Care; Outside Maintenance; Professional Mgmt; Sanitation; Snow Removal
Assumable Loan: Not Assumable
Basement: Drain Tiled; Egress Windows; Full; Storage Space; Sump Pump
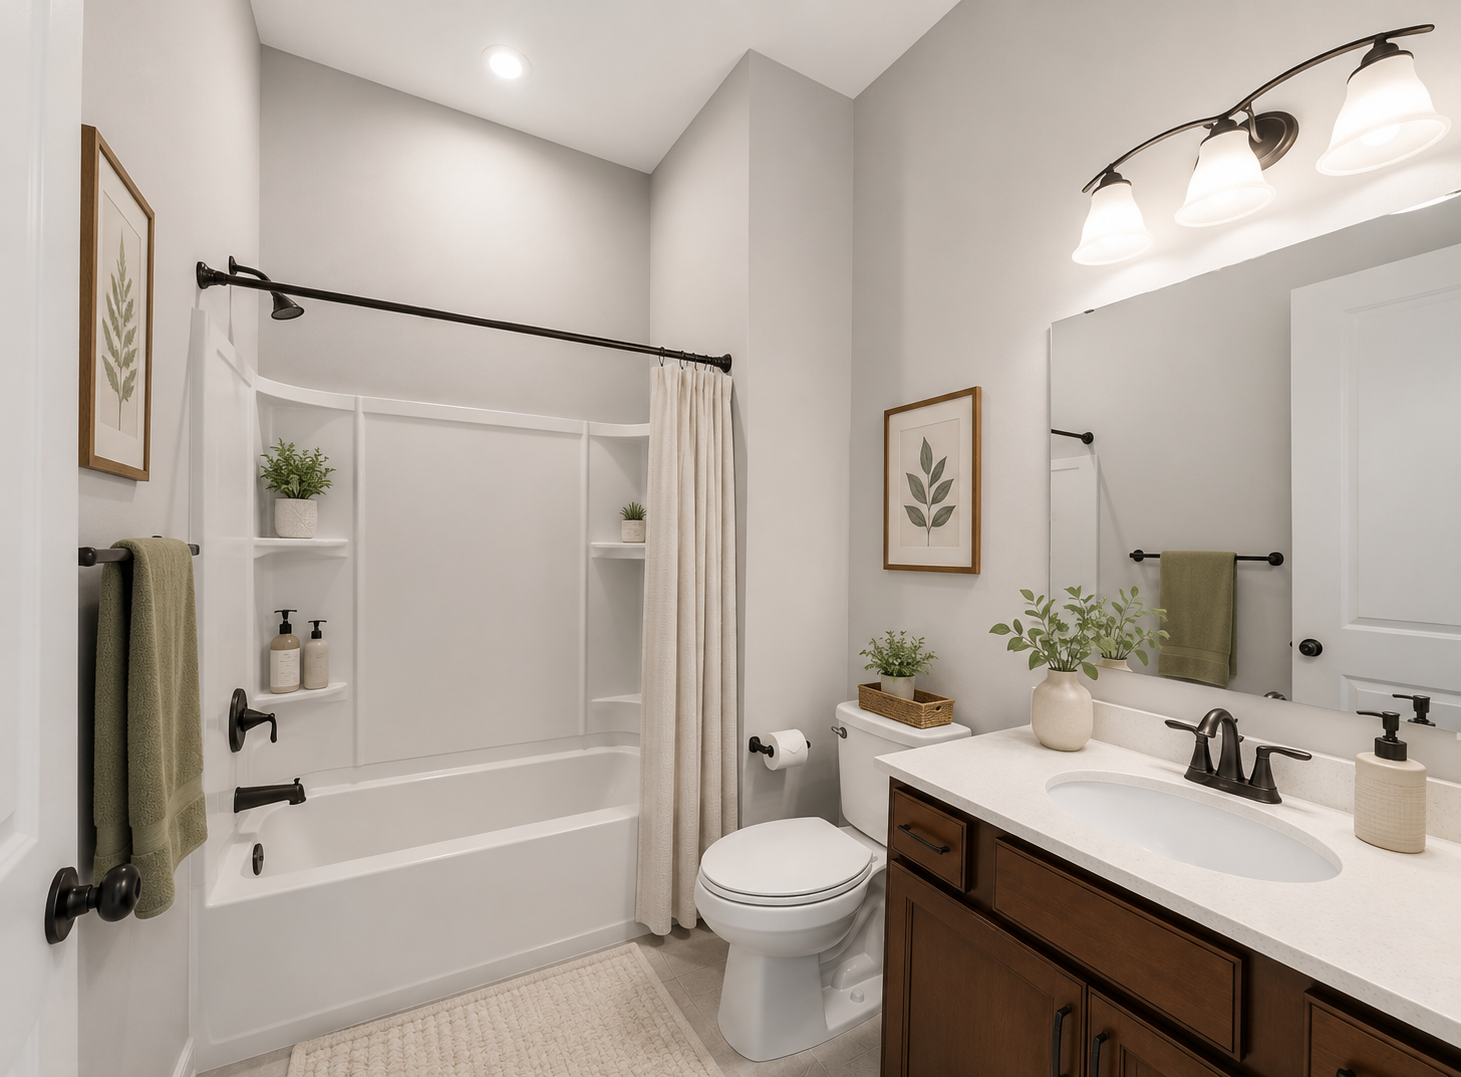
Bath Description: Double Sink; Main Floor Full Bath; Full Primary; Private Primary; Full Basement; Bathroom Ensuite; Walk-In Shower Stall
Construction Materials: Concrete; Frame
Construction Status: Previously Owned
Dining Room Description: Breakfast Area; Breakfast Bar; Eat In Kitchen; Informal Dining Room; Kitchen/Dining Room; Living/Dining Room
Electric: 200+ Amp Service; Circuit Breakers
Existing Financing: Conventional
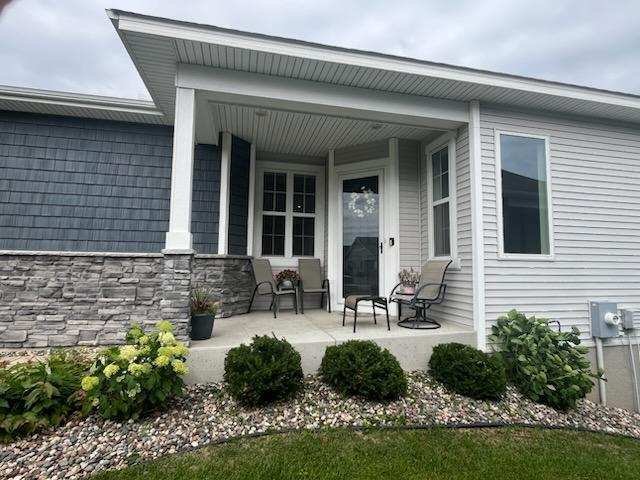
Exterior: Brick/Stone; Vinyl
Family Room Characteristics: Lower Level
Fencing: None
Fireplace Characteristics: Gas Burning; Living Room
Foundation: Permanent
Fuel: Natural Gas
Heating: Forced Air
Laundry: Gas Dryer Hookup; Laundry Room; Main Level; Washer Hookup
Lot Description: Underground Utilities
Parking Characteristics: Finished Garage; Garage Door Opener; Insulated Garage
Pool Description: None
Road Frontage: City Street; Paved Streets; Private Road; Storm Sewer; Street Lights
Road Responsibility: Private Maintained Road
Roof: Age 8 Years or Less; Architectural Shingle; Pitched
Sellers Terms: Cash; Conventional; FHA; VA
Sewer: City Sewer/Connected
Special Search: All Living Facilities on One Level; Main Floor Bedroom; Main Floor Laundry; Main Floor Primary; Primary Bdr Suite
Stories: One
Townhouse Characteristics: End Unit; No Exterior Stairs; Single-Level; Street-Level
Water: City Water/Connected
Room Information
| Room Name | Dimensions | Level |
| Bathroom | 9x6 | Main |
| Bathroom | 8x10 | Lower |
| Deck | 14x8 | Main |
| Dining Room | 13x11 | Main |
| Family Room | 16x16 | Lower |
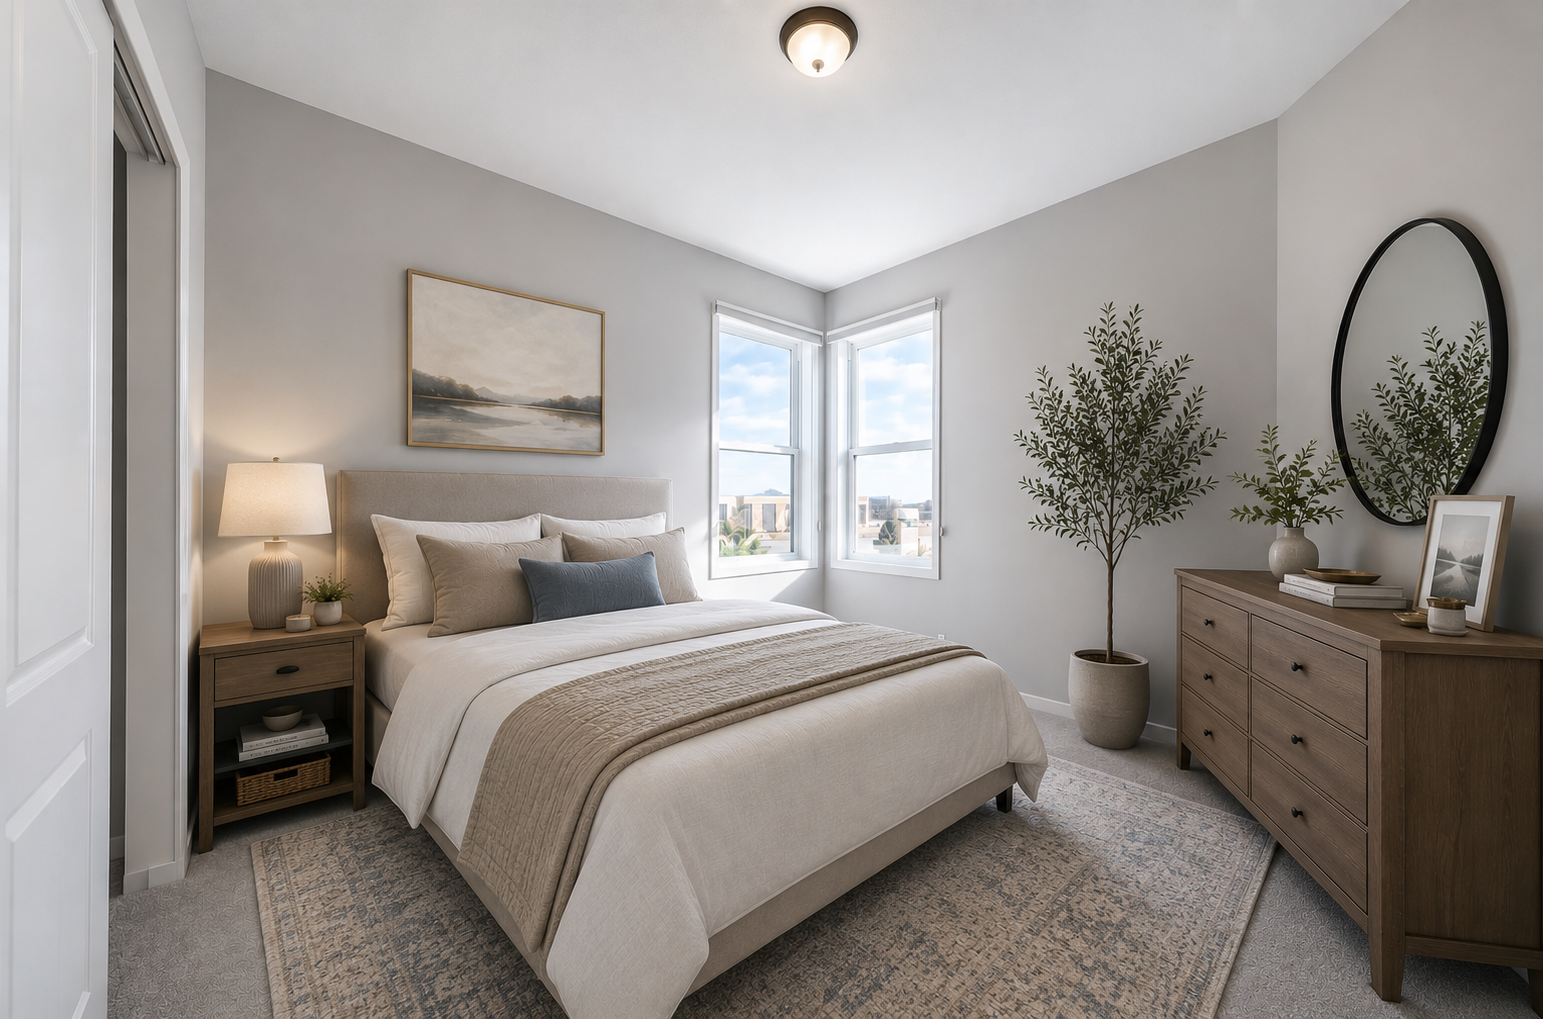
| First (1st) Bedroom | 15x13 | Main |
| Foyer | 6x5 | Main |
| Kitchen | 13x13 | Main |
| Living Room | 25x22 | Main |
| Primary Bath | 8x12 | Main |
| Second (2nd) Bedroom | 13x11 | Main |
| Third (3rd) Bedroom | 16x15 | Lower |
 doc20260318175625.pdf
 Listing Office: Home Source, Inc
Last Updated: July - 09 - 2026

The data relating to real estate for sale on this web site comes in part from the Broker Reciprocity SM Program of the Regional Multiple Listing Service of Minnesota, Inc. The information provided is deemed reliable but not guaranteed. Properties subject to prior sale, change or withdrawal. ©2024 Regional Multiple Listing Service of Minnesota, Inc All rights reserved.
Saturday 11th of July 2026 03:16 AM

218-998-4400
Mohagen Real Estate


Let's Connect

Mohagen Real Estate
sue@MohagenRealEstate.com
Office: 218-998-4400
Cell: 218-731-7376

Mohagen Real Estate is licensed in the State of Minnesota